372 results - Properties for sale with Balcony / Terrace: District Conthey

New building
Cyril Bieckens

Cyril Bieckens

1 / 6
Cyril Bieckens

Cyril Bieckens

  • Balcony / Terrace
  • View
5.5 rooms137m²CHF 890,000.–
1964 Conthey

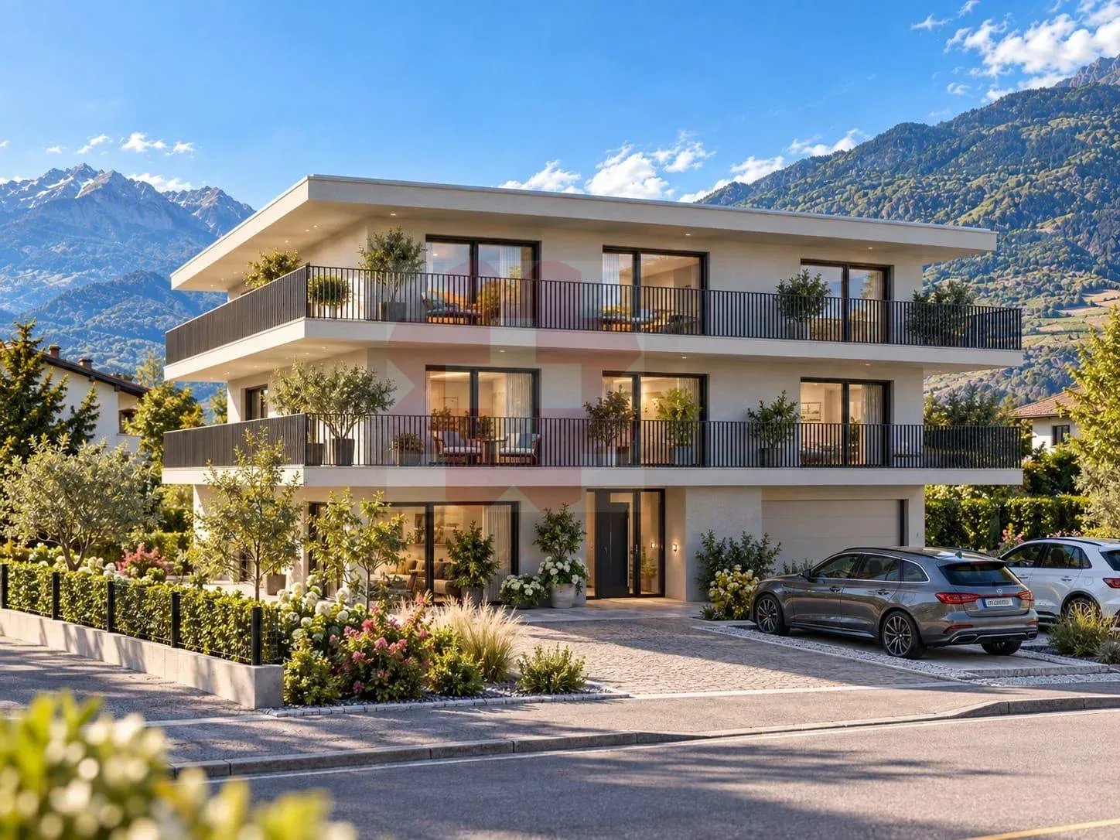
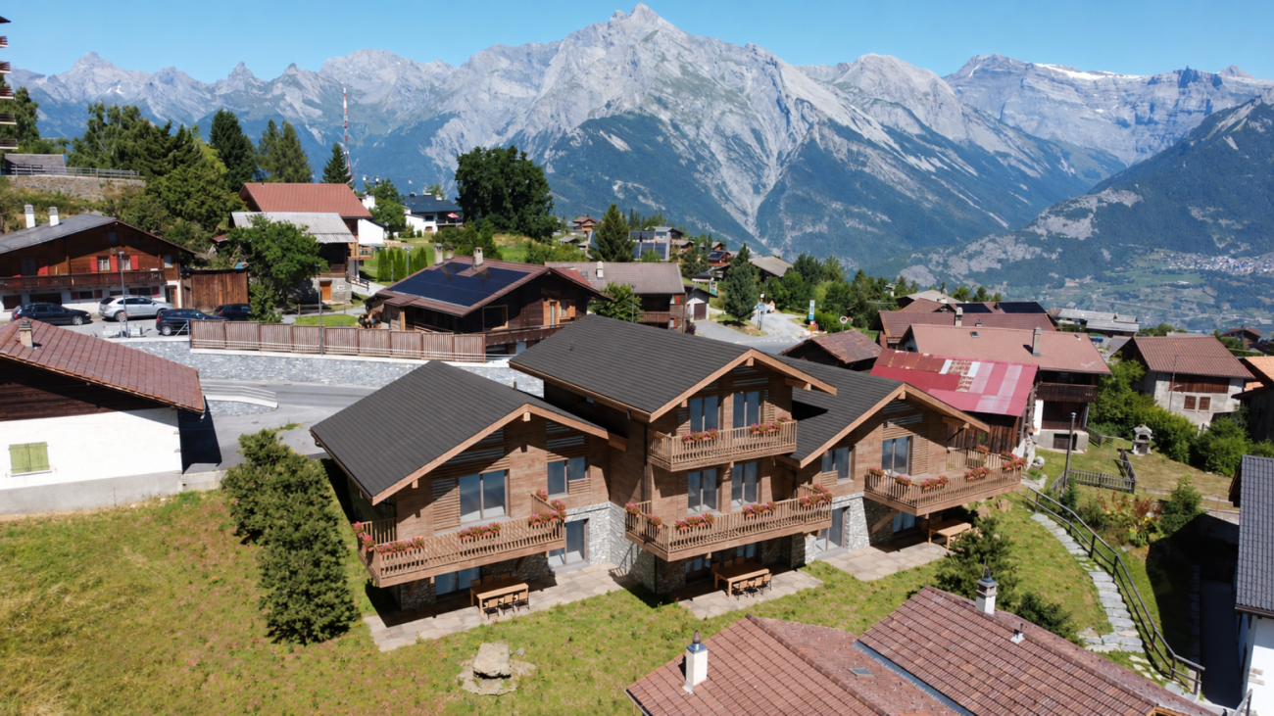
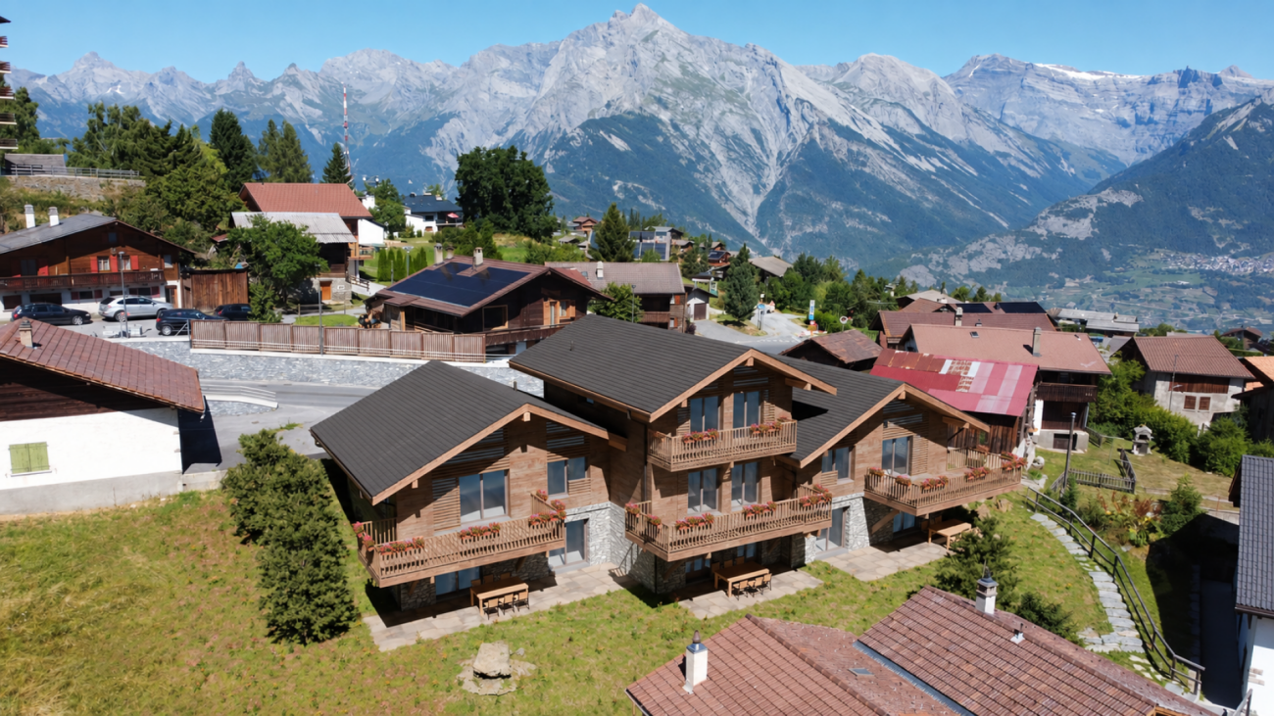
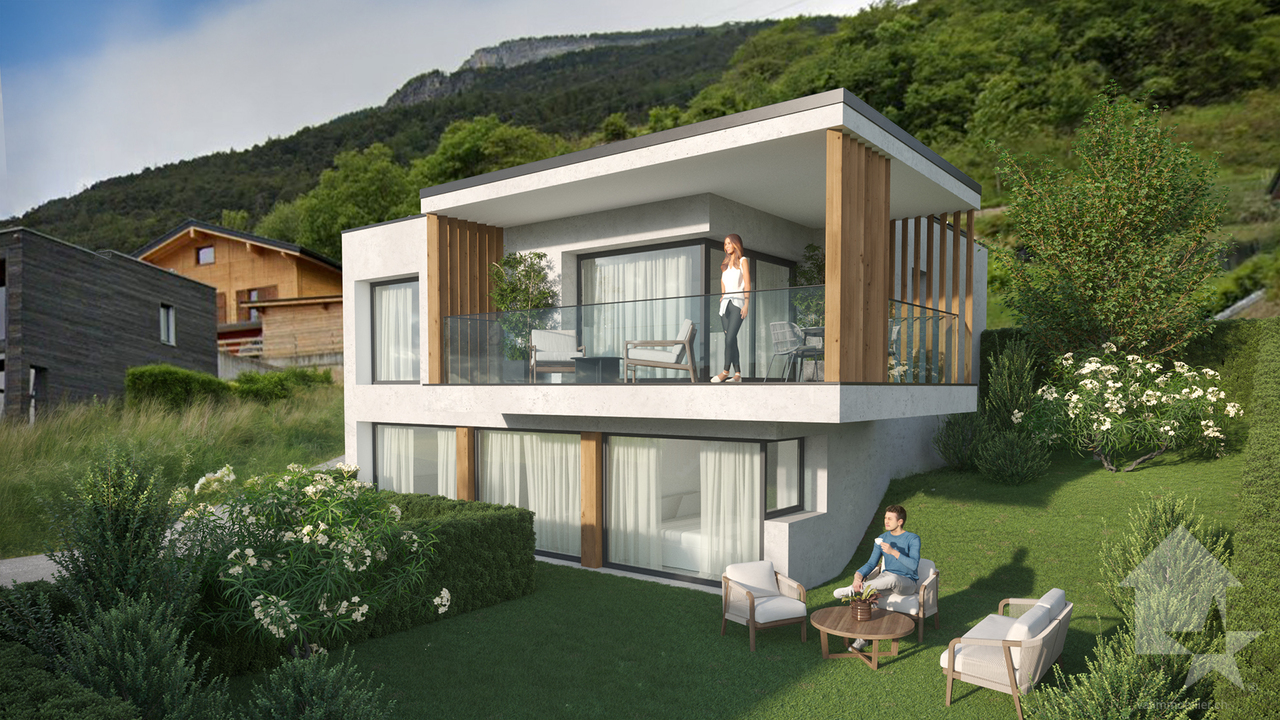
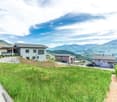
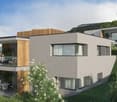
The Quadruplets - Villa C in the center

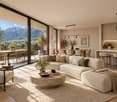
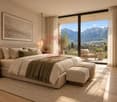
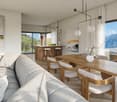
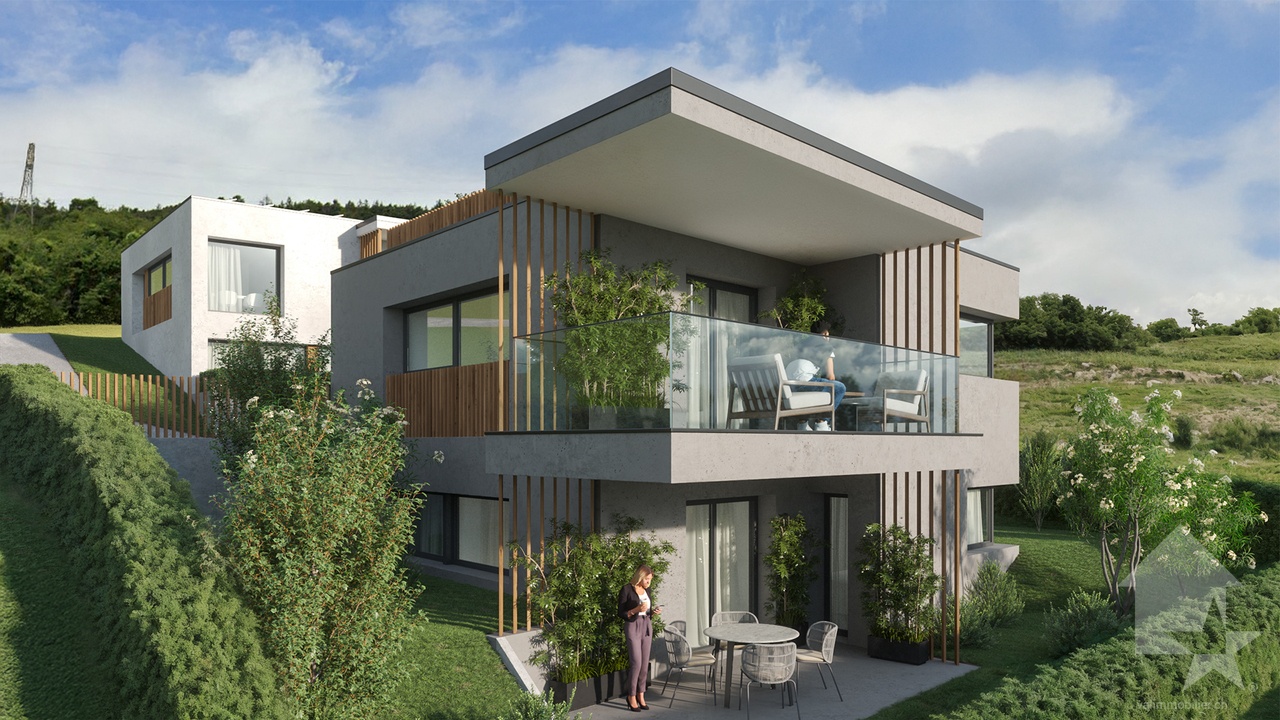
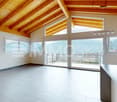
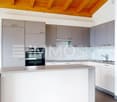
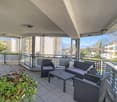
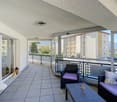
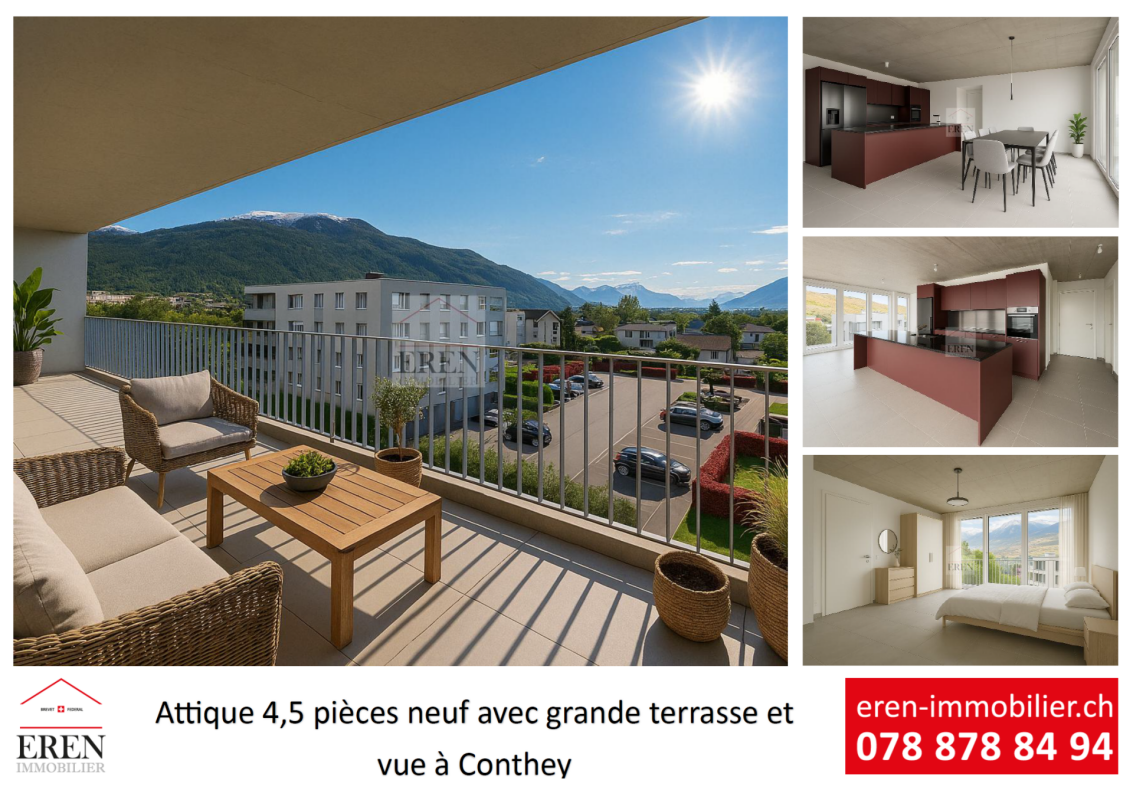
These villas are designed to offer a modern and functional living environment and feature beautiful spaces distributed over two levels, 4 bedrooms, two bathrooms, and private outdoor areas.The situationThe development in Conthey offers a practical residential situation for a family wanting to enjoy the many advantages of the region while having their own home with outdoor spaces.The developmentThe project consists of 4 villas with 5.5 rooms, distributed as follows:- Villa A on the corner: approx. 142.6 m²- Villa B: approx. 137.4 m²- Villa C: approx. 137.4 m²- Villa D on the corner: approx. 142.6 m²Each villa also has a private basement.The distributionGround floorThe living area includes:- an entrance- a living/dining room with open kitchen- a living area of approx. 34.6 m²- a WC with shower- a pantry- access to the outdoor areasThe open design of the living room and kitchen allows for a convivial and bright living space.First floorThe sleeping area offers:4 bedrooms- a main bedroom of approx. 15 m²- additional bedrooms of approx. 11.7 to 12.2 m²- a bathroom- a distribution hallA particularly family-friendly configuration, with the possibility of using one of the bedrooms as an office or guest room.The technical featuresThe construction includes:- air/water heat pump- underfloor heating in the living areas- regulation by ambient thermostats- thermal insulation in accordance with the energy balance- PVC windows- adjustable blinds- insulated flat roof construction- construction in reinforced concrete and masonry- possibility of installing photovoltaic systems according to the project requirements- connection to the municipal networksThe finishesThe future owners have budgets to choose their finishes and personalize their interior.The description includes:- an equipped kitchen- sanitary facilities- tiles on the ground floor and in the bathrooms- parquet on the first floor- entrance cupboard- walls with plaster and ceilings in white finishThe various choices and possible extras can be defined during the construction period according to the project description.The highlights- Intimate promotion with only 4 villas- Family-friendly villas with 5.5 rooms- 4 bedrooms- Spacious living areas- Large, open living areas- Two bathrooms- Pantry- Private basement- Private outdoor areas- New construction- Air/water heat pump- Underfloor heating- Possibility to personalize the finishesA particularly interesting new promotion for families who want to become owners of a new villa in Conthey, with the comfort of a modern construction and spaces designed for daily life.Brochure on requestDo not hesitate to contact us for more information.

  • Balcony / Terrace
  • View
New building
Cyril Bieckens

Cyril Bieckens

1 / 6
Cyril Bieckens

Cyril Bieckens

  • Balcony / Terrace
  • View
5.5 rooms142m²CHF 890,000.–
1964 Conthey

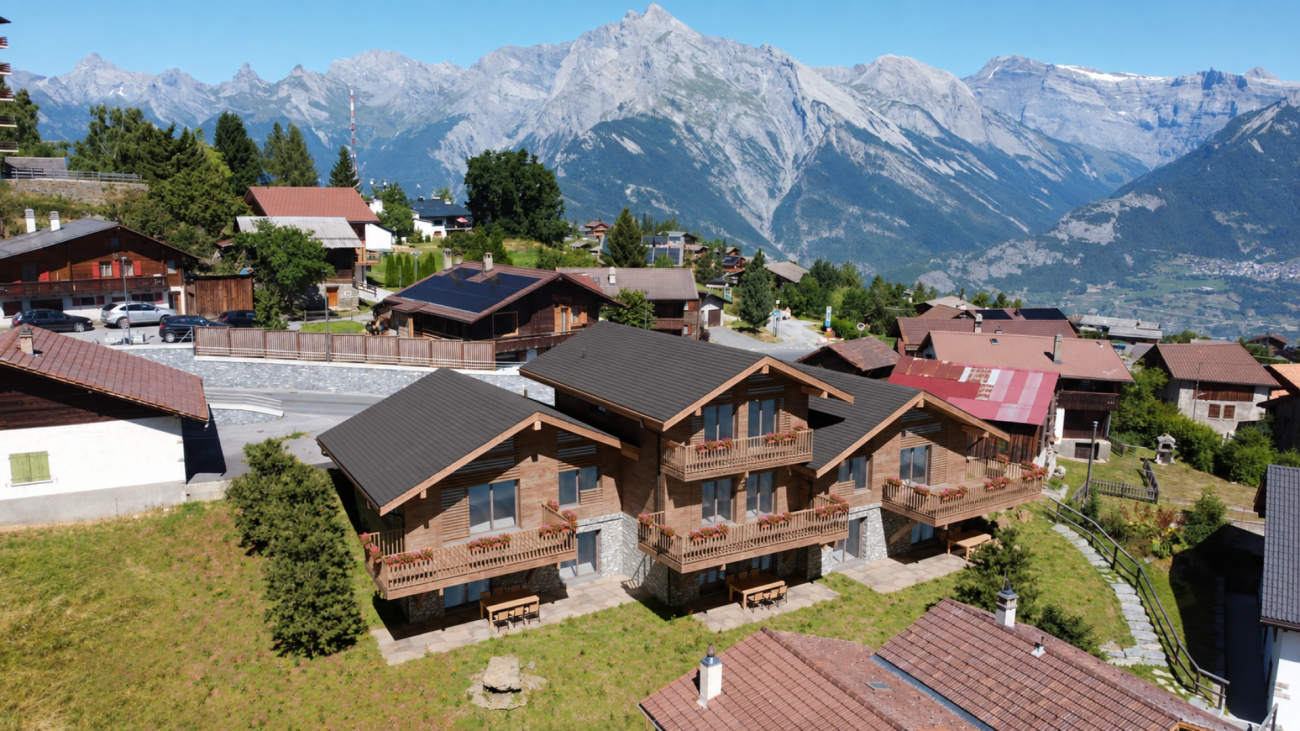
The Quadruplets - Villa D on the corner

These villas are designed to offer a modern and functional living space, with beautiful volumes distributed over two levels, 4 bedrooms, two bathrooms, and private outdoor areas.The situationThe development in Conthey benefits from a practical residential situation for a family wishing to enjoy the many advantages of the region while having their own home with outdoor spaces.The developmentThe project consists of 4 villas with 5.5 rooms, distributed as follows:- Villa A on the corner: approx. 142.6 m²- Villa B: approx. 137.4 m²- Villa C: approx. 137.4 m²- Villa D on the corner: approx. 142.6 m²Each villa also has a private basement.The layoutGround floorThe living level includes:- an entrance- a living/dining room with open kitchen- a living area of approx. 34.6 m²- a WC with shower- a pantry- access to the outdoor areasThe open design of the living/dining room and kitchen allows for a convivial and bright living space.First floorThe sleeping area offers:4 bedrooms- a master bedroom of approx. 15 m²- additional bedrooms of approx. 11.7 to 12.2 m²- a bathroom- a distribution hallA particularly family-friendly configuration, with the possibility of using one of the bedrooms as an office or guest room.The technical featuresThe construction includes:- air/water heat pump- underfloor heating in the living areas- regulation by ambient thermostats- thermal insulation in accordance with the energy balance- PVC windows- adjustable blinds- insulated flat roof construction- reinforced concrete and masonry construction- possibility of installing photovoltaic systems according to the project requirements- connection to the municipal networksThe finishesThe future owners have budgets to choose their finishes and personalize their interior.The description includes:- an equipped kitchen- sanitary facilities- tiles on the ground floor and in the bathrooms- parquet on the first floor- entrance cupboard- walls with plaster and white ceilingsThe various choices and possible additional services can be defined during the construction period in accordance with the project description.The highlights- Intimate development with only 4 villas- Family-friendly villas with 5.5 rooms- 4 bedrooms- Spacious living areas- Large, open living areas- Two bathrooms- Pantry- Private basement- Private outdoor areas- New construction- Air/water heat pump- Underfloor heating- Possibility to personalize the finishesA particularly interesting new development for families who want to own a new villa in Conthey, with the comfort of a modern construction and spaces designed for daily life.Brochure on requestDo not hesitate to contact us for more information.

  • Balcony / Terrace
  • View
New building
Cyril Bieckens

Cyril Bieckens

1 / 6
Cyril Bieckens

Cyril Bieckens

  • Balcony / Terrace
  • View
5.5 rooms137m²CHF 890,000.–
1964 Conthey

The Quadruplets - Villa B in the center

These villas are designed to offer a modern and functional living environment and feature beautiful spaces spread over two levels, 4 bedrooms, two bathrooms, and private outdoor areas.The situationThe development in Conthey offers a practical residential situation for a family wanting to enjoy the many advantages of the region while having their own home with outdoor spaces.The developmentThe project consists of 4 villas with 5.5 rooms, distributed as follows:- Villa A on the corner: approx. 142.6 m²- Villa B: approx. 137.4 m²- Villa C: approx. 137.4 m²- Villa D on the corner: approx. 142.6 m²Each villa also has a private basement.The distributionGround floorThe living level includes:- an entrance- a living/dining room with open kitchen- a living area of about 34.6 m²- a WC with shower- a pantry- access to the outdoor areasThe open design of the living room and kitchen allows for a convivial and bright living space.First floorThe sleeping area offers:4 bedrooms- a main bedroom of about 15 m²- additional bedrooms of about 11.7 to 12.2 m²- a bathroom- a distribution hallA particularly family-friendly configuration, with the possibility of using one of the bedrooms as an office or guest room.The technical featuresThe construction includes:- air/water heat pump- underfloor heating in the living areas- regulation by ambient thermostats- thermal insulation in accordance with the energy balance- PVC windows- adjustable slats- insulated flat roof construction- reinforced concrete and masonry construction- possibility of installing photovoltaic systems according to the project requirements- connection to the municipal networksThe finishesThe future owners have budgets to choose their finishes and personalize their interior.The description includes:- equipped kitchen- sanitary facilities- tiles on the ground floor and in the bathrooms- parquet on the first floor- entrance cupboard- walls with plaster and white ceilingsThe various choices and possible extras can be defined during the construction period according to the project description.The highlights- Intimate development with only 4 villas- Family-friendly villas with 5.5 rooms- 4 bedrooms- Generous living areas- Large, open living areas- Two bathrooms- Pantry- Private basement- Private outdoor areas- New construction- Air/water heat pump- Underfloor heating- Possibility to personalize the finishesA particularly interesting new development for families who want to own a new villa in Conthey, with the comfort of a modern construction and spaces designed for daily needs.Brochure on requestDo not hesitate to contact us for more information.

  • Balcony / Terrace
  • View
1 / 26
  • Parking space
  • Balcony / Terrace
  • Quiet neighborhood
4.5 rooms95m²CHF 395,000.–
1964 Conthey

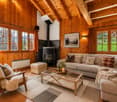
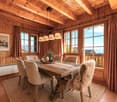
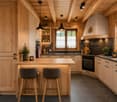
Character chalet in Plan-Cernet – 4.5 rooms with land

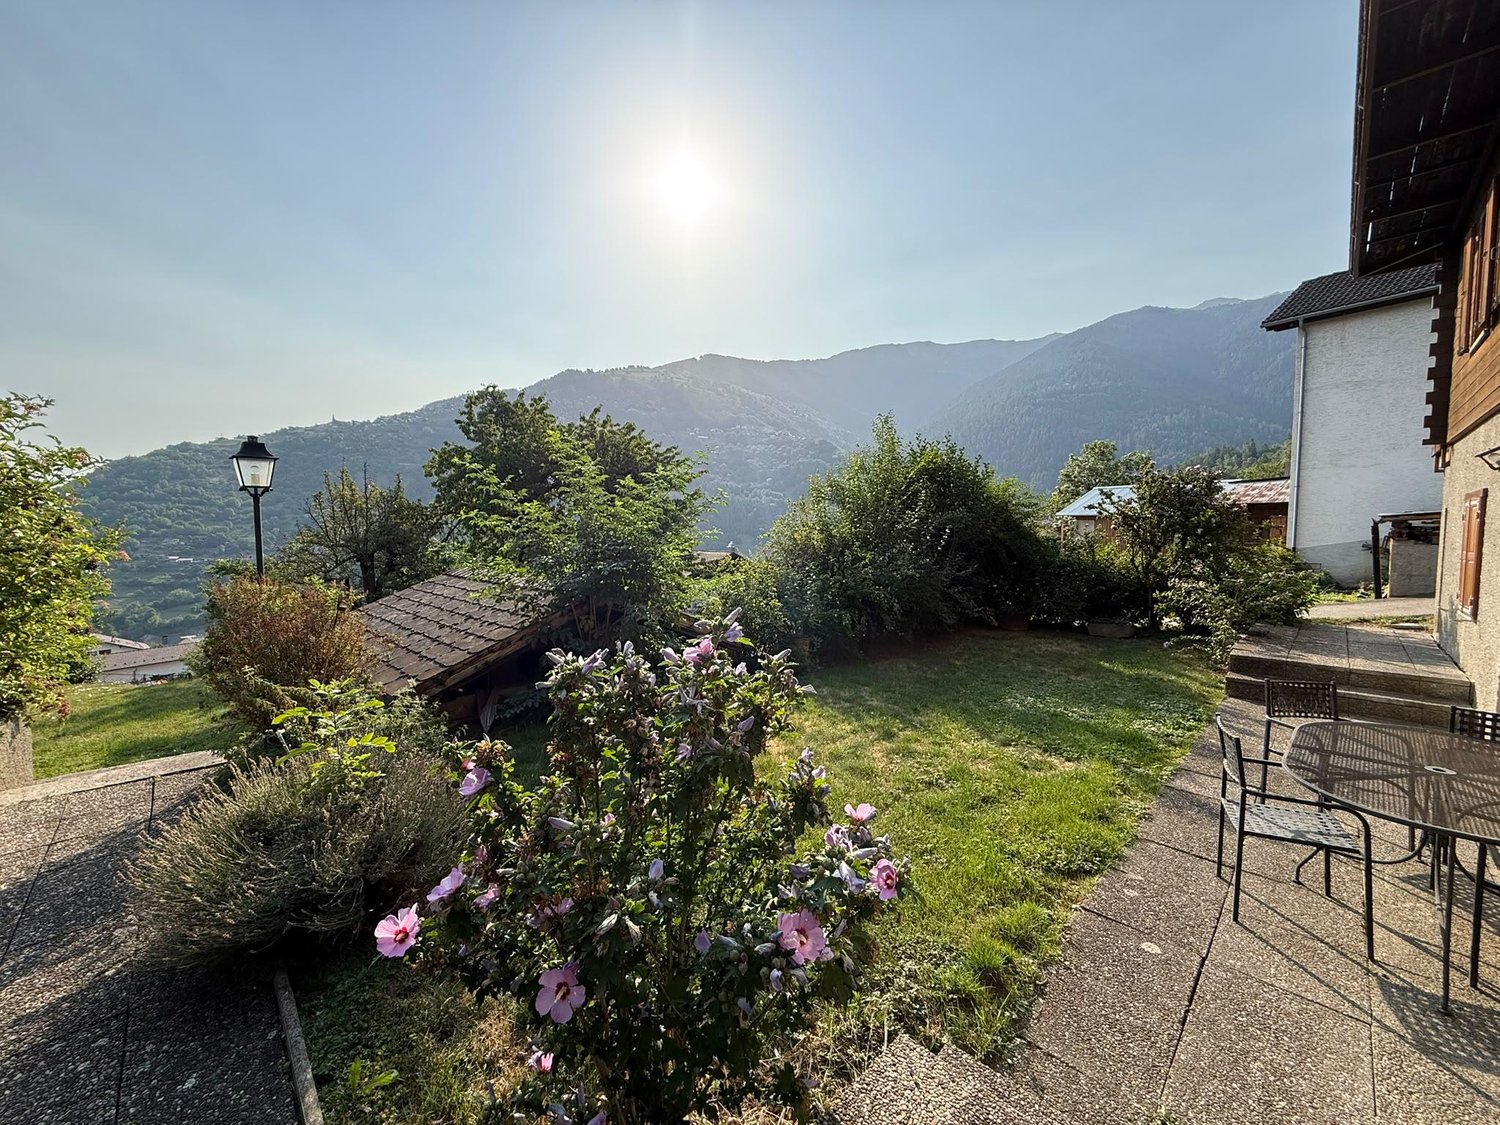
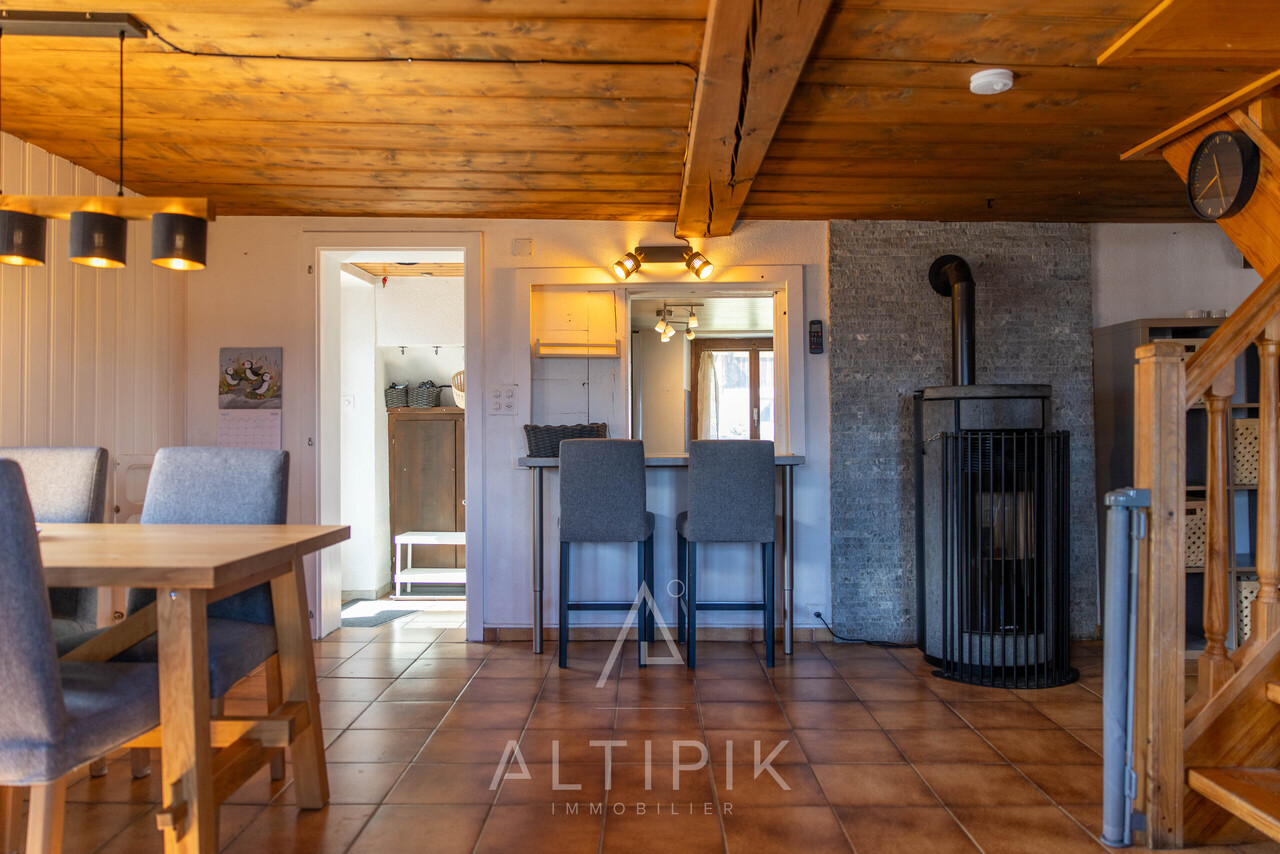
Discover this charming chalet with 4.5 rooms located in the municipality of Conthey, in the canton of Valais, along the Route du Sanetsch. With a living area of 95 m² on a plot of 704 m², this character-filled property will seduce lovers of authenticity and nature.Located in the hamlet of Plan Cernet, at an altitude of approximately 1,300 meters, this charming chalet benefits from a peaceful environment in the heart of nature, just 20 minutes from Conthey. Access: The chalet is accessible by car all year round, with direct access to the chalet in summer. In winter, the last 100 meters are covered on foot.The Sanetsch Valley – wild nature and exceptional panoramas The chalet is located near the magnificent Sanetsch Valley, one of the natural jewels of Valais. This still preserved alpine valley offers an authentic setting with grandiose landscapes, between pastures, forests and summits.Hikes and walks in summer The region is a paradise for hikers: • Many pedestrian paths accessible directly from the surroundings • Family walks in the forest or in the pasture • Panoramic routes with a view of the Valaisan Alps • Access to the Sanetsch dam and its spectacular landscapes • Possibilities for mountain biking and more sporty hikes Winter activitiesIn winter, the valley offers an ideal setting for: • Snowshoeing from the chalet • Ski touring in the wild nature • Quick access to nearby ski resorts A privileged environmentThe Sanetsch Valley is renowned for its calm, sunshine and authenticity. It is a perfect place to recharge, away from the hustle and bustle, while remaining close to amenities and stations. Chalet distributionUpper floor: • Entrance hall • Open kitchen with dining area and living room and wood stove • One bedroom (semi-open) • Bathroom • Storage roomLower floor:• Cozy living room with wood stove • A laundry area • Two bedrooms • A wood storage room that can easily be converted into a bedroomExterior and equipment • Nice lawn with barbecue area • Large parking space that can accommodate several vehicles • Large cellar • Two wooden cabins • Water from the network • Electrical connection This chalet is ideal as a secondary residence or for those seeking tranquility.

  • Parking space
  • Balcony / Terrace
  • Quiet neighborhood
Jonathan Frossard

Jonathan Frossard

1 / 32
Jonathan Frossard

Jonathan Frossard

  • Parking space
  • Balcony / Terrace
  • Mountain view
  • +1
4.5 rooms98m²CHF 1,185,000.–
1997 Haute-Nendaz

Character chalet with 2 annexes and a large plot of land in Haute-Nendaz!

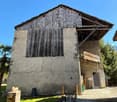
Authentic 1853 chalet with outbuildings and extensive grounds in Haute-NendazLocated in a quiet area of Haute-Nendaz, this chalet dating from 1853 captivates with its authenticity, historic character and privileged natural setting. Set on a generous 1,360 m² plot, it offers a peaceful setting, privacy and great potential for lovers of mountains and character properties. A property steeped in historyBuilt in the mid-19th century, this chalet has preserved its soul while benefiting from improvements over the years. The latest exterior renovation was carried out in 2025 with a new facade varnish, helping to protect the wood while enhancing its authentic aesthetic.With 98 m² of living space, the chalet offers a warm, functional layout, ideal as a main residence or second home. Interior layoutLiving areaThe chalet offers a convivial living space, typical of traditional alpine buildings, where wood and mountain atmosphere create a warm and welcoming atmosphere.Heating is provided by :- an electric system- supplemented by two stoves, providing thermal comfort and an authentic atmosphere in winter. RoomsThe property has 3 bedrooms, allowing family and guests to be accommodated in a cosy, quiet environment. Shower rooms- 1 shower room- 1 bathroomA practical configuration for family use. Outbuildings and ancillary spacesOne of the real assets of this property lies in its two outbuildings, including:- an outbuilding featuring a dormitory, ideal for accommodating additional guests, setting up a space for teenagers or creating an independent workshop/office.- a second outbuilding offering additional storage or conversion possibilities.The chalet also boasts three cellars, perfect for storage, wine, sports equipment or seasonal gear. Land and surroundingsThe 1,360 m² plot is a rare asset in the area. It allows :- a vast outdoor space- the possibility of landscaping- benefit from a calm, uncluttered environment- enjoy the surrounding natureThe Haute-Nendaz location offers a sought-after mountain setting, close to amenities and tourist infrastructures, while retaining an authentic, residential atmosphere. PotentialThis property appeals to different profiles:- Lovers of historic chalets- Investors looking for a property to add value- Families looking for a pied-à-terre in the mountainsThe mix of character, outbuildings, generous grounds and attractive location makes this a property with great potential. An authentic property, rare and full of charm, offering a peaceful living environment in the heart of the mountains.I remain at your disposal for any further information or to arrange a viewing
  • Parking space
  • Balcony / Terrace
  • Mountain view
  • +1
Manuel Vieira

Manuel Vieira

1 / 13
Manuel Vieira

Manuel Vieira

  • Parking space
  • Balcony / Terrace
  • Garage
  • +2
7 rooms273m²CHF 1,390,000.–
1955 Chamoson

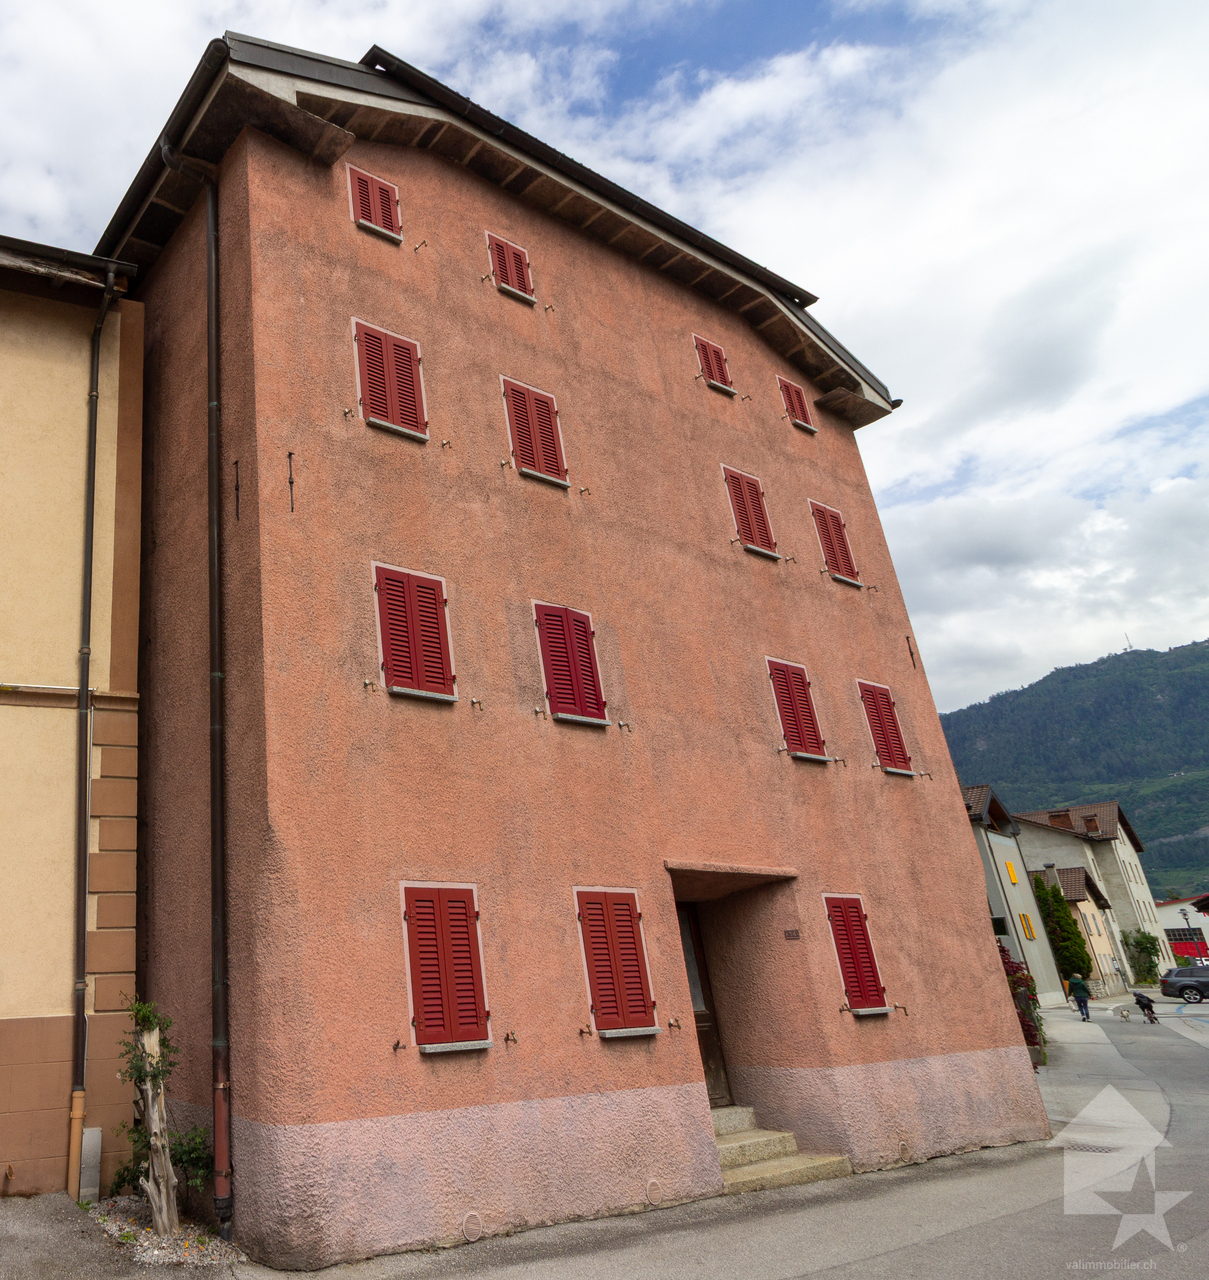
6005M. Chamoson. Large character villa in the heart of Chamoson

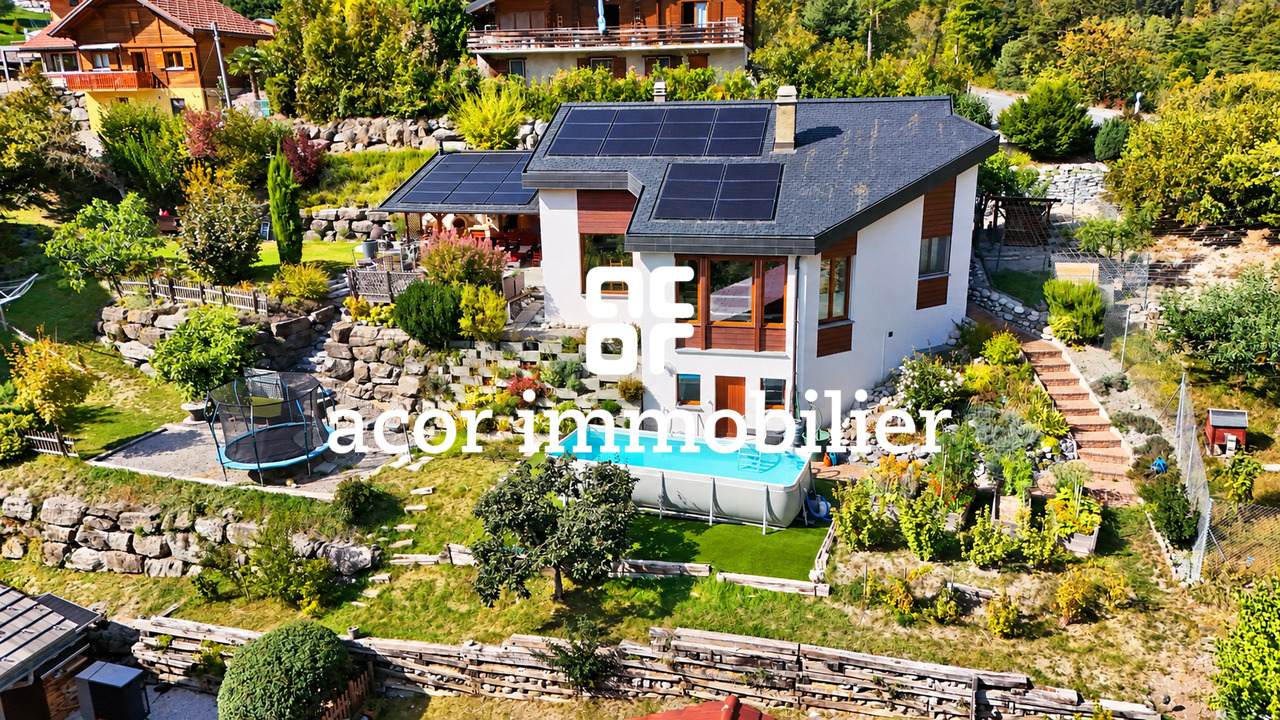
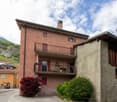
Trust Immobilier, real estate agency in Crans - Montana, Geneva and Vaud, offers Ref. 6005-M - TCMLocated in the center of Chamoson, in a quiet residential area, very sunny and served by a small road reserved mainly for residents, this magnificent villa benefits from a privileged location, in close proximity to schools and shops. An ideal setting for a family.Spread over three levels, the property offers generous volumes and numerous possibilities for layout. The vast basement includes a technical room, a large cellar, a fully equipped workshop, a wine cellar as well as a room that can be converted into a laundry room.The villa is currently divided into two independent apartments, offering an excellent opportunity for rental income or the possibility of being reunited into a single large family home.Outside, you can enjoy a beautifully maintained garden, complete with fruit trees, a charming fountain, superb natural stone walls and several terraces inviting relaxation. A real asset: a fully equipped chalet (water, electricity and kitchen), ideal for sharing warm moments with family or friends during the beautiful days.Offering large spaces, great potential and an exceptional situation, this property represents a rare opportunity on the market. A visit will allow you to appreciate all the charm and potential.
  • Parking space
  • Balcony / Terrace
  • Garage
  • +2
New building
Cyril Bieckens

Cyril Bieckens

1 / 13
Cyril Bieckens

Cyril Bieckens

  • Balcony / Terrace
  • Child-friendly
4.5 roomsCHF 695,000.–
1994 Aproz (Sion)

Beautiful 4.5-room apartment on the ground floor - New promotion

Located in a new promotion in Aproz, side Sion, this beautiful 4.5-room apartment on the ground floor offers an ideal living environment, combining modern comfort, careful finishes, and immediate proximity to amenities.The location is particularly appreciated: just a few minutes from the city of Sion, close to the shopping centers of Châteauneuf-Conthey, public transport, schools, and the beautiful natural site of the Îles, renowned for its numerous outdoor leisure activities.The apartment seduces with its beautiful volumes, its high-end design kitchen, its two bathrooms, and its pleasant outdoor space composed of a terrace of approximately 25 m² and a small private garden.Key features • Available from late June 2026 • New apartment on the ground floor • Beautiful finishes of high quality • Beautiful high-end design kitchen • Italian shower • Design sink with furniture • 3 bedrooms • 2 bathrooms • Beautiful terrace of approximately 25 m² • Small private garden • Cellar included Parking - mandatory, extra • 1 outdoor parking space P9 at a price of CHF 15,000.- • 1 covered parking space PC12 at a price of CHF 20,000.- Technique and comfort • Heating by air/water heat pump • Heat distribution through the floor • Thermostat for regulation in each living room • Photovoltaic panel for hot water production • Double glazing • Windows and sliding doors with swing wings • Sliding door with access to the terrace • Video intercom • Elevator for 6 people • Electrical outlets in front of each parking space • Planned location for a washing stationDo not hesitate to ask us for our promotional offer! Amenities nearby • City of Sion, 5 km • Shopping centers of Châteauneuf-Conthey, 3 km • Post office, village shop, and bank, 800 m • Village primary school, 300 m • Basse-Nendaz secondary school, 9 km • Nendaz ski resort, 4 Vallées ski area, 13 km The sales brochure is available upon request.With us, curiosity is a nice fault! Call us to organize a visit and discover this beautiful apartment.Find all our properties for sale on www.berra-immobilier.ch

  • Balcony / Terrace
  • Child-friendly
Patrick Darbois

Patrick Darbois

1 / 14
Patrick Darbois

Patrick Darbois

  • Balcony / Terrace
  • Garage
  • Pets allowed
  • +6
4.5 rooms119m²CHF 570,000.–
1957 Ardon

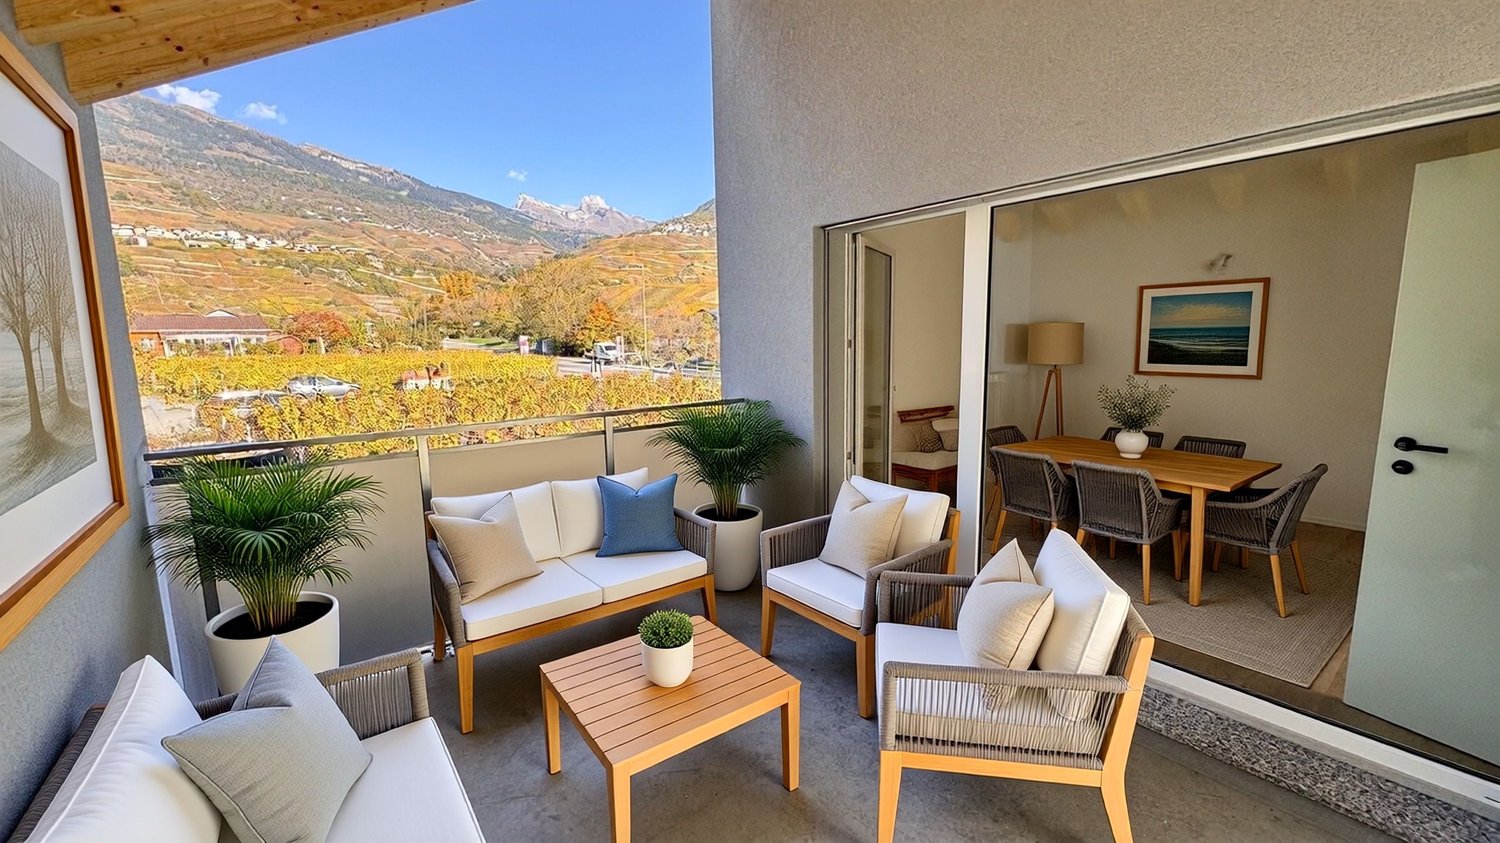
Exceptional investment opportunity: 4.5-room penthouse with a panoramic terrace in the heart of the village

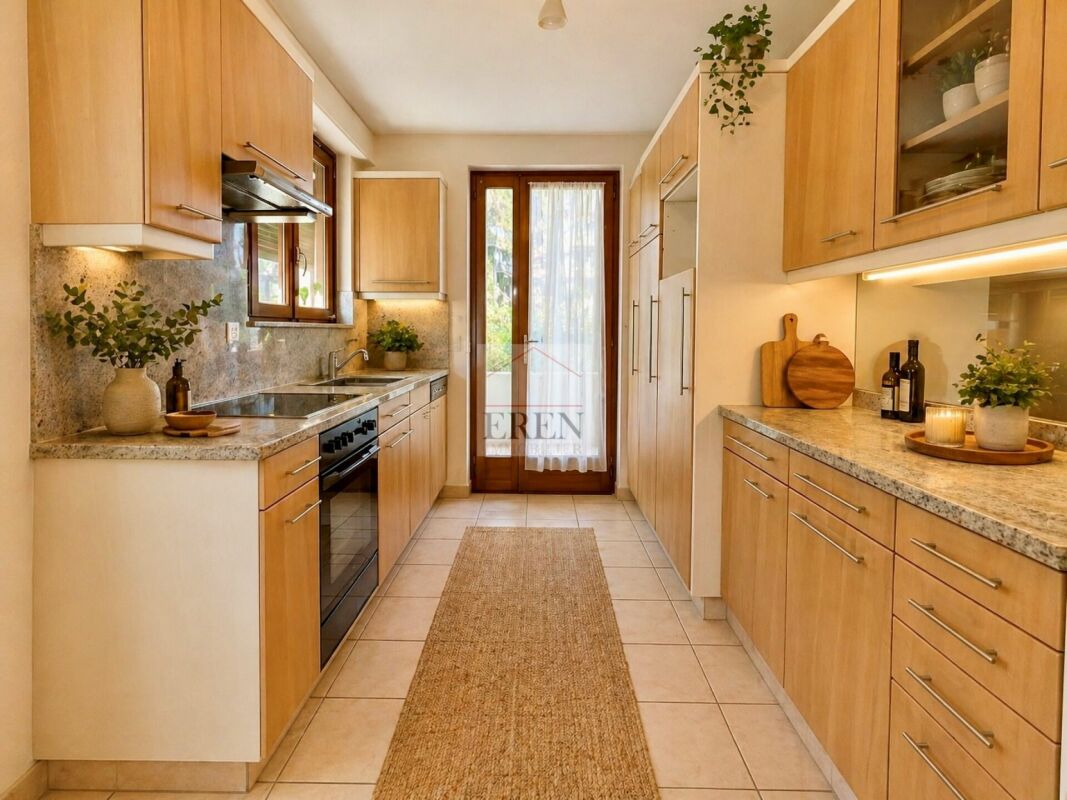
Exceptional investment opportunity - 4.5-room penthouse apartment with 59 m² panoramic terrace - Ardon Exceptional investment opportunity - 4.5-room penthouse apartment with 59 m² panoramic terrace - ArdonIdeal for investors looking for a high-performing property that is ready to move into, this 4.5-room penthouse apartment (119 m² weighted) offers a net return on equity of up to 11%.Located in a small, modern condominium built in 2018 to Minergie standards, in the center of the village of Ardon and close to all amenities (shops, schools, public transportation), this property combines a strategic location, high-quality construction, and strong rental appeal.Secondarily, this apartment could also be ideal for a family looking for comfortable, bright, and perfectly optimized living space.A unique setting between vineyards and mountainsThe apartment enjoys exceptional views of the vineyards and mountains, as well as a superb 59 m² south-west facing terrace, ideal for enjoying the sun throughout the day.The terrace is equipped with an electric canvas awning, offering optimal comfort during the summer months.All the main rooms?the living room and the three bedrooms?have direct access to the terrace, creating perfect harmony between indoors and outdoors.Layout & amenities :- Three beautiful, bright bedrooms with terrace access- Large living/dining room with several openings to the outside- Fully equipped modern kitchen: ceramic hob, oven, dishwasher, refrigerator, freezer with drawers, plenty of storage space, and granite worktops.Two bathrooms :- Bathroom with bathtub, sink, and toilet- Shower room with sink and toiletThe layout of the rooms is functional and optimized, offering a pleasant and rational living environment.Comfort & technology :- Minergie construction (2018)- Underfloor heating by heat pump- Domestic hot water production by heat pump- Triple glazing- Electric blinds- Building in perfect condition- Very bright apartment, completely repainted in 2025- Available immediately- Possibility of sale furnished (included in the sale price), ideal for quick rental.Annexes :- Private cellar of 5 m² with electrical outlet- Parking space in the underground garage- Fully equipped shared laundry room- Bicycle storage room- Underground garageSale price :Apartment: CHF 570'000Indoor parking space: CHF 30'000 (extra)A rare property on the Valais market, combining attractive returns, energy efficiency, and a central location, while remaining an excellent option for a family home.Contact and information:Patrick Darbois079/ 688 91 42 / patrick@pdarboisimmobilier.chwww.darboisrealestate.chWould you like to sell your property?Contact us without obligation and we will come and meet you to estimate your property for free!

  • Balcony / Terrace
  • Garage
  • Pets allowed
  • +6
1 / 4
4.5 rooms86m²CHF 750,000.–
Auf Anfrage 1, 1997 Haute Nendaz

Virtual Visit Holiday Chalet near Nendaz

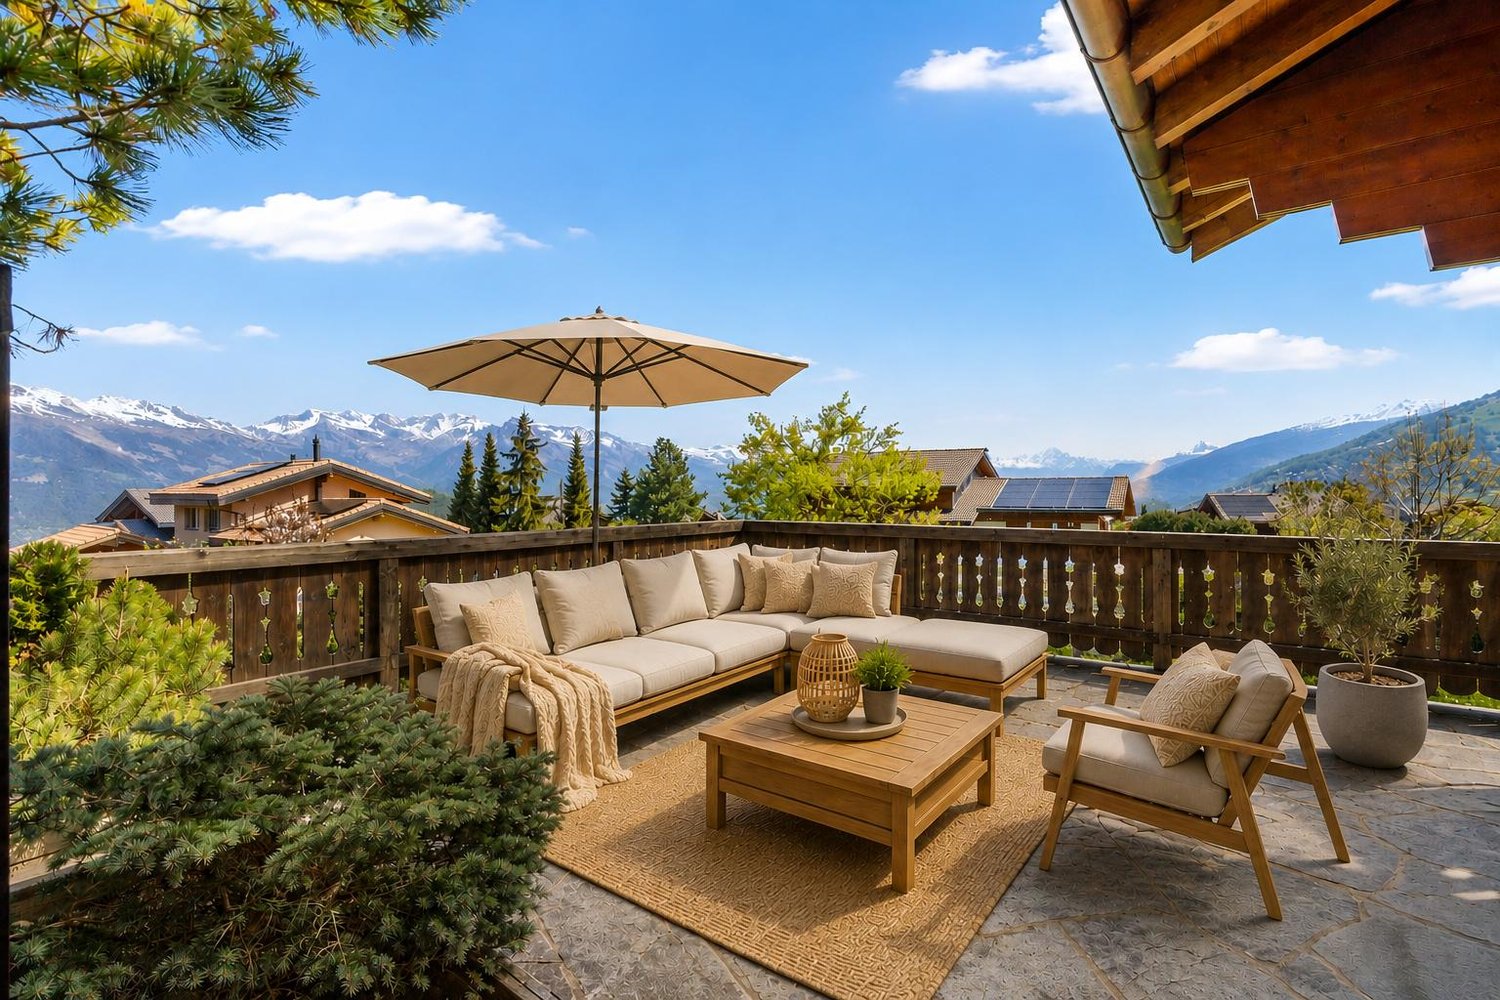
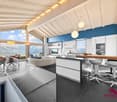
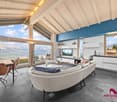
Discover this exceptional chalet, nestled in a prestige and serenity setting, where each window opens onto a breathtaking panorama: the snow-capped peaks of Veysonnaz, the Printse valley, and the vastness of the 4 Vallées ski area, one of the largest in Switzerland. Just a few steps from the ski lifts and the lively heart of Haute-Nendaz, this haven of peace combines authentic mountain charm with contemporary luxury.A renovated shrine with passionBuilt in 1972 and completely transformed in 2018, this character chalet stands out for its perfect balance between tradition and modernity. Here, everything has been designed to sublimate natural light, space, and this unparalleled view that envelops you in calm and escape.The art of mountain livingA bright cocoon: The living area, bathed in sunlight, is organized around a warm fireplace, a convivial dining area, and a high-end open kitchen, equipped with the latest appliances.Paradisiacal terrace: A true extension of the living room, this southeast-facing terrace is an outdoor sanctuary with a hot tub, fire pit, and barbecue - the ideal spot for aperitifs facing the Alps or starry dinners.Serenic nights: Upstairs, three welcoming bedrooms, including one with a private dressing room, promise peaceful nights. The elegant shower room, with an Italian shower, adds a spa touch.A pleasure investmentWith the authorization of a secondary residence and access for foreigners, this chalet is a rare opportunity for those who dream of a profitable and enchanting pied-à-terre.Your beautiful escape starts here. Contact Philippe Boichat at +41 79 897 62 23 for a private visit!Sold with a view of happiness.

Suggested properties for you based on search results

Other interesting objects