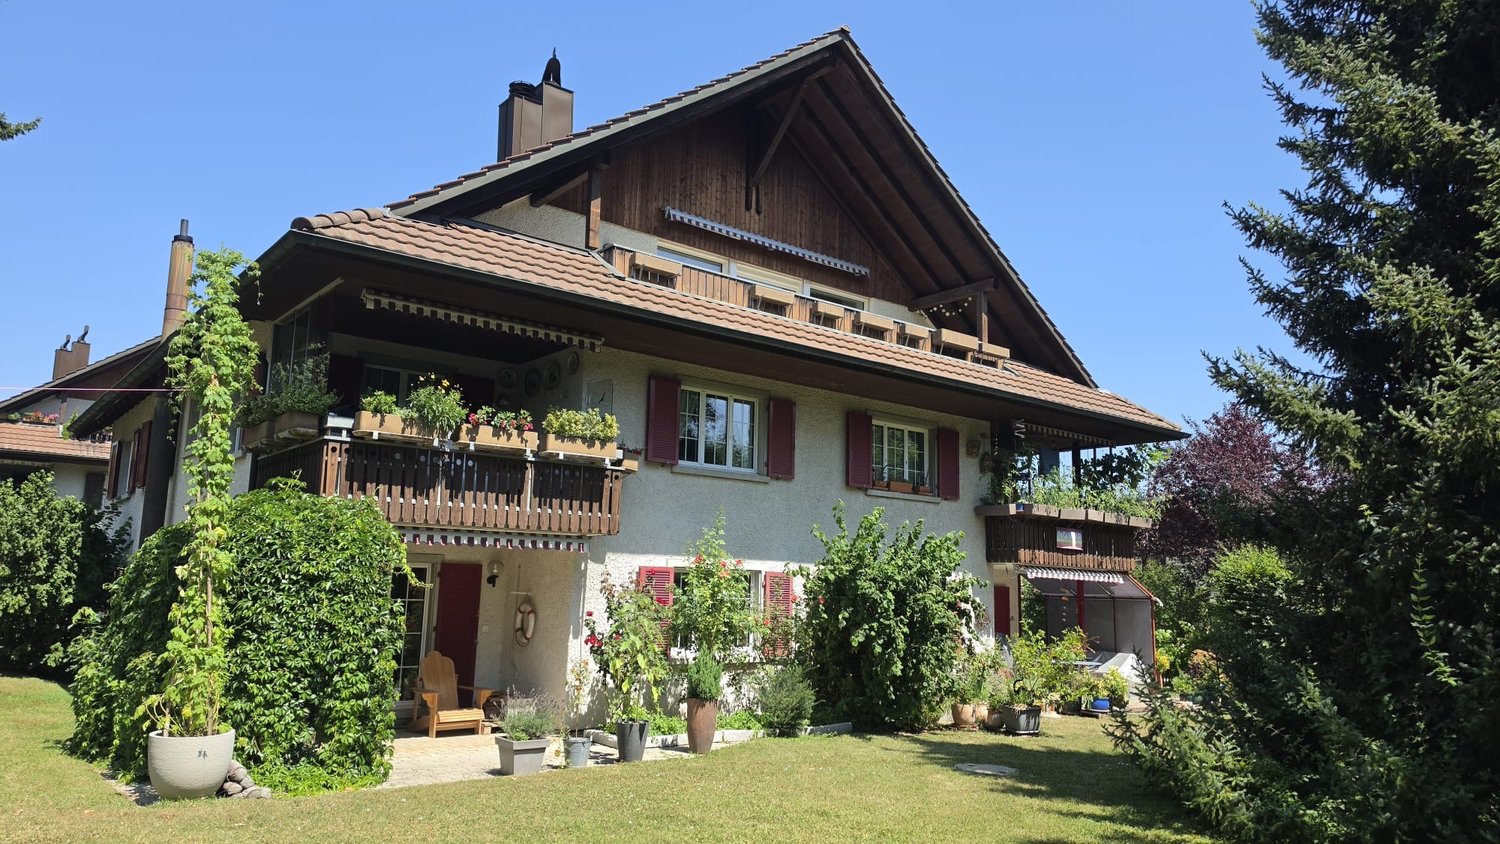
106 results - Properties for sale with Elevator: District Bülach

New building
1 / 13
4.5 rooms293m²CHF 2,835,000.–
Rebhaldenstrasse 26, 8303 Bassersdorf

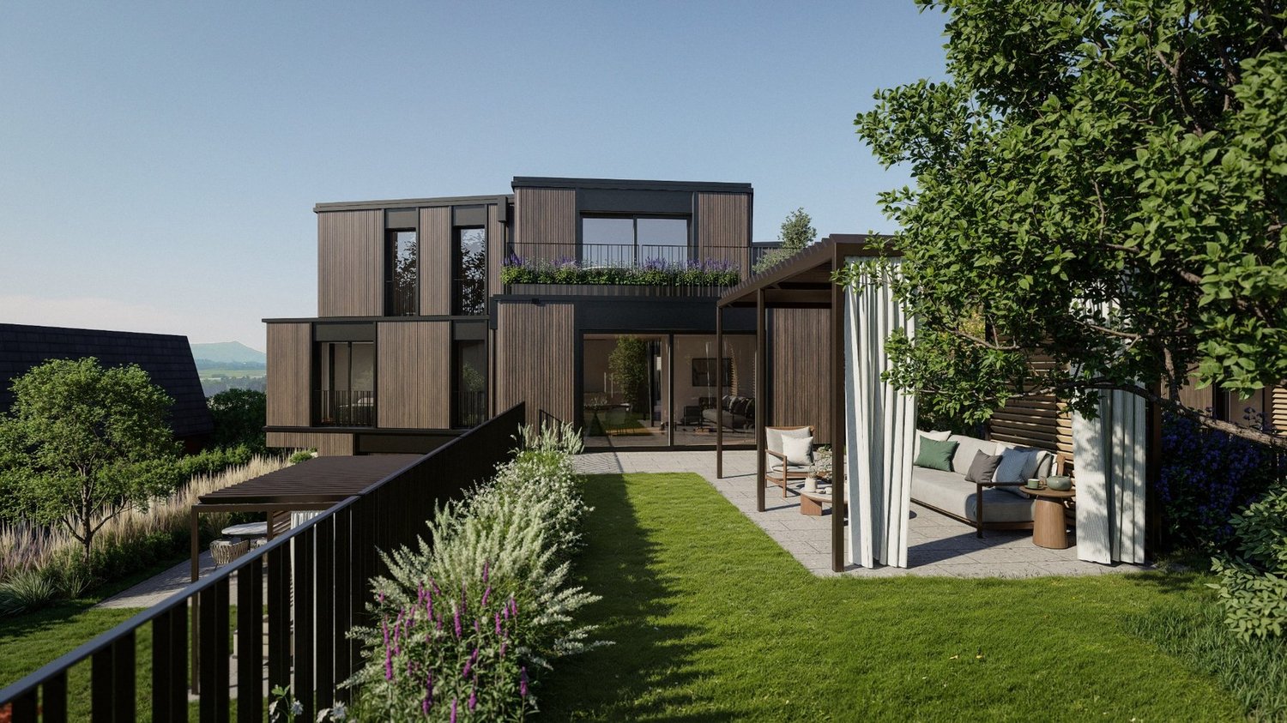
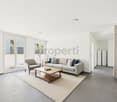
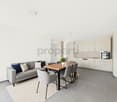
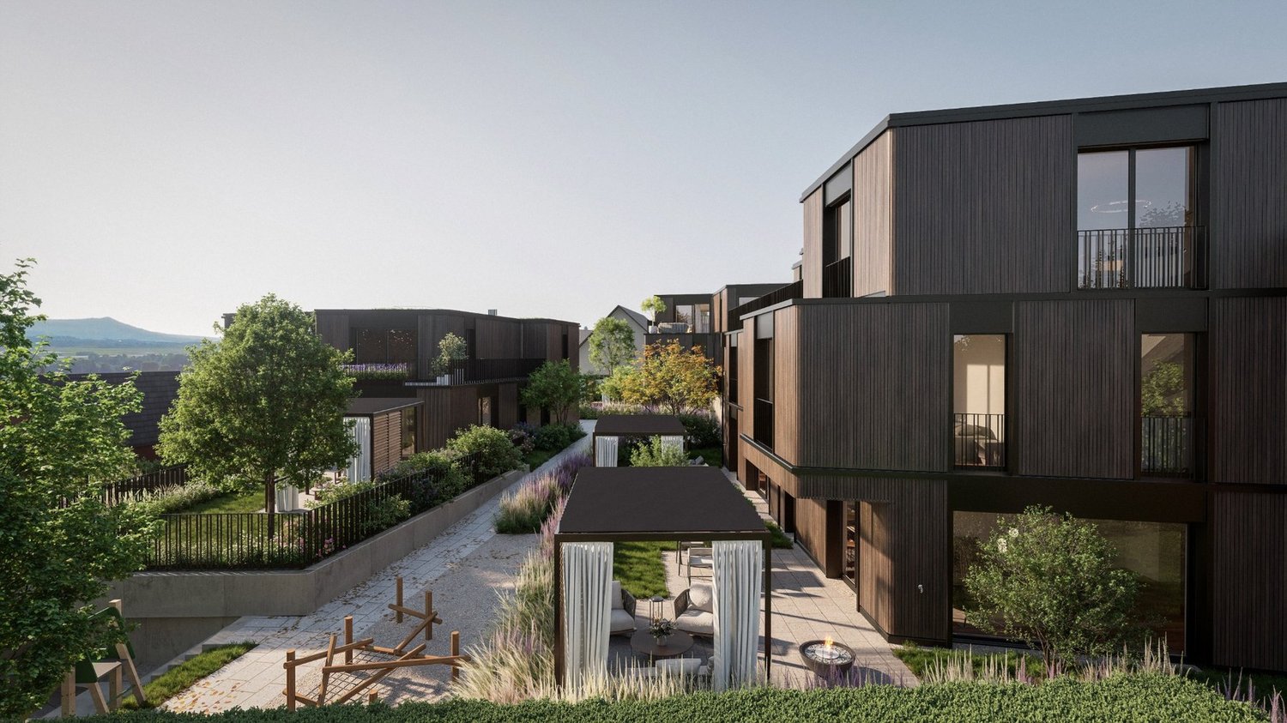
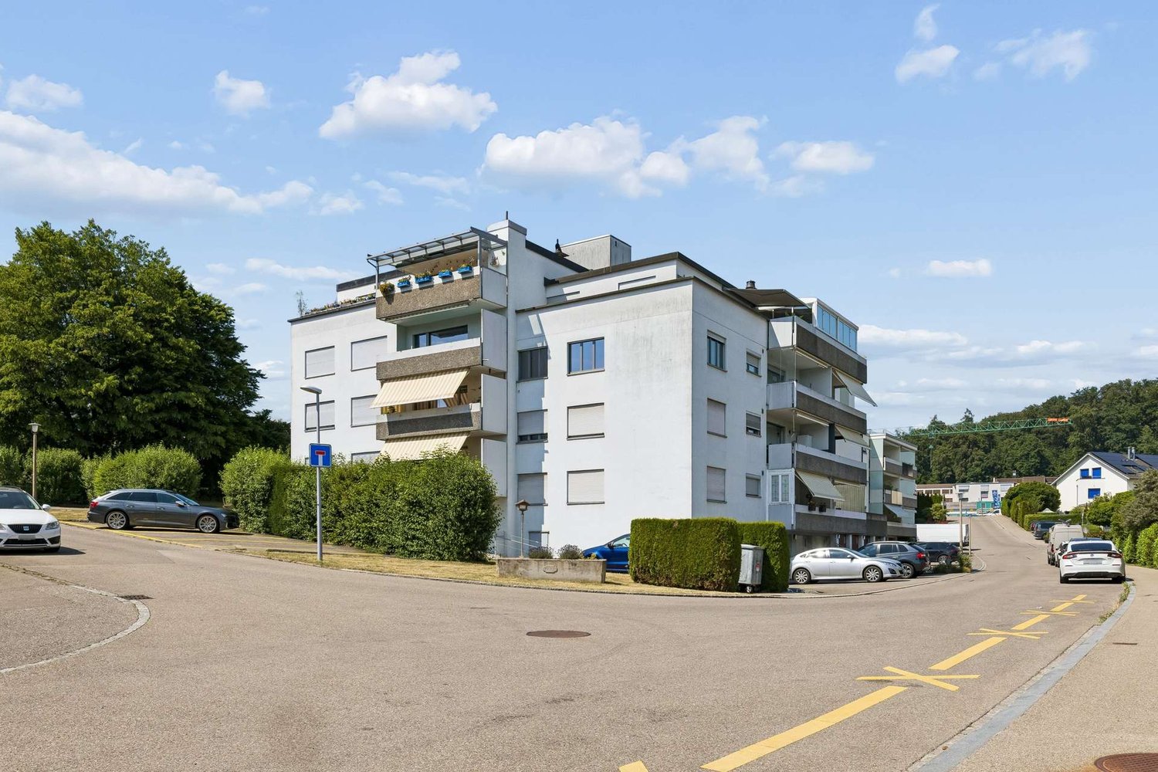
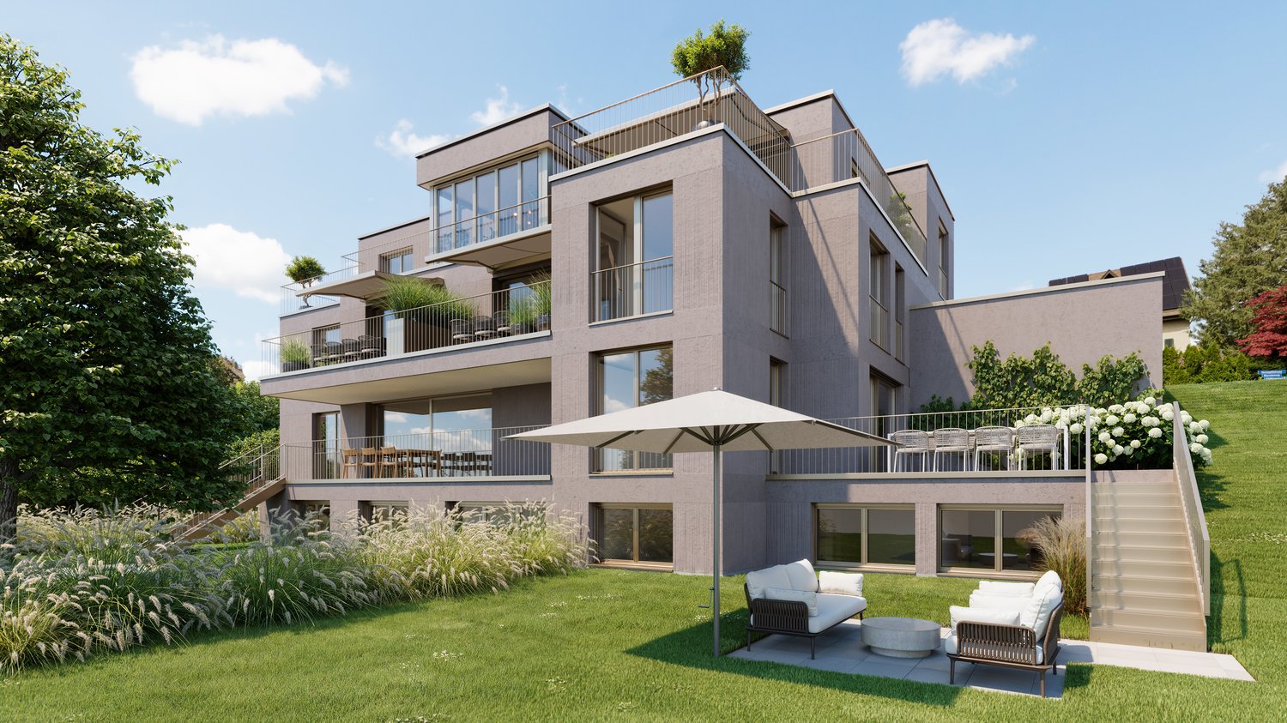
New building: 4.5-room terrace apartment, 144 m² - Living on the sun slope

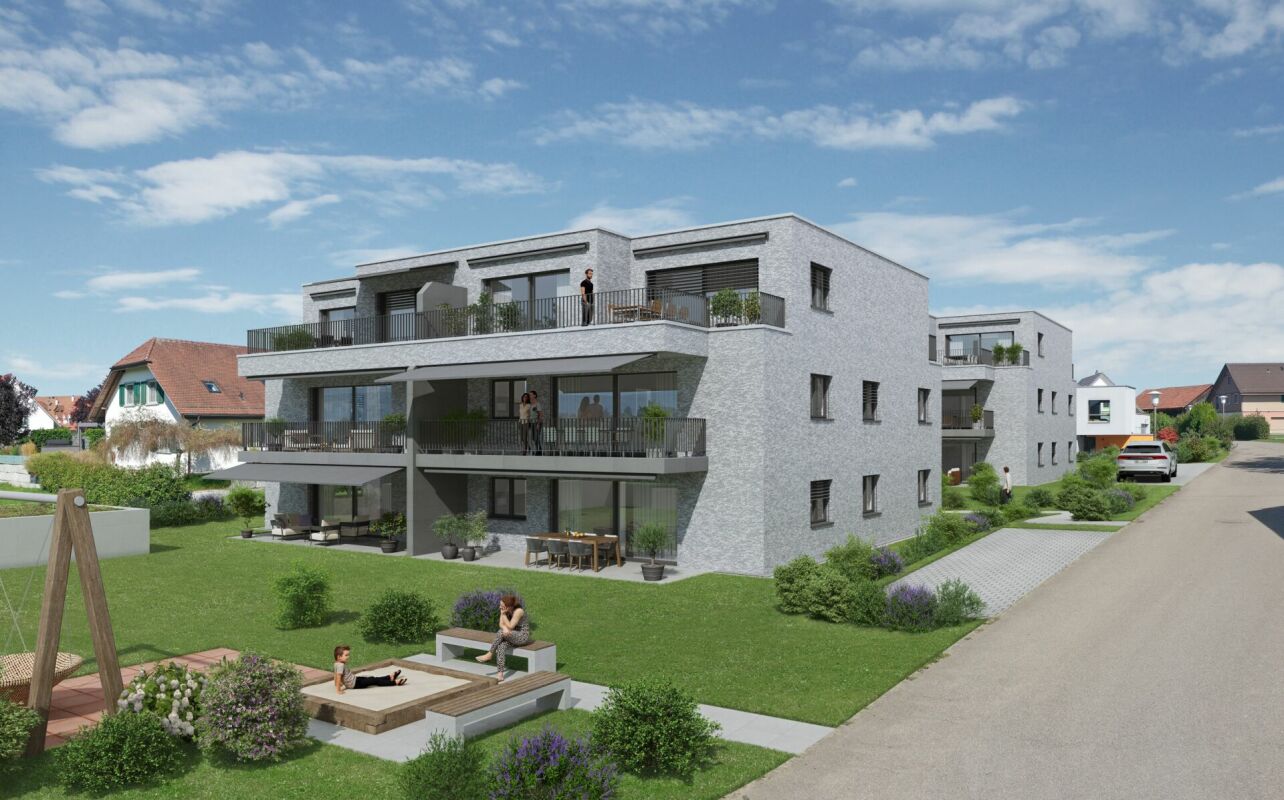
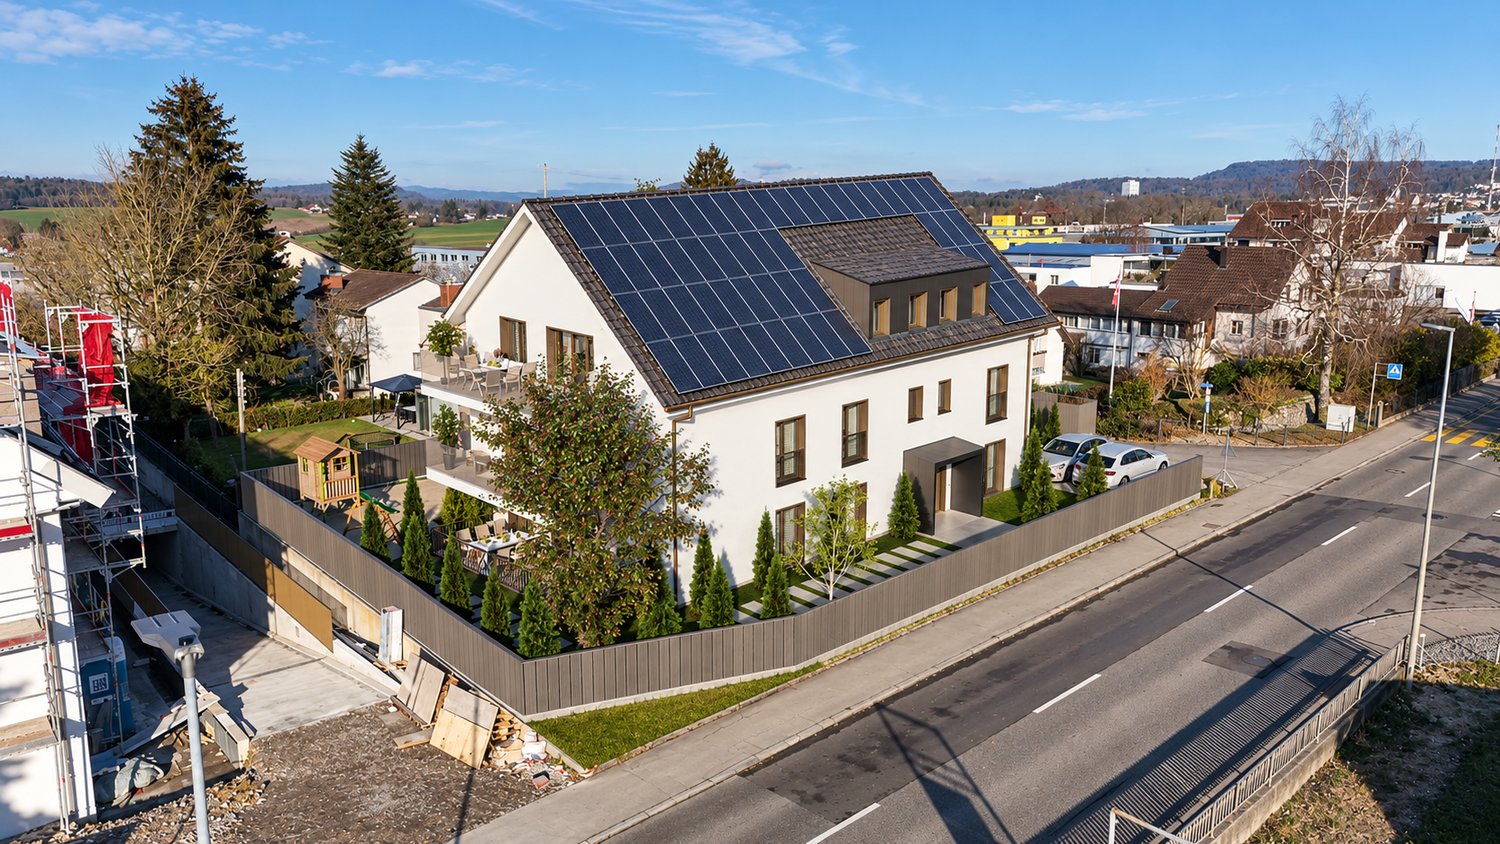
At Rebhaldenstrasse 26, in Bassersdorf, the new construction project BELVEDERE is being built with 6 exclusive 4.5-room terrace apartments.It combines high-quality architecture, a privileged hillside location, and an incredible panorama to create an exceptional home.– each individual apartment is designed for occupants with high demands on space, light, and quality of life. • Living area: 144.9 m² (net) offers plenty of space for every lifestyle. • Terrace: 106.4 m² with a view of the greenery invites you to linger. • Open living and dining room: flooded with light with large windows and a breathtaking panoramic view of the landscape. • 3 bathrooms: comfort and privacy for the whole family. • 2 garage spaces: in the entrance hall. • New building quality: highest construction standards with a photovoltaic system. • Finishing: for individual wishes and requirements. • Parking space costs: 60,000.-- per space Location & surroundings:The apartment is located in a sunny residential area in Bassersdorf and in just a few minutes you are: • Village center: 9 minutes' walk • Kindergarten/school: 8 minutes' walk • Bus stop: 12 minutes' walk • Train station: 19 minutes' walk • Swimming pool: 6 minutes' walk • Shopping opportunities: 12 minutes' walk • Zurich Airport: 11 minutes (by car) • Golf club: 10 minutes (by car) The project is being realized by WAP Architekten + Partner AG fromVolketswil – an established architectural firm with long-standingexperience in exclusive apartment construction.For more detailed information, please contact us. We look forward to presenting the project to you in more detailBest regardsThe Aurum-Try AG team
Travel time
-
New building
1 / 13
4.5 rooms303m²CHF 2,665,000.–
Rebhaldenstrasse 26, 8303 Bassersdorf

New building: 4.5-room terrace apartment, 172 m² - Living on the sunny slope

At Rebhaldenstrasse 26, in Bassersdorf, the new construction project BELVEDERE is being built with 6 exclusive 4.5-room terrace apartments.It combines high-quality architecture, a privileged hillside location, and an incredible panorama to create an exceptional home.– each individual apartment is designed for occupants with high demands on space, light, and quality of life. • Living area: 172.6 m² (net) offers plenty of space for every lifestyle. • Terrace: 74 m² with a view of the green invites you to linger. • Open living and dining room: flooded with light with large windows and a breathtaking panoramic view of the landscape. • 3 bathrooms: comfort and privacy for the whole family. • 2 garage spaces: in the parking garage. • New building quality: highest construction standards with a photovoltaic system. • Finish: for individual wishes and demands. • Parking space costs: 60,000.-- per space Location & surroundings:The apartment is located in a sunny residential area in Bassersdorf and in just a few minutes you are: • Village center: 9 minutes' walk • Kindergarten/school: 8 minutes' walk • Bus stop: 12 minutes' walk • Train station: 19 minutes' walk • Swimming pool: 6 minutes' walk • Shopping facilities: 12 minutes' walk • Zurich Airport: 11 minutes (by car) • Golf club: 10 minutes (by car) The project is being realized by WAP Architekten + Partner AG fromVolketswil – an established architectural firm with long-standingexperience in exclusive apartment construction.For more detailed information, please contact us. We look forward to presenting the project to you in more detailBest regardsThe Aurum-Try AG team

Travel time
-
New building
1 / 13
4.5 rooms291m²CHF 2,695,000.–
Rebhaldenstrasse 26, 8303 Bassersdorf

New building: 4.5-room terrace apartment, 160 m² - Living on the sun slope

At Rebhaldenstrasse 26, in Bassersdorf, the new construction project BELVEDERE is being built with 6 exclusive 4.5-room terrace apartments.It combines high-quality architecture, a privileged hillside location, and an incredible panorama to create an exceptional home.– each individual apartment is designed for occupants with high demands on space, light, and quality of life. • 160.9 m² (net) offers plenty of space for every lifestyle. • Terrace: 85 m² with a view of the green invites you to linger. • Open living and dining room: flooded with light with large windows and a breathtaking panoramic view of the landscape. • 3 bathrooms: comfort and privacy for the whole family. • 2 garage spaces: in the parking garage. • New building quality: highest construction standards with a photovoltaic system. • Finishing: for individual wishes and requirements. • Parking space costs: 60,000.-- per parking space Location & surroundings:The apartment is located in a sunny residential area in Bassersdorf and in just a few minutes you are: • Village center: 9 minutes on foot • Kindergarten/school: 8 minutes on foot • Bus stop: 12 minutes on foot • Train station: 19 minutes on foot • Swimming pool: 6 minutes on foot • Shopping opportunities: 12 minutes on foot • Zurich Airport: 11 minutes (by car) • Golf club: 10 minutes (by car) The project is being realized by WAP Architekten + Partner AG fromVolketswil – an established architectural firm with long-standingexperience in exclusive apartment construction.Best regardsThe Aurum-Try AG team

Travel time
-
1 / 13
3.5 rooms96m²CHF 1,950,000.–
Industriestrasse 57, 8304 Wallisellen

3.5 room attic apartment with 117 m2 terrace in Wallisellen

Above the roofs of Wallisellen, an attic apartment awaits you, combining urban comfort, spacious outdoor areas, and a high standard of construction in an impressive way. This exclusive 3.5-room attic apartment in the sought-after Richti area impresses with 96 m² of living space, a wrap-around terrace of 116.9 m², and a high standard of construction. The elevator leads directly into the apartment, providing a special level of comfort and privacy. High-quality wallpapers, a consistently laid marble floor, controlled apartment ventilation, electric blinds in the interior and exterior areas, as well as an exclusive kitchen that leaves hardly any wishes unfulfilled, create a stylish living ambiance. A garage space, a cellar, and a private laundry room with a washing tower round off this attractive offer.The most important things in brief:- Top location in the Richti area near Glattzentrum and public transport- Year of construction 2013- 96 m² living space- Wrap-around terrace with 116.9 m²- Elevator directly into the apartment- Minergie standard and controlled apartment ventilation- Geothermal heating- Consistently laid marble floor- First-class kitchen with wine cooler, food center, wok, steamer, etc.- Living, dining, and cooking area with 36.9 m²- Two bedrooms with direct access to the terrace- Two wet cells (bathtub and shower)- Terrace 116 m² with sunroof, wind protection, and irrigation system- Private laundry room and cellar- Garage space for an additional CHF 50,000.--Have we piqued your interest? We would be happy to send you the sales documents.

Travel time
-
1 / 16
2.5 roomsPrice on request
Alte Rheinstrasse 77, 8424 Embrach

Living with a wide view - dreamy view into the green

In the modern development in Embrach, this exceptional 2.5-room apartment presents itself as one of the exclusive offers of the entire area. The privileged south and west orientation, the immediate border with the agricultural zone, and the protected location within the complex create a rare amount of privacy, all-day sunshine, and an unobstructable, idyllic view into the green.The apartment convinces with an elegant living concept with high room heights, generous window fronts, and a well-thought-out floor plan that perfectly connects light, space, and openness. The stylish ambiance conveys a modern and at the same time timeless living feeling on the highest level.The high-quality equipped kitchen with first-class Siemens appliances meets high demands on design and functionality, and the good connection to public transport (ÖV) underlines the special character of this property and combines natural living with optimal accessibility.This AZ Immobilien offer is characterized by the following advantages: • Attractive location within the development • South/west orientation with evening sun • Large, forward-extended panoramic balcony • Maximum privacy • Direct location on the agricultural and green zone • Proximity to the recreational area • High room height and generous living feeling • Bright rooms with large window fronts • Modern kitchen with Siemens appliances • Bank-approved sales price • Attractive financing offer • Parking space No. 16 Room program: • Kitchen/living room: 46.5m2 • Bedroom: 16.7m2 • Bathroom: 4.7m2 • Reduit: 2.2m2 • Entrée: 5.7m2 • Balcony: 11.5m2 • Basement (A12): 13.4m2 Have we aroused your interest?If you are interested, we will be happy to provide you with the sales documentation and show you the apartment during a personal viewing appointment.We look forward to your contact via the portal or directly by phone and are available to answer questions.For further information, please visit our website www.azimmo.ch

Travel time
-
1 / 9
9 rooms345m²CHF 3,400,000.–
Auf Anfrage 1, 8152 Opfikon

Two attic residences with private lift directly in front of the door

Two exclusive attic residences with private lift access - a rare opportunity!In a sought-after residential area, an extraordinary opportunity arises: Two exclusive attic apartments combine generosity, privacy, and highest living comfort into a unique living experience.Thanks to private lift access with key authorization, you can enter your residence directly. Bright rooms, spacious floor plans, and a stylish ambiance create a living feeling that meets the highest standards. The larger attic apartment with approximately 180 m² of living space offers the possibility of a 5.5-room layout thanks to a flexibly usable room. The adjacent attic apartment with approximately 165 m² complements this exclusive offer in an ideal way.Currently, both apartments are harmoniously connected and form a unique living unit with impressive generosity. Whether as a representative home for several generations, for living and working, or as an exclusive total residence - the possibilities for use are diverse. Of course, both attic apartments can also be purchased separately. In this case, the existing connection will be professionally separated, so that two independent living units are created.This ImmoSky offer includes the following *additional performance*:+ 2 apartments for multiple generations or 2 families+ Attic 1: 4.5 rooms | 180 m² | CHF 1'750'000.--+ 2 garage parking spaces at CHF 45'000.-- each + 1 hobby room at CHF 25'000.--+ Attic 2: 4.5 rooms | 165 m² | CHF 1'650'000.--+ 2 garage parking spaces at CHF 45'000.-- each+ Sun-kissed balconies with a view of the greenery+ Elegant fireplace for a warm living atmosphere+ Reduit with practical connection between the two living unitsA rare opportunity with exceptional living comfort and diverse usage possibilities. I would be happy to show you this unique offer personally.

1 / 16
2.5 roomsPrice on request
Alte Rheinstrasse 77, 8424 Embrach

Living with a wide view - dreamy view into the green

In the modern development in Embrach, this exceptional 2.5-room apartment presents itself as one of the exclusive offers of the entire area. The privileged south and west orientation, the immediate border with the agricultural zone, and the protected location within the complex create a rare level of privacy, all-day sunshine, and an unobstructed, idyllic view into the green.The apartment convinces with an elegant living concept with high room heights, generous window fronts, and a well-thought-out floor plan that perfectly combines light, space, and openness. The stylish ambiance conveys a modern and at the same time timeless living feeling on the highest level.Living with a wide view - dreamy, unobstructed view into the green. The spacious balcony harmoniously extends the living space to the outside and offers the ideal place to enjoy the sun from the afternoon to the atmospheric sunset in an exclusive atmosphere.The high-quality equipped kitchen with first-class Siemens appliances meets high demands on design and functionality, and the good connection to public transport (ÖV) underlines the special character of this property and combines natural living with optimal accessibility.This AZ Immobilien offer is characterized by the following advantages: • Attractive location within the development • South/west orientation with evening sun • Large, forward-positioned panoramic balcony • Maximum privacy • Direct location on the agricultural and green zone • Proximity to the recreation area • High room height and generous living feeling • Bright rooms with large window fronts • Modern kitchen with Siemens appliances • Bank-approved sales price • Attractive financing offer • Parking space No. 16 Room program: • Kitchen/living room: 46.5m2 • Bedroom: 16.7m2 • Bathroom: 4.7m2 • Reduit: 2.2m2 • Entrée: 5.7m2 • Balcony: 11.5m2 • Basement (A12): 13.4m2 Have we sparked your interest?We would be happy to provide you with the detailed sales documentation. Experience the special room feeling and the unique location of this apartment during a personal viewing - we look forward to your contact.

Travel time
-
1 / 12
4.5 rooms108m²CHF 1,190,000.–
Graswinkelstrasse 37, 8302 Kloten

Living with a view - above the roofs of Kloten, exciting all year round

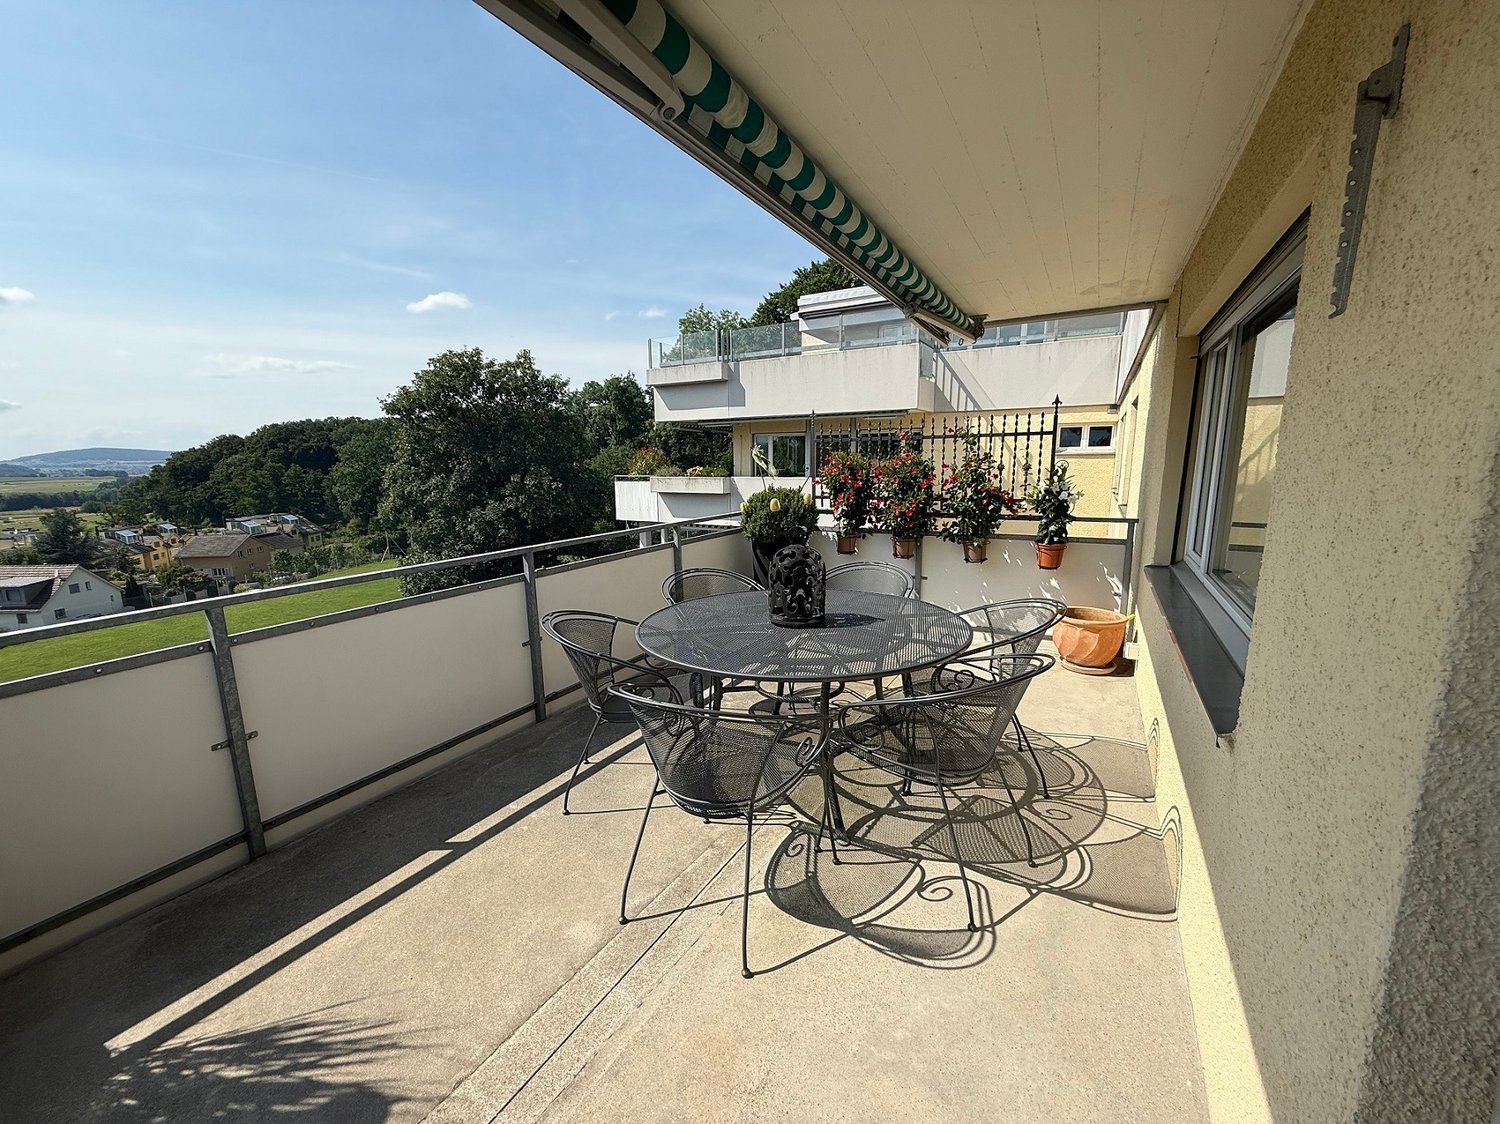
Living with a view and privacy - 4.5-room attic apartment in Kloten In a quiet, elevated location in the popular Graswinkel district, this well-maintained 4.5-room attic apartment awaits you. Spacious rooms, plenty of privacy, and the beautiful view into the green create a home with special living quality - a retreat where peace and generosity come together in a pleasant way.The apartment is located on the top floor of a well-maintained multi-family house - without direct neighbors above you. This creates a particularly pleasant and quiet living feeling, which is rarely found in this form.The bright living and dining area with visible roof construction immediately conveys a sense of openness and coziness. Two spacious terraces offer all-day sunshine and a beautiful view into the recreational area. A special highlight is the light-flooded winter garden, which ideally complements the living space - perfect as a retreat, home office, or cozy living area.The apartment also convinces with its very good condition, the well-thought-out floor plan, and the natural and family-friendly location.Highlights at a glance • Two sunny terraces with a total of approx. 46 m² • Year-round usable winter garden • Spacious living and dining area • Quiet location directly on the recreational area • No neighbors above the apartment • Very well-maintained condition • Own laundry room and cellar • Two underground parking spaces included • Preparation for e-mobility available • Good connection to public transport, schools, and shopping facilities The combination of peace, view, privacy, and proximity to nature makes this apartment a special home for couples, families, or discerning individuals with increased space requirements. Sales price including two underground parking spaces: CHF 1,190,000.-We would be happy to present this special apartment to you in person as part of an individual viewing.Simply contact us via the contact form. Afterwards, you will receive the sales documentation and the link to schedule the viewing appointments.

Travel time
-
1 / 11
5.5 rooms135m²CHF 895,000.–
Tobelwiesstrasse 6, 8309 Nürensdorf

"Reserved" Family-friendly 5½ room apartment with potential in Nürensdorf

Are you looking for a spacious owner-occupied apartment with plenty of space, a family-friendly environment, and potential for individual design in Nürensdorf?This well-maintained 5½ room owner-occupied apartment on the 1st floor in 8309 Nürensdorf impresses with approx. 135 m² of living space, a well-thought-out floor plan, four bedrooms, and a sunny southwest balcony. The fireplace in the living area, the two bathrooms, and the kitchen renovated in 2015 provide high living comfort. At the same time, the apartment offers attractive potential to further develop the home according to your own ideas.Here you live close to nature and in a family-friendly environment in a traffic-calmed cul-de-sac, with a playground, short distances to schools and shopping facilities, and an excellent connection to Zurich, Winterthur, and Zurich Airport.Highlights at a glance:- 5½ rooms with approx. 135 m² of living space- Sunny southwest balcony approx. 11 m² with many hours of sunshine- Bright living and dining area with fireplace- Four versatile bedrooms from approx. 9 m² to approx. 16.90 m²- Two bathrooms with bathtub and corner shower- Apartment's own washing machine- Modern kitchen, renovated in 2015- Spacious entrance area with practical built-in closets- Elevator to the living floor- Heating system renewed in 2019- Very well-maintained apartment with attractive modernization potential- Continuously maintained property with continuous renovations- Family-friendly, with playground and green spaces- Only 11 parties in the condominium community- Schools, shopping facilities, and bus stop within short distance- 1 garage box and 1 outdoor parking space available for CHF 60,000- Tax-friendly residential community Nürensdorf- Well-filled renovation fund- Year of construction 1972- And much more!Have we sparked your interest? We would be happy to present this attractive apartment to you during a personal viewing and explain all the advantages of this special home.We look forward to your contact.

Travel time
-
1 / 11
  • Balcony / Terrace
  • Garage
  • Elevator
2.5 rooms61m²CHF 650,000.–
8152 Opfikon

View into the distance - for self-occupation or investment

High above the roofs of Opfikon, this bright 2.5-room apartment on the 10th floor unfolds its full effect: wide views, plenty of sunshine, and a well-thought-out floor plan create a home that makes everyday life easy and beautiful. On approximately 61 m² of living space, you'll find clear lines, warm materials, and pleasant tranquility. Completed by a sunny balcony that extends the living space outdoors.Living & Floor PlanThe entrance welcomes you with a practical wardrobe; two storage rooms provide valuable storage space. The separate kitchen is conveniently located near the dining area, while the bright living area with large windows leads directly to the balcony, ideal for the first coffee in the morning or the sunset over the Glattal. A quiet bedroom and a bathroom/WC complete the room offer. The underfloor heating, combined with the large window fronts, creates a comfortable living climate.Building & EquipmentThe property (built in 1973) was recently renovated and presents itself as well-maintained. Two elevators take you comfortably to the 10th floor; the house has a total of 59 residential units. A spacious basement compartment is included and ideal for sports equipment, seasonal changes, or hobbies. Solar panels on the roof support the energy supply; currently, it is still heated with oil heating. An underground parking space can be purchased optionally for CHF 35,000.Location & MobilityUrbanly connected, yet relaxed: The S-Bahn (Opfikon station) is approximately 1.1 km away; the Glattbrugg motorway access can be reached in around 0.4 km, and Zurich Airport is about 4.4 km away. Tram lines 10/11/12 connect you closely with Oerlikon and the airport. You can find recreation at Glattparksee (approximately 0.5 km) - perfect for jogging rounds, lunch breaks in the green, or after-work relaxation.The Highlights at a Glance • 2.5 rooms, approximately 61 m² living space • Sunny balcony with a wide view • Underfloor heating, oil heating; solar panels on the roof • 2 storage rooms in the apartment; basement in the underground floor included • Optional underground parking space CHF 35,000 • Top connection: S-Bahn ~1.1 km, motorway ~0.4 km, airport ~4.4 km We are happy to provide further information or arrange a viewing at any time. We look forward to your contact - Your Viventa Real Estate Team.Do you want to know the value of your property? Now estimate for free at: http://www.viventa.ch/IMMOBILIENBEWERTUNG/

  • Balcony / Terrace
  • Garage
  • Elevator
1 / 13
4.5 rooms87m²CHF 1,023,000.–
8152 Opfikon

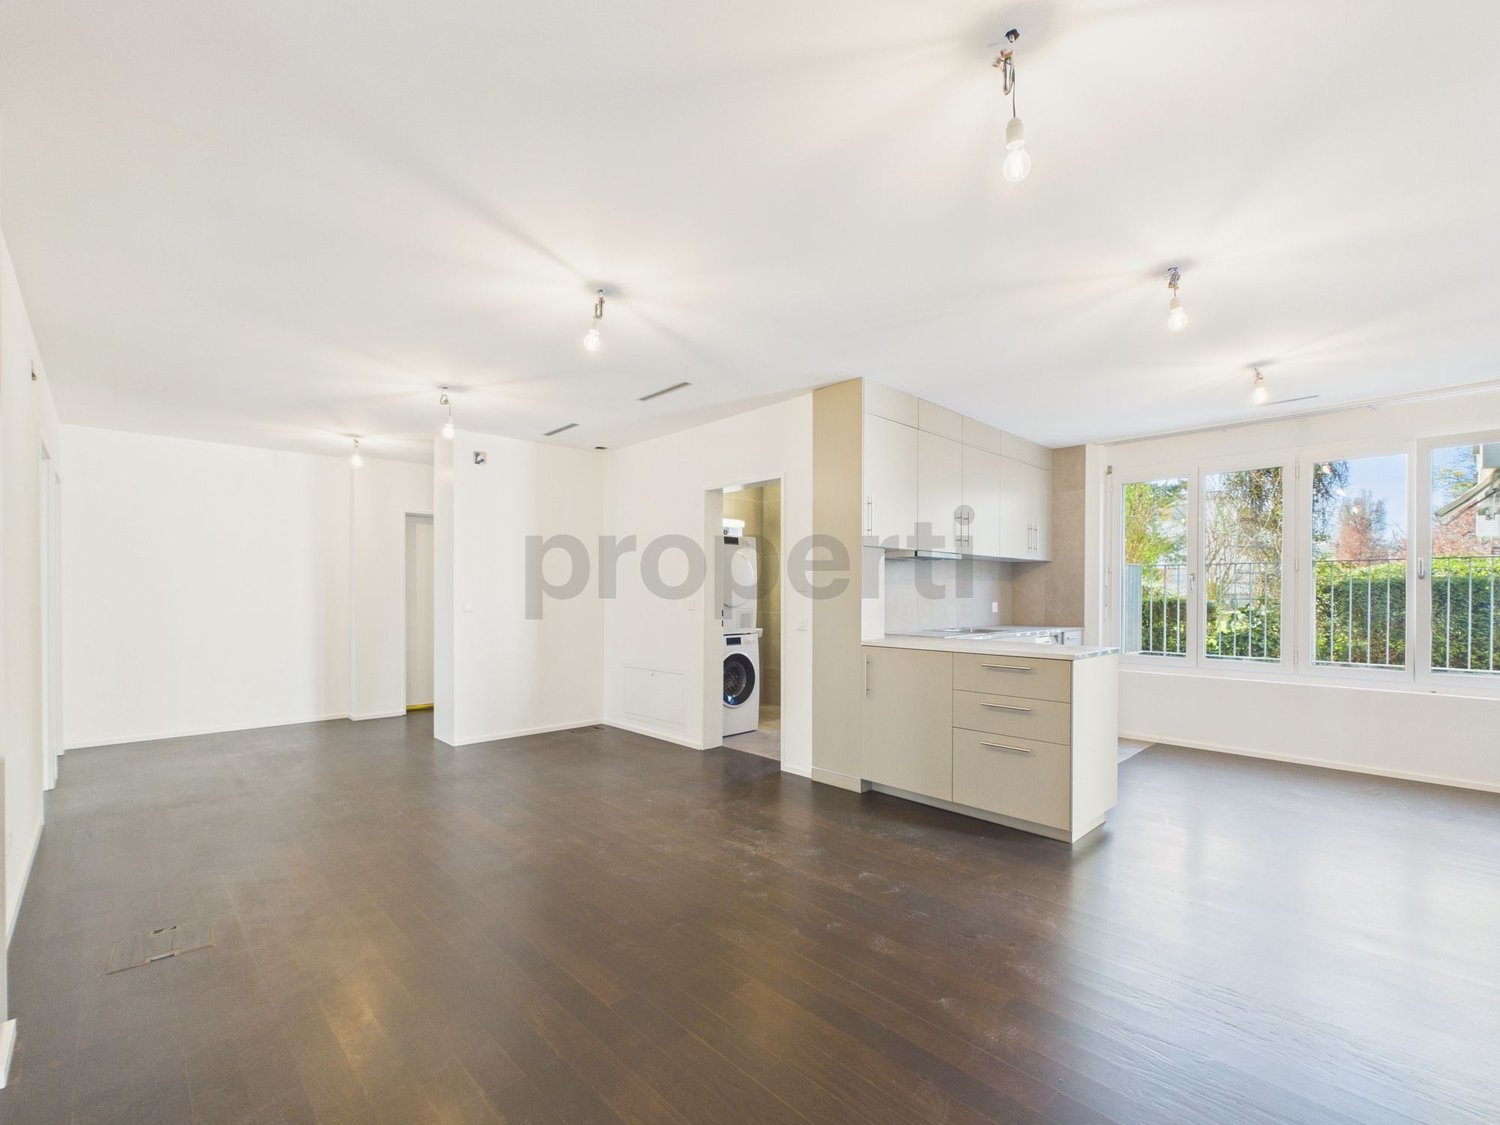
Modern 4.5-room apartment with elevator, Opfikon

In Opfikon, a stylish 4.5-room apartment awaits you, combining modern living with a feel-good atmosphere. Enjoy light-filled rooms and a well-thought-out room layout that offers space for individual design and relaxed retreats. The attractive environment with ideal connections to urban infrastructure makes this home a rare opportunity in a preferred location. Particular emphasis is placed on the fact that the apartment was renovated in 2026.Three bright bedrooms and a spacious living area offer a variety of possibilities for families, couples, or discerning singles. The modern kitchen and elegant bathroom guarantee comfort in everyday life, while the elevator provides convenient access to all floors. This unit is located on the ground floor and offers modern living comfort without additional maintenance for a seat or garden.The residential building, constructed in 2013, impresses with high-quality construction and contemporary energy efficiency thanks to underfloor heating. The apartment presents itself in a like-new condition after the comprehensive renovation in 2026. This property combines high living value with excellent investment potential and attractive value appreciation opportunities - a true life project for the discerning. Take advantage of the opportunity now and secure your new home in Opfikon.This property offer is characterized by: • Renovated in 2026 • 4.5-room apartment on the ground floor without a seat or garden • Three bedrooms and generous space offer • Modern comfort with elevator • Underfloor heating for a cozy living climate • Parking space in the underground garage available for CHF 45,000 • Optimal for families, couples, and investors Interested? Contact us for a non-binding consultation!

1 / 13
5.5 rooms110m²CHF 1,254,000.–
8152 Opfikon

Newly renovated 5.5-room apartment with elevator, Opfikon

Light, space, and modern living quality merge in this exclusive 5.5-room apartment in Opfikon to create a special living experience. Here, you can enjoy a quiet location combined with urban proximity and feel the inviting atmosphere as soon as you enter, where everyday turmoil stays outside and your own retreat begins. This ground-floor apartment impresses with a comprehensive renovation in 2026.The floor plan offers ample space for families, couples, or individuals with high comfort expectations, with four bright bedrooms and two stylish bathrooms. Whether for a home office, guests, or personal hobbies - the rooms can be flexibly adapted to your life. The high-quality equipment is complemented by barrier-free access via elevator and energy-efficient underfloor heating, which provides a comfortable room climate all year round.The building, constructed in 2013, is in an absolutely new condition thanks to the recent renovation. This apartment combines high living value with excellent investment potential - an ideal life project for discerning individuals seeking modern comfort without garden maintenance.This property offer is characterized by: • First occupancy after renovation in 2026 • Spacious 5.5-room floor plan on the ground floor without a seat or garden • Four bright bedrooms and two modern bathrooms • Energy-saving underfloor heating • Elevator conveniently integrated into the house • Family-friendly environment in Opfikon • Underground parking space available for CHF 45,000 Interested? Contact us for a non-binding consultation!

New building
1 / 11
4.5 rooms120m²CHF 1,836,000.–
Obere Wallisellerstrasse 90, 8152 Opfikon

PEAK OPFIKON – arrive. unwind.

Located in a privileged position on Obere Wallisellerstrasse 90, high-quality owner-occupied apartments are being built in an exclusive 5-family house for people with high demands. The official sales launch has taken place - take the opportunity now to secure your desired apartment early.The 3.5- to 6.5-room apartments convince with generous floor plans, bright rooms, and a high-quality construction standard. Thanks to individual design options, you can design your new home according to your personal ideas and create a living space that perfectly fits your lifestyle.Directly adjacent to the conservation area, you can enjoy an exceptional living experience with a lot of peace, privacy, and unobstructed views. At the same time, you benefit from an excellent connection to Zurich, the airport, and all infrastructure facilities of daily needs.Sustainability and comfort come together in a modern energy concept with a ground-source heat pump, cooling function, and photovoltaic system - for living quality that will also convince tomorrow.Apartment• 6.5-room maisonette apartment on the ground floor, approx. 175 m²• 6.5-room maisonette apartment on the ground floor, approx. 198 m²• 3.5-room apartment on the upper floor, approx. 89.5 m²• 4.5-room apartment on the upper floor, approx. 120 m²• 5.5-room attic apartment, approx. 169 m²The limited number of only five residential units makes this project a rare opportunity in one of the most sought-after residential areas of Opfikon.We look forward to your contact.Note: All information without warranty.

Travel time
-
1 / 11
3.5 rooms97m²CHF 1,645,000.–
8304 Wallisellen

Hell, spacious and modern - that's urban living!

Living in the best central location in Wallisellen Welcome to your new home at the popular Seidenplatz - one of the most sought-after residential areas in Wallisellen. Here, urban life, excellent infrastructure, and high-quality living come together. Shopping opportunities, restaurants, cafes, schools, as well as the train station and various public transport connections are in the immediate vicinity and can be easily reached on foot. At the same time, nearby green spaces and recreational areas invite you to linger and relax.The stylish 3.5-room apartment with a living area of 96 m² is located in a 2019-built multi-family house, which was realized according to the highest quality standards. The modern architecture, high-quality materials, and thoughtful room layout create a timeless living ambiance with high comfort.The bright living and dining area with generous window fronts forms the heart of the apartment. The open kitchen with an elegant cooking island invites you to cook and linger together and blends harmoniously into the living area. A special highlight is the approximately 35 m² large, covered terrace, which optimally extends the living space and offers plenty of space for relaxed hours outdoors.Two well-cut bedrooms provide versatile usage options. The spacious master bedroom has its own en-suite bathroom, while another modern bathroom with an integrated laundry tower provides additional comfort in everyday life.The building is equipped with a lift and is fully wheelchair accessible. Parking spaces in the underground garage can be rented as needed. Whether singles, couples, or small families - this apartment convinces with an ideal combination of modern living comfort, high-quality construction, and a prime location in the heart of Wallisellen.This Nova Casa offer includes: • Top location • Light-filled rooms • Underfloor heating, parquet, and tile flooring • Balcony, loggia 35m2 • Open kitchen with cooking island • Master bedroom with en-suite bathroom • Additional bathroom • Minergie with comfort ventilation • Threshold-free • Basement • Parking spaces in the underground garage available • Near public transport • Near shopping • Near highway Curious? We would be happy to welcome you to a non-binding viewing!Do you want to sell your property uncomplicatedly and worry-free or know the current market value? Feel free to contact us - discreetly and non-bindingly.We look forward to hearing from you.

1 / 7
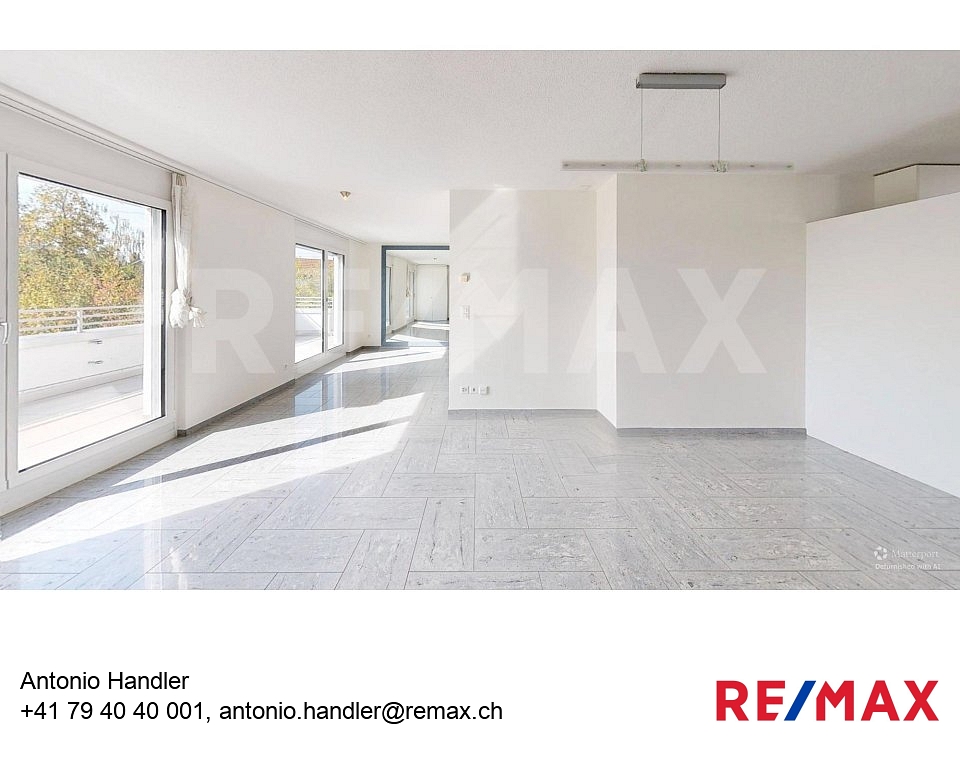
3.5 rooms101m²CHF 1,070,000.–
8426 Lufingen

Wohnen im Grünen Stilvolle Gartenwohnung mit grosszügigem Privatgarten in Lufingen

Besichtigungen können erst ab August 2026 geplant werden. Exklusive 3.5-Zimmer-Gartenwohnung mit 130 m² Privatgarten in einer der steuergünstigsten Gemeinden des Kantons Zürich.Manche Immobilien überzeugen bereits beim ersten Eindruck. Andere entfalten ihren besonderen Charme erst mit der Zeit. Diese stilvolle Gartenwohnung in Lufingen vereint beides. Sie verbindet moderne Architektur, hochwertige Materialien und eine naturnahe Wohnlage zu einem Zuhause, das Ruhe, Privatsphäre und höchste Wohnqualität verspricht.Die im Jahr 2015 erstellte Gartenwohnung befindet sich in einem gepflegten Mehrfamilienhaus an einer ruhigen und dennoch zentralen Wohnlage. Auf rund 101 m² Wohnfläche erwartet Sie ein durchdachtes Raumkonzept, das Grosszügigkeit und Funktionalität harmonisch miteinander verbindet. Grosszügige Fensterfronten schaffen lichtdurchflutete Räume und lassen den Innen- und Aussenbereich fliessend ineinander übergehen.Bereits beim Betreten der Wohnung vermittelt das einladende Entrée ein Gefühl von Offenheit und Wohnlichkeit. Der grosszügige Wohn- und Essbereich bildet das Herzstück des Zuhauses und lädt zum gemeinsamen Kochen, Geniessen und Entspannen ein. Die moderne Küche überzeugt mit hochwertigen Geräten, grosszügigen Arbeitsflächen und viel Stauraum ideal für alle, die Wert auf Funktionalität und stilvolles Design legen.Ein besonderes Highlight ist der rund 130 m² grosse Privatgarten mit gedecktem Sitzplatz. Ob ein Frühstück an der Morgensonne, ein Sommerabend mit Freunden oder entspannte Stunden mit einem guten Buch dieser Aussenbereich bietet eine Wohnqualität, die sonst oft nur Einfamilienhäusern vorbehalten ist. Hier geniessen Sie Ruhe, Privatsphäre und die Natur direkt vor Ihrer Haustüre.Die beiden Schlafzimmer verfügen über angenehme Raumgrössen und direkten Zugang zum Garten. Das grosszügige Hauptschlafzimmer wird durch ein elegantes Bad en Suite ergänzt und schafft einen privaten Rückzugsort mit besonderem Komfort. Eine zweite Nasszelle mit Dusche sowie ein praktisches Reduit mit eigener Waschmaschine und Tumbler runden das durchdachte Raumangebot ab.Auch in technischer Hinsicht überzeugt die Liegenschaft auf ganzer Linie. Dank Minergie-Bauweise und einer energieeffizienten Erdsondenheizung profitieren Sie von tiefen Energiekosten und einem angenehmen Raumklima während des ganzen Jahres. Ein Kellerabteil gehört selbstverständlich zur Wohnung, ein Einstellhallenplatz kann zusätzlich erworben werden.Ein Zuhause zum WohlfühlenDiese Gartenwohnung vereint modernes Design, nachhaltige Bauqualität und eine hervorragende Wohnlage zu einem Zuhause, das in jeder Hinsicht überzeugt. Ob als Paar, kleine Familie oder anspruchsvoller Single hier finden Sie einen Ort, an dem Wohnen jeden Tag Freude bereitet.Lassen Sie sich diese Gelegenheit nicht entgehen und erleben Sie diese besondere Liegenschaft bei einer persönlichen Besichtigung. Wir freuen uns darauf, Sie kennenzulernen.RE/MAX Bülach Ihr Immobilienpartner im Zürcher UnterlandDer Verkauf oder Kauf einer Immobilie ist weit mehr als ein Geschäft es ist eine Vertrauenssache. Genau deshalb begleiten wir unsere Kundinnen und Kunden persönlich, engagiert und mit fundierter Marktkenntnis.Mit der Stärke des weltweit grössten Immobiliennetzwerks, innovativen Vermarktungsstrategien, professioneller Immobilienfotografie, Social Media Marketing und einem starken regionalen Netzwerk sorgen wir dafür, dass jede Immobilie ihr volles Potenzial entfaltet.Sie möchten Ihre Immobilie verkaufen oder vermieten?Profitieren Sie von unserer kostenlosen und unverbindlichen Marktwertanalyse und erfahren Sie, welchen Wert Ihre Immobilie heute am Markt erzielt. Gemeinsam entwickeln wir die passende Vermarktungsstrategie für Ihren Erfolg.RE/MAX Bülach Persönlich. Regional. Erfolgreich.-Modern Garden Apartment with Private Garden Premium Living in One of Zurich's Most Tax-Efficient CommunitiesSome homes impress with

Suggested properties for you based on search results

Other interesting objects