101 results - Properties for sale with Elevator: District Bülach

1 / 14
4.5 rooms, 105m², CHF 1,080,000.–
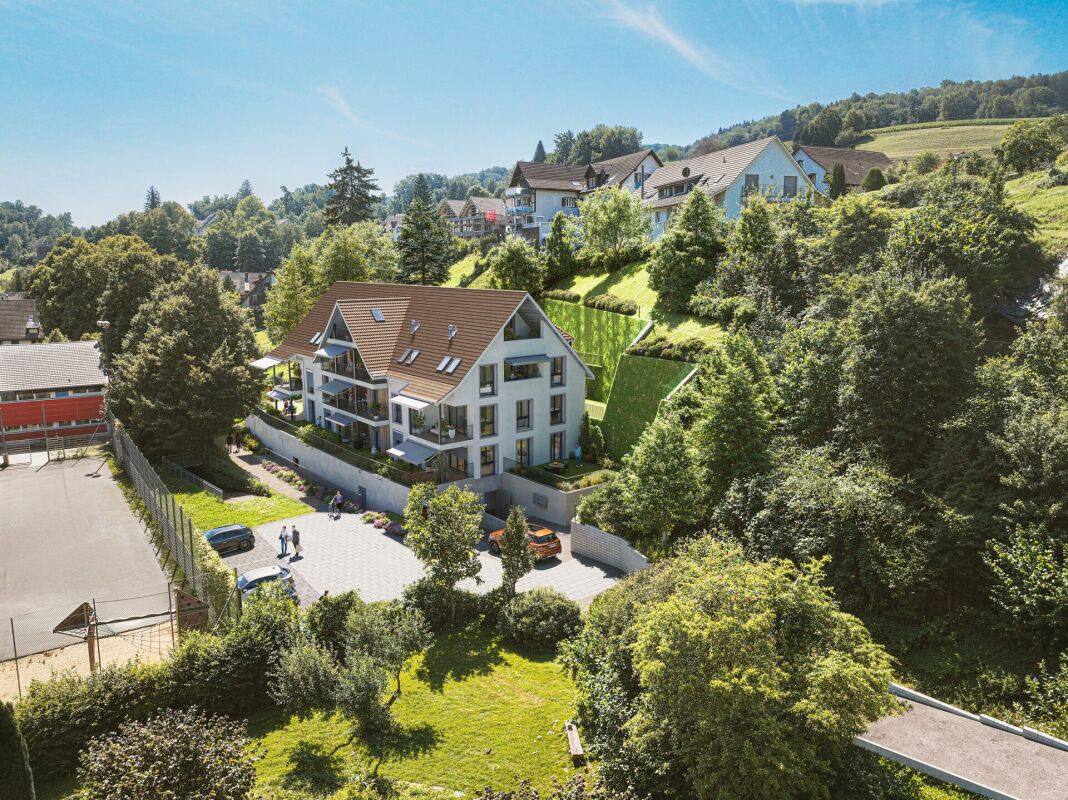
Quentlistrasse 1B, 8193 Eglisau

Living with Garden Idyll

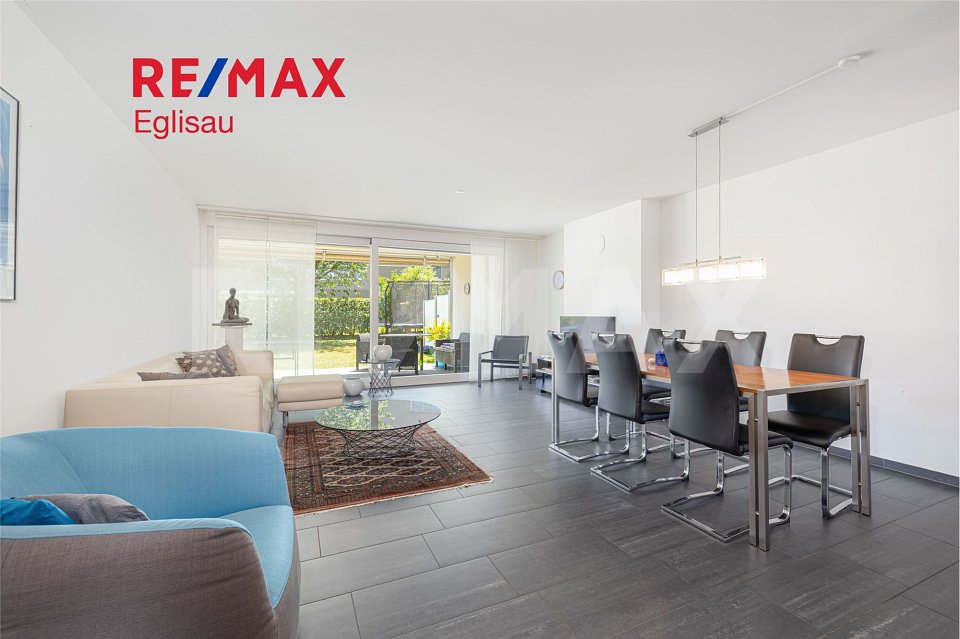
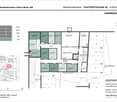
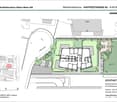
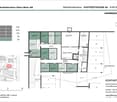
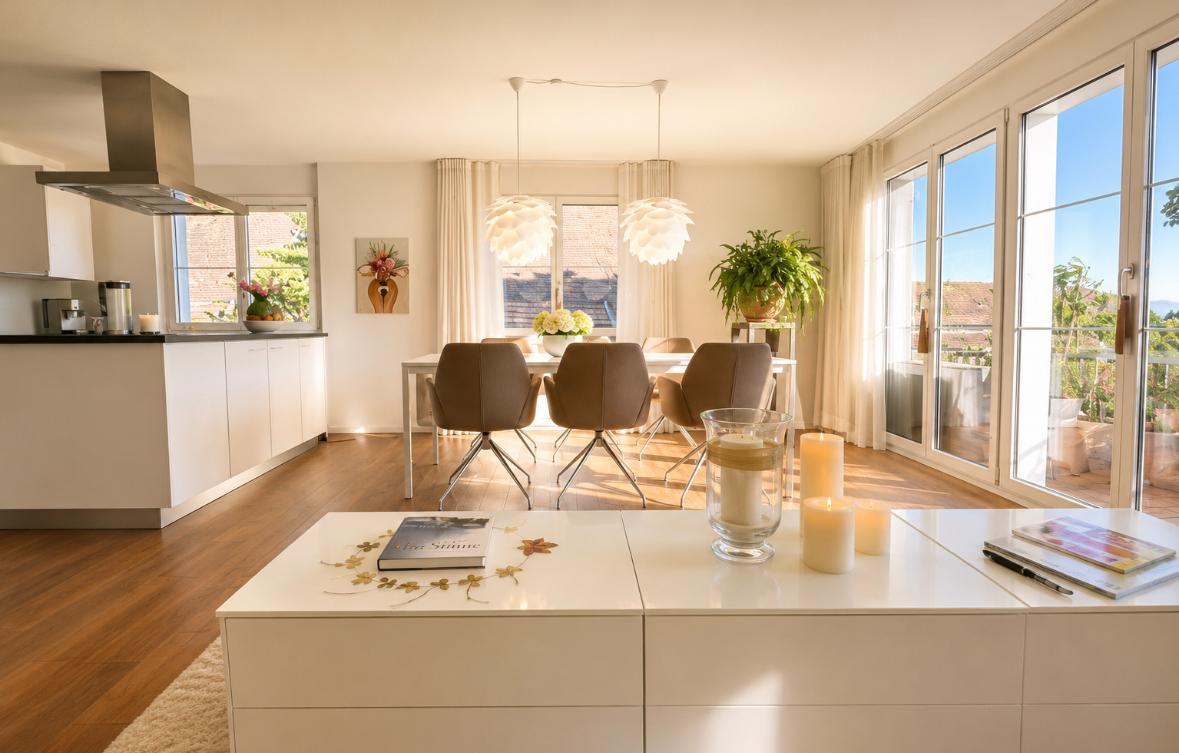
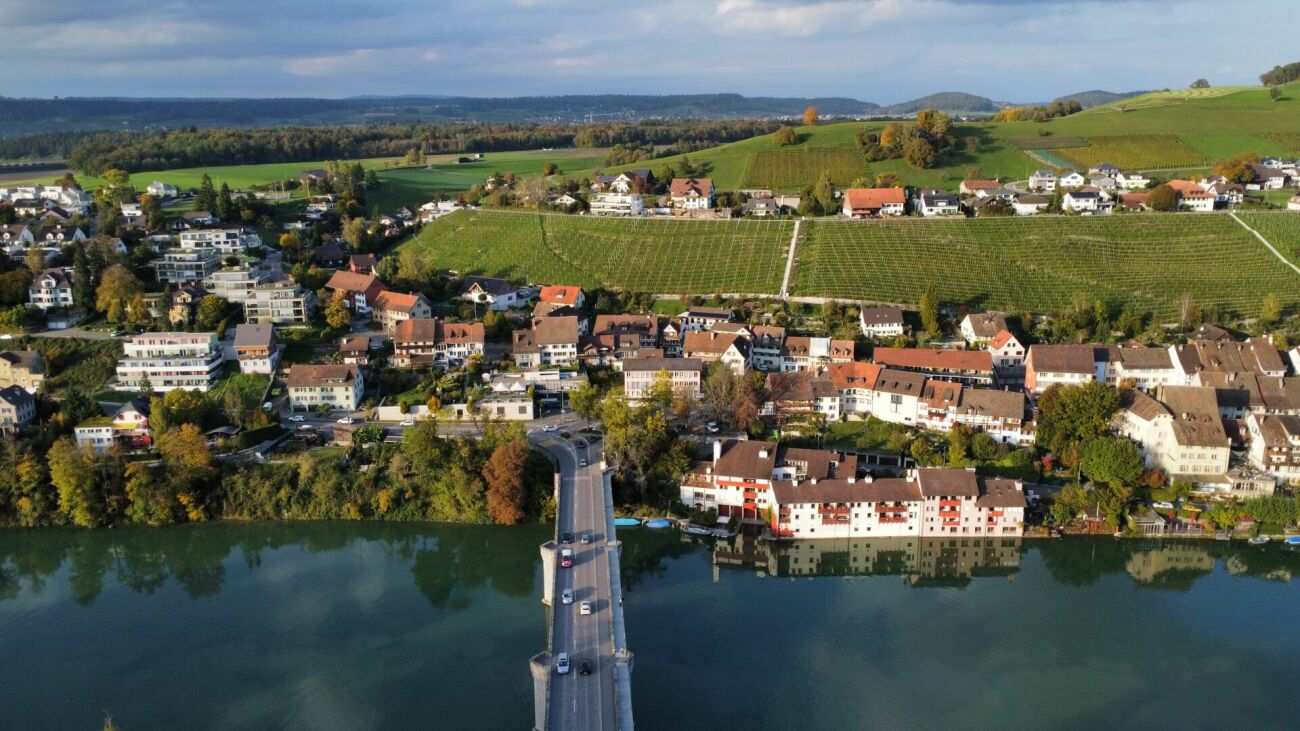
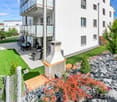
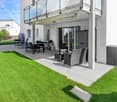
Eglisau on the Rhine Eglisau is one of the most popular residential areas in the Zurich Unterland. The charming municipality combines the picturesque location on the Rhine with high quality of life, natural surroundings, and good infrastructure. Thanks to its good accessibility from Zurich, Bülach, Schaffhausen, and Zurich Airport, Eglisau offers an attractive combination of tranquility, residential quality, and everyday practicality.Those who live in Eglisau benefit from an environment that combines relaxation and everyday life in a pleasant way. Walks along the Rhine, timeouts in nature, and the attractive landscape right outside the front door create a sense of living that is characterized by deceleration and quality of life.At the same time, the municipality offers a good infrastructure with shopping facilities, schools, gastronomy, and other daily necessities. Living with Garden Idyll This attractive ground-floor apartment in Eglisau convinces with a harmonious living concept, generous space, and a beautiful private garden area. With three bedrooms, it offers versatile usage options for families, couples, or people with additional space requirements. A bathroom with daylight and an additional guest toilet underline the well-thought-out floor plan and the living comfort of this apartment.The bright living area creates a pleasant living atmosphere, while the garden with a chimney offers a special retreat outdoors.An elevator in the multi-family house, a basement compartment, and two underground parking spaces perfectly round off this coherent offer.This garden apartment is the perfect mix of functionality and coziness.2 underground parking spaces (with E-Mobility connection) can be purchased for 40,000 each

Travel time
-
1 / 10
3.5 rooms, 93m², CHF 829,000.–
Nauengasse 6, 8427 Rorbas

3.5 room apartments Nauengasse, Rorbas

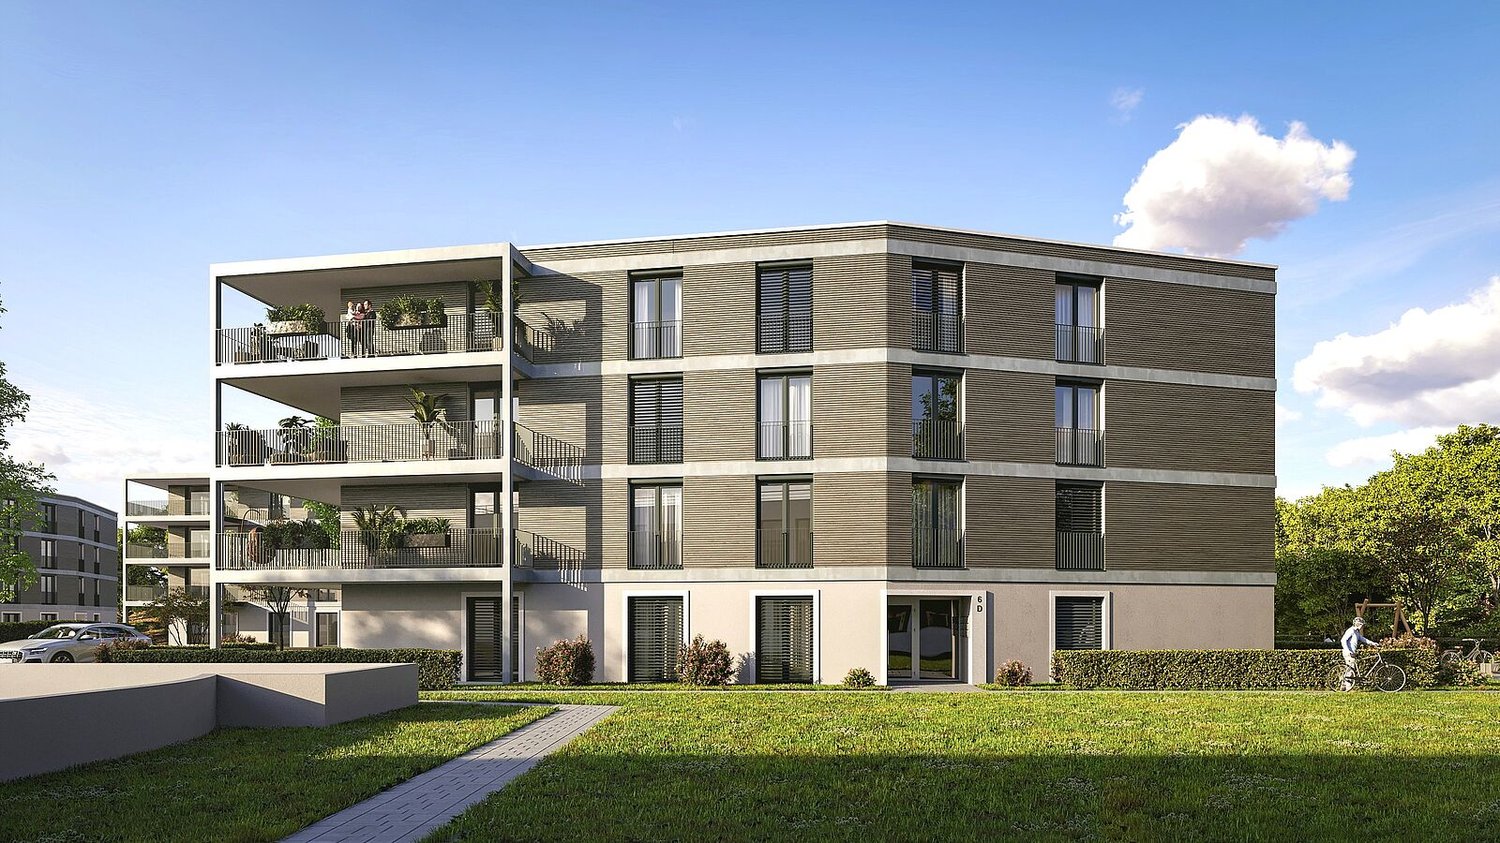
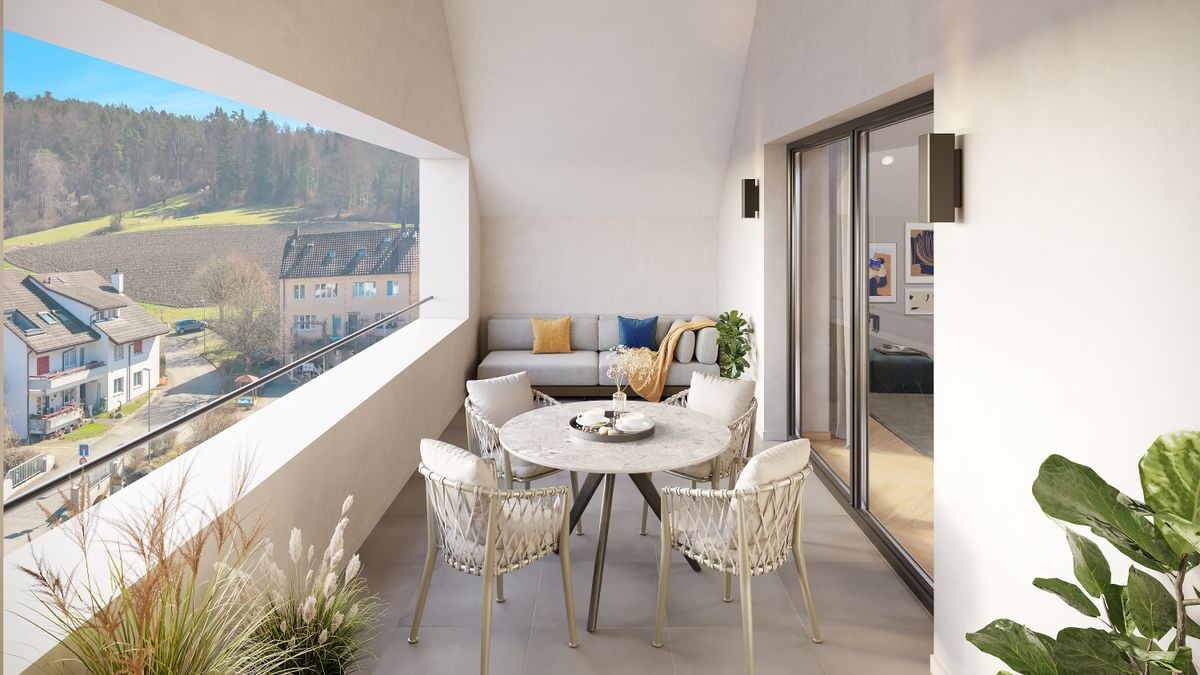
Mehrfamilienhaus «NAUENGASSE» You live centrally in the countryside Welcome to the exclusive residential building NAUENGASSE in Rorbas, a new construction project that combines modern living, exceptional architecture, and an exclusive location. With a total of nine high-quality condominiums, ranging from 3.5 to 5.5 rooms, this project offers the perfect home for young couples and singles as well as families or discerning individuals. Here, the advantages of city life are combined with the peace and charm of nature, so that every housing wish is fulfilled. The building will be constructed in a unobstructed hillside location that guarantees a breathtaking view of the surroundings. The entire residential building comprises nine condominiums, spread over four floors. The multi-family house is accessed via a common underground garage that provides a comfortable and secure parking option for the apartments.All apartments in the multi-family house are accessible by elevator, making access to the different floors barrier-free and convenient. The high-quality equipment integrated into all apartments as standard ensures modern and comfortable living. The use of natural light, open floor plans, and high-quality materials creates a special atmosphere of well-being. When selecting floor coverings, tiles, sanitary facilities, and kitchen equipment, you have the opportunity to design your apartment according to your personal wishes. Choose from a variety of high-quality materials to create your dream apartment. The NAUENGASSE residential building offers a variety of apartment types that are tailored to different needs and lifestyles. Each apartment is generously proportioned and offers both a high level of functionality and aesthetics.On the ground floor, an attractive 4.5 room apartment and two 3.5 room apartments are being built, each with direct access to the seating area and a spacious, open living area. In the upper floor, there is a 4.5 room apartment and two 3.5 room apartments, all with a balcony, an open room design, and well-thought-out floor plans. The attic houses a 5.5 room apartment and two 3.5 room apartments, which are particularly spacious as maisonette apartments. Each apartment offers a balcony and an impressive view. All apartments are characterized by well-thought-out room divisions, high-quality equipment, and diverse design possibilities. Your place of residence is well connected You live in a truly idyllic setting - despite the rural location, Rorbas is well equipped with all important facilities for daily needs. A VOLG with a post office, a farm shop, restaurants, a Bancomat, and a doctor's and dentist's practice are easily accessible in the village center. Schools and kindergartens are also nearby, making the community particularly attractive for families. Zurich and Winterthur can be reached by S-Bahn in less than 30 minutes.
Travel time
-
1 / 10
4.5 rooms, 158m², CHF 1,199,000.–
Nauengasse 6, 8427 Rorbas

4 ½ room apartments Nauengasse, Rorbas

Mehrfamilienhaus «NAUENGASSE» You live centrally in the countryside Welcome to the exclusive residential building NAUENGASSE in Rorbas, a new construction project that combines modern living, exceptional architecture, and an exclusive location. With a total of nine high-quality owner-occupied apartments, ranging from 3.5 to 5.5 rooms, this project offers the perfect home for young couples and singles as well as families or discerning individuals. Here, the advantages of city life are combined with the peace and charm of nature, so that every housing wish is fulfilled. The building is being constructed in a unobstructable hillside location that guarantees a breathtaking view of the surroundings. The entire residential building comprises nine owner-occupied apartments, spread over four floors. The multi-family house is accessed via a common underground garage that provides a comfortable and secure parking facility for the apartments.All apartments in the multi-family house are accessible by elevator, making access to the different floors barrier-free and convenient. The high-quality equipment standard in all apartments ensures modern and comfortable living. The use of natural light, open floor plans, and high-quality materials creates a special atmosphere of well-being. When selecting floor coverings, tiles, sanitary facilities, and kitchen equipment, you have the opportunity to design your apartment according to your personal wishes. Choose from a variety of high-quality materials to create your dream apartment. The NAUENGASSE residential building offers a variety of apartment types that cater to different needs and lifestyles. Each apartment is generously sized and offers both a high level of functionality and aesthetics.On the ground floor, an attractive 4.5-room apartment and two 3.5-room apartments are being built, each with direct access to the seat and a spacious, open living area. In the upper floor, there is a 4.5-room apartment and two 3.5-room apartments, all with a balcony, an open room design, and well-thought-out floor plans. The attic houses a 5.5-room apartment and two 3.5-room apartments, which are particularly spacious as maisonette apartments. Each apartment offers a balcony and an impressive view. All apartments are characterized by well-thought-out room divisions, high-quality equipment, and diverse design possibilities. Your place of residence is well connected You live idyllically - Despite the rural location, Rorbas is well equipped with all important facilities for daily needs. A VOLG with a post office, a farm shop, restaurants, a Bancomat, and a doctor's and dentist's practice are easily accessible in the village center. Schools and kindergartens are also nearby, making the community particularly attractive for families. Zurich and Winterthur can be reached by S-Bahn in less than 30 minutes.
Travel time
-
1 / 10
5.5 rooms, 167m², CHF 1,235,000.–
Nauengasse 6, 8427 Rorbas

5 ½ room apartments Nauengasse, Rorbas

Mehrfamilienhaus «NAUENGASSE» You live centrally in the countryside Welcome to the exclusive residential building NAUENGASSE in Rorbas, a new construction project that combines modern living, exceptional architecture, and an exclusive location. With a total of nine high-quality condominiums, ranging from 3.5 to 5.5 rooms, this project offers the perfect home for young couples and singles as well as families or discerning individuals. Here, the advantages of city life are combined with the peace and charm of nature, so that every housing wish is fulfilled. The building will be constructed in a unobstructable hillside location that guarantees a breathtaking view of the surroundings. The entire residential building comprises nine condominiums, which are spread over four floors. The multi-family house is accessed via a common underground garage that provides a comfortable and secure parking facility for the apartments.All apartments in the multi-family house are accessible by elevator, making access to the different floors barrier-free and convenient. The high-quality equipment standard in all apartments ensures modern and comfortable living. The use of natural light, open floor plans, and high-quality materials creates a special atmosphere of well-being. When selecting floor coverings, tiles, sanitary facilities, and kitchen equipment, you have the opportunity to design your apartment according to your personal wishes. Choose from a variety of high-quality materials to create your dream apartment. The NAUENGASSE residential building offers a variety of apartment types that are tailored to different needs and lifestyles. Each apartment is generously sized and offers both a high level of functionality and aesthetics.On the ground floor, an attractive 4.5-room apartment and two 3.5-room apartments are being built, each with direct access to the seating area and a spacious, open living area. In the upper floor, there is a 4.5-room apartment and two 3.5-room apartments, all with a balcony, an open room design, and thoughtful floor plans. The attic houses a 5.5-room apartment and two 3.5-room apartments, which are particularly spacious as maisonette apartments. Each apartment offers a balcony and an impressive view. All apartments are characterized by thoughtful room divisions, high-quality equipment, and diverse design possibilities. Your place of residence is well connected You live in a truly idyllic setting - Despite the rural location, Rorbas is well equipped with all important facilities for daily needs. A VOLG with a post office, a farm shop, restaurants, a Bancomat, and a doctor's and dentist's practice are easily accessible in the village center. Schools and kindergartens are also nearby, making the community particularly attractive for families. Zurich and Winterthur can be reached by S-Bahn in less than 30 minutes.
Travel time
-
Daniel Karimi

Daniel Karimi

1 / 12
Daniel Karimi

Daniel Karimi

  • Garage
  • Elevator
  • Tumble dryer
  • +3
163m², CHF 645,000.–
8302 Kloten

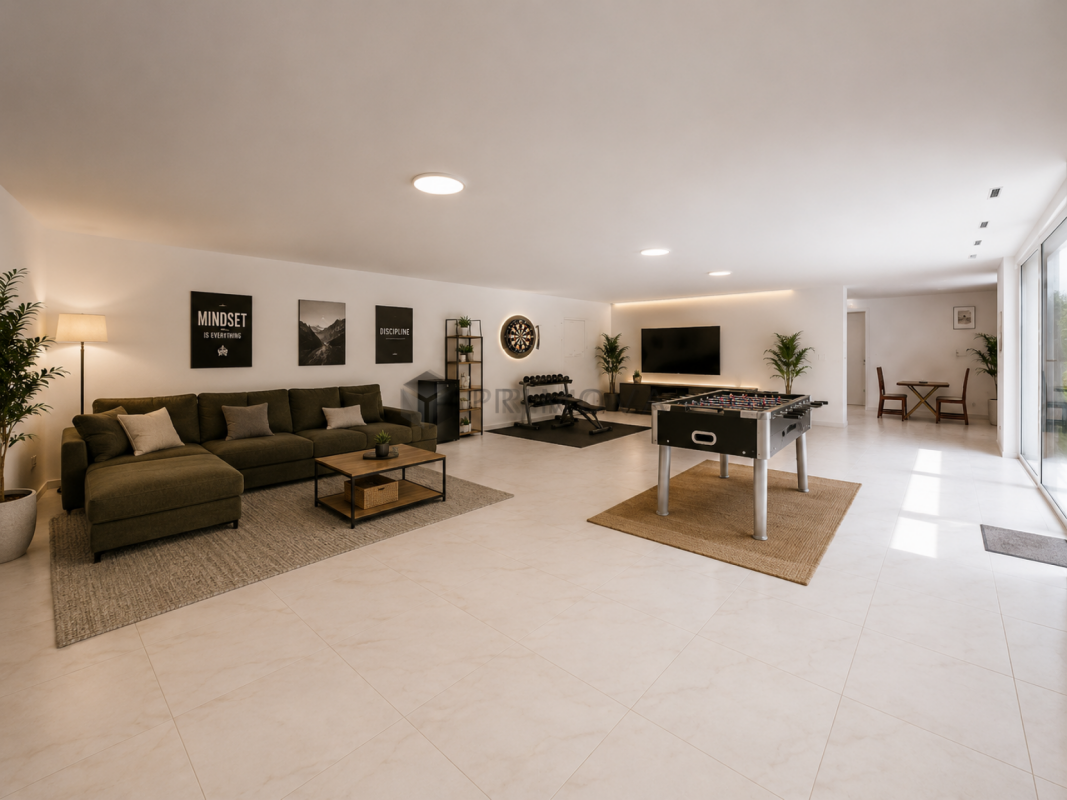
Breathtaking, modern space in Kloten - Perfect for your vision

Plenty of room for your ideas - bright, quiet, and versatile! This spacious and light-filled property impresses with a clear room structure, a charming outdoor seating area, and an exceptionally pleasant location in a quiet residential area of Kloten.Although it is not intended for use as a classic apartment or for commercial purposes, this space nonetheless offers exciting opportunities for people looking for something special.Design your personal retreat here:Whether as a focused home office without distractions, as an inspiring hobby room for creative heart projects, or as a well-structured craft area with plenty of daylight - this place adapts to your needs, not the other way around.The following highlights are offered by this property: • Separate entrance with private seating area • Washroom with V-Zug appliances • Modern kitchen with dishwasher • Wet room with bathtub • Large basement room • Parking space in the underground garage CHF 35,000.- excl. • Passers-by are not welcome Note: This property is registered in the land register as an exhibition warehouse, leisure room, or hobby room - commercial use is excluded.We would be happy to invite you to discover this unique property in person. Arrange a viewing appointment today and let yourself be inspired by the possibilities!

  • Garage
  • Elevator
  • Tumble dryer
  • +3
1 / 10
4.5 rooms, 126m², CHF 1,380,000.–
Kleinhausstrasse 4, 8309 Nürensdorf

Looking for a view, peace, and a place to arrive? Then we have exactly the right thing for you!

View, peace, the Alpine panorama directly in front of the house door, modern furnishings, and plenty of storage space - in short: a home to arrive at...We are selling this unique 4½-room ownership apartment (including two parking spaces) in a quiet location in the Oberwil district (Nürensdorf municipality) on behalf of the client.The apartment's neighborhood is very quiet. Nevertheless, it is within walking distance to the center of Oberwil. The international airport and the city of Zurich can be reached in a few minutes by car. The surroundings are characterized by pure nature and a breathtaking view. A place that not only impresses - but touches.The open living, dining, and kitchen area of the apartment impresses with a bright atmosphere. In total, you have three spacious rooms and two bathrooms at your disposal. The heart of the apartment is the "Cube" - a freestanding, architecturally designed cube in the middle of the living room. Inside it is a beautiful bathroom. The Cube gives the apartment its unmistakable character. The apartment combines modern living with nature, light, and a sense of living that is rarely found.The highlights of the apartment at a glance:- quiet residential area with a very attractive environment- the Breitenloo golf course is located in the immediate vicinity- entrance with high-quality wardrobe/built-in closet- open and bright dining, living, and kitchen area- high-quality parquet floors throughout the apartment (in one of the bathrooms, bright, high-quality stone slabs are laid)- two spacious bathrooms- "The Cube": bathroom and living room form a unit- bright, open kitchen with plenty of storage space and generous shelving- insect screens on all windows- basement and own laundry room (including washing machine/tumble dryer tower)- various furniture can be taken over on request- the two parking spaces (basic installation of e-mobility available) are directly accessible by liftTwo spacious parking spaces in the directly accessible parking garage are included in the published purchase price.Have we piqued your interest?We would be happy to provide you with further information or arrange a viewing appointment.Your Marc Manser, Manser Immo GmbHValuation and sale of real estate"Where PERSONAL CARE and PROFESSIONAL COMPETENCE are still written in capital letters!"

Travel time
-
New building
1 / 13
4.5 rooms, 308m², CHF 2,885,000.–
Rebhaldenstrasse 26, 8303 Bassersdorf

New build: 4.5-room terrace apartment, 151 m² - Living on the sunny slope

At Rebhaldenstrasse 26, in Bassersdorf, the new construction project BELVEDERE is being built with 6 exclusive 4.5-room terrace apartments.It combines high-quality architecture, a privileged hillside location, and an incredible panorama to create an exceptional home.– each individual apartment is designed for residents with high demands on space, light, and quality of life. • Living area: 151.5 m² (net) offers plenty of space for every lifestyle. • Terrace: 105 m² with a view of the green invites you to linger. • Open living and dining room: flooded with light with large windows and a breathtaking panoramic view of the landscape. • 3 bathrooms: comfort and privacy for the whole family. • 2 garage spaces: in the garage. • New building quality: highest construction standards with a photovoltaic system. • Finish: for individual wishes and demands. • Parking space costs: 60,000.-- per space Location & surroundings:The apartment is located in a sunny residential area in Bassersdorf and in just a few minutes you are: • Village center: 9 minutes on foot • Kindergarten/school: 8 minutes on foot • Bus stop: 12 minutes on foot • Train station: 19 minutes on foot • Swimming pool: 6 minutes on foot • Shopping opportunities: 12 minutes on foot • Zurich Airport: 11 minutes (by car) • Golf club: 10 minutes (by car) The project is being realized by WAP Architekten + Partner AG fromVolketswil – an established architectural firm with long-standingexperience in exclusive apartment construction.For more detailed information, please contact us. We look forward to presenting the project to you in more detailBest regardsThe Aurum-Try AG Team

Travel time
-
1 / 13
5.5 rooms, 130m², CHF 1,640,000.–
8302 Kloten

Exclusive terrace apartment with panoramic outdoor area and highest living comfort

Welcome to your new home. This exceptional 5.5-room terrace apartment in a sought-after location in Kloten combines spacious living, privacy, and a high-quality living environment in an ideal way. On approximately 130 m² of living space, you can expect a well-thought-out room concept with bright rooms and a living feeling that meets the highest standards.The heart of the apartment is the impressive approximately 70 m² large sun terrace. Whether it's a relaxed breakfast, sociable evenings with friends, or quiet hours under the open sky: This unique outdoor area expands the living space and creates a special quality of life.The openly designed living and dining area convinces with its generosity and is complemented by a cozy chimney, which creates a cozy atmosphere, especially in the cooler months. The large window fronts let in a lot of daylight and provide a bright and inviting living atmosphere.The apartment has two bathrooms, a modern kitchen with a dishwasher, and a practical separate storage room, which offers valuable additional storage space. A pleasant floor heating in all living rooms provides high living comfort throughout the year.The property was built in 1997 and presents itself as extremely comfortable thanks to the elevator and well-thought-out construction. The apartment is located on the 4th floor and offers a quiet and private living environment. Since the apartment is offered unfurnished, you have the opportunity to freely realize your individual living ideas and furniture concepts.This attractive offer is rounded off by three underground parking spaces (CHF 120,000.-), which provide an additional value and high comfort in everyday life.A property for people who appreciate spacious outdoor areas, an excellent location, and an upscale living environment.Let yourself be convinced by the qualities of this special terrace apartment during a personal viewing. We look forward to your contact.

1 / 13
3.5 rooms, 96m², CHF 1,950,000.–
Industriestrasse 57, 8304 Wallisellen

3.5 room attic apartment with 117 m2 terrace in Wallisellen

Above the roofs of Wallisellen, an attic apartment awaits you, combining urban comfort, spacious outdoor areas, and a high standard of construction in an impressive way. This exclusive 3.5-room attic apartment in the sought-after Richti area impresses with 96 m² of living space, a wrap-around terrace of 116.9 m², and a high standard of construction. The elevator leads directly into the apartment, providing a special level of comfort and privacy. High-quality wallpapers, a consistently laid marble floor, controlled apartment ventilation, electric blinds in the interior and exterior areas, as well as an exclusive kitchen that leaves hardly any wishes unfulfilled, create a stylish living ambiance. A garage space, a cellar, and a private laundry room with a washing tower round off this attractive offer.The most important things in brief:- Top location in the Richti area near Glattzentrum and public transport- Year of construction 2013- 96 m² living space- Wrap-around terrace with 116.9 m²- Elevator directly into the apartment- Minergie standard and controlled apartment ventilation- Geothermal heating- Consistently laid marble floor- First-class kitchen with wine cooler, food center, wok, steamer, etc.- Living, dining, and cooking area with 36.9 m²- Two bedrooms with direct access to the terrace- Two wet cells (bathtub and shower)- Terrace 116 m² with sunroof, wind protection, and irrigation system- Private laundry room and cellar- Garage space for an additional CHF 50,000.--Have we piqued your interest? We would be happy to send you the sales documents.

Travel time
-
New building
Jan Skubincan

Jan Skubincan

1 / 8
Jan Skubincan

Jan Skubincan

  • Parking space
  • Balcony / Terrace
  • Garage
  • +4
3.5 rooms, 114m², CHF 1,450,000.–
Mülistrasse 16, 8426 Lufingen

3.5-room attic apartment with over 4 meters ceiling height and direct elevator access

This exceptional 3.5-room attic apartment on the top floor of the new construction project MS16 Am Aspach in Lufingen offers spacious living, plenty of privacy, and a special sense of space.On approximately 114.4 m² of living space, you can expect a well-thought-out floor plan with a spacious, open living, dining, and kitchen area. The ceiling height of over 4 meters, large window areas, and the modern kitchen with a cooking island give the living area an open and representative character.A special comfort feature is the direct elevator access to the apartment.The approximately 19.8 m² large, covered loggia offers plenty of privacy and a protected outdoor area with a beautiful view. Additionally, you have approximately 38.6 m² of storage space under the roof at your disposal.When it comes to the interior design, you can choose between the three construction standards PURE, PLUS, and PRO and individually design your new home.For modern and energy-efficient living comfort, an earth probe heat pump and photovoltaic system are used. The heat distribution is via a floor heating system with Free Cooling.Highlights: • 3.5-room attic apartment on the top floor • 114.4 m² of living space • 19.8 m² covered loggia • 38.6 m² of additional storage space under the roof • Direct elevator access to the apartment • Over 4 meters of ceiling height in the living area • Spacious, bright living, dining, and kitchen area • Modern design kitchen with a cooking island • Three construction standards: PURE / PLUS / PRO • Individually designable interior • Floor heating system with Free Cooling • Earth probe heat pump • Photovoltaic system • 1-2 underground parking spaces can be purchased additionally .... and much more!Schedule:Construction start: End of September 2026Ready for occupancy: November 2027Nature-oriented living and excellent connectionsLufingen combines a quiet, natural living environment with short distances to Zurich and the airport. Shopping opportunities, school, and kindergarten are within walking distance.Zurich can be reached in about 15 minutes, and Zurich Airport in about 7 minutes. At the same time, you can enjoy a quiet living environment without disturbing aircraft noise at Am Aspach.The location on the top floor, the exceptional ceiling height, the direct elevator access, and the spacious loggia create a special sense of living with plenty of privacy.Interested?We would be happy to send you the detailed sales documentation and further information or arrange a personal consultation.You can find more information and inspiration about the project at: amaspach.ch

  • Parking space
  • Balcony / Terrace
  • Garage
  • +4
Travel time
-
Jan Skubincan

Jan Skubincan

1 / 7
Jan Skubincan

Jan Skubincan

  • Parking space
  • Balcony / Terrace
  • Garage
  • +4
4.5 rooms, 114m², CHF 1,400,000.–
Mülistrasse 16, 8426 Lufingen

Spacious 4½ room apartment on the 1st floor with loggia

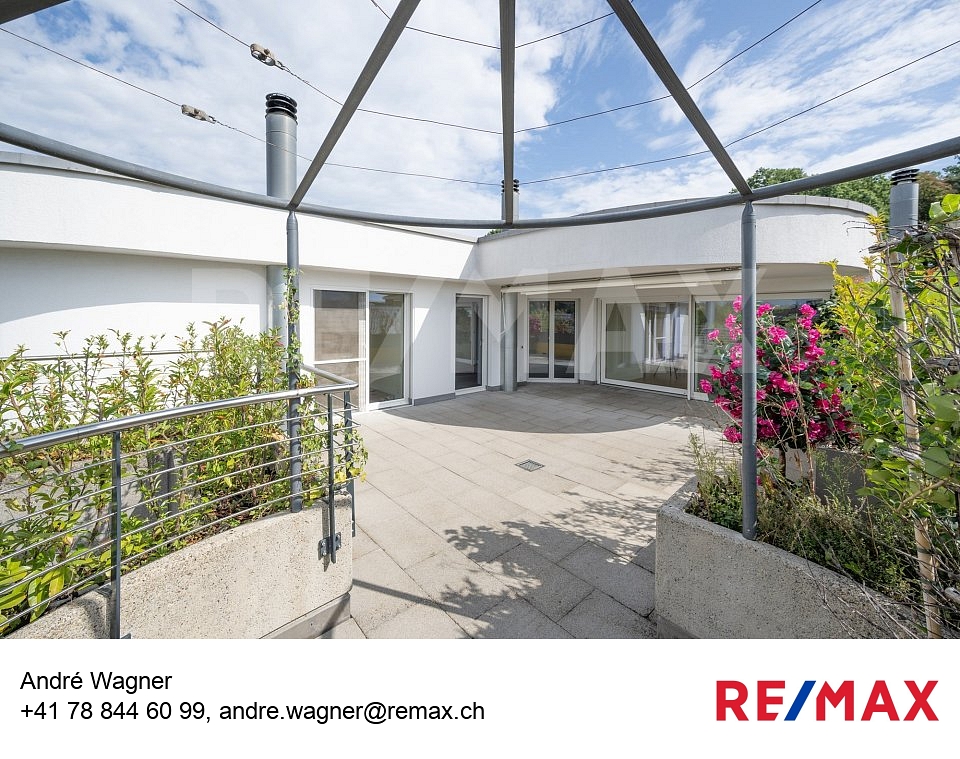
Modern living, enjoying peace and feeling completely at homeThis attractive 4½-room apartment on the 1st floor of the new construction project MS16 Am Aspach in Lufingen combines spacious rooms, modern architecture, and high living comfort.On approximately 114 m² of living space, you can expect a well-thought-out room concept with bright and spacious rooms. The heart of the apartment is the open living, dining, and kitchen area with large windows and a modern kitchen with a cooking island.The 10 m² large, covered loggia extends the living area outdoors and offers a private retreat for relaxed hours thanks to its protected location.For the interior design, three different construction standards are available: PURE, PLUS, and PRO. High-quality materials and individual design options allow you to design your new home according to your personal ideas.For modern and energy-efficient living comfort, an earth probe heat pump and photovoltaic system are used. The heat distribution is via a floor heating system with free cooling.A lift connects the underground garage directly to the residential floors.Highlights: • 4½-room apartment on the 1st floor • Approx. 114 m² of living space • 10 m² large, covered loggia • Open, bright living, dining, and kitchen area • Spacious windows • Modern kitchen with cooking island • Individually designable interior • Three construction standards: PURE / PLUS / PRO • Floor heating with free cooling • Energy-efficient earth probe heat pump • Photovoltaic system • Direct lift connection from the underground garage to the residential floors • 1-2 underground parking spaces can be purchased additionally ...and much more!Schedule:Construction start: End of September 2026Ready for occupancy: November 2027Nature-oriented living and well-connectedLufingen combines a quiet, natural living environment with short distances to Zurich and the airport. Shopping facilities, school, and kindergarten are within walking distance.Zurich can be reached in about 15 minutes, and Zurich Airport in about 7 minutes. At the same time, you can enjoy a quiet living environment without disturbing flight noise at Am Aspach.Here, peace, nature, and privacy are combined with short distances and a good connection to the Zurich region.Interested?We would be happy to send you the detailed sales documentation and further information or arrange a personal consultation.More information and inspiration about the project can be found at: amaspach.ch
  • Parking space
  • Balcony / Terrace
  • Garage
  • +4
Travel time
-
New building
Jan Skubincan

Jan Skubincan

1 / 6
Jan Skubincan

Jan Skubincan

  • Parking space
  • Balcony / Terrace
  • Garage
  • +4
4.5 rooms, 110m², CHF 1,400,000.–
Mülistrasse 16, 8426 Lufingen

Modern 4½ room new apartment with spacious balcony

Modern living, enjoying peace and being well connectedThis attractive 4½-room new apartment on the 1st floor of the MS16 Am Aspach project in Lufingen combines spacious rooms, modern architecture, and high living comfort.On approximately 110 m² of living space, you can expect a well-thought-out room concept with bright and spacious rooms. The heart of the apartment is the open living, dining, and kitchen area with large windows and plenty of daylight.The 16 m² large balcony with sunshade extends the living area outdoors and offers additional space for relaxation and enjoyment.The modern design kitchen with high-quality appliances and the individually designable interior allow you to design your new home according to your personal ideas. A ventilated storage room provides additional practical storage space.For modern and energy-efficient living comfort, an earth probe heat pump and photovoltaic system are used. The heat distribution is via a floor heating system with free cooling, which contributes to a pleasant room climate in the warmer months. An elevator connects the underground garage directly to the residential floors.Highlights: • 4½-room new apartment on the 1st floor • 110 m² of living space • 16 m² balcony with sunshade • Open living, dining, and kitchen area • Spacious windows • Modern design kitchen with high-quality appliances • Individually designable interior • Ventilated storage room with additional storage space • Floor heating system with free cooling • Earth probe heat pump • Photovoltaic system • Direct elevator connection from the underground garage to the residential floors ...and much more!Schedule:Construction start: End of September 2026Ready for occupancy: November 2027Nature-oriented living and well-connectedLufingen combines a quiet, natural living environment with short distances to Zurich and the airport. Shopping facilities, school, and kindergarten are within walking distance.Zurich can be reached in about 15 minutes. At the same time, you benefit from the proximity to the airport and the good connection to the surrounding communities.Here you live quietly and in the green and remain well connected to the Zurich region.Interested?We would be happy to send you the detailed sales documentation and further information or arrange a personal consultation.Further information and inspirations about the project can be found at: amaspach.ch

  • Parking space
  • Balcony / Terrace
  • Garage
  • +4
Travel time
-
New building
Jan Skubincan

Jan Skubincan

1 / 7
Jan Skubincan

Jan Skubincan

  • Parking space
  • Balcony / Terrace
  • Garage
  • +4
3.5 rooms, 104m², CHF 1,275,000.–
Mülistrasse 16, 8426 Lufingen

Spacious & modern 3½ room apartment with loggia

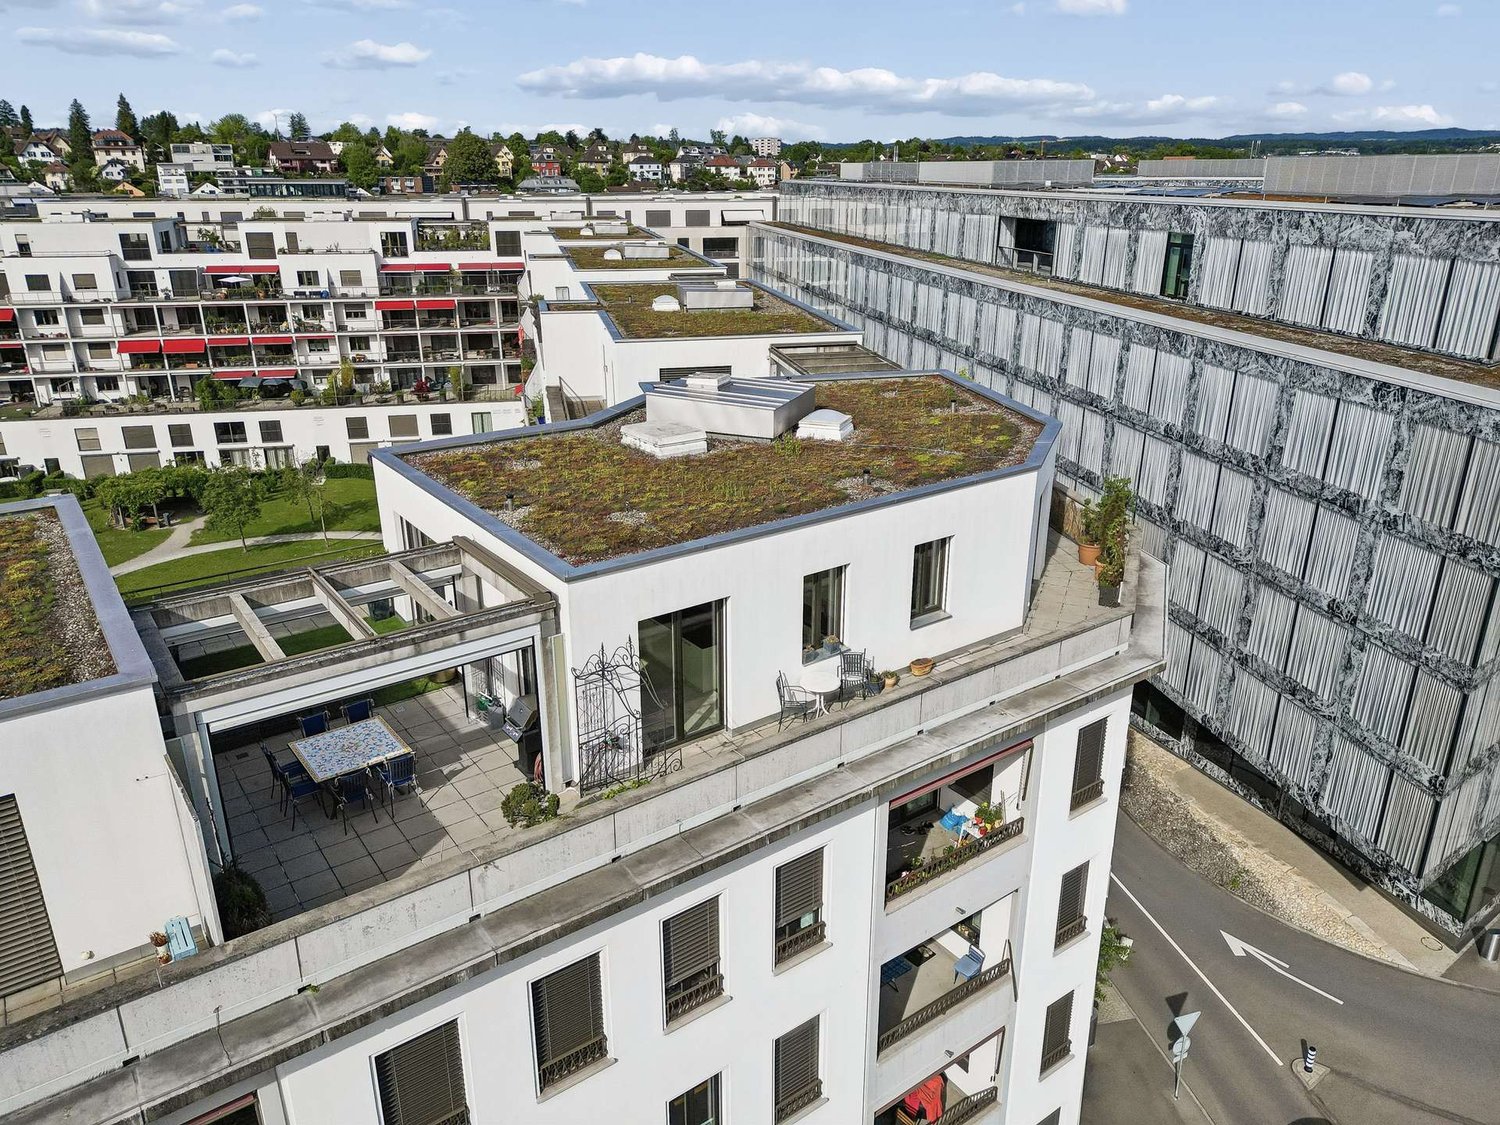
This attractive 3½-room apartment on the 1st floor of the new construction project MS16 Am Aspach in Lufingen combines spacious room proportions, modern architecture, and high living comfort.With approximately 103.7 m² of living space, the apartment offers an exceptionally large area for 3½ rooms.The heart of the apartment is the open living, dining, and kitchen area with large window surfaces and a modern design kitchen. Plenty of daylight and the open room layout create a pleasant living atmosphere. The approximately 10.1 m² large, covered loggia extends the living area outdoors and provides a protected retreat with plenty of privacy.For the interior construction, three different construction standards are available: PURE, PLUS, and PRO. High-quality materials and individual design options allow you to shape your new home according to your personal ideas. A ground-source heat pump and photovoltaic system ensure modern and energy-efficient living comfort. The heat distribution is via a floor heating system with free cooling.An elevator connects the underground garage directly to the residential floors.Highlights: • 3½-room apartment on the 1st floor • Approx. 103.7 m² of living space • Approx. 10.1 m² covered loggia • Open, bright living, dining, and kitchen area • Large window surfaces • Modern design kitchen with high-quality appliances • Individually designable interior construction • Three construction standards: PURE / PLUS / PRO • Floor heating system with free cooling • Energy-efficient ground-source heat pump • Photovoltaic system • Direct elevator connection from the underground garage to the residential floors • 1-2 underground parking spaces can be purchased additionally TimelineConstruction start: End of September 2026Ready for occupancy: November 2027Nature-oriented living and well-connectedLufingen combines a quiet, natural living environment with short distances to Zurich and the airport. Shopping facilities, school, and kindergarten are within walking distance. Zurich can be reached in about 15 minutes, and Zurich Airport in about 7 minutes. At the same time, you can enjoy a quiet living environment without disturbing aircraft noise.Here, spacious living, peace, and nature come together with a good connection to the Zurich region.Interested?We would be happy to send you the detailed sales documentation and further information or arrange a personal consultation. Further information and inspirations about the project can be found at: amaspach.ch
  • Parking space
  • Balcony / Terrace
  • Garage
  • +4
Travel time
-
1 / 12
  • Balcony / Terrace
  • Garage
  • Pets allowed
  • +5
4.5 rooms, 136m², Price on request
Tannenstrasse 35, 8424 Embrach

LUXURIOUS LIVING WITH A PANORAMIC VIEW IN A PRIME LOCATION!

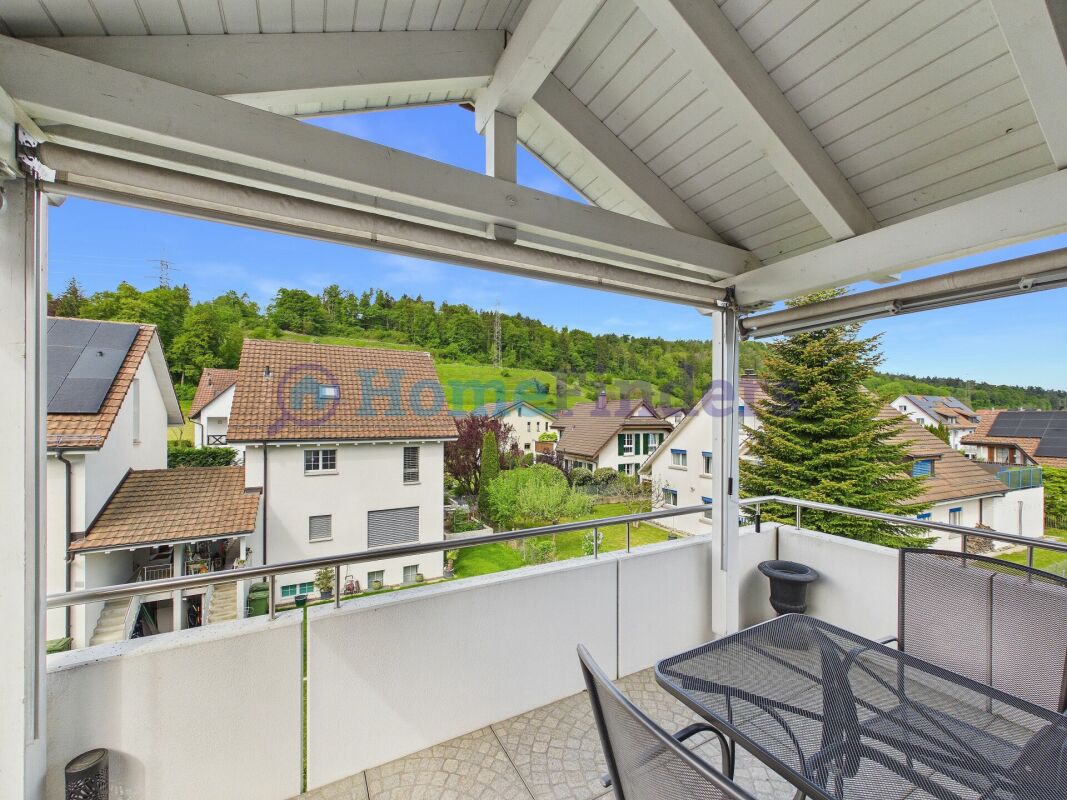
A home to feel good in Welcome to a home that uniquely combines spaciousness, elegance, and living quality. This impressive 4.5-room apartment convinces with 136 m² of living space, light-flooded rooms, high-quality construction, and a living feeling that delights from the first moment. The spacious living and dining area with a stylish Swedish stove forms the heart of this special property and creates a warm, inviting atmosphere.The sunny outdoor areas, the open spatial concept, and the quiet yet excellently connected location make this offer a rare opportunity for people with high demands.This offer from Homefinders convinces through: • very spacious and bright 4.5-room apartment with 136 m² of living space • spacious living and dining area with a stylish Swedish stove • high-quality construction with elegant and timeless living ambiance • sunny outdoor areas and plenty of privacy for relaxation • quiet location with ideal infrastructure and short distances in everyday life • carport for an additional CHF 25,000 • garage box for an additional CHF 40,000 • and many other special features... A home that delights!Interested?Contact HomeFinders for a non-binding on-site viewing.Haven't found the right property yet?Discover many more attractive real estate offers on:www.homefinders.chDo you want to sell your property?Rely on the proven expertise of Homefinders - we will accompany you professionally through the entire sales process.What is your property worth?Take advantage of our free and non-binding online valuation.

  • Balcony / Terrace
  • Garage
  • Pets allowed
  • +5
Travel time
-
1 / 14
3.5 rooms, 102m², CHF 895,000.–
Roggenfarstrasse 8, 8193 Eglisau

Charming 3.5-room ground-floor apartment in Eglisau – available immediately!

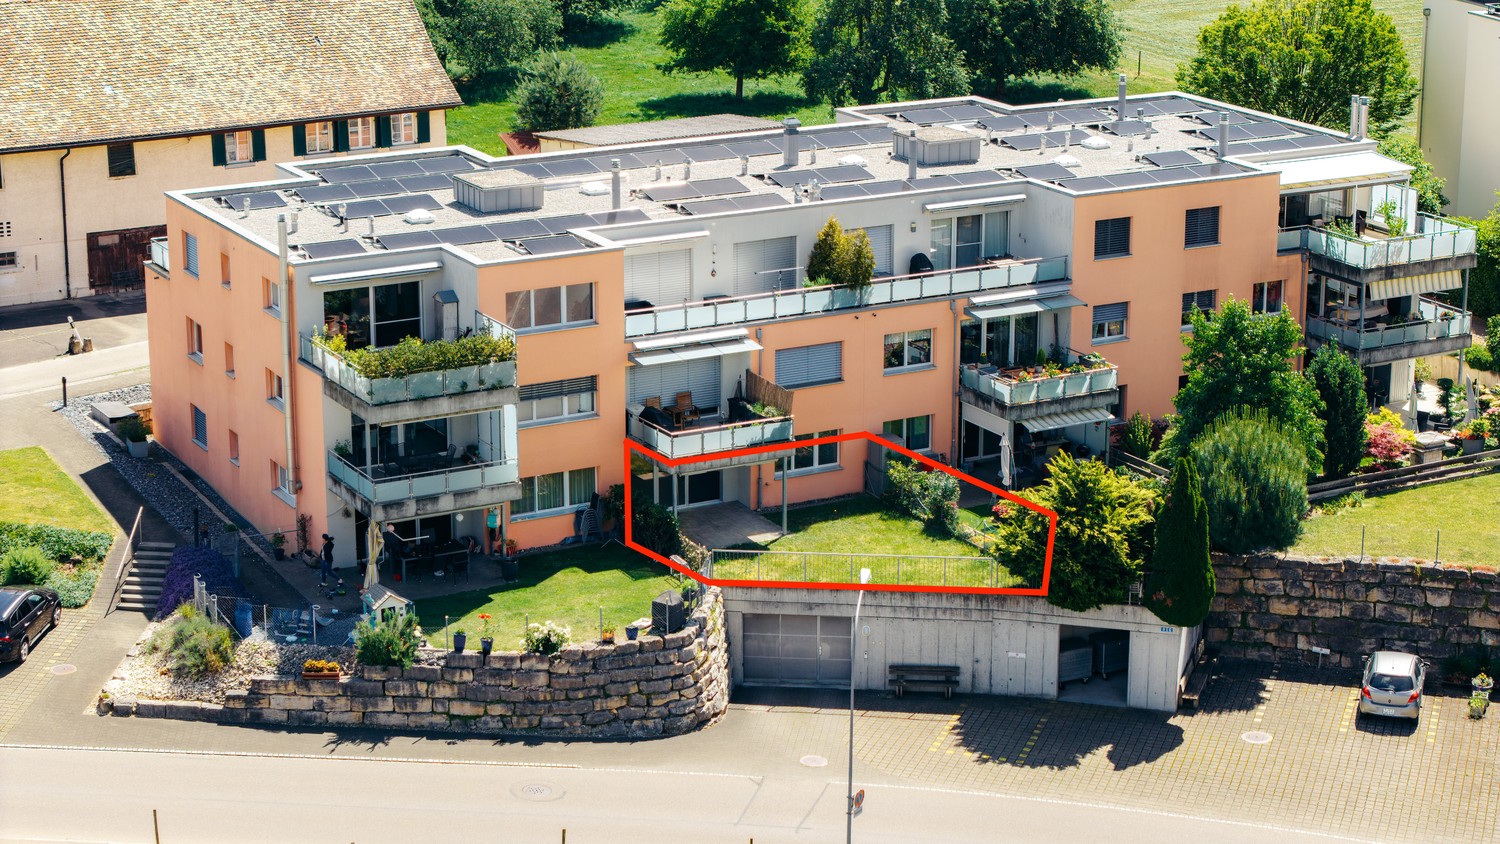
Welcome to your new home!In a quiet and yet central location in Eglisau, this well-maintained 3.5-room garden apartment with a living area of around 101.5m² awaits you. The condominium, built in 2006, convinces with a well-thought-out floor plan, bright rooms, and a private garden with a covered seating area.The spacious living and dining area with open kitchen forms the heart of the apartment. Floor-to-ceiling windows provide plenty of daylight and create a smooth transition to the covered seating area and the garden, the ideal place to relax or for social hours outdoors.The two bedrooms are equipped with well-maintained wooden parquet flooring and offer versatile usage options, whether as bedrooms, children's rooms, or home offices. The spacious bathroom with shower and toilet, as well as a separate guest toilet with its own washing tower, provide additional comfort in everyday life.The well-maintained building complex includes only two multi-family houses with six condominiums each, providing a pleasant and quiet living environment.The apartment is ideal for couples, families, or individuals who appreciate comfortable living on one level with their own garden.The Roggenfarstrasse is located in a popular residential area of Eglisau. Shopping facilities, schools, kindergarten, and the train station are easily accessible.The proximity to the Rhine and the numerous recreational areas makes this location particularly attractive for all those who want to live close to nature and yet benefit from good infrastructure.An underground parking space can be purchased for an additional CHF 45,000.


Travel time
-

Suggested properties for you based on search results

Other interesting objects