86 results - Properties for sale with Balcony / Terrace, Elevator: District Bülach

1 / 10
4.5 rooms126m²CHF 1,380,000.–
Kleinhausstrasse 4, 8309 Nürensdorf

Looking for a view, peace, and a place to arrive? Then we have exactly the right thing for you!

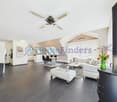
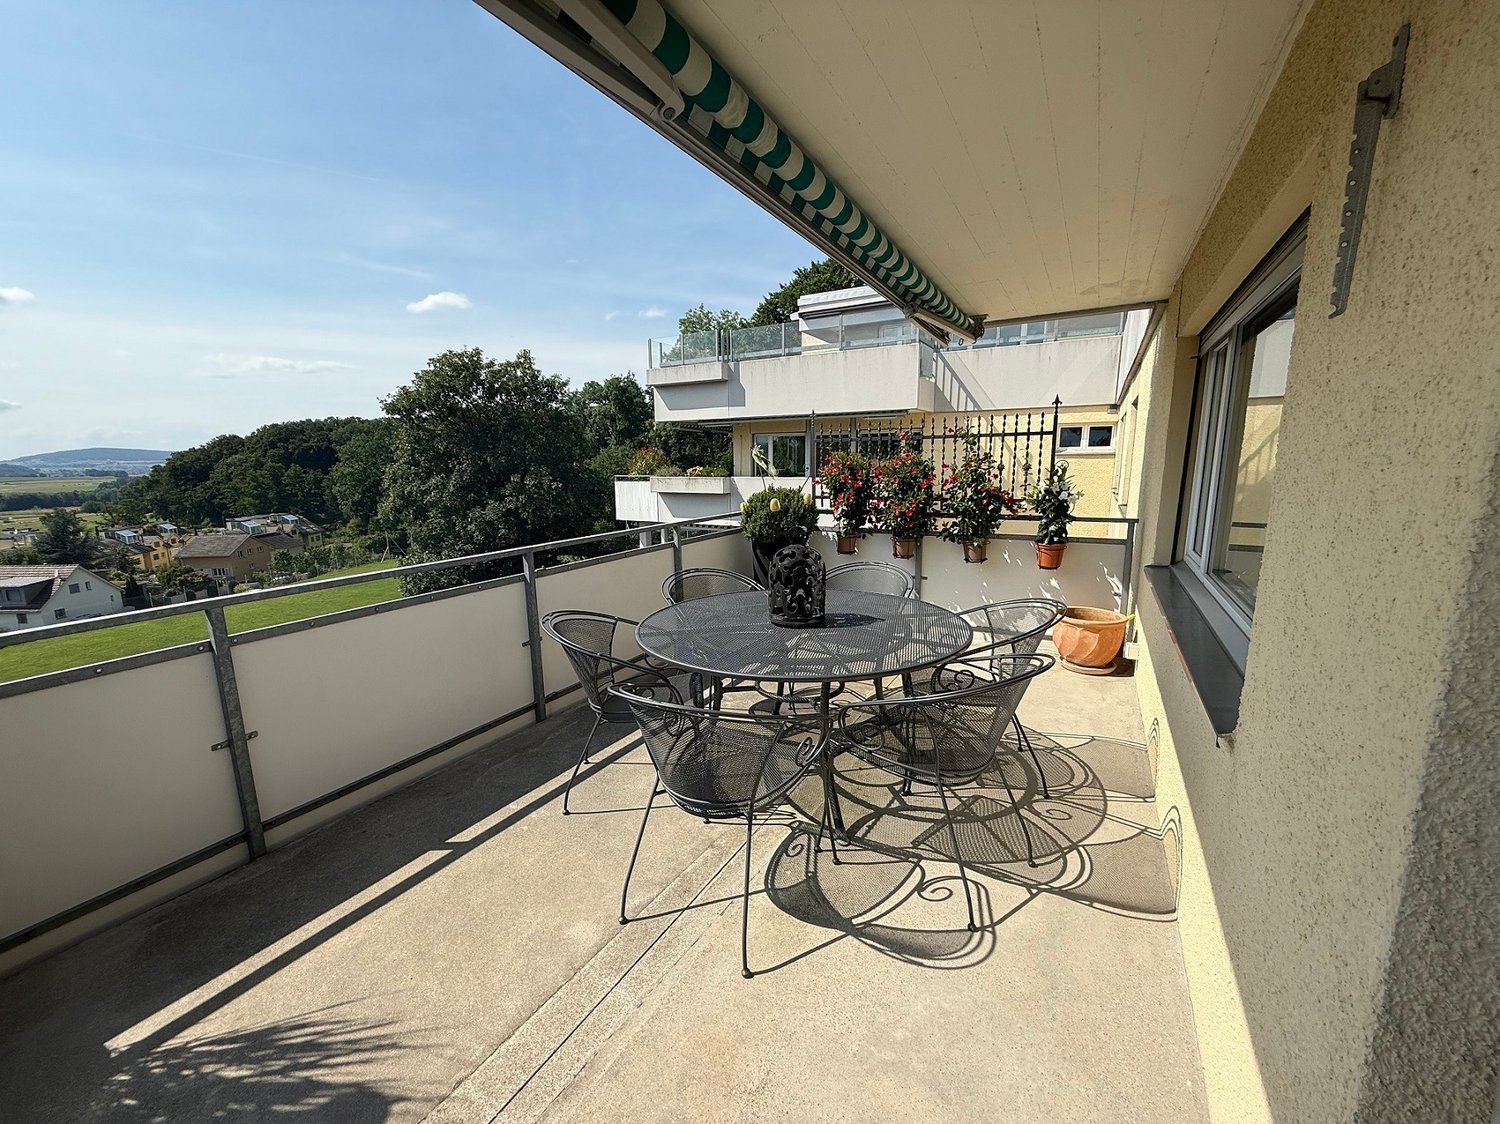
View, peace, the Alpine panorama directly in front of the house door, modern furnishings, and plenty of storage space - in short: a home to arrive at...We are selling this unique 4½-room ownership apartment (including two parking spaces) in a quiet location in the Oberwil district (Nürensdorf municipality) on behalf of the client.The apartment's neighborhood is very quiet. Nevertheless, it is within walking distance to the center of Oberwil. The international airport and the city of Zurich can be reached in a few minutes by car. The surroundings are characterized by pure nature and a breathtaking view. A place that not only impresses - but touches.The open living, dining, and kitchen area of the apartment impresses with a bright atmosphere. In total, you have three spacious rooms and two bathrooms at your disposal. The heart of the apartment is the "Cube" - a freestanding, architecturally designed cube in the middle of the living room. Inside it is a beautiful bathroom. The Cube gives the apartment its unmistakable character. The apartment combines modern living with nature, light, and a sense of living that is rarely found.The highlights of the apartment at a glance:- quiet residential area with a very attractive environment- the Breitenloo golf course is located in the immediate vicinity- entrance with high-quality wardrobe/built-in closet- open and bright dining, living, and kitchen area- high-quality parquet floors throughout the apartment (in one of the bathrooms, bright, high-quality stone slabs are laid)- two spacious bathrooms- "The Cube": bathroom and living room form a unit- bright, open kitchen with plenty of storage space and generous shelving- insect screens on all windows- basement and own laundry room (including washing machine/tumble dryer tower)- various furniture can be taken over on request- the two parking spaces (basic installation of e-mobility available) are directly accessible by liftTwo spacious parking spaces in the directly accessible parking garage are included in the published purchase price.Have we piqued your interest?We would be happy to provide you with further information or arrange a viewing appointment.Your Marc Manser, Manser Immo GmbHValuation and sale of real estate"Where PERSONAL CARE and PROFESSIONAL COMPETENCE are still written in capital letters!"
Travel time
-
1 / 4
3.5 rooms86m²CHF 1,118,000.–
Alte Landstrasse 8, 8185 Winkel

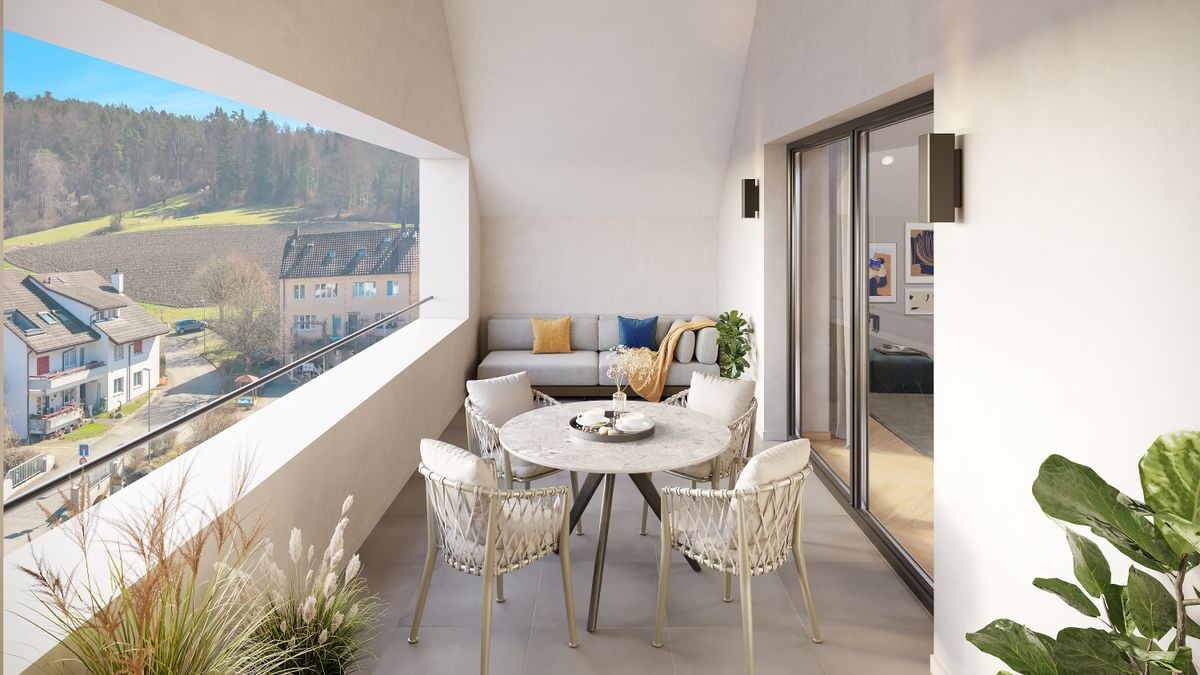
Charming 3.5-room attic apartment with exit staircase to the 2nd floor

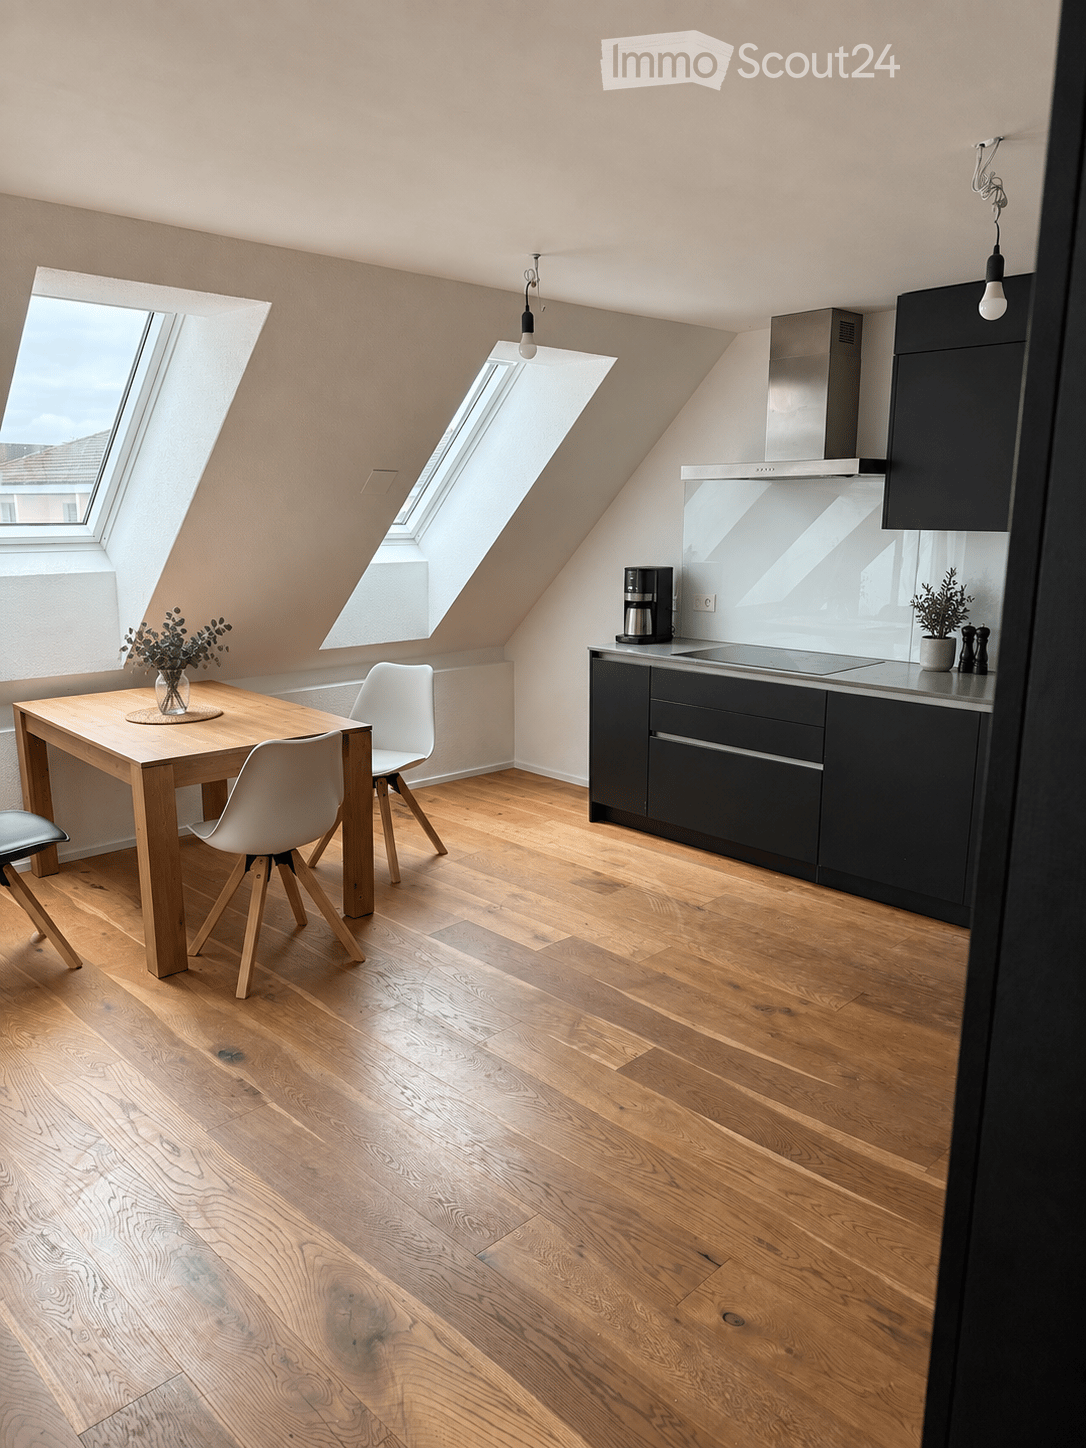
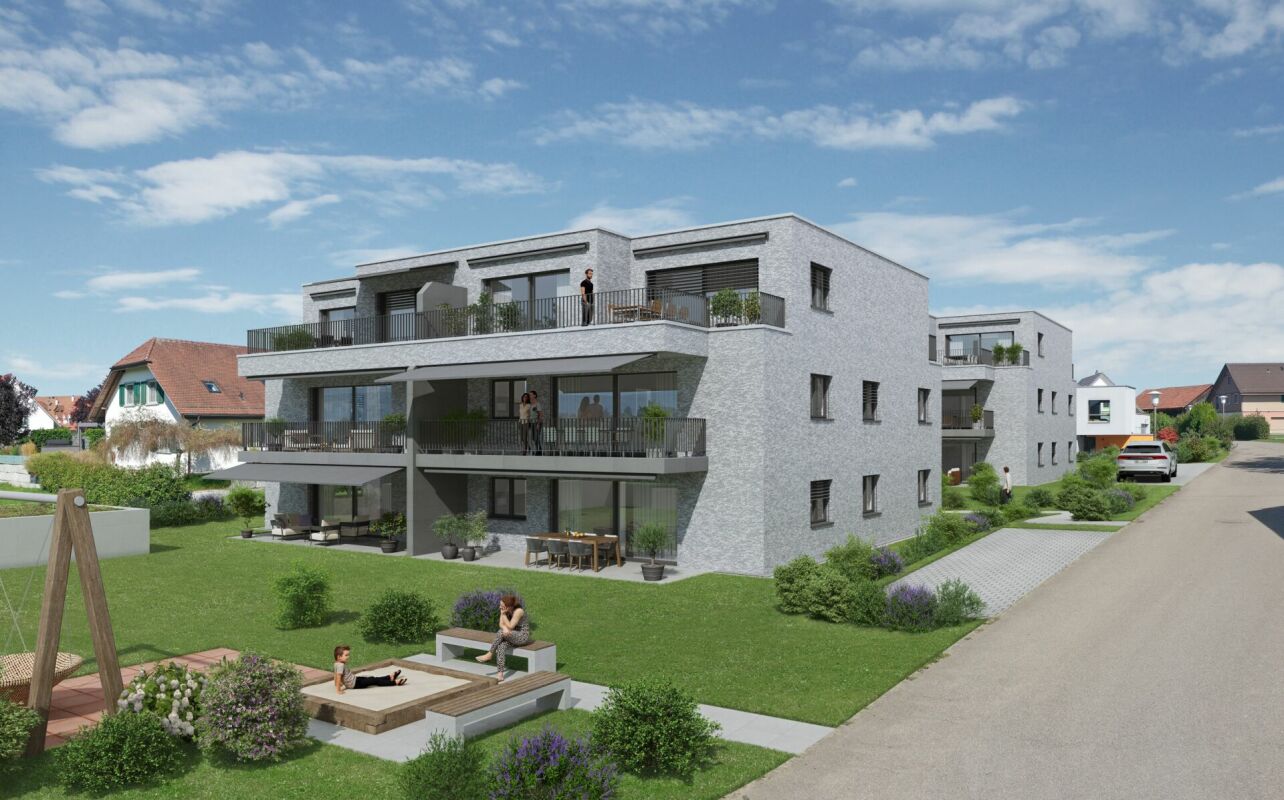
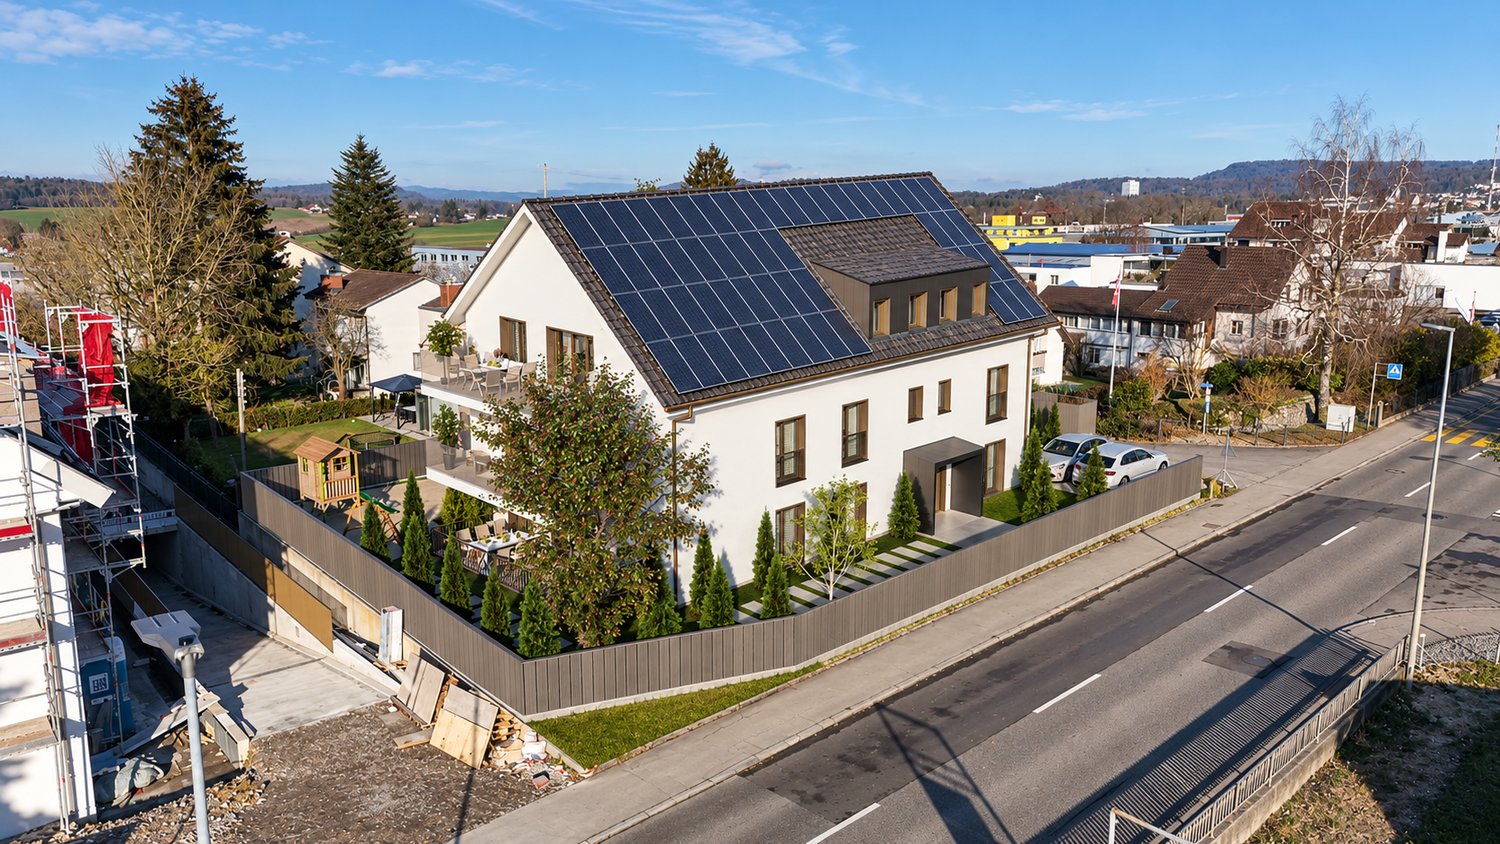
At Alte Landstrasse 8 (new building) in 8185 Winkel, we are creating a multi-family house with 7 condominiums. The urban 3.5 to 4.5 room apartments in the core area in a beautiful gable house could be your new home soon? The following apartment offer is available: 1 x 4.5-room garden apartment - garden floor1 x 3.5-room apartment on the ground floor with balcony1 x 4.5-room apartment on the ground floor with balcony2 x 4.5-room apartments2 x 3.5-room attic apartments with exit staircase to the 2nd floor At Alte Landstrasse 6 (renovation) in 8185 Winkel, 9 condominiums are being built: 1 x 3.5-room garden maisonette apartment GG / EG1 x 3.5-room apartment on the ground floor, no seating area1 x 2.5-room apartment on the ground floor with balcony2 x 4.5-room apartments on the upper floor, no balconies2 x 2.5-room attic apartments, no balconies1 x 3.5-room garden apartment with its own entrance1 x 6.5-room maisonette apartment on the upper floor / attic, no balconyOf course, underground parking spaces are also available for sale. Have we piqued your interest and could this be your new home soon? Move-in date House 6: approximately August 31, 2027 / Move-in date House 8: approximately July 30, 2027 We would be happy to provide you with the sales documents with price lists for these unique apartments. We look forward to your call!

Travel time
-
1 / 12
5.5 rooms130m²CHF 995,000.–
Eichhölzlistrasse 54, 8192 Glattfelden

Charming 5.5-room maisonette apartment in Glattfelden including a parking space in the underground garage

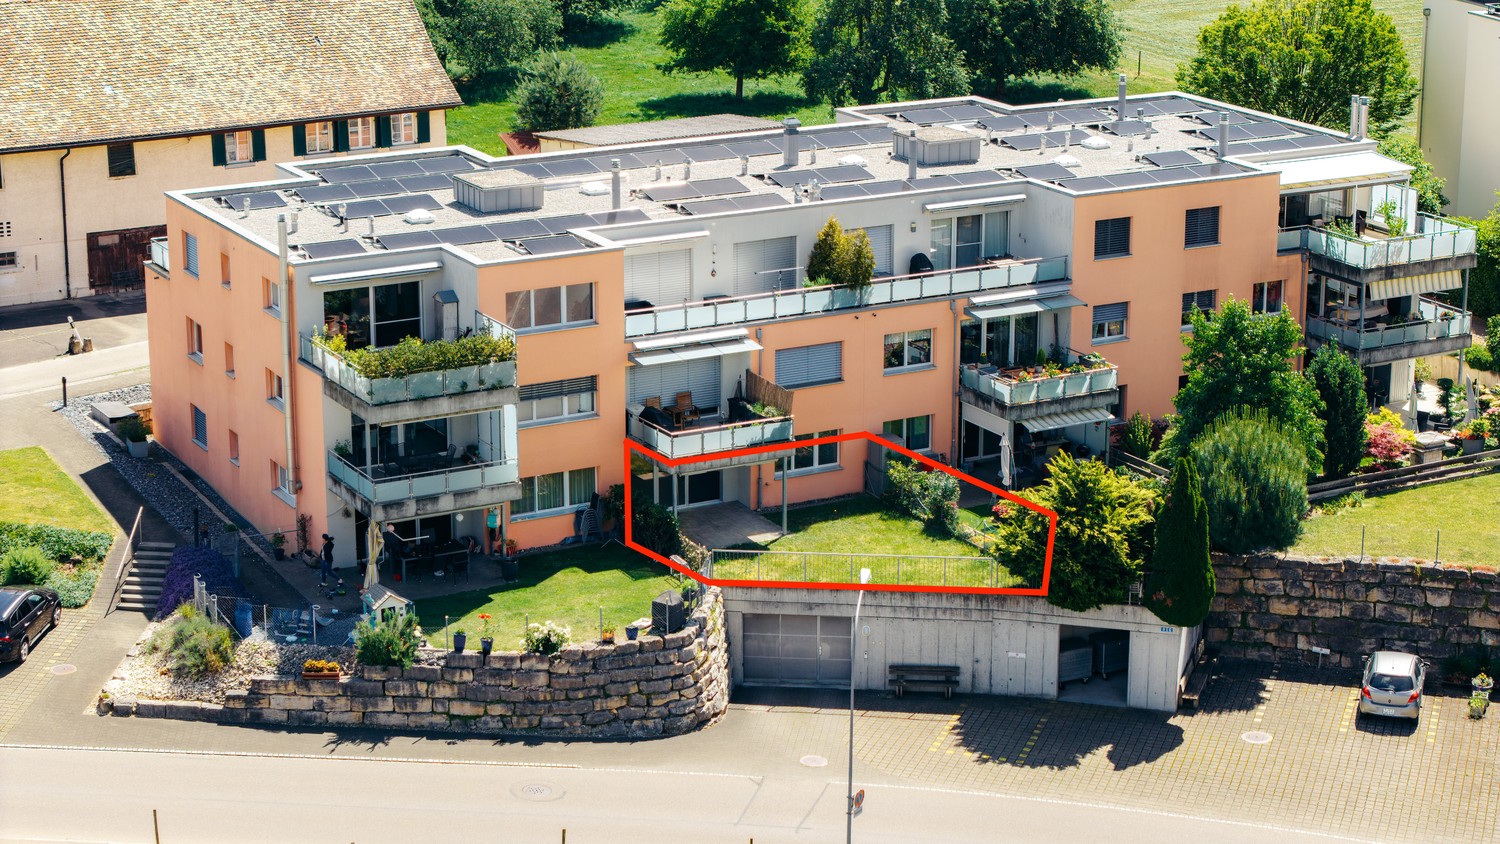
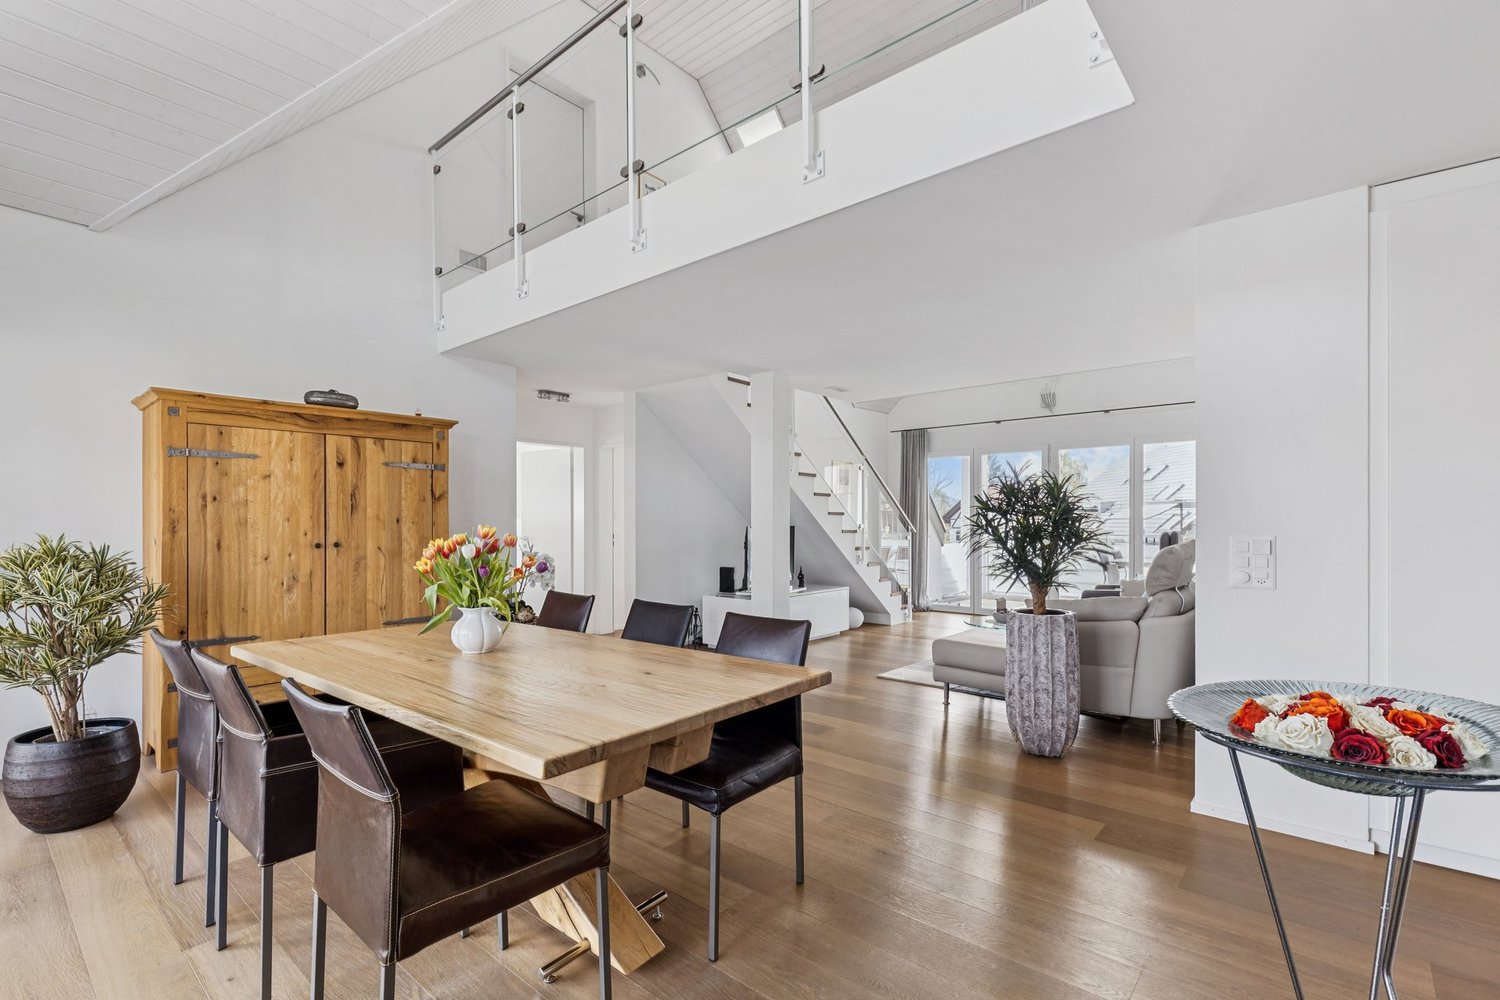
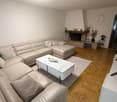
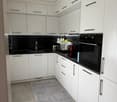
Welcome to this spacious and well-maintained 5.5-room maisonette apartment at Eichhölzlistrasse 54 in Glattfelden. With a living area of 130 m² on two floors, this apartment offers plenty of space, comfort, and a well-thought-out room concept – ideal for families or anyone looking for something special.The apartment impresses with the following highlights: • Open living and dining room: Spacious, bright living area with a black leather sofa, glass coffee table, wooden dining table, and an inviting stone fireplace – perfect for cozy evenings. • Modern kitchen: Bright kitchen with white cabinets, stainless steel appliances, dishwasher, and a large window with a view. • Bedrooms: Several cozy bedrooms with wooden floors, some with characteristic wooden ceilings, built-in closets, and stylish ambiance. • Two modern bathrooms: One with a double sink, bathtub, and built-in shelves; the other with a shower, green and white tiles, and modern design. Additionally, a separate laundry room with a washing machine and dryer. • Two balconies: A well-maintained balcony with a tile floor and a cozy, covered balcony with wicker chairs, potted plants, and a grill – ideal for relaxing and enjoying. • Fireplace, elevator, and underground parking space: For added comfort, there is a fireplace, an elevator in the building, and an underground parking space. It is also possible to rent an additional underground parking space for CHF 45,000. • Cable TV is also available. Location and surroundings:The apartment is located in a quiet and sunny area in Glattfelden. In the summer, you can enjoy plenty of sunshine, and thanks to the quiet surroundings – far from train and road noise – it's an excellent place to relax. A river is nearby, inviting you to take walks. • Bus stop Eichhölzli: only 2 minutes' walk away • Eichhölzli school: reachable in 5 minutes on foot – ideal for families • Coop supermarket: reachable in 8 minutes on foot This child-friendly maisonette apartment was last renovated in 2026 and is in a well-maintained condition. It combines modern living with natural tranquility and offers an excellent quality of life.

Travel time
-
New building
1 / 13
4.5 rooms295m²CHF 2,695,000.–
Rebhaldenstrasse 26, 8303 Bassersdorf

New building: 4.5-room terraced apartment, 160 m² - Living on the sun hill

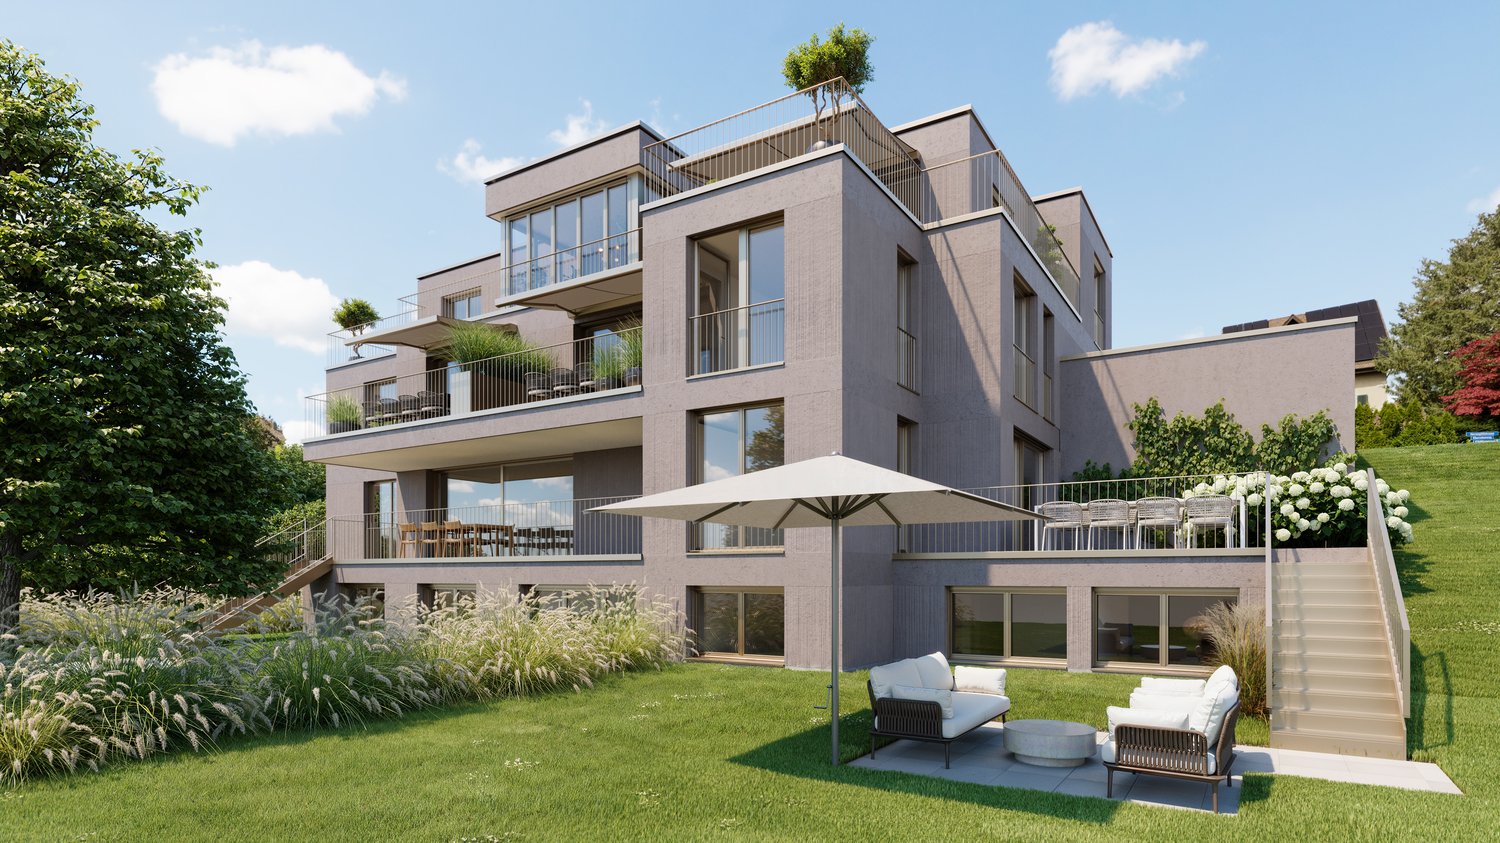
At Rebhaldenstrasse 26, in Bassersdorf, the new construction project BELVEDERE is being built with 6 exclusive 4.5-room terraced apartments.It combines high-quality architecture, a privileged hillside location, and an incredible panorama to create an exceptional home.– each individual apartment is designed for residents with high demands on space, light, and quality of life. • Living area: 160.3 m² (net) offers plenty of space for every lifestyle. • Terrace: 89 m² with a view of the green invites you to linger. • Open living and dining room: flooded with light with large windows and a breathtaking panoramic view of the landscape. • 3 bathrooms: comfort and privacy for the whole family. • 2 garage spaces: in the parking garage. • New building quality: highest construction standards with a photovoltaic system. • Finishing: for individual wishes and requirements. • Parking space costs: 60,000.-- per space Location & surroundings:The apartment is located in a sunny residential area in Bassersdorf and in just a few minutes you are: • Village center: 9 minutes' walk • Kindergarten/school: 8 minutes' walk • Bus stop: 12 minutes' walk • Train station: 19 minutes' walk • Swimming pool: 6 minutes' walk • Shopping opportunities: 12 minutes' walk • Zurich Airport: 11 minutes (by car) • Golf club: 10 minutes (by car) The project is being realized by WAP Architekten + Partner AG fromVolketswil – an established architectural firm with long-standingexperience in exclusive apartment construction.For more detailed information, please contact us. We look forward to presenting the project to you in more detailBest regardsThe Aurum-Try AG team

Travel time
-
New building
1 / 13
4.5 rooms293m²CHF 2,835,000.–
Rebhaldenstrasse 26, 8303 Bassersdorf

New building: 4.5-room terrace apartment, 144 m² - Living on the sun slope

At Rebhaldenstrasse 26, in Bassersdorf, the new construction project BELVEDERE is being built with 6 exclusive 4.5-room terrace apartments.It combines high-quality architecture, a privileged hillside location, and an incredible panorama to create an exceptional home.– each individual apartment is designed for occupants with high demands on space, light, and quality of life. • Living area: 144.9 m² (net) offers plenty of space for every lifestyle. • Terrace: 106.4 m² with a view of the greenery invites you to linger. • Open living and dining room: flooded with light with large windows and a breathtaking panoramic view of the landscape. • 3 bathrooms: comfort and privacy for the whole family. • 2 garage spaces: in the entrance hall. • New building quality: highest construction standards with a photovoltaic system. • Finishing: for individual wishes and requirements. • Parking space costs: 60,000.-- per space Location & surroundings:The apartment is located in a sunny residential area in Bassersdorf and in just a few minutes you are: • Village center: 9 minutes' walk • Kindergarten/school: 8 minutes' walk • Bus stop: 12 minutes' walk • Train station: 19 minutes' walk • Swimming pool: 6 minutes' walk • Shopping opportunities: 12 minutes' walk • Zurich Airport: 11 minutes (by car) • Golf club: 10 minutes (by car) The project is being realized by WAP Architekten + Partner AG fromVolketswil – an established architectural firm with long-standingexperience in exclusive apartment construction.For more detailed information, please contact us. We look forward to presenting the project to you in more detailBest regardsThe Aurum-Try AG team

Travel time
-
New building
1 / 13
4.5 rooms303m²CHF 2,665,000.–
Rebhaldenstrasse 26, 8303 Bassersdorf

New building: 4.5-room terrace apartment, 172 m² - Living on the sunny slope

At Rebhaldenstrasse 26, in Bassersdorf, the new construction project BELVEDERE is being built with 6 exclusive 4.5-room terrace apartments.It combines high-quality architecture, a privileged hillside location, and an incredible panorama to create an exceptional home.– each individual apartment is designed for occupants with high demands on space, light, and quality of life. • Living area: 172.6 m² (net) offers plenty of space for every lifestyle. • Terrace: 74 m² with a view of the green invites you to linger. • Open living and dining room: flooded with light with large windows and a breathtaking panoramic view of the landscape. • 3 bathrooms: comfort and privacy for the whole family. • 2 garage spaces: in the parking garage. • New building quality: highest construction standards with a photovoltaic system. • Finish: for individual wishes and demands. • Parking space costs: 60,000.-- per space Location & surroundings:The apartment is located in a sunny residential area in Bassersdorf and in just a few minutes you are: • Village center: 9 minutes' walk • Kindergarten/school: 8 minutes' walk • Bus stop: 12 minutes' walk • Train station: 19 minutes' walk • Swimming pool: 6 minutes' walk • Shopping facilities: 12 minutes' walk • Zurich Airport: 11 minutes (by car) • Golf club: 10 minutes (by car) The project is being realized by WAP Architekten + Partner AG fromVolketswil – an established architectural firm with long-standingexperience in exclusive apartment construction.For more detailed information, please contact us. We look forward to presenting the project to you in more detailBest regardsThe Aurum-Try AG team

Travel time
-
New building
1 / 13
4.5 rooms291m²CHF 2,695,000.–
Rebhaldenstrasse 26, 8303 Bassersdorf

New building: 4.5-room terrace apartment, 160 m² - Living on the sun slope

At Rebhaldenstrasse 26, in Bassersdorf, the new construction project BELVEDERE is being built with 6 exclusive 4.5-room terrace apartments.It combines high-quality architecture, a privileged hillside location, and an incredible panorama to create an exceptional home.– each individual apartment is designed for occupants with high demands on space, light, and quality of life. • 160.9 m² (net) offers plenty of space for every lifestyle. • Terrace: 85 m² with a view of the green invites you to linger. • Open living and dining room: flooded with light with large windows and a breathtaking panoramic view of the landscape. • 3 bathrooms: comfort and privacy for the whole family. • 2 garage spaces: in the parking garage. • New building quality: highest construction standards with a photovoltaic system. • Finishing: for individual wishes and requirements. • Parking space costs: 60,000.-- per parking space Location & surroundings:The apartment is located in a sunny residential area in Bassersdorf and in just a few minutes you are: • Village center: 9 minutes on foot • Kindergarten/school: 8 minutes on foot • Bus stop: 12 minutes on foot • Train station: 19 minutes on foot • Swimming pool: 6 minutes on foot • Shopping opportunities: 12 minutes on foot • Zurich Airport: 11 minutes (by car) • Golf club: 10 minutes (by car) The project is being realized by WAP Architekten + Partner AG fromVolketswil – an established architectural firm with long-standingexperience in exclusive apartment construction.Best regardsThe Aurum-Try AG team

Travel time
-
1 / 13
3.5 rooms96m²CHF 1,950,000.–
Industriestrasse 57, 8304 Wallisellen

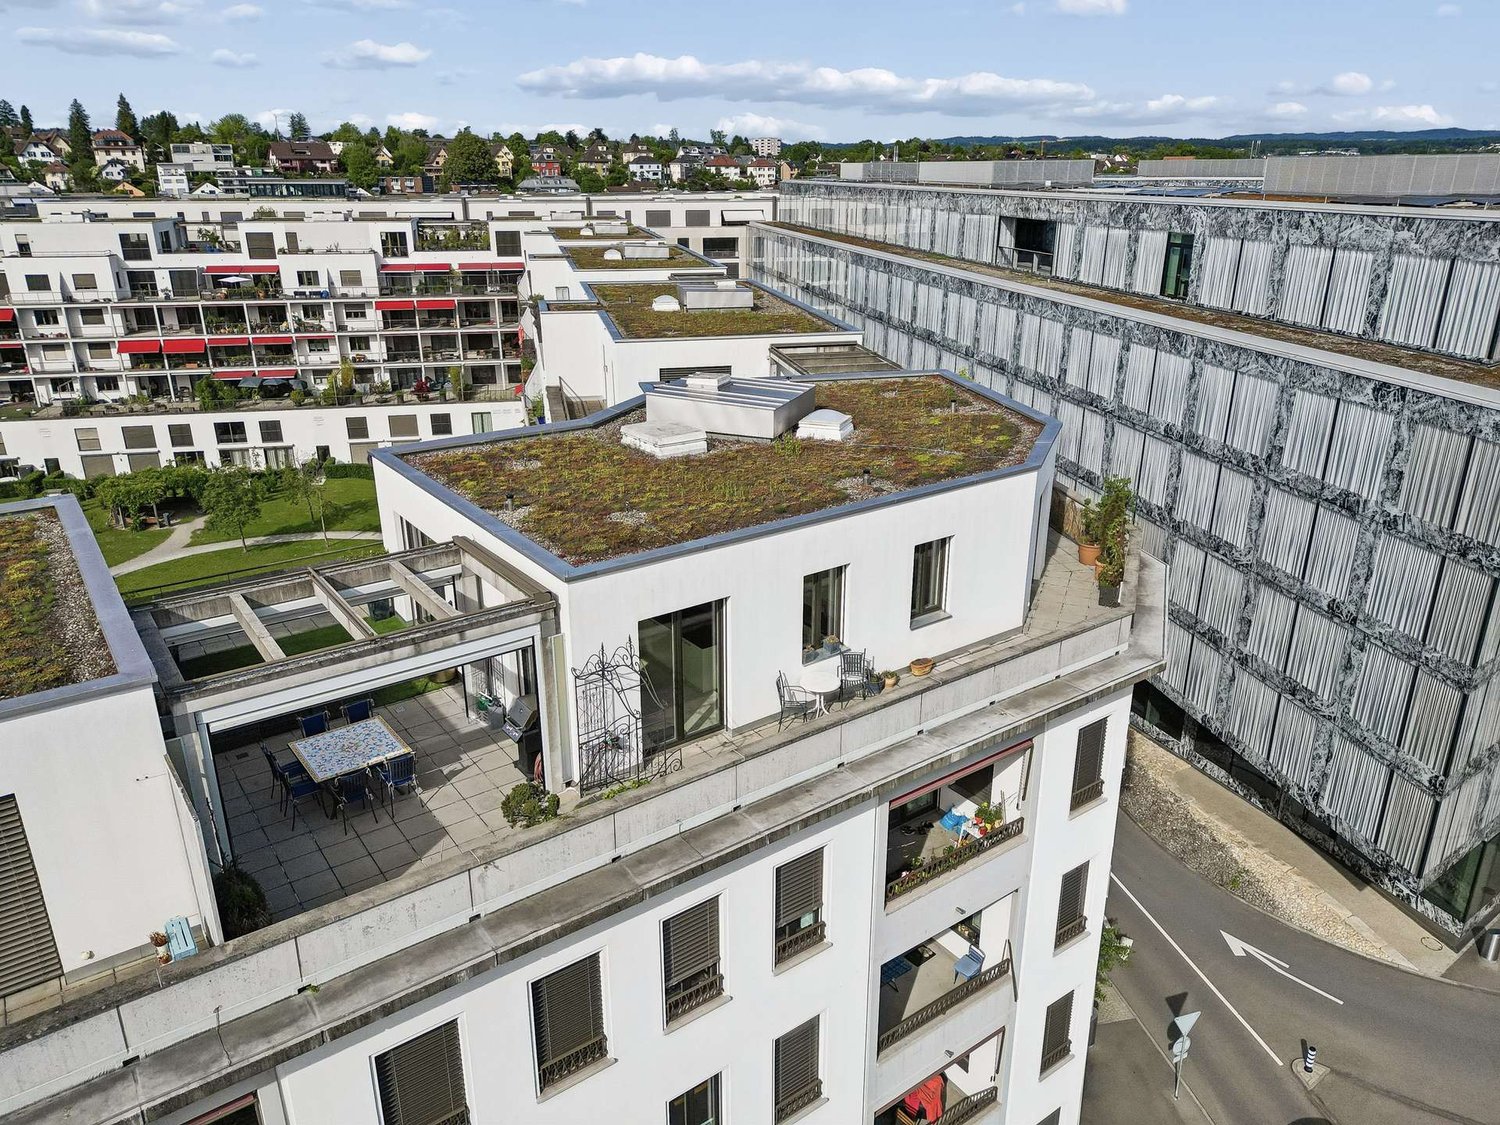
3.5 room attic apartment with 117 m2 terrace in Wallisellen

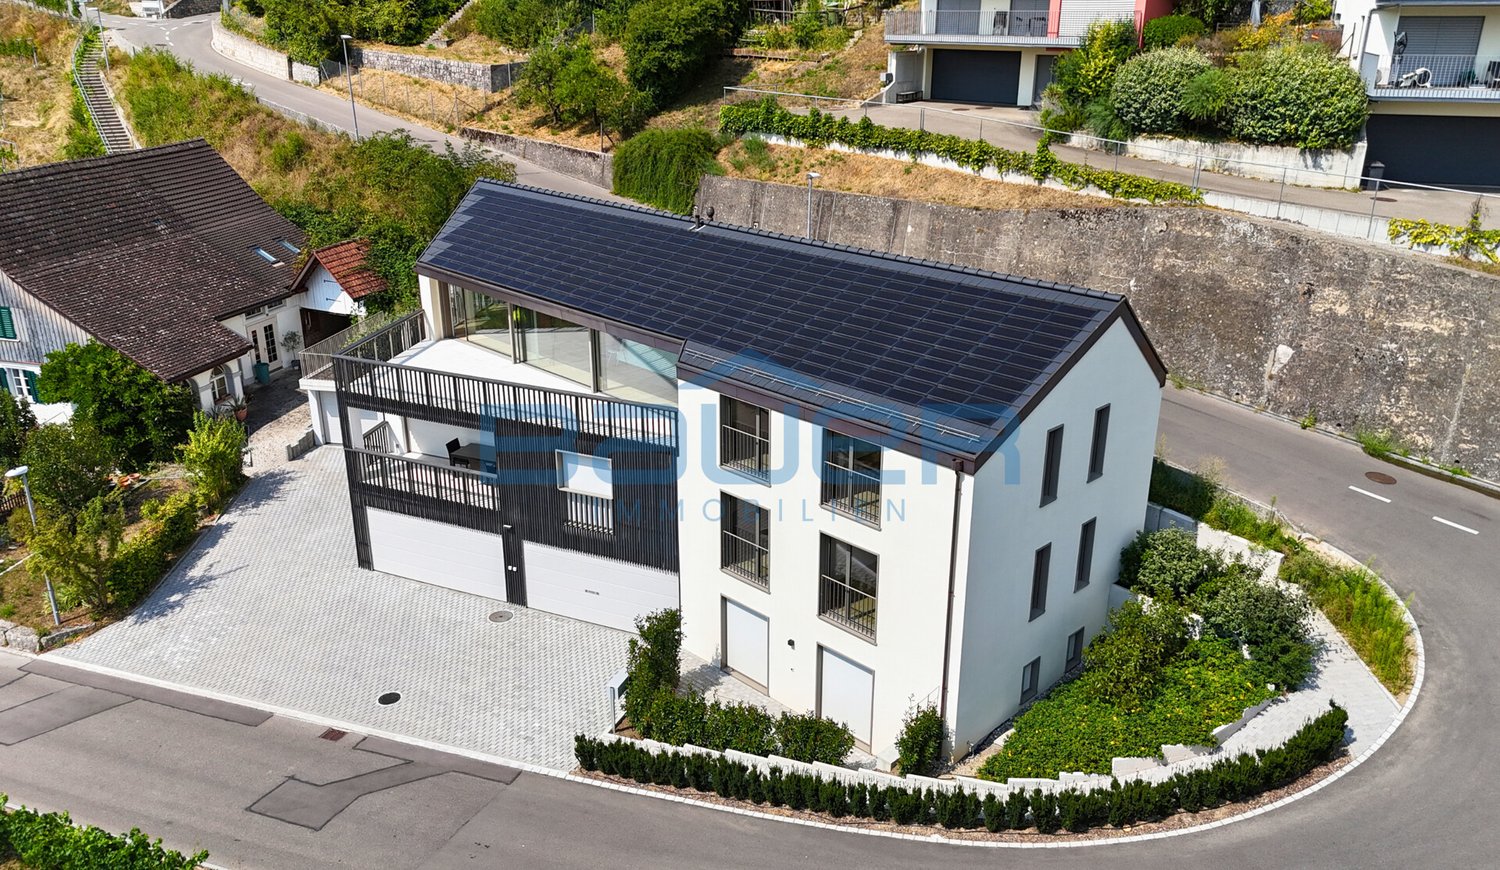
Above the roofs of Wallisellen, an attic apartment awaits you, combining urban comfort, spacious outdoor areas, and a high standard of construction in an impressive way. This exclusive 3.5-room attic apartment in the sought-after Richti area impresses with 96 m² of living space, a wrap-around terrace of 116.9 m², and a high standard of construction. The elevator leads directly into the apartment, providing a special level of comfort and privacy. High-quality wallpapers, a consistently laid marble floor, controlled apartment ventilation, electric blinds in the interior and exterior areas, as well as an exclusive kitchen that leaves hardly any wishes unfulfilled, create a stylish living ambiance. A garage space, a cellar, and a private laundry room with a washing tower round off this attractive offer.The most important things in brief:- Top location in the Richti area near Glattzentrum and public transport- Year of construction 2013- 96 m² living space- Wrap-around terrace with 116.9 m²- Elevator directly into the apartment- Minergie standard and controlled apartment ventilation- Geothermal heating- Consistently laid marble floor- First-class kitchen with wine cooler, food center, wok, steamer, etc.- Living, dining, and cooking area with 36.9 m²- Two bedrooms with direct access to the terrace- Two wet cells (bathtub and shower)- Terrace 116 m² with sunroof, wind protection, and irrigation system- Private laundry room and cellar- Garage space for an additional CHF 50,000.--Have we piqued your interest? We would be happy to send you the sales documents.

Travel time
-
1 / 16
2.5 roomsPrice on request
Alte Rheinstrasse 77, 8424 Embrach

Living with a wide view - dreamy view into the green

In the modern development in Embrach, this exceptional 2.5-room apartment presents itself as one of the exclusive offers of the entire area. The privileged south and west orientation, the immediate border with the agricultural zone, and the protected location within the complex create a rare amount of privacy, all-day sunshine, and an unobstructable, idyllic view into the green.The apartment convinces with an elegant living concept with high room heights, generous window fronts, and a well-thought-out floor plan that perfectly connects light, space, and openness. The stylish ambiance conveys a modern and at the same time timeless living feeling on the highest level.The high-quality equipped kitchen with first-class Siemens appliances meets high demands on design and functionality, and the good connection to public transport (ÖV) underlines the special character of this property and combines natural living with optimal accessibility.This AZ Immobilien offer is characterized by the following advantages: • Attractive location within the development • South/west orientation with evening sun • Large, forward-extended panoramic balcony • Maximum privacy • Direct location on the agricultural and green zone • Proximity to the recreational area • High room height and generous living feeling • Bright rooms with large window fronts • Modern kitchen with Siemens appliances • Bank-approved sales price • Attractive financing offer • Parking space No. 16 Room program: • Kitchen/living room: 46.5m2 • Bedroom: 16.7m2 • Bathroom: 4.7m2 • Reduit: 2.2m2 • Entrée: 5.7m2 • Balcony: 11.5m2 • Basement (A12): 13.4m2 Have we aroused your interest?If you are interested, we will be happy to provide you with the sales documentation and show you the apartment during a personal viewing appointment.We look forward to your contact via the portal or directly by phone and are available to answer questions.For further information, please visit our website www.azimmo.ch

Travel time
-
1 / 9
9 rooms345m²CHF 3,400,000.–
Auf Anfrage 1, 8152 Opfikon

Two attic residences with private lift directly in front of the door

Two exclusive attic residences with private lift access - a rare opportunity!In a sought-after residential area, an extraordinary opportunity arises: Two exclusive attic apartments combine generosity, privacy, and highest living comfort into a unique living experience.Thanks to private lift access with key authorization, you can enter your residence directly. Bright rooms, spacious floor plans, and a stylish ambiance create a living feeling that meets the highest standards. The larger attic apartment with approximately 180 m² of living space offers the possibility of a 5.5-room layout thanks to a flexibly usable room. The adjacent attic apartment with approximately 165 m² complements this exclusive offer in an ideal way.Currently, both apartments are harmoniously connected and form a unique living unit with impressive generosity. Whether as a representative home for several generations, for living and working, or as an exclusive total residence - the possibilities for use are diverse. Of course, both attic apartments can also be purchased separately. In this case, the existing connection will be professionally separated, so that two independent living units are created.This ImmoSky offer includes the following *additional performance*:+ 2 apartments for multiple generations or 2 families+ Attic 1: 4.5 rooms | 180 m² | CHF 1'750'000.--+ 2 garage parking spaces at CHF 45'000.-- each + 1 hobby room at CHF 25'000.--+ Attic 2: 4.5 rooms | 165 m² | CHF 1'650'000.--+ 2 garage parking spaces at CHF 45'000.-- each+ Sun-kissed balconies with a view of the greenery+ Elegant fireplace for a warm living atmosphere+ Reduit with practical connection between the two living unitsA rare opportunity with exceptional living comfort and diverse usage possibilities. I would be happy to show you this unique offer personally.

1 / 16
2.5 roomsPrice on request
Alte Rheinstrasse 77, 8424 Embrach

Living with a wide view - dreamy view into the green

In the modern development in Embrach, this exceptional 2.5-room apartment presents itself as one of the exclusive offers of the entire area. The privileged south and west orientation, the immediate border with the agricultural zone, and the protected location within the complex create a rare level of privacy, all-day sunshine, and an unobstructed, idyllic view into the green.The apartment convinces with an elegant living concept with high room heights, generous window fronts, and a well-thought-out floor plan that perfectly combines light, space, and openness. The stylish ambiance conveys a modern and at the same time timeless living feeling on the highest level.Living with a wide view - dreamy, unobstructed view into the green. The spacious balcony harmoniously extends the living space to the outside and offers the ideal place to enjoy the sun from the afternoon to the atmospheric sunset in an exclusive atmosphere.The high-quality equipped kitchen with first-class Siemens appliances meets high demands on design and functionality, and the good connection to public transport (ÖV) underlines the special character of this property and combines natural living with optimal accessibility.This AZ Immobilien offer is characterized by the following advantages: • Attractive location within the development • South/west orientation with evening sun • Large, forward-positioned panoramic balcony • Maximum privacy • Direct location on the agricultural and green zone • Proximity to the recreation area • High room height and generous living feeling • Bright rooms with large window fronts • Modern kitchen with Siemens appliances • Bank-approved sales price • Attractive financing offer • Parking space No. 16 Room program: • Kitchen/living room: 46.5m2 • Bedroom: 16.7m2 • Bathroom: 4.7m2 • Reduit: 2.2m2 • Entrée: 5.7m2 • Balcony: 11.5m2 • Basement (A12): 13.4m2 Have we sparked your interest?We would be happy to provide you with the detailed sales documentation. Experience the special room feeling and the unique location of this apartment during a personal viewing - we look forward to your contact.

Travel time
-
1 / 12
4.5 rooms108m²CHF 1,190,000.–
Graswinkelstrasse 37, 8302 Kloten

Living with a view - above the roofs of Kloten, exciting all year round

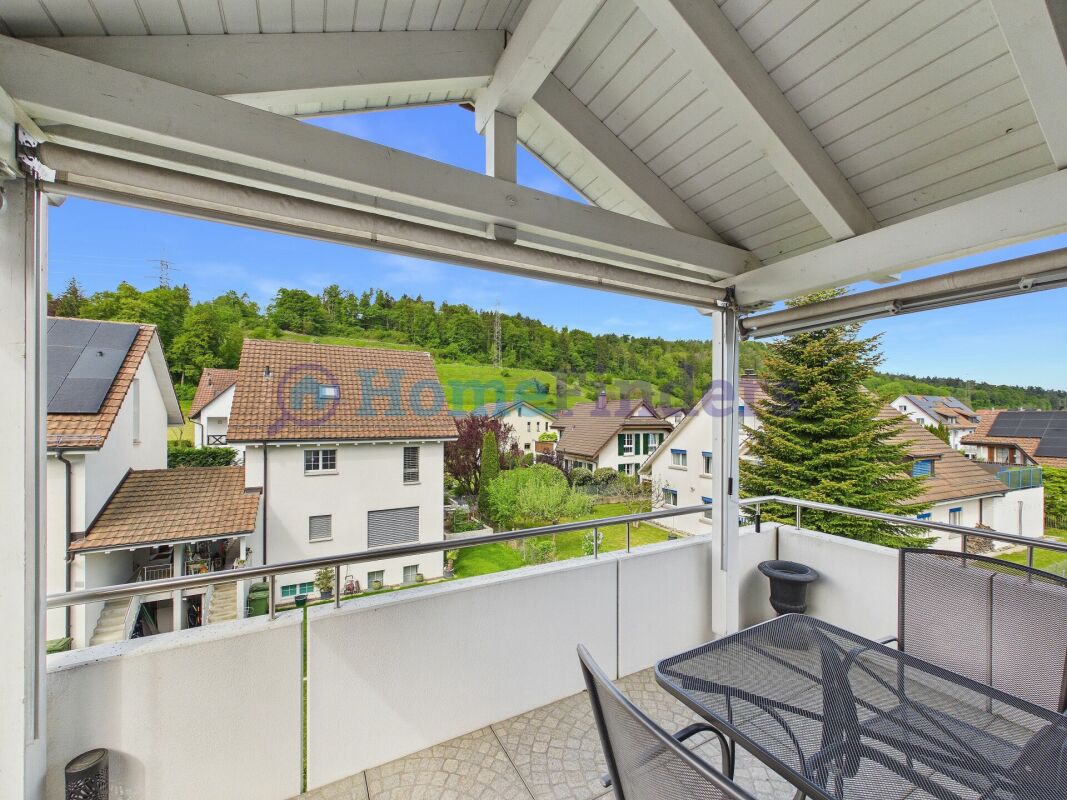
Living with a view and privacy - 4.5-room attic apartment in Kloten In a quiet, elevated location in the popular Graswinkel district, this well-maintained 4.5-room attic apartment awaits you. Spacious rooms, plenty of privacy, and the beautiful view into the green create a home with special living quality - a retreat where peace and generosity come together in a pleasant way.The apartment is located on the top floor of a well-maintained multi-family house - without direct neighbors above you. This creates a particularly pleasant and quiet living feeling, which is rarely found in this form.The bright living and dining area with visible roof construction immediately conveys a sense of openness and coziness. Two spacious terraces offer all-day sunshine and a beautiful view into the recreational area. A special highlight is the light-flooded winter garden, which ideally complements the living space - perfect as a retreat, home office, or cozy living area.The apartment also convinces with its very good condition, the well-thought-out floor plan, and the natural and family-friendly location.Highlights at a glance • Two sunny terraces with a total of approx. 46 m² • Year-round usable winter garden • Spacious living and dining area • Quiet location directly on the recreational area • No neighbors above the apartment • Very well-maintained condition • Own laundry room and cellar • Two underground parking spaces included • Preparation for e-mobility available • Good connection to public transport, schools, and shopping facilities The combination of peace, view, privacy, and proximity to nature makes this apartment a special home for couples, families, or discerning individuals with increased space requirements. Sales price including two underground parking spaces: CHF 1,190,000.-We would be happy to present this special apartment to you in person as part of an individual viewing.Simply contact us via the contact form. Afterwards, you will receive the sales documentation and the link to schedule the viewing appointments.

Travel time
-
1 / 11
5.5 rooms135m²CHF 895,000.–
Tobelwiesstrasse 6, 8309 Nürensdorf

"Reserved" Family-friendly 5½ room apartment with potential in Nürensdorf

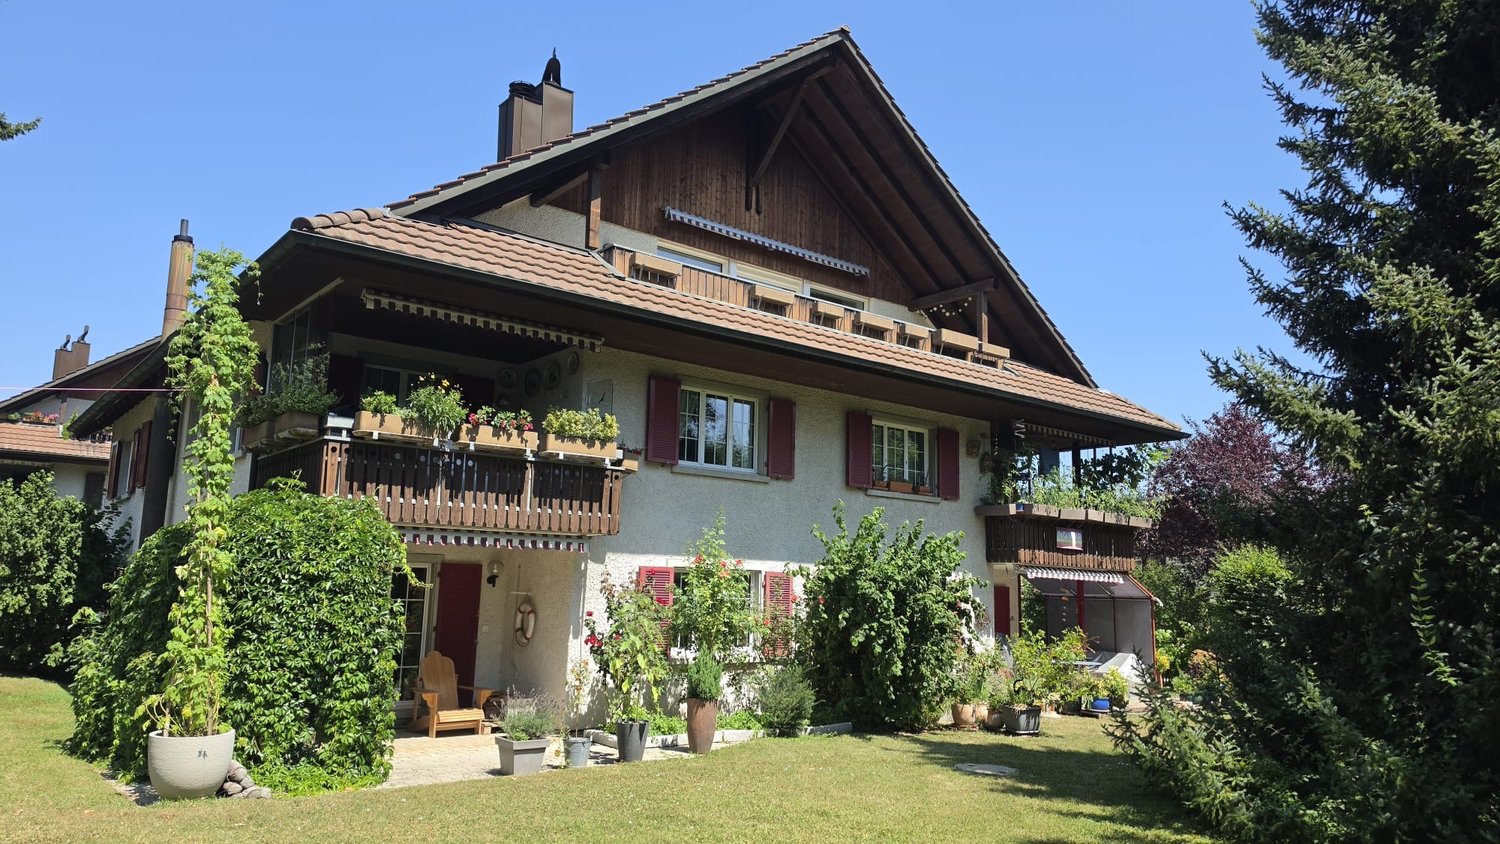
Are you looking for a spacious owner-occupied apartment with plenty of space, a family-friendly environment, and potential for individual design in Nürensdorf?This well-maintained 5½ room owner-occupied apartment on the 1st floor in 8309 Nürensdorf impresses with approx. 135 m² of living space, a well-thought-out floor plan, four bedrooms, and a sunny southwest balcony. The fireplace in the living area, the two bathrooms, and the kitchen renovated in 2015 provide high living comfort. At the same time, the apartment offers attractive potential to further develop the home according to your own ideas.Here you live close to nature and in a family-friendly environment in a traffic-calmed cul-de-sac, with a playground, short distances to schools and shopping facilities, and an excellent connection to Zurich, Winterthur, and Zurich Airport.Highlights at a glance:- 5½ rooms with approx. 135 m² of living space- Sunny southwest balcony approx. 11 m² with many hours of sunshine- Bright living and dining area with fireplace- Four versatile bedrooms from approx. 9 m² to approx. 16.90 m²- Two bathrooms with bathtub and corner shower- Apartment's own washing machine- Modern kitchen, renovated in 2015- Spacious entrance area with practical built-in closets- Elevator to the living floor- Heating system renewed in 2019- Very well-maintained apartment with attractive modernization potential- Continuously maintained property with continuous renovations- Family-friendly, with playground and green spaces- Only 11 parties in the condominium community- Schools, shopping facilities, and bus stop within short distance- 1 garage box and 1 outdoor parking space available for CHF 60,000- Tax-friendly residential community Nürensdorf- Well-filled renovation fund- Year of construction 1972- And much more!Have we sparked your interest? We would be happy to present this attractive apartment to you during a personal viewing and explain all the advantages of this special home.We look forward to your contact.

Travel time
-
1 / 11
  • Balcony / Terrace
  • Garage
  • Elevator
2.5 rooms61m²CHF 650,000.–
8152 Opfikon

View into the distance - for self-occupation or investment

High above the roofs of Opfikon, this bright 2.5-room apartment on the 10th floor unfolds its full effect: wide views, plenty of sunshine, and a well-thought-out floor plan create a home that makes everyday life easy and beautiful. On approximately 61 m² of living space, you'll find clear lines, warm materials, and pleasant tranquility. Completed by a sunny balcony that extends the living space outdoors.Living & Floor PlanThe entrance welcomes you with a practical wardrobe; two storage rooms provide valuable storage space. The separate kitchen is conveniently located near the dining area, while the bright living area with large windows leads directly to the balcony, ideal for the first coffee in the morning or the sunset over the Glattal. A quiet bedroom and a bathroom/WC complete the room offer. The underfloor heating, combined with the large window fronts, creates a comfortable living climate.Building & EquipmentThe property (built in 1973) was recently renovated and presents itself as well-maintained. Two elevators take you comfortably to the 10th floor; the house has a total of 59 residential units. A spacious basement compartment is included and ideal for sports equipment, seasonal changes, or hobbies. Solar panels on the roof support the energy supply; currently, it is still heated with oil heating. An underground parking space can be purchased optionally for CHF 35,000.Location & MobilityUrbanly connected, yet relaxed: The S-Bahn (Opfikon station) is approximately 1.1 km away; the Glattbrugg motorway access can be reached in around 0.4 km, and Zurich Airport is about 4.4 km away. Tram lines 10/11/12 connect you closely with Oerlikon and the airport. You can find recreation at Glattparksee (approximately 0.5 km) - perfect for jogging rounds, lunch breaks in the green, or after-work relaxation.The Highlights at a Glance • 2.5 rooms, approximately 61 m² living space • Sunny balcony with a wide view • Underfloor heating, oil heating; solar panels on the roof • 2 storage rooms in the apartment; basement in the underground floor included • Optional underground parking space CHF 35,000 • Top connection: S-Bahn ~1.1 km, motorway ~0.4 km, airport ~4.4 km We are happy to provide further information or arrange a viewing at any time. We look forward to your contact - Your Viventa Real Estate Team.Do you want to know the value of your property? Now estimate for free at: http://www.viventa.ch/IMMOBILIENBEWERTUNG/

  • Balcony / Terrace
  • Garage
  • Elevator
New building
1 / 11
4.5 rooms120m²CHF 1,836,000.–
Obere Wallisellerstrasse 90, 8152 Opfikon

PEAK OPFIKON – arrive. unwind.

Located in a privileged position on Obere Wallisellerstrasse 90, high-quality owner-occupied apartments are being built in an exclusive 5-family house for people with high demands. The official sales launch has taken place - take the opportunity now to secure your desired apartment early.The 3.5- to 6.5-room apartments convince with generous floor plans, bright rooms, and a high-quality construction standard. Thanks to individual design options, you can design your new home according to your personal ideas and create a living space that perfectly fits your lifestyle.Directly adjacent to the conservation area, you can enjoy an exceptional living experience with a lot of peace, privacy, and unobstructed views. At the same time, you benefit from an excellent connection to Zurich, the airport, and all infrastructure facilities of daily needs.Sustainability and comfort come together in a modern energy concept with a ground-source heat pump, cooling function, and photovoltaic system - for living quality that will also convince tomorrow.Apartment• 6.5-room maisonette apartment on the ground floor, approx. 175 m²• 6.5-room maisonette apartment on the ground floor, approx. 198 m²• 3.5-room apartment on the upper floor, approx. 89.5 m²• 4.5-room apartment on the upper floor, approx. 120 m²• 5.5-room attic apartment, approx. 169 m²The limited number of only five residential units makes this project a rare opportunity in one of the most sought-after residential areas of Opfikon.We look forward to your contact.Note: All information without warranty.

Travel time
-

Suggested properties for you based on search results

Other interesting objects