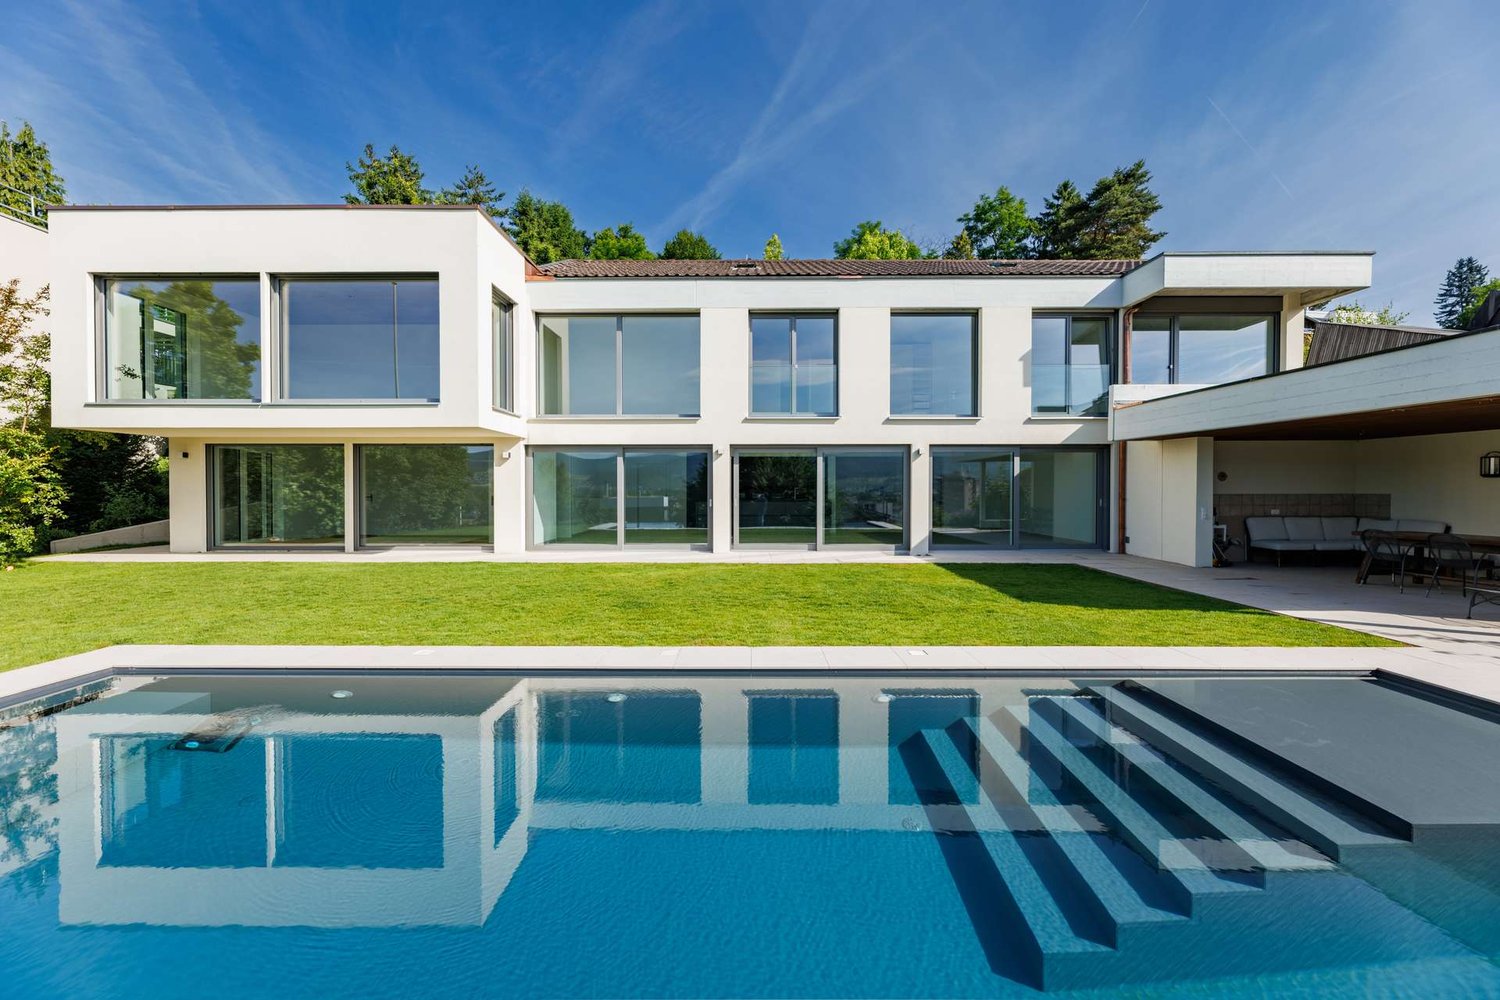
483 results - Properties for sale: District Arlesheim

1 / 5
4.5 rooms122m²CHF 1,230,000.–
Tschöpperlistrasse 4, 4147 Aesch

Spacious single-family house with studio/commercial possibility

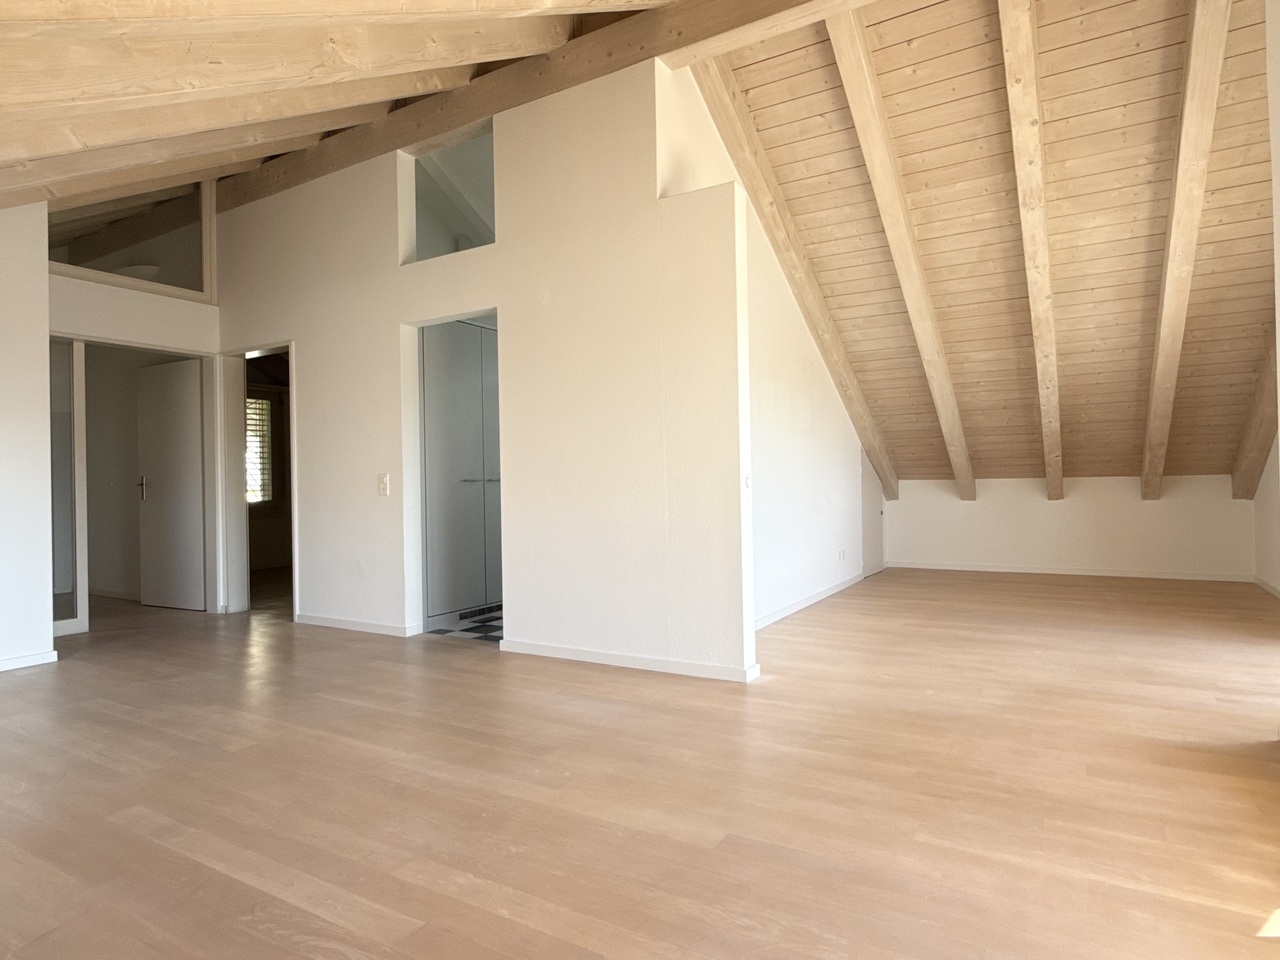
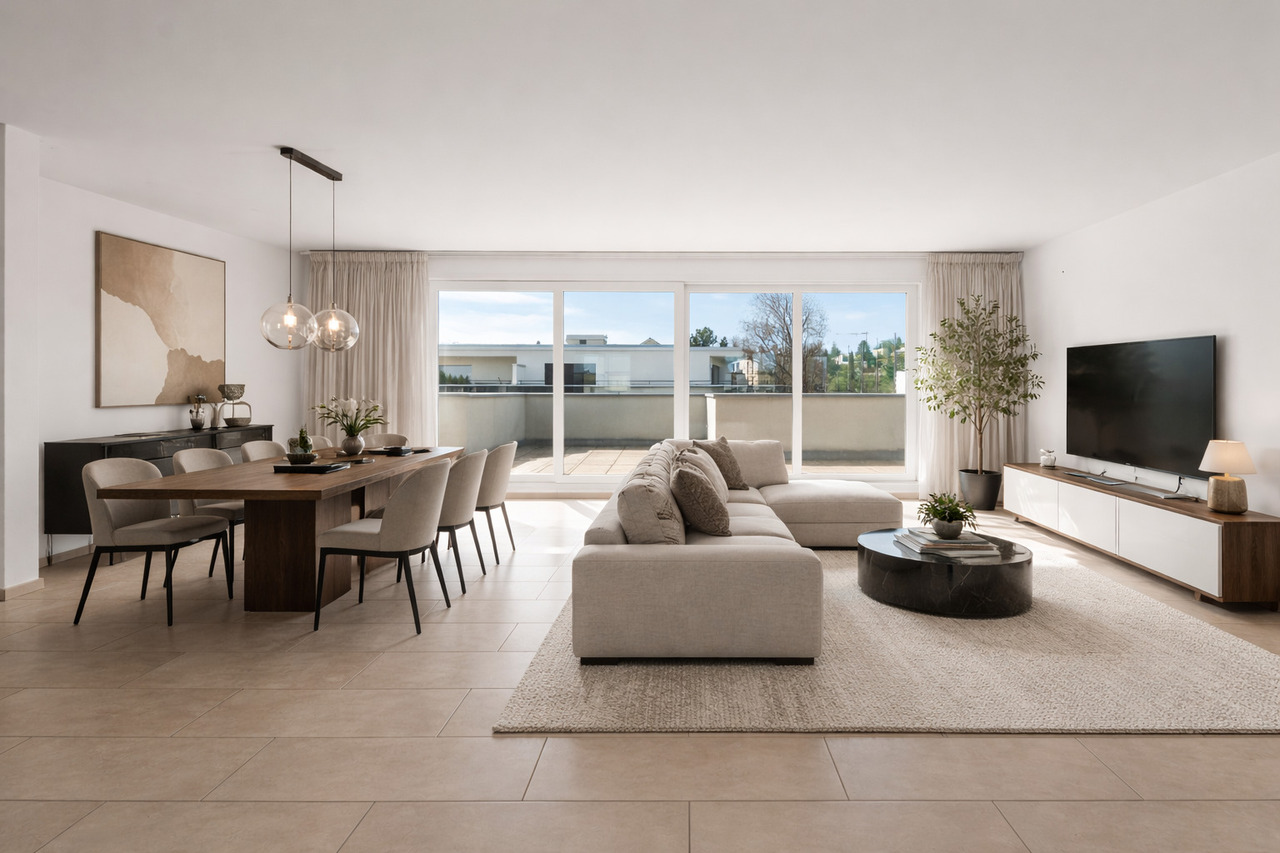
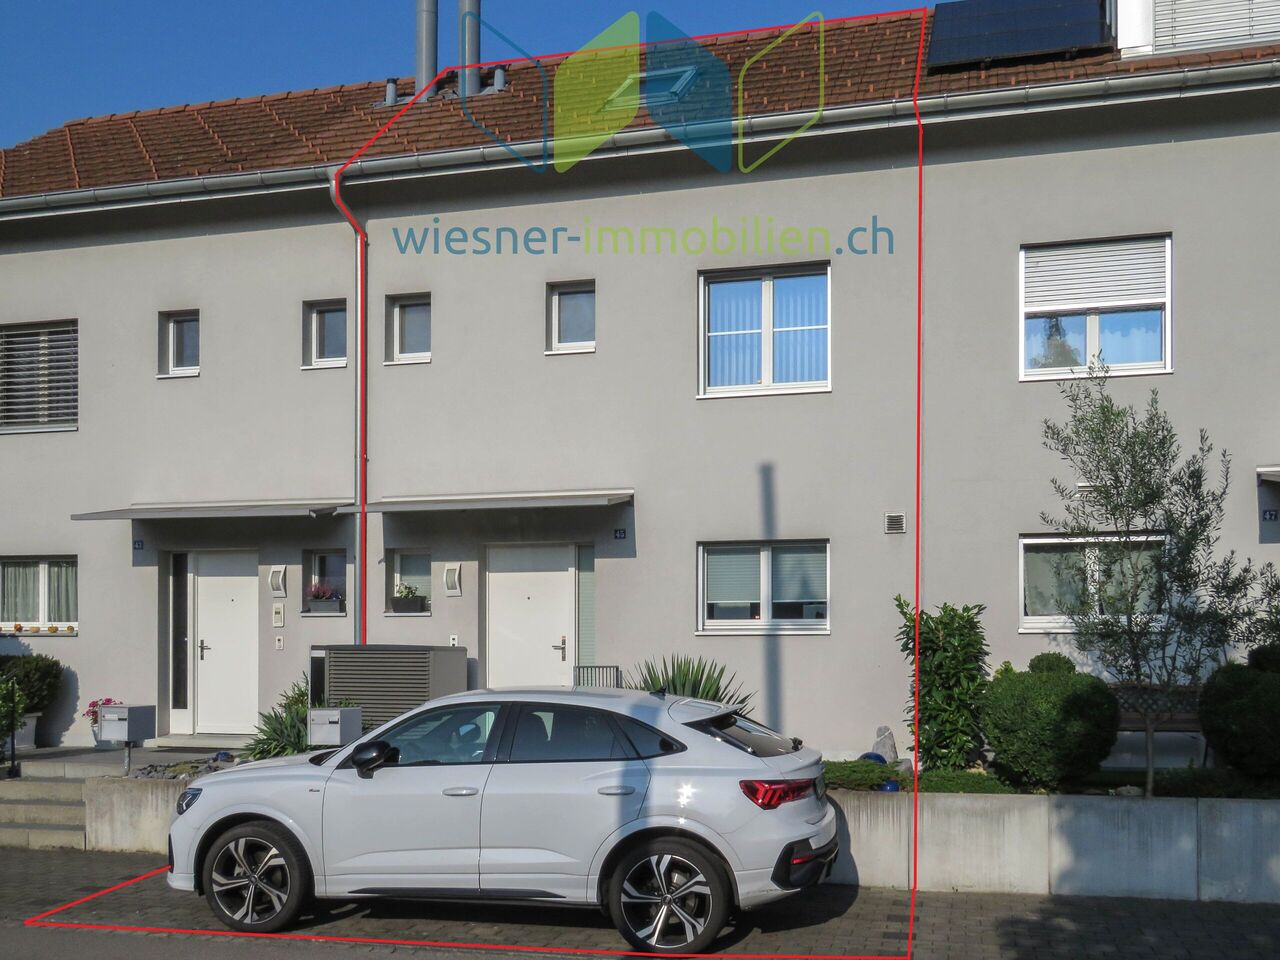
This real estate offer is presented to you on behalf of the ownership through Raiffeisen Immomakler. Accordingly, your data from this contact form will be directly forwarded to the ownership.This well-maintained, single-sided 4.5-room single-family house with a separate studio is located in a quiet and yet central location. The kindergarten, primary school, and public transportation, as well as various shopping and dining options, are easily accessible on foot.This attractive property impresses with a generous space offer and a well-thought-out architecture, which, thanks to extensive windows and a bright interior design, provides a light-flooded living experience. High-quality materials and comfortable details, such as a central vacuum cleaner system and a practical laundry chute, offer everything you could wish for in a modern home.The ground floor consists of the entrance corridor, which leads past the reduit to the interior staircase and to the right to the separate studio. This includes a kitchen and a room with access to the garden seat. The bathroom is equipped with a shower.On the first upper floor, two spacious rooms await you - one of them with a balcony - as well as the family bathroom. On the second floor, the living and dining area impresses with its size and also delights with the integrated open kitchen and the adjacent covered loggia - perfect for eating outdoors and enjoying the sun in the warm season.The charming gallery on the top floor covers around 10 m2 and is versatile. A large cellar room, the laundry room, and a parking space in the underground garage complete the attractive offer.Convince yourself with a non-binding visit. I look forward to your contact.

Travel time
-
1 / 12
10 rooms1,000m²CHF 11,000,000.–
4102 Binningen

Zeitlose Landhausvilla der Extraklasse

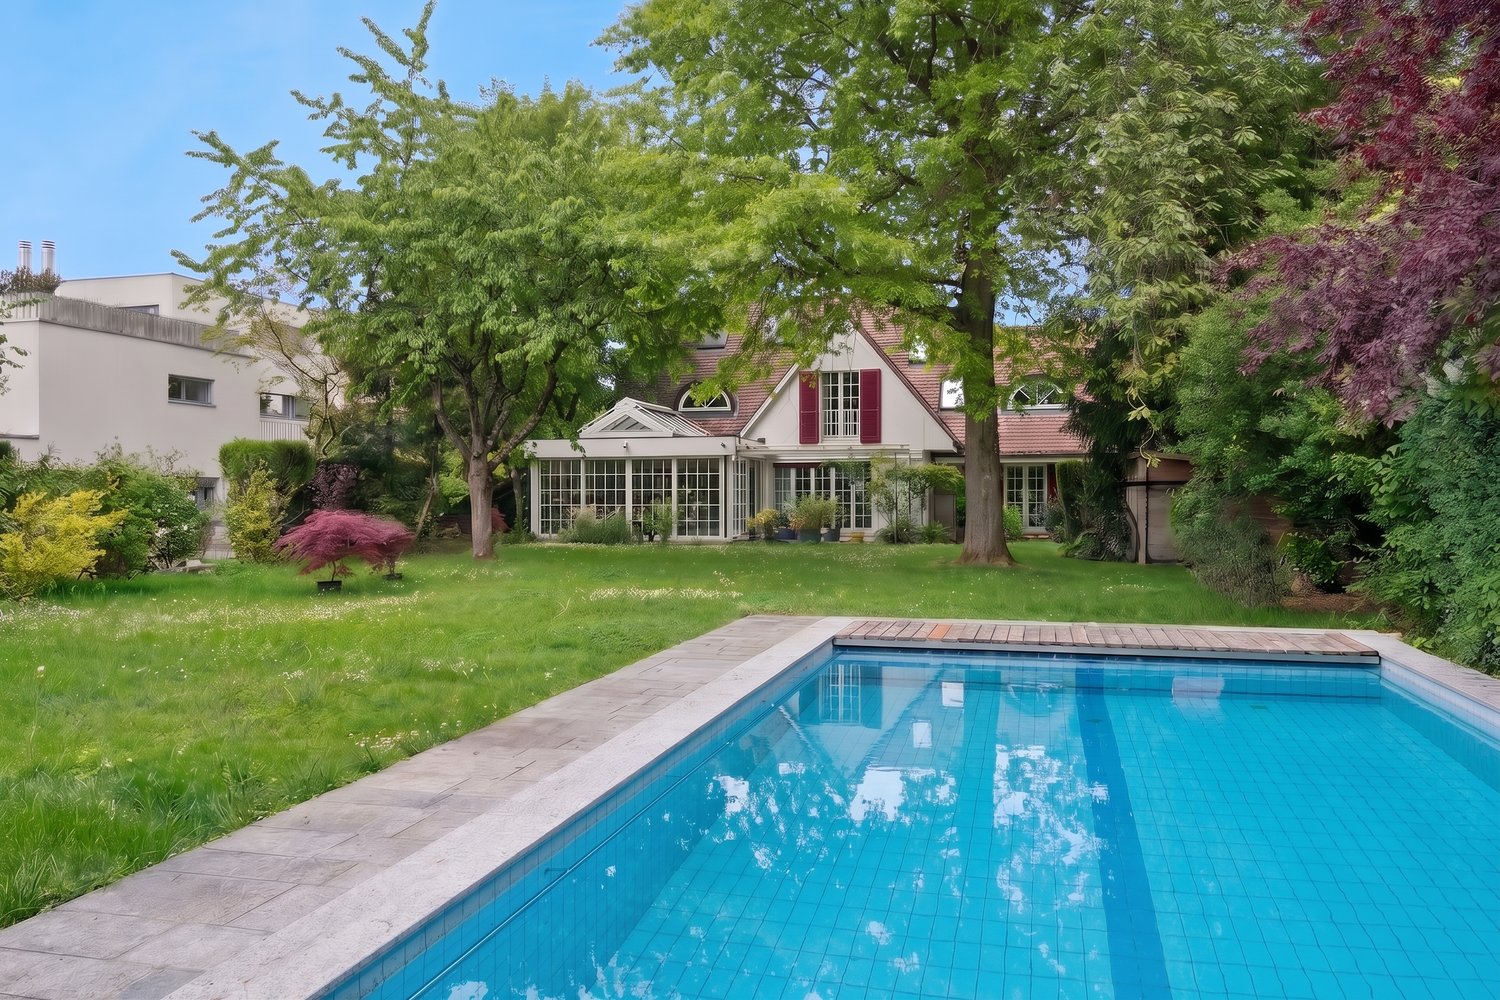
In einer parkähnlichen Gartenanlage mit reichem Pflanzenbestand, thront diese herrschaftliche Villa auf dem Plateau in Binningen.Die Landhausvilla wurden im höchsten Standard erstellt, mit einem edlen Ausbau, mit vielen Natursteinen, individuellen Schreinerausbauten und einem hohen Standard der Gebäudetechnik. In massiver Bauweise erstellt, mit Sprossenfenstern, Schlagläden und schönen Sandsteingewänden, ist dieses Haus ein echter Blickfang. Über dem ausgedehnten Erdgeschoss liegt das mächtige Walmdach mit den vielen Dachgauben und der klassischen Biberschwanzeindeckung, welche der Liegenschaft einen unverkennbaren und zeitlosen Charakter verleihen.Ein Anwesen, welches in der Region Nordwestschweiz wohl einzigartig ist.Neben der sehr hohen Bauqualität befindet sich das Gebäude auch in einem hervorragenden Zustand. Die Landhausvilla wurde seit der Erstellung aussergewöhnlich gut unterhalten. Es wurden keine Kosten gescheut und die gesamten Einrichtungen und Haustechnik erscheinen sehr neuwertig.Das Flächenangebot spricht für sich, mit einem ausgedehnten und luxuriösen Grundrisskonzept. Die gediegene Eingangshalle mit Galerie empfängt die Bewohner und Gäste. Neben dem Treppenturm bietet die Liegenschaft auch einen Lift.Der Wohnbereich mit Esszimmer und einer angrenzenden Bibliothek verfügt über 120 m2 Wohnfläche. Die hochwertige Schreinerküche im Landhausstil mit einem Reduit und separatem Hauswirtschaftraum, bietet weitere über 47 m2. Sie grenzt an den schönen Wintergarten mit herrlicher Sicht in den Garten.Das Hallenbad mit über 125 m2 Fläche verfügt über einen direkten Zugang zum Fitnessraum und einem SPA-/Wellness-Bereich, mit weiteren 130 m2 Fläche. Ausgestattet mit allem erdenklichen Komfort.Im Dachgeschoss sind die Schlafräume untergebracht. Das Hauptschlafzimmer mit Badelandschaft und einer Ankleide bietet allen Luxus, auf einer Fläche von über 128 m2. Vier weitere schöne Schlafräume mit einem Bad und über 150 m2 runden das Raumangebot ab.Insgesamt bietet dieses aussergewöhnliche Anwesen mit seinen über 5'266 m3 Rauminhalt, beheizte Nettowohnflächen von ca. 1'000 m2. Mit den ganzen Nebenräumen und Technikräumen verfügt das Landhaus über eine Nutzfläche von über 1'269 m2.Im Nebentrakt sind die Garagen untergeberacht und darin finden auch drei grosse Fahrzeuge Platz. Weitere Abstellplätze sind vorhanden.Die Landhausvilla bietet unter anderem: • edle und zeitlose Ausbaumaterialien • Eingangshalle mit Galerie, Treppenturm und Liftanlage • Schreiner Küche im Landhausstil • Wintergarten mit Sicht in den Garten mit Abendsonne • Gepflegter Garten mit grossen Rasenflächen, Teichanlage und eine schöne gepflasterte Zufahrt • Ausgesprochen hohe Privatsphäre mit hohem Sicherheitsstandard • Gartenpavillon mit Küche • Hallenbad und Fitnessraum • SPA-Bereich mit Hammam, Sauna und vielem mehr • Das Grundstück mit seinen 3'612 m2 Fläche verfügt über eine Baulandreserve Binningen bietet eine exzellente Infrastruktur und zeichnet sich einerseits durch die Naherholungsgebiete sowie die Stadtnähe und verkehrstechnisch hervorragende Erschliessung aus. Die steuergünstige Gemeinde bietet ein umfangreiches Angebot für Einkauf und Schulen und zählt zu den begehrtesten Wohngemeinden vor den Toren der Stadt Basel*********************************************************************************************************************Timeless and beautiful country house villa - A class of its ownThis stately villa stands on the plateau in Binningen in a park-like garden with plentiful plants.The country house villa has been solid built in the highest standard, with elegant finishes, such as many natural stones, individual carpentry...
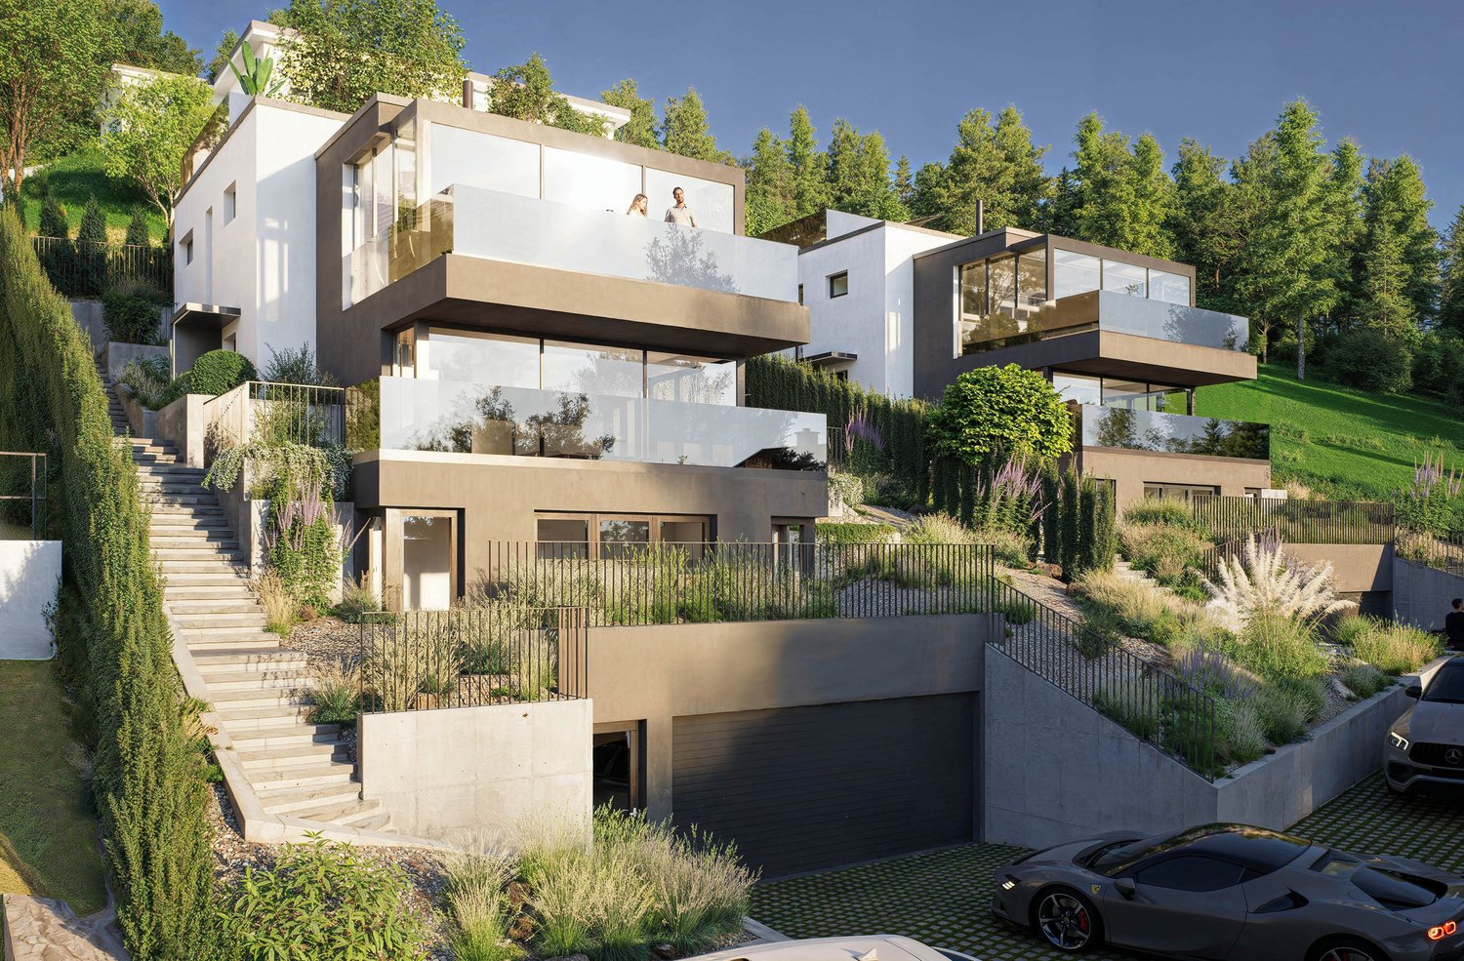
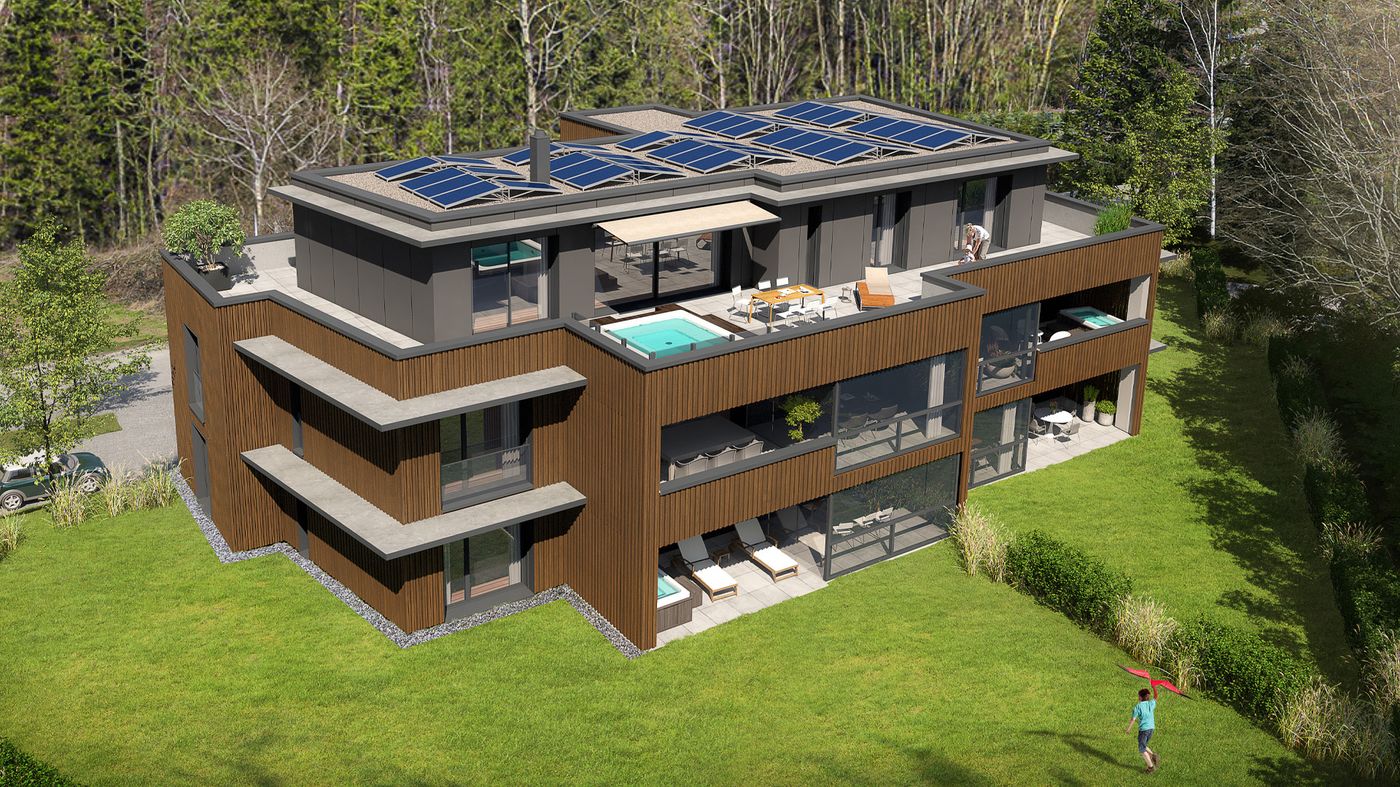
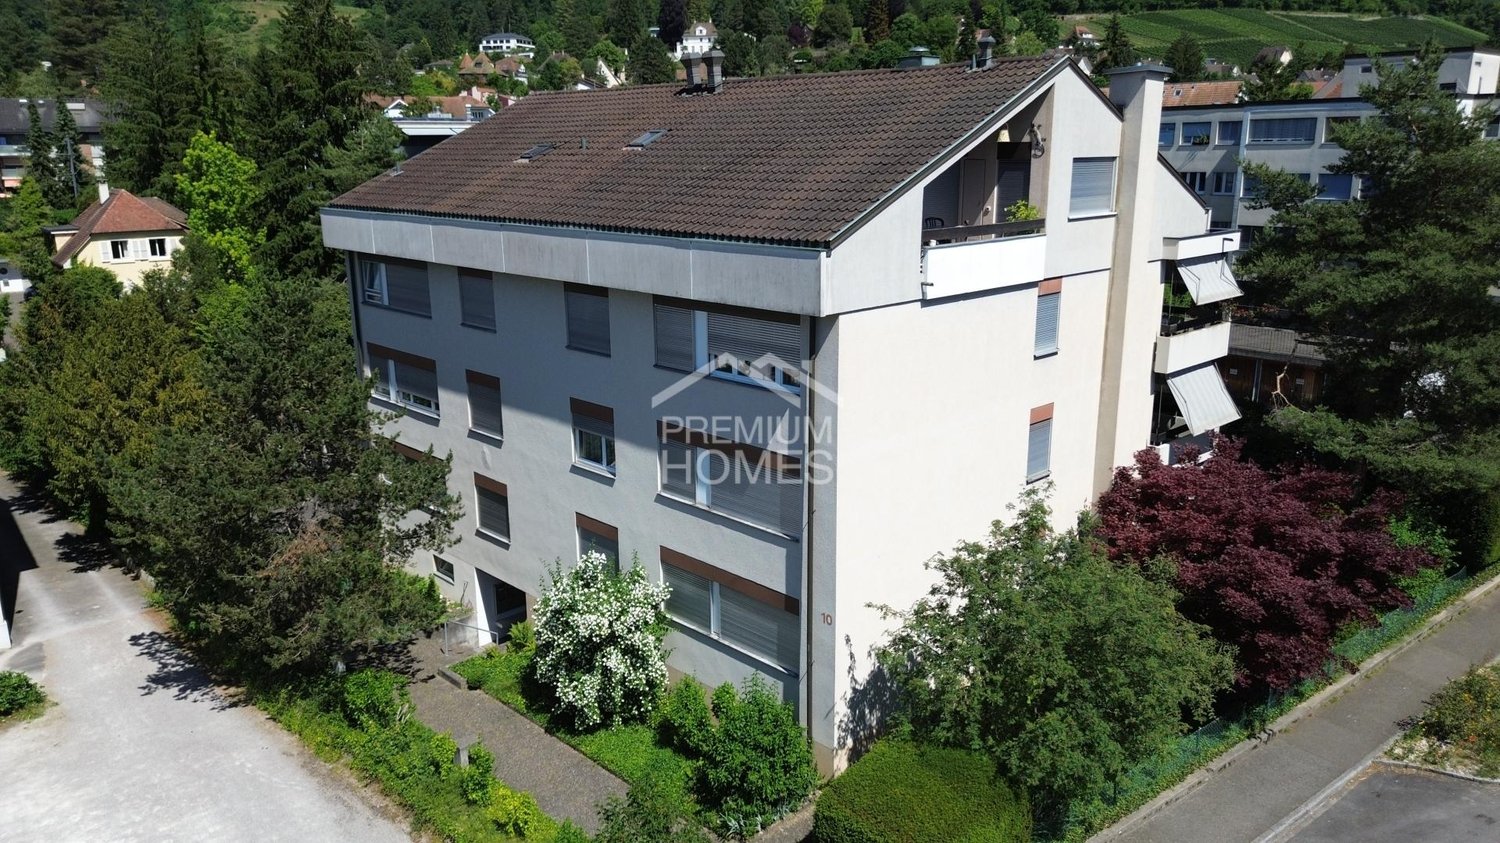
  • Single family house, modern, 4 storeys, grey walls, black roof, balcony, patio with furniture, garden
1 / 18
5.5 rooms182m²CHF 2,100,000.–
4153 Reinach

5.5-room single-family house with a dreamy panoramic view in an exclusive residential area

Through the entrance on the ground floor, you enter this spacious single-family house in Reinach. The house at Leimgrubenweg 8 is located on a 990 m² large plot and offers 182 m² of living space on two floors. The central staircase leads you directly to the heart of the house: the bright and airy living and dining area with a high ceiling. Large panoramic windows bring the green surroundings into the house and create an open, friendly atmosphere. The fireplace with warm air distribution provides cozy hours, while the direct access to the balcony extends the living room outdoors. The modern kitchen impresses with a generous workspace and clear lines - perfect for family everyday life and for guests.On the upper floor, you will also find the master bedroom with a beautiful view, an additional, versatile room, and a bright bathroom with a bathtub and shower.A special highlight is the separate apartment in the basement with 2 rooms, its own kitchen, bathroom, and heated cellar. It is ideal as a living space for relatives, as a separate area for teenagers, or as a rental unit for additional income - it can also be converted into additional living space if needed.Outside, you will find a spacious seating area with a wide view and an adjacent area for sociable barbecue evenings. The tool shed and storage space offer ample space for garden furniture and utensils, while in the basement, there is another heated cellar room and a spacious laundry room.The well-maintained garden impresses with its spaciousness - thanks to two lawn robots, it is almost maintenance-free. The offer is rounded off by a large garage with a wall box for electric vehicles, three outdoor parking spaces, and a practical bicycle box.Last but not least, a 396 m² share of the forest belongs to the property and is already included in the purchase price.Let yourself be convinced of this unique house on site.ReinachThe suburban community of Basel calls itself an agglomeration community in the green with large recreational areas and 19,000 inhabitants.With a wide range of performance-oriented shopping and service offerings and a newly designed village center, Reinach has a lot to offer. The modern infrastructure, schools, spacious sports facilities, and the swimming pool make Reinach a popular place to live.With the well-developed traffic connections, with direct access to the H18 highway and the public transport network with tram and bus, the city of Basel and the surrounding communities can be easily reached in a few minutes.The municipality of Reinach has a relatively low tax rate.Reinach is a community where you want to live and work.Have we aroused your interest?We look forward to your contact via the contact form and will send you the sales documentation by email. Afterwards, we will be happy to show you the property in person.The property is not being sold through a bidding process and is available for occupancy by arrangement.We look forward to you!BLKB - What matters tomorrow

1 / 9
3.5 rooms77m²CHF 610,000.–
4153 Reinach BL

3.5-room apartment with large balcony and modern living comfort

This bright and freshly renovated 3.5-room apartment is located in a well-maintained multi-family house in the popular residential area of Reinach BL - just a few minutes from shopping facilities, schools, tram, and nature.Already when entering, you feel the pleasant living feeling:The open living and dining area with access to the sunny balcony invites you to relax and enjoy. The modern kitchen (2022) offers plenty of storage space and high-quality appliances.The new bathroom convinces with stylish design and high-quality materials.The sanded parquet floors give the apartment a warm, cozy atmosphere.Ideal for couples, singles, or small families who value quality, comfort, and a good location.Highlights at a glance • Freshly renovated (2022) - new kitchen, new bathroom, sanded parquet floors, freshly painted • Spacious balcony with a great view • Bright rooms thanks to optimal south-west orientation • Central, yet quiet location in a well-maintained residential area • Move in and feel good - no renovations needed • Private cellar room and shared laundry room • Underground parking space available on request (must be purchased for CHF 40,000) Room layout • Living/dining room with balcony access • Modern kitchen with high-quality appliances • Bedroom • Children's/office room • New bathroom with shower • Entrance area with wardrobe • Cellar compartment • Shared laundry room Do not hesitate to contact us.Find more interesting properties at: www.home-visit.chMore information and additional pictures can be found under the following link:https://angebot.home-visit.ch/de/objects/detail/6167633Virtual tour: https://tour.giraffe360.com/efe3ded8ae894322bedbdb8dd4920967/?nocookieDo you want to sell your house or apartment worry-free, but don't know what price you can sell it for?We will tell you the current market value of your property, discreetly and without obligation!Are you interested in a first free and non-binding information conversation?

1 / 8
3.5 rooms110m²CHF 1,100,000.–
In den Steinreben 4B, 4153 Reinach BL

A Jewel to Move in and Feel Good

This beautiful and extremely well-maintained 3.5-room ownership apartment on the 1st floor is a real jewel and convinces with generous 110 m² of living space and a modern room layout. The apartment, built in 2016, presents itself in excellent condition and offers a stylish home where you can feel good from the very first moment.The spacious living and dining area is the heart of the apartment. The bright, semi-open kitchen with cooking island offers plenty of workspace and storage space and convinces with its modern, functional equipment. The balcony is directly accessible from the dining area and from one of the bedrooms. The apartment has a bathroom/WC and a shower/WC.The property naturally has a lift, making the apartment and all other floors easily and barrier-free accessible. The apartment includes a private basement room with integrated laundry tower, a separate wine cellar, and a parking space in the garage. The power supply for charging an electric vehicle is available.The building was constructed as a Minergie house and features a comfort ventilation system and an environmentally friendly geothermal heating system. A separate bicycle cellar is available for bicycles. A private disposal area also allows for uncomplicated disposal of waste, cardboard, paper, and green waste.The central location in Reinach offers excellent connections to public transport and the motorway. Shopping facilities and the most important institutions of daily life are easily accessible.An apartment that convinces on all fronts with its well-maintained appearance, generous living space, modern construction, and high living comfort - a jewel that you must see.We look forward to personally accompanying you and responding to your contact.

Travel time
-
1 / 6
6.5 rooms160m²CHF 1,425,000.–
Poststrasse 2, 4124 Schönenbuch

The last house with 160m2 living space and 50m2 large garden

Only one house available • Our creative and pragmatic design is inspired by the surrounding nature, the view, and the sun orientation. • A photovoltaic system creates a positive energy community. • Our floor plans are spacious and efficient to meet your family's lifestyle and needs. • Join our community of enthusiastic future homeowners Let us guide you through every stepWe want your journey to your new home to be a truly enjoyable experience. Share your design and financing wishes with us, and we'll take care of the rest. • LOCATION: Postrasse 2, 4124 Schönenbuch • POSITION: Optimal orientation to the sun • SURROUNDINGS: Adjacent to open fields and forests • TYPLOGY: City houses with private front garden and garden facing the inner park • AREA: Approx. 160 m2 • ROOMS: 6.5 - (4 bedrooms, 1 office, 3 full bathrooms, kitchen, dining room, living room) • CEILING HEIGHT: 2.5 m / up to 4 m (penthouse cathedral ceiling) • SUSTAINABILITY: Photovoltaic energy production: energy positive (central) • GARDEN: Private front garden and private garden facing the inner park with seating area • PUBLIC PARK: Large communal garden area of over 1,200m2 (central) • PARKING: Underground garage with direct access to the staircase / lift in the multi-family houses to the ground floor A personal conversation is the best way to inform you about this unique project - from conception to construction and finishing standard to buyer-friendly financing options.Your early interest allows you to tailor your dream home to your needs and wishes.PARK LIFE was developed for families like yours!We look forward to working with you.Best regards,Raymond Gaëtan & Lucas Gaugler

Travel time
-
1 / 13
6.5 rooms154m²CHF 343,000.–
4123 Allschwil

150 m² living space instead of a studio Welcome to France!

In the heart of an idyllic Sundgau village, this exceptional property with character, charm, and a way of life that is rarely found today awaits you. Surrounded by nature, with an unobstructed view over the fields to the Vosges, you can enjoy peace, space, and dreamy sunsets in a particularly pleasant living atmosphere.As soon as you enter, you can feel the soul of this house. Lovingly designed glass art on windows and doors gives the property a unique aura and creates a special play of light in the rooms. The high-quality rustic kitchen made of solid wood is the heart of the house and combines coziness with timeless elegance.With approximately 154 m² of living space and around 200 m² of usable space, the property offers an extraordinary amount of space for individual living concepts. The spacious rooms, the bright atmosphere, and the partially developed attic spaces offer a variety of possibilities for expansion and design. Whether additional bedrooms, a home office, a studio, a hobby room, or a spacious parental suite - here, living dreams can be realized.The generous plot of land offers a lot of free space and underlines the special feeling of peace and independence. The existing outdoor areas invite you to implement your own ideas and fully exploit the potential of this property.Another highlight is the large barn or hall, which offers numerous possibilities for use. Whether a workshop, storage space, space for vehicles, a creative workspace, or a future development project - all possibilities are open to you.This property combines charm, generosity, and development potential in a rare way. An ideal home for people who are looking for something special and appreciate a property with character, history, and diverse future perspectives.LocationLocation description RiespachRiespach is a charming village in the heart of the Sundgau, one of the most popular and original regions of southern Alsace. Surrounded by gentle hills, wide fields, and picturesque landscapes, the village offers a high quality of life for all those who appreciate peace and nature without having to sacrifice proximity to the region's economic centers.The municipality is located only about 13 km from Altkirch and around 25 km from Basel. Thanks to the good transport connections, you can reach the Basel agglomeration and Switzerland in a short time.Distances:Allschwil: approx. 20-25 minutes by carBasel city center: approx. 30 minutes by carBasel-Mulhouse Airport: approx. 30 minutesAltkirch: approx. 15 minutesWaldighofen: approx. 5 minutesSwiss border (Allschwil/Schönenbuch): approx. 15-20 minutesThe location is particularly attractive for cross-border commuters who want to combine the advantages of rural living with the proximity to Basel and the job opportunities there. At the same time, you can enjoy a relaxed atmosphere in the Sundgau, numerous leisure activities in nature, and the typical Alsatian way of life with its charming villages and regional specialties.An ideal location for all those who are looking for spacious living in the countryside and still want to benefit from an excellent connection to Basel and northwest Switzerland.

1 / 7
5.5 rooms140m²CHF 1,460,000.–
Mettliweg 11, 4148 Pfeffingen

Living with style

Living with style - move in and live Take over the keys and move in - this well-maintained condominium is ready for occupancy and offers modern living comfort without additional investment needs. The apartment is located in a modern multi-family house (with elevator) with six residential units in an elevated and quiet location in the center of Pfeffingen. Located on the 1st floor, it has a spacious balcony that invites you to linger and enjoy.The apartment impresses with a high-quality finish and a well-thought-out room layout. The open dining area with the spacious kitchen merges harmoniously into the living area, creating a pleasant living feeling. Generous window surfaces and the parquet floor provide bright rooms and a warm living atmosphere. Directly next to the kitchen is a practical recess with its own washing tower.Four spacious bedrooms offer versatile usage options for families, couples, or working from home. The master bedroom has direct access to the shower bathroom with daylight. Another bathroom with a bathtub complements the comfortable floor plan.A special plus is the heated hobby room with daylight that belongs to the apartment. Whether a home office, fitness room, studio, or personal retreat - this additional room noticeably expands the living quality. The apartment has a 400V connection, in case the installation of a sauna is desired.The central and at the same time quiet location offers short distances in everyday life. The kindergarten and primary school are in the immediate vicinity, the upper school and the International School Basel (ISB) are easily accessible in the neighboring village of Aesch.The property is heated by a modern and energy-efficient ground-source heat pump. In the parking garage, you have two wide parking spaces and a bicycle parking space at your disposal.Pfeffingen combines quiet living with high quality of life and attractive local recreation. The surrounding walking, hiking, and cycling paths as well as the natural environment invite you to relaxation and leisure time directly in front of your doorstep. At the same time, you benefit from short distances to Aesch and Basel - the ideal combination of living in the countryside and urban proximity.A home to arrive, move in, and feel good from day one. We look forward to showing you this gem.

Travel time
-
1 / 13
4.5 rooms120m²EUR 990,000.–
4123 Allschwil

FRANCE - A garden like a park, peace, space, and nature.

An exceptional event location in France, just 15 minutes from Basel, nestled in woods, nature, and absolute tranquility. Numerous parking possibilities directly on the property make this place the ideal setting for weddings, birthdays, corporate events, or exclusive events.An estate full of charm, nestled in untouched nature.Imagine waking up in the morning amidst an idyllic park landscape, surrounded by flowers, old trees, and an endless view of fields and forests. This exceptional estate on a 2,500 m² plot of land offers you exactly that and, at the same time, opens up unique possibilities as an exclusive event location.As soon as you enter the property, it becomes clear how much love for detail has flowed into the design. The extensive park area with its curved, stepless paths provides the perfect framework for romantic weddings, stylish birthday parties, corporate events, or unforgettable family celebrations. Various charming seating areas invite you to linger, while the sun bathes the estate in warm light all day long. For special moments, the generous pool with an outdoor shower is a real highlight on warm summer days.The garden also features a separate chalet with electricity and water connection. Whether as a stylish bar, catering area, summer kitchen, bridal suite, or home office - your creativity knows hardly any bounds.The privacy here is unparalleled: no direct neighbors, no disturbing insights - only nature, tranquility, and a unique atmosphere. A place where unforgettable memories are created.The house itself is a true gem. On one level, 120 m² of charm and living quality are spread out. Three spacious bedrooms offer space for family or guests. The cozy living room with a fireplace invites you to relax on cooler days, while the inviting kitchen invites you to cook and enjoy together. A bathroom with a separate toilet completes the room offer. Warm terracotta tiles, visible wooden beams, and modern, triple-glazed windows combine traditional character with contemporary comfort. Fiber-optic internet is already available.The 120 m² basement also offers versatile uses - with a generous garage, a traditional wine cellar with a natural floor, and plenty of storage space or room for individual projects.This estate combines living, nature, and event character in a unique way. Whether as a private paradise or as an exceptional location for weddings, birthdays, corporate parties, or exclusive events - here, possibilities open up that are rarely found.Equipment+ Dreamlike property: 2,500 m² park area with flowers, majestic trees, and stepless paths.+ Pure privacy: no neighbor in sight - surrounded by nature, fields, and forests.+ Sunny location: south-facing ensures sunshine all day.+ Large pool: with outdoor shower and various seating areas around it.+ Charming residential house: 120 m² on one level, equipped with:+ Three spacious bedrooms.Cozy living room with fireplace.+ Practical kitchen and separate bathroom with toilet.+ Authentic style with terracotta tiles and visible wooden beams.+ Modern equipment: triple-glazed windows and fiber-optic internet.+ Generous basement: 120 m² of usable space with garage, wine cellar with natural floor, and plenty of storage space.A perfect retreat for nature lovers and connoisseurs.LocationThe area of the chalet is located in a quiet and exclusive residential area of Wentzwiller, a charming municipality in Alsace near the Swiss border. The location impresses with its idyllic surroundings and the perfect balance between nature and urban connection.Wentzwiller - the gate to the Three Countries CornerWentzwiller is part of the Haut-Rhin department in the Grand Est region and is located in the heart of the Three Countries Corner France-Switzerland-Germany. Due to its proximity to cities like Basel (about 15 minutes' drive) and Weil am Rhein, the municipality offers an ideal retreat for all those who want to live close to nature and at the same time benefit from an excellent infrastructure.Quiet idyll and first-class connectionThe area of the chalet is located in a quiet area of Wentzwiller, nestled in the gentle hill landscape of Alsace. Here, green spaces, forests, and fields dominate the picture - perfect for nature lovers and people who appreciate privacy. Despite the rural tranquility, important facilities such as shopping opportunities, schools, and medical care are just a few minutes' drive away.Mobility and infrastructureWentzwiller is excellently connected:Car: quick access to the A35 and A3 highways, which enable a fast connection to Basel, Mulhouse, and Freiburg.Airport: EuroAirport Basel-Mulhouse-Freiburg is about 20 minutes away - ideal for frequent flyers.OthersContact us to visit this unique estate. Your new chapter begins here!

1 / 7
  • Garage
  • View
5.5 rooms180m²CHF 2,275,000.–
4142 Münchenstein

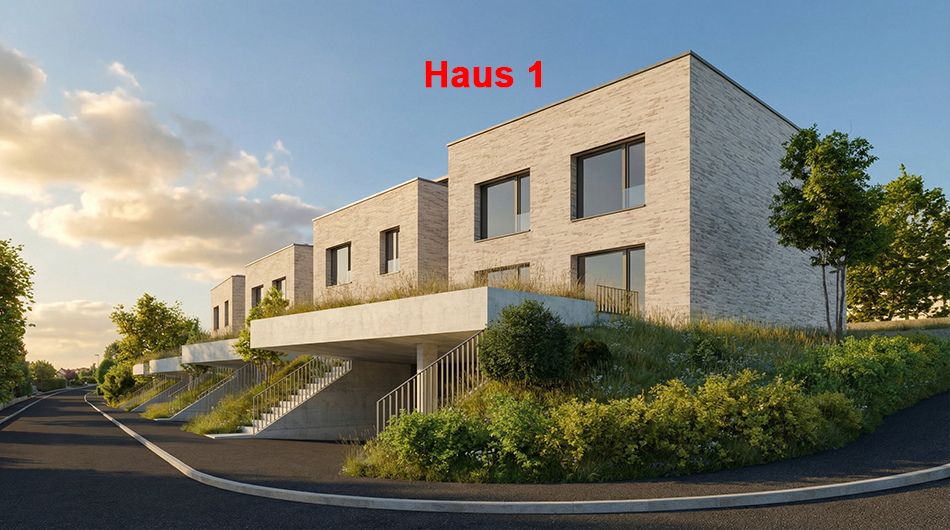
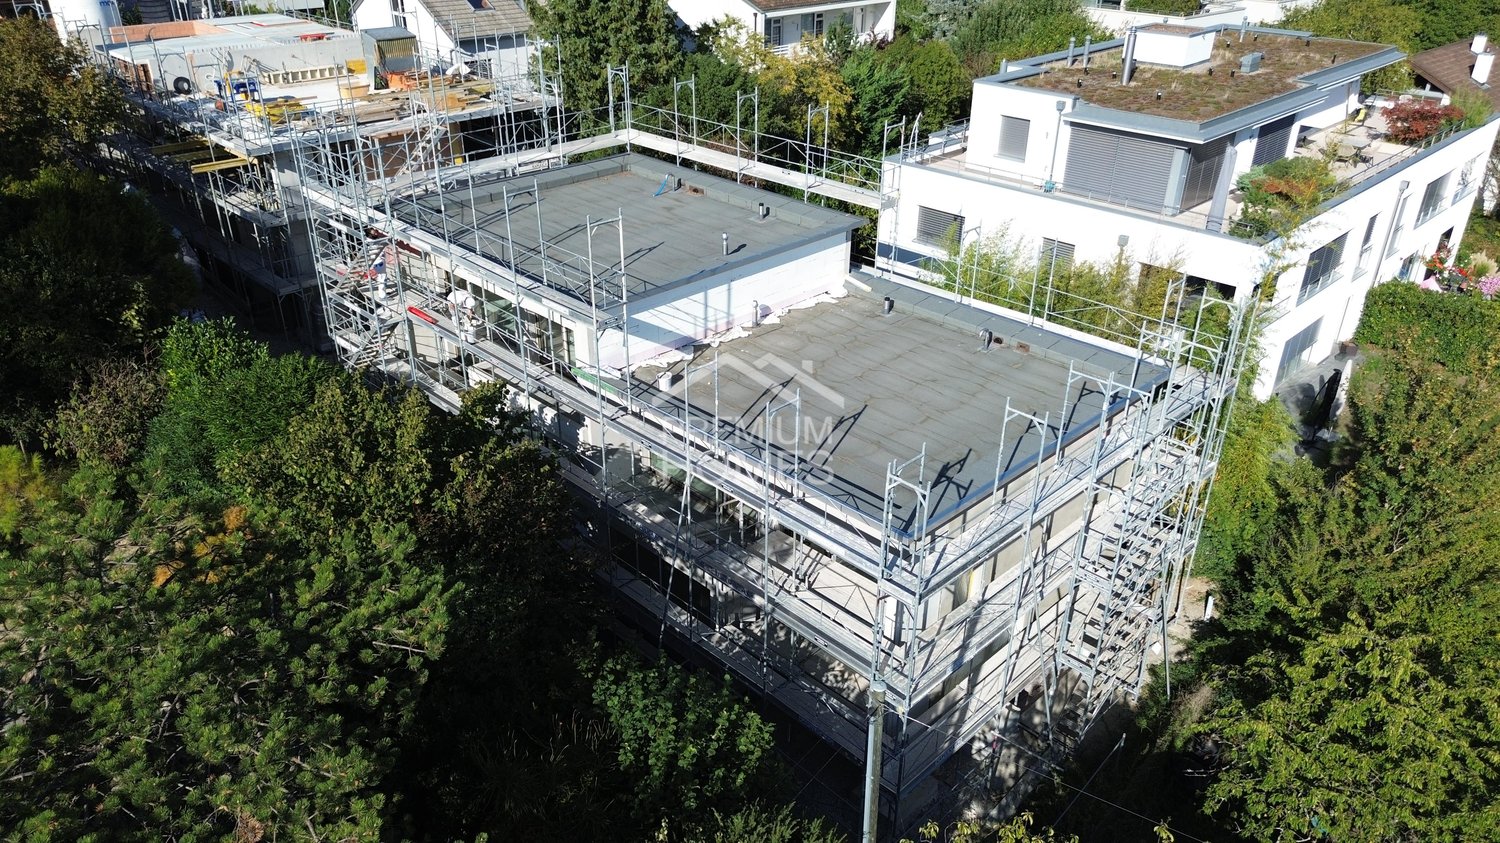
Detached single-family house with garden (House 5) in Münchenstein

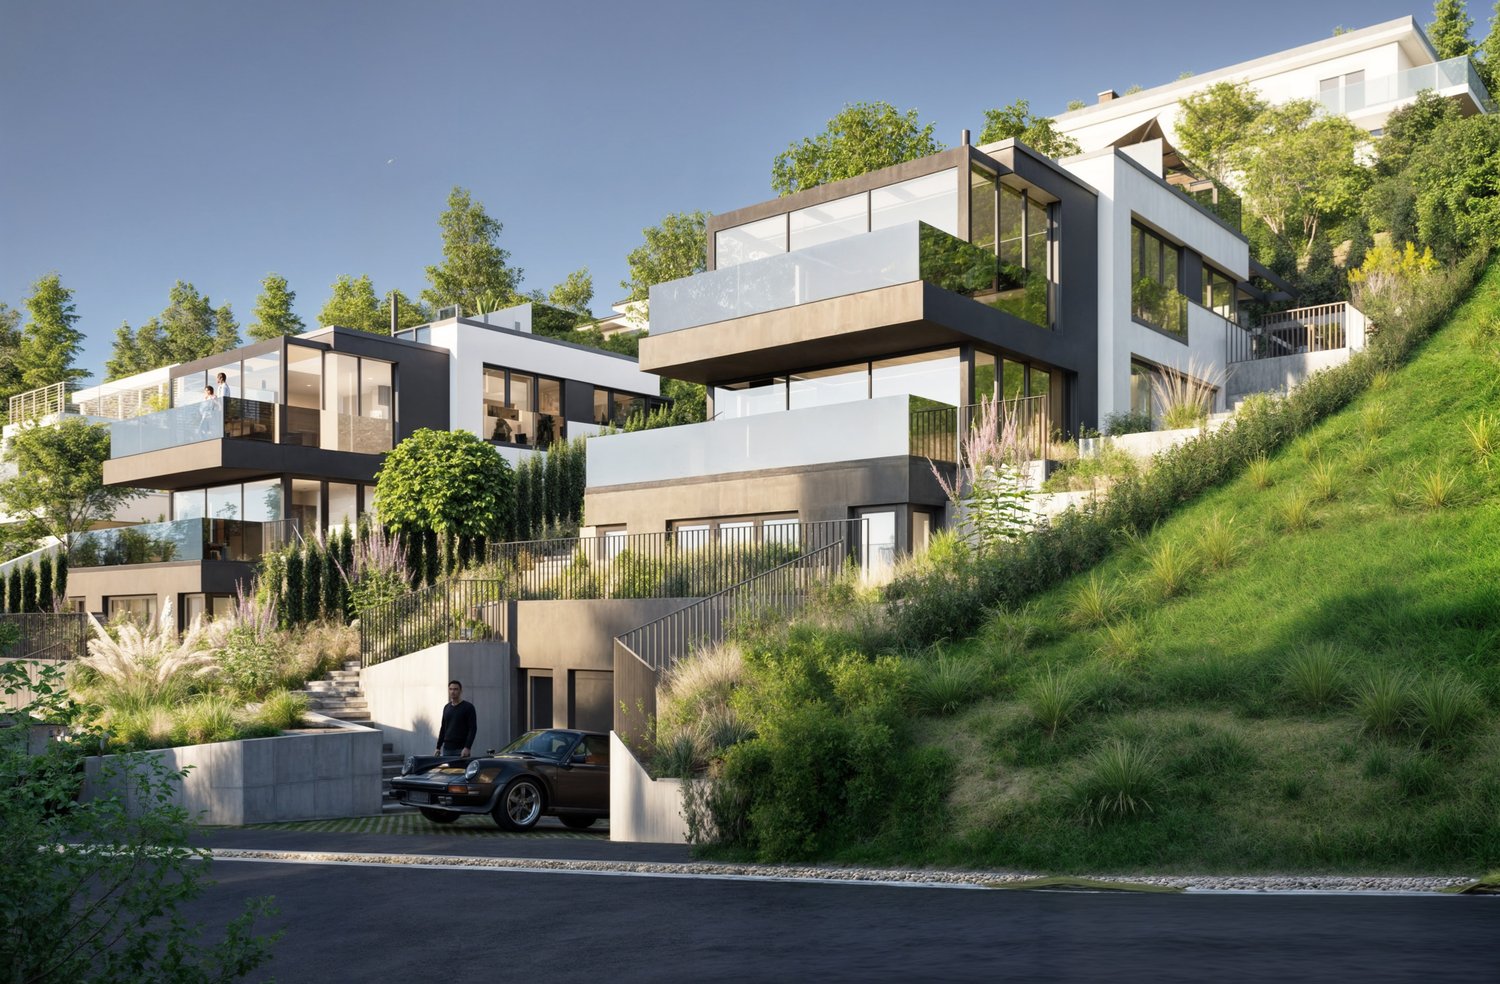
The starting signal has been given! We are pleased to announce that the construction start for our project has officially taken place. Demand is high: already 4 out of 5 units have been sold. Secure your last chance for your new home now!House No. 5 of the new construction project on Höhenweg in Münchenstein is part of an ensemble of five single-family houses that consistently continues the idea of sustainable, forward-thinking living. Each house combines architectural precision with modern energy efficiency and a tangible connection to nature.The characteristics at a glance:- 5.5 rooms- Hobby room- 4 bedrooms- 3 bathrooms- 1 guest toilet- Ceiling height 2.60 m- Garden seating area, approx. 40 m²- Terrace, approx. 17 m²- Photovoltaics- 2 parking spaces.. and much moreThe new construction project is approved.Expected to be ready for occupancy: Q4 | 2027The concept was developed in cooperation with the renowned architectural firm ecovivo, which specializes in high-quality, energy-efficient construction projects. Their creed "Architecture with style" also characterizes this project, with clear lines, carefully selected materials, and an intelligent building orientation that ideally combines sun, view, and privacy.The new construction project includes a total of 5 detached single-family houses and stands for living on an architecturally high level, technically precisely planned, aesthetically balanced, and characterized by calm elegance.Have we sparked your interest?We look forward to your contact!The Höhenweg in Münchenstein is one of the preferred residential areas in the Basel region. The elevated slope location provides peace, sun, and clear air, combined with a magnificent view over the Birstal.Hiking trails, forests, and vineyards begin directly in front of the door, while shopping opportunities, schools, and public transport are just a few minutes away.Thanks to the excellent connection, you can reach the Basel city center in about ten minutes, the highway exit in just a few moments. Despite this proximity to the city, the Höhenweg preserves a unique naturalness and privacy.An ideal location for people who are looking for a balance between urban proximity and rural tranquility.

  • Garage
  • View

Suggested properties for you based on search results

Other interesting objects