151 results - Properties for sale with Balcony / Terrace, Elevator: District Arlesheim

Olivia Lysser

Olivia Lysser

1 / 13
Olivia Lysser

Olivia Lysser

  • Parking space
  • Balcony / Terrace
  • Elevator
  • +1
4.5 rooms180m²CHF 1,290,000.–
4105 Biel-Benken BL

A place in the sun incl. price adjustment!
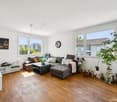
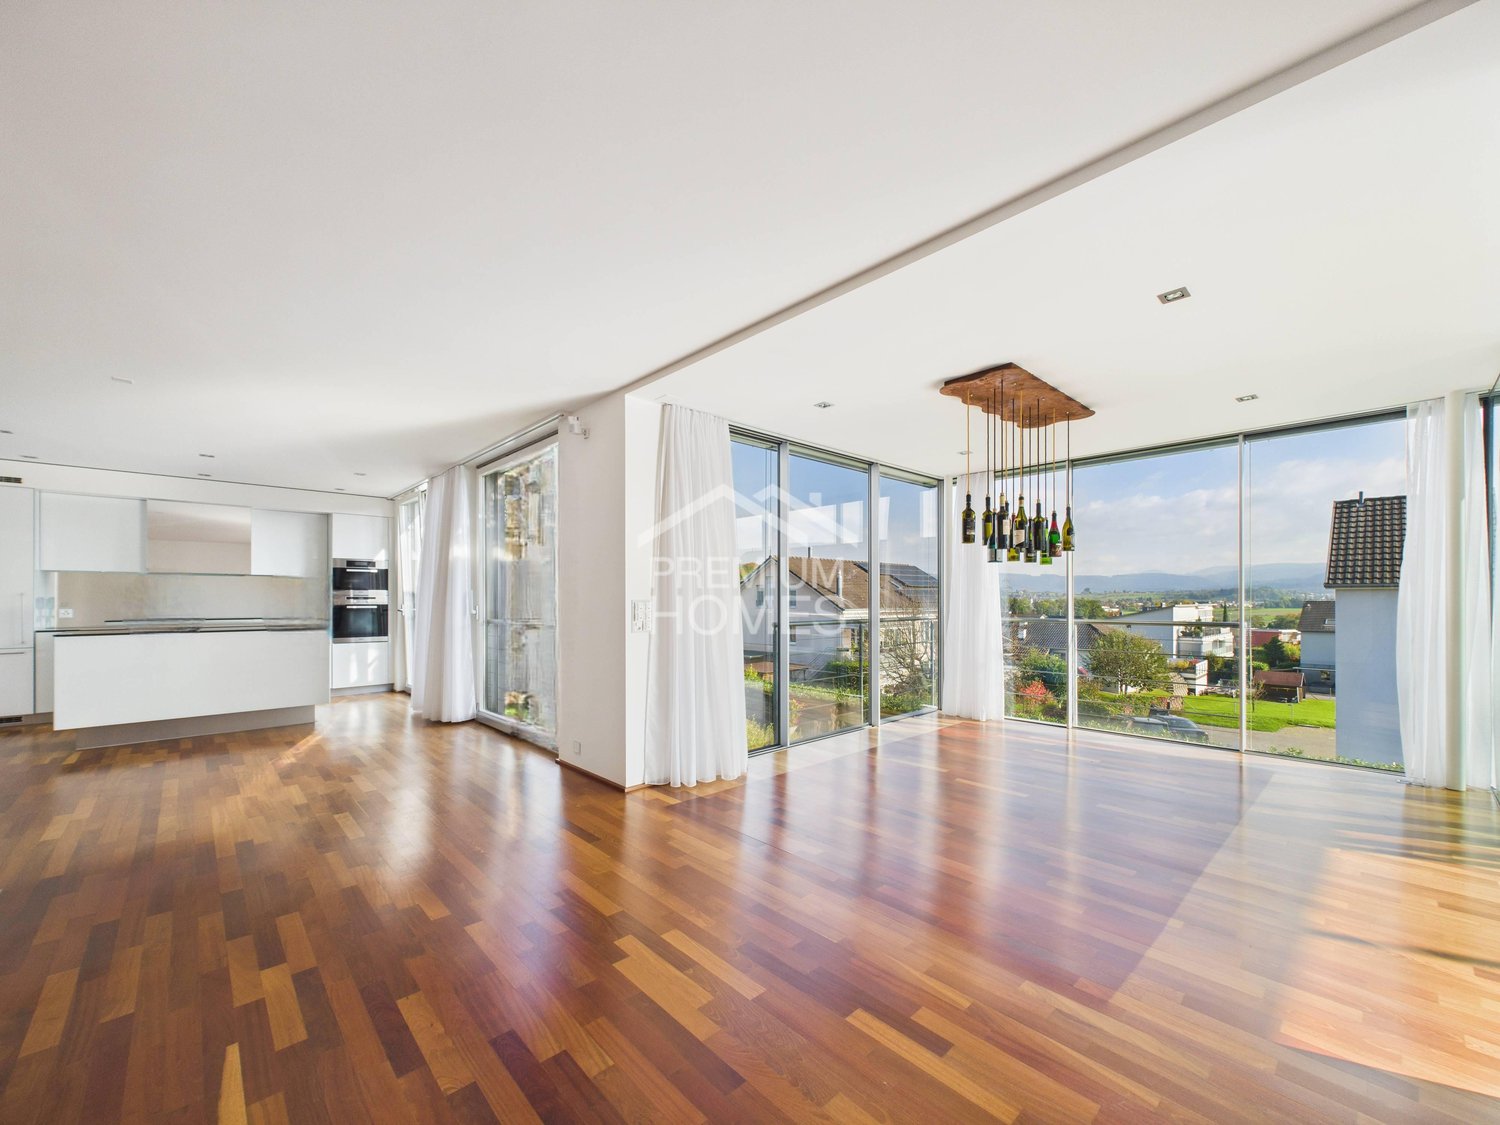
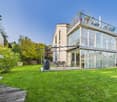
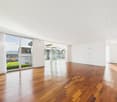
This charming residential gem in tax-friendly Biel-Benken combines idyllic living comfort with modern ambiance, style, and a grandiose view. The property impresses with a natural and privileged living location, and is only 10 minutes away from nearby Basel. "Live and let live" and at the same time enjoy excellent quality of life. The well-kept expansion standard of this property and the spacious room dimensions will delight you. Noble cherry tree parquet and numerous panorama windows create an open and inviting atmosphere. The heated winter garden with a cozy lounge corner rounds off the offer, guaranteeing feel-good moments with friends and family!Experience the exclusivity of this living location and let yourself be enchanted by this unique offer! The natural Biel-Benken offers everything your heart desires. We are already looking forward to a personal viewing! Come and visit us and convince yourself of this unique offer! Here, no wishes are left unfulfilled. Take advantage and convince yourself! This PREMIUM HOMES offer includes: • Attractive location in a tax-friendly municipality • Light-flooded rooms • Above-average room sizes • High expansion standard • Master bedroom with bathtub and extra • Air conditioning in the parental bedroom • Separate reduit • Wind and weather sensor • Winter garden, heated • Ground probe combined with PV system • Gross living area approx. 180 m² • Net living area approx. 150 m² • 1 x own cellar compartment • 2 x parking spaces Interested? We would be happy to take you on a non-binding tour! Do you want to sell your house or apartment worry-free? We will tell you the current market value of your property, discreetly and non-bindingly! Are you interested in a first non-binding exchange of ideas? Don't hesitate and contact us. We look forward to you.

  • Parking space
  • Balcony / Terrace
  • Elevator
  • +1
Giovanni Ferrara

Giovanni Ferrara

1 / 11
Giovanni Ferrara

Giovanni Ferrara

  • Balcony / Terrace
  • Garage
  • Elevator
  • +3
4.5 rooms123m²Price on request
Neusatzweg 15, 4106 Therwil

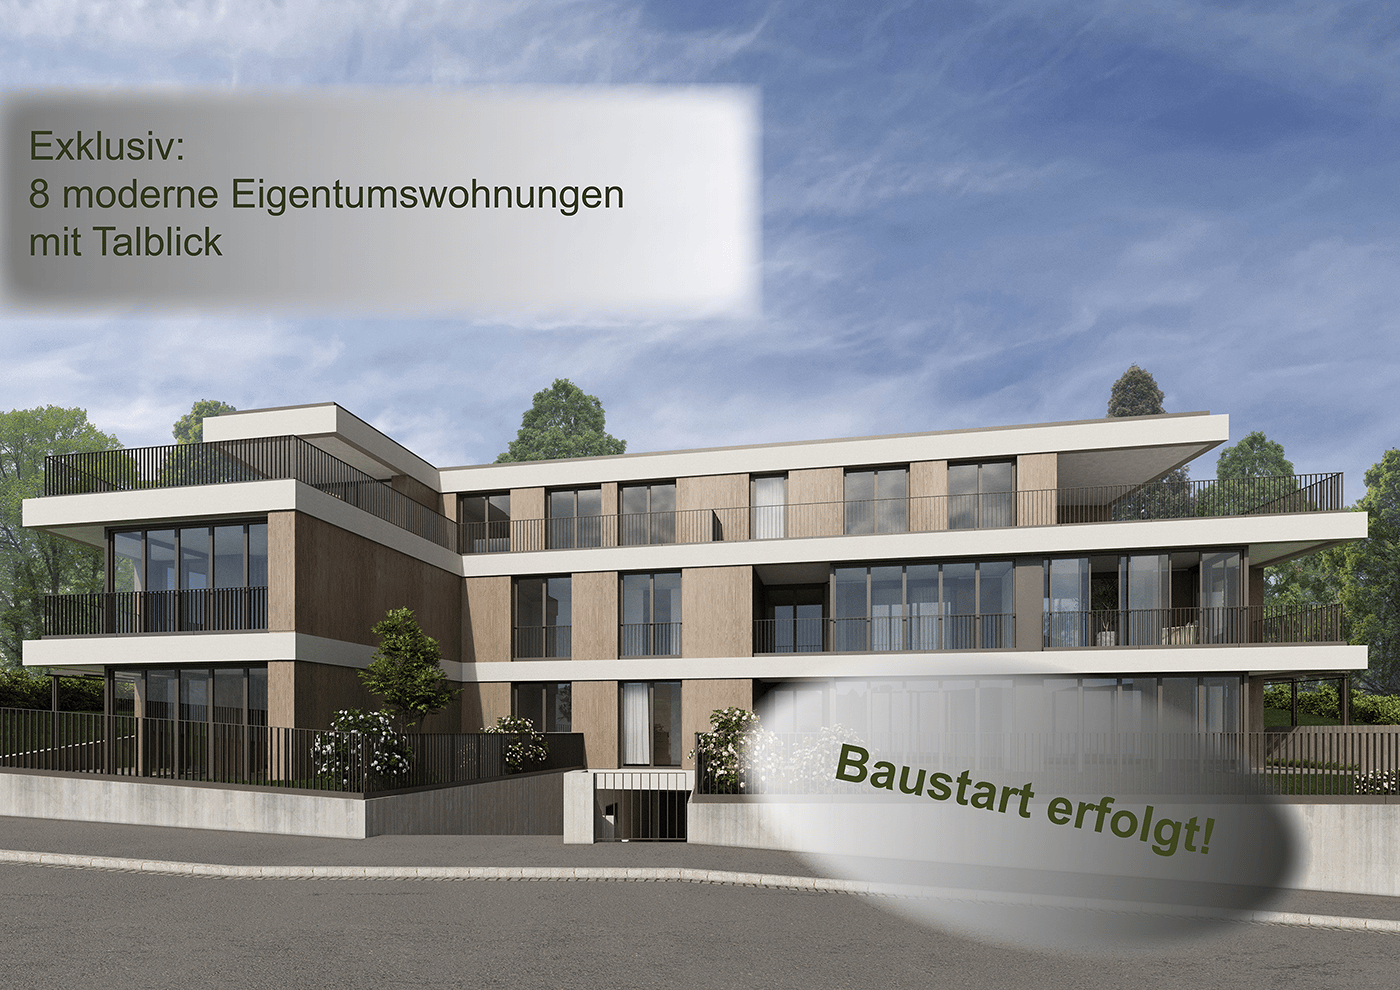
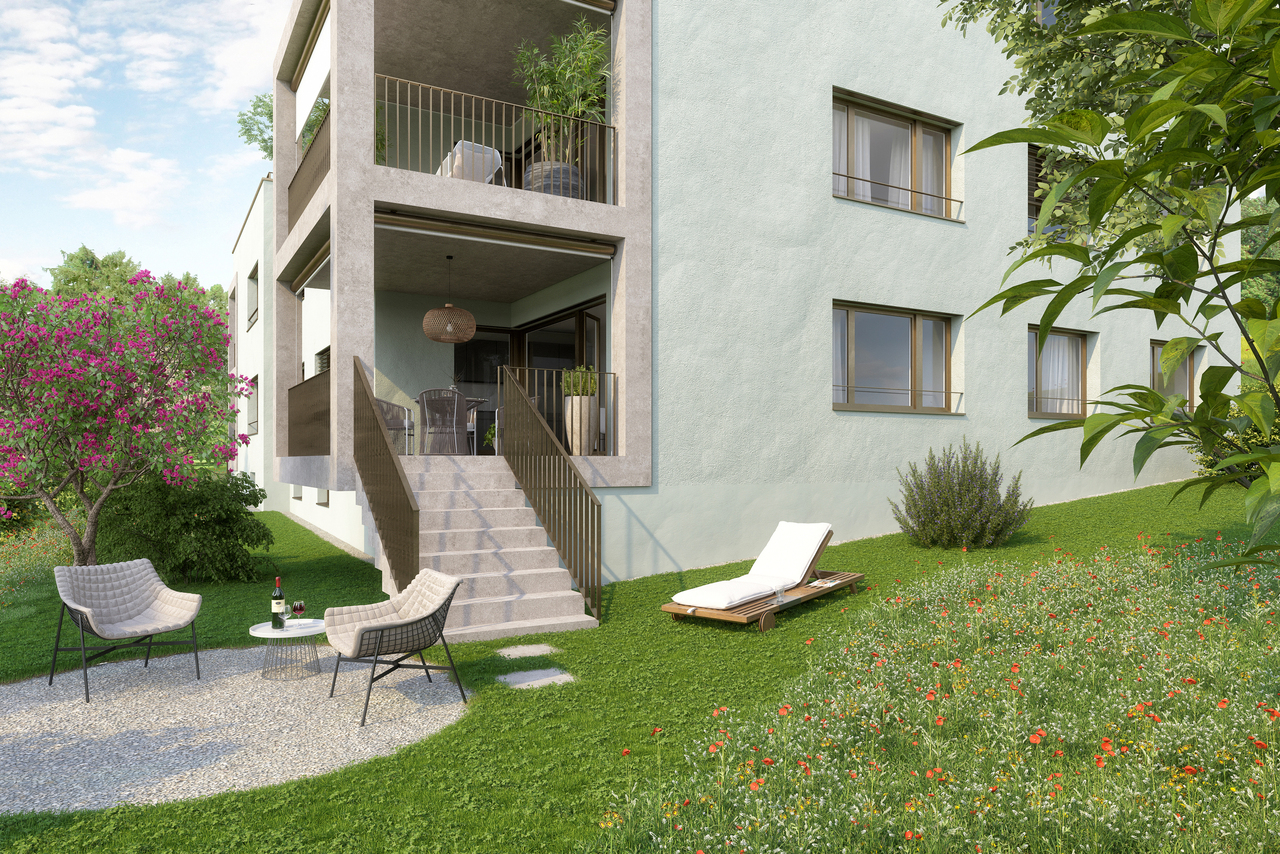
Exclusive garden apartment with high energy efficiency and unobstructable views. New prices! - W1

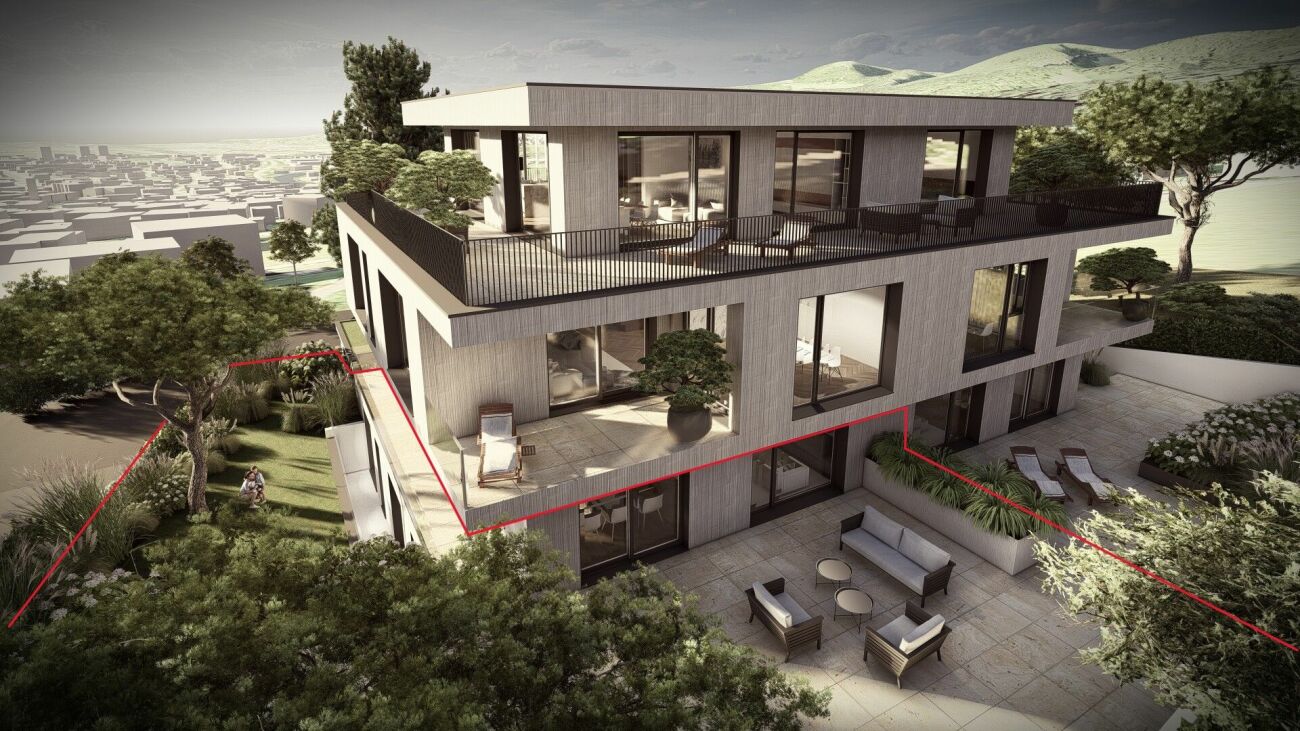
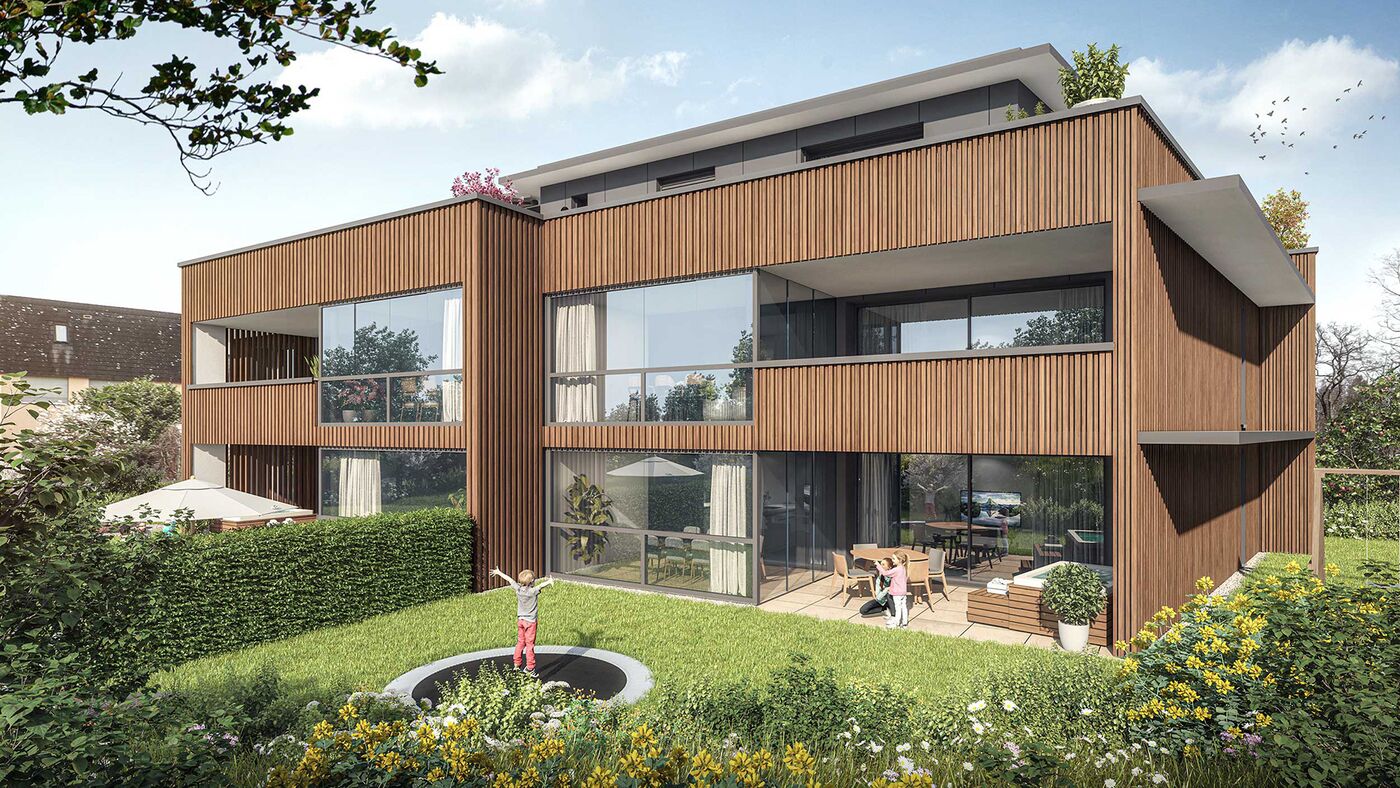
A life between the hustle and bustle of everyday life and the tranquility of nature.Do you like to live quietly and yet centrally?Do you want to design your home individually?Then you are at the right address on Neusatzweg.Exclusive, sustainable garden apartment in a new building with high energy efficiency and innovative financing concept! You design the purchase price yourself!In a unique, exclusive location in the Leimental in Therwil, a high-quality multi-family house with a total of 8 condominiums and a parking garage is being built on a plateau with an unobstructable valley view.All apartments on the ground and upper floors have balconies and winter gardens. The ground floor apartments also have a private garden. The attic apartments have spacious terraces. The floor-to-ceiling windows and doors, in combination with a comfort ventilation system, increase the living comfort. Furthermore, they support the architectural concept of brightness, generosity, and connection between indoors and outdoors. The fixed positions of the openings in the facade structure the exterior appearance of the buildings and allow for a variety of individual floor plan adjustments.The reduced load-bearing structure also allows for a variety of options for individual floor plan division. The open living and dining areas are followed by balconies or outdoor seating areas. Here, you have a direct view of the surroundings and the intensive planting, which also serves as a visual protection and shields the residents from the views of others. The environment is emphasized and taken up by the naturalness of the stone and wood facade, so the residential buildings blend harmoniously into the local landscape.Each of the apartments has a separate toilet with shower, a storage room, and a winter garden, as well as a basement compartment in the basement. Connections for a washing machine and a tumble dryer are available in the apartment.Apartment W1 with 4.5 rooms has a net living area of approximately 123.01 sqm, including a winter garden with approximately 11.76 sqm, and offers an above-average high construction budget. The equipment of the apartments in terms of floor coverings, wall design, bathroom, and kitchen equipment is actively co-determined by the buyer. The architects' selection serves as a suggestion and is the basis for the individual budget positions. Individual wishes and adjustments are possible. A seating area with 5.79 sqm, a basement room with 14.02 sqm, and a garden with 39.01 sqm round off this spacious apartment.2 parking spaces in the associated parking garage are available for apartment W1. The parking space has an electric connection and a photovoltaic system. The cost of the 2 parking spaces is CHF 85,000.Construction started. Expected completion in spring 2028.Further detailed information upon request.Contact:Mr. Giovanni Ferrara078 866 90 68Email: giovanni.ferrara@ferrara-architekten.ch

  • Balcony / Terrace
  • Garage
  • Elevator
  • +3
Travel time
-
Giovanni Ferrara

Giovanni Ferrara

1 / 11
Giovanni Ferrara

Giovanni Ferrara

  • Balcony / Terrace
  • Garage
  • View
  • +4
5.5 rooms137m²Price on request
Oakview, Kirschtalrain 4, 4102 Binningen

Quiet and modern garden apartment with romantic outdoor space and forest view - W6

Construction started: completed Do you like to live quietly and yet centrally? Do you want to design your home individually? Then you are at the right address at Kirschtalrain. The modern multi-family house in Binningen offers you a wide range of options to meet your personal requirements. The building is located on the west flank of the Bruderholz in the Arlesheim district of the canton of Basel-Landschaft and is connected to the city of Basel by tram and bus. The multi-family house with a total of 11 condominiums is being built on a property with an unobstructable view of Binningen and the surrounding landscape. Due to its natural location, it offers both the tranquility of rural life and the advantages of being close to the city. Extensive green spaces, good infrastructure with schools, kindergartens, and public transportation complete the picture. The property is surrounded by venerable existing trees and native plantings, which are supplemented by loose new plantings so that the view and illumination are preserved. To the south, a beautiful view opens up in the direction of "Blauen". To the west, you have a beautiful view of Binningen and Bottmingen. The meadow area of the property is designed as a natural garden and serves as a replacement for the existing natural area. The building with its polygonal facade is made of exposed concrete. The window frames, made of wood, form a warm contrast to the cool concrete surfaces. Their colors are reflected by the sunlight on the light walls and windows, so that the mood in the apartments changes with the seasons. The house offers bright apartments with 3.5 to 5.5 rooms. In addition to the basement rooms, there are several individually expandable hobby rooms in the basement, which can be purchased separately. The reduced support structure allows for many options for floor plan division. The different apartments offer individual orientation options according to the buyer's wishes. The terraces and seating areas serve as orientation for the living areas. Through their design, they create an additional living space in the outdoor area. The basis for the building's heat supply is geothermal probes with heat pumps. In addition, there is a Free-Cooling System as an environmentally friendly and cost-effective alternative to air conditioning units. The photovoltaic system on the roof supplies the 11 apartments with electricity and the charging stations for e-mobility in the car garage. A rainwater utilization system is also planned. The floor-to-ceiling windows support the architectural concept of brightness, generosity, and connection between indoors and outdoors. They integrate harmoniously into the overall architectural concept. The fixed openings structure the exterior appearance of the buildings and allow for a variety of individual floor plan adjustments. The equipment of the apartments in terms of floor coverings, wall design, bathroom and kitchen equipment is actively co-determined by the buyer. The architects' selection serves as a suggestion during realization and is the basis for individual budget positions. Individual wishes and adjustments are naturally possible. We would be happy to welcome you to a non-binding consultation.

  • Balcony / Terrace
  • Garage
  • View
  • +4
Travel time
-
Giovanni Ferrara

Giovanni Ferrara

1 / 11
Giovanni Ferrara

Giovanni Ferrara

  • Balcony / Terrace
  • Garage
  • View
  • +4
5.5 rooms141m²Price on request
Oakview, Kirschtalrain 4, 4102 Binningen

Exclusive, quiet and modern apartment with romantic balcony and forest view - W7

Construction start: completed Do you like to live quietly and yet centrally? Do you want to design your home individually? Then you are at the right address at Kirschtalrain. The modern multi-family house in Binningen offers you a wide range of options to meet your personal requirements. The building is located on the western slope of the Bruderholz in the Arlesheim district of the canton of Basel-Landschaft and is connected to the city of Basel by tram and bus. The multi-family house with a total of 11 condominiums is being built on a plot of land with an unobstructable view of Binningen and the surrounding landscape. Due to its natural location, it offers both the tranquility of rural life and the advantages of urban proximity. Extensive green spaces, good infrastructure with schools, kindergartens, and public transportation complete the picture. The property is surrounded by venerable existing trees and native plantings, which are supplemented by loose new plantings in such a way that the view and lighting are preserved. To the south, a beautiful view opens up in the direction of "Blauen". To the west, you have a nice view of Binningen and Bottmingen. The meadow area of the property is designed as a natural garden and serves as a replacement for the existing natural area. The building with its polygonal facade is made of exposed concrete. The window frames, made of wood, form a warm contrast to the cool concrete surfaces. Their colors are reflected by the sunlight on the light walls and windows, so that the mood in the apartments changes with the seasons. The house offers bright apartments with 3.5 to 5.5 rooms. In addition to the basement rooms, there are several individually designable hobby rooms in the basement, which can be purchased separately. The reduced support structure allows for many options for floor plan division. The different apartments offer individual orientation options according to the buyer's wishes. The terraces and seating areas serve as orientation for the living areas. Through their design, they create an additional living space in the outdoor area. The basis for the building's heat supply is geothermal probes with heat pumps. In addition, there is a Free-Cooling system as an environmentally friendly and cost-effective alternative to air conditioning units. The photovoltaic system on the roof supplies the 11 apartments with self-generated electricity and the charging sockets for e-mobility in the car parking hall. A rainwater utilization system is also planned. The floor-to-ceiling windows support the architectural concept of brightness, generosity, and connection between indoors and outdoors. They integrate harmoniously into the overall architectural concept. The fixed openings structure the exterior appearance of the building and allow for a variety of individual floor plan adjustments. The equipment of the apartments in terms of floor coverings, wall design, bathroom and kitchen equipment is actively co-determined by the buyer. The architects' selection serves as a suggestion during realization and is the basis for individual budget positions. Individual wishes and adjustments are naturally possible. We would be happy to welcome you to a non-binding consultation.

  • Balcony / Terrace
  • Garage
  • View
  • +4
Travel time
-
Olivia Lysser

Olivia Lysser

1 / 13
Olivia Lysser

Olivia Lysser

  • Parking space
  • Balcony / Terrace
  • Elevator
  • +1
5.5 rooms131m²CHF 1,580,000.–
4123 Allschwil

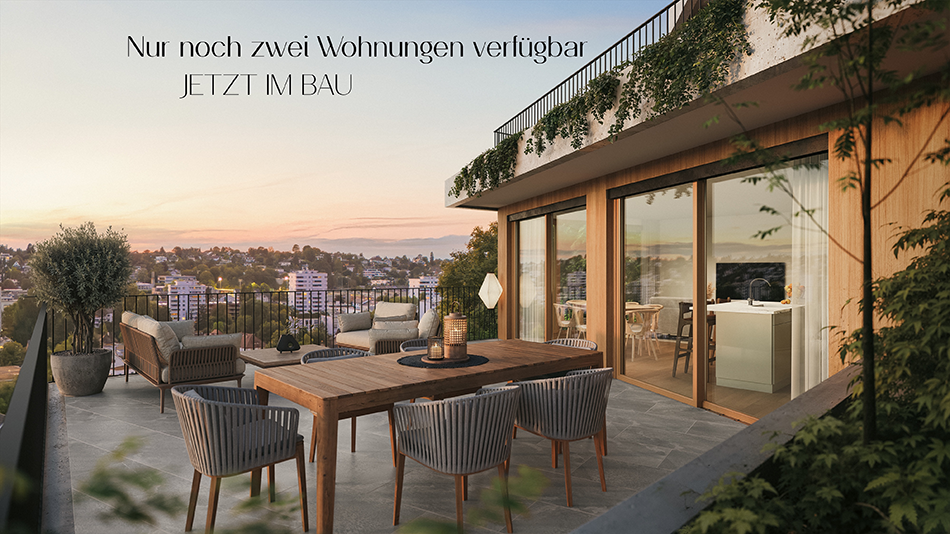
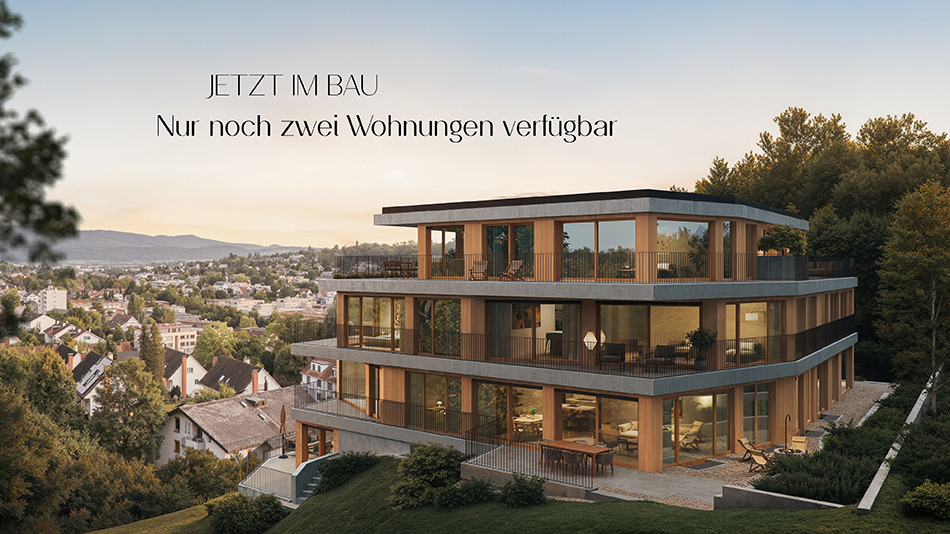
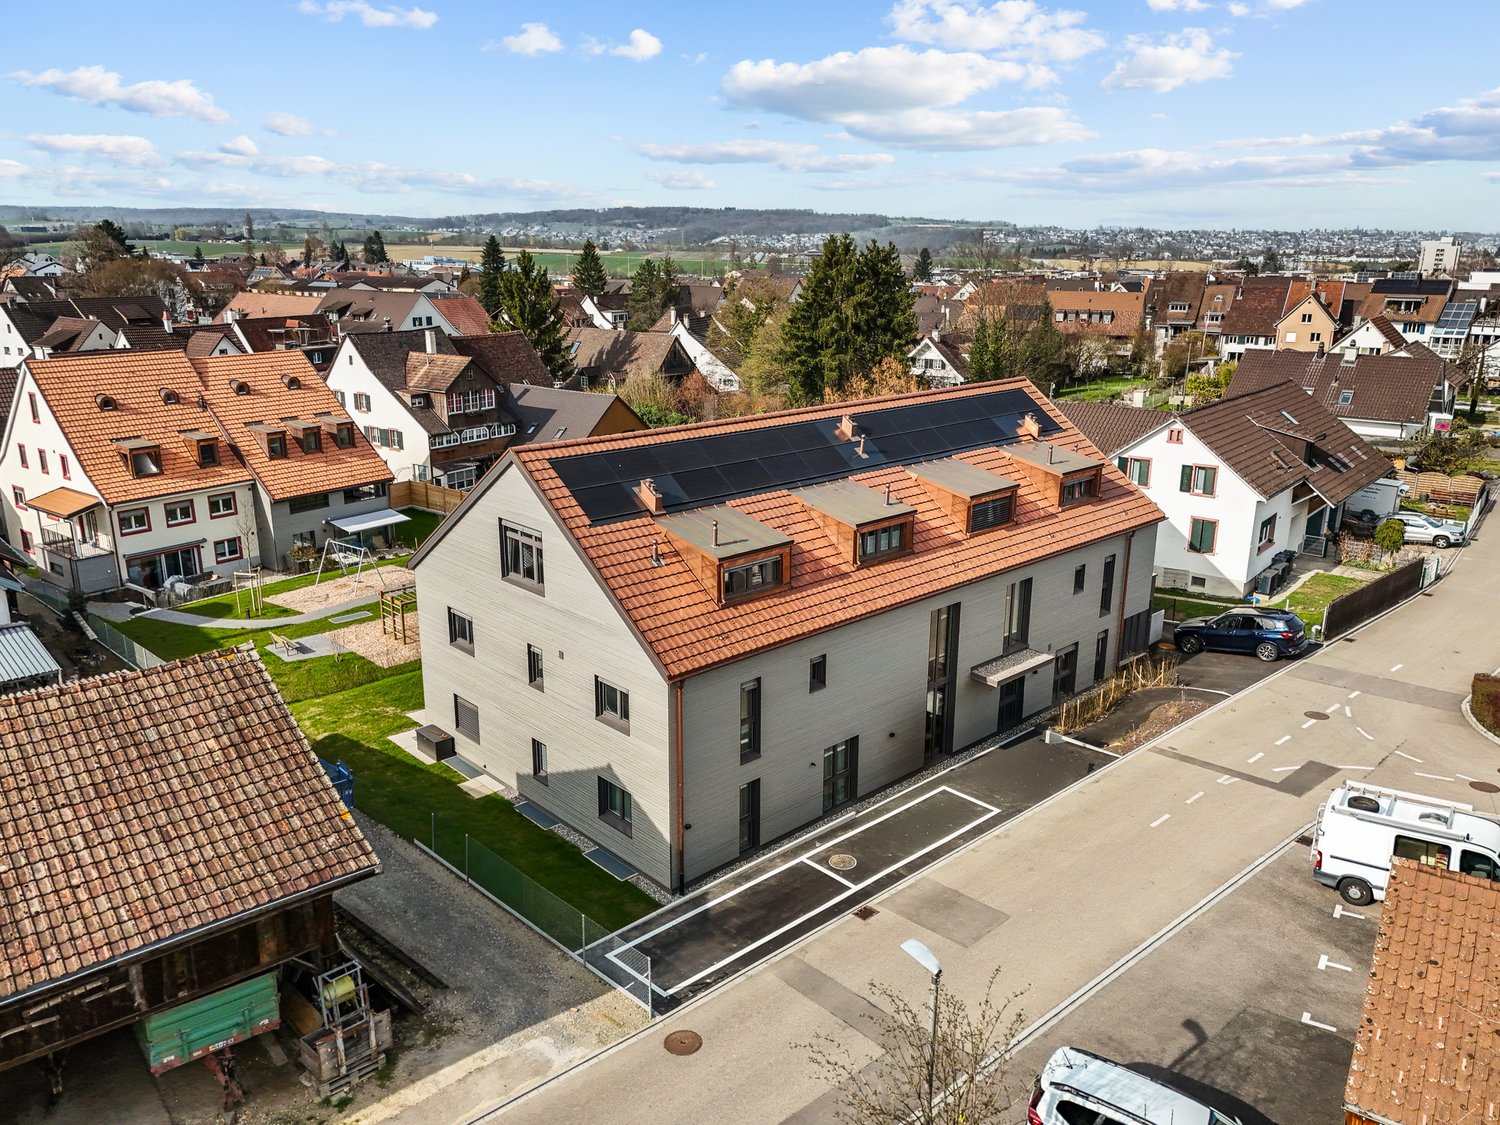
Exclusive new construction project in a privileged residential area! Ready for occupancy in 2026

In one of the most preferred residential quarters, six exclusive condominiums are being built on a spacious plot of land, meeting the highest standards of architecture, living comfort, and privacy. Only two apartments are still available.Already in the planning phase, you benefit from the opportunity to design the interior according to your personal ideas and select high-quality materials individually. The modern architecture with open floor plans, spacious room proportions, and floor-to-ceiling panoramic windows creates a light-flooded living ambiance and harmoniously connects the interior and exterior areas. The comfortably covered seating area with a view of the courtyard-like designed outdoor area invites you to relax and enjoy.A special highlight is the spacious master area. An elegant built-in wardrobe separates the sleeping area from the stylish bathroom with a separate bathtub, shower, and a separate toilet.The new building also convinces technically: a modern, energy-efficient building technology, freecooling for pleasant temperatures in summer, and the preparation for smart home offer the highest living comfort and are optimally oriented towards the future.The apartments are easily accessible via the entrance hall, elevator, or staircase. Additionally, three parking spaces in the entrance hall are available for purchase; further spaces can be rented if needed.A new construction project that combines design, quality, and lifestyle at the highest level. Here, no wishes are left unfulfilled. Take advantage and convince yourself! This PREMIUM HOMES offer includes: • Only 2 of a total of 6 upscale • Central location, excellent connection • Construction standard for the highest demands • Most modern technical devices for smart- • Master bedroom with shower/bath and separate • Numerous built-in closets • All windows are triple-glazed • Additional soundproofing measures • Covered outdoor seating area with evening sun, vertical • Ground probe, heat pump with freecooling system • Smart home devices • 1 x ETW 1st floor CHF 1'550'000.- • 1 x ETW 2nd floor CHF 1'580'000.- • 1 basement compartment per unit • Excl. parking space in the entrance hall à CHF 50'000.- • Excl. brokerage fee Interested? We would be happy to take you on a non-binding tour! Do you want to sell your house or apartment worry-free? We will tell you the current market value of your property, discreetly and non-bindingly! Are you interested in a first non-binding exchange of ideas? Don't hesitate and contact us. We look forward to you.

  • Parking space
  • Balcony / Terrace
  • Elevator
  • +1
1 / 13
  • Balcony / Terrace
  • Garage
  • View
  • +4
5.5 rooms131m²CHF 1,595,000.–
4123 Allschwil

Premium location: attic apartment with sunny, spectacular terrace!

In a sun-kissed location in Allschwil, this newly built attic apartment is located, which was completed in spring 2025.On approximately 148 m² of living space, you can expect a modern home that convinces with clear architecture, high-quality materials, and a bright atmosphere.The elevator takes you directly to the apartment - a detail that already promises special comfort when arriving. The spacious living and dining area with open designer kitchen covers 53 m² and offers plenty of space for shared hours with your loved ones. Floor-to-ceiling windows let in plenty of daylight and lead to the approximately 13 m² large terrace, which offers beautiful views and a pleasant retreat.The apartment has three spacious bedrooms that can be flexibly used as children's, guest, or home offices. Two modern bathrooms provide additional comfort: one with a bathtub and double sink, the other with a floor-level shower and integrated washing tower.The offer is rounded off by a parking space, a cellar room, and a sustainable photovoltaic system. This combines modern living with a well-thought-out energy concept.This unique property also offers: • First-class central location • Well-thought-out floor plan • Light-filled rooms • Use of the highest quality materials • Open designer kitchen with two refrigerators and brand-name appliances • 1 x Sunny terrace with electric awning • 2 x Comfortable bathrooms • 1 x Spacious cellar room included • 1 x Parking space exclusively CHF 45,000 • Special mortgage conditions for takeover We would be happy to present this special property to you on site. We look forward to your contact.

  • Balcony / Terrace
  • Garage
  • View
  • +4
1 / 13
5.5 rooms176m²Price on request
Bündtenmattstrasse 43, 4102 Binningen

4.5 Zimmer Attika-Eigentumswohnung mit Hobbyraum und 2 Autoeinstellhallenplätze

Luxuriöse Wohnung in bester Lage von Binningen - Ihre Traumimmobilie wartet auf SieWillkommen in einer exklusiven Immobilie, die keine Wünsche offen lässt. Diese prachtvolle Wohnung befindet sich an einer der begehrtesten Adressen von Binningen und verbindet elegantes Wohnen mit einer erstklassigen Lage. Ob Sie auf der Suche nach einem komfortablen Zuhause oder einer wertstabilen Kapitalanlage sind - hier finden Sie beides.Mit einer Nord-Süd Ausrichtung und einem einmaligen Ausblick auf Basel-Stadt sowie der Umgebung, genießen Sie sowohl die städtische Nähe als auch eine ruhige Atmosphäre. Die Wohnung überzeugt nicht nur durch ihre Lage, sondern auch durch ihre Ausstattung und Raumaufteilung, die höchsten Ansprüchen gerecht wird.Appartement luxueux dans le meilleur endroit de Binningen - la propriété de vos rêves vous attendBienvenue dans une propriété exclusive qui comblera tous vos désirs. Ce somptueux appartement se trouve à l'une des adresses les plus prisées de Binningen et allie un habitat élégant à un emplacement de premier choix. Que vous soyez à la recherche d'un foyer confortable ou d'un investissement à valeur stable, vous trouverez ici les deux.Avec une orientation nord-sud et une vue unique sur Bâle-Ville ainsi que sur les environs, vous profitez à la fois de la proximité urbaine et d'une atmosphère paisible. L'appartement ne convainc pas seulement par sa situation, mais aussi par son aménagement et sa répartition des pièces qui répondent aux plus hautes exigences.Luxurious apartment in a prime location in Binningen - your dream property awaits youWelcome to an exclusive property that leaves nothing to be desired. This magnificent apartment is located at one of the most sought-after addresses in Binningen and combines elegant living with a first-class location. Whether you are looking for a comfortable home or a stable investment - you will find both here.With a north-south orientation and a unique view of Basel-Stadt and the surrounding area, you will enjoy both urban proximity and a peaceful atmosphere. The apartment not only impresses with its location, but also with its furnishings and room layout, which meet the highest standards.

Travel time
-
1 / 9
4.5 rooms152m²CHF 1,460,000.–
Altenmatteweg 6, 4144 Arlesheim

SPACIOUS 4.5 ROOM APARTMENT IN A NATURE-CONNECTED RESIDENTIAL AREA NEAR THE BIRS

Modern, comfortable, and connected to natureThe stylish 4.5-room apartment is located in the modern Seidentor residential complex, directly on the Birs river and in close proximity to the idyllic Reinacher Heide nature reserve. With 140 m² of living space, the apartment impresses with a well-thought-out room concept. It features a spacious entrance with built-in closets, an open living, dining, and kitchen area of 54 m², as well as three comfortable rooms (21 m²/ 15 m²/ 14.5 m²). Two beautifully designed bathrooms (2 × shower / 1 × bathtub) and a réduit with WA/TU and guest toilet contribute to the high level of comfort. The entire living area is equipped with elegant, dark-smoked oak parquet flooring in a ship's floor format, and dark gray ceramic tiles are laid in the wet areas. The underfloor heating can be regulated room by room. The floor-to-ceiling, large-format window bands let in plenty of daylight and create a friendly living atmosphere. Electrically operated roller shutters enable individual shading.The apartment includes a flexibly usable basement/multi-purpose room and a parking space in the parking garage.Have we sparked your interest in this modern apartment? We would be happy to send you the link to the complete sales documentation upon request. For further information or to arrange a viewing, we are available by phone or email. We look forward to your contact.

Travel time
-
1 / 10
3.5 rooms87m²CHF 1,245,000.–
Bottmingerstrasse 49, 4102 Binningen

Open living with flowing transitions and sunny retreats

This 3.5-room apartment offers a clearly structured, well-thought-out room layout with plenty of daylight and exciting views on 87.5 m² of living space. The large window fronts on both sides of the living area create an exceptional openness and connect the interior and exterior spaces in a pleasant way. Characterized by clear room guidance and flowing transitions, the floor plan develops around the central living, dining, and cooking area. This opens up to several loggias, which make different outdoor spaces experienceable depending on the sun's position - from the first coffee in the morning to quiet evening hours outdoors. The two bedrooms are deliberately separated from each other, allowing for both privacy and flexible use. While one room is ideal as a guest, work, or children's room, the main bedroom is comfortably quiet facing the landscaped inner courtyard and offers a protected retreat. The building is from a younger era and was realized in the Minergie-P standard. The well-maintained, new condition underlines the high construction quality and ensures a pleasant, energy-efficient living climate. A basement room and a car parking space complement the offer.The property on Bottmingerstrasse is located in an attractive and well-connected location in Binningen, one of the most sought-after residential communities in the direct catchment area of Basel. The community is characterized by its high quality of life, quiet residential areas, and immediate proximity to the city. Tram and bus connections are within walking distance and guarantee a quick and comfortable connection to the city center of Basel, the SBB train station, and other important hubs in the region. Shopping facilities for daily needs, schools, kindergartens, and various service offerings are located in the immediate vicinity. Furthermore, Binningen offers a wide range of leisure and recreation activities: nearby green spaces, walking and cycling paths, and the popular recreation area around Schloss Binningen invite you to activities outdoors. The combination of natural living, excellent infrastructure, and proximity to the city of Basel makes this location particularly attractive for families, working professionals, and all those who want to combine quiet living with urban accessibility.A high-quality and consistent materialization characterizes the overall picture. Noble oak parquet runs through all living and sleeping rooms and gives them a warm, timeless appearance. The openly designed kitchen blends seamlessly into the living area and is equipped with high-quality appliances, including a V-Zug oven and steamer, a dishwasher, and a Bora cooktop. Generous workspaces offer ample space - whether for everyday life or for social evenings with guests, where cooking and living merge. In the entrance area, there is a bedroom with access to the loggia and a bathroom with a bathtub and integrated shower function. Here, a washing machine and a tumble dryer are also housed - practically integrated and directly accessible. The main bedroom faces the quiet inner courtyard and has an en-suite bathroom with a spacious glass shower, XL sink with double faucet, and stylish washbasin and mirror cabinets with integrated lighting. A floor-to-ceiling built-in closet provides practical storage space and is elegantly integrated into the room. A special feature of the apartment is the three loggias, which offer different orientations and extend the living space outward - depending on the time of day, completely different places to linger are created.

Travel time
-
1 / 11
4.5 rooms109m²CHF 1,725,000.–
Pfaffenrainstrasse 40, 4103 Bottmingen

Living in the "Beletage" - 4.5-room apartment with all comforts!

Welcome to the "the five roses" development in Bottmingen.We are creating an exclusive new home for you with all the comforts. This special gem consists of only 5 apartments and offers privacy at the highest level. Whether you choose the attic apartment - our two garden apartments (« Garden Paradises ») or the two apartments on the Beletage (1st floor) - each apartment has its own special charm - just like five beautiful roses.About the project: We are building a 5-family house in solid construction with a car garage. A special plus is the large pool, which is exclusively available to the residents of the property. An elevator ensures that you can reach every floor barrier-free.Here are the most important facts about this apartment at a glance:Rooms: 4.5 with winter garden (another room layout is possible)Area: 109 m2Balcony: large covered balcony (adjacent to the winter garden)Parent's bedroom with en-suite bathroom (a real « parent's paradise »)Large living/dining area with open kitchenTwo more bedrooms, another bathroom, and a retreat complete the apartment's room offer. Additionally, there is a basement room that belongs to the apartment. The purchase of an additional storage room in the basement is possible.Optional parking spaces are available in the car garage for your vehicles. (Connection for electric cars possible.)So that this apartment also becomes « your home », you determine the interior design. We have provided generous budgets for all positions that leave little to be desired.You will be accompanied in the design by our experienced team, which is at your side with advice and support.Construction start: end of 2026, completion around mid-2028.We are available to provide further information at any time and look forward to your contact!Your HG Lassak with the ACAMA team

Travel time
-
1 / 22
3.5 rooms118m²CHF 1,333,000.–
Im Nebengraben, 4107 Ettingen

Dream apartment for singles & couples: 3.5-room maisonette apartment with winter garden. B-1.1

Dear interested parties,here in Ettingen, you have the opportunity to acquire a state-of-the-art maisonette ownership apartment with the character of a small house (B-1.1).This apartment combines the advantages of a house with the advantages of an apartment. It offers about as much space as a small single-family home but is as practical as an apartment.The maisonette apartments can be equipped with the "Best-Ager-Plus" option. The basic idea is to be able to use the apartment even in the event of mobility impairment.For example, this includes pre-equipment for a stair lift, a wheelchair-accessible shower, and much more.A beautifully large garden is available to you without you having to work on the garden. Here, you can turn the key and travel without having to worry about your garden.Thus, all the advantages of a house + an apartment are combined here.The "le jardin" development consists of buildings A and B, both of which are newly built. Building A is oriented towards the town center - was created in a traditional style - and fits perfectly into the beautiful townscape of the friendly community of Ettingen. In total, 10 apartments have been created in two houses. Available are 3.5 and 4.5-room apartments with different sizes and floor plans.A special highlight is the communal garden, which is protected between the two houses. Among other things, a pergola is planned here, which invites you to linger.In detail, this beautiful 4.5-room apartment offers you:Spacious living area (around 118 m2)- Open living/dining area with kitchen- Attic and private cellar room- Individual interior design - according to your needs and ideas- Car parking garage with car lift (parking spaces optional)The property is already completed. The individual final construction of the apartment takes about 3 months from sampling - so you can move in soon!Due to its proximity to the town center and the convenient personnel lift, this apartment is also ideal for older residents.The community of about 5700 inhabitants has a kindergarten and primary school and is well connected to the city of Basel by public transport (tram line). The next motorway access is only 6 minutes away in the neighboring municipality of Aesch.Have we sparked your interest?Then we look forward to your contact!Your ACAMA team

Travel time
-
1 / 17
3.5 roomsCHF 1,198,500.–
Im Nebengraben, 4107 Ettingen

Now completed: Top 3.5-room apartment with private garden! B02

Dear interested parties,here in Ettingen, you have the opportunity to acquire a state-of-the-art condominium (B-0.2).All apartments in house B have winter gardens that can be fully opened. On nice days, the winter garden becomes a large terrace. On days with bad weather - or in winter - the winter garden lives up to its name and is available to expand the living space. You will love this functionality!The "le jardin" development consists of buildings A and B, both of which are being newly built. Building A is oriented towards the main street - is being built in a traditional style - and fits perfectly into the beautiful cityscape of the friendly municipality of Ettingen.The community of about 5700 inhabitants has a kindergarten and primary school and is excellently connected to the city of Basel by public transport (tram line). The next motorway access is only 6 minutes away in the neighboring municipality of Aesch.Building B is located on the street Im Nebengraben and corresponds to the classic image of a current new building. In total, 10 apartments have been created in the two houses.A special highlight is the communal garden, which is protected between the two houses.From the apartment for singles to the large maisonette apartments - which have also earned the title "house in a house" - you will find very individual floor plans for every taste. The floor plans are all practical and well thought out and radiate a special coziness.In detail, this 3½-room apartment offers:Spacious living area (around 103 m2) • Open living/dining area with kitchen • stylish and functional winter garden • terrace • own private garden share with 119m2! (Maintenance can be taken over on request) • reduit and own cellar compartment • Individual interior design - according to your needs and ideas • Car parking garage with car lift (parking spaces optional) • The object is already completed. The individual final construction of the apartment takes about 3 months from sampling - you can move in soon! Due to its proximity to the town center and the convenient personnel lift, this apartment is also perfectly suitable for older residents.Have we sparked your interest?Then we look forward to your contact!Your ACAMA teamPS: There are still other apartments available with 3.5 or 4.5 rooms

Travel time
-
1 / 39
4.5 rooms125m²CHF 1,268,000.–
Im Nebengraben, 4107 Ettingen

The "House in a House": 4.5-room apartment with loggia and additional studio! A-1.1

Dear interested parties, here in Ettingen, you have the opportunity to acquire a state-of-the-art maisonette apartment with the character of a house (A-1.1). This apartment combines the advantages of a house with the advantages of an apartment. It offers about as much space as a single-family home but is as practical as an apartment. The maisonette apartments can be equipped with the "Best-Ager-Plus" option. The basic idea is to be able to use the apartment even in the event of mobility impairment. For example, this includes pre-installation for a stairlift, a wheelchair-accessible shower, and much more. A beautiful large garden is available to you and your children - without you having to work in the garden. Here, you can turn the key and travel without worrying about your garden. Children can play wonderfully in the protected garden and grow up safely. Thus, all the advantages of a house + an apartment are combined here. The "le jardin" development consists of buildings A and B, both of which are being newly built. Building A is being constructed in a traditional style and fits perfectly into the beautiful townscape of the friendly municipality of Ettingen. In total, 10 apartments are being created in the two houses. Available are 3.5 and 4.5-room apartments with different sizes and floor plans. A special highlight is the communal garden, which is protected between the two houses. Among other things, a pergola is planned here, inviting you to linger. In detail, this beautiful 4½-room apartment offers: NEW: the access to the studio now forms a normal staircase so that this unique room can be used optimally Spacious living area (around 125 m²) + additional area in the studio (+ 12.7 m²) - Open living/dining area with kitchen - Loggia - Reduit and a private cellar compartment - Individual interior design - according to your needs and ideas - Car parking garage with car lift (parking spaces optional) - The apartment is completely finished, including high-quality interior design, and can be visited. Due to its proximity to the town center and the convenient personnel lift, this apartment is also ideal for older residents. Since the apartments are being built, we can still make changes to the floor plans. Feel free to come to us with your wishes and ideas and realize your personal dream home together with us. The community of about 5700 inhabitants has a kindergarten and primary school and is well connected to the city of Basel by public transport (tram line). The next motorway access is only 6 minutes away in the neighboring municipality of Aesch. Have we sparked your interest? Then we look forward to your contact! Your ACAMA team

Travel time
-
1 / 10
6.5 rooms238m²Price on request
Bruggweg 15, 4144 Arlesheim

Exclusive 6.5-room apartment near Basel

This exclusive 6.5-room duplex apartment in Arlesheim offers a comfortable living concept on approximately 238 m² of living space in an attractive location. The apartment, built in 2010, spans two floors. The bright living area features a high-quality parquet floor, large windows, and an elegant fireplace, creating a pleasant living atmosphere. The spacious windows let in plenty of daylight and create an open living feel. The modern kitchen offers ample workspace and storage space and is equipped with high-quality appliances, including a Siemens oven with steamer, a Siemens induction cooktop, and a V-ZUG dishwasher. The two bathrooms are modernly equipped and feature a bathtub or shower, double sink, and practical mirror cabinets and base cabinets with sufficient storage space. Room layout Upper floor • Living and dining area with fireplace • Kitchen • Two rooms • Bathroom Ground floor • Large room • Guest bathroom • Laundry room • Reduit Apartment with: • Living and dining area • Bedroom • Bathroom • Dressing room The partially covered terrace is designed with stone slabs and offers a pleasant outdoor area. The greened terrace area creates additional free space in the green. A large, high cellar offers versatile usage possibilities and additional storage space. The apartment also includes a spacious double garage with space for two vehicles. Location and infrastructure All important facilities for daily needs are within short walking distance: • Bus stop: approx. 3 minutes' walk • School: approx. 5 minutes' walk • Tram stop: approx. 6 minutes' walk • Pharmacy: approx. 6 minutes' walk • Shopping facilities: approx. 5 minutes' walk • Railway station: approx. 9 minutes' walk This attractive apartment offers plenty of space, high-quality equipment, and flexible usage possibilities through the integrated apartment. A rare opportunity for buyers who appreciate spacious living in a preferred location.

Travel time
-
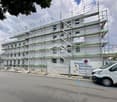
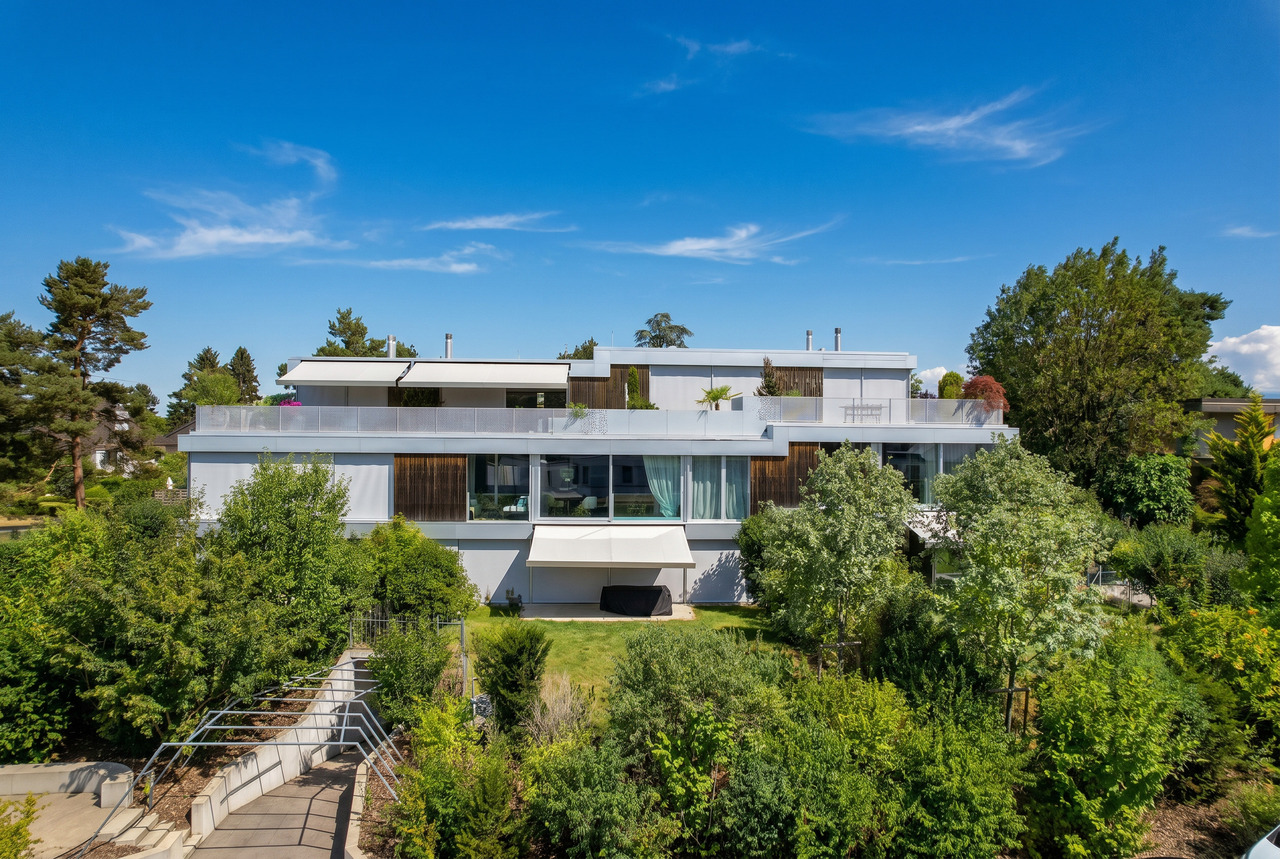
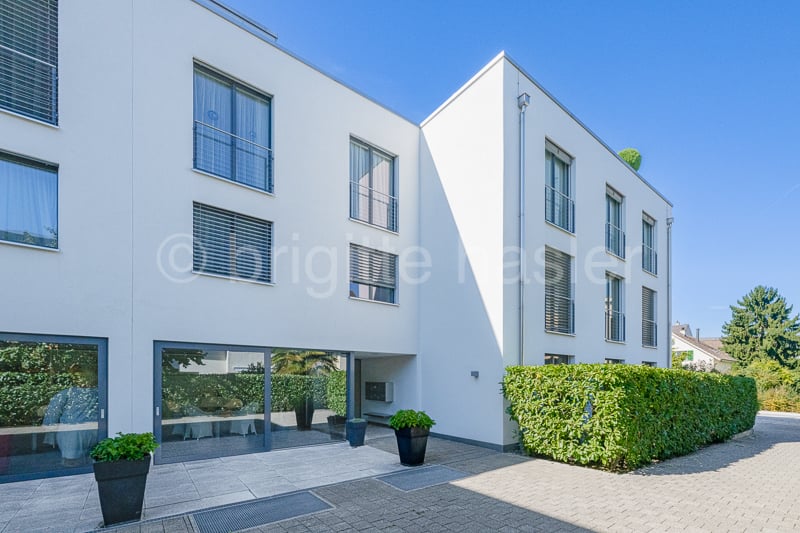
  • White multistory residential building with balconies and raised ground floor
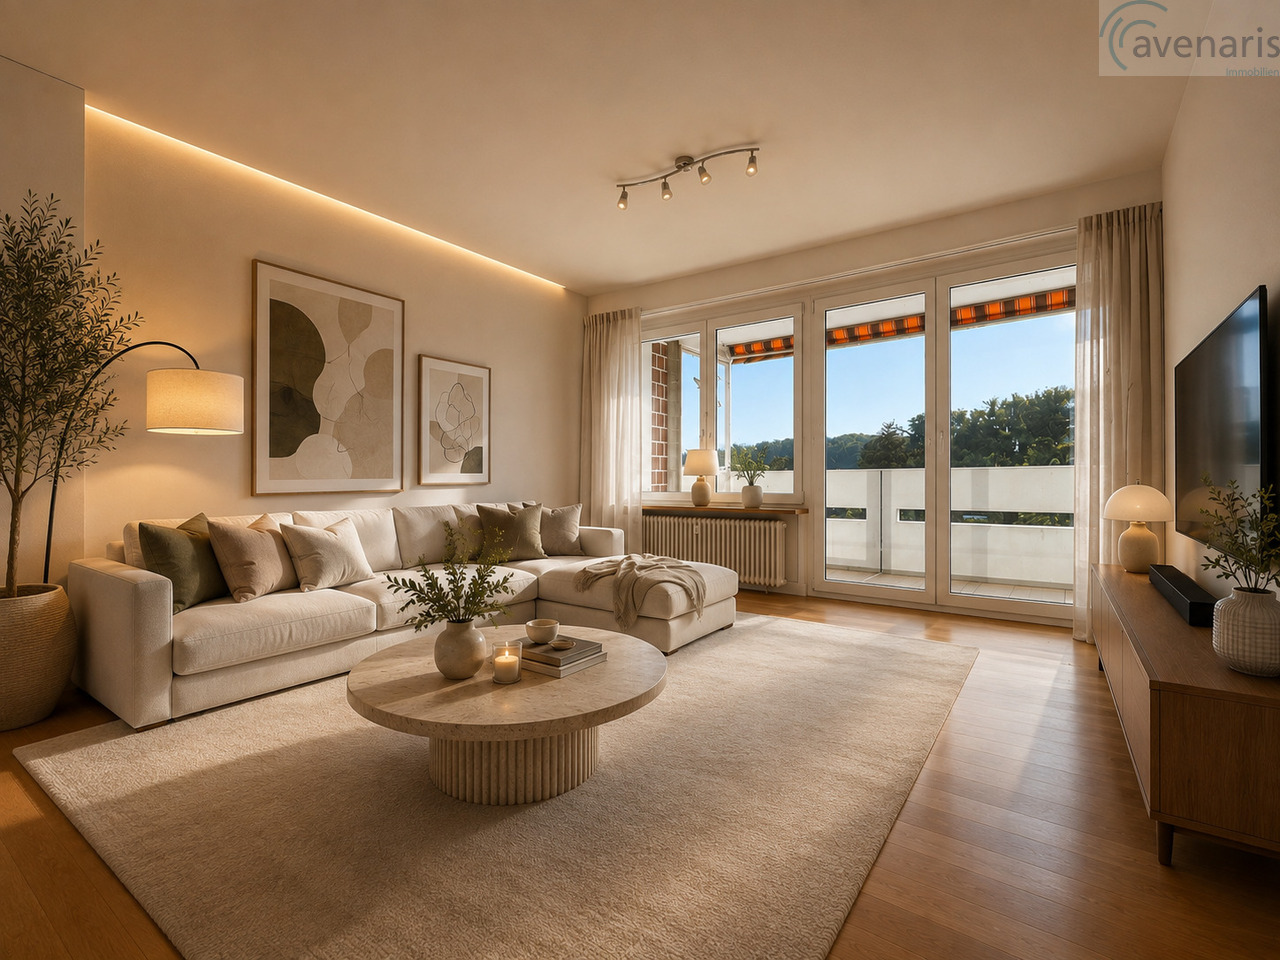
  • large windows, table and chairs, carpet, modern decorations
  • large windows, couches, decorative objects, rug, view
  • Open kitchen with island, dining area with chairs, floor and wall tiles, windows with curtains, artwork
  • modern kitchen with appliances, white cabinets, countertops, islands, large windows, view outside
  • Corridor with hardwood floor, decorative painting, white walls
  • modern bathroom with oval sink, large mirror, wooden shelves, bedroom with bed, tv on wall, and white curtains
1 / 7
7 rooms179m²CHF 1,980,000.–
Baselstrasse 58, 4142 Münchenstein

Comfortable ownership apartment with two parking spaces

This exceptional and attractive ownership apartment combines stylish living with a prime location and the highest level of comfort. In just around 12 minutes, you can reach both the train station and the Basel city center, while the tram stops practically right in front of the door - ideal for all those who appreciate urban life and relaxed retreats.The entire shutter and lighting control is done via a modern smart home system (KNX). The high-quality technical refinements, as well as the controlled apartment ventilation, underline the high standard of construction. The apartment also impresses with high-quality rooms with elegant parquet floors and a spacious living area that invites you to linger and relax. The modern kitchen is equipped with a food center and leaves no wishes unfulfilled. The bedroom scores with a beautiful view and a quiet atmosphere. The stylish bathroom with a rain shower and starlight ceiling turns everyday life into a real wellness experience. The room offer is complemented by a separate guest toilet. Practical are also the own washing machine and the tumbler in the reduction. Two terraces offer pleasant outdoor areas for sunny hours. The purchase object also includes two parking spaces, which are already included in the offer. Don't miss this unique opportunity. If you are interested, we look forward to your contact. We will gladly send you the detailed sales documentation with all the details of the sales process and show you this special apartment in person.

Travel time
-

Suggested properties for you based on search results

Other interesting objects