







83 results - Properties for sale: District Andelfingen

1 / 13

5.5 rooms162m²CHF 960,000.–
Rheinfallstrasse 3, 8447 Dachsen

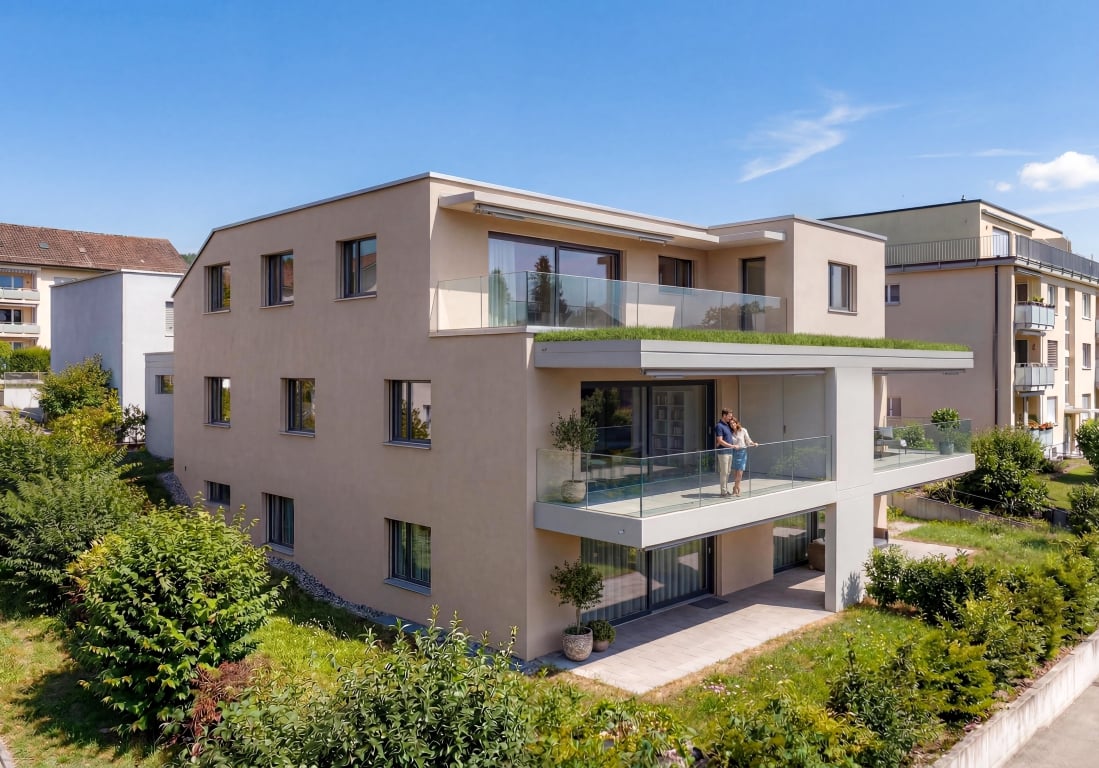
Quality of life on the Rhine - Ownership apartment with garden area in Dachsen

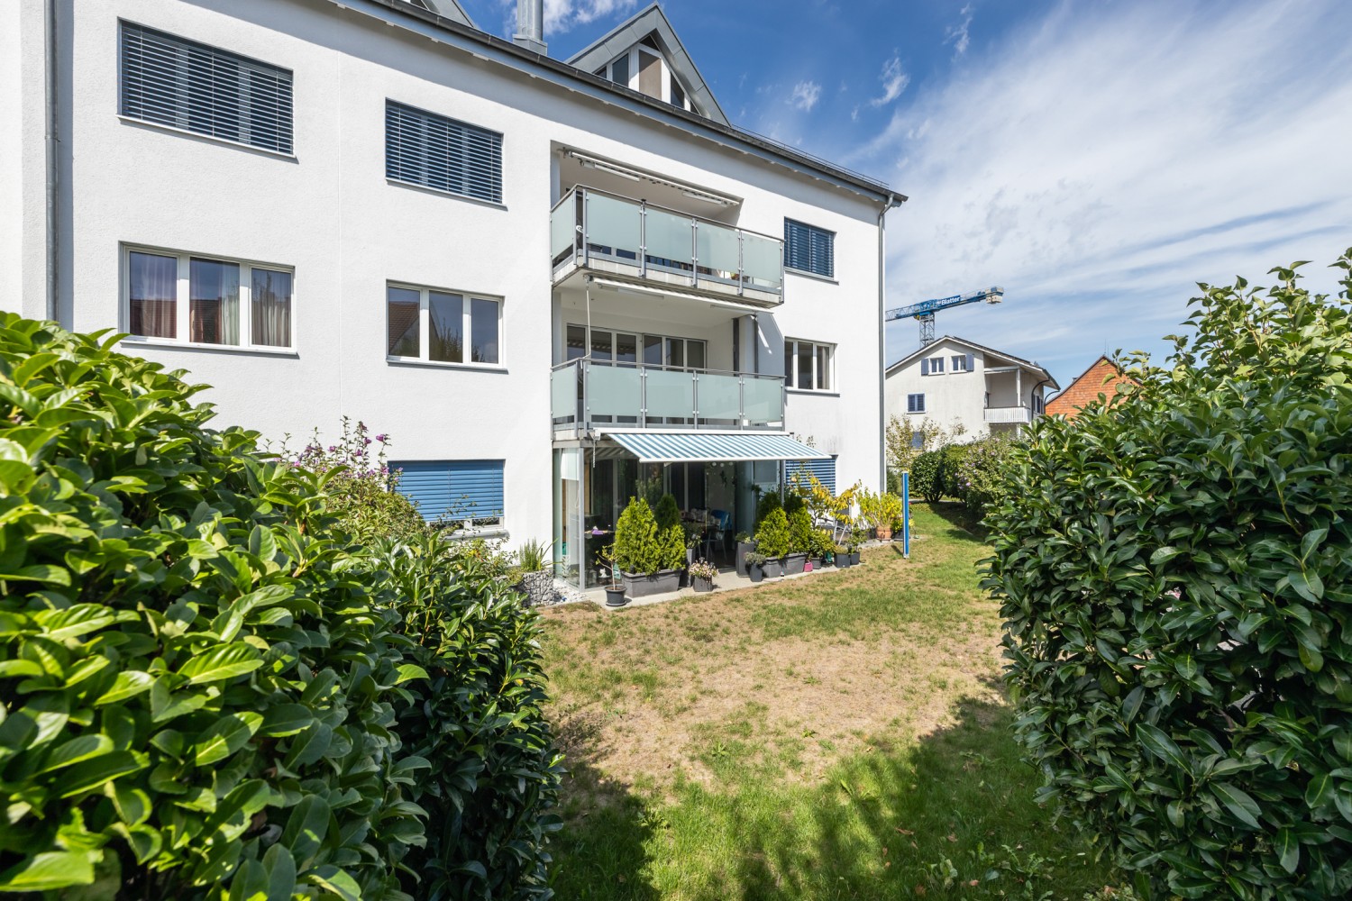
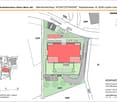
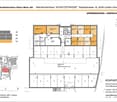
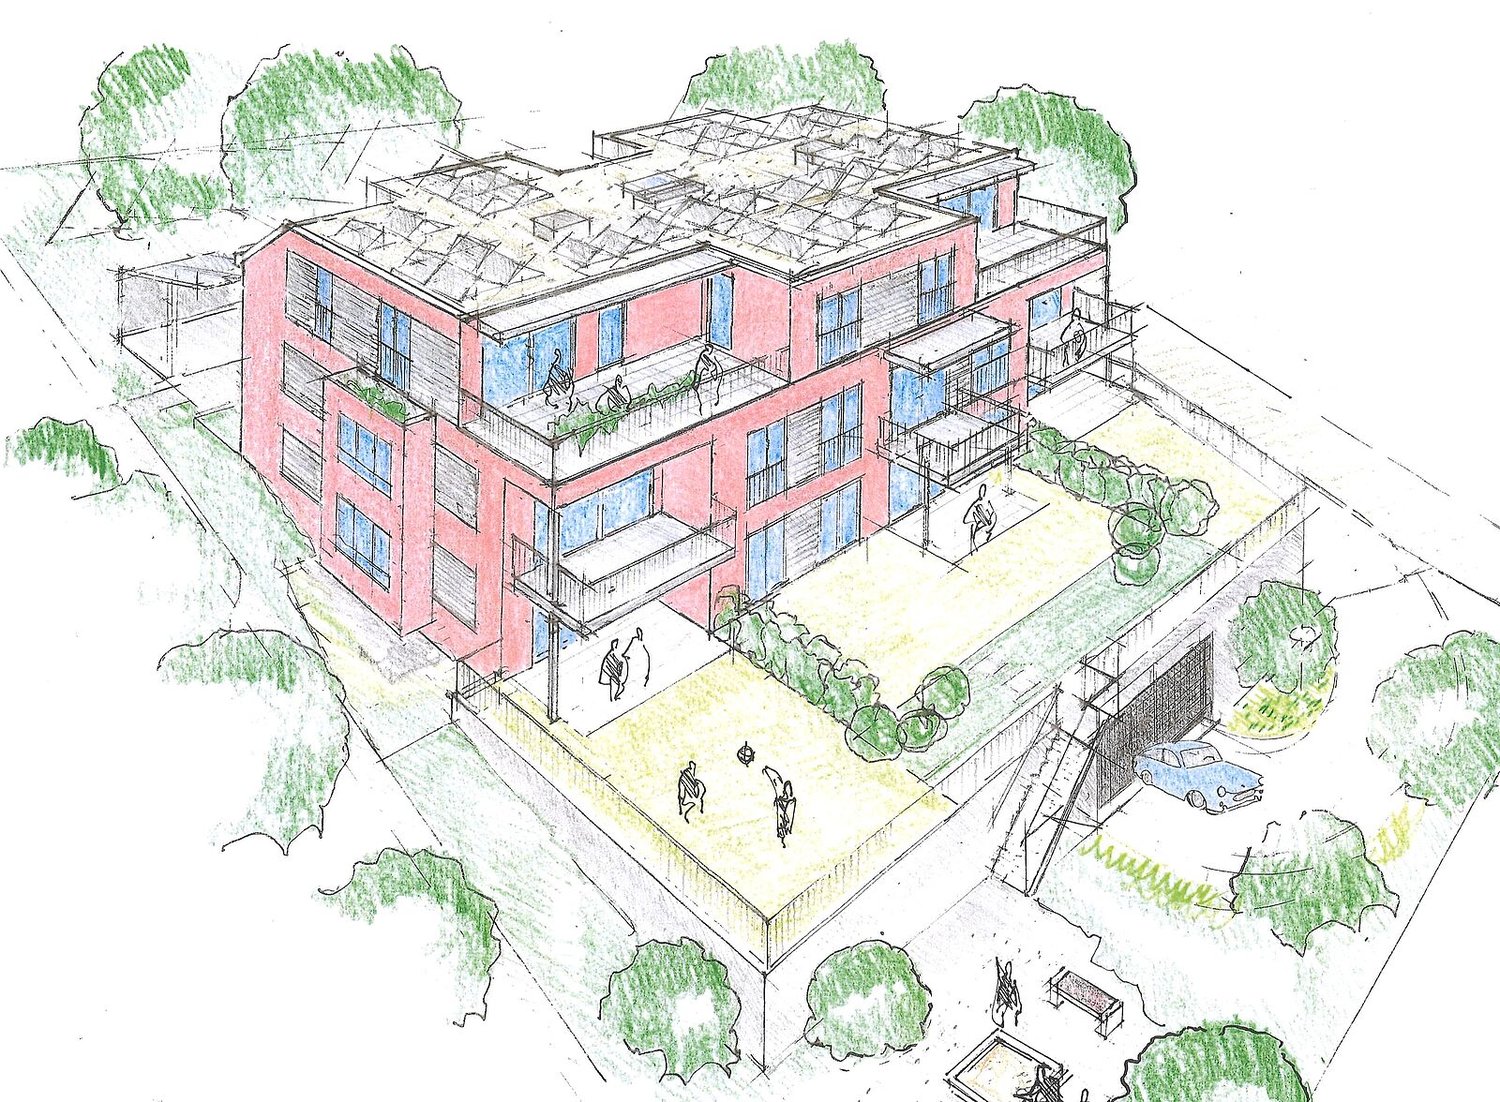
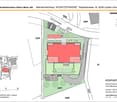
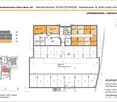
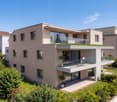
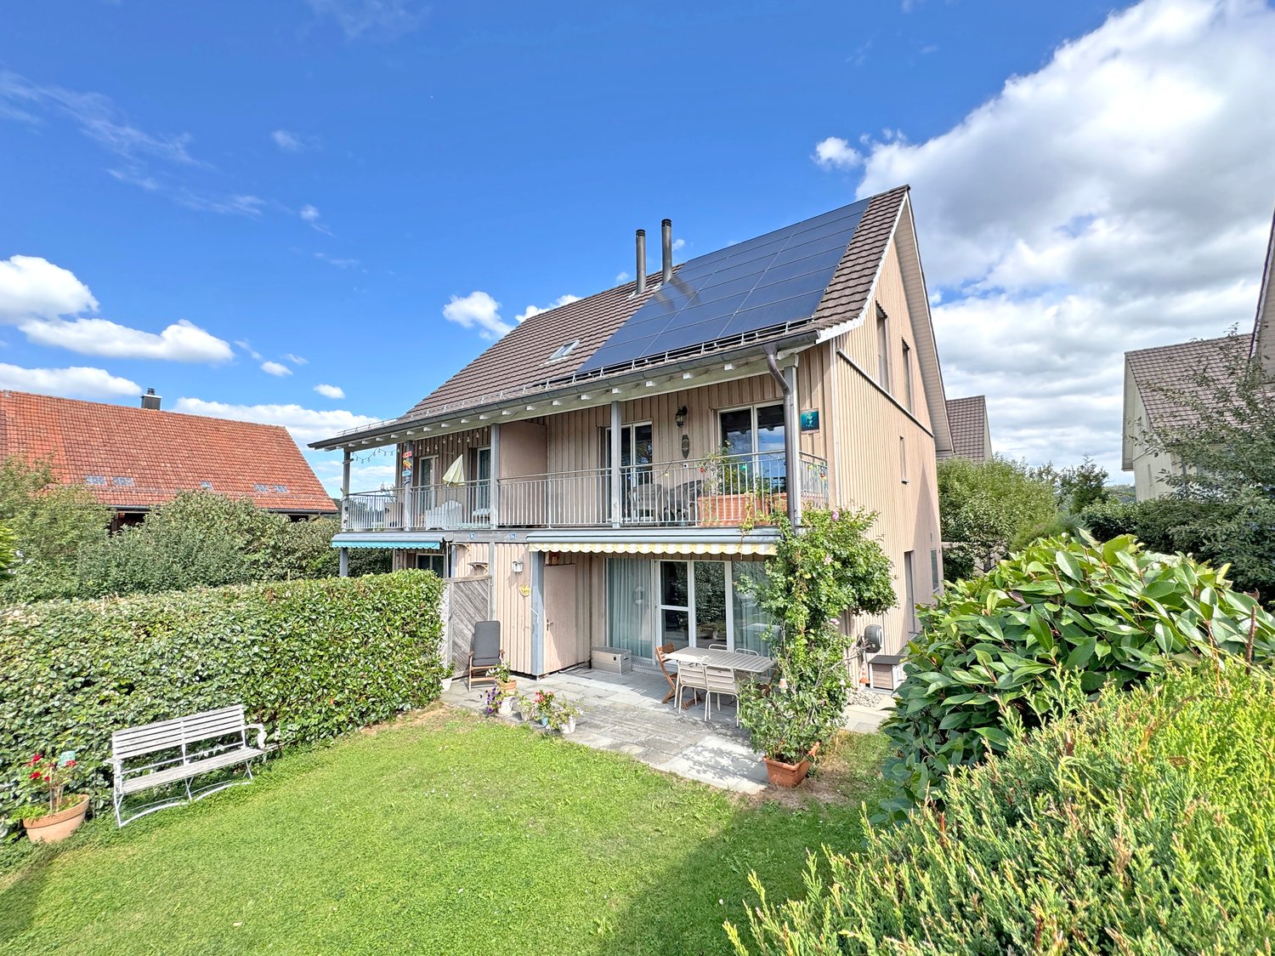
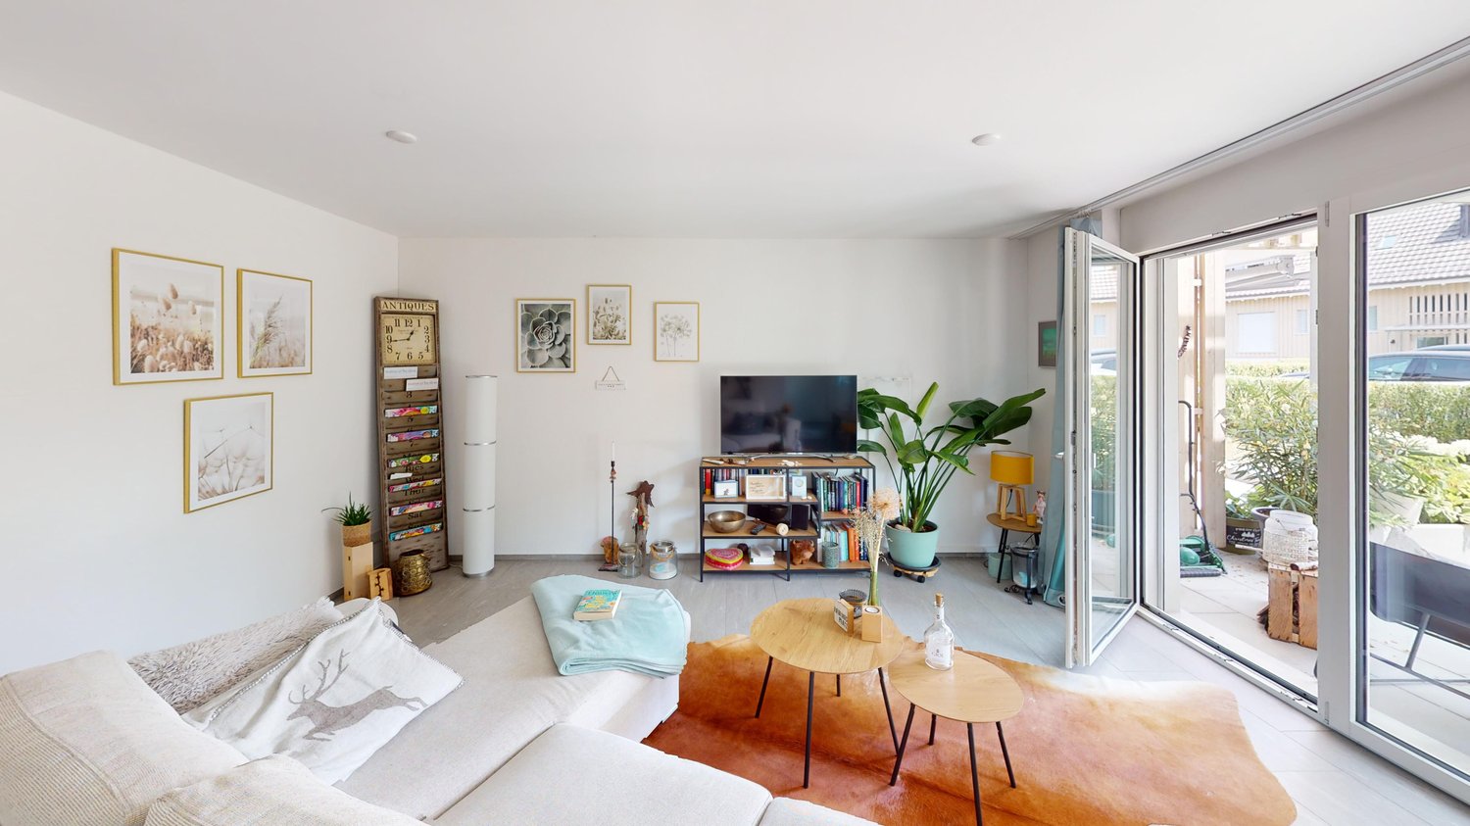
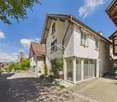
The 2.5 to 5.5 room apartments in Dachsen were originally completed as rental apartments in 2007 and are now being sold as owner-occupied apartments. They impress with spacious floor plans, attractive outdoor areas, and a timeless interior design. High-quality parquet and tile floors as well as a washing machine/tumbler connection are available in every apartment. An underground garage with parking spaces, private cellar compartments, and bike rooms round off the offer.Thanks to the attractive connection to public transport and the motorway, both Schaffhausen and Winterthur can be reached in a short time. The location of the apartments is also characterized by its immediate proximity to recreational areas and diverse leisure activities.The apartments offer a lot of space in the interior and exterior areas. Two spacious bathrooms with a bathtub and a shower each complement the residential offer. All apartments also have a separate toilet. The kitchen is practically designed with plenty of storage space, allowing you to have all your kitchen utensils at your fingertips. A garden area or balcony provides enough space for cozy hours.Another advantage of these apartments is the elevator, which connects all floors and makes daily life easier. Whether you live on the ground floor or in the attic, you can easily reach all floors.Get an insight into the apartments - conveniently from home! Via the following link, you can access the 360-degree tour: https://my.matterport.com/show/?m=YNCWTs7R9M3&ts=0&lang=enYou can find the entire apartment offer on our website: https://it3.ch/rheinfallstrasse-dachsen/If you are interested, we look forward to your contact.

Travel time
-
1 / 13
4.5 rooms106m²CHF 850,000.–
Schlossgasse 8, 8466 Trüllikon

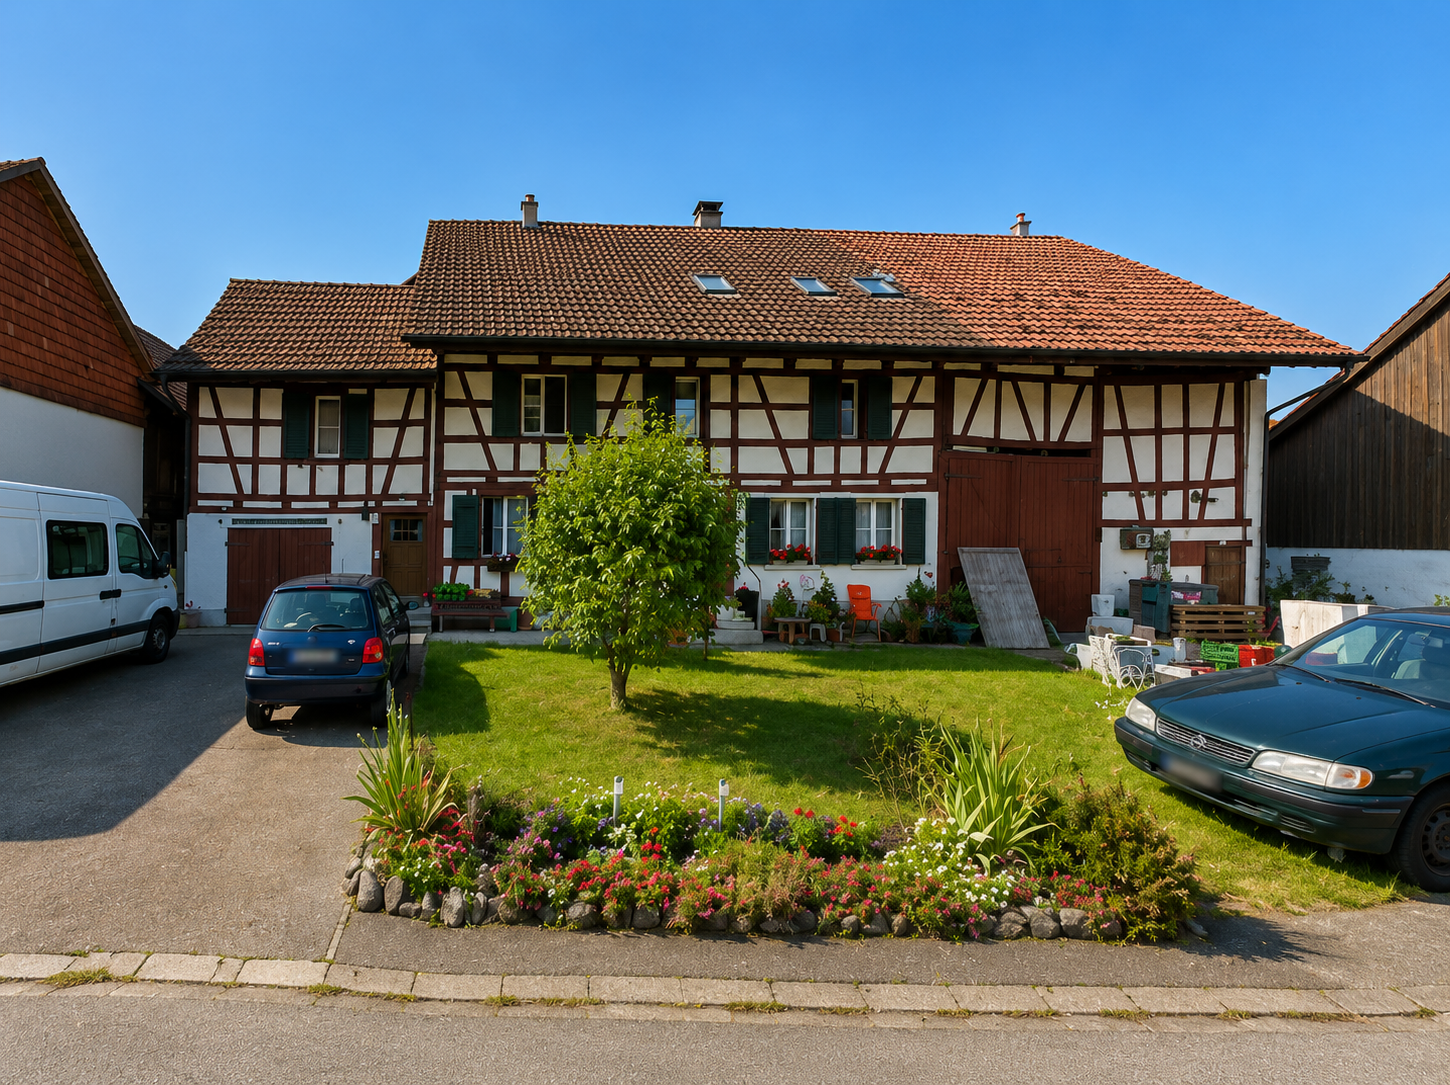
Historic 4.5-room apartment in Trüllikon

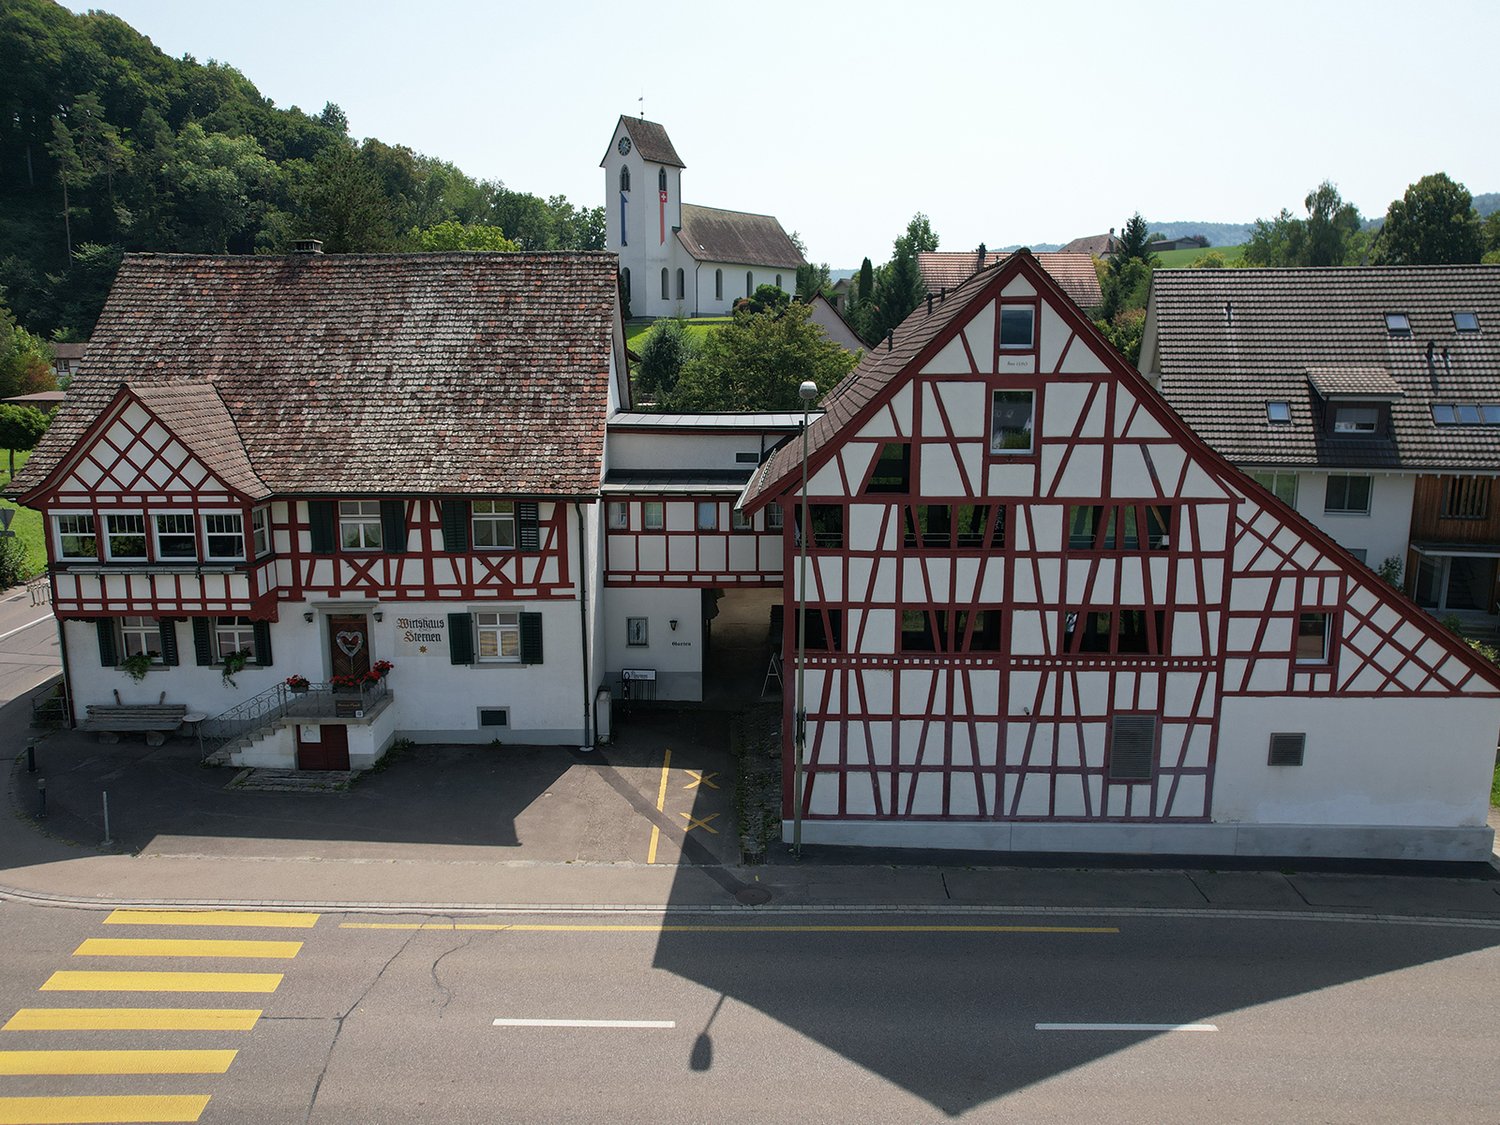
Welcome to Trüllikon. In the idyllic Zürcher Weinland, nestled in gentle vineyards and a quiet, natural environment, is a very special residential project: Im Schloss. Here, historic architecture and modern living comfort come together to create a unique home with unmistakable charm.The listed building looks back on a history dating back to the 16th century and has been carefully further developed over generations. The five individually designed apartments convince with spacious floor plans, pleasant room heights, and high-quality materials. Historic elements such as stucco ceilings, wooden structures, and characteristic details meet contemporary equipment and create a unique living feeling. Each apartment has a basement and attic compartment, which provides additional storage space. Parking spaces can be purchased and provide additional comfort in everyday life.Whether as a couple, family, or single person – here you will find a home for people who are looking for something special without sacrificing practicality.The location in Trüllikon combines tranquility, nature, and good accessibility. The cities of Schaffhausen, Winterthur, and Zurich are easily accessible, while you can simultaneously enjoy the advantages of rural life: wide landscapes, short distances in the village, and a high quality of life.Have we sparked your interest? For further information and documents, we are at your disposal: 052 635 10 10

Travel time
-
1 / 15
4.5 rooms137m²CHF 1,040,000.–
Hinterdorfstrasse 4, 8444 Henggart

RESERVED - Above the roofs of Henggart

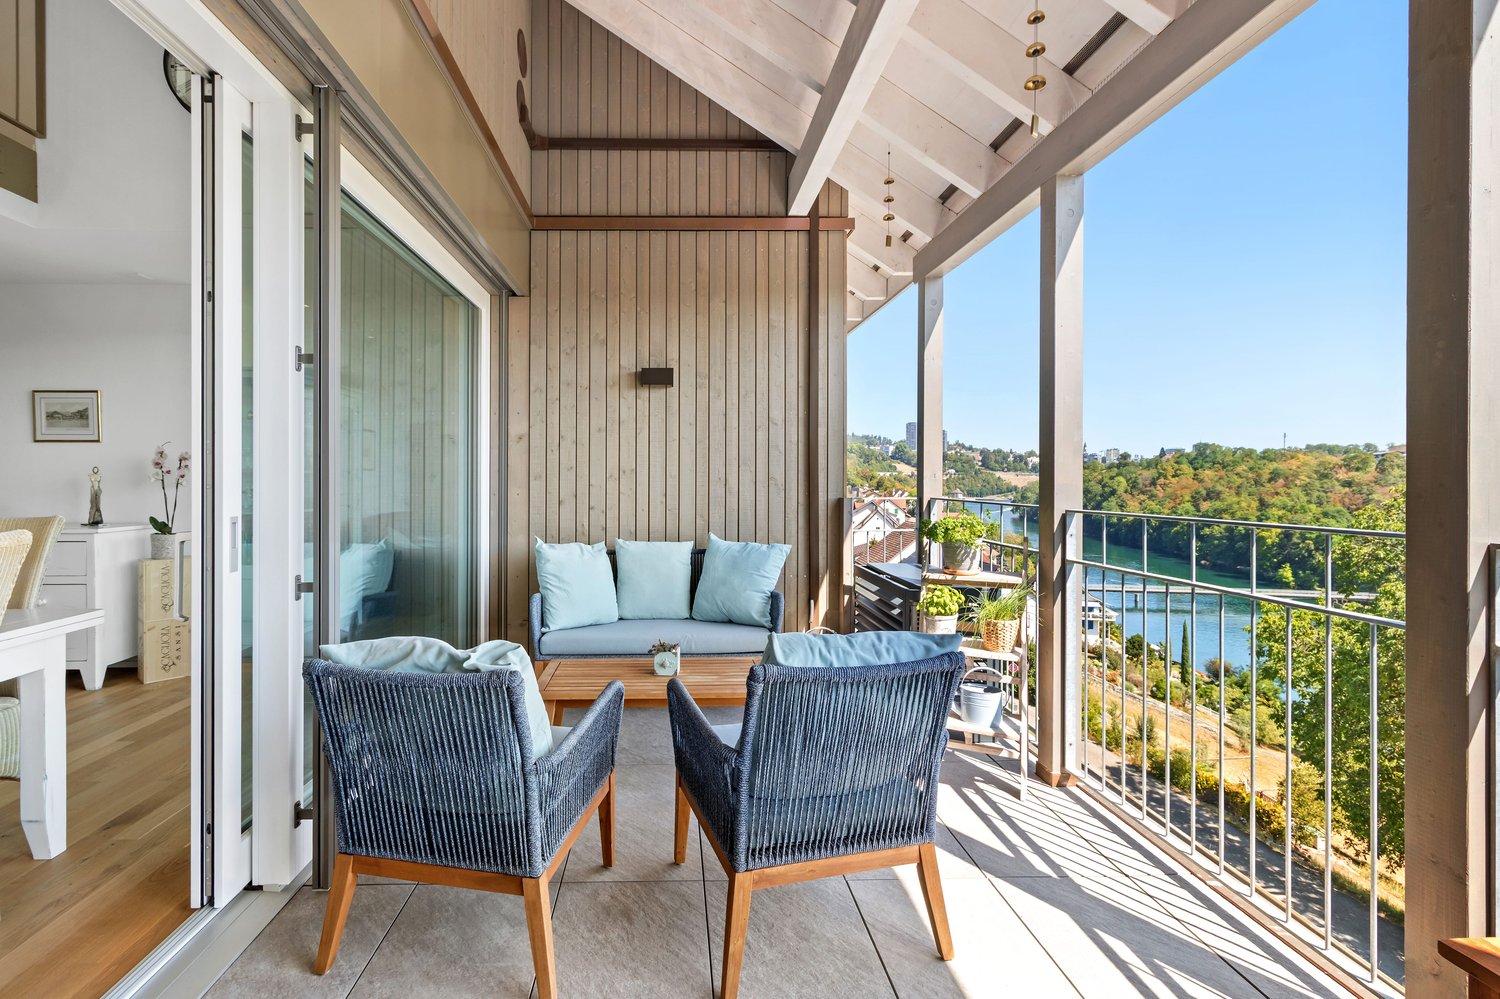
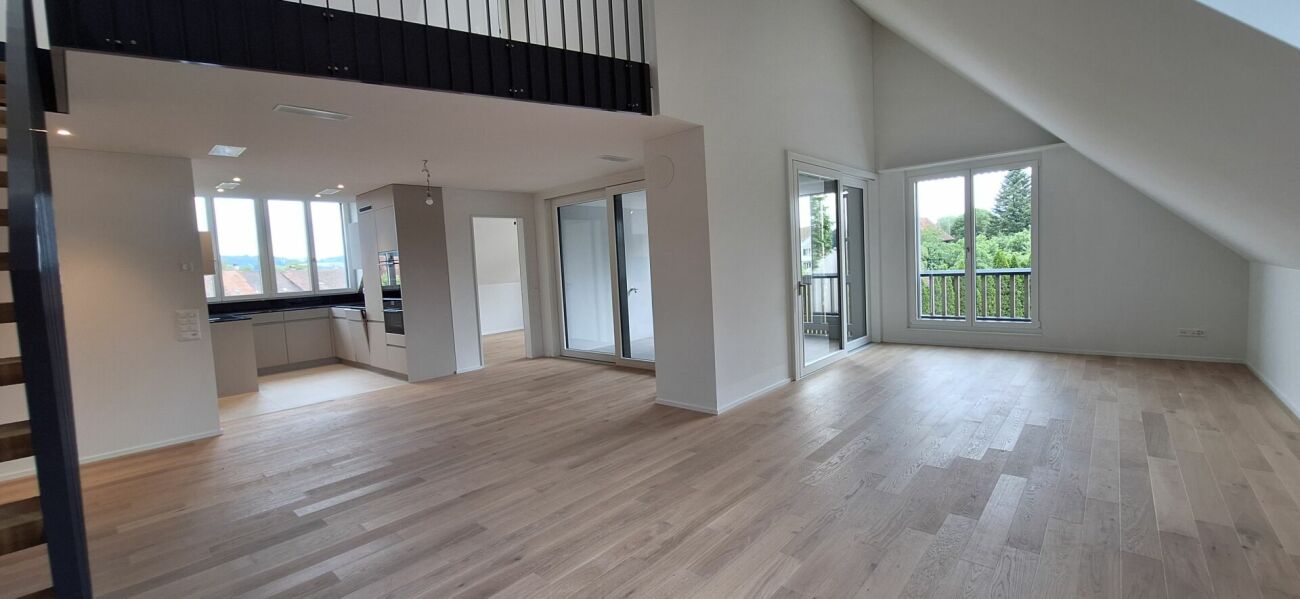
Are you looking for your dream property? This unique attic apartment in Henggart offers you a spacious and bright living experience on 137 m². The apartment is located on the third floor of a building constructed in 2005 and has 4.5 rooms, ideal for families or couples. The apartment was designed as a 5.5-room apartment and can be easily converted into one without much effort.This property offers you everything you could wish for. Enjoy the peace and quiet, child-friendly environment while taking advantage of the amenities of a modern apartment. • Spacious 4.5 rooms (optional 5.5 rooms) • Two modern bathrooms • Wood-burning stove • Large balcony for relaxed hours outdoors • Convenient access via an elevator • Private washing machine and dryer in the apartment • Garage for secure parking plus outdoor parking space The apartment is very well-maintained and has been constantly well-kept.The entrance area with practical storage space is spacious, just like the open kitchen. The kitchen is equipped with a dishwasher, oven, steamer, ceramic glass cooktop, refrigerator, and a granite countertop.The huge and bright living/dining room was fitted with low-maintenance and attractive ceramic tiles in a Mediterranean style. The wood-burning stove is an added value and provides cozy hours.The bedrooms are spacious and optically convincing with the beautiful solid wood parquet floor.The two bathrooms are modern and timelessly designed. The large bathroom in the bedroom area has a double sink, a unique corner bathtub, a toilet, and a shower. The smaller bathroom near the living area is equipped with a sink, a shower, and a toilet. The laundry tower is also located here and simplifies everyday life.The windows are made of wood, triple-glazed, the apartment is heated by oil heating, and the heat distribution is via underfloor heating.The spacious terrace is ideal for sunny and quiet hours under the open sky.A basement in the basement, which offers some storage space, is included in the price.The apartment includes a parking space in the underground garage as well as an outdoor parking space. These two parking options are not yet included in the sales price.We hope to have sparked your interest and look forward to showing you this gem soon.

Sandra Walser

Sandra Walser

Travel time
-
1 / 13
5.5 roomsCHF 930,000.–
Kirchweg 4, 8247 Flurlingen

A House Full of Possibilities - Design Your New Home

To the object video: Object video EFH FlurlingenIn a quiet and family-friendly residential area in Flurlingen, this charming and compact 5.5-room single-family house from 1934 presents itself. The residential building was comprehensively renewed in the early 1970s and is largely in the condition of that time today, with the exception of the gas heating replaced in 2013. For buyers with ideas, creativity, and the desire to design a home entirely according to their own ideas, this offers a rare opportunity to combine the existing charm with modern living comfort.Via a few stairs and the entrance hall, you enter directly into the living floor. Here you will find the cozy living room with access to the balcony, the separate kitchen with a small vis-à-vis bench and dining table, as well as a practical daytime toilet.A semi-spiral staircase leads to the upper floor with three usable bedrooms and a bathroom with a bathtub, sink, and toilet. Another staircase opens up the attic, which can be ideally used as an additional bedroom, office, or hobby room.The fully basement basement offers two spacious cellar rooms and a spacious laundry room with an integrated shower - ideal for freshening up after gardening. From here, you can enter the house garden directly at ground level. The mostly flat outdoor area is designed with a lawn, various trees, and shrubs, and offers enough space to play, garden, or relax.The house also includes a single garage and an additional outdoor parking space on the forecourt.Like most houses in Flurlingen, this property is also oriented southwest. This means you can enjoy plenty of sunshine from midday until the evening, as well as beautiful views towards the Rhine.The location is one of the major advantages of this property. Shopping facilities, kindergarten, primary school, and the village center of Flurlingen are conveniently accessible within a few minutes' walk. The Neuhausen train station is also within comfortable walking distance and offers direct train connections to Zurich, Zurich Airport, Winterthur, Schaffhausen, and Germany.Note: As mentioned earlier, the house is largely in the expansion and equipment standard of the 1970s today. Accordingly, there is a comprehensive need for renewal and modernization. However, those who are willing to invest in the property will have the rare opportunity to design a charming home in an excellent residential location entirely according to their own wishes and needs.

Travel time
-
1 / 9
4.5 rooms141m²CHF 1,140,000.–
Marthalerstrasse 1, 8461 Oerlingen

Still 2 available 4.5-room maisonette apartments

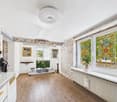
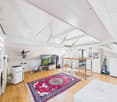
Modern gallery apartments with plenty of light and a unique sense of space These two still available new apartments combine modern architecture with an open, airy living concept. Thanks to the generous ceiling heights, the gallery, and the numerous window surfaces, a bright and pleasant living atmosphere with plenty of daylight is created.On the lower floor, there are two well-cut rooms and the inviting living and dining area with an open kitchen. The modern kitchen impresses with thoughtful planning and has a practical recess that provides additional storage space.Through the elegant staircase, you reach the upper floor. Here, you will find another room, a bathroom, and a spacious gallery area that can be used in a variety of ways - for example, as a home office, library, fitness area, or cozy lounge. The open design and the large skylights also ensure a particularly bright and friendly living feeling here.For a high-quality living atmosphere, the living rooms and rooms are equipped with noble oak parquet, which gives the apartment warmth and elegance. The sustainable earth probe heating with comfortable underfloor heating rounds off the modern living concept.Highlights at a glance: • Modern new apartment • Airy living feeling thanks to generous ceiling height • Bright, open living and dining area • Gallery with versatile usage possibilities • Modern kitchen with practical recess • Noble oak parquet in living area and rooms • Earth probe heating • Lift available • Own washing machine and dryer • 2 parking spaces in the underground garage included • An apartment for all who appreciate modern living, spacious rooms, and plenty of light. Virtual tour:https://360.feelestate.ch/view/fullscreen/id/VZD0F www.landolt-immobilien.ch

Travel time
-
1 / 13
8.5 rooms243m²CHF 2,400,000.–
Schiltlistrasse 6, 8247 Flurlingen

Majestic, well-maintained villa on the Flurlinger sun slope

This impressive, majestic villa on the sun slope of Flurlingen is a true jewel of architectural history. With its unmistakable charm and the elegance of bygone eras, the building reminds one of the era of the former director of the bindfaden factory, who once lived here. Beautiful original elements, such as classic wood paneling or the impressive tile stove in the living area, bring the past to life and give the villa a special atmosphere. Paired with the renovations made and the tasteful modernization, a unique living dream has been created. The villa stretches over several floors and impresses with its generous room proportions. A magnificent hall welcomes you on the ground floor and opens up to the various rooms, which connect elegantly and functionally with each other. The curved staircase leads to the upper floor, which offers a variety of rooms - each with its own character and charm. The kitchen has been adapted to today's requirements and combines modern amenities with an open, generous room concept. It offers plenty of space for social gatherings and has a large dining area as well as direct access to the idyllic garden that surrounds the villa. The garden is a small paradise and not only provides space for relaxation but also offers a beautiful view of the surroundings. The basement houses a spacious garage, various secondary rooms, and two rooms with a small built-in kitchen and separate house entrance. This constellation offers a lot of potential for individual use, whether for hobby or work, for guests or even external rental. The attic is currently used as a party and hobby room but offers further development potential, for example, for additional living space. The well-maintained garden rounds off the overall picture of this unique villa. With its unique location and the unobstructed view of the idyllic landscape and the nearby Rhine, you can enjoy sunshine and peace here all day - a true refuge of the extra class. This majestic villa is not only a dream for lovers of classic architecture but also offers an exceptional living space for discerning owners who are looking for something special.

Travel time
-
  • Building with a traditional design, two stories, brown and white checkered exterior, large windows, entrance with a staircase, sign reading 'Wurschaus Sormen', small wooden bench, church with a steeple in the background, green surroundings
  • The village has several buildings, mostly two-story houses, with a central church and a wide open space for parking.
  • 2-story building with brown and white trim, green windows, front lawn with trees and shrubs, mountain range in the distance
  • Aerial view of a two-story house with a tiled roof, brick walls, red shutters, multiple windows, a covered outdoor dining area, and an attached garage. The house is surrounded by greenery and offers a scenic view of the countryside.
  • House located in countryside, with surrounding fields, raised ground floor, garage, solar panels, green areas, multiple windows, neighboring houses, cars on street
  • Stone exterior, double wooden doors, two windows above doors, staircase on the right, small handrail on the left, sign, small flowerpot on the ground in front, mailbox on the right side
  • stone pathway, potted plant, garden wall, greenery, brick wall
  • Two-story house, brown roof, white and red walls, red and white awning, kitchen area with windows, shelves, and a table, surrounded by trees and bushes.
  • 2-story house, red brick, white windows, brown roof, green shutters, balcony, satellite dish, plants, shrubs
  • Large dining room with long table, wooden chairs, and large windows with view of the outside.
  • large dining area with multiple tables, under large umbrellas, on a balcony
  • Glass wall, wooden beams, wooden floor, view of a field and house in the distance
  • room with sliding glass doors opening to a wooden balcony, wooden beams on the ceiling, wooden flooring
  • white tiled walls, white ceramic sink, modern shower with shower head, white toilet, soap dispenser
  • Modern kitchen with black and beige cabinets, wooden floor, sink with faucet, oven, dishwasher, countertop, and a view to the bathroom
1 / 15
CHF 3,850,000.–
Hauptstrasse 29 und 29a, 8416 Flaach

Restaurant "Gasthof Sternen" and Multi-Family House Ensemble

The unique real estate ensemble of Restaurant "Gasthof Sternen" and Multi-Family House is an object with history, potential, and character. The property belongs to the core zone of Flaach.In the lower village of Flaach, located on the thoroughfare to Rafz, is the traditional Gasthof Sternen, a restaurant known far beyond the region for its inviting charm and loyal regular customers. The spacious gastronomy object offers optimal conditions for a successful continuation or a new gastronomic vision, thanks to its well-equipped kitchen, cozy dining rooms, and beautiful outdoor area.The offer is complemented by a multi-family house directly adjacent to the inn, with several residential units. It was converted from a barn into its current state in 2013 and is ideal for personal use, for employees, or as an attractive rental property. Whether as a comprehensive project for restaurateurs, investors, or creative entrepreneurs, this property convinces with its diverse usage possibilities, well-maintained condition, and good location.Multi-Family House Objects: • 2.5-room apartment 1st floor West • 2.5-room apartment 1st floor East • 2.5-room apartment 2nd floor South • 2.5-room apartment 2nd floor East • 2.5-room apartment attic South The restaurant and the five rooms above it are currently not rented.The building is considered a communal protected object. The municipality of Flaach has worked out a draft of a protection agreement with the property owner, which shows the possible building options. Not affected by this protection agreement is the separate former bowling alley building and the south-side extension. Based on this, Aluba AG, Architecture and Construction Management, Volken, has worked out a project study, which is included in the documentation on pages 35-40.

Matthias Aeppli

Matthias Aeppli

Partner

Travel time
-
Alexander Münger

Alexander Münger

1 / 14
Alexander Münger

Alexander Münger

  • Parking space
  • Garage
  • Pets allowed
  • +4
6 rooms245m²CHF 1,395,000.–
8416 Flaach

Idyllic living in the heart of Flaach

The perfect home for your family in Flaach Welcome to your new, forward-thinking family paradise on the idyllic southern edge of Flaach! This detached 5.5-room single-family house from 1990 combines spacious, child-friendly living in proven solid construction with modern, sustainable home technology. Thanks to the freshly installed heat pump, the modern solar system, and a private e-charging station for your vehicle, you invest here in an ecological and carefree future for the whole family.The house convinces with a solid and durable construction as well as a spacious room offer for big and small. A special feature for family everyday life is the large hobby room in the basement - ideal as a playground for children, as a fitness room or for creative projects. Furthermore, the expandable attic offers fantastic potential to grow with the family's needs and realize additional living space, more children's rooms, or a spacious home office.Family life together is also not neglected here. From the bright living area, you can flexibly enter the well-kept outdoor area, where children can play carefree in the garden.The offer is perfectly rounded off for the family vehicle fleet by a single garage (which is practically built onto the neighboring property) as well as two additional outdoor parking spaces directly in front of the house - ideal for parents, visitors, or mobility in everyday life.The following highlights are offered by this property: • Covered seating area • Large bright living/dining area • Large open kitchen • Bathroom with bath/du/wc • 1 guest toilet • Heat pump sole-water • Underfloor heating • Photovoltaics • Washing machine & dryer • Central vacuum cleaner • Lawnmower robot • 2 outdoor parking spaces, one with e-charging station • 1 garage box Interested? We would be happy to show you this gem during a personal viewing. We look forward to your contact.

  • Parking space
  • Garage
  • Pets allowed
  • +4
Timur Mazlar

Timur Mazlar

1 / 13
Timur Mazlar

Timur Mazlar

172m²CHF 1,050,000.–
8245 Feuerthalen

Dream Home with Extra Income

This exceptional residential oasis combines spacious living with an attractive investment opportunity and offers a living concept that adapts flexibly to different life situations. Whether for large families, multiple generations, or couples who want to benefit from additional rental income, this property offers a variety of possibilities and convinces with a well-thought-out room layout over three floors.The individually designable floor plan concept creates numerous usage possibilities and offers enough space to realize personal living dreams. The separate apartment is ideal for renting, as a guest area, or as an independent living space for family members and combines financial added value with maximum flexibility. Bright living rooms and a harmonious living atmosphere ensure a home where everyone feels comfortable.This attractive offer is rounded off by a spacious basement with a versatile hobby room and additional ancillary rooms, which offer valuable storage space and further development possibilities. A rare opportunity for all those who want to combine spacious living, flexible usage possibilities, and a sustainable investment in a property. Here, no wishes are left unfulfilled. Take advantage and convince yourself! This PREMIUM HOMES offer includes: • Central and quiet living location • Best infrastructure in the heart of Feuerthalen • Spacious living over three floors • Separate apartment with rental potential • Ideal for large families, multiple generations, or couples • Flexible floor plan concept with many possibilities • Bright and spacious living rooms • Living, renting, or working under one roof • Spacious basement with hobby room • Plenty of storage space thanks to numerous ancillary rooms • Attractive investment with additional income source • Rare combination of comfort and flexibility • Gross living area approx. 172 m² • Net living area approx. 150 m² Interested? We would be happy to take you through a non-binding viewing! Do you want to sell your house or apartment worry-free? We will tell you the current market value of your property, discreetly and non-bindingly! Are you interested in a first non-binding exchange of ideas? Don't hesitate and contact us. We look forward to hearing from you.

1 / 13
4.5 rooms138m²Price on request
Zürcherstrasse 109, 8245 Feuerthalen

Bright Attic Apartment with City View

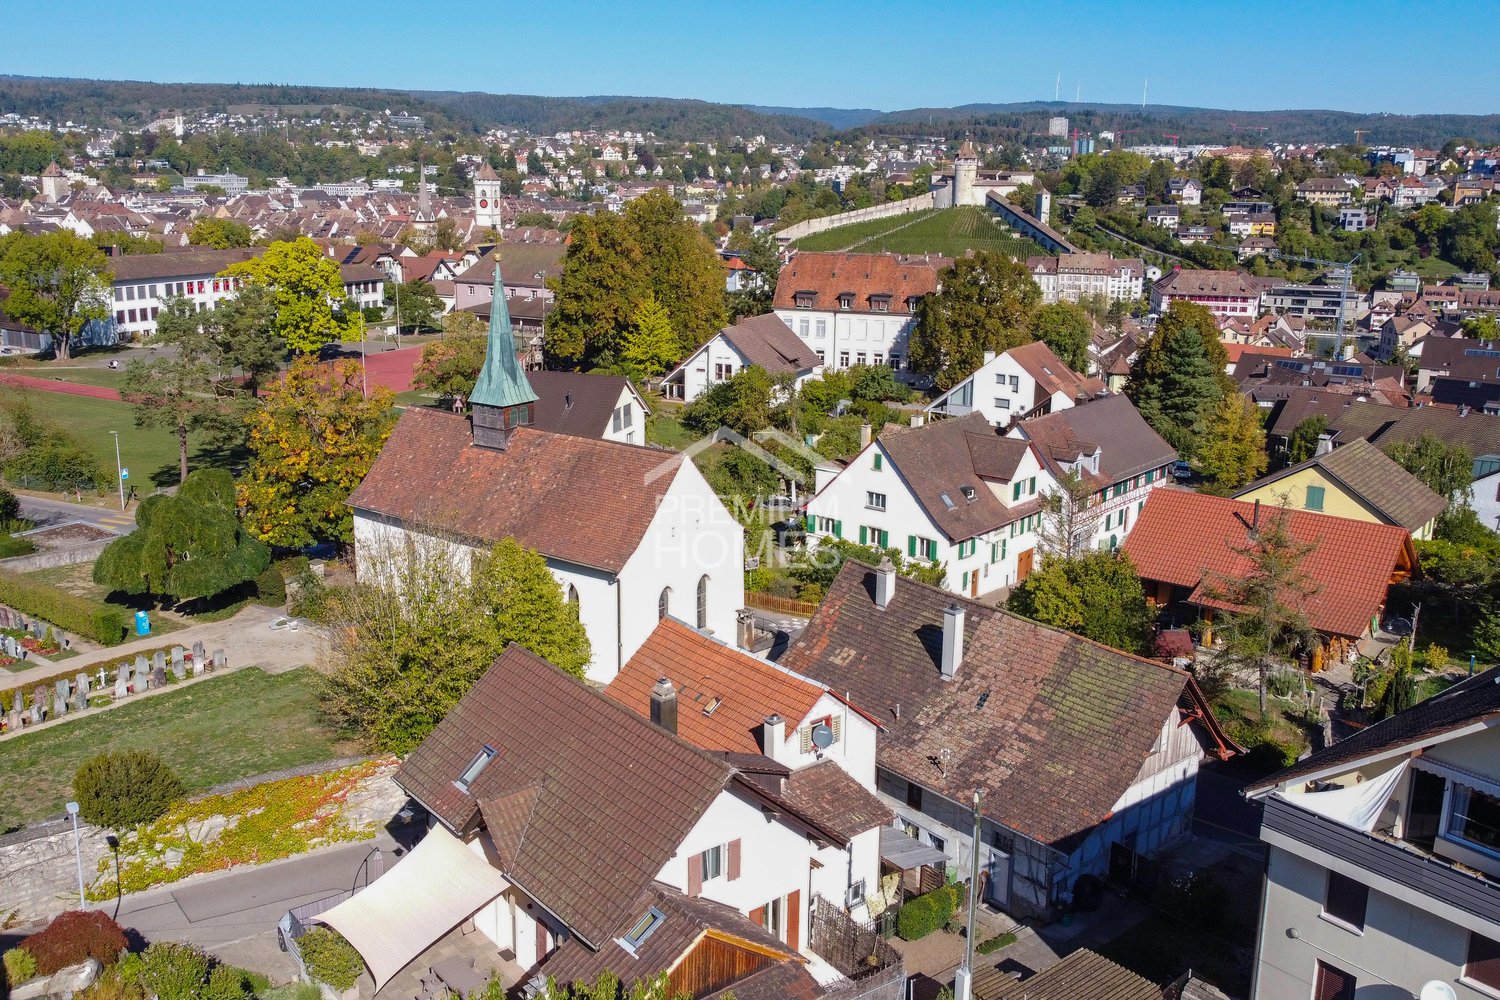
Welcome to Feuerthalen, an attractive municipality in the north of the canton of Zurich, directly adjacent to Schaffhausen. Here you can enjoy the perfect combination of natural living near the Rhine and the immediate proximity to the city of Schaffhausen as well as to Winterthur and Zurich. The Rhine, shopping facilities, schools, and public transport are within a few minutes' reach.This bright and spacious 4.5-room attic apartment in Feuerthalen impresses with light-flooded rooms and two spacious terraces, offering a wonderful view over the old town of Schaffhausen and the Munot as well as into the greenery.When entering the apartment, you are greeted by a practical wardrobe that offers additional storage space. From here, access opens up to the spacious living and dining area with an open kitchen and large window fronts, which flood the room with light and offer a magnificent view of the surroundings. The kitchen is functionally and modernly equipped, including a glass ceramic cooktop and a combination steamer. The apartment has three bedrooms, which can be flexibly used as children's, guest, or home offices. Two separate bathrooms offer high comfort: one with a bathtub, shower, and sink, the other as a guest toilet.The apartment meets the Minergie standard and has a controlled apartment ventilation system as well as an elevator, which comfortably takes you to all floors. Two separate garage boxes can be purchased additionally for CHF 40,000 each.Whether as a new home for couples, families, or all those who appreciate spacious living with good connections – this attic apartment offers an ideal combination of tranquility, location, and quality of life.

Travel time
-
1 / 6
2.5 rooms53m²CHF 530,000.–
Brunnenrain 20, 8415 Berg am Irchel

2.5-room ground floor apartment, like new & quiet, Berg am Irchel - for sale

Modern owner-occupied apartment in a quiet, natural locationThis like-new 2.5-room ground floor apartment in the well-maintained Brunnenrain development combines modern living comfort with a pleasant, natural environment in Berg am Irchel. The apartment was built in 2019 and has a net living area of 53 m². The clear floor plan is ideal for singles or couples as well as for all those looking for a low-maintenance owner-occupied apartment with good equipment.The bright living and dining area with open kitchen offers a living area of around 23.5 m² and can be furnished in a variety of ways. Large windows provide plenty of daylight, while the direct access to the outside underlines the ground floor character in a particularly pleasant way. The modern U-shaped built-in kitchen has plenty of storage space, a dark worktop, a low-maintenance glass rear wall, as well as a glass ceramic or induction cooktop, oven, dishwasher, and an integrated refrigerator/freezer combination. The cozy bedroom has around 13.1 m². A bathroom with shower/WC and a practical entrance complete the range of rooms.For a cozy living feeling, there are ceramic or Feinsteinzeug floors in the living and dining area, as well as a pleasant floor heating throughout the apartment. The heat production is carried out via an efficient ground probe heat pump. In the basement, there are cellar and storage rooms, communal laundry rooms, and a bicycle room available. The apartment comes with a parking space in the car garage; this can be purchased additionally for CHF 40,000.Important key data: • Purchase price of the apartment: CHF 530,000 • 2.5 rooms on the ground floor • 53 m² net living area • Year of construction 2019 • 1 bathroom with shower/WC • Ground probe heat pump and floor heating • Available from October 1, 2026 Berg am Irchel in the Zurich wine country offers a lot of peace, vineyards, and recreational areas on the Irchel. The municipality is connected to public transport via Andelfingen and enables short journeys to the A4. Shopping facilities, schools, and attractive excursion destinations such as the Thurauen or the Rhine Falls are located in the surrounding area.

Travel time
-

Suggested properties for you based on search results

Other interesting objects