33 results - Buy a new build apartment: District Andelfingen

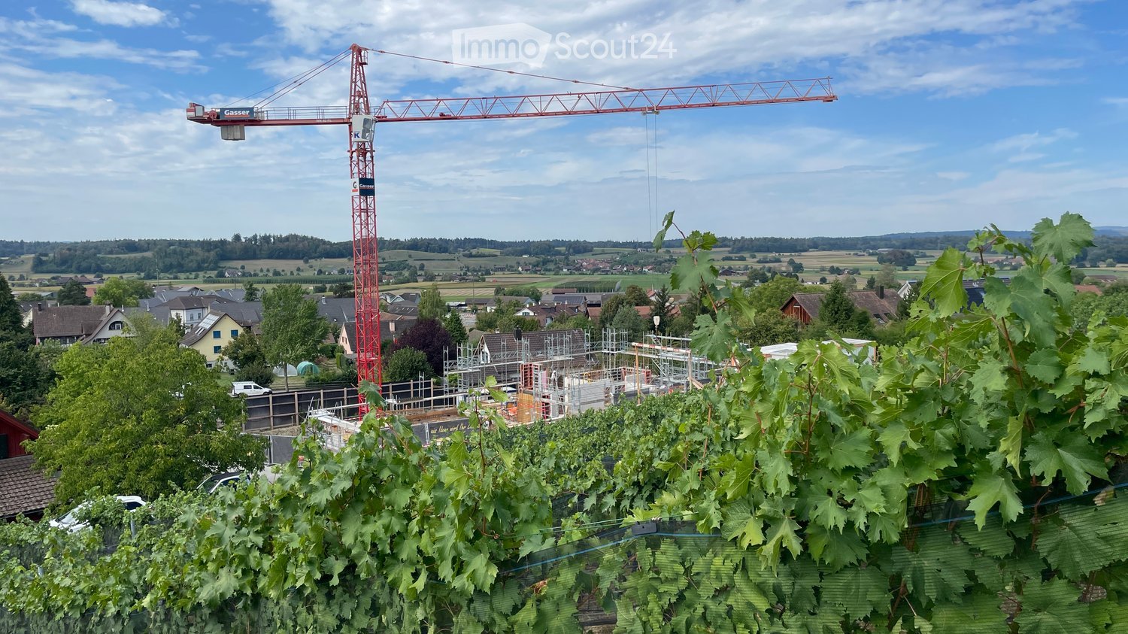
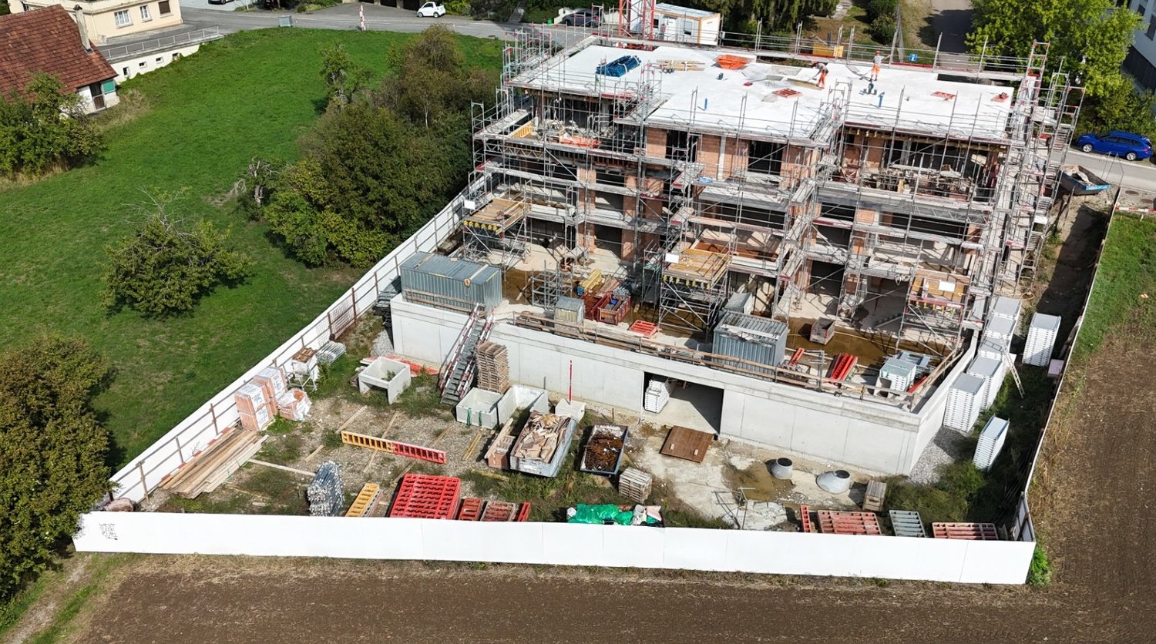
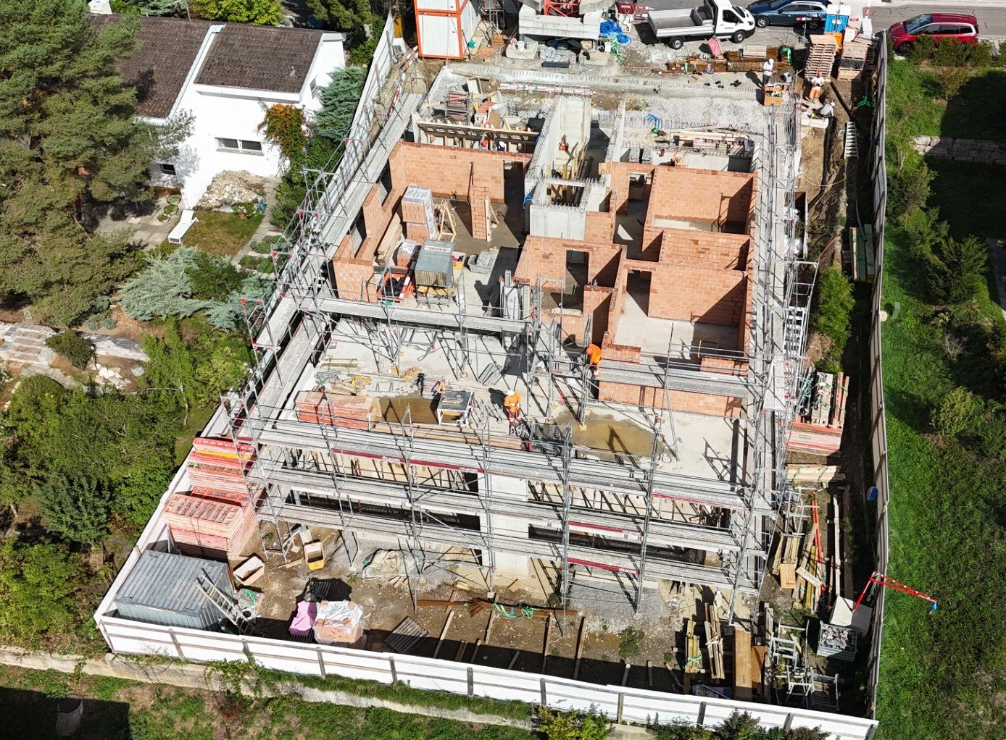
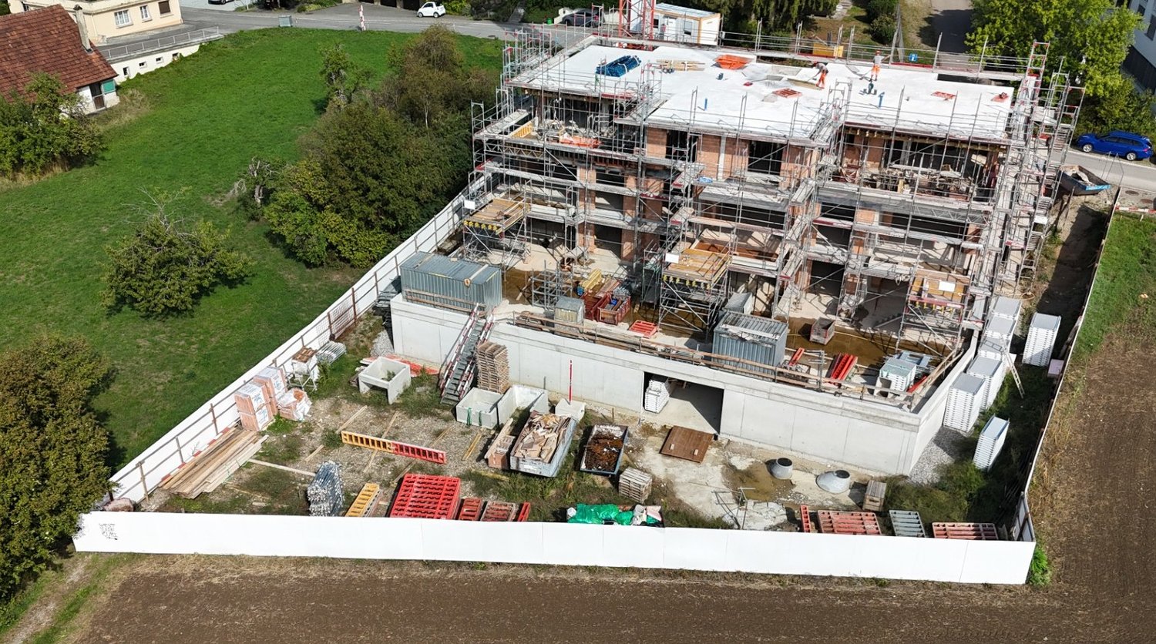
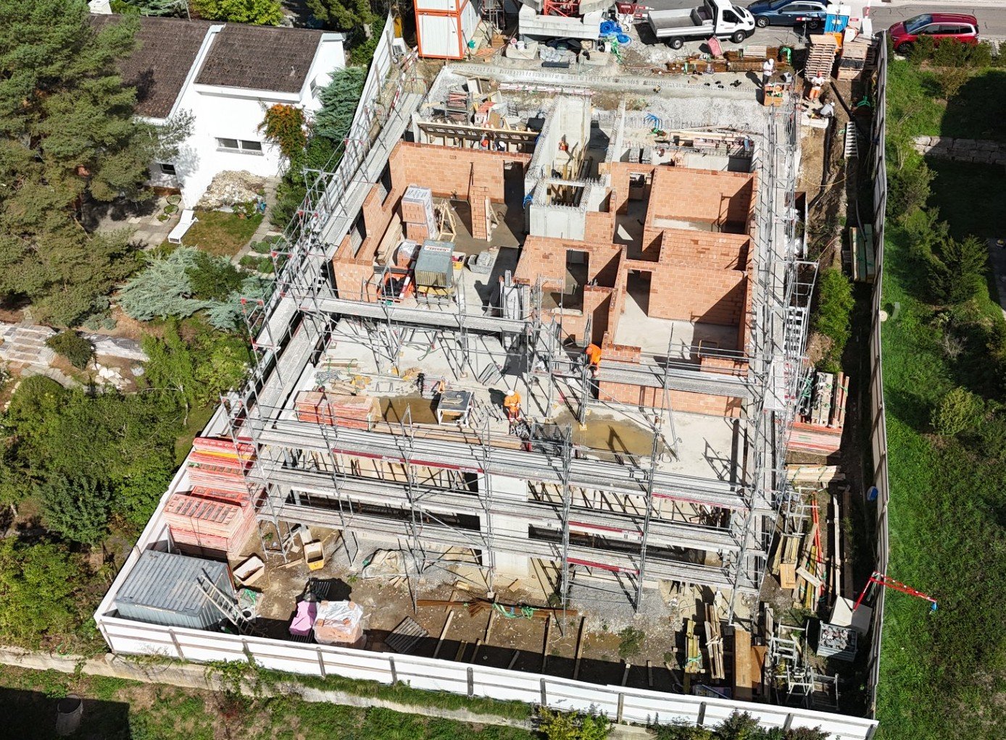
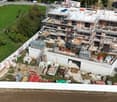
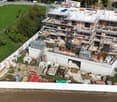
  • A construction site with a large red crane, partially built structures, and surrounding residential houses and greenery.
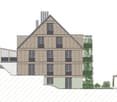
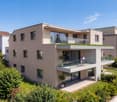
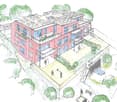
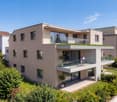
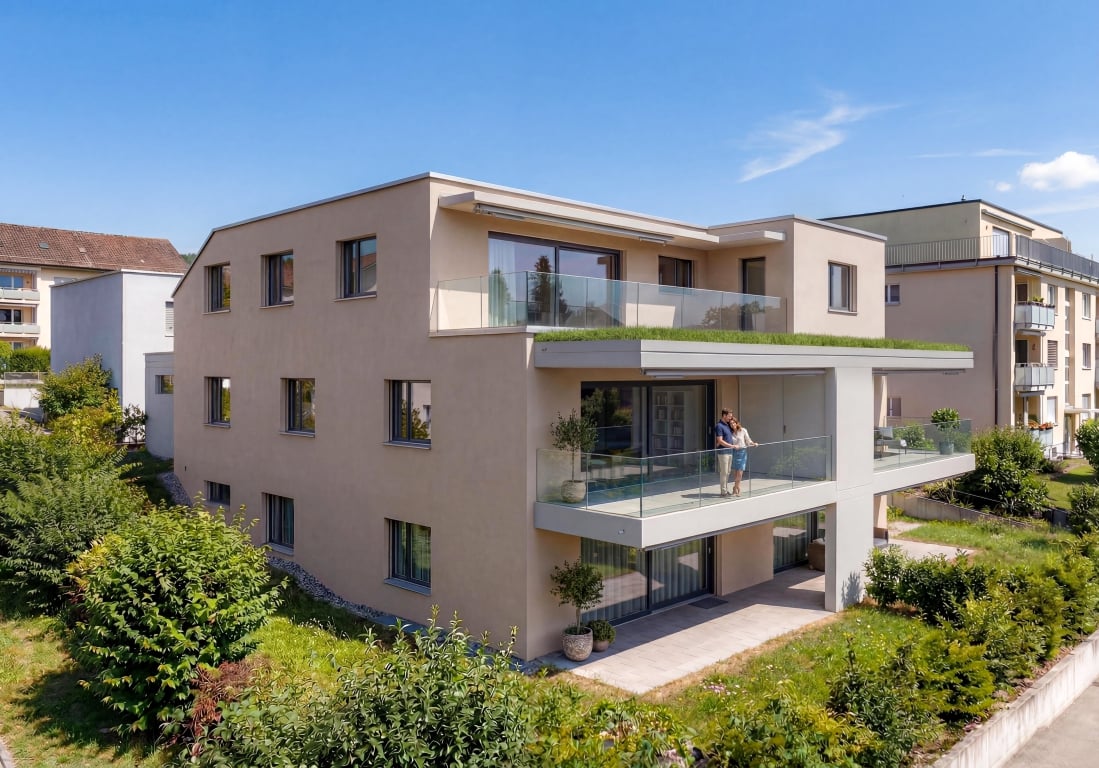
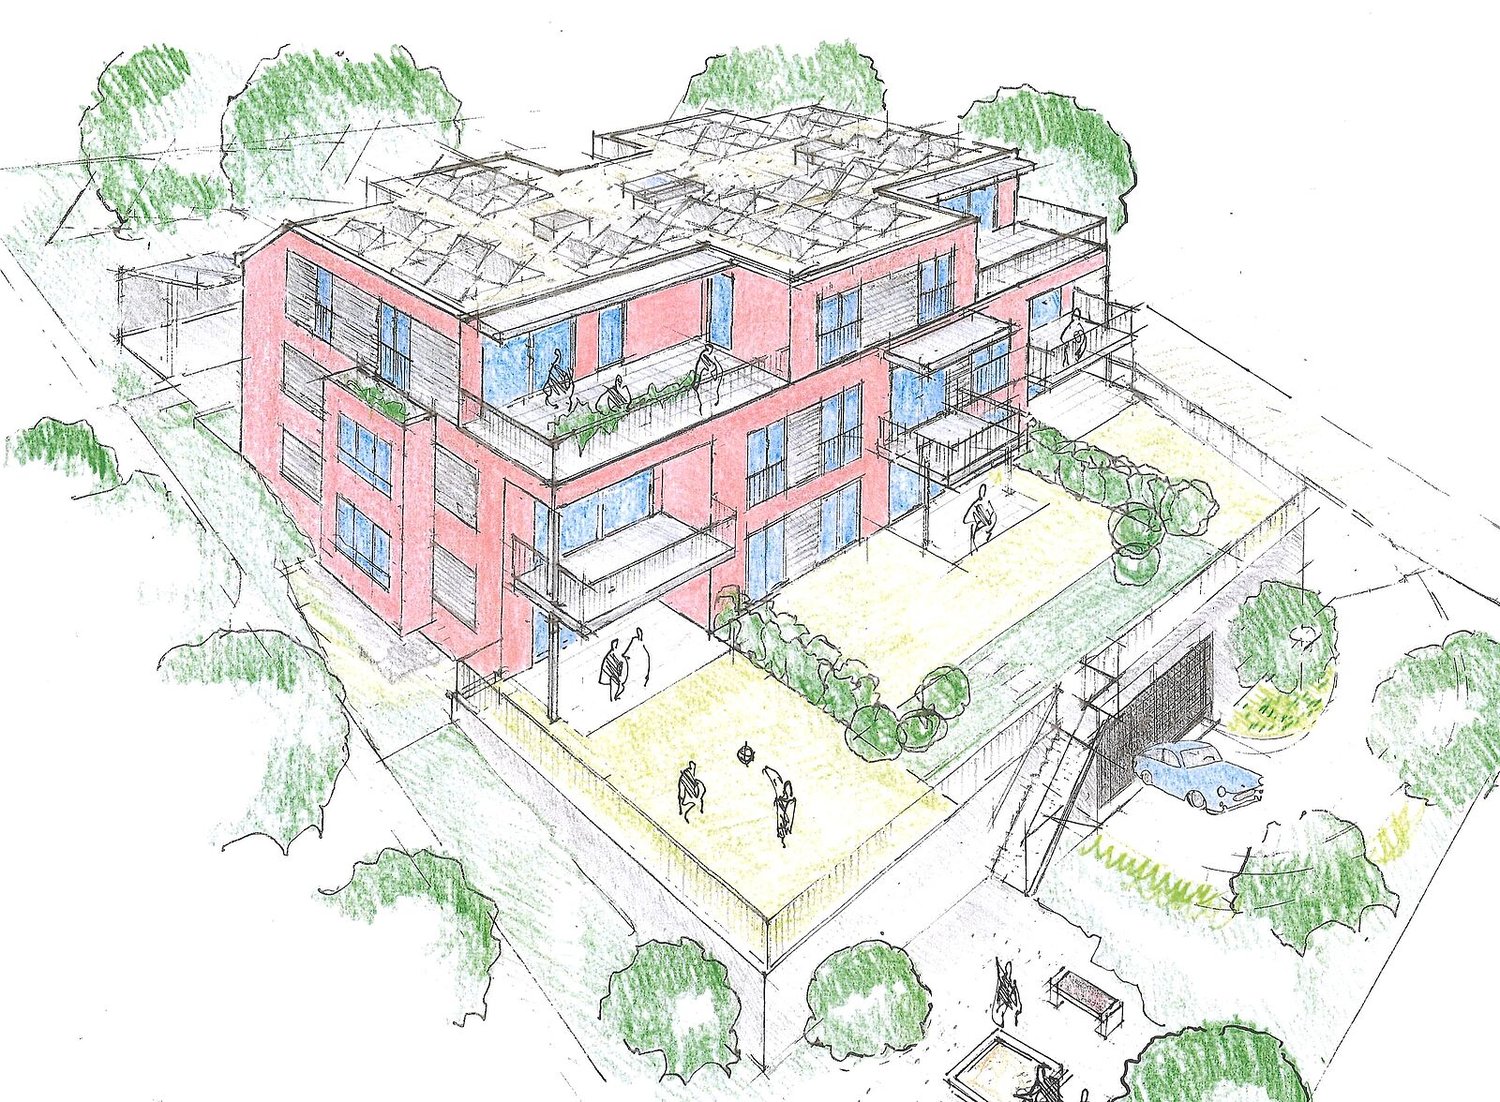
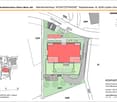
  • The building has three floors with multiple windows and a triangular roof. The facade is made of wooden panels with a brown color. There are trees in front of the building and an auxiliary building on the right side.
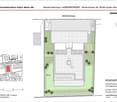
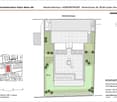
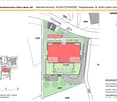
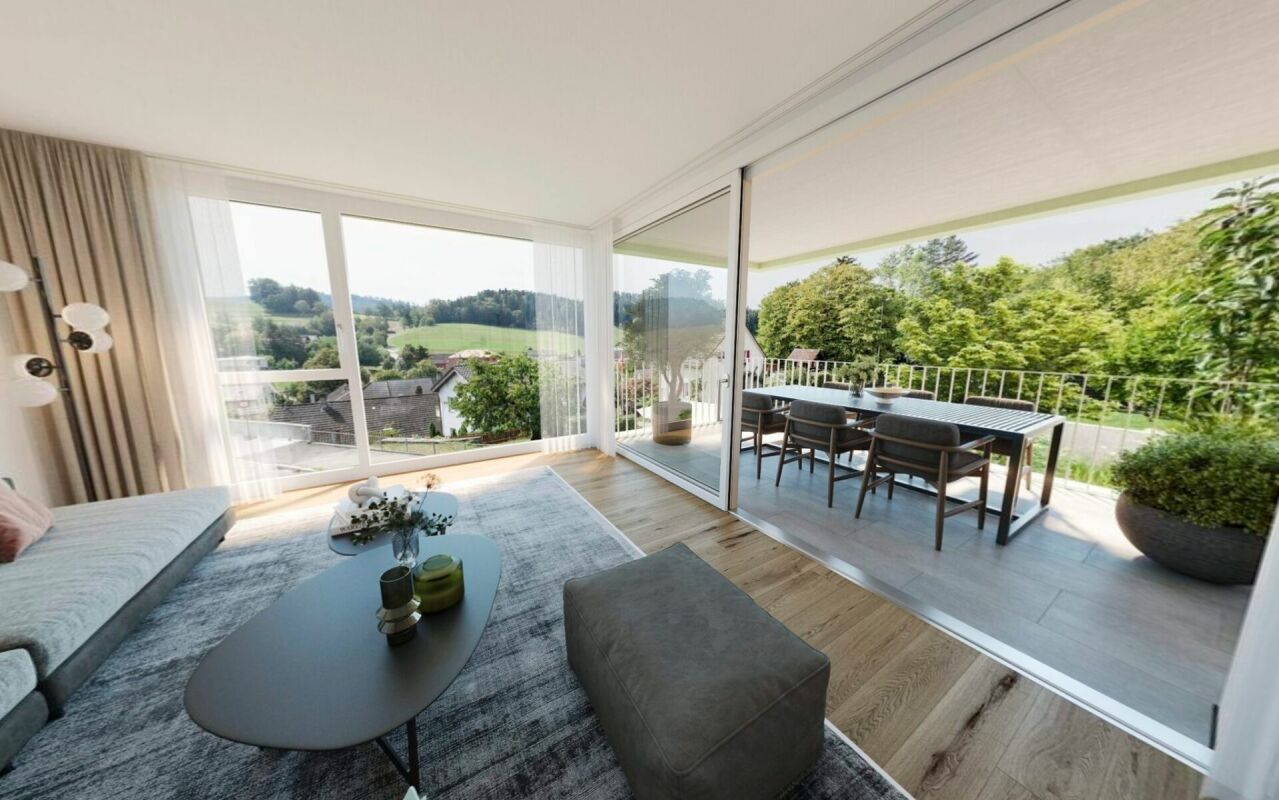
  • vineyard with grapevines, trees, path, bushes, sunny day
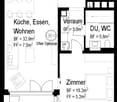
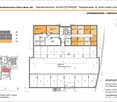
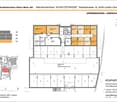
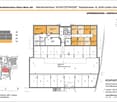
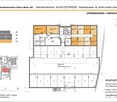
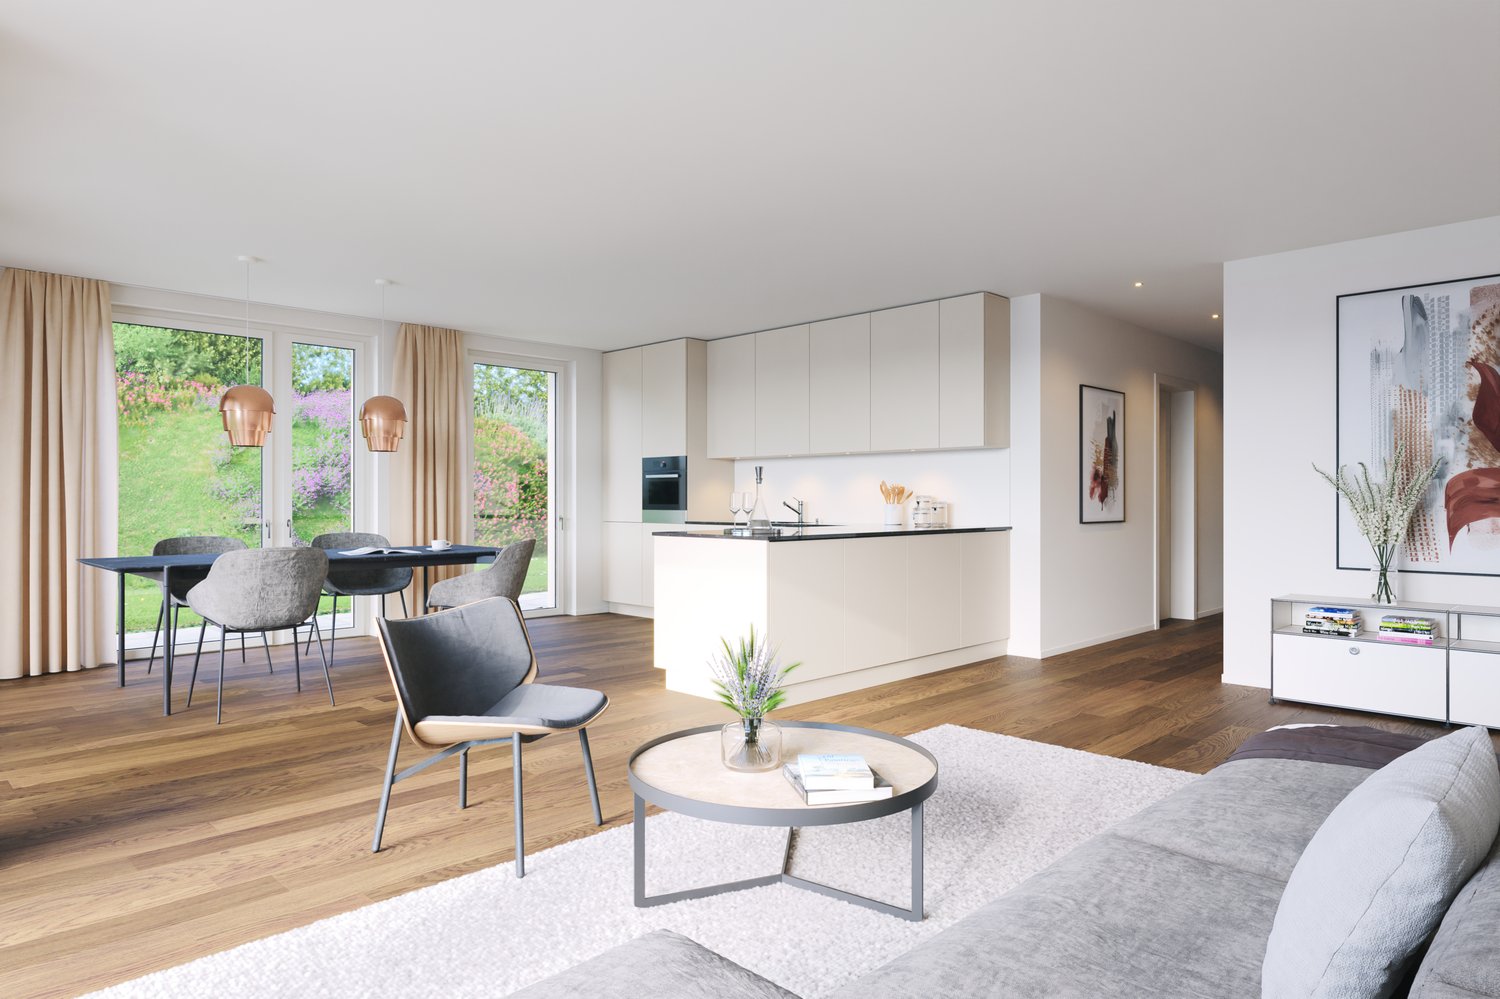
  • entrance hall, kitchen, dining area, living room, bedroom, bathroom, hallway, bathroom, balcony
1 / 4
The building has three floors with multiple windows and a triangular roof. The facade is made of wooden panels with a brown color. There are trees in front of the building and an auxiliary building on the right side.
vineyard with grapevines, trees, path, bushes, sunny day
entrance hall, kitchen, dining area, living room, bedroom, bathroom, hallway, bathroom, balcony
2.5 rooms66m²CHF 698,000.–
Premium
Kirchweg 10, 8476 Stammheim

Modern 2.5-room new apartment in a prime, quiet location on the vineyard slope in Stammheim

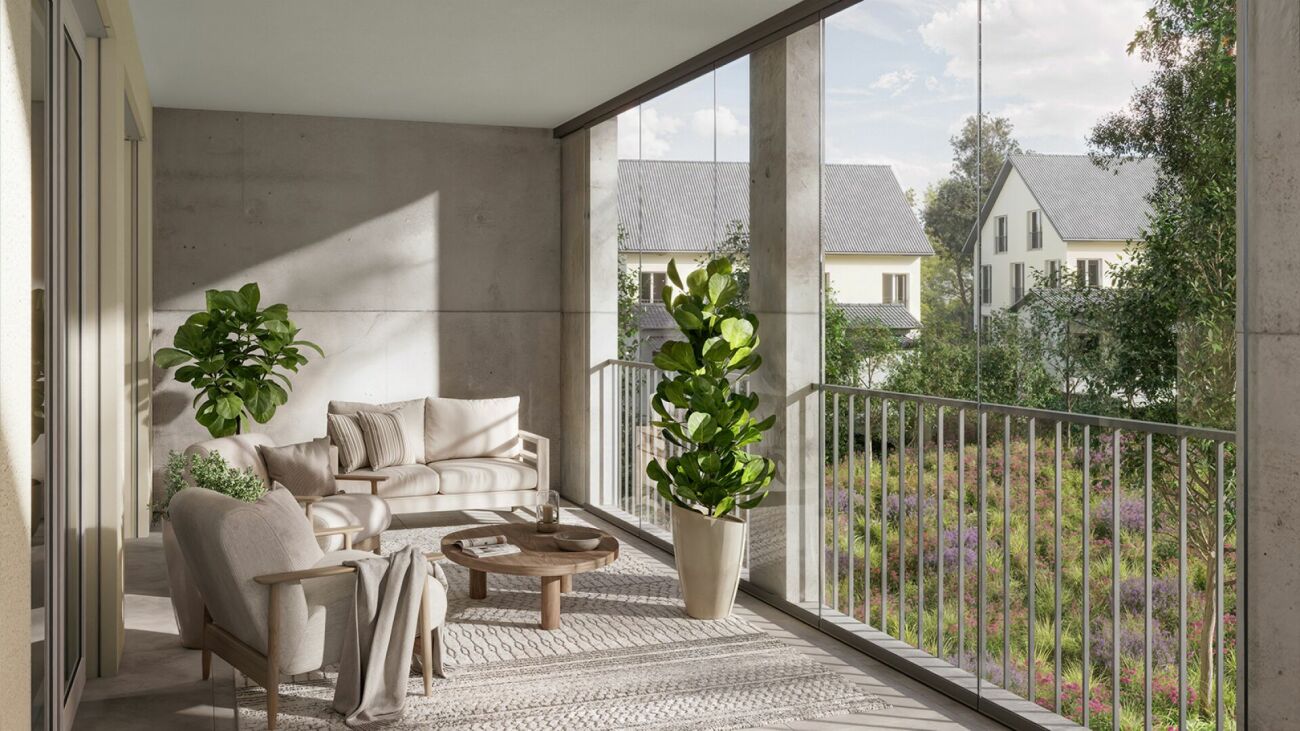
Discover this high-quality 2.5-room apartment on the 1st floor in the newly built building on the vineyard slope in Stammheim in a prime location.This modern apartment with 66 m² of living space will be ready for occupancy in summer 2027 and offers the highest living comfort in a quiet environment with a direct view of the greenery – and all just a few minutes from the city center.We emphasize a high building standard with valuable construction. The windows are made of wood/metal. The chimney is prepared for your own fireplace. A separate basement room is included in the purchase price. Your apartment has its own comfort ventilation, which you can adjust according to your wishes.The house is equipped with a large-scale PV system and battery storage, which supplies you with homemade electricity. Our project offers you a common bicycle room and a workshop. The outdoor kitchen invites you to a party and a barbecue or pizza party. For children, an attractive playground will be created.The apartment convinces with: • High building standard: Energy-efficient living with sustainable construction • Private, spacious outdoor space: with beautiful, sunny views for relaxed hours outdoors • Wheelchair accessible: Barrier-free access thanks to the elevator in the building • Garage: Own garage parking space for convenient parking for CHF 37,500.- • Quiet location: Undisturbed living in a peaceful atmosphere • Sunny location: Plenty of natural light throughout the year Perfect infrastructure: The bus stop "Oberstammheim Rietweg" can be reached in just 4 walking minutes, and the Stammheim train station is 8 minutes away. Ideally located for families with the primary school and upper school just 6 walking minutes away. Shopping facilities are also easily accessible.This new apartment combines modern technology with well-thought-out room layout and offers ideal conditions for comfortable living. Perfectly suitable for singles, couples, or as a retirement home thanks to the wheelchair-accessible equipment.

Travel time
-
1 / 13
4 rooms130m²CHF 1,290,000.–
Dorfstrasse 70, 8212 Nohl

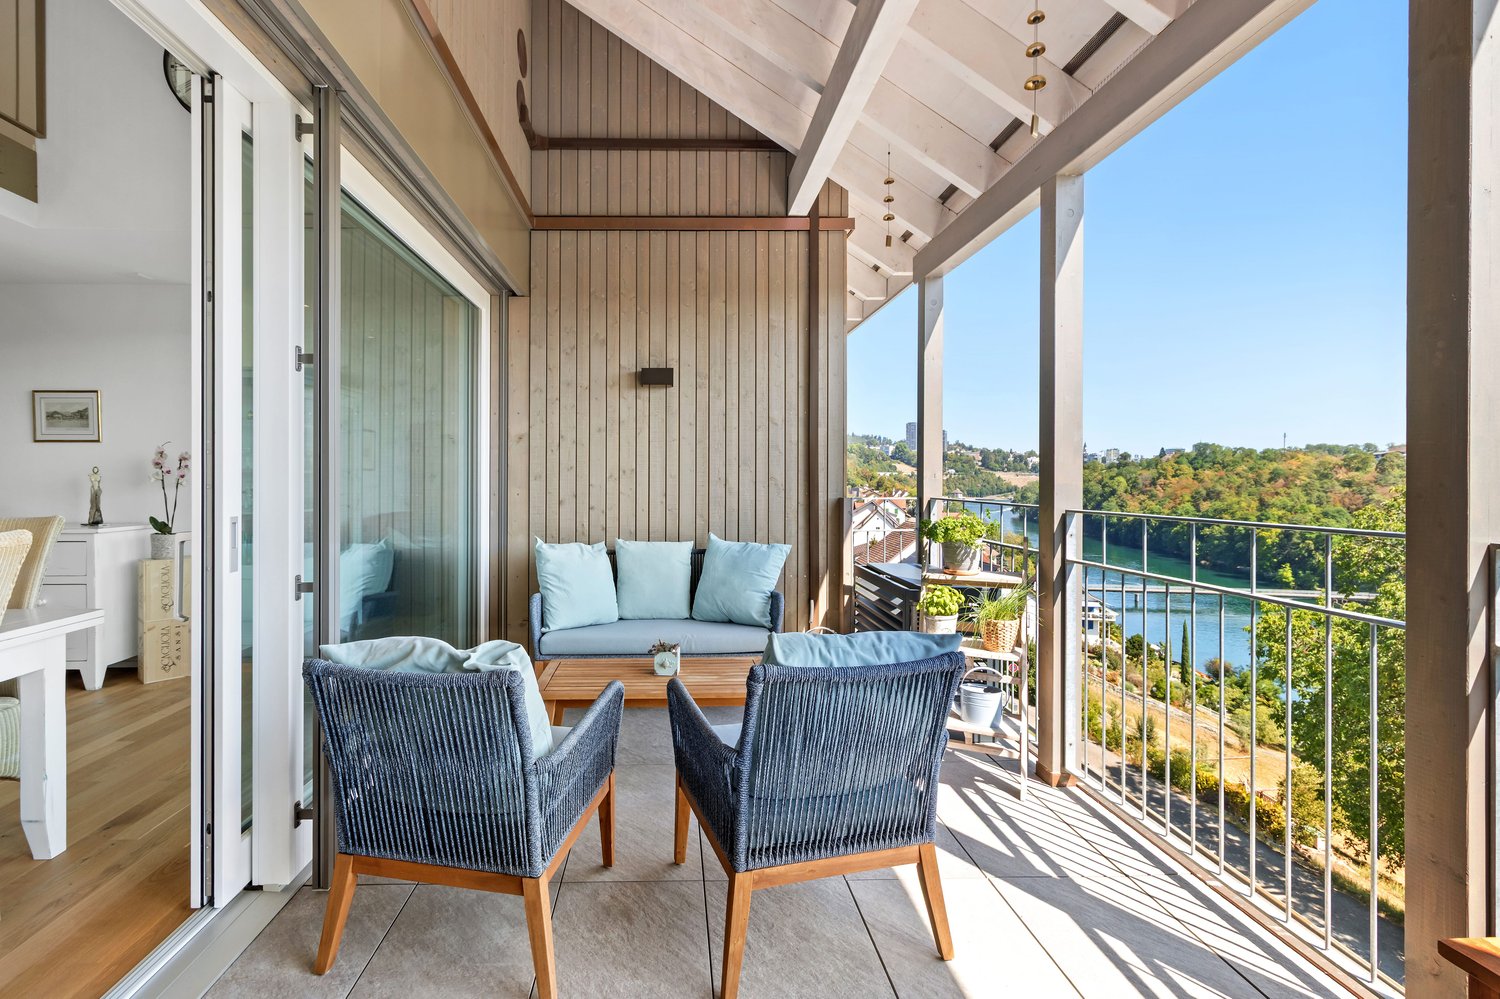
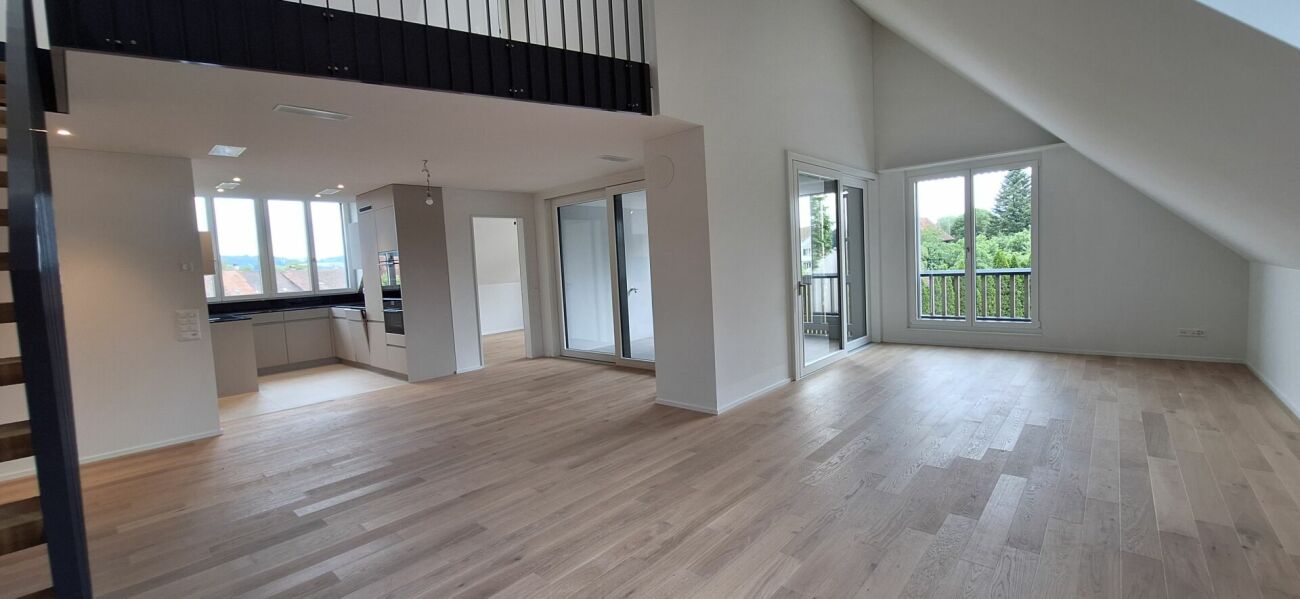
Fantastic 4-room maisonette apartment with Rhine view

This high-quality maisonette apartment is located in an exposed hillside location at Dorfstrasse 70 in the picturesque village of Nohl. The property, built in 2023, impresses with its modern, architecturally thoughtful construction on the hill, a first-class materialization, and an exclusive living feel with protected privacy. A special highlight is the impressive room concept over two floors. The bright and airy living and dining area impresses with its imposing ceiling height and an open gallery, which creates a light and elegant ambiance. An integrated, high-end Elbau kitchen blends seamlessly into the room concept and combines functionality with aesthetic design. Spacious window fronts open up fantastic views from the inside and create a smooth transition to the outside. The outdoor area and living space merge here in a special way: Both the covered balcony and the private garden area with seating and sauna invite you to linger outside and offer a living experience with a pronounced house character. The room offer includes four well-cut rooms that can be used flexibly as bedrooms, work or guest rooms, as well as two tastefully designed bathrooms. In addition to the living areas, a basement and a spacious hobby room are available. Heating is efficient and modern via a geothermal probe in combination with underfloor heating. An air conditioning system in one of the bedrooms upstairs contributes to the living feel in hot summers. Two underground parking spaces for CHF 45,000 each round off this first-class offer.

Travel time
-
1 / 14
4.5 rooms162m²CHF 1,590,000.–
8450 Andelfingen

8352 Elsau Casa Weitblick - Garden Corner House Right

SO SPACIOUS LIKE A HOUSE. SO COMFORTABLE LIKE AN APARTMENT. Project page Weitblick Elsau & 3D-TOURLocated at Untere Schärerstrasse 19 in Elsau, this exceptional 4½-room corner house with approximately 162 m² of living space is being built. The well-thought-out house-in-house concept spans three levels and combines a lot of space, a private garden, and high privacy with the advantages of a modern condominium.A home for people who want to live spaciously and remain close to nature and well-connected.LIVING WITH LIGHT, SPACE, AND PRIVACYThe open living and dining area forms the heart of the house. Large window fronts let in plenty of daylight and create a seamless transition to the private outdoor areas. The private garden with approximately 130 m² of surrounding area, the covered seating area, and the loggia extend the living space outdoors.Here, a personal retreat for relaxed hours, joint meals outdoors, and life with family and friends is created.Thanks to the special slope location, the lower-lying rooms also benefit from plenty of light and an open connection to the surroundings. The living and outdoor areas are oriented towards the green side and offer a beautiful view over fields and green spaces.THREE LEVELS - MANY POSSIBILITIESThe division over three levels creates clearly defined areas for joint living and personal retreat. Spacious rooms can be flexibly used as bedrooms, children's rooms, guest rooms, or home offices and adapt to different life phases.Two bathrooms, a separate toilet, practical built-in closets, and spacious basement and secondary areas provide high comfort and plenty of storage space. A private laundry room complements the practical room concept.Particularly pleasant: From the associated carport parking space, you can enter your new home directly. Since the entrance is located on the upper level, shopping can be conveniently transported downstairs - a well-thought-out detail that noticeably simplifies everyday life.THE HIGHLIGHTS • 4½-room corner house in condominium ownership • Well-thought-out house-in-house concept over three levels • Direct house access from the parking space (carport) • Parking space included in the price • Approximately 162.3 m² of main usable area • Approximately 23 m² of secondary areas with private laundry room and basement • Open living and dining area • Spacious bedrooms • Flexible usage possibilities for home office or guests • Two bathrooms and a separate toilet • Large window fronts and plenty of daylight • Private garden with approximately 130 m² of surrounding area • Covered seating area with approximately 16 m² • Loggia with approximately 12.5 m² • View over fields and green spaces • High privacy due to corner location • Direct access from the carport to the apartment • Parking space included in the price • Room heights of approximately 2.42 to 2.52 m • Access without through traffic • Photovoltaic system/heat pump • Acoustic system (road noise) • Expected move-in date: end of 2028 NATURAL LIVING. WINTERTHUR REMAINS CLOSE.Casa Weitblick is located in a natural environment with fields and walking trails practically at the doorstep. At the same time, the bus stop is located directly at the project. The Elsau train station with connections to the S12 and S35 S-Bahn lines is also easily accessible.Kindergarten, primary and secondary school, family-supporting care, shopping opportunities, and various sports and leisure activities are available in Elsau and the surrounding area. Winterthur with its diverse shopping, gastronomy, and cultural offerings is also quickly accessible.A HOME THAT OFFERS MOREThis 4½-room corner house is much more than a classic condominium: It offers the spaciousness and privacy of a house, a private garden, and at the same time the comfort of a well-planned new building.Casa Weitblick - a special home for people with a vision.Register your interest now and receive further project information. Project page Weitblick Elsau | IMROT Immobilien

1 / 16
5.5 rooms169m²CHF 1,750,000.–
8450 Andelfingen

8352 Elsau Casa Weitblick - Penthouse

SPACIOUS LIVING. COMFORTABLE ARRIVAL. FURTHER VIEWS. Project page Weitblick Elsau & 3D tourAt Untere Schärerstrasse 19 in Elsau, this exclusive 5½-room penthouse with approximately 169 m² of living space is being built. Spacious rooms, a spacious terrace, and the magnificent view over fields and green spaces create an exceptional home for people with high demands on space, privacy, and comfort.The special highlight is the private lift. It connects all levels - from the entrance area at the carports to the living and sleeping areas to the own cellar and laundry room. So you can enjoy the spaciousness of a house and at the same time the comfort of a conveniently accessible apartment.LIVING WITH LIGHT AND VIEWSThe spacious living, dining, and kitchen area forms the heart of the penthouse. Large window fronts let in plenty of daylight, create an open room feeling, and direct the view out into the green surroundings.The approximately 25 m² large terrace extends the living area outdoors. It offers plenty of space for a cozy lounge, a dining table, and relaxed hours in the fresh air - accompanied by a magnificent view over fields and landscapes.Here, a home is being created that not only looks spacious but also feels that way.SPACE FOR LIFEThe 5½ rooms offer versatile possibilities for different phases of life. In addition to the private bedrooms and retreats, there is enough space for a comfortable home office, a guest room, or a personal hobby room.The spacious entrance area with practical built-in closets stylishly welcomes residents, guests, and visitors. High-quality wet cells, plenty of storage space, and the own cellar and laundry room ensure that aesthetics and everyday practicality work together seamlessly.This penthouse is particularly suitable for people who want to change without giving up spaciousness. It offers space, freedom, and comfort for today - and for everything that the future holds.THE HIGHLIGHTS • Exclusive 5½-room penthouse • Approximately 168.7 m² of main usable area • Approximately 23 m² of secondary area • Own laundry room with approximately 9.3 m² • Own cellar with approximately 13.7 m² • Spacious living, dining, and kitchen area • Bright and flexibly usable rooms • Plenty of space for home office, guests, and personal retreats • High-quality wet cells • Practical wardrobes and built-in closets • Large window fronts and plenty of daylight • Terrace with approximately 24.7 m² • Magnificent view over fields and green spaces • Private lift over all levels • Comfortable access from the carport • Parking space included in the price • Room heights of approximately 2.42 to 2.52 m • Access without through traffic • Photovoltaic system/heat pump • Acoustic system (road noise) • Expected move-in date end of 2028 NATURAL LIVING. WINTERTHUR CLOSE BY.Casa Weitblick combines a natural living location with a comfortable connection to Winterthur. Fields, walking and cycling paths begin practically in front of the door. At the same time, the bus stop is located immediately at the project. The Elsau train station with connections to the S12 and S35 S-Bahn lines is also easily accessible.Shopping facilities and services for daily needs are located in Elsau and the surrounding area. The diverse shopping, gastronomy, culture, and leisure offerings of Winterthur are also quickly accessible.For families, kindergarten, primary and secondary schools, as well as family and school-supplementing care services are available within the municipality. Sports facilities, the Badi Niderwis, clubs, and cultural events complement the attractive living environment.A PENTHOUSE FOR PEOPLE WITH A LONG-TERM VIEWThis 5½-room penthouse combines spaciousness, privacy, and high living comfort in a special way. It is the ideal home for people who do not simply want to downsize, but want to live more comfortably, freely, and beautifully.Casa Weitblick - arrive, breathe a sigh of relief, and enjoy the view every day.Now register your interest and receive further project information. Project page Weitblick Elsau | IMROT Immobilien
1 / 9
4.5 rooms141m²CHF 1,140,000.–
Marthalerstrasse 1, 8461 Oerlingen

Still 2 available 4.5-room maisonette apartments

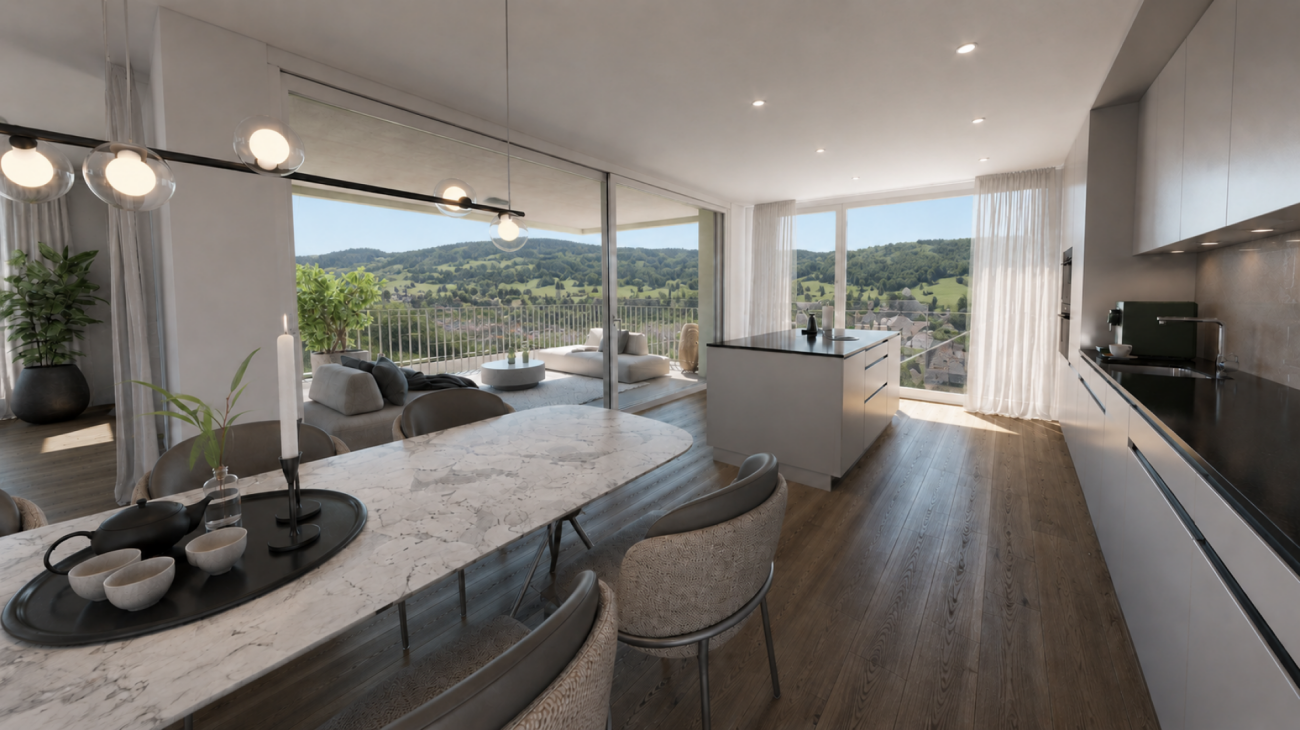
Modern gallery apartments with plenty of light and a unique sense of space These two still available new apartments combine modern architecture with an open, airy living concept. Thanks to the generous ceiling heights, the gallery, and the numerous window surfaces, a bright and pleasant living atmosphere with plenty of daylight is created.On the lower floor, there are two well-cut rooms and the inviting living and dining area with an open kitchen. The modern kitchen impresses with thoughtful planning and has a practical recess that provides additional storage space.Through the elegant staircase, you reach the upper floor. Here, you will find another room, a bathroom, and a spacious gallery area that can be used in a variety of ways - for example, as a home office, library, fitness area, or cozy lounge. The open design and the large skylights also ensure a particularly bright and friendly living feeling here.For a high-quality living atmosphere, the living rooms and rooms are equipped with noble oak parquet, which gives the apartment warmth and elegance. The sustainable earth probe heating with comfortable underfloor heating rounds off the modern living concept.Highlights at a glance: • Modern new apartment • Airy living feeling thanks to generous ceiling height • Bright, open living and dining area • Gallery with versatile usage possibilities • Modern kitchen with practical recess • Noble oak parquet in living area and rooms • Earth probe heating • Lift available • Own washing machine and dryer • 2 parking spaces in the underground garage included • An apartment for all who appreciate modern living, spacious rooms, and plenty of light. Virtual tour:https://360.feelestate.ch/view/fullscreen/id/VZD0F www.landolt-immobilien.ch
Travel time
-
New building
1 / 9
4.5 rooms119m²CHF 1,050,000.–
Madwiesstrasse 13, 8450 Andelfingen

Spacious living, close to nature - Your new home from autumn 2027

The ProjectIn the Oerlingen district of the municipality of Kleinandelfingen, a modern multi-family house with a total of seven residential units is being built. The apartments are being built to modern new building standards and meet high demands for sustainability and energy efficiency. Thanks to the elevator and wheelchair-accessible access, the home is suitable for every stage of life.The Apartment on the 1st FloorThe centerpiece of the apartment is the spacious, open living and dining area with kitchen of around 45 m². Thanks to the large window fronts, a bright and inviting living feeling is created. Two balconies with morning and evening sun extend the living space outdoors and offer ideal conditions for relaxed hours at home.The room concept includes three flexibly usable bedrooms. The master bedroom has a practical dressing room and its own bathroom en suite with shower. Another bathroom with bathtub and a separate toilet provide additional comfort in everyday life.Highlights at a Glance • 4.5-room apartment on the 1st floor • Approx. 119 m² living space • Open living/dining area with kitchen (approx. 45 m²) • Two balconies with 14.7 and 9 m² • Master bedroom with dressing room and bathroom en suite • Second bathroom with bathtub • Separate toilet with washing machine/dryer • Spacious entrance with wardrobe and built-in cabinets • Sustainable energy concept with solar system • Elevator and wheelchair-accessible access • Well-kept and quiet living location Sales Price: CHF 1'050'000.–Garage Spaces: à CHF 40'000.–Planned Move-in: Autumn 2027We would be happy to provide you with the sales documentation with the entire range of apartments and advise you personally.Best regardsVerita Partners AGMirjam Fehr

Travel time
-
New building
1 / 9
3.5 rooms101m²CHF 950,000.–
Madwiesstrasse 13, 8450 Andelfingen

Spacious living, natural surroundings - Your new home from autumn 2027

The ProjectIn the Oerlingen district of the municipality of Kleinandelfingen, a modern multi-family house with a total of seven residential units is being built. The apartments meet high standards of sustainability and energy efficiency. Thanks to the elevator and wheelchair-accessible access, the home is suitable for every stage of life.The Apartment on the 1st FloorThe centerpiece of the apartment is the spacious, open living and dining area with kitchen of around 46 m². Thanks to the large window fronts, a bright and inviting living feeling is created. Two balconies with morning and evening sun extend the living space outdoors and offer ideal conditions for relaxed hours at home.The room concept includes two flexibly usable bedrooms. The master bedroom has a practical dressing room and its own bathroom en suite with shower. Another bathroom with bathtub provides additional comfort in everyday life.Highlights at a Glance • 3.5-room apartment on the 1st floor • Approx. 101 m² living space • Open living/dining area with kitchen (approx. 46 m²) • Two balconies with 11 and 10 m² • Master bedroom with dressing room and bathroom en suite • Second bathroom with bathtub • Spacious entrance with wardrobe and built-in closets • Sustainable energy concept with solar system • Elevator and wheelchair-accessible access • Well-kept and quiet living location Sales Price: CHF 950,000.–Garage Spaces: à CHF 40,000.–Planned Move-in: Autumn 2027We would be happy to provide you with the sales documentation with the entire apartment offer and advise you personally.Best regardsVerita Partners AGMirjam Fehr

Travel time
-
Katerina Ponti

Katerina Ponti

1 / 7
Katerina Ponti

Katerina Ponti

  • Garage
5.5 rooms158m²CHF 1,990,000.–
8248 Uhwiesen (Laufen-Uhwiesen)

Rare Opportunity - YOUR OWN PROJECT

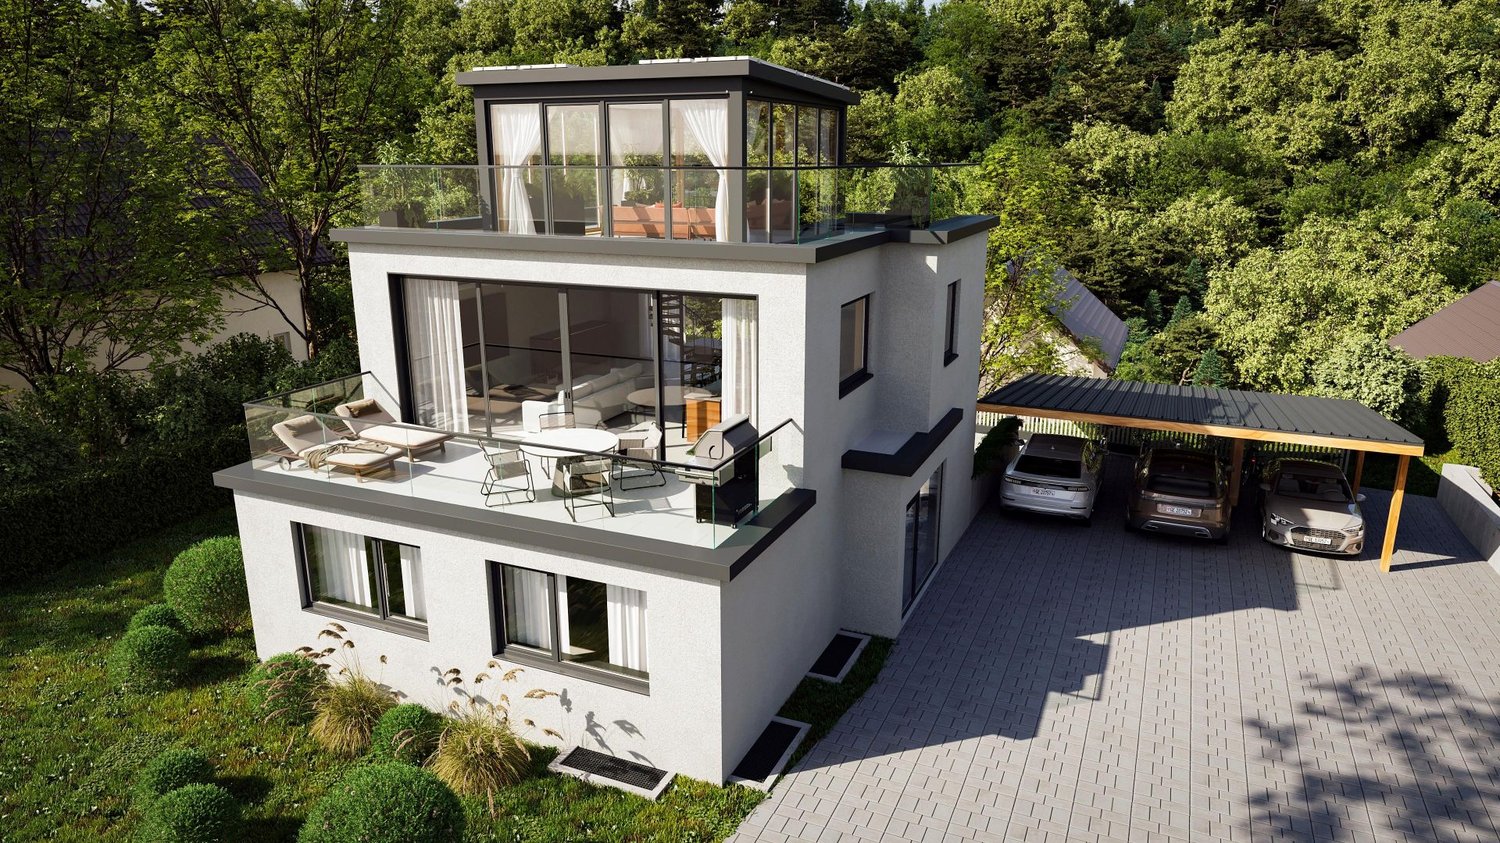
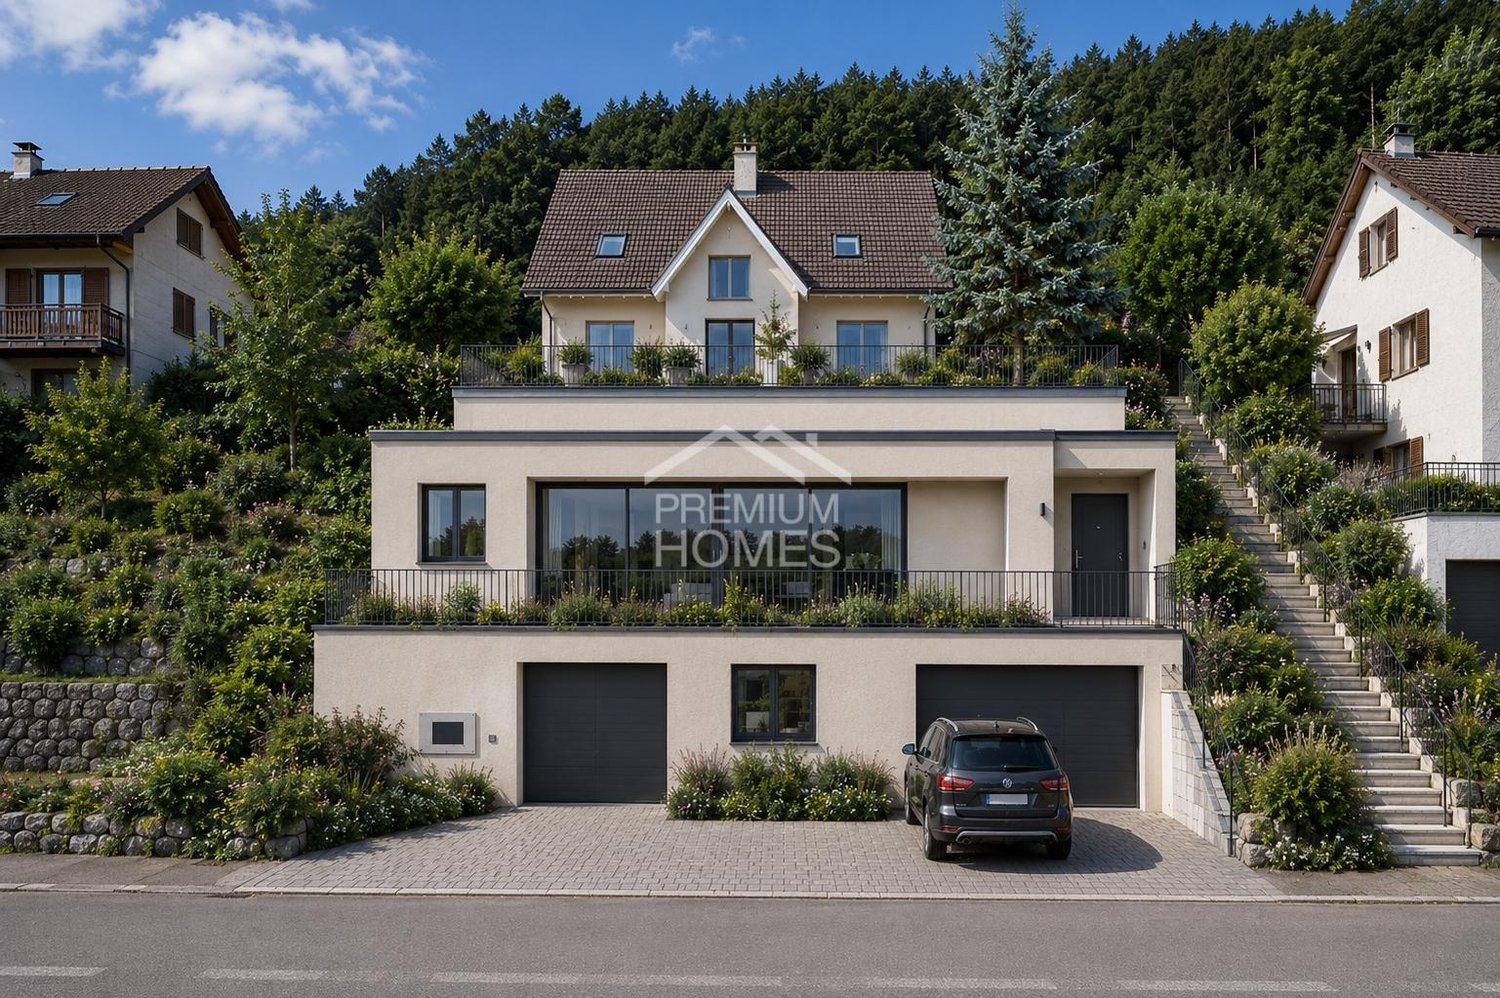
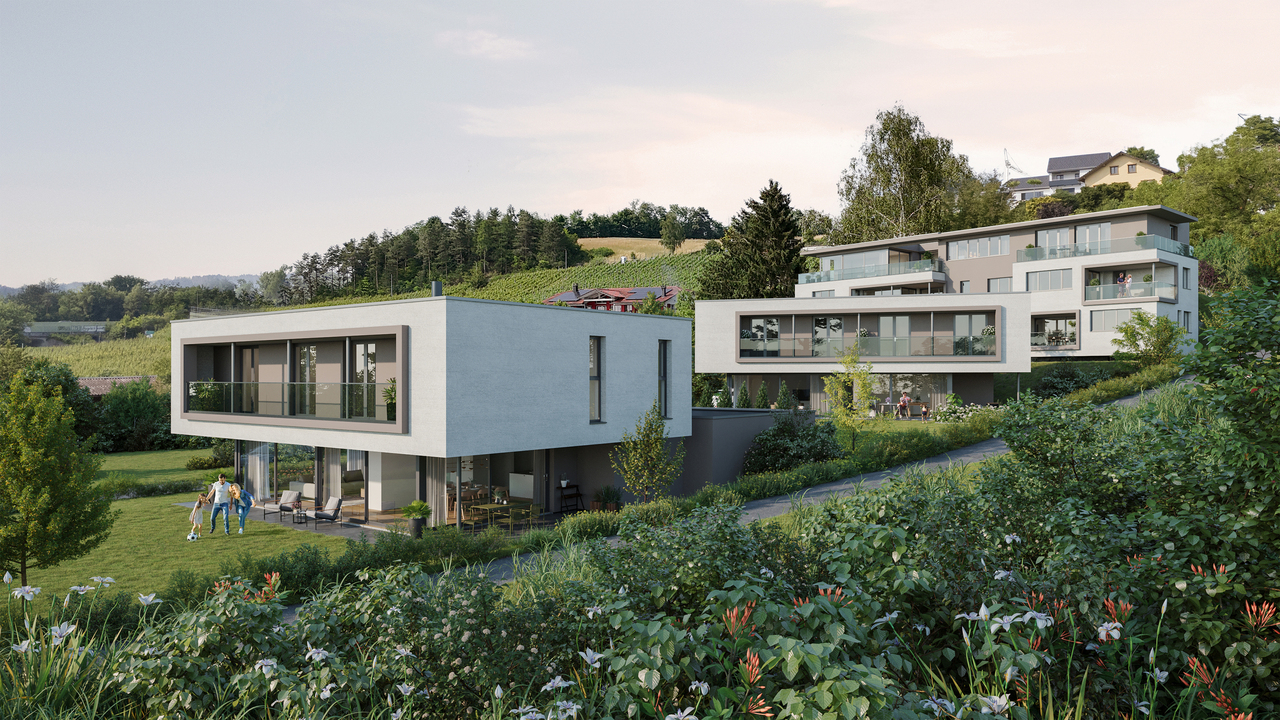
An exceptional residential residence for people with a sense of aesthetics, quality, and exclusive living comfort in a natural environment.This architecturally appealing new building project in the sustainable Minergie standard combines stylish elegance with modern living culture and meets the highest demands on design, comfort, and quality of life. Embedded in a quiet, sunny, and green living environment, this exclusive residential ensemble offers a harmonious interplay of privacy, high-quality construction, and timeless architecture - a place where tranquility, style, and modern living merge in a unique way.The interior design and room layout can be individually tailored to the personal wishes and needs of the buyer. This creates the possibility of creating a unique and tailored home that meets the highest demands on comfort, design, and living quality.The visualizations shown are for illustration purposes and may differ from the actual final construction. Here, no wishes are left unfulfilled. Take advantage and convince yourself! This PREMIUM HOMES offer includes: • Unparalleled views of the mountains • Quiet and sunny south-facing location • Modern and high-quality construction standard • Ideal floor plan concept for all age groups • Bright and spacious living areas • Good infrastructure in short distance • Natural environment with high quality of life • Family-friendly environment • Attractive traffic connection to the A4 • Gross living area 158 m² • Net living area 137 m² Interested? We would be happy to take you through a non-binding viewing! Do you want to sell your house or apartment worry-free? We will tell you the current market value of your property, discreetly and non-bindingly! Are you interested in a first non-binding exchange of ideas? Don't hesitate and contact us. We look forward to hearing from you.

  • Garage
1 / 5
5.5 rooms170m²CHF 2,290,000.–
Dorfstrasse 71, 8248 Uhwiesen

Sunny views in Uhwiesen

5.5 room single-family house with LONG-DISTANCE VIEWWith the new construction project Hauenschild (www.hauenschild-uhwiesen.ch) a high-quality residential ensemble with five condominiums and two exclusive single-family homes is being built in a preferred residential area in 8248 Uhwiesen. Construction will start soon - secure your desired apartment or house today.The sunny south-facing location, the quiet surroundings, and the unobstructed view into the distance to the Alps create the best conditions for a home with high living and lifestyle quality. The modern architecture blends harmoniously into the grown village picture. Generous window areas bring a lot of daylight into the living rooms and offer - depending on the apartment - an impressive view over the newly emerging single-family homes to the Alps.Here you live in a place where peace, nature, and long-distance view come together in an ideal way.Despite the natural location, you benefit from an excellent infrastructure. The Chapel bus stop can be reached in about five minutes on foot, the Volg is located in the immediate vicinity, and the primary and secondary school can be easily reached in about six minutes on foot. Thanks to the nearby motorway access to the A4, you can also reach Schaffhausen, Winterthur, or Zurich in a short time.The Hauenschild project is aimed at people who appreciate the quiet village life but do not want to waive a good reachability and a modern infrastructure. Whether family, couple, or discerning single person - a home is being created here that meets the needs of modern living.Discover the advantages of this privileged residential location and fulfill your dream of your own home on one of the most beautiful sun-kissed hills in the region.Further information about the project, the individual apartments and single-family homes, as well as the current marketing status can be found on our project website: www.hauenschild-uhwiesen.ch.

Travel time
-

Suggested properties for you based on search results

Other interesting objects