







21 results - Properties for sale with Balcony / Terrace, Elevator: District Andelfingen

1 / 14
5.5 rooms, 150m², CHF 1,050,000.–
Hindergartenstrasse 1, 8447 Dachsen

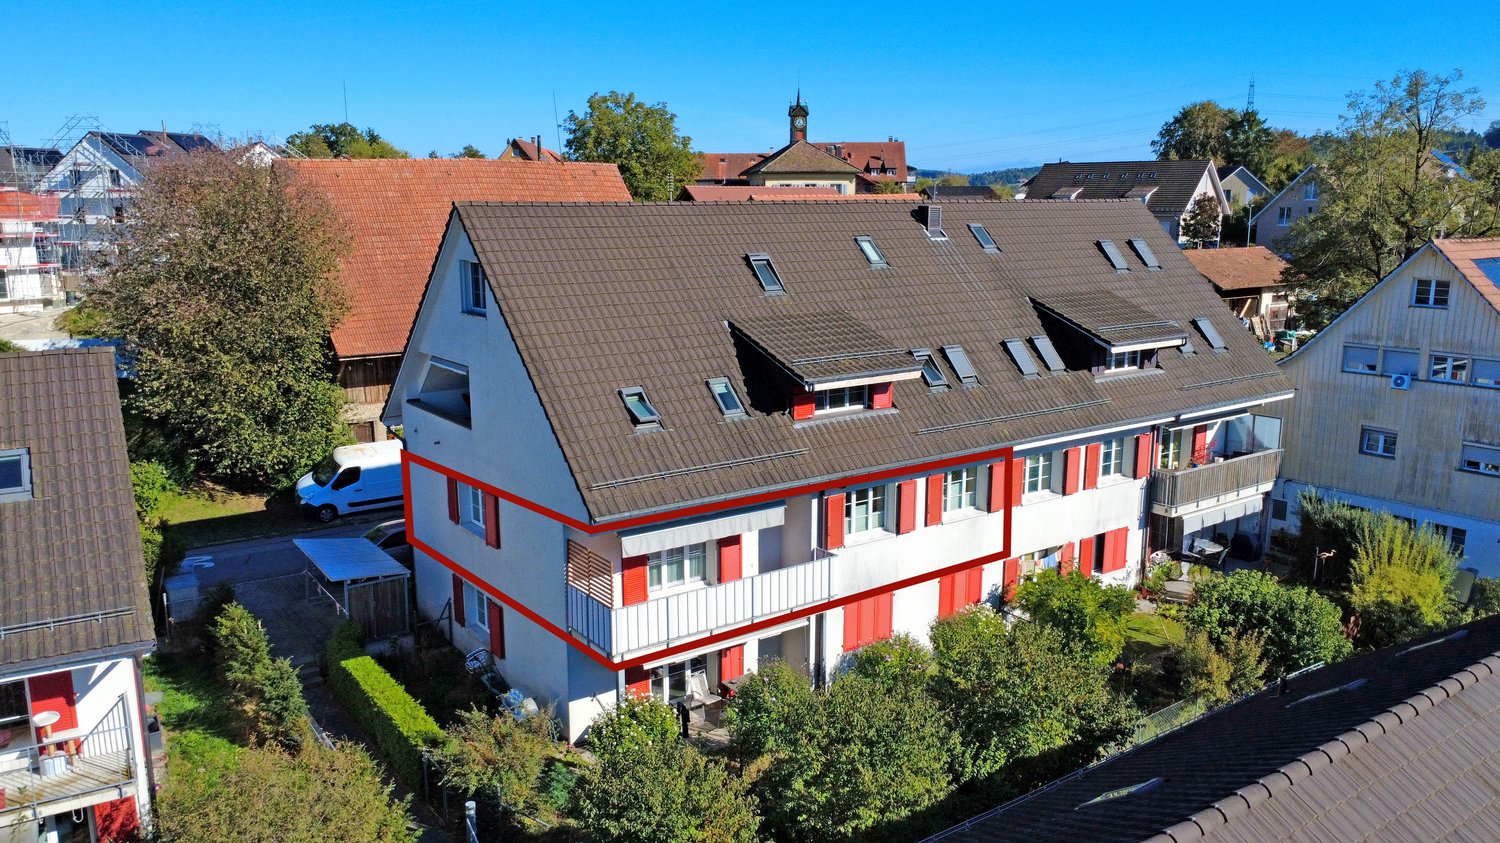
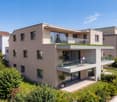
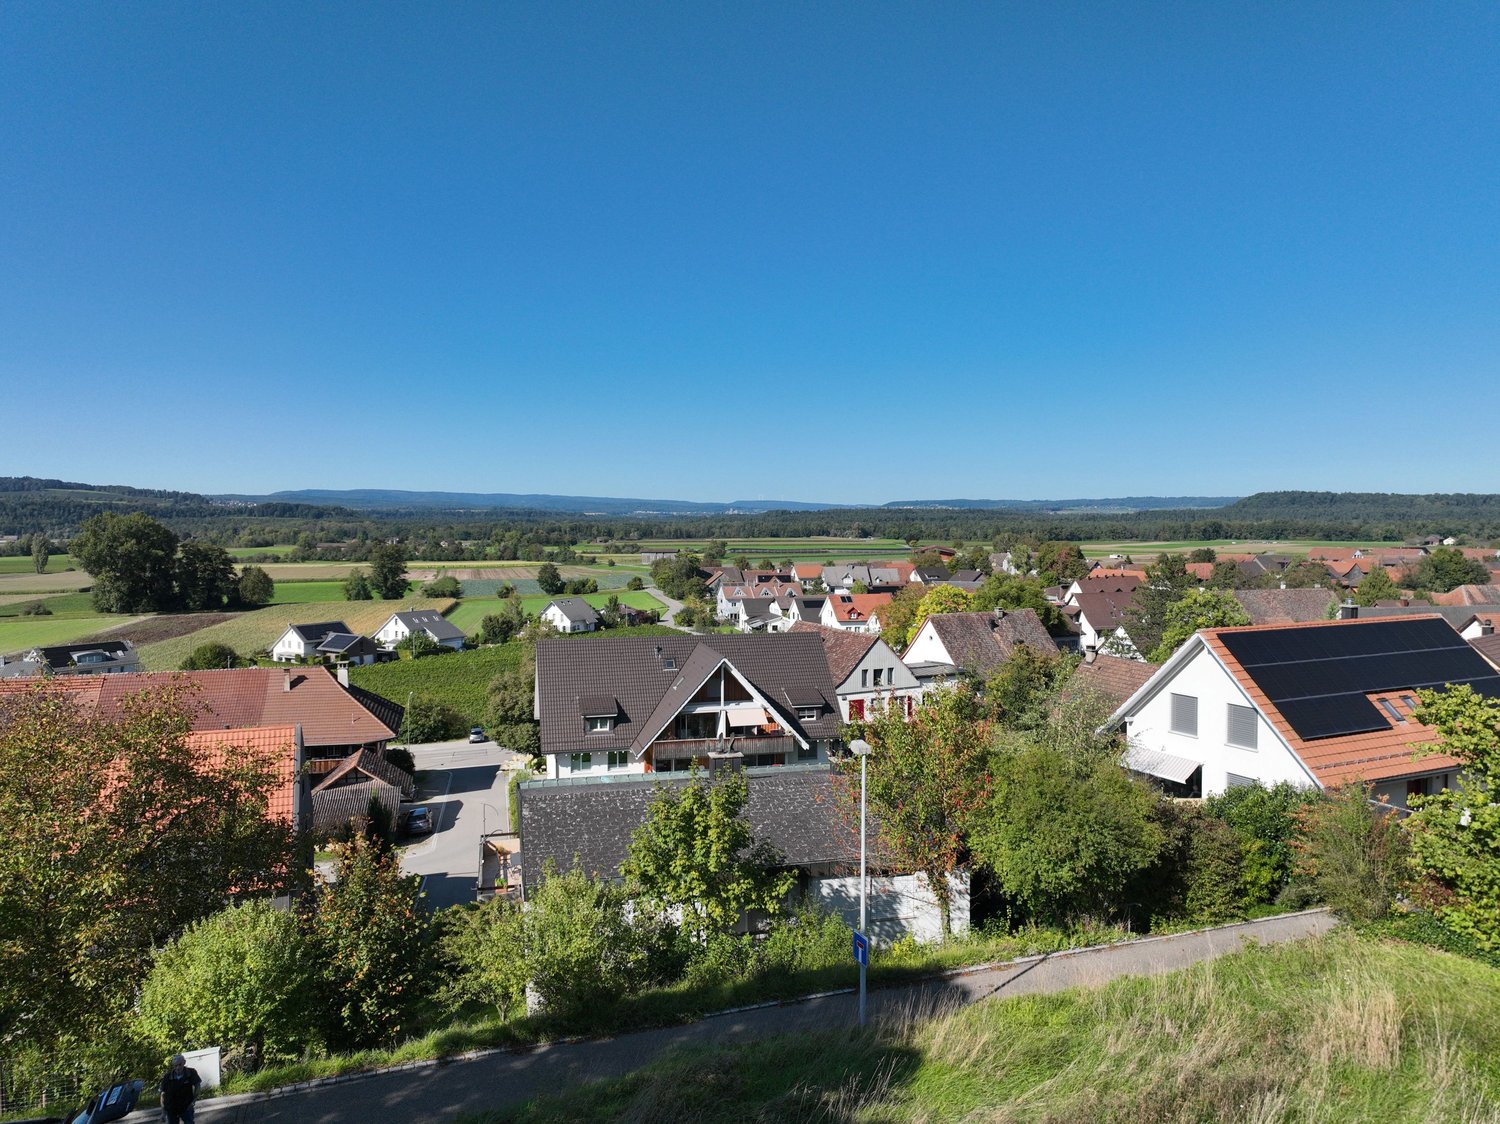
Bright 5.5-room apartment with balcony in a quiet location – Dachsen

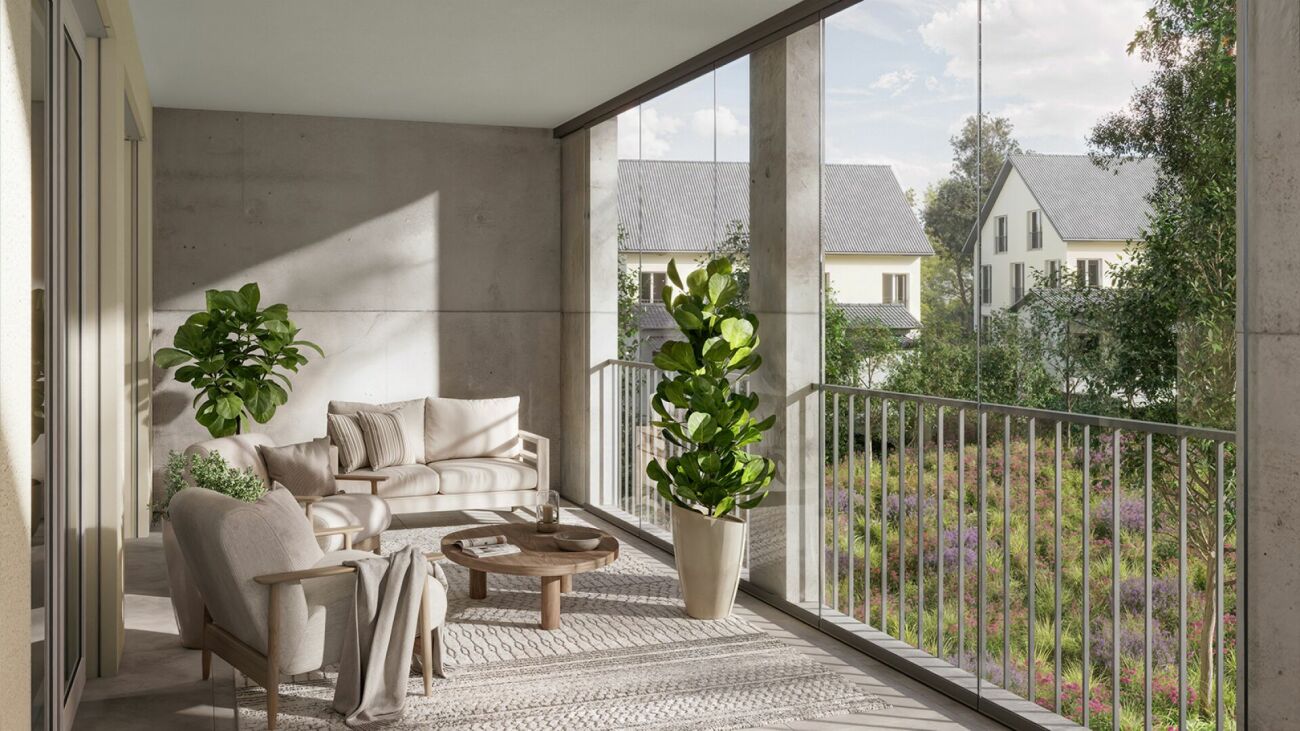
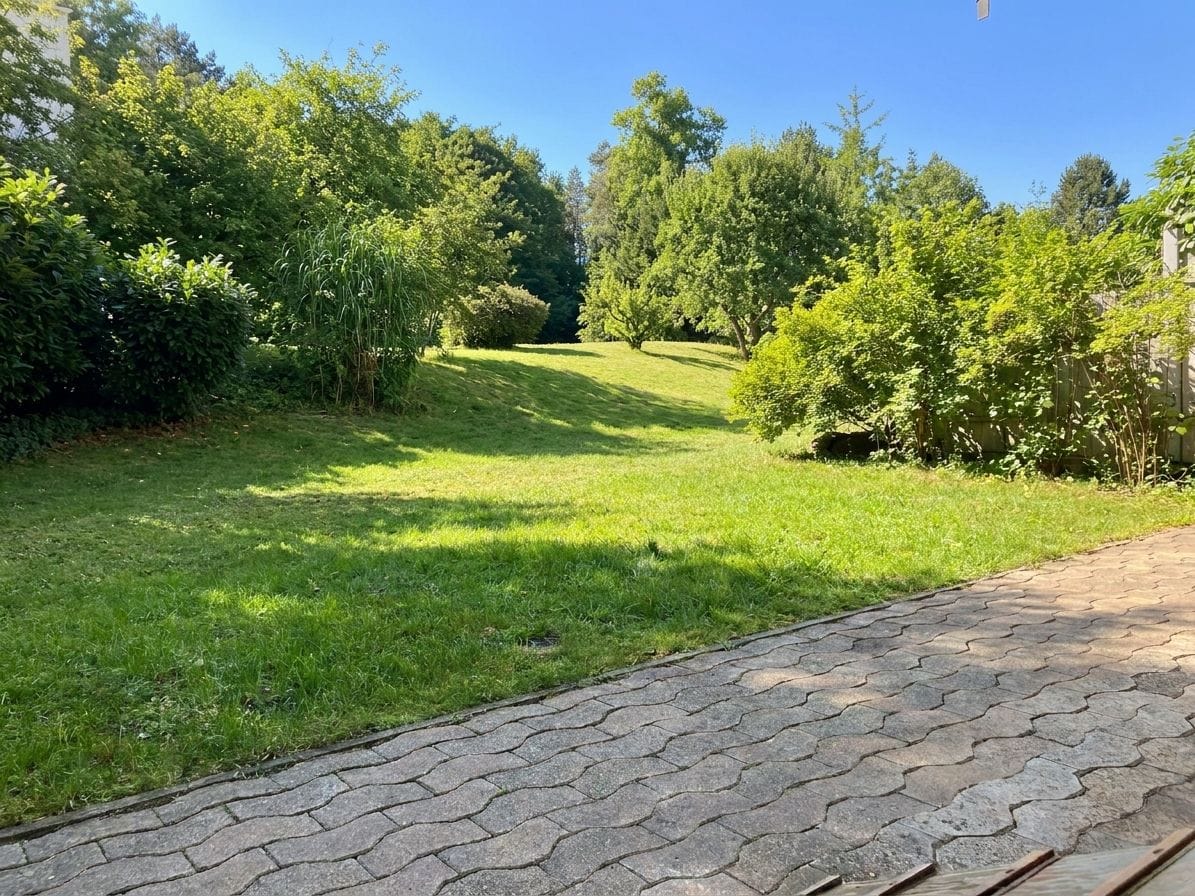
Welcome to this spacious and bright 5.5-room apartment on the first floor of a well-maintained multi-family house on Hindergartenstrasse 1 in Dachsen. With a living area of 160 m², this apartment offers plenty of space for families and anyone who appreciates living in a quiet, natural environment.The apartment offers, among other things: • Spacious living area: 160 m² distributed over 5.5 rooms – ideal for families or anyone who values plenty of space. • Sunny balcony: Enjoy the sunny summers in your private outdoor area. • Elevator: Convenient access to all floors thanks to the existing elevator. • Parking space: A parking space is available – practical and comfortable. • Child-friendly: The apartment and the surroundings are perfectly suited for families with children. • Year of construction 1996: Solid building substance in a well-maintained condition. Location and surroundings: Dachsen convinces with a quiet and idyllic location – both during the day and at night, there is pleasant silence. In the summer, you benefit from plenty of sunshine. The proximity to the Rhine invites you to take walks and excursions in nature.The infrastructure leaves nothing to be desired: • Dachsen train station – only 2 minutes' walk away, ideal for commuters. • Dachsen train station bus stop – also within 2 minutes' walk. • Volg Dachsen – daily shopping is done in 7 minutes' walk. • Dachsen primary school – only 4 minutes' walk away, perfect for families with school-age children. This apartment is available immediately and offers a rare combination of plenty of living space, excellent connections, and a quiet, family-friendly environment. Take the opportunity and make this apartment your new home in Dachsen!

Travel time
-
1 / 13
4 rooms, 130m², CHF 1,290,000.–
Dorfstrasse 70, 8212 Nohl

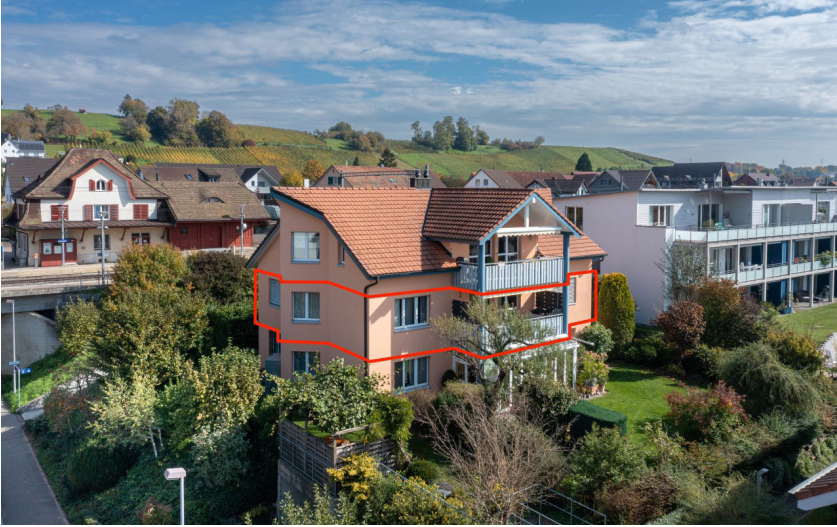
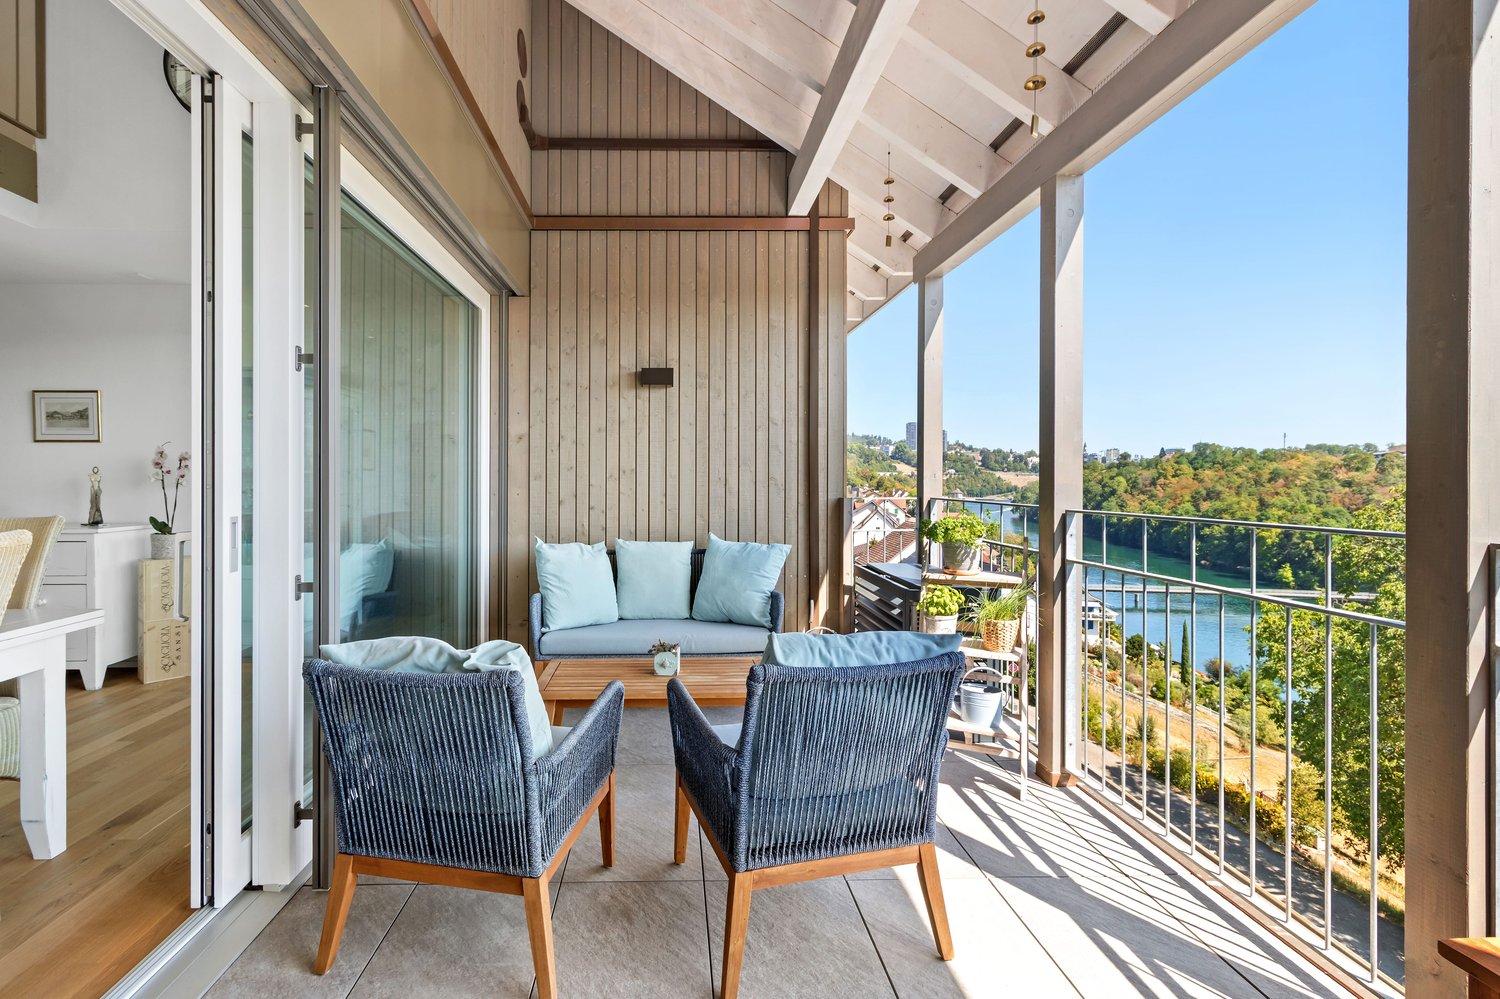
Fantastic 4-room maisonette apartment with Rhine view

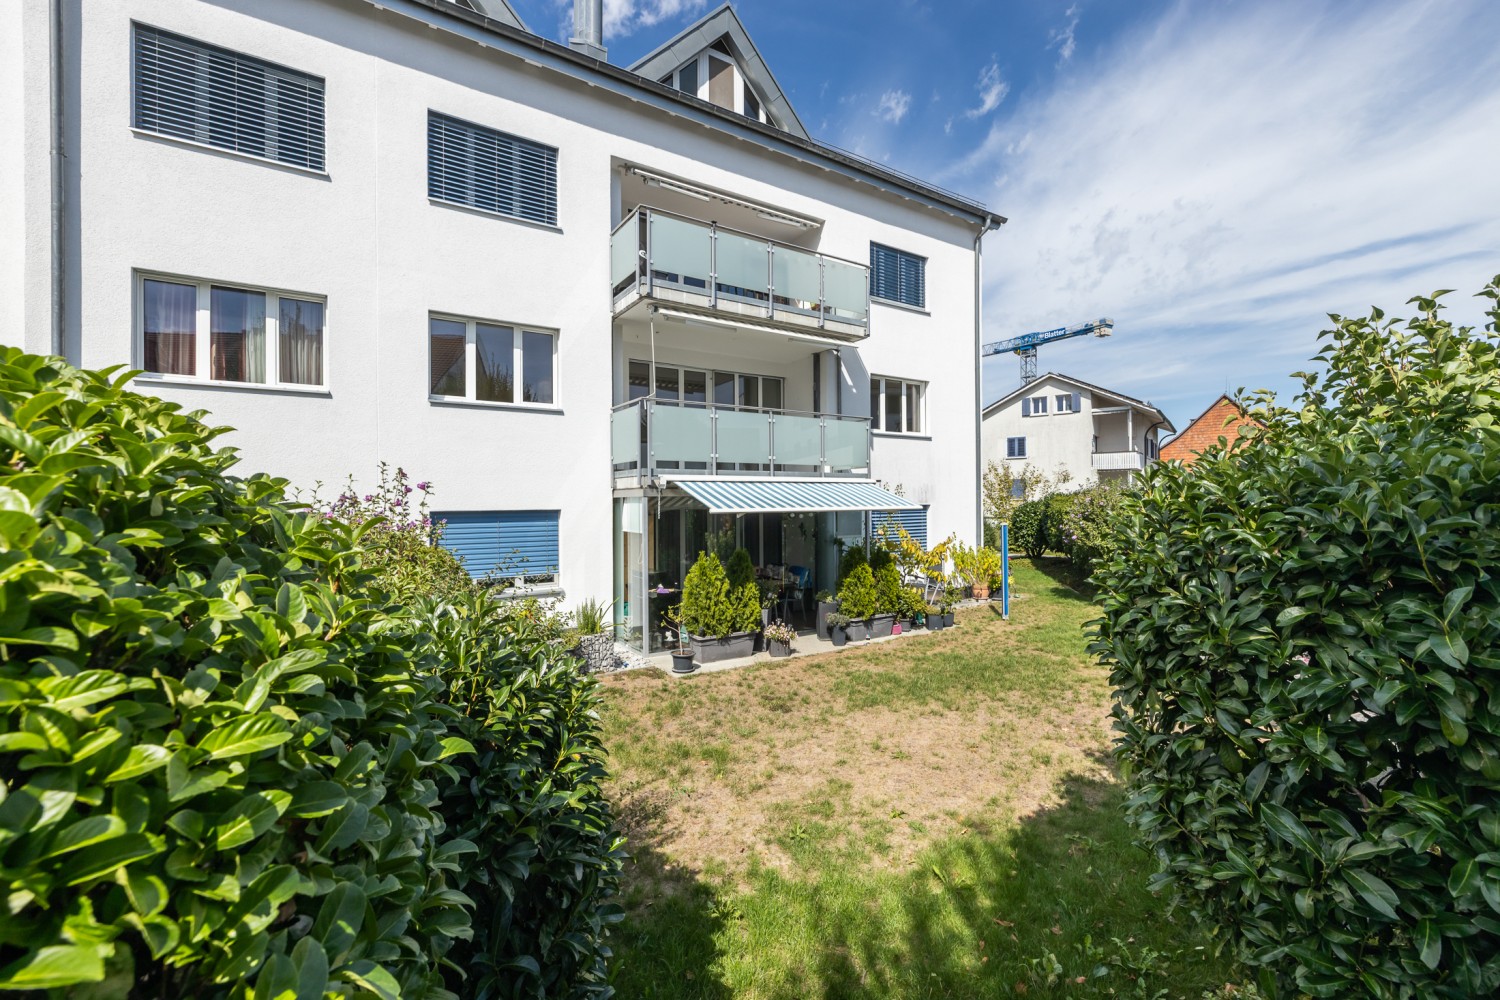
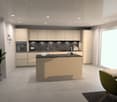
Special living with a far-reaching view in Nohl: This nearly new 4-room maisonette convinces with high-quality equipment, a well-thought-out room concept over two levels, and an attractive location on the slope. The apartment is located on the 3rd upper floor of a modern house with a lift and offers an exclusive home with a lot of privacy on approximately 130 m² of living space. The building, which was completed in 2023, comprises a total of three units.The bright and airy living and dining area delights with generous ceiling height, an open gallery, and large window fronts. The modern open kitchen with an island blends stylishly into the living room and creates the ideal center for social hours. From here, you can enjoy beautiful views of the surrounding countryside and over the water.The covered balcony with approximately 12.2 m² extends the living area outdoors. Additionally, a garden share of approximately 25 m² is designated. The four rooms can be flexibly used as bedrooms, study, or guest rooms. Two tastefully designed bathrooms provide comfort in everyday life. A sauna is also available. The room offer is complemented by a spacious basement or hobby room with approximately 25 m².The efficient ground-source heat pump and underfloor heating ensure a pleasant room climate. An air conditioning system in one of the upper bedrooms offers additional comfort on warm days. Two underground parking spaces round off the offer; these can be purchased for CHF 45,000 each.Nohl belongs to the municipality of Laufen-Uhwiesen and is idyllically located on the right bank of the Rhine, close to the Rhine Falls. The Dachsen train station with connections to the S12 and S33, as well as the Schloss Laufen stop on the Rhine, can be reached via the Rhine bridge. Shopping facilities, schools, and the connection to the A4 are located in the surrounding area. The purchase price for the maisonette is CHF 1,290,000.

Travel time
-
New building
1 / 9
4.5 rooms, 119m², CHF 1,050,000.–
Madwiesstrasse 13, 8450 Andelfingen

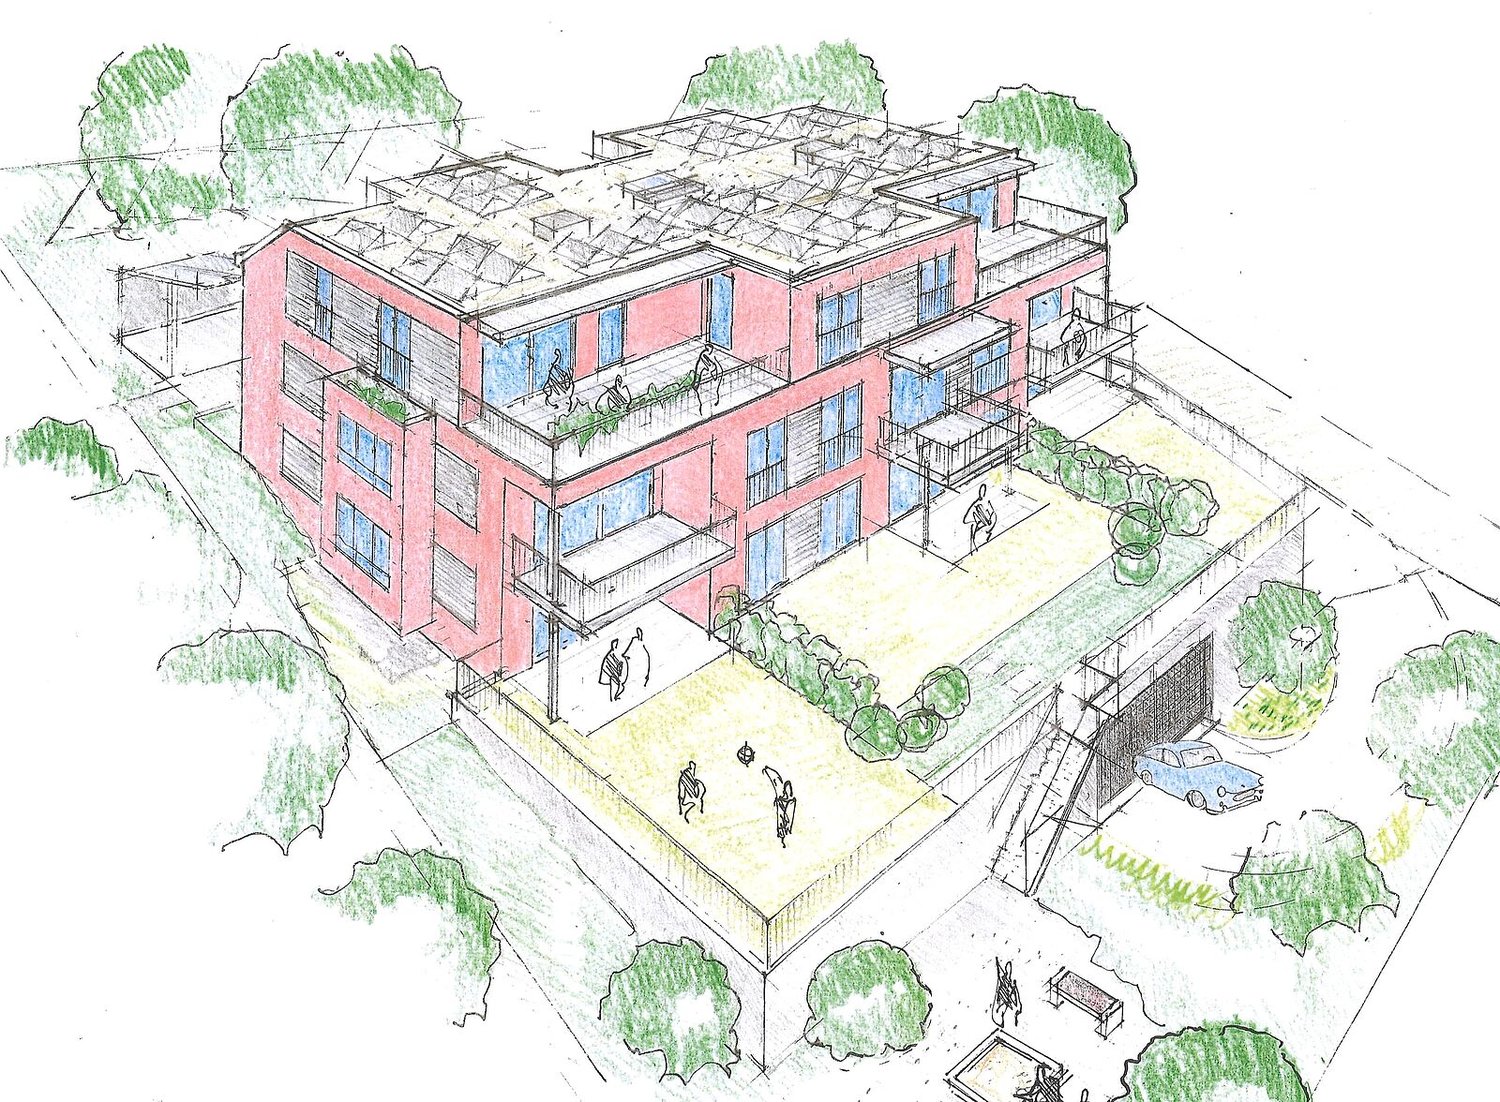
Spacious living, close to nature - Your new home from autumn 2027

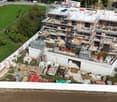
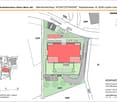
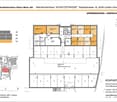
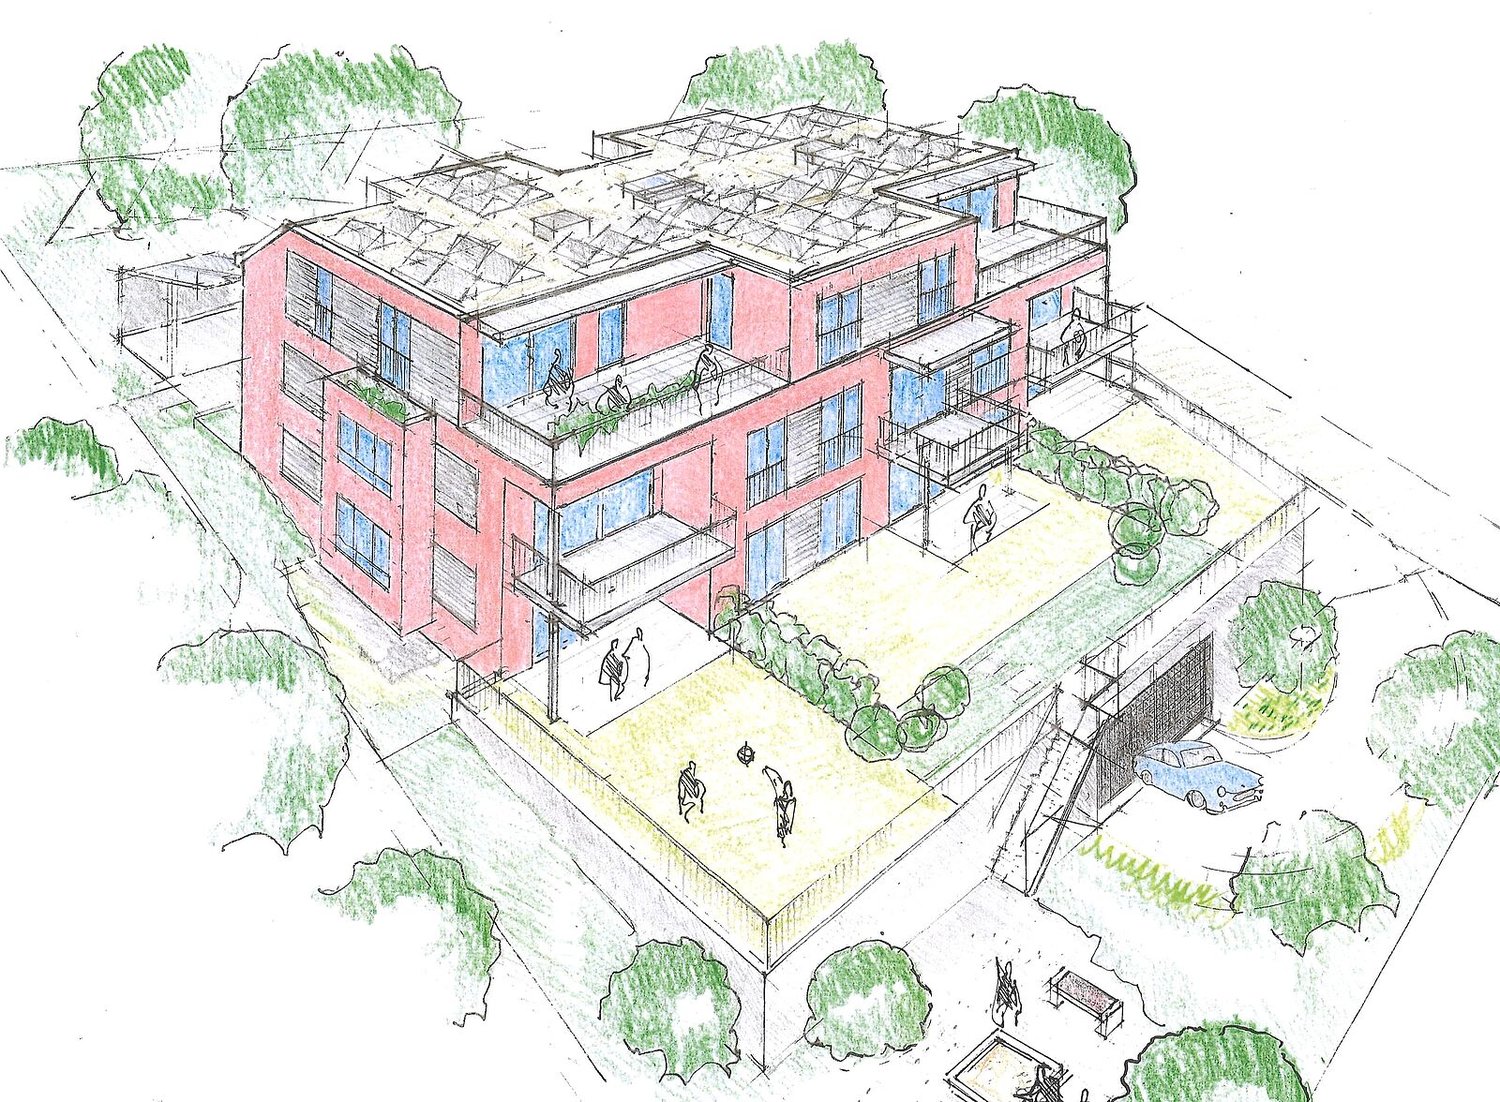
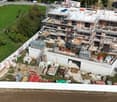
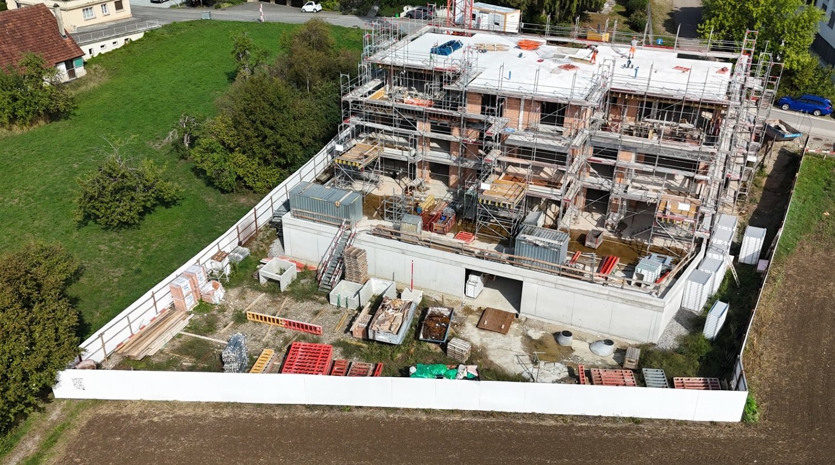
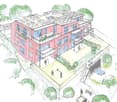
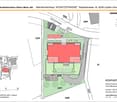
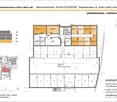
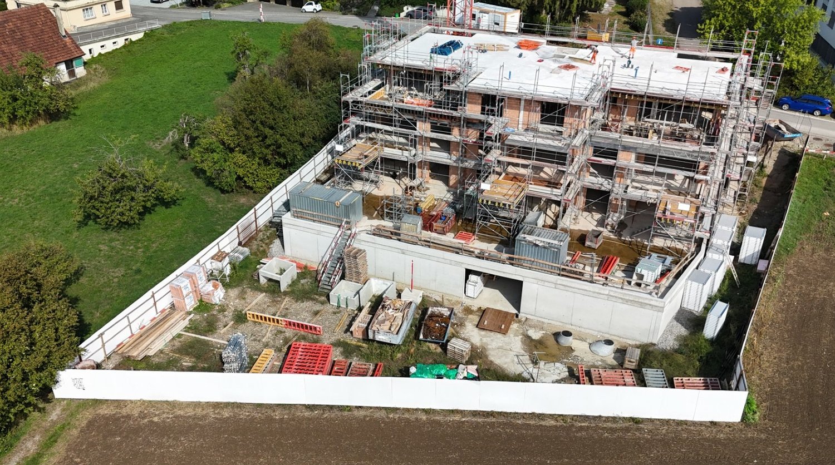
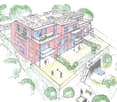
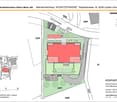
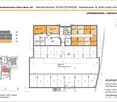
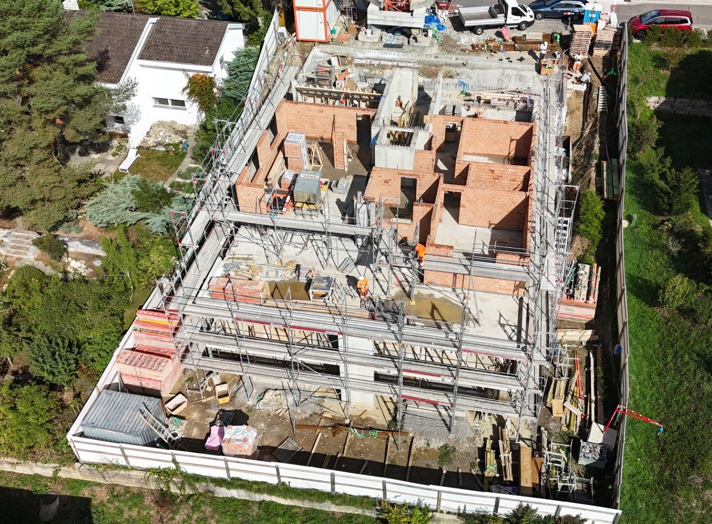
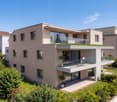
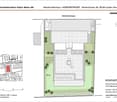
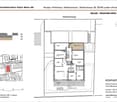
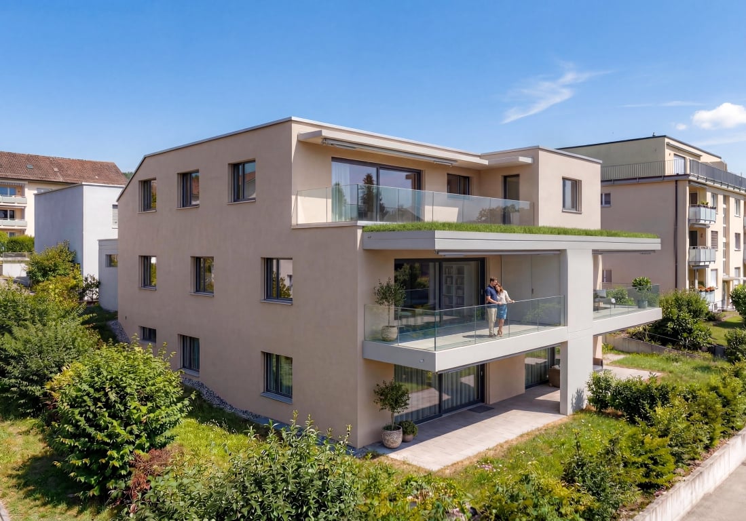
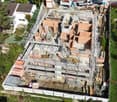
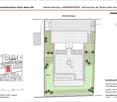
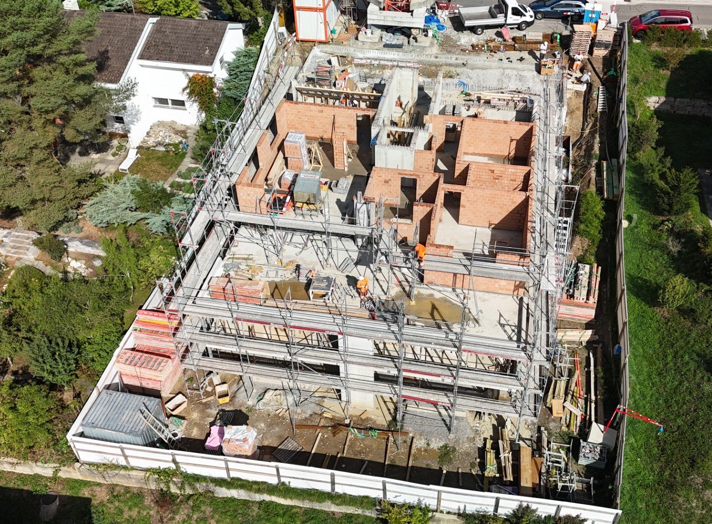
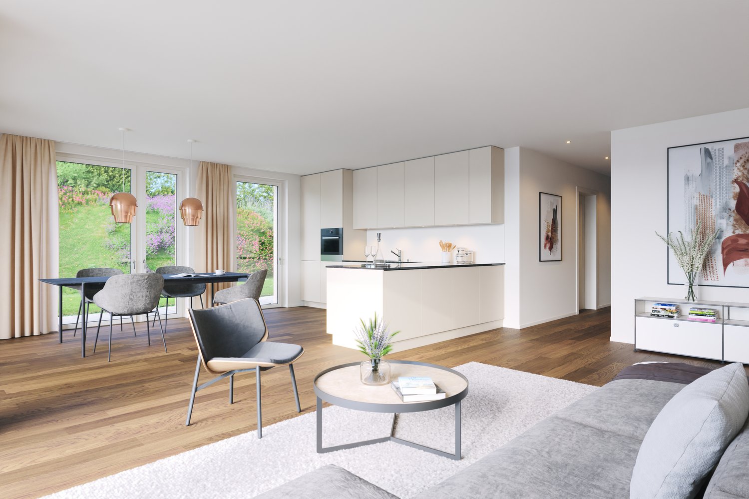
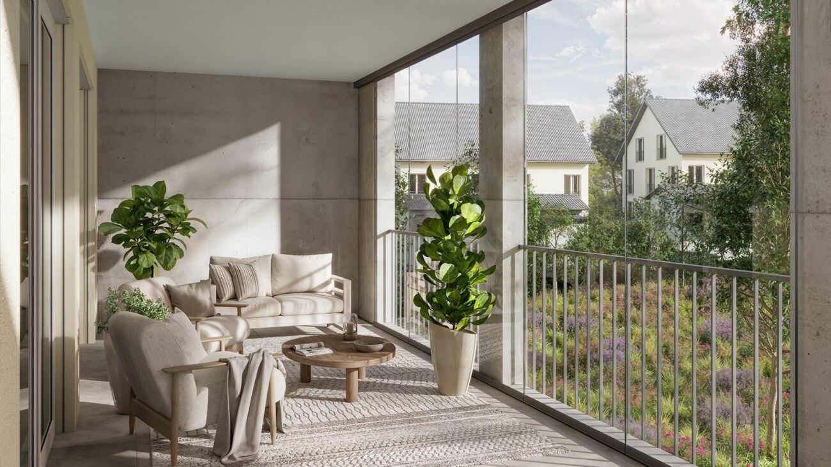
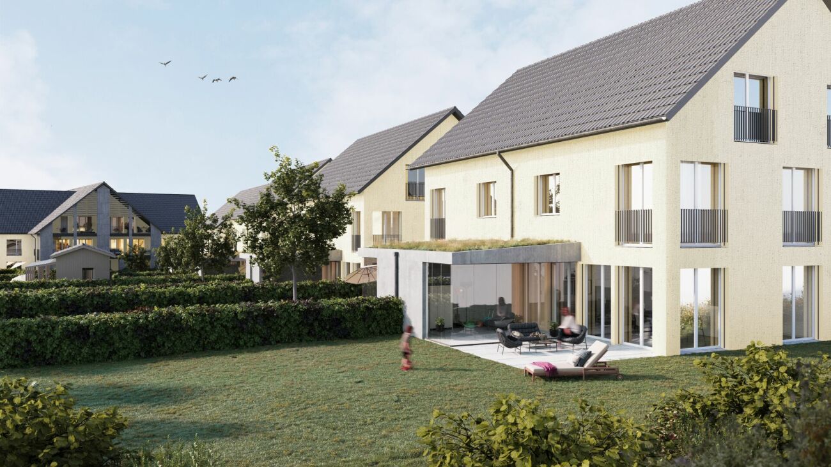
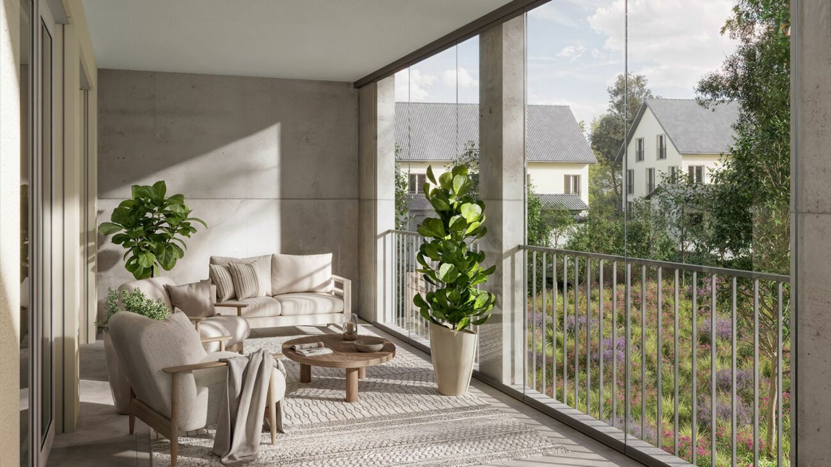
The ProjectIn the Oerlingen district of the municipality of Kleinandelfingen, a modern multi-family house with a total of seven residential units is being built. The apartments are being built to modern new building standards and meet high demands for sustainability and energy efficiency. Thanks to the elevator and wheelchair-accessible access, the home is suitable for every stage of life.The Apartment on the 1st FloorThe centerpiece of the apartment is the spacious, open living and dining area with kitchen of around 45 m². Thanks to the large window fronts, a bright and inviting living feeling is created. Two balconies with morning and evening sun extend the living space outdoors and offer ideal conditions for relaxed hours at home.The room concept includes three flexibly usable bedrooms. The master bedroom has a practical dressing room and its own bathroom en suite with shower. Another bathroom with bathtub and a separate toilet provide additional comfort in everyday life.Highlights at a Glance • 4.5-room apartment on the 1st floor • Approx. 119 m² living space • Open living/dining area with kitchen (approx. 45 m²) • Two balconies with 14.7 and 9 m² • Master bedroom with dressing room and bathroom en suite • Second bathroom with bathtub • Separate toilet with washing machine/dryer • Spacious entrance with wardrobe and built-in cabinets • Sustainable energy concept with solar system • Elevator and wheelchair-accessible access • Well-kept and quiet living location Sales Price: CHF 1'050'000.–Garage Spaces: à CHF 40'000.–Planned Move-in: Autumn 2027We would be happy to provide you with the sales documentation with the entire range of apartments and advise you personally.Best regardsVerita Partners AGMirjam Fehr

Travel time
-
New building
1 / 9
3.5 rooms, 101m², CHF 950,000.–
Madwiesstrasse 13, 8450 Andelfingen

Spacious living, natural surroundings - Your new home from autumn 2027

The ProjectIn the Oerlingen district of the municipality of Kleinandelfingen, a modern multi-family house with a total of seven residential units is being built. The apartments meet high standards of sustainability and energy efficiency. Thanks to the elevator and wheelchair-accessible access, the home is suitable for every stage of life.The Apartment on the 1st FloorThe centerpiece of the apartment is the spacious, open living and dining area with kitchen of around 46 m². Thanks to the large window fronts, a bright and inviting living feeling is created. Two balconies with morning and evening sun extend the living space outdoors and offer ideal conditions for relaxed hours at home.The room concept includes two flexibly usable bedrooms. The master bedroom has a practical dressing room and its own bathroom en suite with shower. Another bathroom with bathtub provides additional comfort in everyday life.Highlights at a Glance • 3.5-room apartment on the 1st floor • Approx. 101 m² living space • Open living/dining area with kitchen (approx. 46 m²) • Two balconies with 11 and 10 m² • Master bedroom with dressing room and bathroom en suite • Second bathroom with bathtub • Spacious entrance with wardrobe and built-in closets • Sustainable energy concept with solar system • Elevator and wheelchair-accessible access • Well-kept and quiet living location Sales Price: CHF 950,000.–Garage Spaces: à CHF 40,000.–Planned Move-in: Autumn 2027We would be happy to provide you with the sales documentation with the entire apartment offer and advise you personally.Best regardsVerita Partners AGMirjam Fehr

Travel time
-

Suggested properties for you based on search results

Other interesting objects