119 results - Properties for sale with Balcony / Terrace: Region Alsace FR

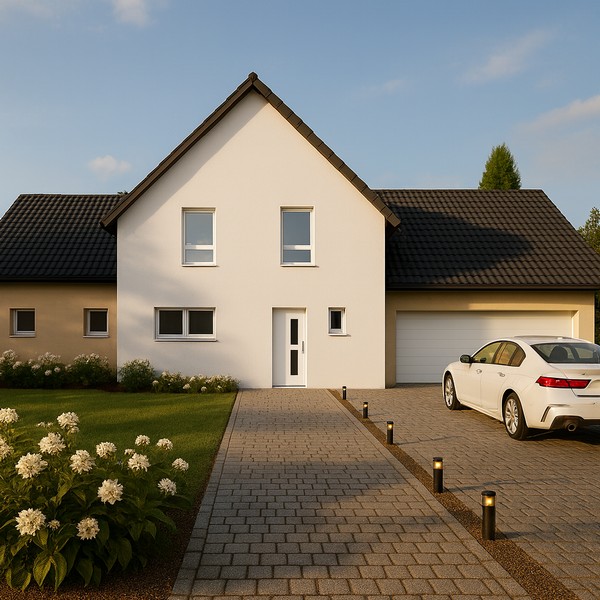
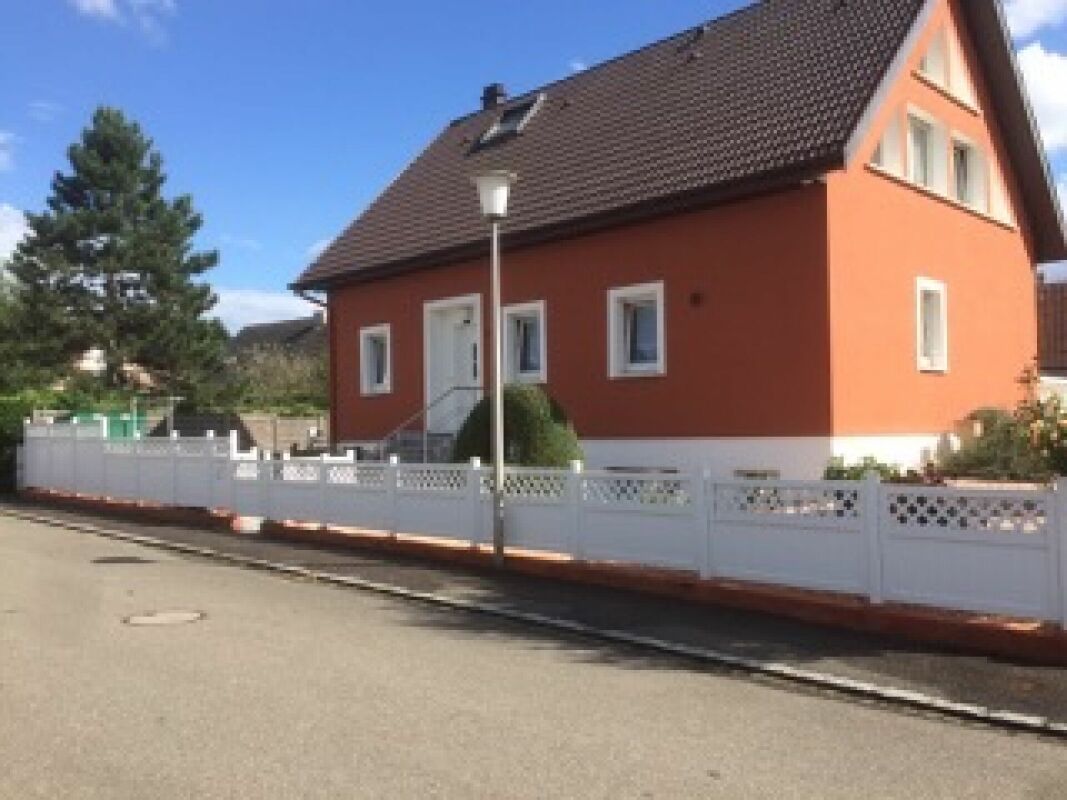
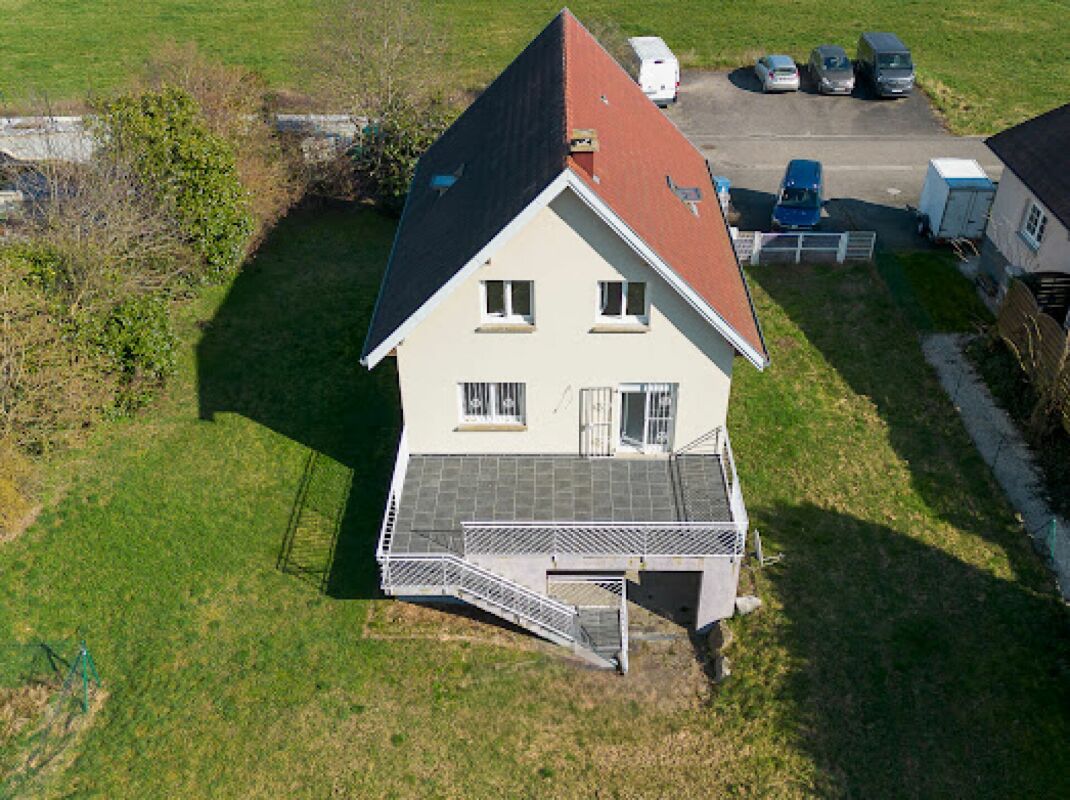
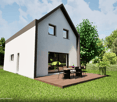
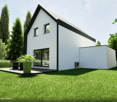
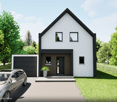
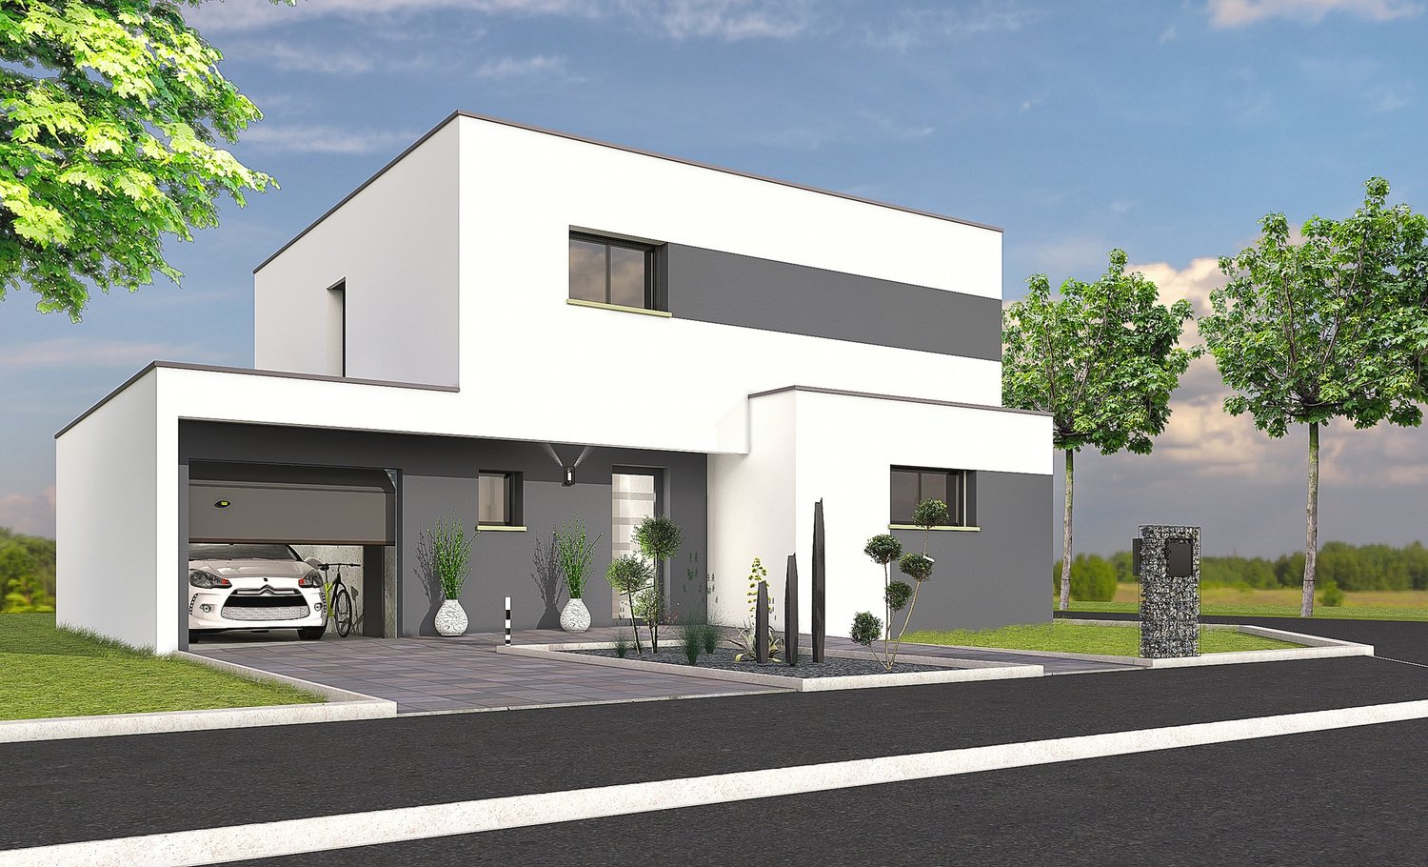
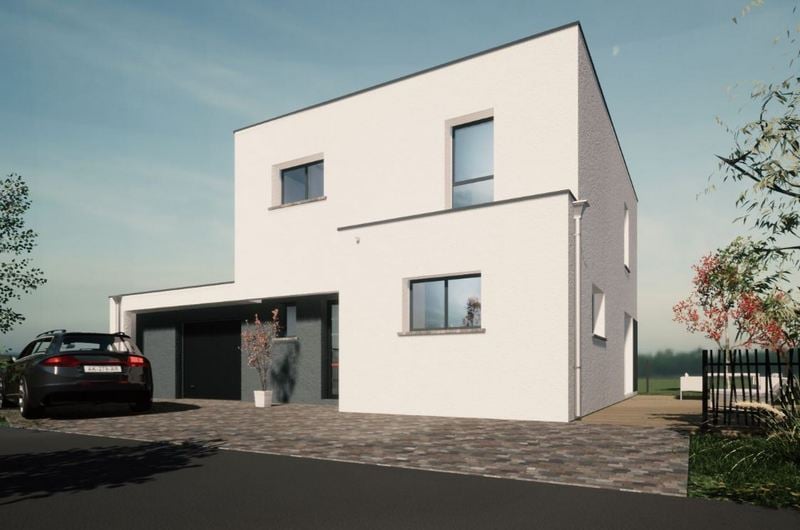

  • Modern two-story house with white exterior, large garage, and contemporary design. Features include large windows, a raised ground floor, and a well-maintained driveway.
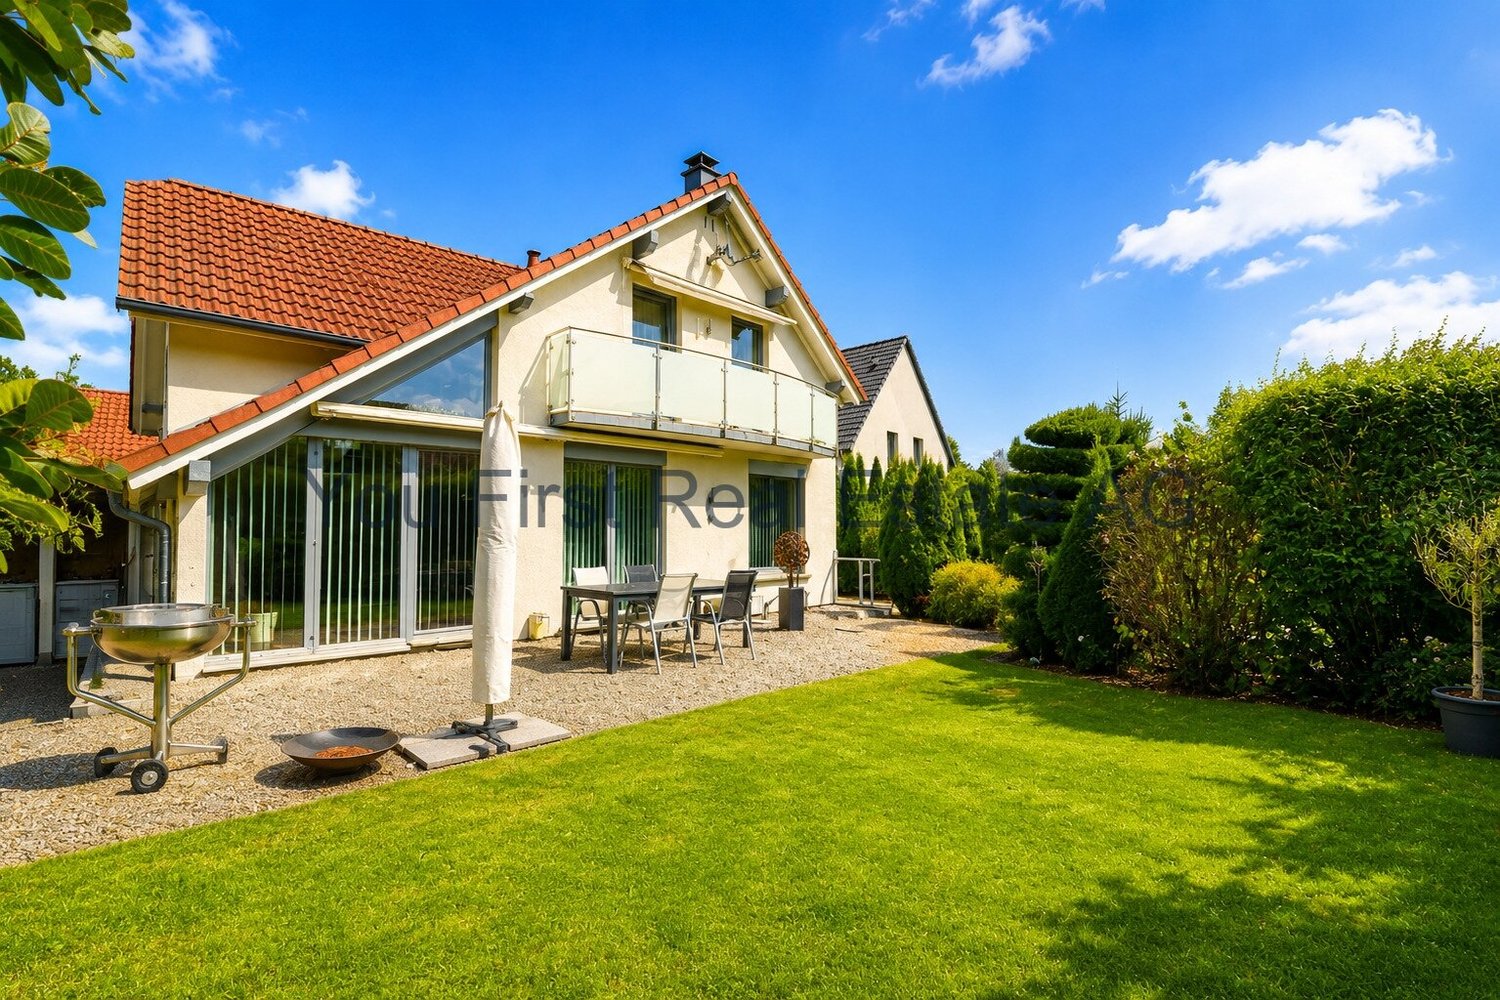

  • Aerial view of a modern house with a well-maintained garden, patio area, and parking space for two cars.
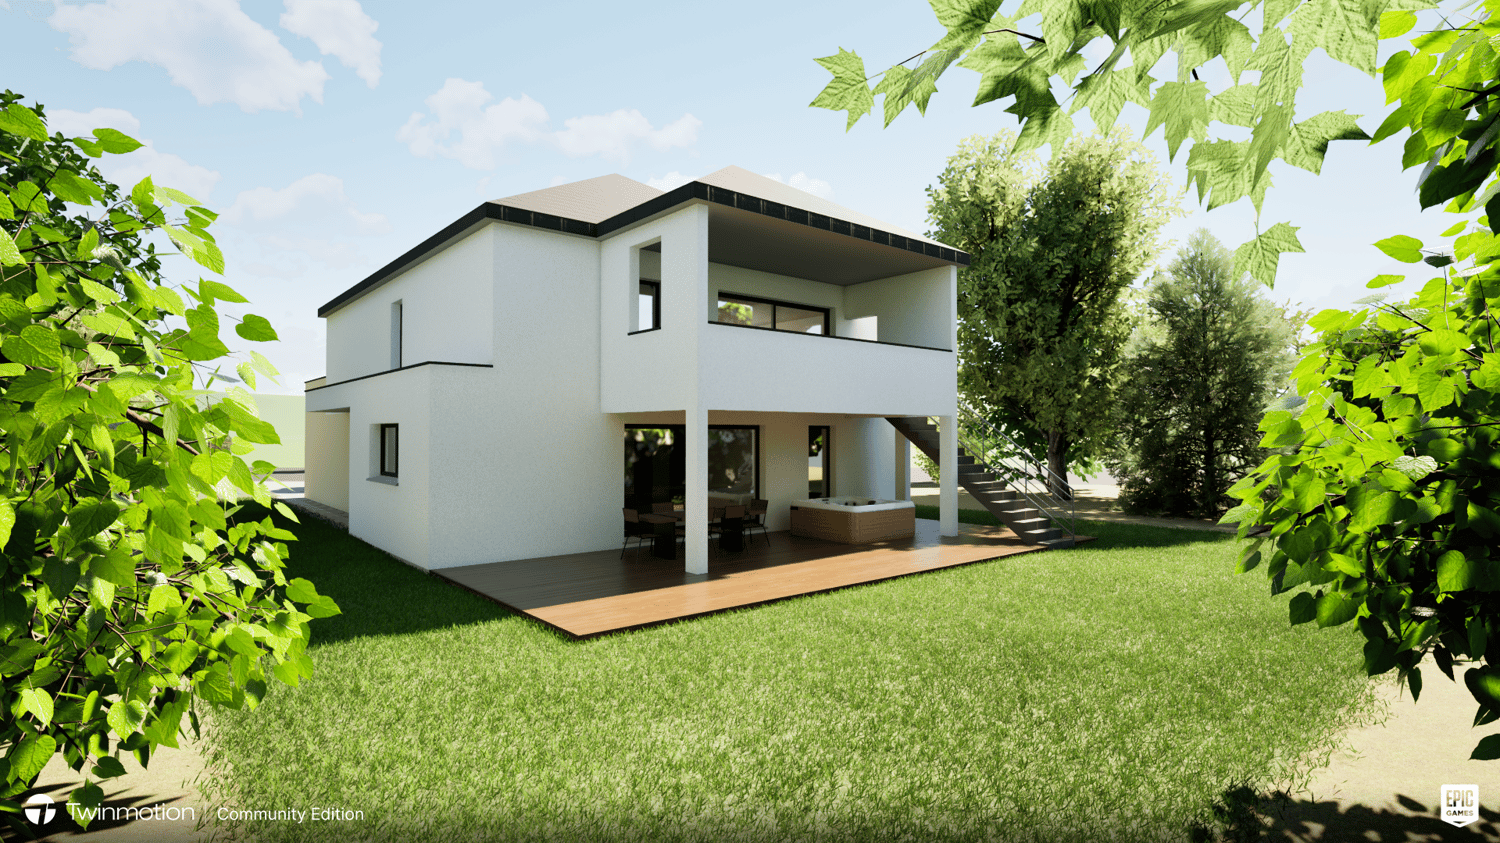
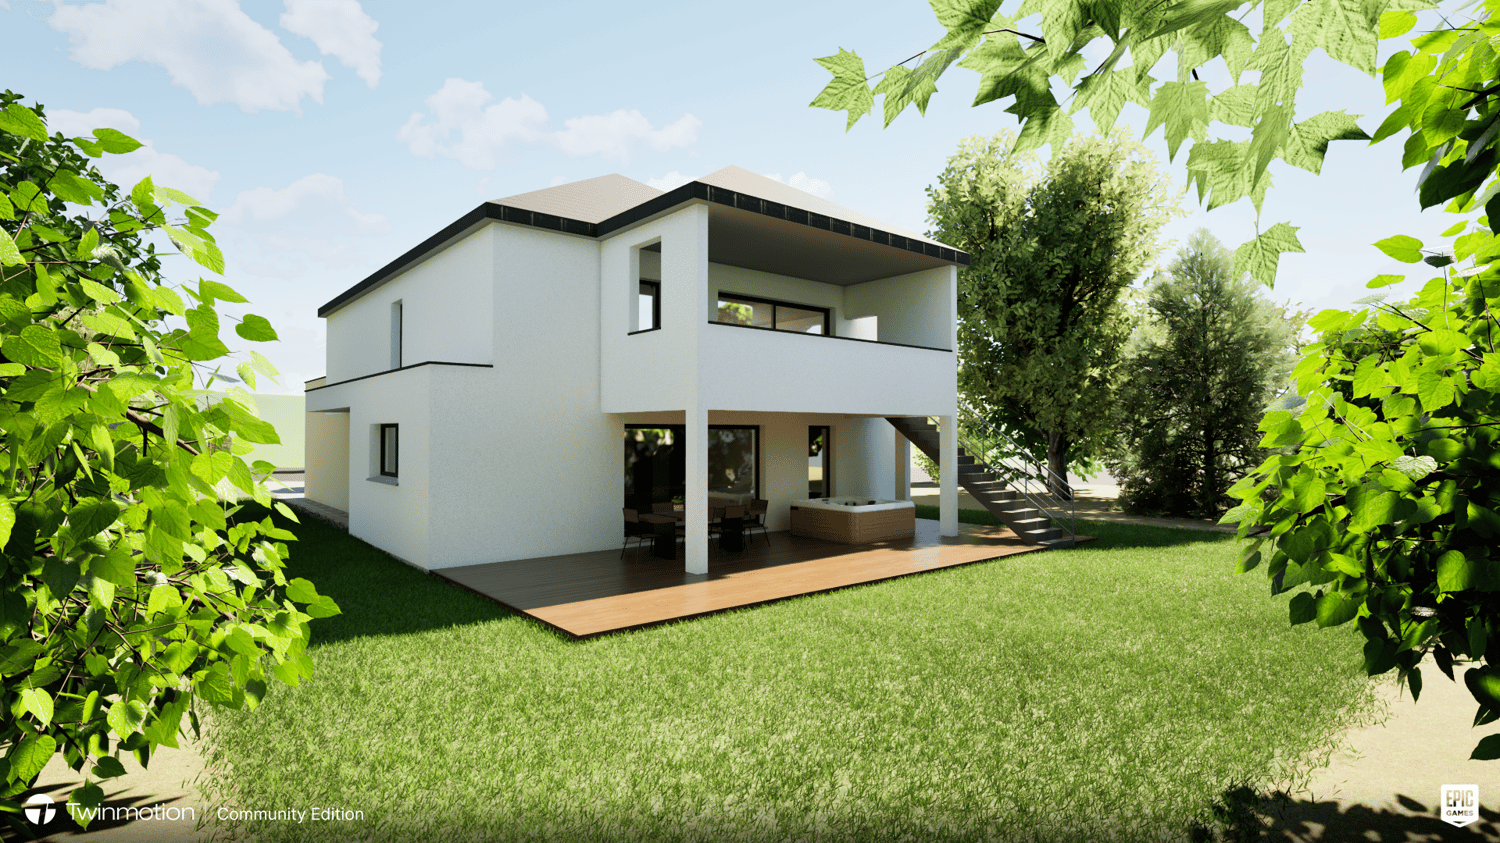
  • Modern outdoor patio with a covered seating area, a dining table and chairs, a well-maintained lawn, and a stone border.
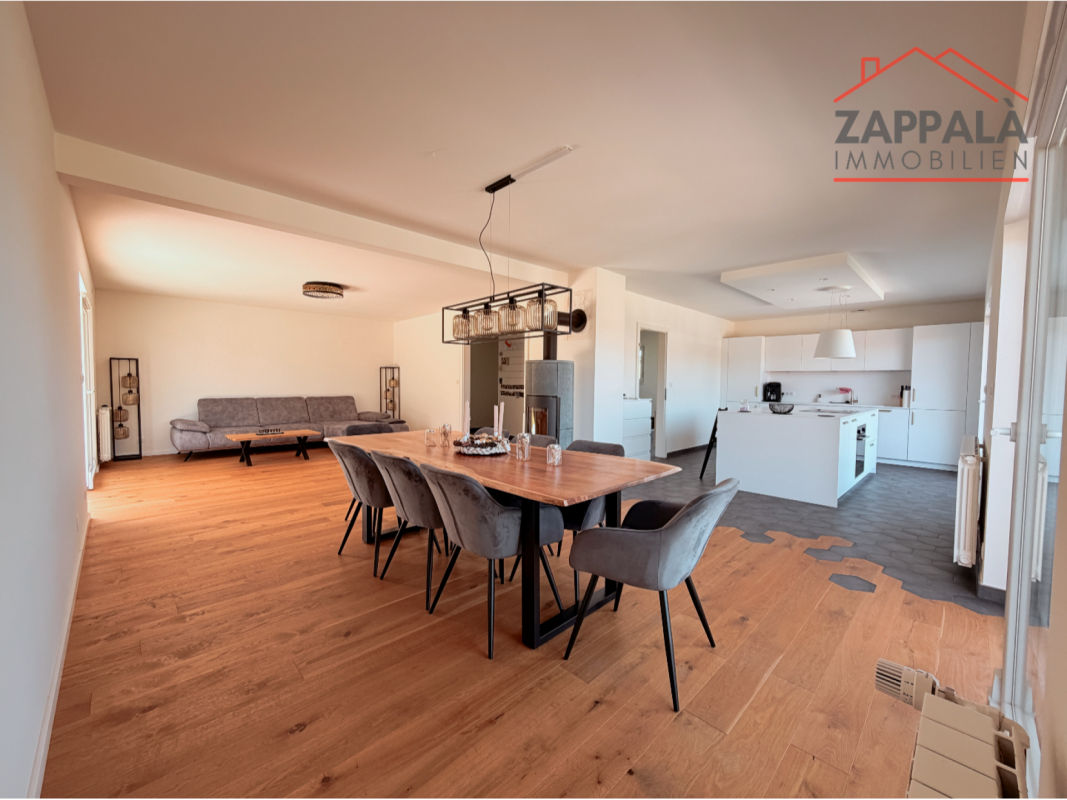
  • Modern white kitchen with sleek cabinets, central island, built-in oven, sink, and various appliances. Includes a dining area with chairs and a table.
  • Modern white kitchen with sleek cabinetry, a built-in oven, a central island, and a vase with flowers on the counter.
  • Modern, minimalist bathroom with white walls, grey tiles, a toilet, a sink, and a small window above the toilet.
  • Modern dining and living area with a black dining table, six chairs, a sofa, a large screen, and decorative vases.
  • Modern living room with white walls, grey sectional sofa, wooden coffee table, ottoman, floor lamp, potted plant, and a sleek black TV stand.
  • Empty room with light wooden flooring, white walls, and two windows with blinds. No furniture or equipment present.
  • Modern, well-lit room with a standing desk, ergonomic chair, laptop, keyboard, headphones, and a comfortable seating area with a TV and additional chair.
  • A modern, built-in wardrobe with wooden frame and black bottom shelf, containing various hanging clothes and a small bag on the shelf.
  • Modern staircase with white marble steps and wooden handrail, leading upwards in a bright, minimalist interior.
  • Bright bedroom with a large bed, nightstand, and a small baby crib. The room features wooden flooring, white walls, and a modern pendant light.
  • Modern bathroom with a white bathtub, white sink, sleek faucet, and white cabinet. Black marble tiles on the wall and white marble tiles on the floor.
  • Modern balcony with a sleek, dark grey roof, large glass sliding doors leading to a bedroom, and a white railing with a clean, minimalist design.
  • Modern bathroom with white sink, mirror, and toilet, featuring grey marble tiles and sleek fixtures.
  • A child's bedroom with a bed, a large stuffed lion toy, shelves filled with books and toys, a small table and chairs, and a globe. The room features wooden flooring and white walls with a blue accent wall.
  • A narrow hallway with white walls, wooden flooring, and a height chart mural featuring construction vehicles. A door leads to another room with orange vertical blinds.
  • Child-friendly room with purple walls, wooden floor, white closet with animal-themed height chart, blackboard on easel, and several picture frames on the wall.
  • Empty room with wooden flooring, white walls, and two windows. One window has a decorative curtain with butterfly patterns, and the other is a smaller window. The room features a light fixture on the ceiling and a door with a silver handle on the right si
  • Open garage with a black BMW SUV parked inside, a wooden shelf with various items, and a stroller on the right side.
1 / 21
6 rooms204m²CHF 939,000.–
Top
Rue de Hagenthal 15, 68220 Neuwiller

Modern single-family house in Neuwiller – New build 2023 with 6 rooms and spacious plot

Year of construction 2023 | 6 rooms | 5 bedrooms | Double garage | large garden | pool permit availableModern. High-quality. Warm. And in a very special location.This beautiful single-family house in Neuwiller, directly on the Swiss border, combines modern living with plenty of space and an exceptional quality of life. The house, built in 2023, presents itself as new and convinces with a clear, modern design, high-quality materials, and a well-thought-out floor plan.Already when entering, you can feel the special character of the house: bright rooms, plenty of natural daylight, and warm wood elements create an atmosphere that is both elegant and cozy.The spacious living and dining area with modern kitchen forms the heart of the house. From here, you can directly access the covered terrace and the beautiful garden. The spacious lawn offers plenty of space for children, family, and guests – or for your personal garden dream. The permit for a pool is already available.The ground floor also offers two flexibly usable rooms, for example, as bedrooms, guest rooms, or home office, as well as a guest toilet with shower. In the entrance area, there is a built-in wardrobe with storage space.On the upper floor, you will find three more bedrooms. The spacious master bedroom has its own dressing room and a bathroom en suite with bathtub and shower. A separate children's bathroom provides additional comfort.In all rooms, high-quality country house floors and practical built-in closets ensure a warm and tidy living feeling.A real highlight is the large, covered balcony. With a water connection – for example, for a whirlpool – and an openable roof, it can be used according to your wishes and the weather.Comfort was also thought of around the house: The double garage and the spacious forecourt offer space for many vehicles. Fixed fly screens on all windows provide additional comfort in the summer.In the basement, there are the technical rooms, heating (heat pump), and a basement room as additional storage space.A special locationNeuwiller is located directly on the Swiss border, in the heart of the France-Switzerland-Germany triangle. The quiet, natural surroundings offer a high quality of life, while Basel and the Swiss agglomeration remain easily accessible.It is precisely this combination that makes Neuwiller particularly attractive: living quietly in France and being close to Switzerland and the Basel region at the same time. An interesting living location for families, cross-border commuters, and everyone who wants to combine spacious living with short distances.The most important things at a glance✓ Year of construction 2023✓ 6 rooms / 5 bedrooms✓ Master suite with dressing room & bathroom✓ 2 additional bathrooms✓ High-quality interior design with warm wooden floors and high-quality tile floors✓ Covered terrace & large garden✓ Pool permit available✓ Large covered balcony with water connection & openable roof on the upper floor✓ Double garage & large forecourt✓ Energy certificates and guarantees available✓ Located in the triangle and directly on the Swiss borderMove in, feel good, and enjoy life – in a modern home with plenty of space and even more possibilities.We look forward to showing you this special single-family house in person.Note on the photos: The pictures were partially edited with AI for better illustration.

  • Aerial view of a residential neighborhood with multiple houses, gardens, and a swimming pool visible in one of the yards.
  • Aerial view of a modern house with a swimming pool, surrounded by a well-maintained lawn and trees. The house features a white exterior with a dark roof and a covered patio area with outdoor furniture.
  • A modern outdoor patio with a wicker sofa, chairs, a hanging egg chair, a small table, and a potted plant, overlooking a swimming pool and garden area.
  • Modern living room with a red leather sofa, a dark wooden dining table, white chairs, a vase with white flowers, and a flat-screen TV on a stand.
  • Modern living room with a red leather sectional sofa, glass coffee table, dining area with chairs and table, large windows with blinds, and decorative vases on sills.
  • Modern living and dining area with a red sofa, dining table with chairs, television, and kitchen cabinet visible.
  • Modern kitchen with wooden and dark cabinets, a countertop, sink, and a small plant on a shelf.
  • Modern dining area with a dark wooden table, white chairs, a red sofa, and a large sliding glass door leading to a pool area.
  • Modern kitchen with wooden countertops, stainless steel appliances, and built-in cabinets.
  • Modern bathroom with a glass-enclosed shower, toilet, sink, and mirrored cabinet. Features a sleek design with grey tiles and a small window above the sink.
  • Spiral staircase with wooden steps and metal railing, white walls, large window, wooden door, and small shelf with decorative items.
  • Modern bedroom with a large bed, nightstand, lamp, and large window with curtains. The room features wooden flooring and a slanted ceiling with built-in lighting.
  • Modern bathroom with a large bathtub, separate shower area, and multiple faucet handles.
  • A modern, well-lit living space with a slanted ceiling and skylight. Features include a white table with books and decorative items, a beige armchair, a round rug, and a small sitting area with a lamp and decorative items.
  • Outdoor area with a swimming pool, wooden deck, outdoor furniture, and a modern house with white shutters and a sloped roof.
  • Lush green lawn with trimmed grass, surrounded by trees and bushes, with a house visible in the background.
  • Aerial view of a two-story house with a red-tiled roof, surrounded by a well-maintained lawn, trees, and a swimming pool. There is a driveway with several parked cars and a garage visible.
  • Aerial view of a residential neighborhood with multiple houses, well-maintained lawns, trees, and two swimming pools visible in the foreground.
1 / 34
7 rooms163m²EUR 599,900.–
Top
68640 FELDBACH

Magnificent 7-room villa in Feldbach (68640)

Exceptional 163 m² villa with heated pool and high-end features – 30 minutes from Basel in Feldbach! Lucas Werny from the Proj'est Immobilier agency offers you the opportunity to discover this magnificent family villa, built in 2003, with 163 m² of living space (217 m² of land) and located on a beautifully landscaped plot of 18a39ca in a quiet and sought-after environment. As soon as you enter, you will be impressed by the generous volumes, the brightness and the quality of the features. This villa is designed to offer optimal living comfort and requires no renovation work, making it an ideal property for buyers looking for a turnkey product. The ground floor is arranged around a large living area that includes a living room and a dining room opening onto a high-end, custom-made SCHMIDT kitchen from 2021, with direct access to the terrace and the outdoors. You will also find: • A room that can be used as an office, • A bathroom with shower, • A cellar, • A workshop. On the upper floor, the house offers: • Three beautiful bedrooms, • a dressing room, • an independent toilet, • a mezzanine ideal for a relaxation or work area, • a large bathroom equipped with a bathtub and a shower. A true asset of this property, the outdoors have been carefully designed to offer a privileged living environment. You will notably enjoy: • An 8 x 4.50 m heated saltwater pool, made in 2019 and equipped with a heat pump, • A vast, perfectly designed terrace with optimal exposure, • A 18.39 are tree-lined plot, • Two carports of 40 and 33 m², • A 15 m² garden shed. A complete basement with multiple possibilities includes: • A double garage of approximately 55 m², • A laundry room, • A boiler room, • A wine cellar. Because comfort is not limited to the rooms, this villa benefits from particularly careful features: • Construction from 2003, • High-end SCHMIDT kitchen (2021), • Floor heating on both levels, • Radiators in the bedrooms, • Central vacuum cleaner, • • Efficient insulation: 22 cm brick + rock wool + 11 cm brick, • Drainage system compliant with standards, • Facade and roof from 2003, • Energy performance certificate: D, • Environmental impact certificate: D. Located just a few minutes from all amenities and only 30 minutes from Basel, Porrentruy, and Saint-Louis, this property benefits from a privileged location that combines quality of life, peaceful environment, and proximity to the main Swiss economic centers. A rare villa in this area, offering high-end features, beautiful volumes, and a superior living environment. For more information or to organize a visit, please contact me as soon as possible.

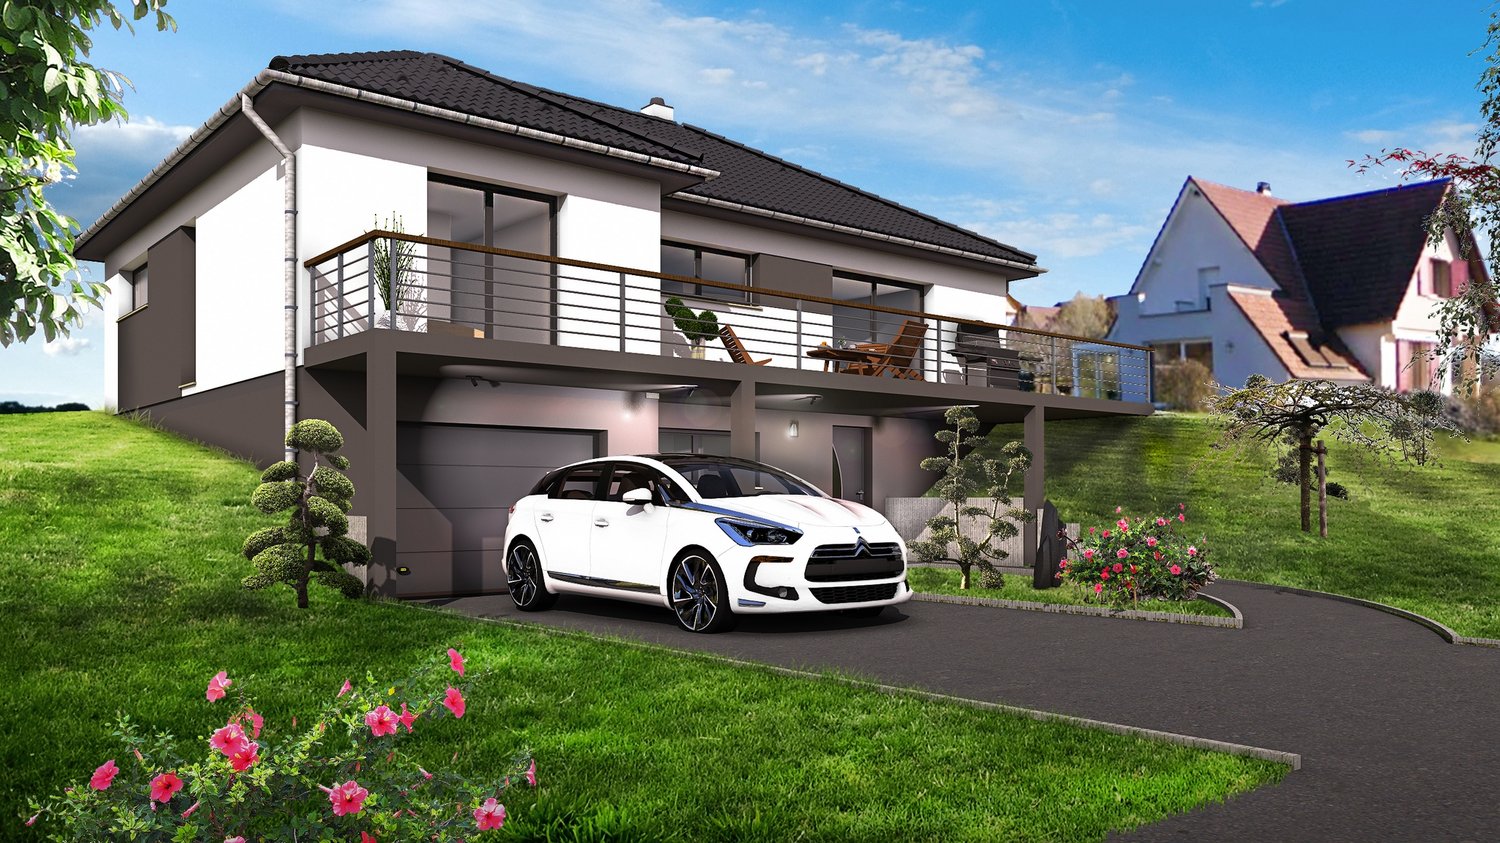
  • Two-story house with a modern design, featuring a raised ground floor, a balcony, and a well-maintained garden with a patio area and outdoor furniture.
  • Modern kitchen with wooden countertops, black cabinets, and three green stools at the island. Features a sink, faucet, oven, refrigerator, microwave, coffee maker, and a bread maker on the counter.
  • Modern living and dining area with wooden flooring, a white sectional sofa, a glass dining table with six chairs, a fireplace with a large clock above it, and several picture frames on the wall.
  • Wooden staircase with metal handrails, white walls, and framed pictures on the walls.
  • Cozy bedroom with wooden walls, a large bed with a colorful blanket, two baby cribs, a round rug, a radiator, and a mounted TV.
  • Bathroom with a bathtub, towel rack, towels, bathroom mats, and a framed picture on the wall. The room features brown tiles and a white countertop.
  • Modern two-story house with white and red exterior, dark roof, garage, and fenced front yard.
  • A fenced backyard with a grassy lawn, a small play structure, a trampoline, and a slide visible in the foreground.
  • A rural scene with a cornfield in the foreground and two houses in the background, surrounded by greenery and trees.
1 / 9
7 rooms260m²CHF 749,000.–
Top
68510 Rantzwiller

Magnifique maison individuelle de 7 pièces 20 min de la frontière de Bâle, sans vis-à-vis

🇨🇭 Nur ca. 30 Minuten von Basel und der Schweizer Grenze entferntGrosszügiges Einfamilienhaus mit ca. 260 m² Wohnfläche und 7 Zimmern, Baujahr 2012, in ruhiger Lage im Elsass.Ideal für Familien, die viel Wohnraum und ein grosses Grundstück suchen und gleichzeitig in der Nähe von Basel wohnen möchten.3 Garagen, grosser Keller, Garten und grosse Terrasse.Sehr guter Zustand.Découvrez cette superbe maison individuelle au design moderne, construite en 2012, idéalement située au cœur du charmant village de Rantzwiller (68510). Avec ses 260 m² de surface habitable et ses 360 m² de surface totale, cette propriété d'exception offre un cadre de vie spacieux et raffiné pour toute la famille.Implantée sur un terrain de 1 380 m², cette maison se distingue par son architecture contemporaine avec un rez-de-chaussée surélevé, un balcon et un magnifique jardin bien entretenu agrémenté d'une terrasse et de mobilier de jardin — idéal pour profiter des beaux jours en plein air.Les points forts de cette maison : • 7 pièces généreuses réparties sur plusieurs niveaux, avec une hauteur sous plafond de 2,80 m • 2 Balcons offrant une belle vue dégagée • Cheminée pour des soirées chaleureuses en famille • 3 Garages et parking privatifs • Jardin paysager avec terrasse et espace détente • Environnement familial, parfait pour les enfants Situation géographique : La maison bénéficie d'un emplacement privilégié à Rantzwiller, - Ecole accessible en seulement 2 minutes à pied, facilitant les déplacements quotidiens. Le cadre verdoyant et calme du village en fait un lieu de vie idéal pour les familles en quête de sérénité tout en restant bien connectées.Une opportunité rare d'acquérir une maison moderne, spacieuse et bien entretenue dans un cadre de vie exceptionnel. Ne manquez pas cette belle occasion !

  • Traditional two-story house with a tiled roof, wooden beams, and white shutters. Features a small porch with steps and a satellite dish on the roof.
  • Cozy living room with exposed wooden beams, a fireplace, a sofa, a small bed, a round table, and decorative baskets.
  • A cozy dining area with a round wooden table, four chairs, a chandelier, and decorative vases on a side table. The background shows a kitchen area with cabinets and a countertop.
  • Modern bathroom with a large freestanding bathtub, toilet, wooden shelf with candles and decorative items, and a statue on the floor.
  • Garden area with a white metal table and chairs, surrounded by greenery and a house with a tiled roof.
  • {"type": "Kitchen", "objects": ["refrigerator", "sink", "faucet", "gas stove", "cabinets", "cutting board", "faucet", "basket", "statue", "curtain", "microwave", "fridge", "cupboard", "cupboard", "cupboard", "cupboard", "cupboard", "cupboard", "cupboard",
  • Modern bathroom with a glass-enclosed shower, mosaic tile accents, double sink vanity, and neatly arranged towels.
  • A modern, well-lit room with wooden floors and exposed wooden beams. Features include a desk with a computer, a chair, a small table with a tissue box, a hanging lamp, and a large leafy plant in a pot.
  • Garden with a metal gazebo, a stone fountain, and potted plants with yellow flowers.
  • Traditional two-story house with a red-tiled roof, light blue and brown facade, and a covered porch area. The garden features gravel pathways, plants, a decorative urn, and a small wooden fence.
1 / 10
8 rooms150m²CHF 350,000.–
Top
68210 Ballersdorf

Charming half-timbered house with 2 horse boxes

Due to health reasons, my beloved half-timbered house is sadly for sale. This special, old house combines historic charm with modern living comfort. Between 2022 and 2023, it was renovated with great care and attention to detail, mainly by Swiss craftsmen. It has 8 rooms, one of which is currently used as a closet. On the ground floor, there is a kitchen, dining room, living room, toilet, and laundry room. The first floor has 4 rooms and a bathroom. The attic has 2 large rooms. The stove in the living room is ideal for the colder seasons in spring and autumn, and in winter, the gas heating is used, which also provides hot water for cooking. The last gas delivery was in December 2025, costing 1,676.76 euros, which usually lasts for 1 year for a two-person household. The house has been recently inspected and has a rating of C in the diagnostic report, which is very good and does not require any additional costs. It has a large covered terrace, and the garden was designed primarily for insects and birds. An apple tree, a peach tree, and a kiwi tree, which produces an average of 160 kiwis per year, beautify the garden. Particular attention was paid to the preservation and renovation of the facade. Many oak beams were replaced by skilled craftsmen, the masonry between the beams was renewed, and the facade was freshly painted. On the weather side, two stylishly integrated awnings were added, which are not only practical but also match the historic character of the house and protect the facade. • Renovation under preservation of characteristic half-timbered elements with oak beams • new water pipes • new gas heating • new bathroom with toilet • renovated guest toilet on the ground floor, connected to the sewer system • new modern built-in kitchen from Bauknecht with oven, dishwasher, and microwave • new satellite system for two TVs with German channels The property includes a separate garage with two horse boxes and a hayloft above. A small open annex offers additional space for garden tools, pet accessories, or other utensils. Around the house, there are generous parking spaces available - space for at least five vehicles: • 2 vehicles in the entrance • 2 vehicles in the inner courtyard • 1 vehicle in the garage In a few minutes' walk, you can reach the extensive landscape with beautiful walking paths. Here, you will find plenty of green spaces, peace, and relaxation - ideal for walks with dogs, horseback rides, or simply to unwind and enjoy. The house is located in a quiet village without through traffic. Due to the new bypass road, the location is pleasantly quiet. At the same time, everyday necessities are quickly accessible: • 5 minutes to the shopping center with a pharmacy • 10 minutes to Altkirch with comprehensive infrastructure • school in the village up to middle school • school bus to Altkirch for upper school • Basel 35 to 40 minutes A paradise for nature and animal lovers. The house is particularly suitable for people who appreciate peace, nature, and life with animals. Hour-long walks in the surrounding fields and forests are possible in all directions, just 3 minutes from the house. This half-timbered house is more than just a property. It is an old, characterful home that has been carefully maintained and renovated between 2022 and 2023 with great effort. Those looking for a modern, anonymous new building will not find what they are looking for here. However, those who are looking for a house with history, charm, character, and soul - with nice neighbors, connected to nature, peace, and the possibility of keeping animals - may find a very special place to live here. The sale is planned for early 2027 or spring 2027. Price and sale are negotiable.

1 / 51
6 rooms215m²CHF 535,000.–
Rue du Durrenrain 31, 68640 Riespach

Beautiful and ultra-modern single-family house in Riespach

This beautiful property in Riespach combines stylish architecture, generous space planning, and modern living comfort at the highest level. On 215 m2 of living space, a home unfolds that gives both peace and inspiration. Already when entering, you can feel the special atmosphere: warm wooden floors, light-flooded rooms, and a living area that invites you to linger with an elegant fireplace. The large, open kitchen with noble slate tiles is the heart of the house. A place where cooking, pleasure, and sociability come together. The room layout is perfectly thought out: six bedrooms, including an exclusive home cinema, offer space for family, guests, home office, or creative retreats. A walk-in closet and practical storage rooms in the upper rooms provide order and additional storage space. The designer bathrooms are a real highlight: an Italian rain shower, a freestanding bathtub, and a modern shower bathroom create a spa feeling in your own home. The comfort is complemented by a state-of-the-art Samsung 360° air conditioning system, electric shutters, PVC double-glazed windows, and a sustainable pellet heating system. The luxurious character continues in the outdoor area: a circular balcony, an additional balcony on the top floor, and a spacious terrace offer a variety of possibilities to enjoy the sun and the unobstructed view into the green. The 771 m2 large plot also offers enough space for a future swimming pool, a dream for families and those seeking peace. A large garage for two vehicles and five additional outdoor parking spaces round off this exceptional offer. The house is fully renovated and immediately available for occupancy. A place where you don't just live, but live. Highlights of the house: • Generous 215 m2 living space on 2 floors • 6 bedrooms, ideal for families, guests, or home office • Exclusive home cinema for entertainment at the highest level • State-of-the-art Samsung 360° air conditioning system, quiet, efficient, luxurious • Designer bathrooms with Italian rain shower, freestanding bathtub, and additional shower bathroom • Fireplace in the living room for stylish feel-good moments • Noble wooden floor in the living area, slate tiles in the open design kitchen • Walk-in closet and storage rooms for maximum storage space • Electric shutters throughout the house • Modern pellet heating system for sustainable warmth • PVC double-glazed windows for optimal energy efficiency • Circular balcony, additional balcony on the top floor, and large terrace • 771 m2 plot, a swimming pool is easily feasible • Unobstructed view into the green, absolute peace and privacy • Large garage for 2 vehicles + 5 outdoor parking spaces • Renovated and immediately available for occupancy, move in and enjoy Advantages of Alsace for Swiss buyers Alsace is a real insider tip for Swiss buyers. A region that harmoniously combines quality of life, nature, cuisine, and financial advantages. Why Alsace is so attractive: • Proximity to Switzerland - ideal for cross-border commuters, short distances to Basel • Significantly more attractive property prices than in Switzerland • More living space, larger plots, more quality of life • French way of life: cuisine, wine, culture, charming villages • Quiet, safe living environment with plenty of nature • Attractive tax and cost of living • Perfect for families, couples, and those seeking peace Alsace offers a way of life that is hardly found in Switzerland. More space, more freedom, more enjoyment. Our service: Zappalà Immobilien has been successfully accompanying Swiss buyers for years in their step across the border into France. We understand both markets, speak both languages, and offer a comprehensive service that creates security and trust. Our services for you: • Consulting for Swiss cross-border commuters • Accompaniment during financing and bank discussions • Support with French notaries and authorities • Professional purchase processing from A to Z • Transparent communication and personal support • Excellent market knowledge in Alsace and Switzerland With Zappalà Immobilien, you have a partner at your side who will guide you competently, reliably, and personally through the entire purchase process. Do not hesitate to arrange a viewing appointment. We look forward to your contact!

1 / 36
5 rooms145m²EUR 435,000.–
9 rue du Burglin, 68220 Sect. Attenschwiller / Michelbach

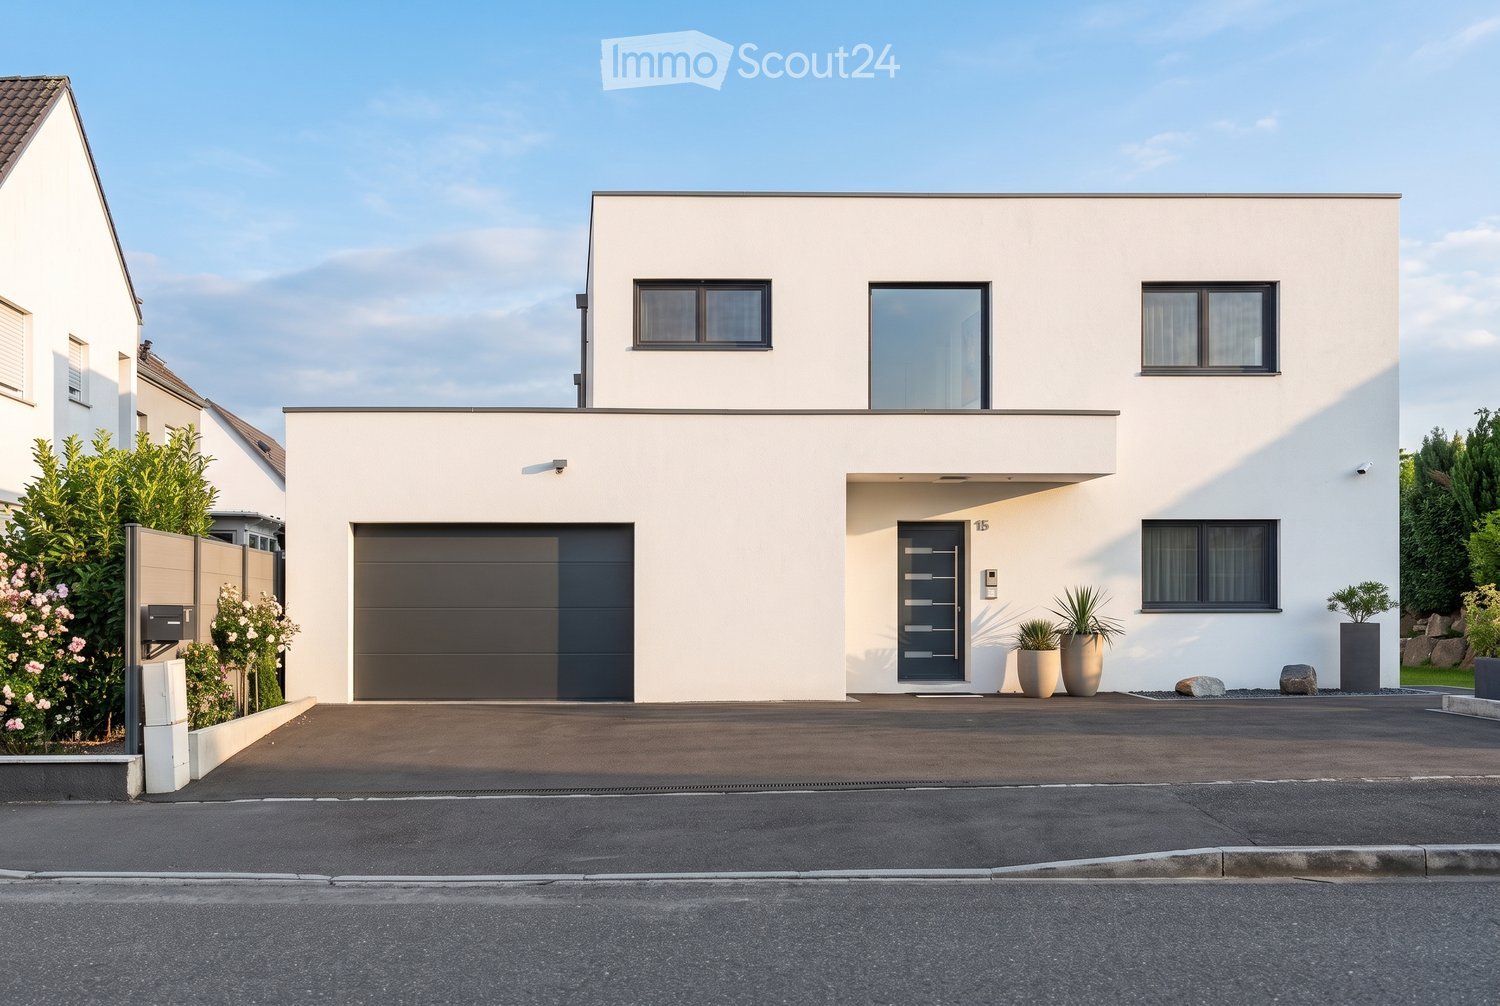
Réf: 11185*** Sect. Attenschwiller / Michelbach: Magnifique maison d'architecte env. 145 m²

Sie möchten in einem hübschen elsässischen Dorf in der Nähe von Basel, dem Flughafen oder im Hinterland in Richtung Sundgau wohnen. Ein wunderschönes Holzhaus in der Nähe aller Annehmlichkeiten und einer herrlichen Landschaft! Ein ideales Haus für Basler Familien und Naturliebhaber! 145 m² Wohnfläche, 4 Schlafzimmer, davon 2 mit Zugang zum Balkon, 2 Badezimmer, großes Zwischengeschoss/Loft mit offenem Raum. Schönes Grundstück von ca. 12 Ar mit Panoramablick auf das Dorf. Sie haben die Möglichkeit, ca. 40 Ar zusätzlich zu erwerben, davon 10 Ar bebaubar. Wenn Sie etwas Außergewöhnliches und Einzigartiges suchen, sollten Sie sich dieses charmante und einladende Haus nicht entgehen lassen! Es ist die ideale Adresse für Familien mit Haustieren, für Ihre Teenager, aber auch für Künstler, Maler, Musiker ... Eine Besichtigung lohnt sich!--------------------------------------------- Are you looking for an elegant house close to Basel? Here is your architect designed timber-framed house, with a living area of approximately 145 m², full of charm, character and space. Ideal for a family with children, or for artists such as painters or musicians... You have a large terrace, a beautiful plot of approximately 12 acres with the possibility of acquiring an additional 40 acres, including 10 acres of building land, a large terrace, greenhouses, a biotope and an international neighbourhood. Here is your new home with beautiful finishes, large windows, high ceilings, lots of space and light. Your house has 4 bedrooms including 2 with balcony , 2 bathrooms and 2 WCs. A magnificent living space with XXL windows and an open kitchen with dining area and wood-burning stove! A magnificent setting with a view of the village! Quiet, close to nature, near the forest, ideal for hiking, jogging and cycling, and of course suitable for children, cats and dogs. You have good infrastructure just a few minutes away (shops, banks, schools, etc.), 10 minutes from one of the best schools in Alsace (École de Mission, Blotzheim). International neighbourhood.------------------------------------------Région Frontalière, Sect. Attenschwiller / Michelbach / Hésingue, à env. 15 min de Bâle, Aéroport, A 35: Magnifique maison d'architecte en demi niveaux env. 145 m², plafonds cathédrales, baies vitrées XXL / bel espace de vie env. 40 m², salle à manger + cuisine ouverte avec poêle à bois / 4 chambres, 2 SdB, balcon, mezzanine espace ouvert type bureau/open space. Situation calme, vue pano, cadre nature!Sous-sol: espace stockage, rangement, buanderie, chaufferie chauffage rayonnant par le plafond+ bois, cave à vin. Terrasse bois, plusieurs serres. Biotope. Beau terrain env. 12 ares. 2 Garages, parkings.Maison très lumineuse, chaleureuse & soignée! Très fonctionnelle, belles pièces, idéalement agencée, beaucoup d’extras pour un maximum de confort!Conviendrait parfaitement à une famille avec des enfants, des artistes, peintres, free lancers/professions libérales!Une visite s’impose!Détails:RDJ: entrée, 1 chambre, 1 salle d’eau + WC, pièce rangement Sous-plex: salle à manger + cuisine 1 er demi niveau: salon-séjour 2 ème demi niveau: espace ouvert type bureau/open space. 3 ème demi niveau: 3 chambres, 1 salle de bain + WC, balcon Cave: buanderie/chaufferie, pièce de rangement, vide sanitaire, espace cave à vin Extérieur: 2 garages, cour, terrasse, jardin, serres, biotopePrestations Entrée représentative, très belle espace de vie + grandes baies vitrées, salle à manger + cuisine avec poêle à bois, mezzanine type loft/open space, 2 salles de bain + WC. Grandes ouvertures, plafonds hauts, parquet bois massif. Placards intégrés. 3 chambres de bonnes tailles dont 2 avec balcon. Volets électriques. VMC double flux. Beau terrain environ 12 ares, magnifique vue dégagée sur le village. 2 garages dont 1 avec porte électrique. Assainissement relié au tout à l'égout.Réglementation immobilière Honoraire à la charge du vendeur DPE: D = 213 GES: B = 6 Montant estimé des dépenses annuelles d'énergie pour un usage standard : entre 2.520 € et 3.460 € par an. Prix moyens des énergies indexés sur l'année 2021, 2022, 2023 (abonnements compris) Les informations sur les risques auxquels ce bien est exposé sont disponibles sur le site Géorisques : www.georisques.gouv.fr.
1 / 45
5 roomsEUR 525,000.–
9 rue du Burglin, 68130 Axe Bâle - Altkirch

Réf: 11134: Axe Bâle - Altkirch: Propriété env. 155 m² + surface utile env. 113 m²

Wunderschönes Haus von ca. 150 m² mit herrlichem französischen Garten. Großer Wohnraum von ca. 40 m² mit offener Küche, doppeltes Wohn- und Esszimmer. 3 Schlafzimmer, 2 Bäder, 1 Büro, 1 Gang mit Blick auf den wunderschönen Garten. Gewölbter Weinkeller. Atelier, Garage, große Scheune ca. 113 m² (Ausbaupotenzial). Sehr schöner Garten von ca. 10,50 Ar, Pool, wunderschöne Naturstein-Terrasse. Ihr neues Zuhause befindet sich ca. 20 Minuten von Basel entfernt. Ein Besuch lohnt sich für ein Leben auf dem Land, in der Nähe von Altkrich und ca. 20 Minuten von Basel, Lörrach, Mulhouse, Fuss der Vogesen entfernt!--------------------------------------You risk to fall in love with this harmonious ensemble of renovated farmhouse, outbuildings/barn, swimming pool, barn + garages... in the heart of lush green surroundings and a fantastic garden! A unique place, perfect for a family with children, but also for indoor and garden parties, to host family members, friends, an au pair, your pets..... What a playground for your children! A must-see! Good French/German bilingual schools in a neighboring village and in Landser (Don Bosco), Altkirch, Blotzheim, Basel. Offers considered!--------------------------------------Axe Bâle - Altkirch, à 15- 20 min Airport et Basel: Propriété env. 155 m² + surface utile env. 113 m² / double séjour (+ poêle à bois) avec cuisine ouverte et poutres apparentes / 3 chambres (dont une suite parentale avec dressing et salle de bain), 1 bureau avec bibliothèque, coursive extérieure avec vue sur le magnifique jardin. Situation exceptionnelle, très au calme et proche de toutes commodités!Sous-sol: cave à vin voûtée, chaufferie (chauffage au gaz + plusieurs poêle à bois), atelier, buanderie. Grande grange avec garage (potentiel d'aménagement supplémentaire env. 113 m²). Jardin très intime env. 10.5 ares, très soigné et arboré, piscine, terrasse en pierre naturelle, puits...Description detailléeRez de chaussée: entrée, séjour double, cuisine, arrière cuisine/buanderie, atelier 1er étage: couloir, WC séparé, 2 chambres (dont 1 avec dressing), 1 salle de bain, coursive 2ème étage: 1 chambre + 1 salle de bainExtérieur: terrasse en pierres naturelles, puits, magnifique jardin, grange + garagePrestations Suite parentale avec dressing, bureau avec bibliothèque, cave à vins pour les amateurs, magnifique rénovation, très bonne isolation. Poutres apparentes, magnifique baies vitrées, colombage. Adoucisseur d'eau, double vitrage. Jardin à la française! Réseau d'assainissement aux normes. Situation privilégiée!Réglementation immobilière: Honoraire à la charge du vendeur Diagnostic établi le 19/06/2024 DPE: C = 165 GES: C = 28

1 / 21
4 rooms85m²EUR 383,000.–
9 rue du Burglin, 68300 St. Louis proche gare/SNCF

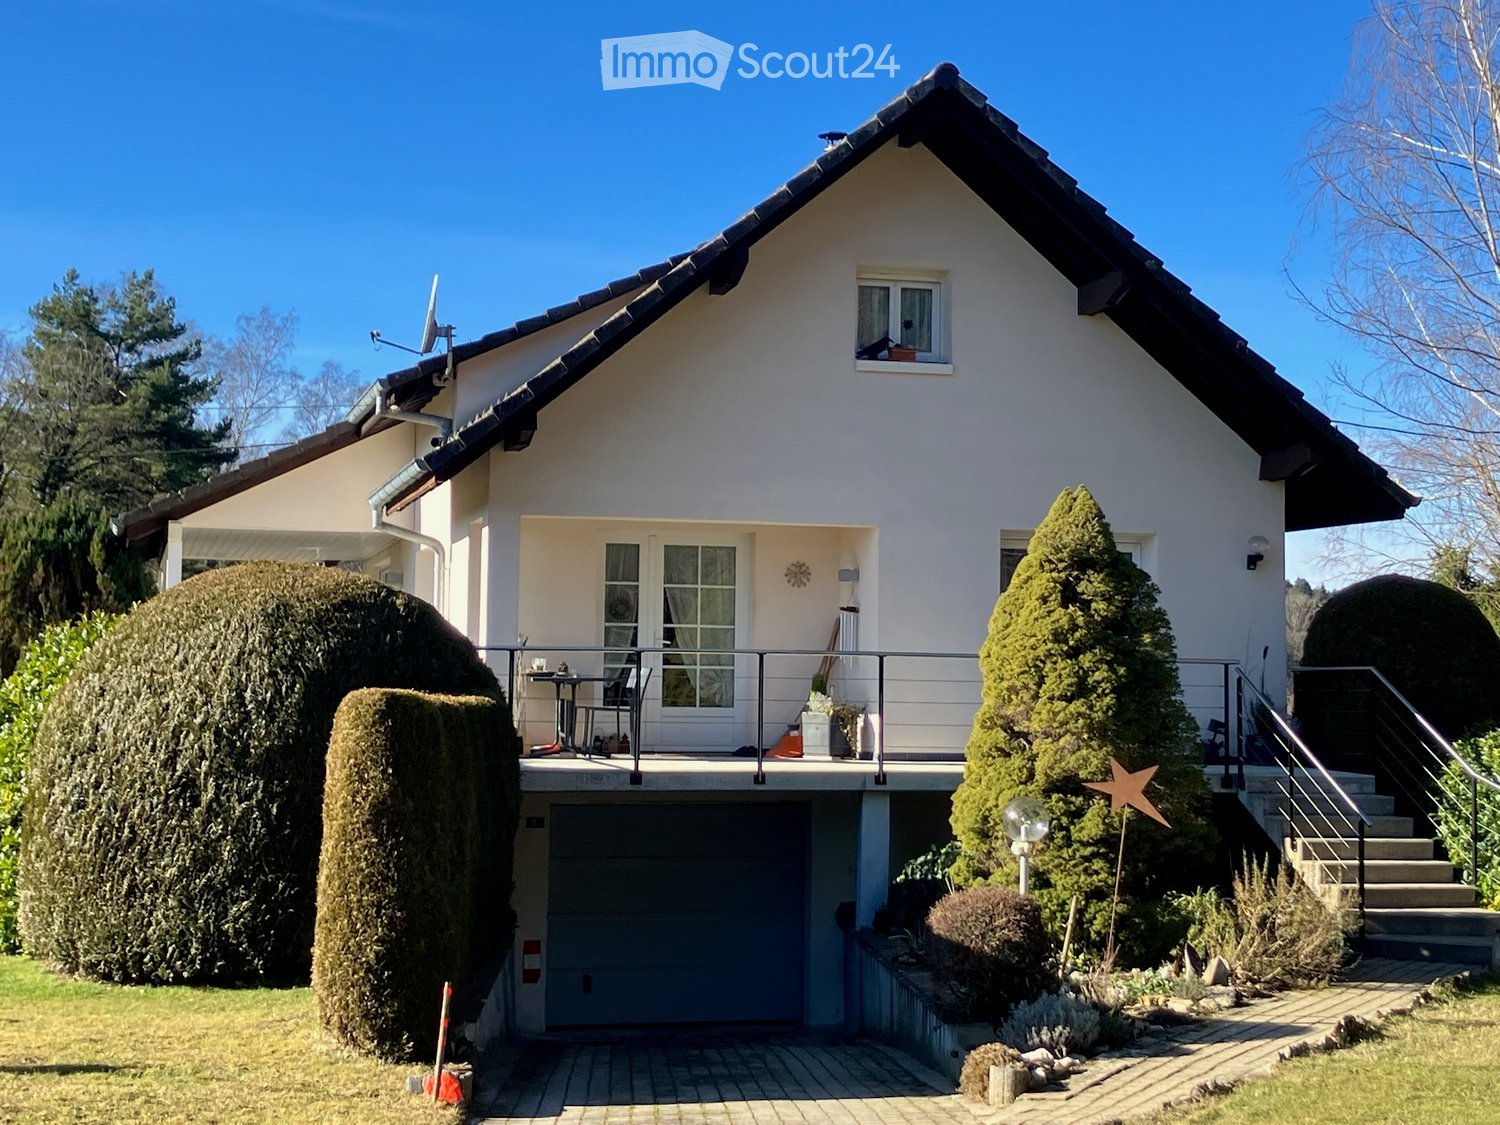
Réf 11164*** St. Louis proche gare/SNCF: Très belle maison env. 85 m² divisé en deux appartements

Sie mögen trendige, hochwertige Wohnungen, die hell und sonnig sind, mit klaren Strukturen, einem futuristischen Touch und geringem Pflegeaufwand, sowohl im Innenbereich als auch in Ihrem kleinen Garten. Komplett möbliert. Großer Vorteil: Nähe, ideale Umgebung! Perfekt für Investoren oder Personen, die es zu ihrem Hauptwohnsitz mit Mieteinnahmen oder für ein Familienprojekt machen möchten.------------------------------------Cosy home with a unique architecture with separate entry ideal location for a profitable investment in terms of housing and the job market in this densely populated area on the border between France, Belgium, and Switzerland. You benefit from the best amenities and infrastructure, including the airport, railways, and trams, as well as highways! Offers considered!------------------------------------St. Louis proche gare/SNCF, A 35, Palmrain, frontière Basel/Novartis, Centre. Très calme & ensoleillé, courtes distances: Très belle maison cosy env. 85 m² divisé en deux appartements F2 env. 41 m² style duplex avec deux entrées indépendantes actuellement loués et meublés comprenant chacun un espace de vie avec cuisine ouverte / 1 chambre, 1 salles de bain + WC / situation idyllique, proche de toutes les commodités! A deux pas du centre.Sous-sol avec espace de stockage, adoucisseur. Chauffage à l'électrique. Jardin, terrasse, cour pavée, 2 places de parkings.Véritable coup de cœur pour un investisseur ou pour un acquéreur souhaitant occuper un logement tout en bénéficiant d’un revenu locatif ou pour tout projet familiale.Quartier calme & international; gare et arrêt de bus pour Bâle à 2 pas!Description des 2 Duplex:Rez de chaussée: entrée, espace de vie + cuisine 1er étage: couloir, salle de bain + WC et chambre Sous-sol: cave, espace de stockage. Extérieur: jardin, terrasse, cour pavée, 2 places de parking.Prestations Espace de vie lumineux avec de grandes ouvertures, accès direct terrasse et jardin, chambres de bonnes tailles, salle d'eau avec douche à l'italienne + WC. Volets brise-soleil orientables BSO, isolation extérieure. Sous-sol avec espace de stockage, adoucisseur. Jardin et terrasse privatifs. Parkings.Réglementation immobilière Honoraire à la charge du vendeur. DPE: D = 154 GES: D = 22 Les informations sur les risques auxquels ce bien est exposé sont disponibles sur le site Géorisques : www.georisques.gouv.fr.
1 / 12
3 rooms90m²EUR 480,000.–
Rue de France 10, 68330 Huningue

Dream apartment - breathtaking view of the Dreiländereck/Rheinhafen Basel, CH / Weil, D / Huningue, F

Exclusive 3-room attic apartment in the Residence CAP PLEIN CIEL in the French town of Huningue, just a stone's throw from the Swiss border. This sunny apartment on the 5th floor (top floor) of a 2010 building offers modern living comfort on 90 m². The apartment is currently rented and can also be bought as an investment.Highlights of the apartment: • Bright living area: A spacious living room with large windows, flooded with natural light. • Balcony with beautiful views: Enjoy the view over the city from your private balcony. • Modern equipment: The apartment has contemporary comfort. • Barrier-free: With an elevator and wheelchair-accessible design, the apartment is accessible to all. • Parking options: Garage spaces and additional outdoor parking spaces are available. Location and surroundings: • Quiet location with low noise and traffic pollution • Near Rhein Center • Only 5 minutes' walk to the bus stop "Parc des Eaux Vives" • School in immediate proximity (3 minutes' walk) • Shopping and pharmacy within 12 minutes' walk • Near the Rhine with the "Rhytaxi" ferry within 8 minutes' walk This apartment offers a perfect combination of urban comfort and tranquility. It is ideal for commuters who appreciate the proximity to Switzerland. The sunny location and pleasant surroundings make this property an attractive home or a wise investment. Arrange a viewing today and be enchanted by this charming residential jewel in Huningue!
Suggested properties for you based on search results

Other interesting objects