NEW ! NEW PROMOTION - 3.5-room apartments with south-facing terrace and/or balcony
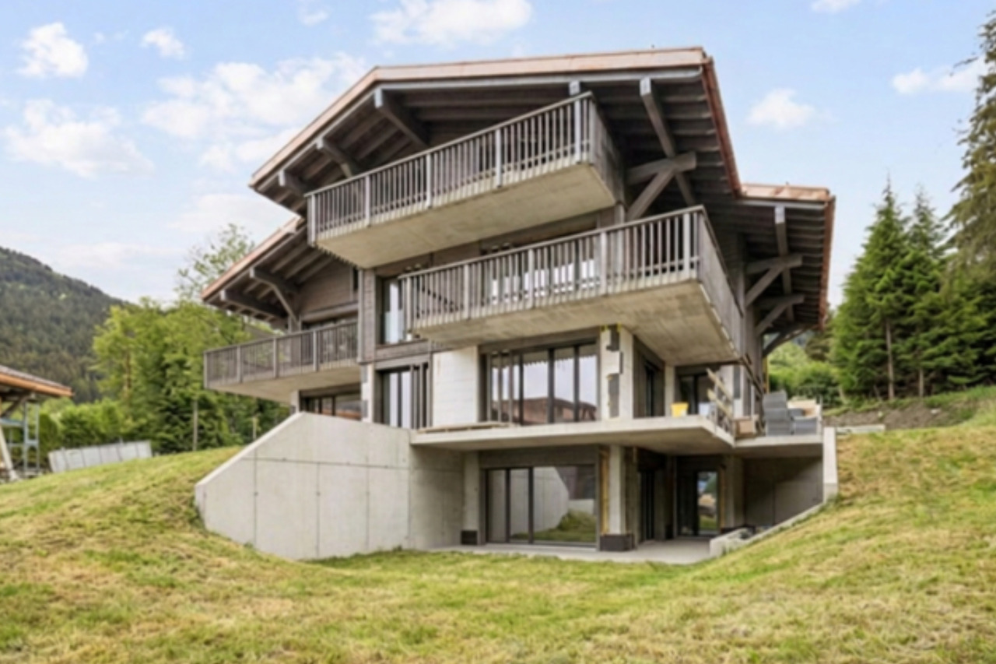
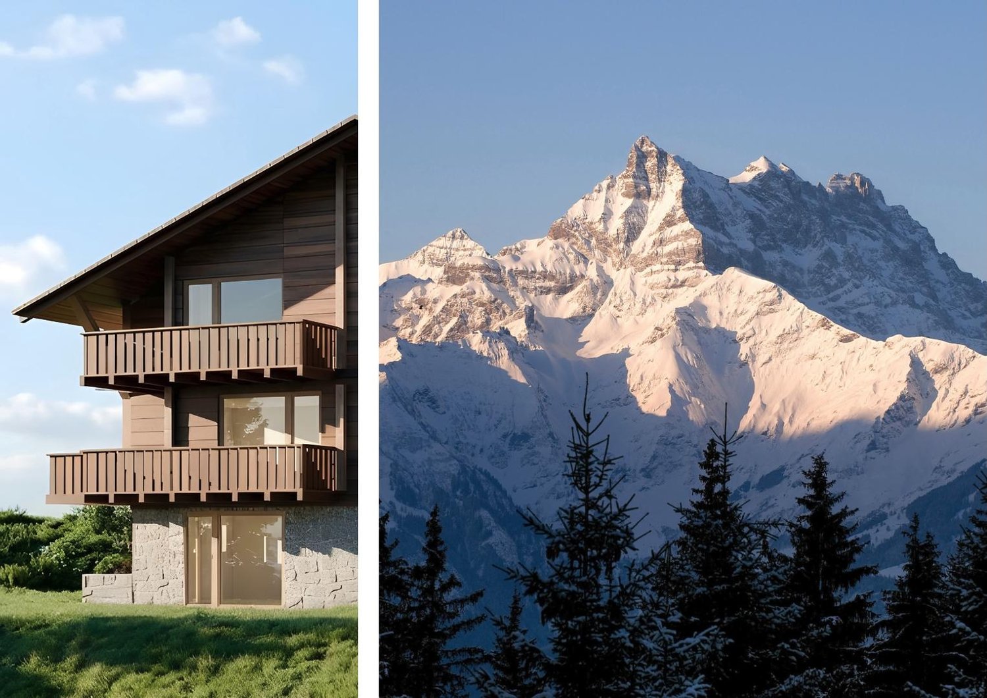
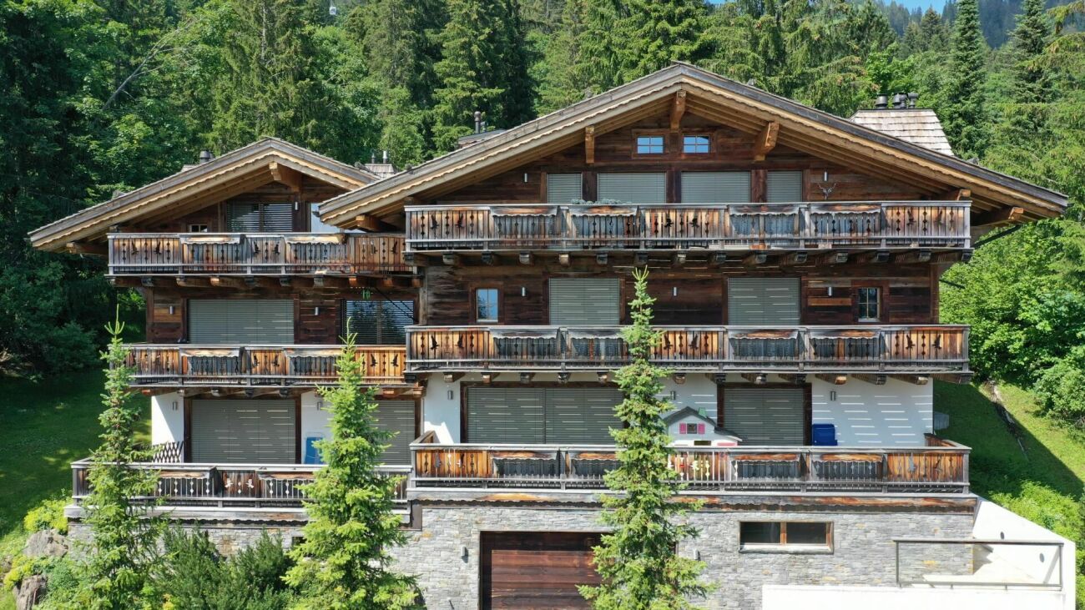
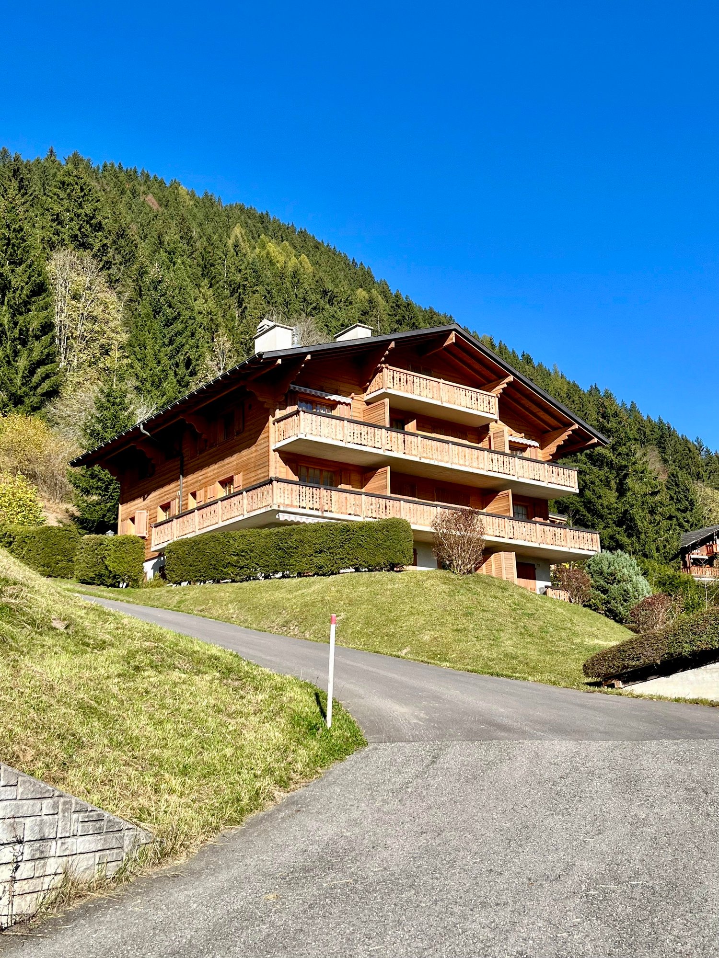
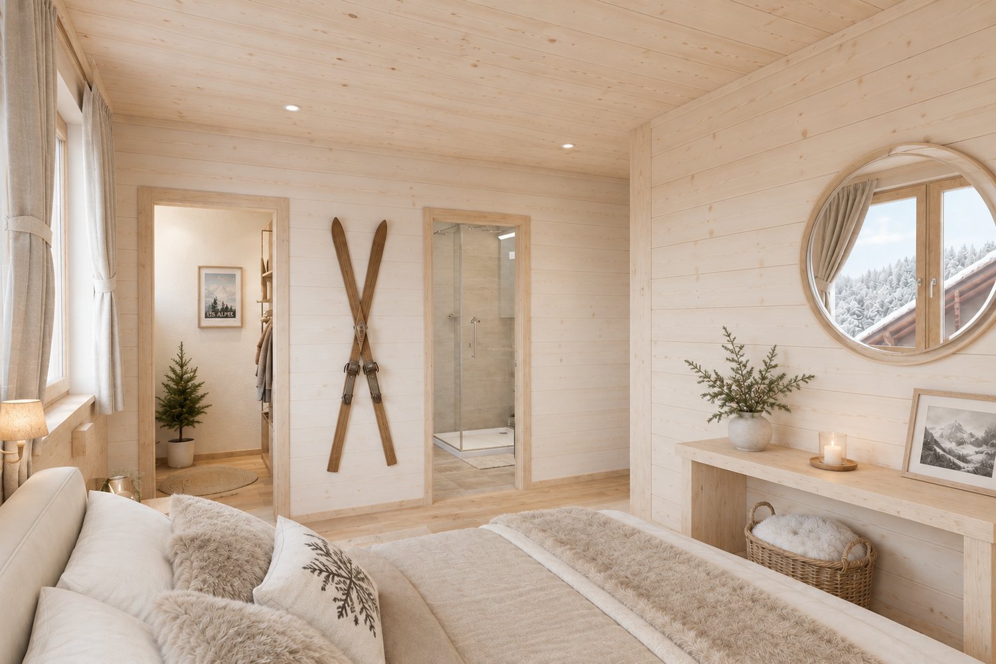
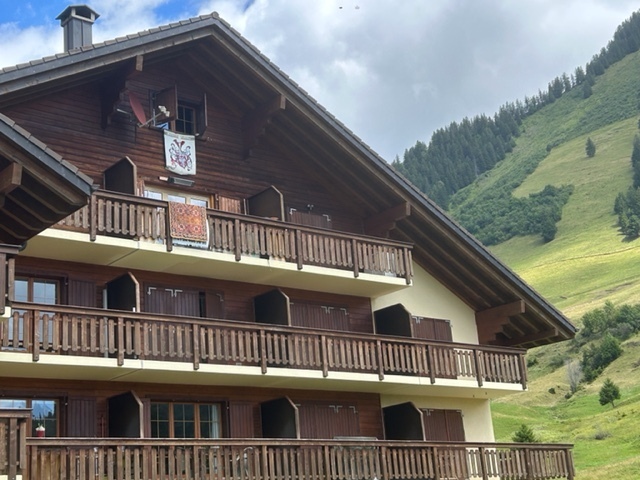
Les Posses-sur-BexSALE FROM PLANS - NEW PROMOTIONBuilding permit issued and valid!Residence new chalet in PPE with 6 apartments with 3.5 rooms and balcony/terraceUnobstructed view of the Alps and the Dents-du-Midi massif.Sale as a secondary residence and to non-resident foreigners allowedModern architecture with spacious balcony-terrace of 12 to 20 m2 and cellar of 12.7 m2.2 apartments per floor - attic apartments fully developed.Covered or outdoor parking at the foot of the residence.Quiet, unobstructed view and maximum sunshine all year round thanks to south-facing orientation.Privileged location in the heart of the Vaud Alps, easily accessible all year round by car and train (Bex - Les Posses - Gryon - Villars).Ski lifts, hiking trails and mountain bike routes in the immediate vicinity.Shops, restaurants and public transport in 5 minutes by car or train (Gryon - Villars).Apartment layout:- Entrance hall with cupboards- Bright living room of 33 m2 with open kitchen and dining area.- Parental bedroom with shower/WC and dressing room- Single bedroom with built-in cupboards- Shower/WC- Large windows- Balconies or terraces of 12 or 20 m2- Spacious, individual cellars of approximately 13 m2 in the basement.Technical information:- Construction according to SIA standards- Interior finishes to the choice of buyers- Heating by air-water heat pump with underfloor heating- Photovoltaic panels on the roof of the residence- Triple glazing in PVC/Alu- Apartments with connection for washing machinesPromotion offer:- Lot 1 - Ground floor (South/East)Apartment with 3.5 rooms, 70 m2 living area, terrace of 14 m2, private lawn of 259 m2, cellar of 13.3 m2: CHF 720'000.-- Lot 2 - Ground floor (South/East)Apartment with 3.5 rooms, 70 m2 living area, terrace of 20 m2, private lawn of 230 m2, cellar of 12.7 m2: CHF 730'000.-- Lot 3 - 1st floor (South/East)Apartment with 3.5 rooms, 70 m2 living area, balcony of 20.3 m2, cellar of 12.7 m2: CHF 740'000.-- Lot 4 - 1st floor (South/East)Apartment with 3.5 rooms, 70 m2 living area, balcony of 20.3 m2, cellar of 12.7 m2: CHF 740'000.-- Lot 5 - Attic (South/East):Apartment with 3.5 rooms, 70 m2 living area, balcony of 11.8 m2, cellar of 13.3 m2: CHF 735'000.-- Lot 6 - Attic (South/East):Apartment with 3.5 rooms, 70 m2 living area, balcony of 11.8 m2, cellar of 13.3 m2: CHF 735'000.-Basement: individual cellars - technical rooms.Parking spaces in addition:- Covered parking space: CHF 30'000.-- Outdoor parking space: CHF 20'000.-Sales brochure on request. Room details • Private laundry room • Cellar | Wine cellar • Technical room • Terrace Bedrooms • Double bedroom / parental bedroom: 1 • Single bedroom / children's bedroom: 1 Bathrooms • Shower: 2 • Total toilets: 2 Prices for box, garage and parking space Covered parking space (x1) CHF 30'000.- / unit Covered parking space (x1) CHF 20'000.- / unit Environment • Quiet | Tranquil • Mountain • Village View • Unobstructed • Panoramic • Free • On the valley • On the mountains Orientation • South Proximity • Shops • Primary schools • Secondary schools • Golf • Leisure • Ski lifts • Cable cars • Restaurant • Public transport Outdoor • Landscaped • Trees Indoor • Through apartment • Built-in cupboards • Built-in cupboards in bedroom • Built-in cupboards in entrance hall • Equipped kitchen • Dressing room • Large glass surfaces Primary equipment Sewerage Communal network Water Communal network Energy Electrical network Energy secondary Solar energy Technical equipment Equipped laundry room Yes Main heating Air-water heat pump Dishwasher Yes Heating type Underfloor heating