





















69 results - Buy a new build apartment: District Aigle

New building
Cyril Bieckens

Cyril Bieckens

1 / 12
Cyril Bieckens

Cyril Bieckens

  • Parking space
  • Balcony / Terrace
  • Elevator
  • +1
3.5 rooms, 81m², CHF 575,000.–
Adresse sur demande 1, 1867 Ollon VD

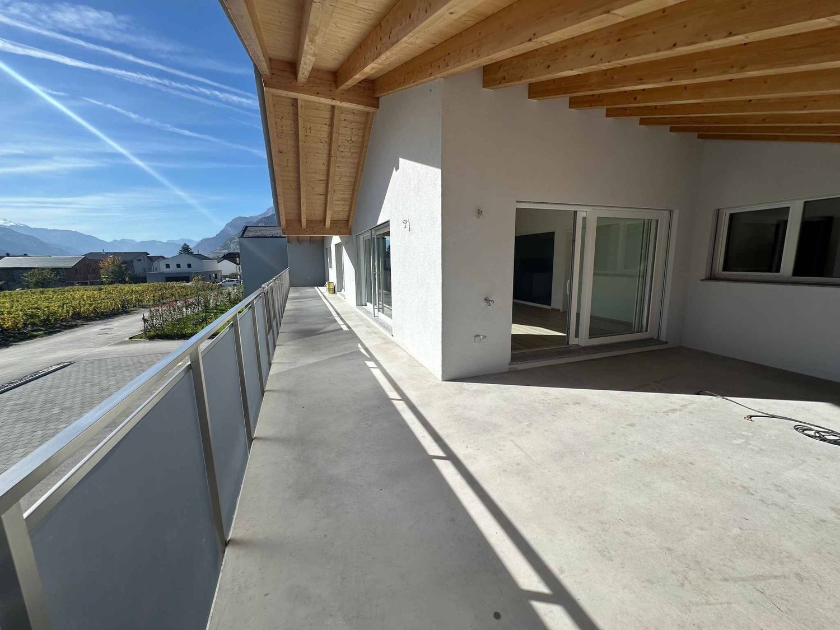
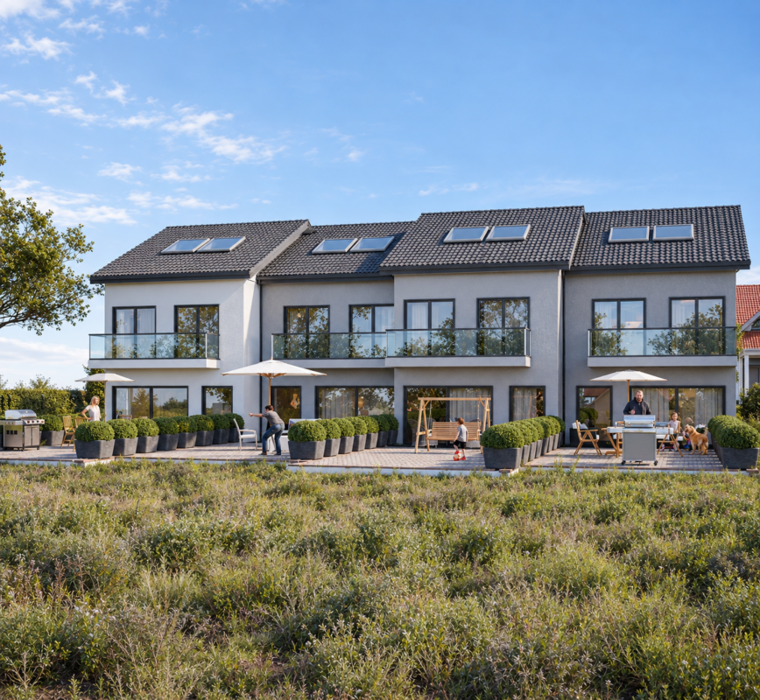
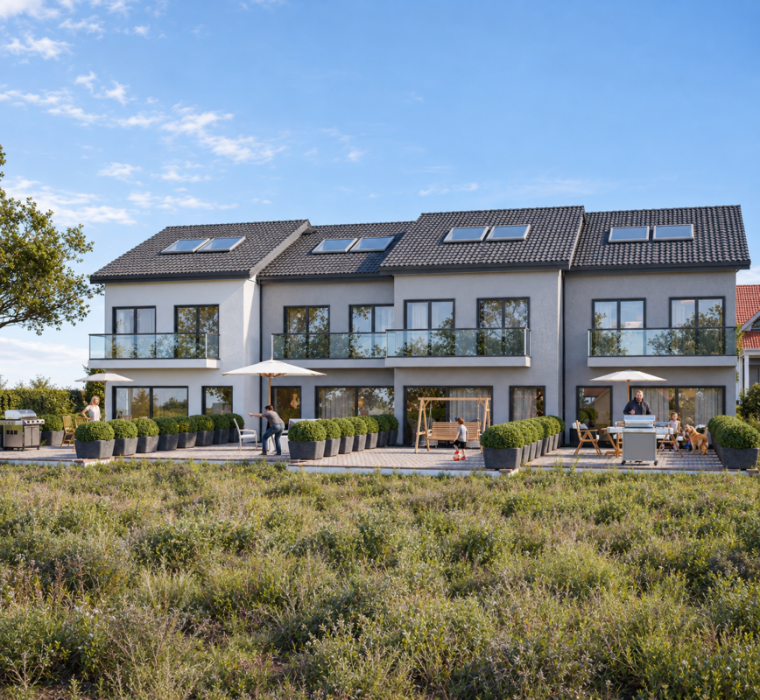
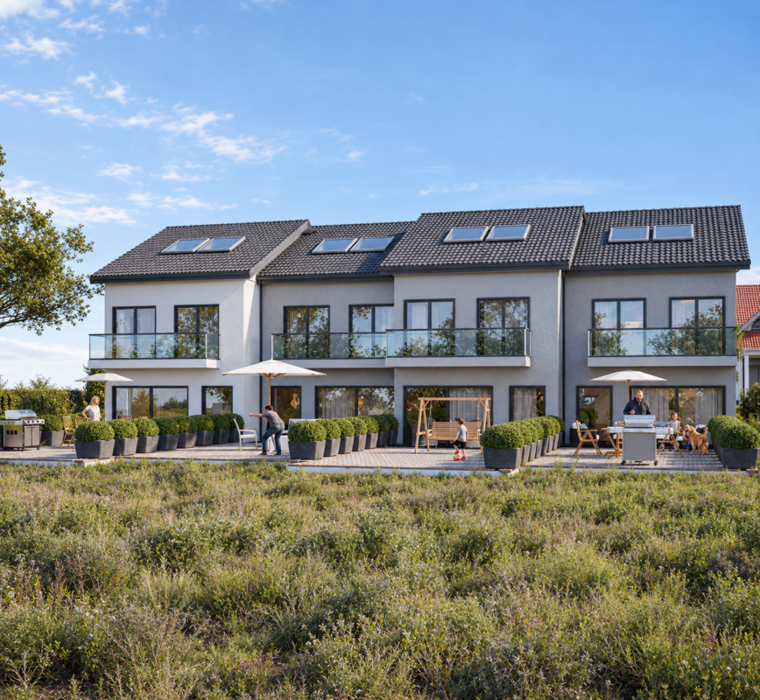
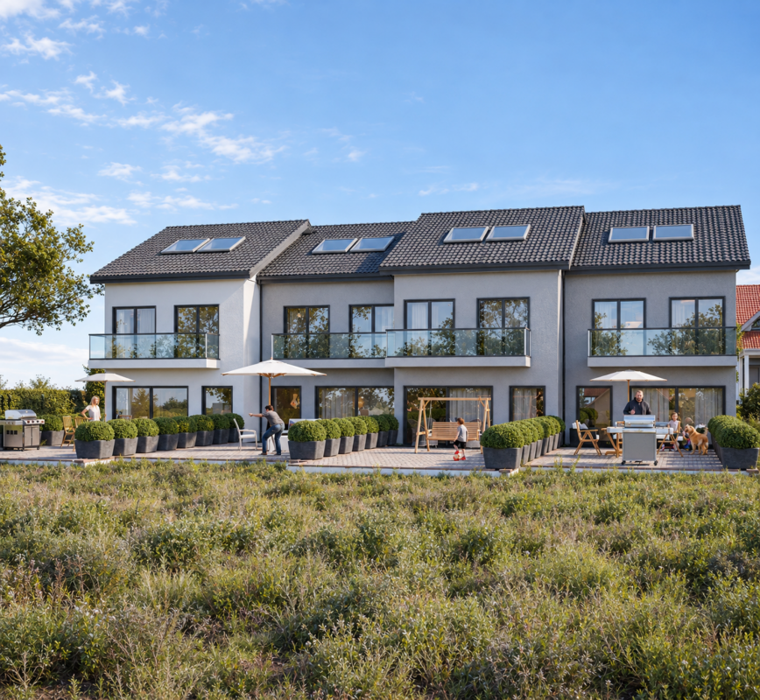
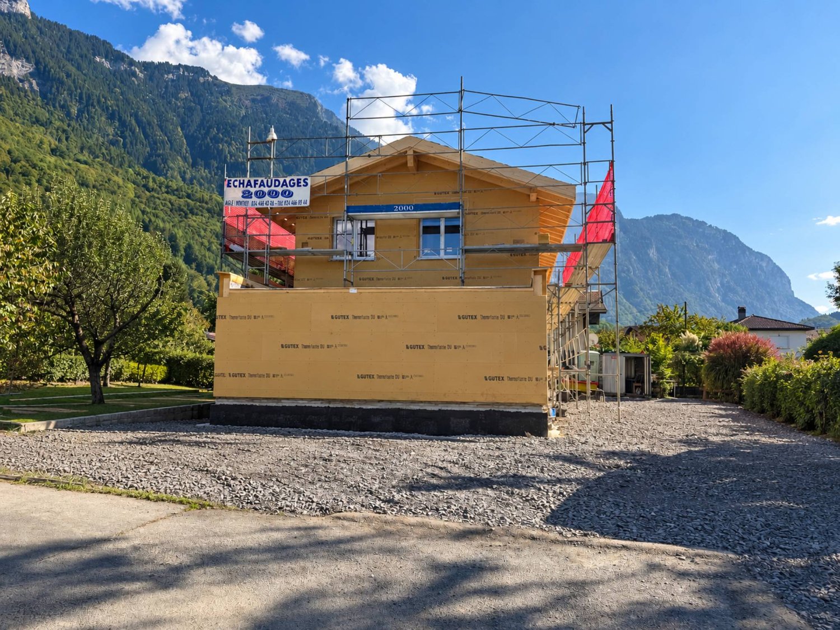
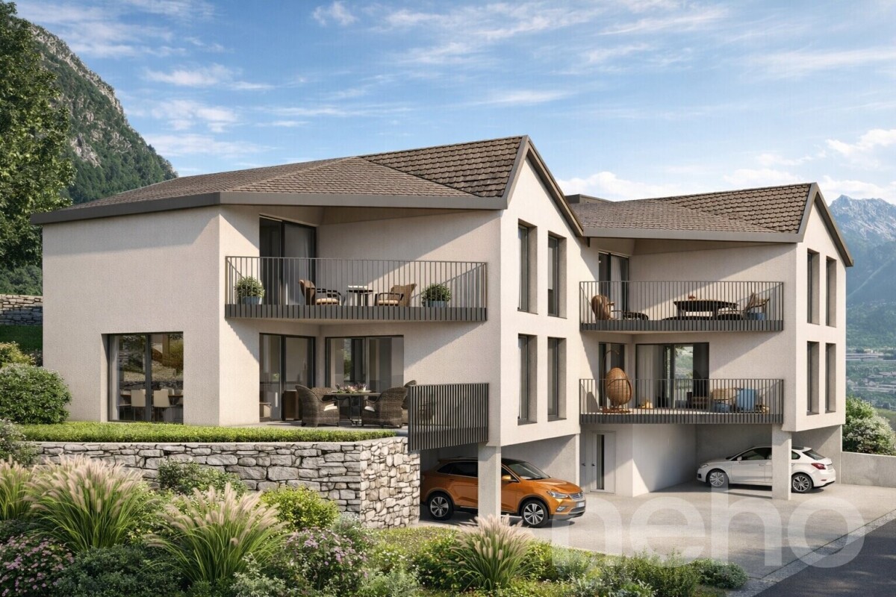
Large new 4.5-room apartment on the 2nd floor - Ollon

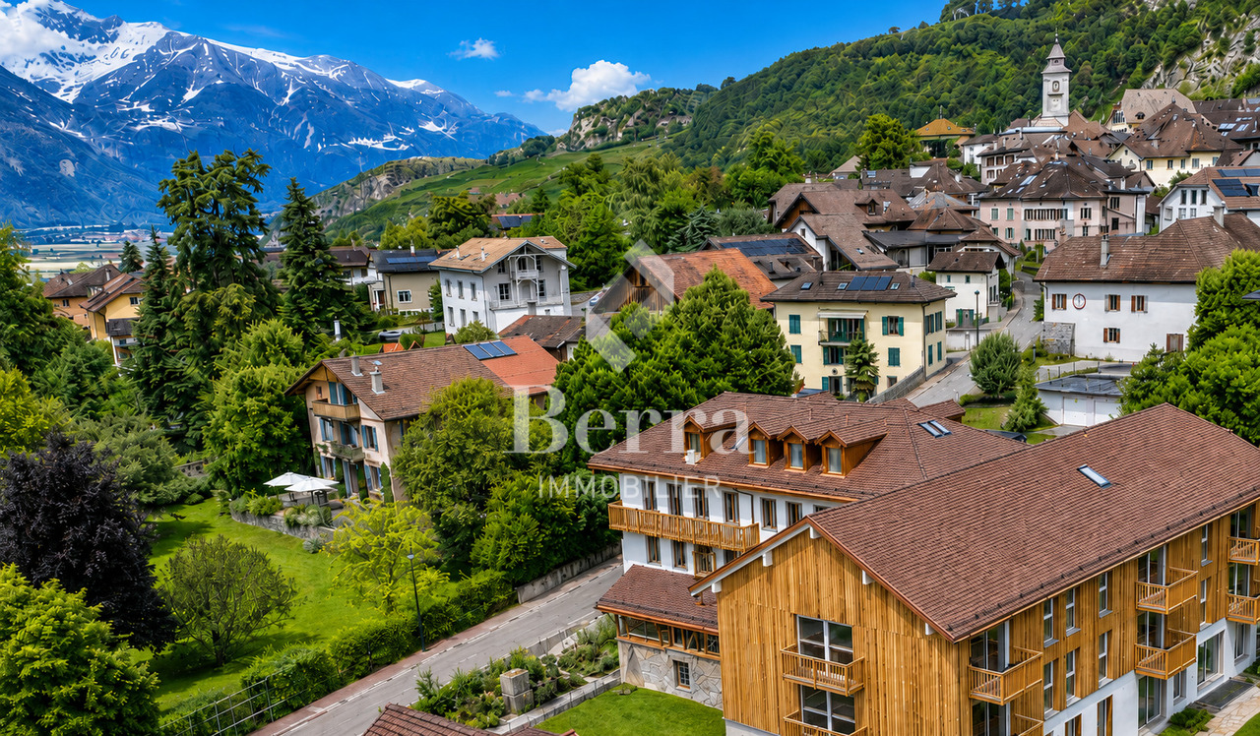
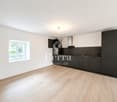
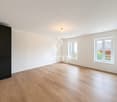
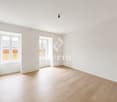
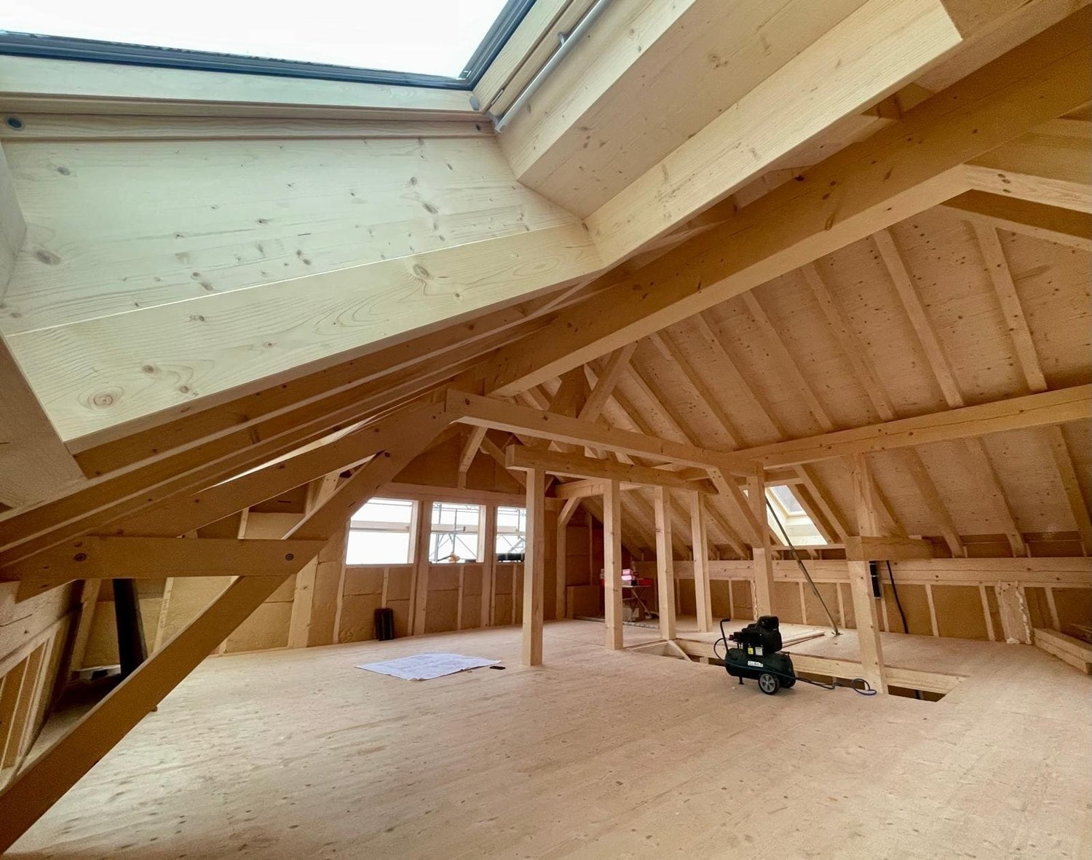
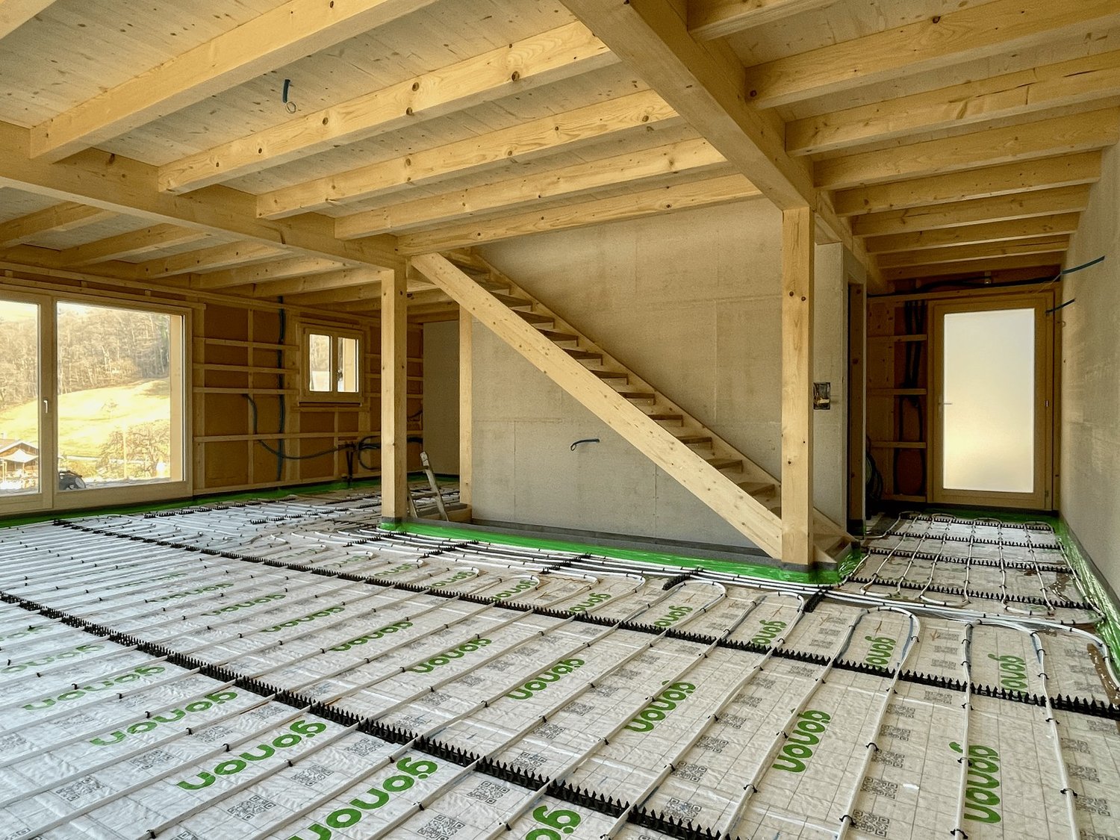
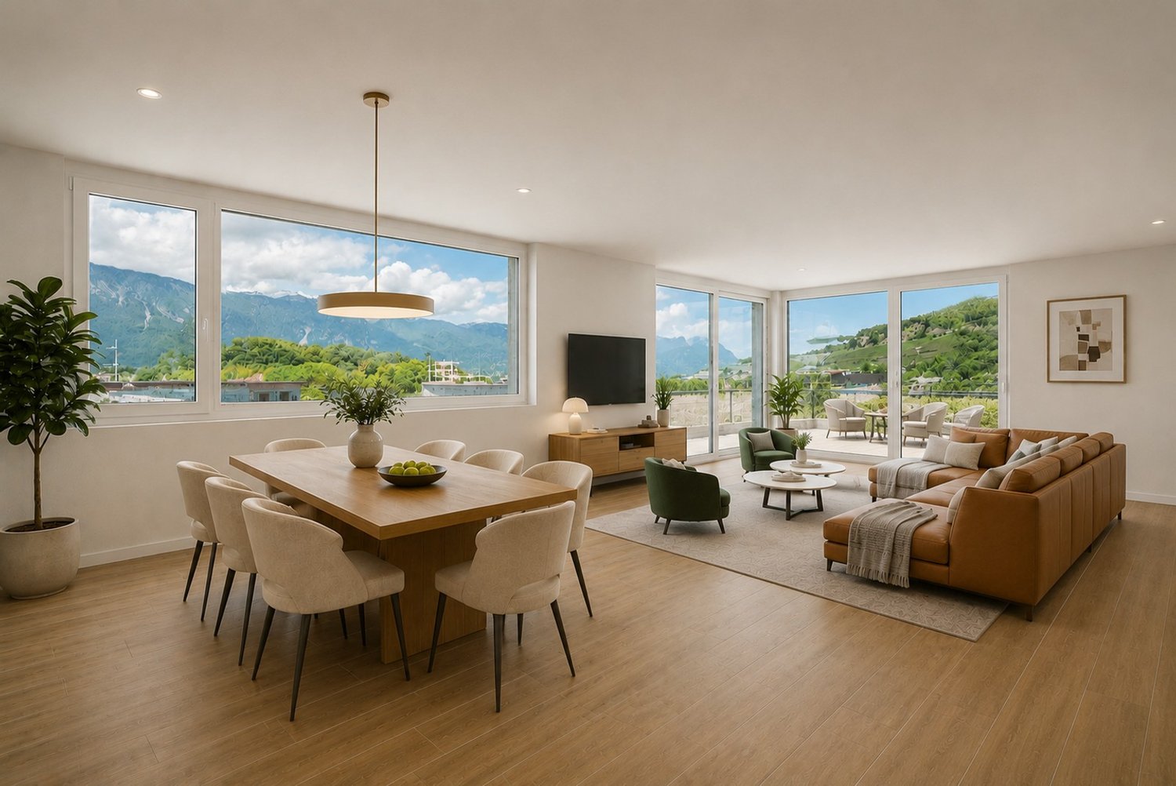
Located on the 1st floor of a new development in Ollon, this new apartment offers a modern, bright, and comfortable living space, ideal for a family, a couple looking for beautiful rooms, or a high-quality real estate investment.With a living area of 81.5 m², this property provides spacious and functional rooms, perfectly suited for a pleasant daily life. It also benefits from a garden of 83 m², allowing you to enjoy an additional outdoor space.An external parking space is available at an extra cost of CHF 15'000.-.This apartment does not have a basement.Main features: • New 3,5-room apartment • Located on the 1st floor • Selling price: CHF 575'000.- • Living area: 81.5 m² • Garden: 83 m² • External parking space: CHF 15'000.- extra • Available immediately • New development Technical features: • Heating by heat pump • Underfloor heating • Thermostat in each room • Photovoltaic panels • Lift accessible to people with reduced mobility • Bicycle shed • Fenced gardens according to the plots Practical location between village, station, and plainThe municipality of Ollon offers a sought-after living environment, combining village tranquility, proximity to the Chablais plain, and access to surrounding stations. It benefits from a good balance between nature, daily services, and mobility.The TPC network allows easy access to Ollon, Villars, and the plain by bus and train. This location is perfect for people looking for a quiet environment while remaining connected to amenities and the region's main axes.Nearby: • Daily shopping and services • Post office / postal point • ATM • Pharmacy • Gas station • Public schools in the municipality • Collège de Perrosalle • School in Villars • TPC bus and train network • Practical connection to Aigle, Villars, and Chablais • Reference hospitals in Aigle and Monthey • Nature, leisure, and mountain activities in the region This property represents a great opportunity to acquire a new, spacious apartment available immediately, in a dynamic and appreciated municipality in the Vaud Alps.Contact us to receive the complete documentation or organize a visit.

  • Parking space
  • Balcony / Terrace
  • Elevator
  • +1
1 / 12
  • Parking space
  • Balcony / Terrace
  • Pets allowed
  • +5
4.5 rooms, 131m², CHF 1,190,000.–
Chemin des Pierrettes, 1844 Villeneuve VD

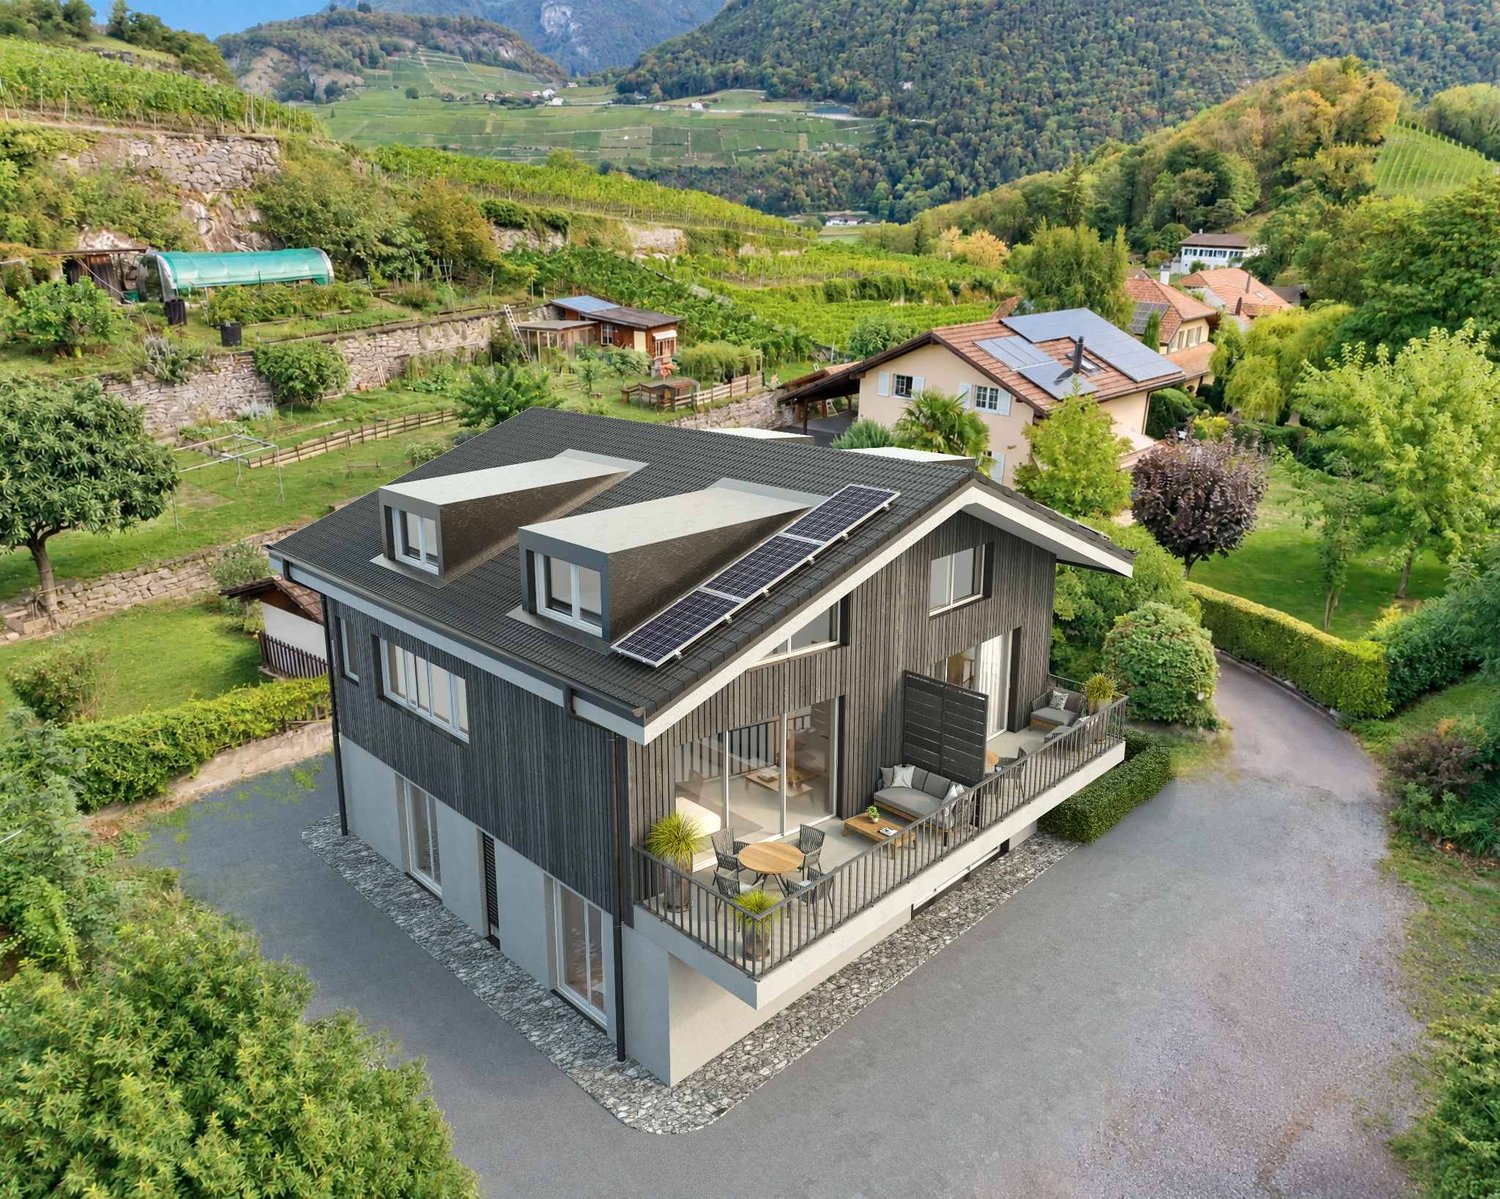
Magnificent Villa on the Heights of Villeneuve

Villeneuve Ideally located in a quiet and green residential area on the heights of Villeneuve, this villa benefits from a splendid location in the middle of the vineyards with a view of Lake Geneva. It also offers a privileged living environment, combining tranquility, comfort, and proximity to the lake and amenities.It also has a private garden, a true extension of the interior spaces, ideal for enjoying the beautiful days and creating a convivial terrace or a relaxation area. The advantages of the project-View of Lake Geneva-Quiet and green residential area in the heart of the vineyards-Bright and functional living spaces-Private garden-Attics and basement offering additional potential for development-Two outdoor parking spaces included in the sale price-Proximity to the lake, highway access, shops, schools, and public transportationThe available spaces in the attics and basement offer many possibilities for development, according to your needs: game room, leisure space, or relaxation corner. The finishes are left to the discretion of the buyers. Disposition : Basement :-A large storage room of 37m²-A wine cellar of 6.8m²-A technical room/laundry room of 10m² Ground floor :-An open kitchen with pantry, leading to a large living room.-Living room extended by a beautiful terrace of 9.7m²-A separate toilet 1st floor :-3 bedrooms, including a large master bedroom of 16m²-A modern bathroom with bathtub and shower-A balcony Annex in the attic of 21m² It is also possible to add a car cover for CHF 12'000. - in addition to the sale price.

  • Parking space
  • Balcony / Terrace
  • Pets allowed
  • +5
Travel time
-
1 / 12
  • Parking space
  • Balcony / Terrace
  • Pets allowed
  • +5
4.5 rooms, 131m², CHF 1,290,000.–
Chemin des Pierrettes, 1844 Villeneuve VD

Magnificent Villa on the Heights of Villeneuve

Villeneuve Ideally located in a quiet and green residential area on the heights of Villeneuve, this villa benefits from a splendid location in the middle of the vineyards with a view of Lake Geneva. It also offers a privileged living environment, combining tranquility, comfort, and proximity to the lake and amenities.It also has a private garden, a true extension of the interior spaces, ideal for enjoying the beautiful days and creating a convivial terrace or a relaxation area. The advantages of the project-View of Lake Geneva-Quiet and green residential area in the heart of the vineyards-Bright and functional living spaces-Private garden-Attics and basement offering additional potential for layout-Two outdoor parking spaces included in the sale price-Proximity to the lake, highway access, shops, schools, and transportationThe available spaces in the attics and basement offer many possibilities for layout, according to your needs: game room, leisure area, or relaxation corner. The finishes are left to the discretion of the buyers. Disposition : Basement :-A large storage room of 37m²-A wine cellar of 6.8m²-A technical room/laundry room of 10m² Ground floor :-An open kitchen with pantry leading to a large living room.-Living room extended by a beautiful terrace of 13.8m²-A separate toilet 1st floor :-3 bedrooms, including a large parental bedroom of 16m²-A modern bathroom with bathtub and shower-A balcony Annex in the attic of 21m² It is also possible to add a carport for CHF 12'000. - in addition to the sale price.

  • Parking space
  • Balcony / Terrace
  • Pets allowed
  • +5
Travel time
-
1 / 12
  • Parking space
  • Balcony / Terrace
  • Pets allowed
  • +5
4.5 rooms, 131m², CHF 1,190,000.–
Chemin des Pierrettes, 1844 Villeneuve VD

Magnificent Villa on the Heights of Villeneuve

Villeneuve Ideally located in a quiet and green residential area on the heights of Villeneuve, this villa benefits from a splendid location amidst the vineyards with a view of Lake Geneva. It also offers a privileged living environment, combining tranquility, comfort, and proximity to the lake and amenities.It also has a private garden, a true extension of the interior spaces, ideal for enjoying the beautiful days and creating a convivial terrace or a relaxation area. The advantages of the project-View of Lake Geneva-Quiet and green residential area amidst the vineyards-Bright and functional living spaces-Private garden-Attic and basement offering additional potential for development-Two outdoor parking spaces included in the sale price-Proximity to the lake, highway access, shops, schools, and transportationThe available spaces in the attic and basement offer many possibilities for development, according to your needs: game room, leisure area, or relaxation corner. The finishes are left to the discretion of the buyers. Disposition : Basement :-A large storage space of 37m²-A wine cellar of 6.8m²-A technical room/laundry room of 10m² Ground floor :-An open kitchen with pantry, leading to a large living room.-Living room extended by a beautiful terrace of 9.7m²-A separate toilet 1st floor :-3 bedrooms, including a large master bedroom of 16m²-A modern bathroom with bathtub and shower-A balcony Annex in the attic of 21m² It is also possible to add a car cover for CHF 12'000. - in addition to the sale price.

  • Parking space
  • Balcony / Terrace
  • Pets allowed
  • +5
Travel time
-
1 / 12
  • Parking space
  • Balcony / Terrace
  • Pets allowed
  • +5
4.5 rooms, 131m², CHF 1,190,000.–
Chemin des Pierrettes, 1844 Villeneuve VD

Magnificent villa on the heights of Villeneuve

Villeneuve Ideally located in a quiet and green residential area on the heights of Villeneuve, this villa benefits from a splendid location in the middle of the vineyards with a view of Lake Geneva. It also offers a privileged living environment, combining tranquility, comfort, and proximity to the lake and amenities.It also has a private garden, a true extension of the interior spaces, ideal for enjoying the beautiful days and creating a convivial terrace or a relaxation area. The advantages of the project-View of Lake Geneva-Quiet and green residential area in the heart of the vineyards-Bright and functional living areas-Private garden-Attics and basement offering additional potential for layout-Two outdoor parking spaces included in the sale price-Proximity to the lake, highway accesses, shops, schools, and transportationThe available spaces in the attics and basement offer many possibilities for layout, according to your needs: game room, leisure space, or relaxation corner. The finishes are left to the discretion of the buyers. Disposition : Basement :-A large storage room of 37m²-A wine cellar of 6.8m²-A technical room/laundry room of 10m² Ground floor :-An open kitchen with pantry leading to a large living room.-Living room extended by a beautiful terrace of 13.8m²-A separate toilet 1st floor :-3 bedrooms, including a large parental bedroom of 16m²-A modern bathroom with bathtub and shower-A balcony Annex in the attic of 21m² It is also possible to add a car cover for CHF 12'000. - in addition to the sale price.

  • Parking space
  • Balcony / Terrace
  • Pets allowed
  • +5
Travel time
-
Eric Fontana

Eric Fontana

1 / 10
Eric Fontana

Eric Fontana

  • Parking space
  • Balcony / Terrace
  • Mountain view
4.5 rooms, 104m², CHF 1,010,000.–
Route du Pillon 105, 1865 Les Diablerets

PPE Le Ramoneur A

New promotion in Les Diablerets - Last apartment available A rare opportunity in the heart of the Vaudois AlpsWe are pleased to offer you the last available apartment of a new real estate development ideally located at the entrance of the village of Les Diablerets. This human-sized project consists of a building with only 4 apartments, ensuring calm, privacy and quality of life.This 4.5-room apartment, located on the 2nd and last floor, can be acquired as a main residence or tourist accommodation intended for short term rental, thus offering excellent flexibility of use. The project? New construction, delivery expected by September 2026? Finishes at the choice of the buyers, according to the progress of the construction site? Contemporary architecture and harmonious integration into the alpine environment? Unobstructed view of the surrounding peaks Privileged situation? At the entrance of the village of Les Diablerets? Immediate proximity to the Coop? Station only 500 meters? Easy access to shops, transport and tourist activities Apartment description? Living area: approx. 104 m 2? Balcony: approx. 20 m 2, south-facingIndoor distribution: ? Entrance hall with fitted wardrobes? Three bedrooms? Two bathrooms? Spacious living/ dining room with open kitchen? Reduced (storage space)? Large balcony offering a beautiful sunshine and an unobstructed view Annexes? Two outdoor parking spaces? A cellar Comfort & techniques? Central pellet boiler heating? Distribution of heat by underfloor heating? Possibility of adding a wood or pellet stove, for a warm atmosphere and additional comfort The assets in summary? Last lot available? Primary residence or authorized tourist accommodation? New construction with choice of finishes? Top floor? Excellent location, close to all amenities? Modern energy performance? Depending on the progress of the project, possibility of splitting the apartment into two, to create two 2-room apartments (subject to the usual administrative procedures) ? Contact us gladly to receive the complete documentation or arrange a project presentation interview.

  • Parking space
  • Balcony / Terrace
  • Mountain view
Travel time
-
New building
1 / 9
  • Parking space
  • View
5.5 rooms, 185m², CHF 970,000.–
A Bex, 1880 Bex

The alliance of authenticity and comfort

Discover the exceptional project "Le Hameau de Fenalet", nestled in the picturesque hamlet of Fenalet-sur-Bex, just a few minutes from the charming towns of Bex and Gryon. This unique development offers three independent village houses, combining the comfort of a chalet-style with an irresistible authenticity.A haven of peace and elegance. Each house, carefully designed by renowned architects from EPFL/SIA, reflects a perfect balance between tradition and modernity. With an architecture that preserves the character of the village, these homes benefit from beautiful volumes and a vertical exterior cladding, reminiscent of the barns of yesteryear.Bright and customizable spaces. Enjoy spacious living areas, modern and bright, with a comfortable typology of 5.5 rooms. Each house includes a private garden with a teak terrace, a practical cellar, and two outdoor parking spaces. There is the possibility of installing a charging station.Create your home. Let your imagination run wild with the fully customizable finishes. Whether you're a fan of contemporary design or a lover of traditional chalet style, every detail can be shaped to match your tastes and needs, while respecting the Minergie construction standards.An exceptional natural setting. Ideally located in a green setting, this project is aimed at lovers of tranquility and natural beauty, while being close to all the amenities offered by the surrounding cities. Here, modern comfort meets the authenticity of a peaceful village.The house (lot 1) is distributed as follows:Ground floor:Entrance with visitor toiletLiving room - Kitchen of 50m2, very bright kitchen with west window of 450cm.Cellar and storage room with access from the kitchen. Open staircase for access to the basement and the floor above.Floor above:Parental bedroom with en-suite bathroomDouble room WestDouble room East.Spacious bathroom?Basement:Game room or Hi-Fi and TV room.Large laundry room.Storage room. Cellar.Note: The basement is optional. It is possible to plan without the basement, which would logically result in a lower value.The documents of the two other houses are available upon request.

  • Parking space
  • View
1 / 4
  • Parking space
6.5 rooms, 133m², CHF 1,400,000.–
Votre villa neuve avec vue !, 1860 Aigle

Permit in force! New promotion of two 6.5-room villas, fully south-facing.

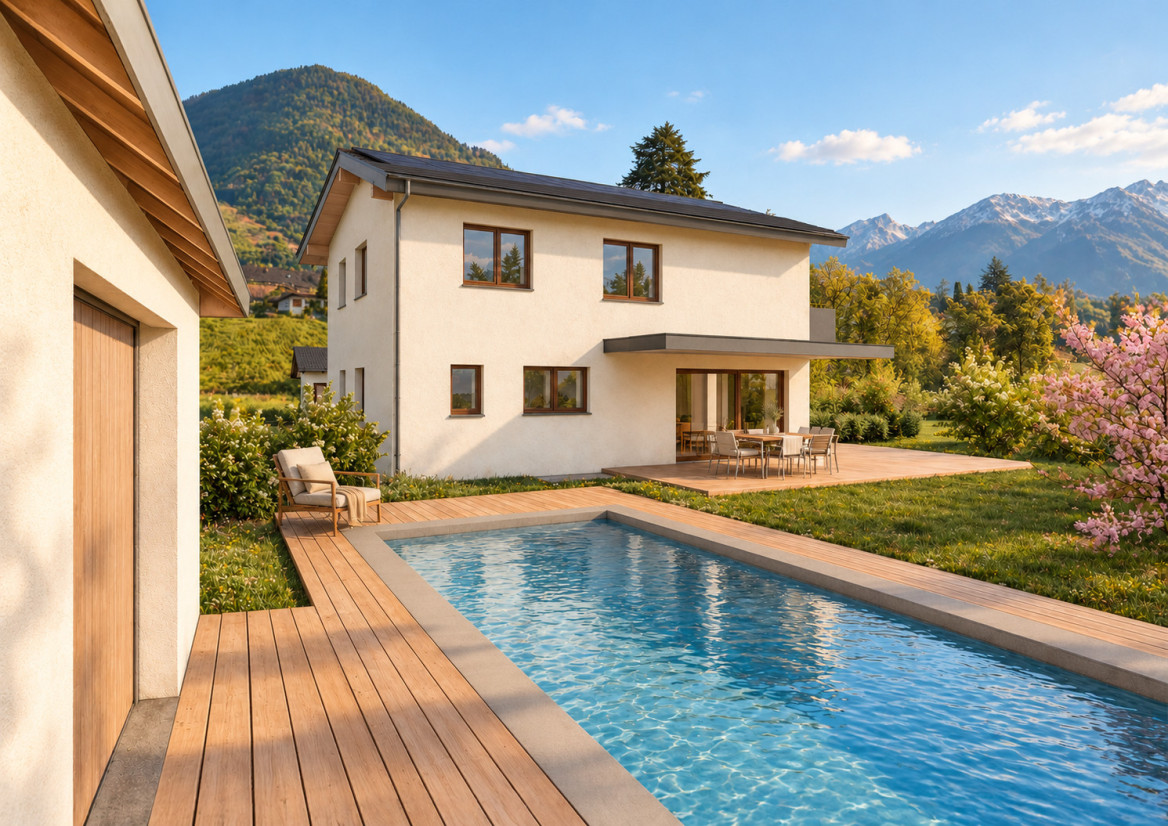
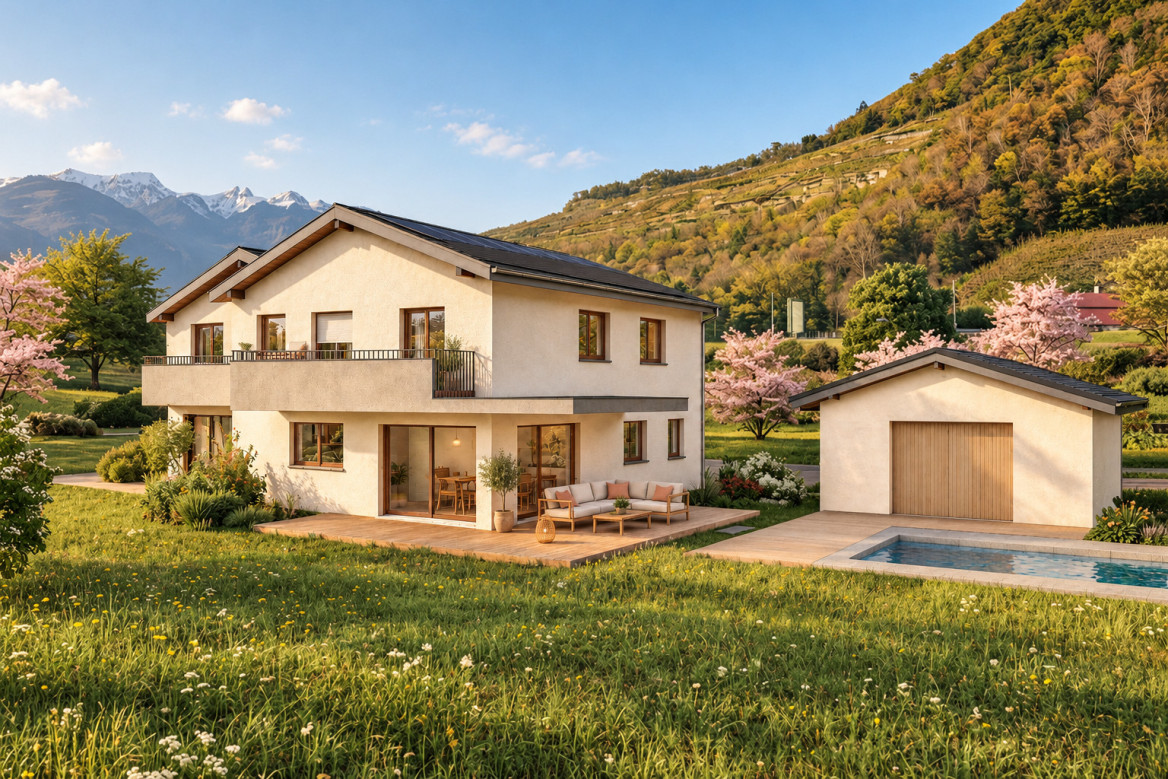
EXCLUSIVELY AT PROXIMMO! In Ollon, in a quiet residential area on the edge of the plain, these new twin villas offer approximately 133 m² of living space on two levels, a complete basement of approximately 65 m², and a private garden extending to approximately 520 m².The layout and design of these two villas have been carefully studied to provide each with great independence and preserve the privacy of their occupants.Living areas arranged opposite each other, individual access paths, independent heating systems: all these elements have been designed to allow you to fully enjoy your home, with the feeling of living in a single-family house.Ground floor : living room, dining room, and open kitchen of approximately 41 m², giving access to the south terrace of approximately 45 m². A bedroom and a shower room complete this level.First floor : three bedrooms, an office, a bathroom, a shower room, a dressing room, and a balcony of 8.70 m².Basement : cellar, laundry room, technical room, and storage room. Highlights : • New construction, still under warranty • Full south orientation • 4 bedrooms and an office • Heating by air-water heat pump and photovoltaic panels • 2 outdoor parking spaces • Station, shops, and schools within walking distance, A9 motorway in a few minutes • Interior finishes chosen by the buyer • Permit in force Optional : double garage and swimming pool of 7 × 3 metersDelivery is planned in approximately 12 months from the signing of the sales contract. Price : CHF 1'400'000.- Location In the heart of the Vaud Chablais, between vineyards and mountains, Ollon offers a privileged living environment, combining natural surroundings, village life, and easy access to the centers of Aigle and Monthey. • Daily amenities : local shops, bakeries, dairy, pharmacy, and restaurants, complemented by the commercial offer of neighboring towns. • A framework suitable for families : school infrastructure from primary to secondary level within the Ollon-Villars-Gryon establishment. • Practical transportation : Aigle-Ollon-Monthey-Champéry railway line, connections to CFF in Aigle, and regional bus network. • Good road access : A9 motorway accessible via Saint-Triphon, in the direction of the Riviera, Lausanne, and Valais. • Leisure activities all year round : walks through the vineyards, hiking, cycling, and winter sports nearby, particularly in Villars-sur-Ollon. • A commune turned towards the future : the "Marché Boyard" project, which includes a Migros and spaces dedicated to local merchants, testifies to the will to strengthen the attractiveness of the village and its local offer. A location that combines quality of life, amenities, and mobility, in a particularly pleasant environment.We will be pleased to present this real estate project to you at your convenience.Complete file, plans, and visit on request by sending us your complete contact details by email.Alexandre Meylanalexandre@proximmo.ch+41 76 535 06 87AndIvan Lecronivan@proximmo.ch+41 78 664 43 28PROXIMMOReal Estate Agency SàrlPlace Bel-Air 1CH - 1003 Lausanne--------All our offers and promotions are visible here :https://www.proximmo.ch/acheter/--------Are you planning to sell your property?Contact us without obligation for a free assessment of your property.www.proximmo.ch

  • Parking space
1 / 5
  • Parking space
6.5 rooms, 133m², CHF 1,400,000.–
Votre villa neuve avec vue !, 1867 Ollon

Permit in place! New promotion of two 6.5-room villas, facing full south.

EXCLUSIVELY AT PROXIMMO! In Ollon, in a quiet residential area on the edge of the plain, these new twin villas offer approximately 133 m² of living space on two levels, a complete basement of approximately 65 m², and a private garden extending to approximately 520 m².The placement and design of these two villas have been carefully studied to offer each one great independence and to preserve the privacy of their occupants.Living areas arranged opposite each other, individual access paths, independent heating systems: all these elements are designed to allow you to fully enjoy your home, with the feeling of living in a single-family house.Ground floor: living room, dining room, and open kitchen of approximately 41 m², giving onto the south terrace of approximately 45 m². A bedroom and a shower room complete this level.First floor: three bedrooms, an office, a bathroom, a shower room, a dressing room, and a balcony of 8.70 m².Basement: cellar, laundry room, technical room, and storage room. Highlights: • New construction, still under warranty • Full south orientation • 4 bedrooms and an office • Heating by air-water heat pump and photovoltaic panels • 2 outdoor parking spaces • Station, shops, and schools within walking distance, A9 motorway in a few minutes • Interior finishes chosen by the buyer • Permit in place Optional: double garage and swimming pool of 7 × 3 metersDelivery is planned in approximately 12 months from the signing of the sales contract. Price: CHF 1'400'000.- Location In the heart of the Vaud Chablais, between vineyards and mountains, Ollon offers a privileged living environment, combining natural surroundings, village life, and easy access to the centers of Aigle and Monthey. • Daily amenities: local shops, bakeries, dairy, pharmacy, and restaurants, complemented by the commercial offer of neighboring towns. • A framework suitable for families: school infrastructure from primary to secondary level within the Ollon-Villars-Gryon establishment. • Practical transportation: Aigle-Ollon-Monthey-Champéry railway line, connections to CFF in Aigle, and regional bus network. • Good road access: A9 motorway accessible via Saint-Triphon, in the direction of the Riviera, Lausanne, and Valais. • Leisure activities all year round: walks through the vineyards, hiking, cycling, and winter sports nearby, particularly in Villars-sur-Ollon. • A commune looking to the future: the "Marché Boyard" project, which includes a Migros and spaces dedicated to local merchants, testifies to the will to strengthen the attractiveness of the village and its local offer. A location that combines quality of life, amenities, and mobility in a particularly pleasant environment.We would be delighted to present this real estate project to you at your convenience.Complete file, plans, and visit on request by sending us your complete contact details by email.Alexandre Meylanalexandre@proximmo.ch+41 76 535 06 87AndIvan Lecronivan@proximmo.ch+41 78 664 43 28PROXIMMOReal Estate Agency SàrlPlace Bel-Air 1CH - 1003 Lausanne--------All our offers and promotions are visible here:https://www.proximmo.ch/buy/--------Are you planning to sell your property?Contact us without obligation for a free estimate of your property.www.proximmo.ch

  • Parking space

Suggested properties for you based on search results

Other interesting objects