



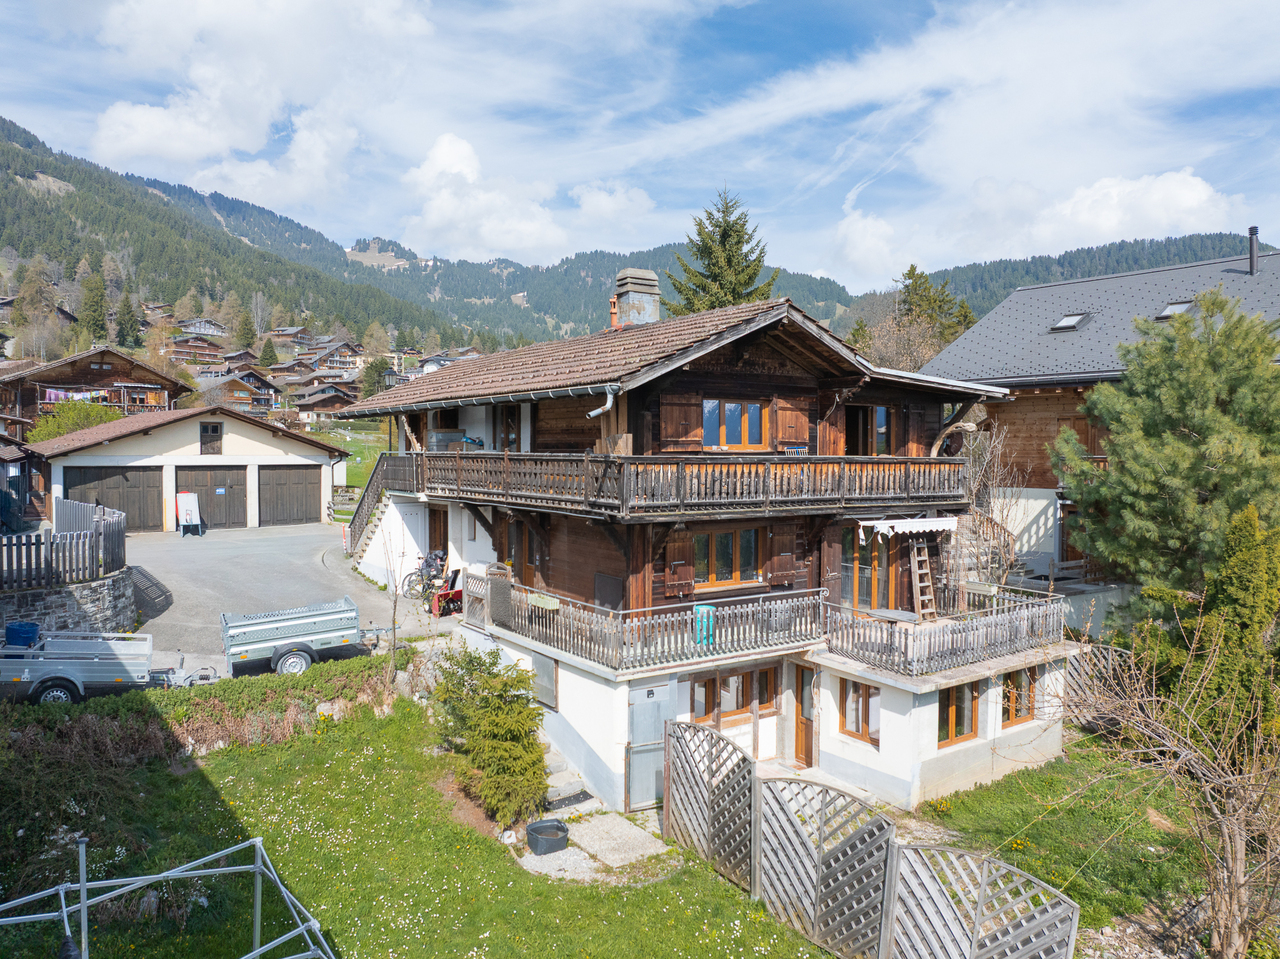
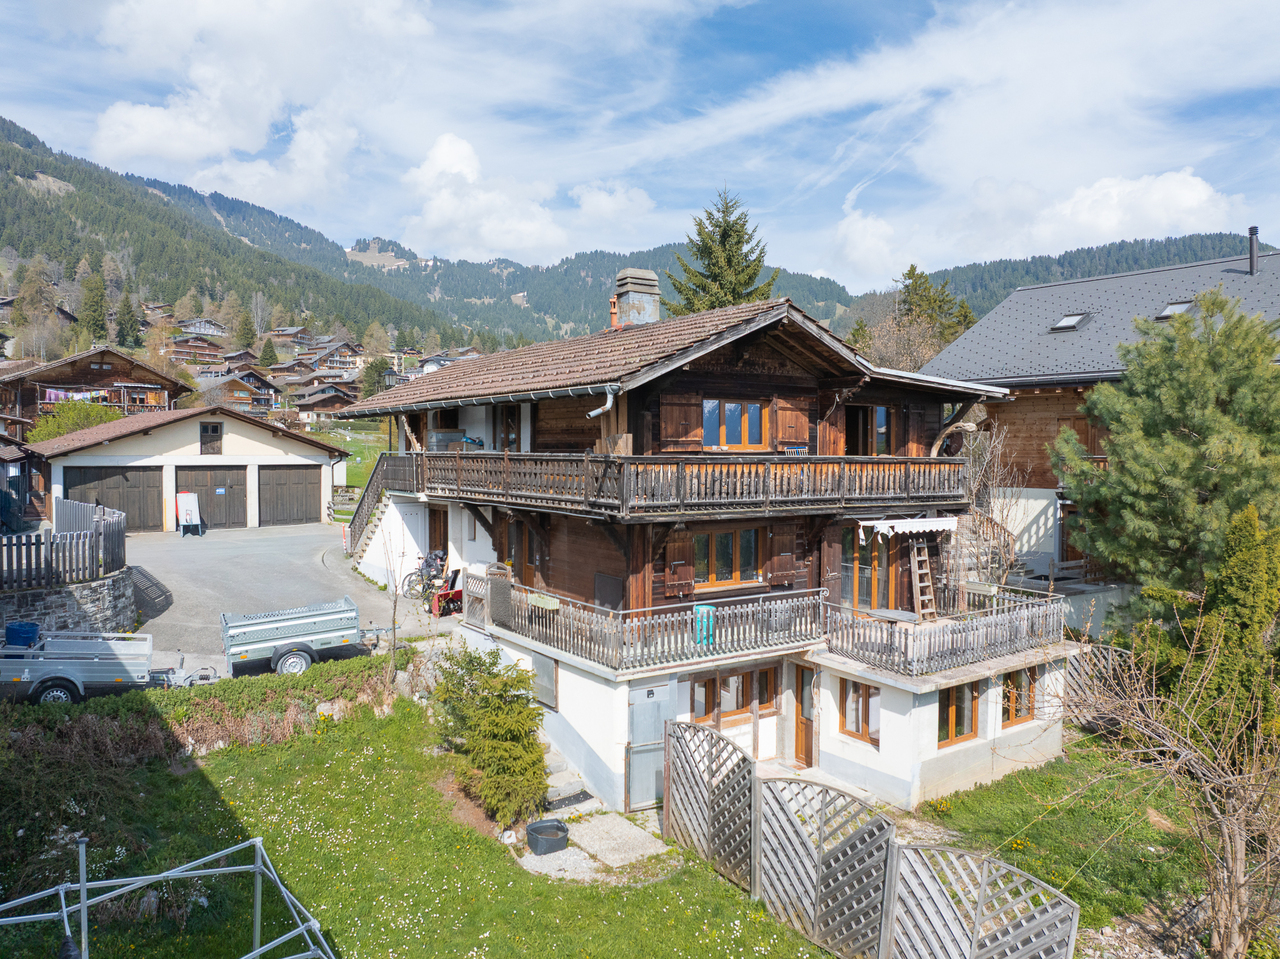


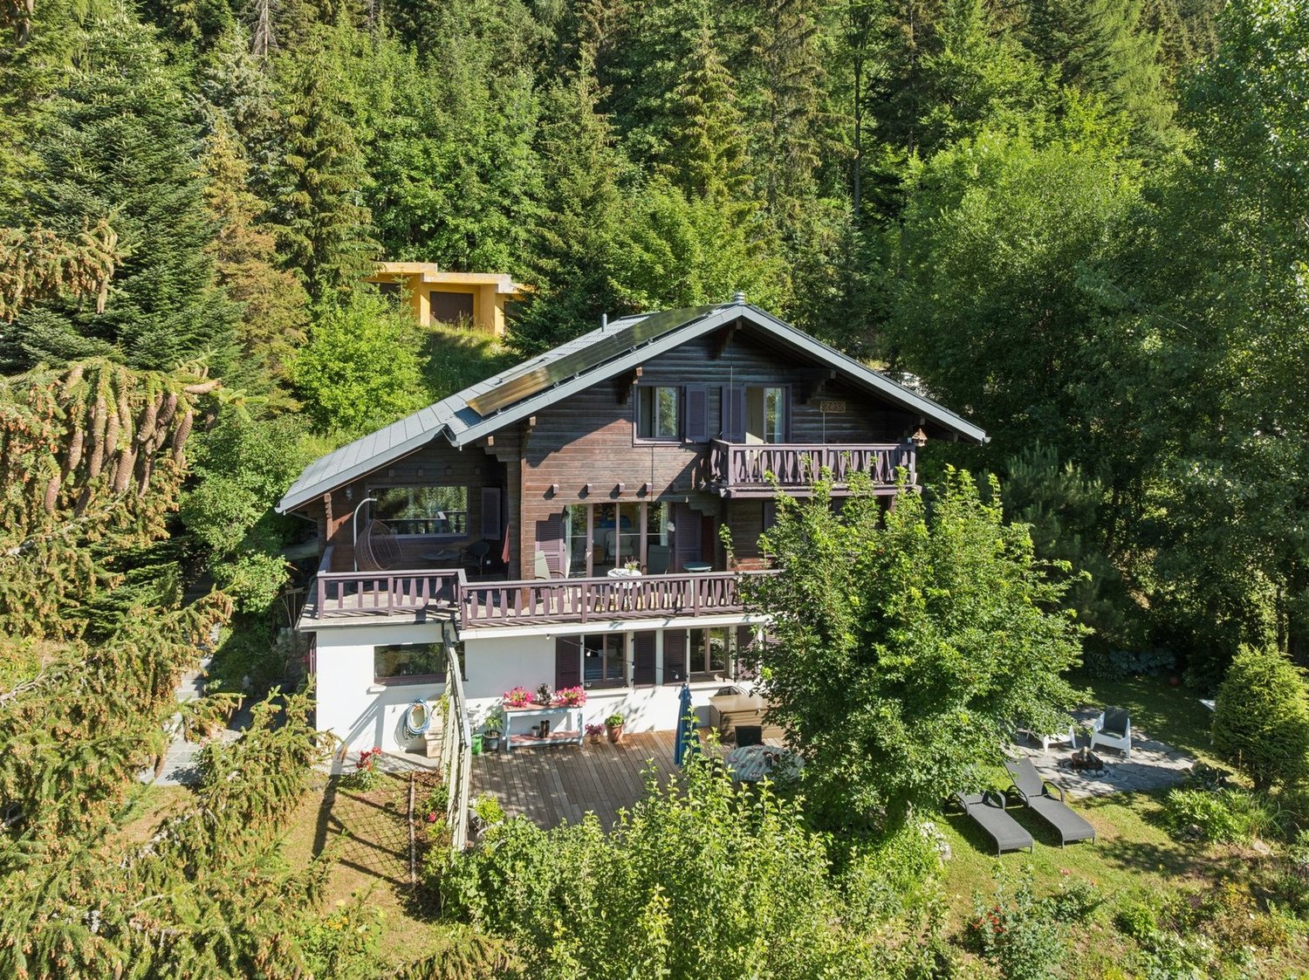
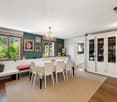
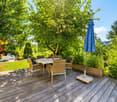
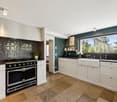





















285 results - Properties for sale with Balcony / Terrace: District Aigle

1 / 13
6.5 rooms214m²CHF 1,395,000.–
ch. des Salines, 1860 Aigle

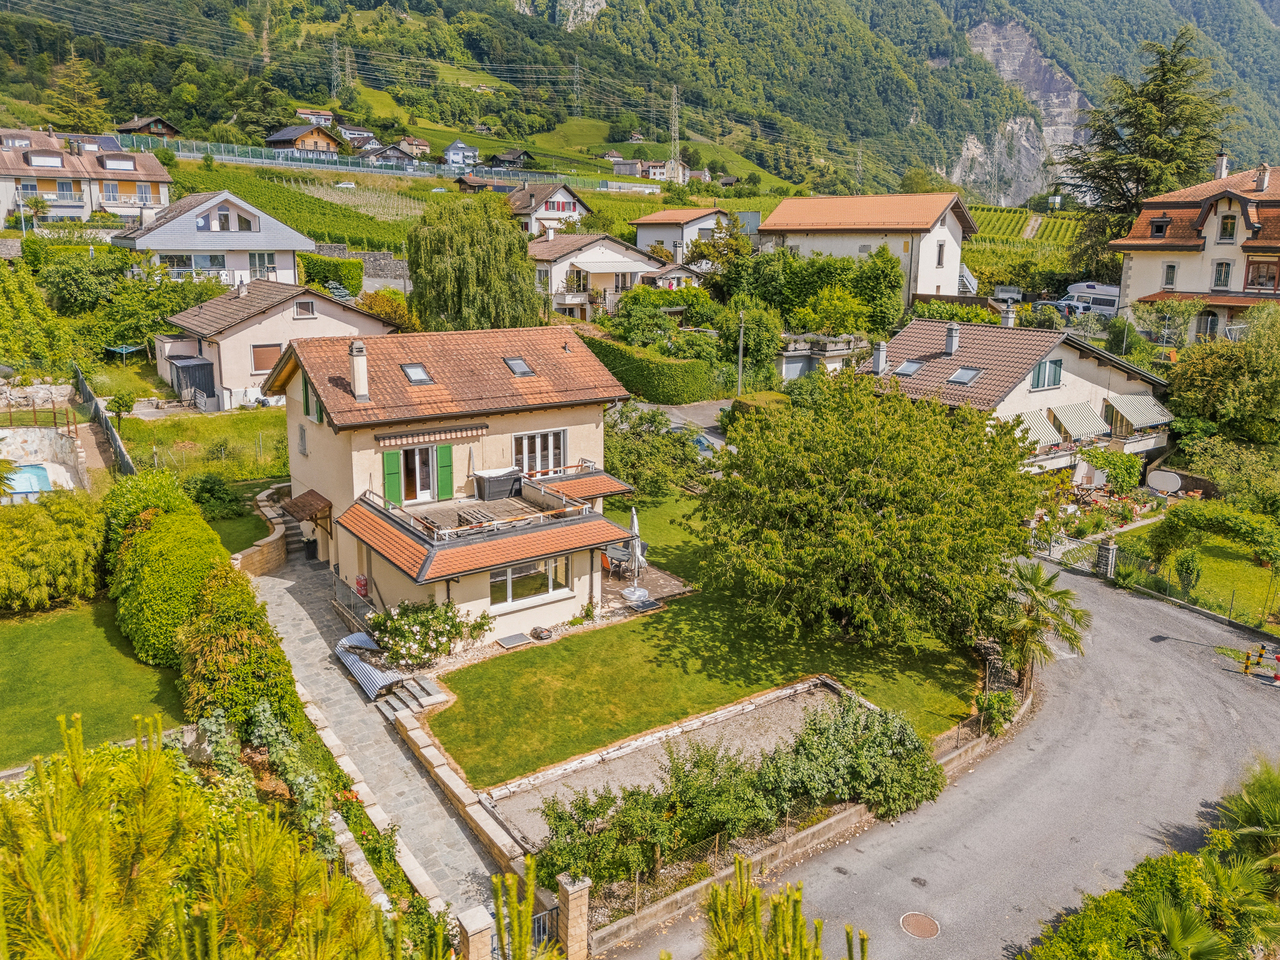
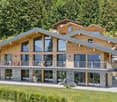
Detached villa with panoramic views in Aigle

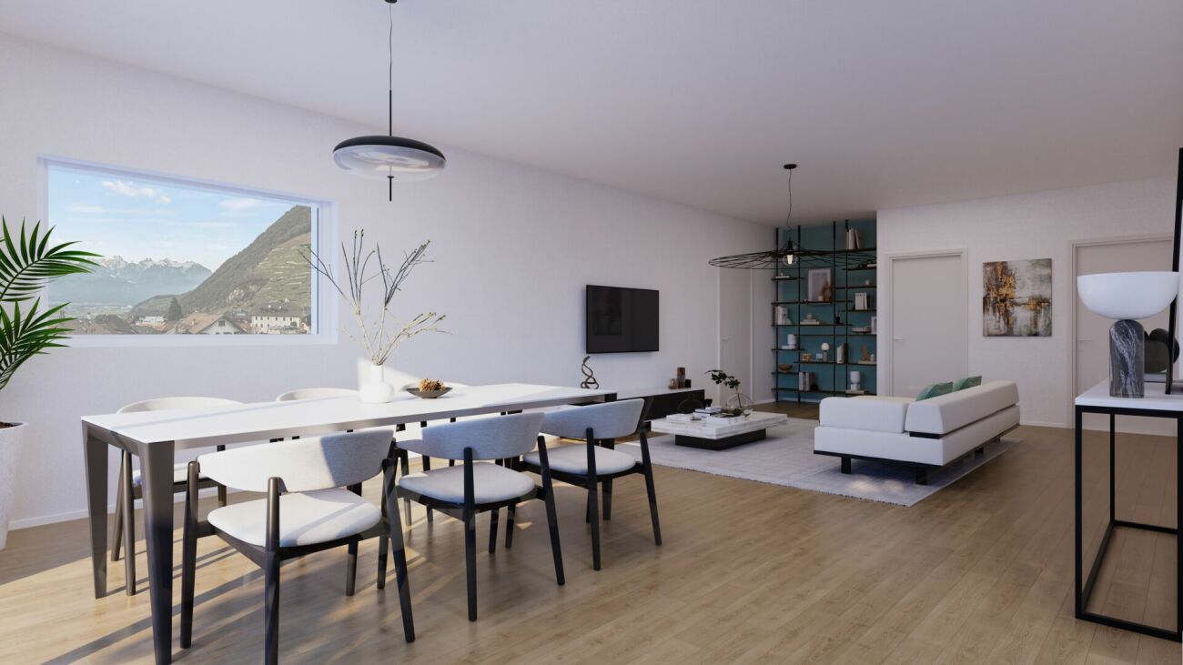
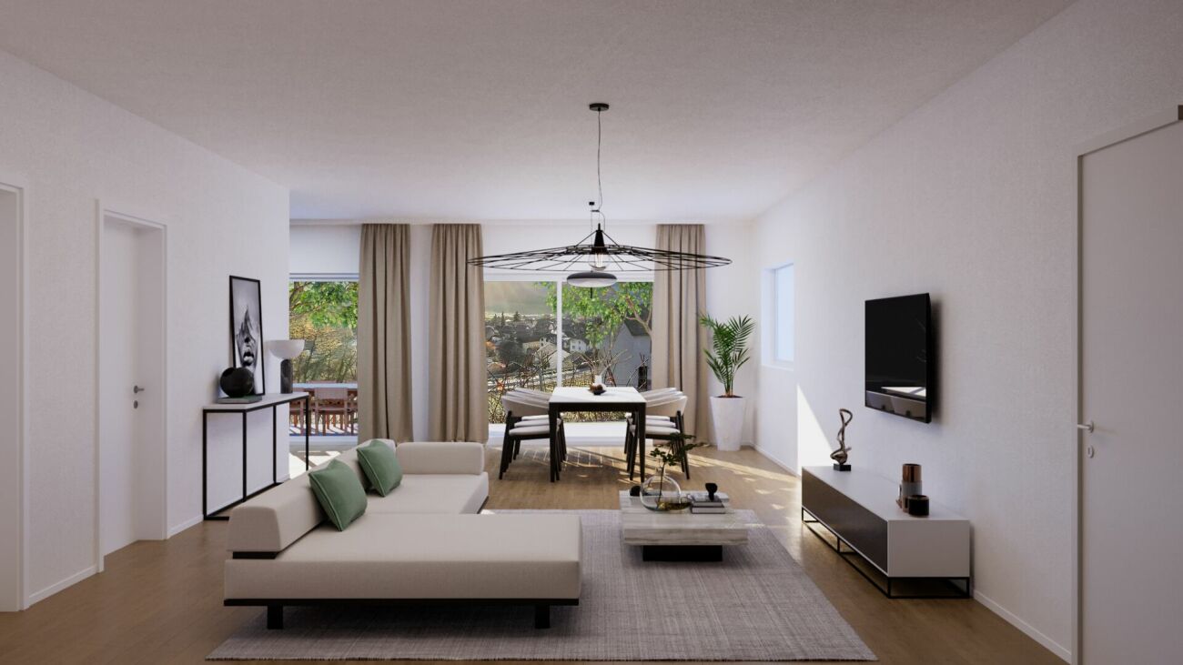
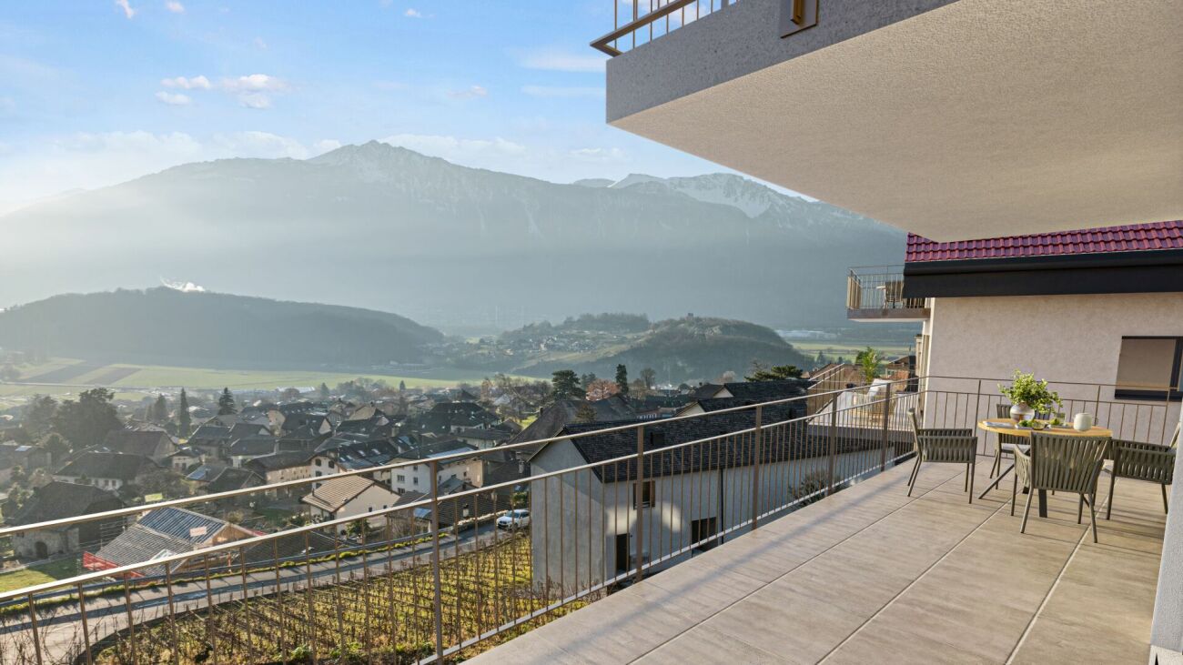
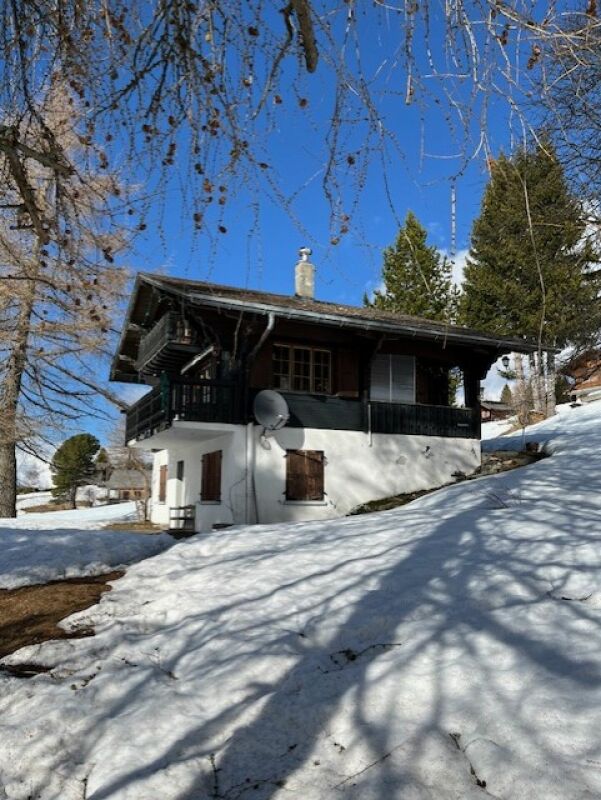
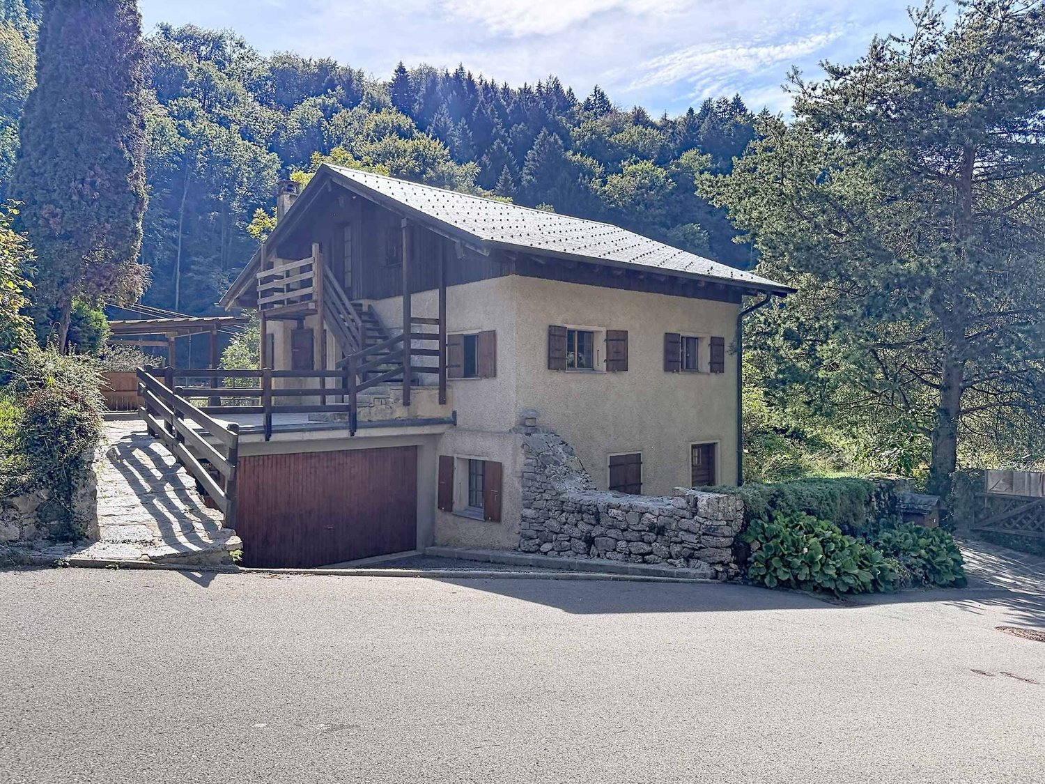
New 6.5-room villa with 214 m2 of living space on a 646 m2 plot in Aigle.Quiet environment on the edge of an agricultural area with views of the mountains. More than 3 plots available!5 minutes from the highway and 4 minutes on foot from the bus stop.COMFORTNew projectQuiet environmentGood sunlightGardenUnobstructed viewView of the Dents du MidiParental suite with shower and dressing roomHeat pump heating - floorFloor, kitchen and sanitary facilities: choice of tenantTwo parking spaces: indoor and outdoorAvailability: autumn 2027.ACCESS 5 minutes from the highway13 minutes from Villeneuve and the lake shoreAbout 20 minutes from the Leysin and Villars ski resortsPublic transport4 minutes on foot from the bus14 minutes on foot from the train station (or 10 minutes by bus)GROUND FLOOR Entrance hall with guest toilet, open kitchen with central island, large living room with 43.9 m2 (shared between dining room and living room) with large windows and access to the garden and terrace.Garage, cellar, technical room.UPSTAIRSParental suite with 16.6 m2, shower and dressing room, 4 bedrooms (including one large one with 19 m2) and a bathroom.Ceiling height on the first floor: 4.39 m!OUTSIDETerrace and garden with unobstructed views. Parking space.SITUATION Ideal location close to all amenities: train station, bus, indoor pool, primary and secondary school, Migros, Lidl, Coop, etc.REMARKWe are willing to make changes to the plans if you wish, and for this purpose, we have included 3 hours of free consultation with our architect to perfect your interior to your taste.Plot A, B and C still available.Plot D already reserved.

1 / 13
6.5 rooms194m²CHF 2,200,000.–
Route des Ecovets 84, 1884 Villars-sur-Ollon

Magnificent chalet in a green setting, guaranteed charm

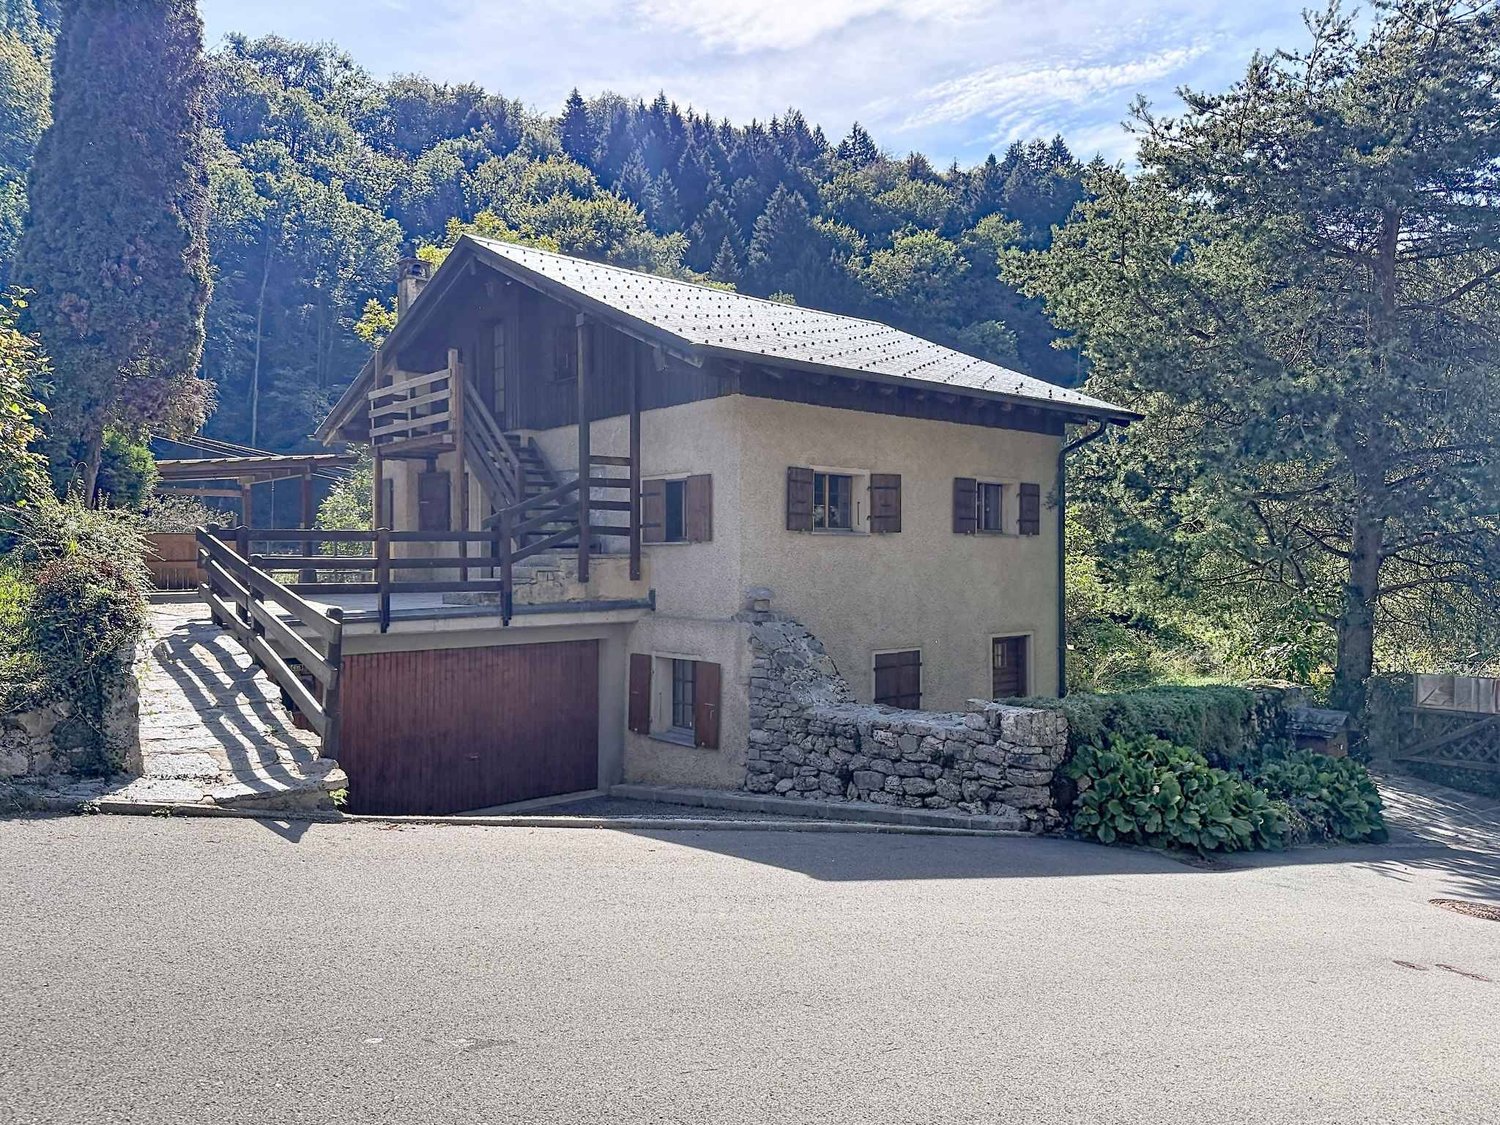
Located in the Écovets district, this detached chalet offers 194 m² of living space in a natural setting, with unobstructed views and absolute tranquility. Set on a generous 1,895 m² plot, it benefits from excellent exposure and a privileged environment, with a unique view of Lake Geneva from the balcony! Built in 1980, renovated in 2014 (roof) and 2023 (renovation of the screed and tiling on the lower floor, and of the two bathrooms and toilet on the ground floor), this 6.5-room property is in excellent condition and offers generous volumes. With 1,807 m² of land, the property offers numerous possibilities for conversion or development. The chalet has a garage box at the bottom of the property and 2 outdoor parking spaces. There is also the possibility of purchasing an additional garage for CHF 50,000. The chalet also boasts a 24 m² balcony and a 30 m² terrace, ideal for enjoying sunny days, admiring sunsets or simply relaxing overlooking the Alps. The chalet is composed as follows: First floor: - Entrance hall with storage space - Spacious, bright living room with traditional and direct access to terrace and balcony - Open, functional kitchen with dining area - Guest WC Lower ground floor: - Utility/laundry room - Additional storage space - 3 bedrooms Upper floor: - 2 comfortable bedrooms - 1 bathroom with bath, shower, washbasin and WC Quiet, unoverlooked setting just a few minutes from Villars. The chalet combines serenity, nature and comfort in an ideal mountain setting. Bus stop 270 m away and Les Ecovets restaurant 350 m away.

Travel time
-
1 / 23
7 rooms248m²CHF 2,900,000.–
Route de la Résidence 174, 1884 Villars-sur-Ollon

Schuss 41

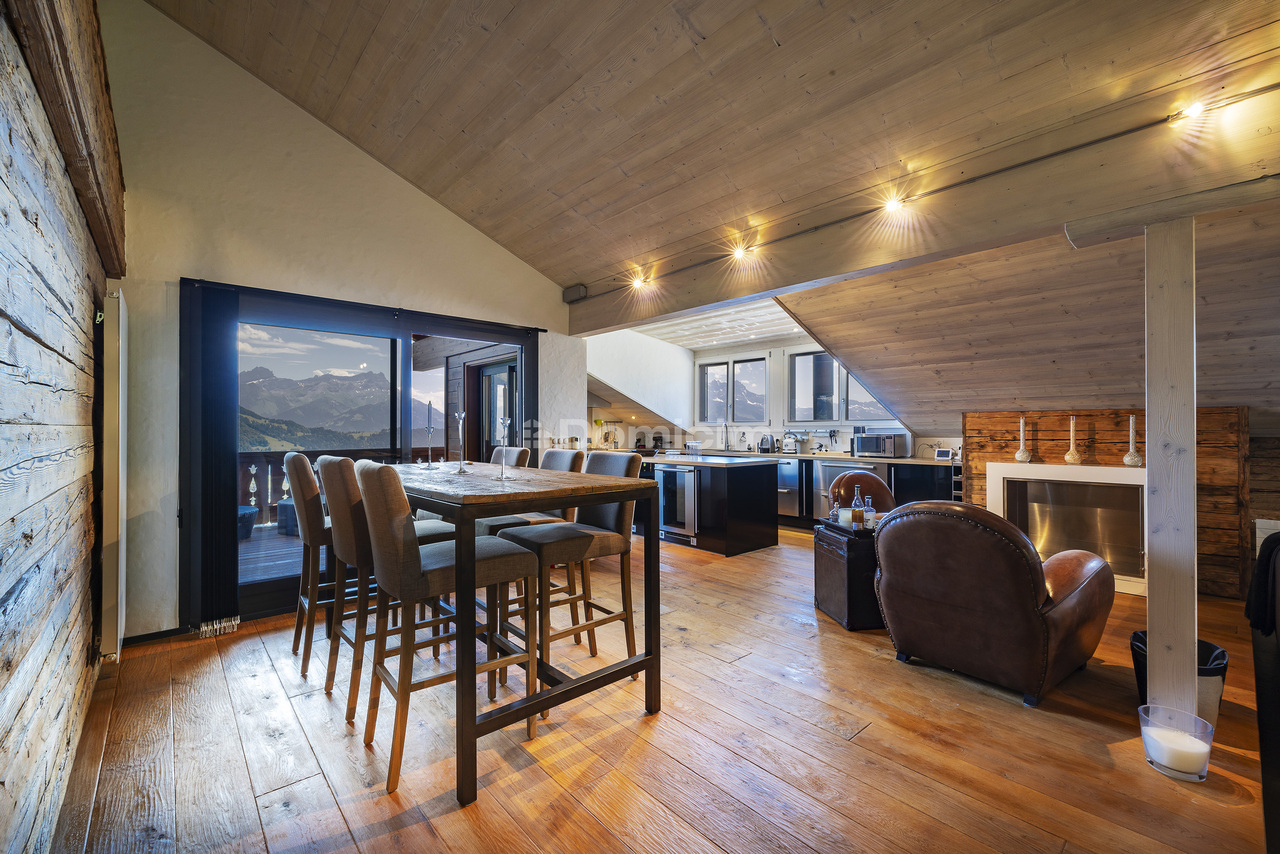
Apartment located at the top of the Domaine de la Résidence, close to the ski slope, a few minutes drive from the center of Villars, shops, train station and cable cars, while enjoying a quiet and sunny location with panoramic views of the Dents-du-Midi. DESCRIPTION OF 6 BEDROOM TRIPLEX APARTMENT : Floor : • Entrance hall with cupboards, leading to the living room • Spacious living room with fireplace and panoramic South-facing window • Dining room opening onto the living room with French windows leading to the South-facing balcony • Fully equipped kitchen with French windows leading to the North-facing balcony • Double bedroom with cupboards, North-facing window and en-suite bathroom with shower • Separate toilet • Stairs leading to the upper floor Attic : • Spacious master bedroom with small sitting area and bathtub, French doors leading to large South-facing balcony with panoramic views, walk-in closet, shower and separate toilet • Double bedroom with cupboards, West-facing window and en-suite bathroom with shower and bathtub • Double bedroom with cupboards, French windows leading to the North-facing balcony and en-suite bathroom with showerStairs leading to the attic Loft : • Double bedroom under the eaves with skylight and en-suite bathroom with shower • Double bedroom under the eaves with skylight and en-suite bathroom with shower A parking space in the garage completes this property. Le Schuss is a real estate company owned by shareholders/tenants and is not a condominium. Technical data South exposureHeating : fuel oilAnnual charges 2026 : Sfr 32'815.20 Amenities • Cellar • Laundry room • Ski room

Travel time
-
  • Open-plan living area with wooden beams, large sofa, center table, wooden floors, balcony, large windows
  • living room with wooden flooring, large sofas, coffee table, TV, stone accent wall, window
  • wooden floors, fireplace, couch, coffee table, wall mounted TV, shelves with wine glasses, wooden cupboards
  • double bed, wooden walls and floor, balcony, wooden storage, white curtains
  • wooden walls and floor, shower, toilet, sink, mirror, wooden beams
  • shower area with metal and tiled walls, shower head, blue tiles on floor
  • double bed, wooden flooring, glass door to balcony with railing, view of mountains
  • A gym room contains a treadmill, a spinning bike, a shelf with a TV, and a laptop on the treadmill. The floor has a carpet.
  • wooden walls, wooden benches, purple blue lighting, light on wall, clock on wall
  • Stone countertop, modern appliances, wooden floor, wood-paneled walls, dining area, large windows
  • Open-plan living area with wooden beams, large sofa, center table, wooden floors, balcony, large windows
  • living room with wooden flooring, large sofas, coffee table, TV, stone accent wall, window
  • wooden floors, fireplace, couch, coffee table, wall mounted TV, shelves with wine glasses, wooden cupboards
  • double bed, wooden walls and floor, balcony, wooden storage, white curtains
  • wooden walls and floor, shower, toilet, sink, mirror, wooden beams
  • shower area with metal and tiled walls, shower head, blue tiles on floor
  • double bed, wooden flooring, glass door to balcony with railing, view of mountains
  • A gym room contains a treadmill, a spinning bike, a shelf with a TV, and a laptop on the treadmill. The floor has a carpet.
  • wooden walls, wooden benches, purple blue lighting, light on wall, clock on wall
  • Stone countertop, modern appliances, wooden floor, wood-paneled walls, dining area, large windows
1 / 20
314m²CHF 2,500,000.–
Chemin de la Vuargnaz 3, 1865 Les Diablerets

Chalet Cappucchione

Magnificent Chalet in Les Diablerets Chalet Cappucchione PresentationLocated in Les Diablerets, in a quiet and privileged environment, this splendid chalet, built in 2018, is available only as a main residence. Just a few minutes' walk from the village, it benefits from easy access all year round.Designed with high-end materials and exceptional attention to detail, the Chalet Cappucchione seduces with its unique charm and excellent amenities. Its large outdoor spaces - west, south, and east-facing terraces - offer a breathtaking panoramic view of the valley and the glacier. A jacuzzi completes this exceptional setting to fully enjoy the landscape in every season.On the upper ground floor, a large balcony surrounds the chalet and offers a pleasant dining area with an east-facing orientation.Property descriptionThe chalet spans four levels, offering comfort, volume, and functionality.Basement – Garage and storage • Garage: 37.5 m² • Wine cellar: 6.2 m² • Entrance hall: 5.1 m² Main basement – Living area: 73 m² • Laundry room • Main entrance hall • Fully equipped dressing room • Ski room with 5 shoe and clothes dryers • Wellness area: fitness, sauna, bathroom, controlled ventilation Lower ground floor – Living area: 73 m² • Bedroom 1 • Bedroom 2 • Bathroom with Italian shower • Living room • Buried technical room: 9 m² Upper ground floor – Living area: 73 m² • Fully equipped kitchen with pantry • Dining room • Living room • Guest toilet Upper floor – Living area: 73 m² • Hall • Bedroom 3 • Bedroom 4 • Bedroom 5 with dressing room and private bathroom • Children's bathroom Technical features • Floor heating via latest generation pellet boiler, connected • Thermal and photovoltaic solar panels • Eternit roof • Basement in concrete, wooden beam structure • Central vacuum cleaner • Year of construction: 2018 The complete dossier is available on request. We remain at your disposal for any additional information or to organize a visit to this exceptional chalet.

Travel time
-
1 / 13
  • Parking space
  • Balcony / Terrace
  • Elevator
  • +2
3.5 rooms68m²CHF 480,000.–
1854 Leysin

3.5p avec balcon plein sud et vue panoramique sur les Alpes

Idéalement situé dans un environnement calme et recherché, à proximité immédiate du centre de Leysin, cet appartement de 3.5 pièces séduit par sa luminosité, sa configuration traversante et sa vue dégagée sur les montagnes.Dès l'entrée, le bien offre une atmosphère chaleureuse et authentique. Le séjour, agrémenté d'une cheminée, s'ouvre directement sur un spacieux balcon orienté plein sud, véritable prolongement de l'espace de vie. Équipé d'un chauffage extérieur, celui-ci peut être utilisé tout au long de l'année, offrant un cadre privilégié pour profiter du panorama alpin en toute saison.L'appartement se compose de :- un hall d'entrée accueillant- deux chambres confortables- une cuisine ouverte entièrement agencée- un séjour lumineux avec cheminée et accès direct au balcon- une salle de bain avec baignoire, WC + lavabo- un balcon plein sud avec vue panoramique- une cave et un local à skisUne place de parc extérieure complète ce bien (CHF 15'000.- en sus).L'ensemble est vendu meublé, permettant une installation immédiate ou une mise en location rapide. À noter que la part mobilière incluse peut permettre une optimisation des frais de notaire.Disponible en résidence principale ou secondaire. Vente autorisée aux étrangers.Charges PPE environ Fr. 450.-/mois (incluant chauffage, eau, fonds de rénovation)Nous vous remercions de l'intérêt porté à LPM IMMOBILIER.Si vous souhaitez obtenir des informations complémentaires sur cet objet, nous vous invitons à prendre contact avec nous afin d'organiser à votre convenance un entretien personnel sans engagement.REMARQUES : o Les visites sont effectuées uniquement en présence et avec l'accord préalable de LPM IMMOBILIER. Aucun document ne peut être transmis à des tiers sans autorisation.o LPM IMMOBILIER se réserve le droit d'apporter, à tout moment, pour quelque raison que ce soit, des modifications aux informations diffusées.o Les détails sont élaborés à partir des données fournies par le vendeur.o Ces informations ont un caractère informatif dont le but est de donner une description représentative du bien immobilier. Elles sont non-contractuelles.LPM IMMOBILIER n'apporte aucune garantie quant à l'exactitude et à la mise à jour desdites informations et/ou quant aux éventuelles conséquences relatives aux modifications effectuées.o L'offre de vente de ce bien immobilier s'entend sous réserve de disponibilité, de changement de prix ou du retrait de la vente sans préavis.INFORMATIONS COPYRIGHT : Toutes les informations diffusées sur ces documents ainsi que leurs droits d'exploitation exclusifs sont la propriété de LPM immobilier Copyright 1982 - 2025 Tous droits réservésVerfügbar in R1 oder R2, Ausländer erlaubt.Diese Wohnung, ruhig gelegen bleibt nahe dem Zentrum ein paar Minuten von den Geschäften und Verkehrsmitteln entfernt, geduldig renoviert es setzt sich wie folgt zusammen:- 1 Eingangshalle- 2 Schlafzimmer- 1 offene eingerichtete Küche- 1 Wohnzimmer mit Kamin und direktem Zugang zum Balkon- 1 Südbalkon- 1 Keller und Skiraum.Ein Aussenparkplatz steht für Fr. 15'000.- zusätzlich zur Verfügung.EPP-Gebühren ca. Fr. 452.50.-/Monat (inkl. Heizung, Wasser, Renovationsfonds etc.)Wir danken Ihnen für Ihr Interesse an LPM IMMOBILIER.Wenn Sie weitere Informationen zu diesem Objekt wünschen, laden wir Sie ein, mit uns Kontakt aufzunehmen, um nach Ihrem Wunsch ein persönliches, unverbindliches Gespräch zu vereinbaren.HINWEISE: - Besichtigungen werden nur in Anwesenheit und mit vorheriger Zustimmung von LPM IMMOBILIER durchgeführt. Kein Dokument darf ohne Genehmigung an Dritte weitergegeben werden.- LPM IMMOBILIEN behält sich das Recht vor, jederzeit und aus beliebigen Gründen Änderungen an den...

  • Parking space
  • Balcony / Terrace
  • Elevator
  • +2
1 / 28
  • Parking space
  • Balcony / Terrace
  • Pets allowed
  • +3
6 rooms209m²CHF 1,690,000.–
Chemin des Arnoux 29, 1867 Ollon VD

Cosy villa on one level with magnificent views of the mountains and the Dents-du-Midi

A true haven of peace in the heart of Ollon Located in one of the most sought-after neighborhoods of Ollon, this superb villa on one level with lower floor fully fitted out seduces above all by its major asset: its magnificent tree-lined garden and its spacious winter garden, true invitations to relaxation and well-being.At the back of the property, on the forest side, a carefully laid out green space reveals itself, offering calm, intimacy, and an incomparable feeling of escape. A true extension of the house, this splendid garden accommodates a pizza oven, a jacuzzi area, and a charming terrace from which one can admire the majestic Dents-du-Midi. A relaxation area with a small pool will be very pleasant on hot summer days in OllonFrom this outdoor space, one accesses a vast winter garden, a true additional living room where one feels instantly on vacation. Bathed in light and open to nature, it is enhanced by an elegant, double-faced, traverse fireplace, creating a warm atmosphere both in the winter garden and in the living room. A unique place, conducive to relaxation and sharing moments throughout the year.Inside the villa, a beautiful, custom-made kitchen in solid wood, fully equipped and made locally by a craftsman from Ollon, "Bollschweiler SA", using quality materials.It opens harmoniously onto a large living room and a generous dining room. The latter is sublimated by a superb, vertical, wood fireplace with a contemporary design, a central element of the room, bringing charm and elegance to the reception area. The living areas also benefit from direct access to a pleasant, south-facing terrace, partially shaded.The ground floor includes two beautiful, spacious bedrooms, including a parental suite, as well as a bathroom equipped with a bathtub and a shower. The lower floor, fully fitted out, offers multiple additional spaces with two bedrooms, a shower room, a storage space under the stairs, an office, a fitness area with sauna, and a large laundry room.An impressive, custom-made, underground garage completes the ensemble and can easily accommodate up to four vehicles, while also offering generous storage spaces.Rare on the market, this property combines generous volumes, high-quality amenities, and an exceptional natural setting. Its beautiful, tree-lined garden, bordered by the forest, and its vast winter garden with a traverse fireplace create a unique atmosphere where every day feels like a vacation.To complete this property, it offers numerous outdoor parking spaces.Additionally, this property has been renovated several times (2011-2012-2015).This property, as well as the surrounding plots, are currently in an intermediate zone, which means they are not constructible. A part of the vineyard, 249 m2, belongs to the upper part of the plot.We will study all proposals within the framework of reasonableness.Important: A part of the interior images as well as the views of the terraces presented in this announcement have been virtually staged. These fittings were created to illustrate the potential of the spaces and facilitate the projection of future buyers. The furniture, decorative elements, and accessories visible on the images are presented for information purposes only and are not included in the sale. The volumes, surfaces, and characteristics of the property remain conform to reality.

  • Parking space
  • Balcony / Terrace
  • Pets allowed
  • +3
Victoria Castro

Victoria Castro

Directrice - Agent immobilier

Travel time
-
1 / 23
  • Parking space
  • Balcony / Terrace
  • Pets allowed
  • +3
5.5 rooms191m²CHF 1,290,000.–
Route de Corbeyrier 3, 1856 Corbeyrier

Magnificent architect-designed villa with spectacular panoramic views of the plain and the Dents-du-Midi

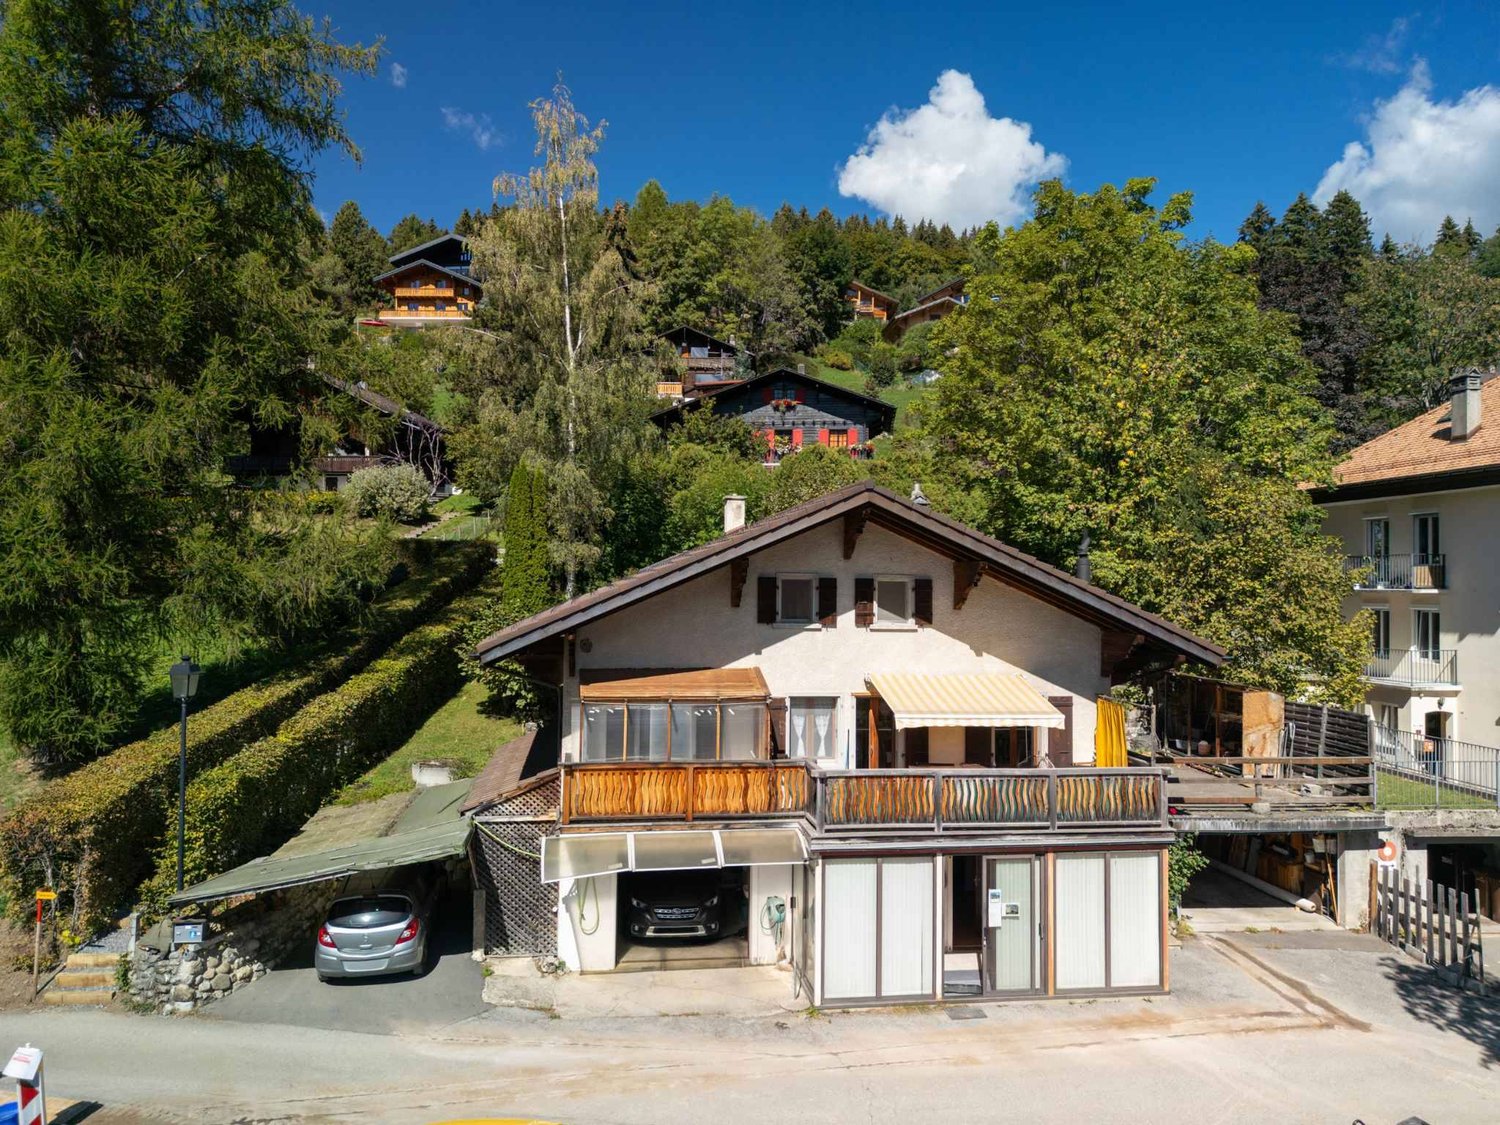
191 m² architect-designed house with dominant views of the Dents du Midi, tree-lined garden, jacuzzi and optimized energy performance. (CECB: A-A-B) Perched in a calm and privileged setting, this 191 m² architect-designed house offers an unobstructed view of the Vaudois plain and the Dents du Midi. From each room facing the mountains, the gaze gets lost in this exceptional panorama, offering a permanent spectacle throughout the seasons.Bright and perfectly laid out, it proposes a convivial living space with living room, wood stove and open kitchen, independent cellar, three bedrooms including two with access to a private patio with jacuzzi, as well as two bathrooms, one of which is very spacious.An additional space on the upper floor, accessible by a spiral staircase, allows for the arrangement of a bedroom or office according to your needs.Outside, a large tree-lined garden, mostly flat with a vegetable garden, terraces and panoramic balcony, harmoniously extends the living spaces in an exceptional natural setting.A separate annex is a real asset: a 23 m² room with large cellar, ideal for an activity, guest space or rental project. It also includes a carport for two vehicles with galetas, as well as two outdoor parking spaces.Thanks to its photovoltaic panels, the house benefits from reduced charges, with a potential for almost complete energy autonomy.Just 7 minutes from amenities, this rare property combines architecture, comfort and nature - a house that is lived as much as it is contemplated. renovations done Car shelter for two cars (+ galetas) and office below, after 2012.The renovation work carried out between 2016 and 2022: new kitchen (2016), granite paving of the terraces that make up the entire house on the east, south and west sides, jacuzzi. Garden layout.New bathroom on the upper floor. Access to galetas + bedroom with panoramic view via spiral staircase.In 2022:Painting of ceilings, rooms, bathrooms, kitchen, living room.Solid oak parquet on the upper floor and larch in the basement.In 2023:Door and cylinder.Tree hedge.2024:Photovoltaic panels

  • Parking space
  • Balcony / Terrace
  • Pets allowed
  • +3
Victoria Castro

Victoria Castro

Directrice - Agent immobilier

Travel time
-
1 / 13
  • Balcony / Terrace
  • Garage
  • View
5.5 rooms150m²CHF 1,610,000.–
en Valleyres 11, 1844 Villeneuve VD

Le charme de l'ancien allié au confort contemporain

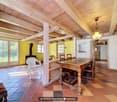
Villa de charme datant de 1850 au coeur de Valleyres, sur les hauteurs de VilleneuveDans le paisible secteur de Valleyres, à quelques minutes seulement du centre de Villeneuve et des rives du Léman, cette ravissante villa individuelle datant de 1850 séduit immédiatement par son caractère, son environnement verdoyant et son remarquable état d'entretien.Dès l'entrée, la propriété révèle toute l'âme d'une maison d'antan. Les murs en vieilles pierres, les belles poutraisons apparentes, les parquets anciens et la cheminée composent une atmosphère chaleureuse et authentique. Chaque détail témoigne du riche passé de la demeure et lui confère ce charme intemporel devenu particulièrement rare.La propriété a bénéficié de rénovations régulières, dont les plus récentes ont été réalisées en 2023. Elle associe ainsi harmonieusement le cachet de l'ancien à des prestations contemporaines. La cuisine moderne, parfaitement équipée, ainsi que la salle d'eau élégamment rénovée offrent un confort actuel, tout en respectant l'identité et l'esprit des lieux.La maison profite d'une ambiance accueillante et lumineuse, ainsi que de belles échappées sur le lac Léman et les montagnes environnantes. Une agréable terrasse en bois prolonge les espaces intérieurs et constitue un lieu privilégié pour partager des repas ou profiter de moments de détente durant la belle saison.À l'extérieur, le magnifique jardin arboré et soigneusement aménagé forme un véritable écrin de verdure. Structuré par d'anciens murs en pierre, des massifs fleuris, des arbustes sculptés et de beaux arbres, il propose plusieurs espaces permettant de profiter pleinement du calme et de la nature.La propriété dispose également d'un atelier d'artiste, un espace rare et inspirant qui conviendra aussi bien à une activité créative qu'à l'aménagement d'un bureau ou d'une pièce polyvalente. Un garage complète utilement l'ensemble.Parfaitement entretenue et ne nécessitant pas de travaux immédiats, cette demeure pleine d'âme représente une opportunité idéale pour les amateurs de vieilles pierres et de maisons authentiques.Elle offre un cadre de vie paisible et privilégié, à proximité immédiate de Villeneuve, du lac Léman et de toutes les commodités.Charmante Villa aus dem Jahr 1850 im Herzen von Valleyres, auf den Anhöhen von VilleneuveIn der ruhigen Gegend von Valleyres, nur wenige Minuten vom Zentrum von Villeneuve und den Ufern des Genfer Sees entfernt, besticht diese bezaubernde, freistehende Villa aus dem Jahr 1850 sofort durch ihren Charakter, ihre grüne Umgebung und ihren hervorragenden Erhaltungszustand.Schon beim Betreten offenbart das Anwesen den ganzen Charme eines Hauses aus vergangenen Zeiten. Die alten Steinmauern, die schönen freiliegenden Holzbalken, die historischen Parkettböden und der Kamin schaffen eine gemütliche und authentische Atmosphäre. Jedes Detail zeugt von der reichen Vergangenheit des Anwesens und verleiht ihm jenen zeitlosen Charme, der mittlerweile besonders selten geworden ist.Das Anwesen wurde regelmäßig renoviert, zuletzt im Jahr 2023. So verbindet es auf harmonische Weise den Charme des Alten mit zeitgemäßem Komfort. Die moderne, perfekt ausgestattete Küche sowie das elegant renovierte Badezimmer bieten zeitgemäßen Komfort und bewahren gleichzeitig die Identität und den Geist des Ortes.Das Haus besticht durch eine einladende und helle Atmosphäre sowie durch wunderschöne Ausblicke auf den Genfer See und die umliegenden Berge. Eine gemütliche Holzterrasse erweitert die Innenräume und ist ein idealer Ort, um gemeinsam zu essen oder in der schönen Jahreszeit entspannte Momente zu genießen.Im Außenbereich bildet der herrliche, baumbestandene und sorgfältig angelegte Garten eine wahre grüne Oase. Gestrickt aus alten Steinmauern, Blumenbeeten, geschnittenen Sträuchern und schönen Bäumen bietet er verschiedene Bereiche, in denen man die Ruhe und die Natur in vollen Zügen genießen kann.Zum...

  • Balcony / Terrace
  • Garage
  • View
Karyl Chabloz

Karyl Chabloz

Courtière

1 / 13
  • Balcony / Terrace
  • View
  • Wheelchair access
6.5 rooms186m²CHF 1,630,000.–
Avenue Romain Rolland 14, 1844 Villeneuve VD

Beautiful family house in a sought-after sector

Beautiful family property in the heart of a sought-after residential areaLocated in one of the most sought-after residential areas of Villeneuve, just a few minutes from the center of Montreux and all amenities, this charming character house benefits from a privileged environment, combining tranquility, greenery, and proximity to Lake Geneva.Built on a plot of approximately 629 m², the property offers a living area of approximately 186 m². It seduces with its generous volumes, bright living spaces, and numerous openings giving access to the terraces and the carefully landscaped garden.Spread over three levels, the house includes a vast living room of over 40 m², five comfortable bedrooms, and two spacious bathrooms. The annexes are also particularly appreciable, with a cellar of approximately 40 m² including a pantry, a climate-controlled wine cellar, and a large DIY and storage space.Outside, the amenities have been designed to fully enjoy the beautiful days. The tree-lined garden, adorned with several fruit trees, offers a green and convivial setting. A petanque court has also been laid out, ideal for sharing pleasant moments with family or friends during the summer season. Fully fenced, the property guarantees intimacy, security, and tranquility.An ideal property for a family looking for a peaceful and comfortable living environment, while remaining close to the infrastructure and attractions of the Vaud Riviera.

  • Balcony / Terrace
  • View
  • Wheelchair access
Kevin Rogato

Kevin Rogato

Courtier

Travel time
-
New building
1 / 13
  • Parking space
  • Balcony / Terrace
  • Elevator
  • +1
4.5 rooms125m²CHF 795,000.–
1867 Ollon VD

Large new 4.5-room apartment on the 1st floor - Ollon

Located on the 2nd floor of a new development in Ollon, this spacious new 4.5-room apartment offers a modern, bright, and comfortable living space, ideal for a family, a couple looking for beautiful volumes, or a high-quality real estate investment.With a living area of 125.80 m², this apartment offers generous and functional spaces, perfectly adapted to a pleasant daily life. It also benefits from a balcony of 4.15 m², allowing you to enjoy an additional outdoor space.Two outdoor parking spaces are available at an additional cost of CHF 15'000.- each.A cellar and a communal laundry room complete this property.Main features: • New 4.5-room apartment • Located on the 2nd floor • Selling price: CHF 795'000.- • Living area: 125.80 m² • Balcony: 4.15 m² • Cellar • Communal laundry room • Two outdoor parking spaces: CHF 15'000.- each, optional • Available immediately • New development • Apartments available from 2.5 to 4.5 rooms Technical features: • Heating by heat pump • Underfloor heating • Thermostat in each room • Photovoltaic panels • Accessible elevator • Bicycle storage • Fenced gardens depending on the apartment Practical location between village, station, and plainThe commune of Ollon offers a sought-after living environment, combining village tranquility, proximity to the Chablais plain, and access to surrounding stations. It benefits from a good balance between nature, daily services, and mobility.The TPC network allows easy access to Ollon, Villars, and the plain thanks to the bus and train connections. This location is perfect for people looking for a quiet environment while remaining connected to amenities and the region's main axes.Nearby: • Daily shopping and services • Post office/postal point • ATM • Pharmacy • Gas station • Public schools in the commune • Collège de Perrosalle • School in Villars • TPC bus and train network • Practical connection to Aigle, Villars, and the Chablais • Reference hospitals in Aigle and Monthey • Nature, leisure, and mountain activities in the region This property represents a great opportunity to acquire a new, spacious, and immediately available apartment in a dynamic and appreciated commune in the Vaudois Alps.Contact us to receive the complete documentation or organize a visit.

  • Parking space
  • Balcony / Terrace
  • Elevator
  • +1
Cyril Bieckens

Cyril Bieckens

Agent Immobilier

New building
1 / 13
  • Parking space
  • Balcony / Terrace
  • View
  • +2
3.5 rooms85m²CHF 695,000.–
1867 Ollon VD

Large new 4.5-room apartment on the 2nd floor - Ollon

Located on the 2nd floor of a new development in Ollon, this spacious new 4.5-room apartment offers a modern, bright, and comfortable living space, ideal for a family, a couple looking for beautiful volumes, or a high-quality real estate investment.With a living area of 125.80 m², this property offers generous and functional spaces, perfectly adapted to a pleasant daily life. It also benefits from a balcony of 4.15 m², allowing you to enjoy an additional outdoor space.Two outdoor parking spaces are available at an additional cost of CHF 15'000.- each.A cellar and a communal laundry room for residents complete this property.Main features: • New 4.5-room apartment • Located on the 2nd floor • Selling price: CHF 795'000.- • Living area: 125.80 m² • Balcony: 4.15 m² • Cellar • Communal laundry room • Two outdoor parking spaces: CHF 15'000.- each, optional • Available immediately • New construction • Apartments available from 2.5 to 4.5 rooms Technical features: • Heating by heat pump • Underfloor heating • Thermostat in each room • Photovoltaic panels • Accessible elevator • Bicycle parking • Fenced gardens depending on the apartment Practical location between village, station, and plainThe commune of Ollon offers a sought-after living environment, combining village tranquility, proximity to the Chablais plain, and access to surrounding stations. It benefits from a good balance between nature, daily services, and mobility.The TPC network allows easy access to Ollon, Villars, and the plain thanks to bus and train connections. This location is perfect for people looking for a quiet environment while remaining connected to amenities and main axes of the region.Nearby: • Daily shopping and services • Post office / postal point • ATM • Pharmacy • Gas station • Public schools in the commune • Collège de Perrosalle • School in Villars • TPC bus and train network • Practical connection to Aigle, Villars, and the Chablais • Reference hospitals in Aigle and Monthey • Nature, leisure, and mountain activities in the region This property represents a great opportunity to acquire a new, spacious, and immediately available apartment in a dynamic and appreciated commune in the Vaudois Alps.Contact us to receive the complete documentation or organize a visit.

  • Parking space
  • Balcony / Terrace
  • View
  • +2
Cyril Bieckens

Cyril Bieckens

Agent Immobilier

New building
1 / 13
  • Parking space
  • Balcony / Terrace
  • Elevator
  • +1
3.5 rooms81m²CHF 575,000.–
1867 Ollon VD

Large new 4.5-room apartment on the 2nd floor - Ollon

Located on the 2nd floor of a new development in Ollon, this spacious new 4.5-room apartment offers a modern, bright, and comfortable living space, ideal for a family, a couple looking for beautiful volumes, or a high-quality real estate investment.With a living area of 125.80 m², this apartment provides generous and functional spaces, perfectly adapted to a pleasant daily life. It also benefits from a balcony of 4.15 m², allowing you to enjoy an additional outdoor space.Two outdoor parking spaces are available at an additional cost of CHF 15'000.- each.A cellar and a communal laundry room for residents complete this property.Main features: • New 4.5-room apartment • Located on the 2nd floor • Selling price: CHF 795'000.- • Living area: 125.80 m² • Balcony: 4.15 m² • Cellar • Communal laundry room • Two outdoor parking spaces: CHF 15'000.- each, optional • Available immediately • New development • Apartments available from 2.5 to 4.5 rooms Technical features: • Heating by heat pump • Underfloor heating • Thermostat in each room • Photovoltaic panels • Accessible elevator • Bicycle storage • Fenced gardens depending on the apartment Practical location between village, station, and plainThe commune of Ollon offers a sought-after living environment, combining village tranquility, proximity to the Chablais plain, and access to surrounding stations. It benefits from a good balance between nature, daily services, and mobility.The TPC network allows easy access to Ollon, Villars, and the plain by bus and train. This location is perfect for people looking for a quiet environment while remaining connected to amenities and main roads.Nearby: • Daily shopping and services • Post office/postal point • ATM • Pharmacy • Gas station • Public schools in the commune • Collège de Perrosalle • School in Villars • TPC bus and train network • Practical connection to Aigle, Villars, and the Chablais • Reference hospitals in Aigle and Monthey • Nature, leisure, and mountain activities in the region This property represents a great opportunity to acquire a new, spacious, and immediately available apartment in a dynamic and appreciated commune in the Vaudois Alps.Contact us to receive the complete documentation or organize a visit.

  • Parking space
  • Balcony / Terrace
  • Elevator
  • +1
Cyril Bieckens

Cyril Bieckens

Agent Immobilier

New building
1 / 13
  • Parking space
  • Balcony / Terrace
  • Elevator
  • +1
4.5 rooms133m²CHF 890,000.–
1867 Ollon VD

Large new 4.5-room apartment on the 2nd floor - Ollon

Located on the 2nd floor of a new building in Ollon, this spacious new 4.5-room apartment offers a modern, bright, and comfortable living space, ideal for a family, a couple looking for beautiful volumes, or a high-quality real estate investment.With a living area of 125.80 m², this property offers generous and functional spaces, perfectly adapted to a pleasant daily life. It also benefits from a balcony of 4.15 m², allowing you to enjoy an additional outdoor space.Two outdoor parking spaces are available at an additional cost of CHF 15'000.- each.A cellar and a common laundry room for residents complete this property.Main features: • New 4.5-room apartment • Located on the 2nd floor • Selling price: CHF 795'000.- • Living area: 125.80 m² • Balcony: 4.15 m² • Cellar • Common laundry room • Two outdoor parking spaces: CHF 15'000.- each, optional • Available immediately • New building • Available units from 2.5 to 4.5 rooms Technical features: • Heating with heat pump • Underfloor heating • Thermostat in each room • Photovoltaic panels • Accessible elevator • Bicycle storage • Fenced gardens, depending on the unit Practical location between village, station, and plainThe municipality of Ollon offers a sought-after living environment, combining village tranquility, proximity to the Chablais plain, and access to surrounding stations. It benefits from a good balance between nature, daily services, and mobility.The TPC network allows easy access to Ollon, Villars, and the plain with bus and train connections. This location is perfect for people looking for a quiet environment while remaining connected to amenities and the region's main axes.Nearby: • Daily shopping and services • Post office • ATM • Pharmacy • Gas station • Public schools in the municipality • Collège de Perrosalle • School in Villars • TPC bus and train network • Practical connection to Aigle, Villars, and Chablais • Reference hospitals in Aigle and Monthey • Nature, leisure, and mountain activities in the region This property represents a great opportunity to acquire a new, spacious, and immediately available apartment in a dynamic and appreciated municipality in the Vaudois Alps.Contact us to receive the complete documentation or organize a visit.

  • Parking space
  • Balcony / Terrace
  • Elevator
  • +1
Cyril Bieckens

Cyril Bieckens

Agent Immobilier

1 / 13
  • Balcony / Terrace
  • Garage
  • View
12 rooms420m²CHF 3,490,000.–
Avenue de Byron 15, 1844 Villeneuve VD

Superbe propriété située dans un quartier résidentiel calme

Superbe propriété familiale dans un quartier résidentiel recherchéSituée au coeur du quartier résidentiel prisé de Villeneuve, à seulement quelques minutes du centre-ville de Montreux et de toutes les commodités, cette charmante maison de caractère offre un cadre de vie privilégié, alliant calme, verdure et proximité du lac.Édifiée sur une parcelle d'environ 1'200 m², cette bâtisse historique datant de 1802 développe une surface habitable d'environ 420 m². Elle séduit par ses volumes généreux, ses belles pièces à vivre lumineuses ainsi que ses nombreux accès aux terrasses et au jardin. Une magnifique véranda entièrement vitrée vient parfaire l'ensemble en offrant une luminosité naturelle exceptionnelle.La propriété comprend actuellement 8 chambres à coucher, 5 salles de bain et 6 WC. Elle est organisée en trois logements distincts -- deux appartements et un studio avec entrée indépendante -- offrant une grande flexibilité d'usage. Ces espaces peuvent toutefois être facilement réunis pour former une seule et grande villa, idéale pour une famille à la recherche de confort et d'espace.Les intérieurs, aménagés avec soin et des matériaux de qualité, bénéficient de hauts plafonds et d'un cachet unique. À l'extérieur, le jardin richement arboré, agrémenté d'essences variées et d'arbres centenaires, garantit calme, intimité et un cadre de vie verdoyant.Un garage ainsi que plusieurs places de stationnement extérieures complètent ce bien rare, qui conviendra parfaitement à une famille souhaitant s'établir dans un environnement paisible tout en restant proche des infrastructures.Superb family property in a sought-after residential areaLocated in the heart of the sought-after residential area of Villeneuve, just a few minutes from downtown Montreux and all amenities, this charming character house offers a privileged living environment, combining calm, greenery and proximity to the lake.Established on a 1,200 m² plot, this historic building dating from 1802 offers 420 m² of living space. It features generous volumes, bright and airy living rooms, and numerous accesses to terraces and the garden. A magnificent, fully glazed veranda completes the ensemble, offering exceptional natural light.The property currently comprises 8 bedrooms, 5 bathrooms and 6 WCs. It is organized into three separate dwellings - two apartments and a studio with separate entrance - offering great flexibility of use. However, these spaces can easily be combined to form one large villa, ideal for a family looking for comfort and space.The interiors, furnished with care and quality materials, benefit from high ceilings and a unique cachet. Outside, the richly planted garden, adorned with a variety of species and century-old trees, guarantees calm, privacy and a verdant living environment.A garage and several outdoor parking spaces complete this rare property, which would be perfect for a family wishing to settle in a peaceful environment while remaining close to the infrastructure.

  • Balcony / Terrace
  • Garage
  • View
Kevin Rogato

Kevin Rogato

Courtier

Travel time
-

Suggested properties for you based on search results

Other interesting objects