276 results - Properties for sale with Balcony / Terrace: District Aigle

Manuel Vieira

Manuel Vieira

1 / 7
Manuel Vieira

Manuel Vieira

  • Parking space
  • Balcony / Terrace
  • Garage
  • +2
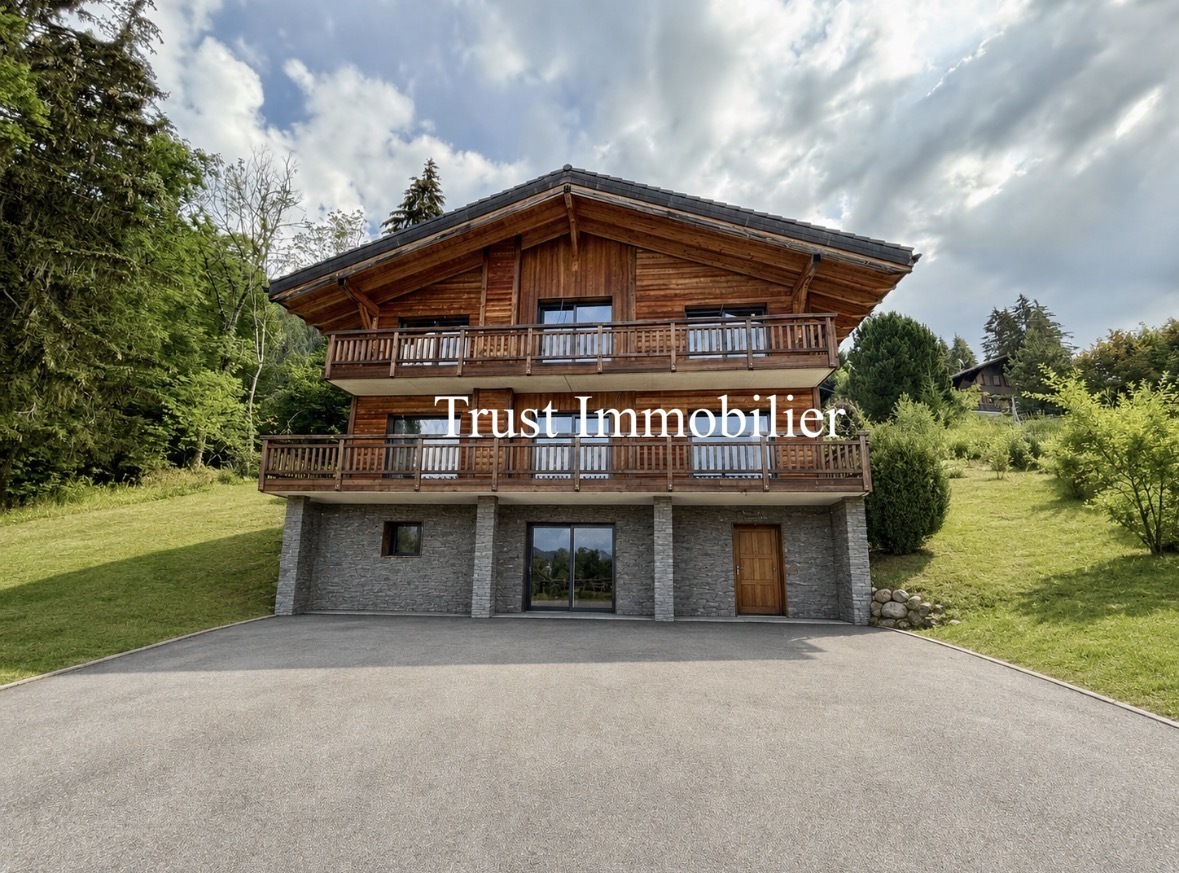
6 rooms, 310m², CHF 2,200,000.–
1882 Gryon

6006-MV-Gryon-Grand Chalet with finishing work

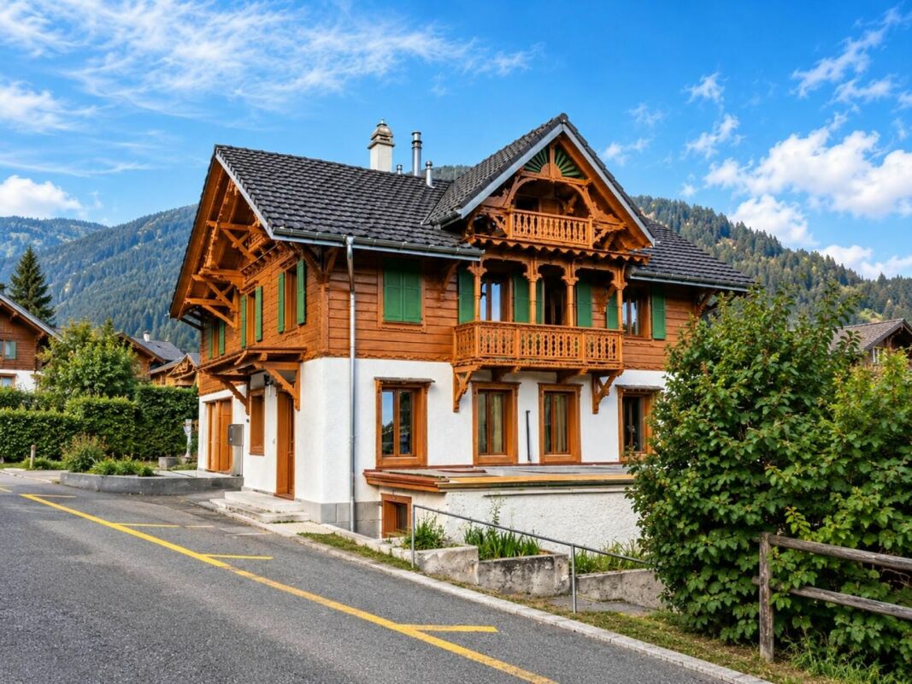
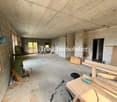
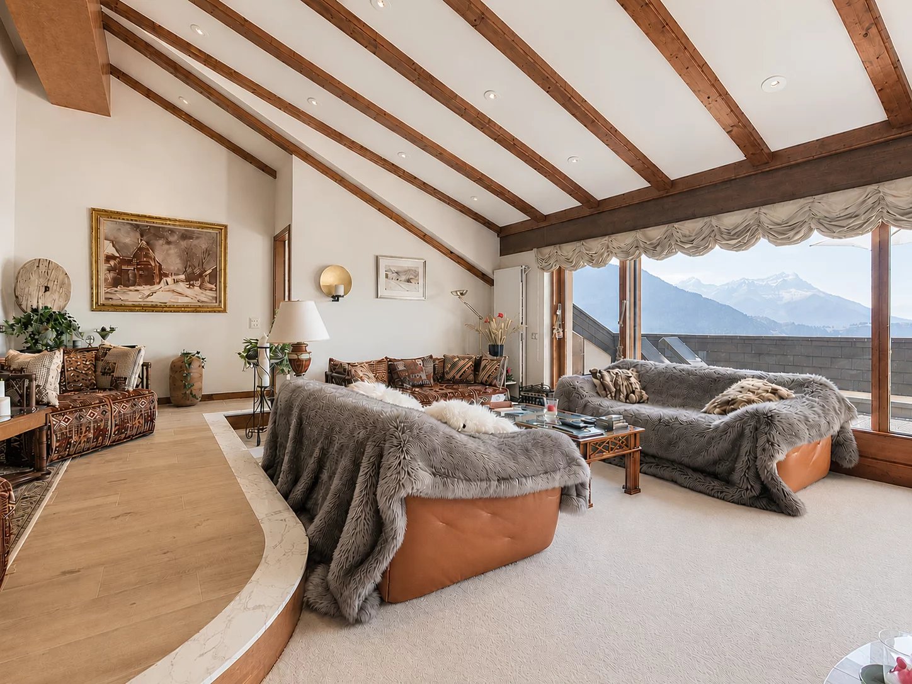
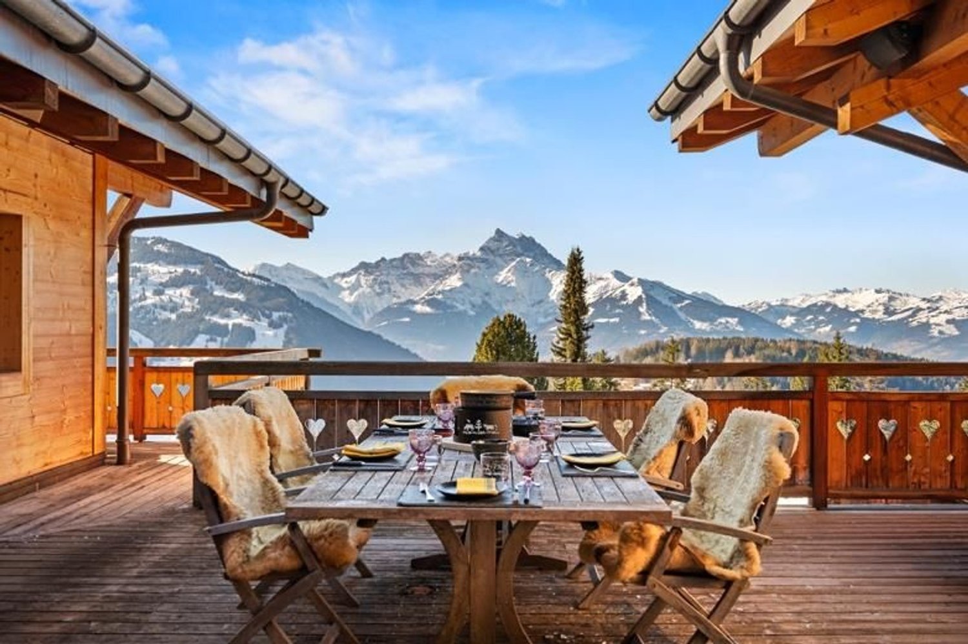
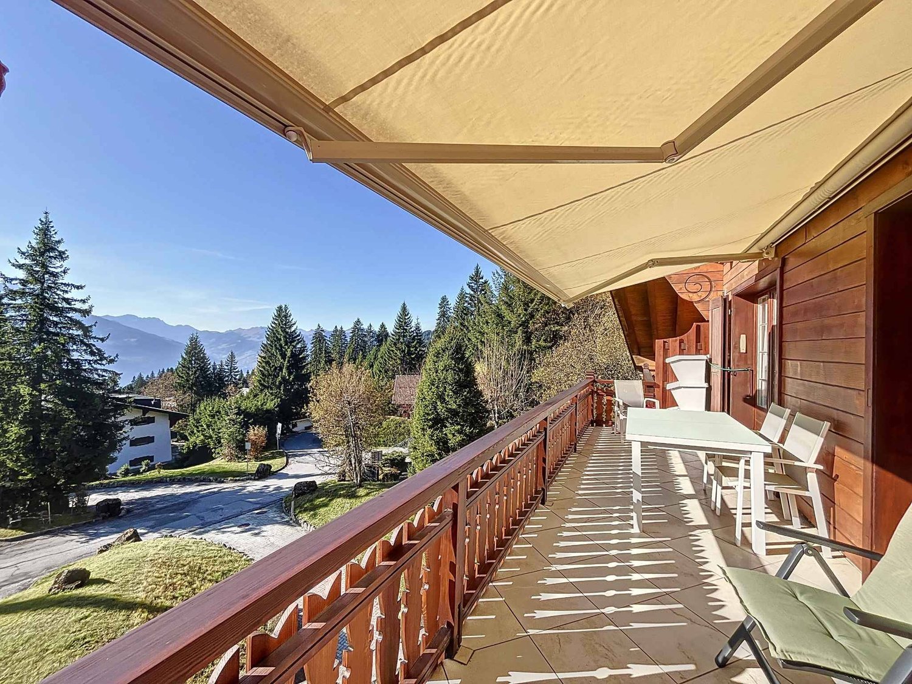
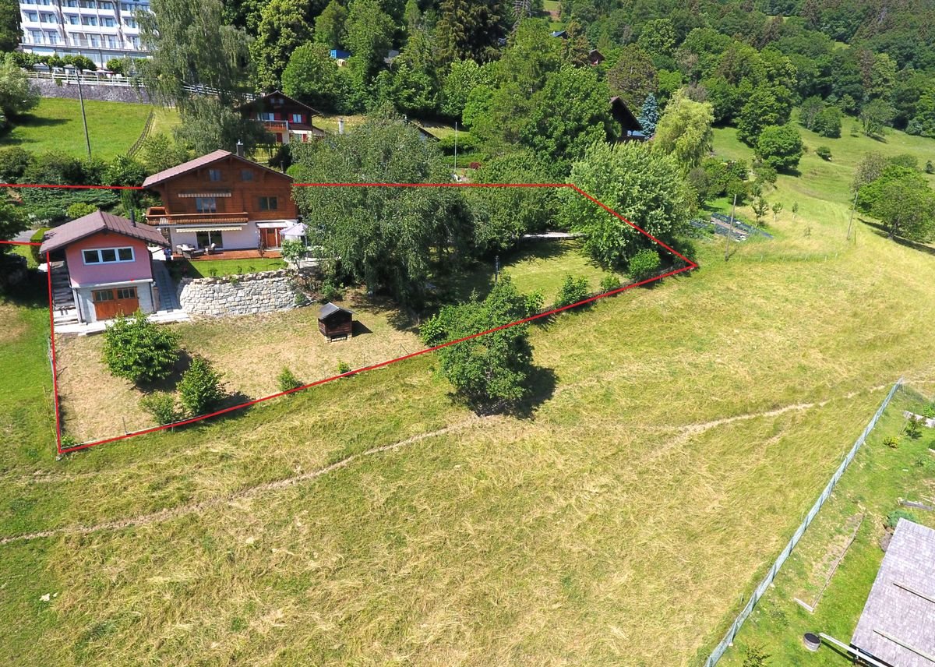
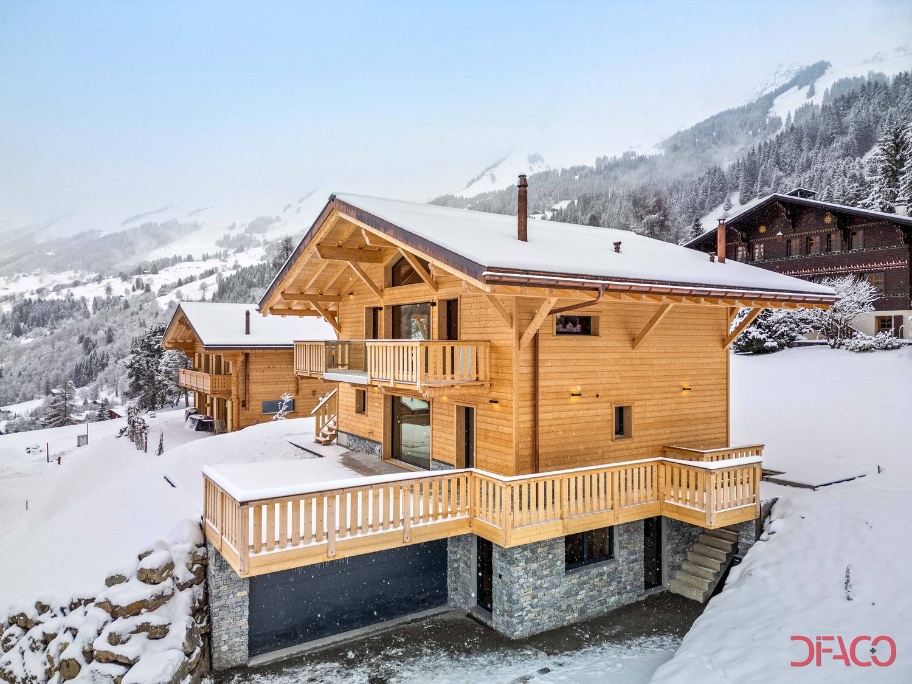
Trust Immobilier, real estate agency in Crans - Montana, Geneva and Vaud, offers Ref. 6006-MVLocated in the heart of a privileged alpine environment, this magnificent chalet under renovation offers a unique opportunity to design a residence in your image. More than just a simple property, it is a life project where each space can be arranged according to your desires, needs and style.Developing over 300 m² of living space and situated on a generous plot of 1,342 m², this chalet benefits from a privileged location. Its south-facing orientation ensures optimal sunlight throughout the day, while its panoramic and unobstructed view of the surrounding mountains and the majestic Dents-du-Midi gives the place a truly exceptional character.A large part of the work has already been done. The essential infrastructure is in place, including the complete electrical installation as well as the water supply for kitchens, bathrooms and sanitary facilities. The exterior work is also largely advanced, leaving only the finishing touches to be completed. It now remains to imagine and create the interior spaces according to your aspirations, to give birth to a unique property, perfectly adapted to your lifestyle.Intended as a main residence, this chalet will seduce buyers looking for a property with character, offering generous volumes, high potential for valorization and the freedom to personalize every detail of their future home.The opportunities to take over a project of this magnitude in such a privileged setting are particularly rare. Whether you are an individual wishing to realize your dream chalet or a professional looking to valorize an exceptional property, this property constitutes a remarkable investment.Let your imagination run free and give life to a unique chalet, worthy of your ambitions. Contact us today to obtain the complete dossier or organize a visit and discover the full potential of this exceptional property.

  • Parking space
  • Balcony / Terrace
  • Garage
  • +2
1 / 6
  • Parking space
  • Balcony / Terrace
20 rooms, 548m², CHF 1,990,000.–
1880 Bex

EXCELLENT RENTAL YIELD

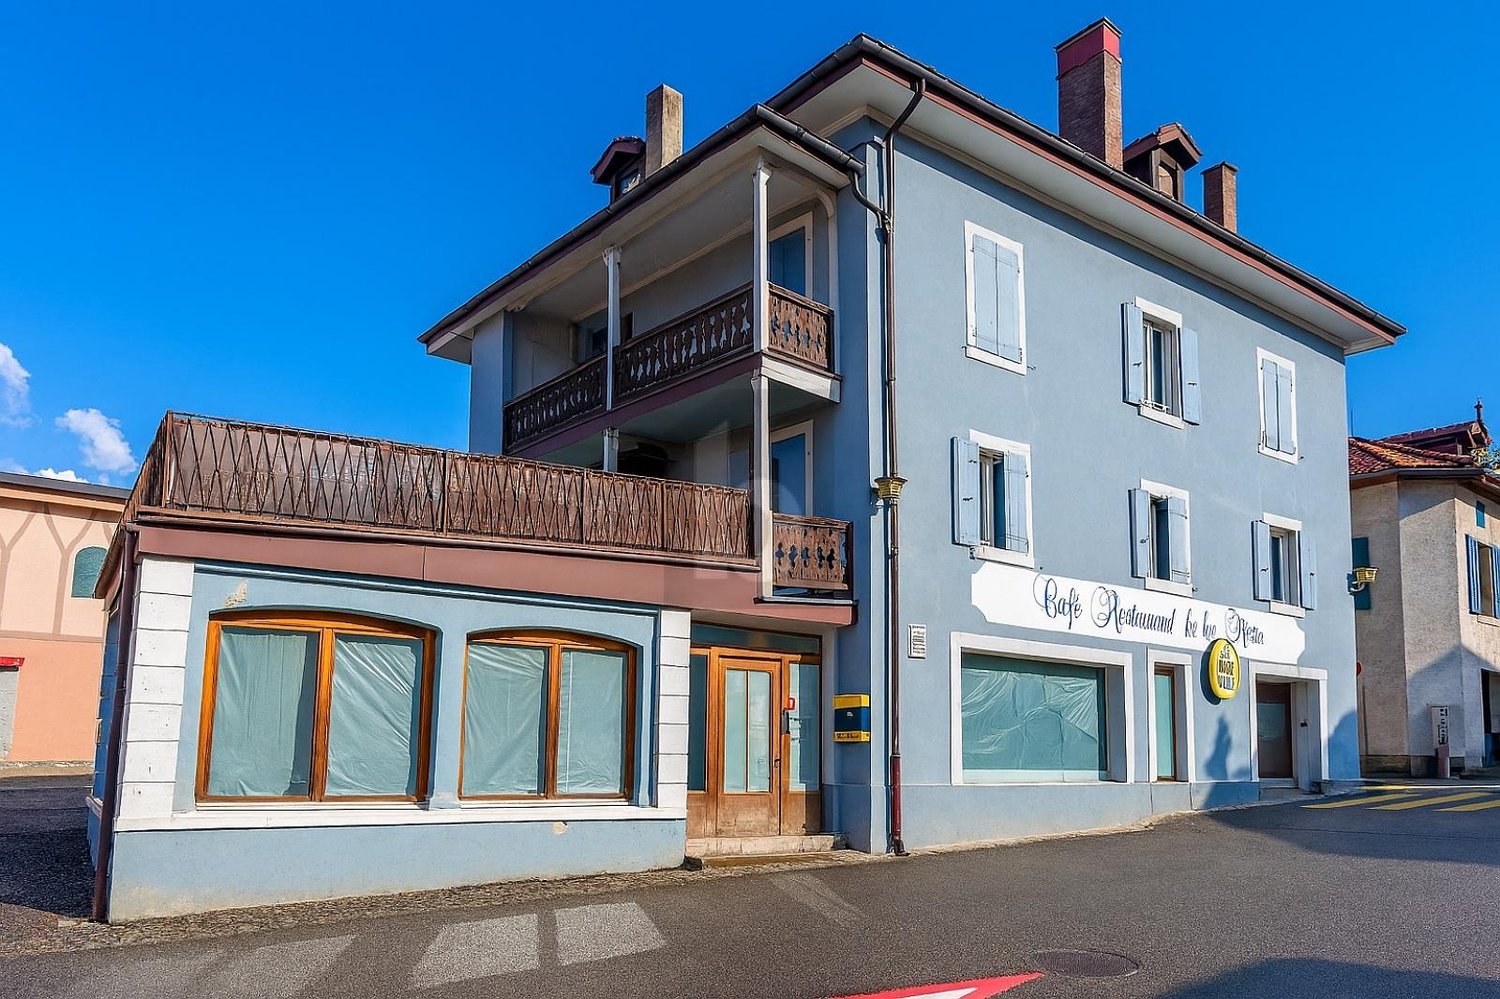
Seize this beautiful investment opportunity in the heart of Bex! This residential and commercial building benefits from a strategic location and attractive rental yield. On the ground floor, a commercial space ideal for a restaurant offers excellent visibility and is currently free of rent. The rented apartments and studios ensure regular income, while the renovations carried out enhance the entire complex. A property with multiple possibilities, combining profitability, development potential, and privileged location in the city center. A rare opportunity to discover without delay!This offer from BETTERHOMES is characterized by the following advantages: - Ground floor: commercial space / restaurant with excellent visibility, currently free of rent- 2 apartments with 3.5 rooms each, rented- 2 apartments with 2.5 rooms each (2012), rented- 2 rented studios- 1 independent duplex with 5.5 rooms- renovated apartments- very attractive rental yield- 7 outdoor parking spaces- strategic location in the city center- gross income: 127'560.-- etc., etc., etc. ...Interested? Contact us for a free visit!Not the right one? You will find over 2,000 other objects on: www.betterhomes.ch - The Swiss specialist for real estate transactions.Do you have a property to market?Take advantage of our expertise: https://www.betterhomes.ch/en/profitDo you want to know the value of your property?Discover its value now with our free, immediate, and non-binding estimate!https://www.betterhomes.ch/en/knowledge/estimationMore detailsLocation: city centerBuilding condition: various renovations carried out Bathrooms: 7 (7 x bathtub / shower / WC)Heating system: Gas (2018)Public transport: bus, 50 mSchool: school, 200 mShops: shops, 50 m

  • Parking space
  • Balcony / Terrace
1 / 13
8.5 rooms, 260m², Price on request
1853 Yvorne

Master house in Yvorne – Rental property with 8.5 rooms and mountain view

Provini Properties presents an exceptional property. Located in the heart of the charming wine-growing commune of Yvorne, this unique property, built in 1982 and regularly renovated, offers a rare combination between residential and artisanal spaces. Situated on a large plot of 1,550 m² in the industrial zone, it is suitable for both a family and an entrepreneur wishing to combine living and working space.Artisanal partThe artisanal hall develops a surface of approximately 300 m² with a ridge height of 5 meters (volume of approximately 1,530 m³), offering a functional and versatile workspace.Professional equipment included:3.2-ton overhead crane 1,250 kg overhead crane Renovations and improvements (2023):Modernized facade with insulated sandwich panels (140 mm) New automatic doors (glass doors and aluminum service doors)Outdoor concrete and paving Additionally, there are 5 outdoor parking spaces, in addition to the garages.Fully excavated basementThe basement offers particularly valuable storage and technical areas: • 2 closed garages • Laundry room • 3 cellars • Room with oil tanks (4 x 2,000 liters) • Renovated heating system from 2011 (radiators for the residential part and aérothermes for the workshop) Residential partThe residential part consists of several bright and well-maintained units:Apartment of 4.5 rooms of approximately 140 m², spacious and bright (currently rented)Apartment of 3.5 rooms of approximately 100 m², with terrace and private garden of approximately 100 m², with a few vine feet.Studio of approximately 20 m², currently used as an officeRecent renovations: • Kitchens redone in 2017 • Windows replaced in 2019 A rare property on the market. Perfectly maintained and regularly modernized, this property offers exceptional flexibility.It will seduce both a family looking for a spacious living space and a professional wishing to develop their activity on site, in a calm and sought-after environment.

1 / 16
6.5 rooms, 138m², Price on request
1844 Villeneuve

### Character property with panoramic view of the lake – Villeneuve

Dominating the Vaudois Riviera in a calm and privileged environment, this authentic Vaudois house embodies all the charm and soul of the buildings of yesteryear.Built in 1820 and entirely renovated in 1985, this old farmhouse tells a story. Its walls, volumes, and authenticity will immediately seduce lovers of unique properties, imbued with character and charm.The property benefits from an exceptional situation, offering an unobstructed and spectacular view of Lake Geneva, the Alps, and the entire Vaudois Riviera, while remaining close to the center of Villeneuve, the station, and amenities.The main accommodation develops 118 m² of living space, completed by 20 m² of annexes, for a total living area of 138 m². It consists of warm living areas, a living room with a fireplace, a convivial kitchen, three beautiful rooms under the eaves, as well as charming annexes such as a carnotzet, a cellar, and a laundry room.Outside, the 1'398 m² plot offers a true haven of peace with a garden, a terrace, a vegetable garden, and open spaces overlooking the surrounding landscape. Five parking spaces complete the outdoor amenities.But it is probably the adjacent barn that gives this property all its singularity. With a floor area of 125 m² and a volume of nearly 1'000 m³, it represents a rare opportunity for transformation and allows the creation of a second dwelling. An exceptional potential for a family project, a multigenerational project, or a heritage enhancement.An independent annex, currently arranged as a bedroom, completes the ensemble harmoniously and offers multiple possibilities of use.This property is aimed at a clientele sensitive to authenticity, the beauty of old constructions, and the preservation of heritage. A rare property on the market, intended for lovers of character properties wishing to bring to life and evolve a place charged with history while enjoying an exceptional living environment.

1 / 13
5.5 rooms, 95m², Price on request
1865 Ormont-Dessus (Les Diablerets)

Fascinating chalet with charm and history in Les Diablerets, VD

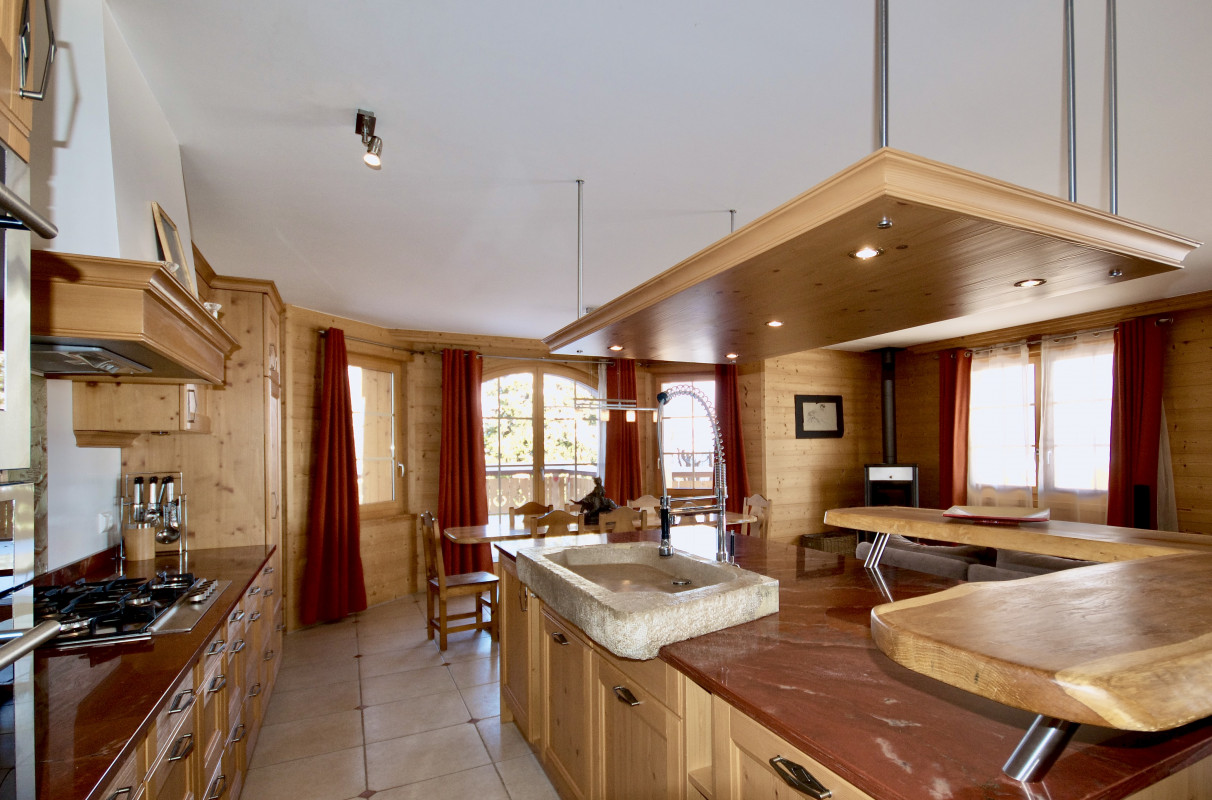
Welcome to this exceptional chalet located in the picturesque region of Ormont-Dessus. The living room seduces with its charming atmosphere, while the spacious kitchen with cooking island invites you to prepare meals with the family. With 4 bedrooms, 1 bathroom, and a large balcony of 50 square meters, this chalet offers ample space for the whole family. Additionally, it has two practical reductions and two cellars.This imposing chalet is well maintained. It stands out for its unique charm, peaceful location, and historic character. The standard of equipment still offers potential for extension and meets the highest standards. The environment offers tax benefits, rural tranquility, nearby parks, and nature. The heating is done by radiators, ensuring a pleasant warmth. This property stands out for its family character, breathtaking view, independence, tranquility, and proximity to nature, ideal for hiking and skiing enthusiasts. Additionally, it is furnished.?? Access : • Summer, spring, autumn: only accessible by 4x4 vehicle, with the possibility of parking about 20 minutes on foot from the chalet. • Winter: access by snowshoes, cross-country skiing, or snowmobile. This property stands out for: • Exceptional charm and historic character • Spacious kitchen with cooking island • Convivial atmosphere for families • Quiet and rural environment • Proximity to hiking and skiing areas • Well-maintained condition with potential for extension • Tax-advantaged region • Furnished for immediate occupancy • Large balcony with magnificent view Are you interested? Contact us for a non-binding visit!

1 / 13
6 rooms, 153m², CHF 1,190,000.–
1856 Corbeyrier

Magnificent chalet and large plot - view of the Dents du Midi

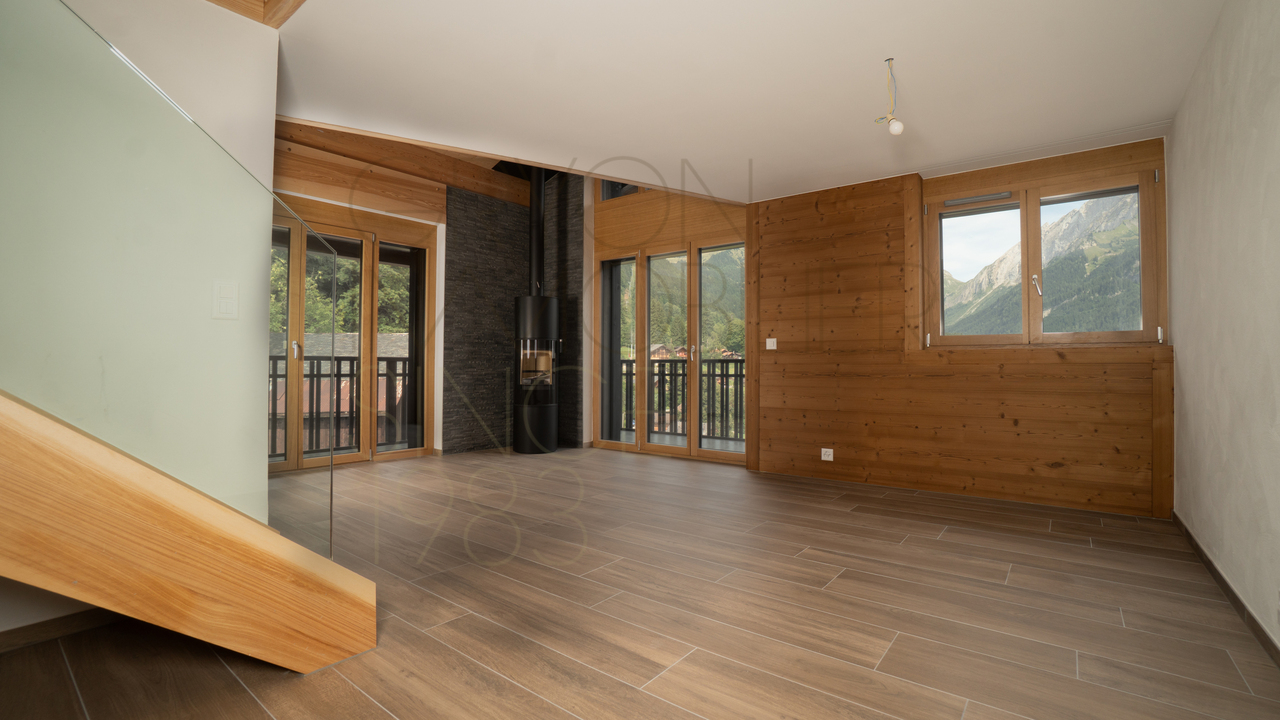
-- exclusive --Magnificent chalet facing the Dents du Midi, with large garden, without any nuisance. Great potential for expansion or new construction.THE LOCATIONLocated south, overlooking the Rhone plain, just a few minutes from Aigle, the charming village of Corbeyrier seduces with its authenticity, its gentle way of life and its preserved natural environment. Benefiting from a grandiose panorama over the Valais region of the Dents du Midi, this typically Swiss village offers a rare setting, where tranquility and nature meet daily.The chalet benefits from a privileged location in the heart of a green and peaceful environment. Access is easy all year round, allowing you to quickly reach the plain centers such as Aigle, Montreux or the shores of Lake Geneva, while enjoying the unparalleled calm of a mountain village. This situation constitutes an ideal balance between residential serenity and proximity to urban amenities.The village of Corbeyrier is appreciated for its convivial and family atmosphere. One finds here the authenticity of the Swiss Alpine villages, with a sought-after quality of life, far from the hustle and bustle, but at the same time close to everything. Local shops, sports infrastructure and essential services are easily accessible in the region, offering a comfortable life as much in the main residence as in the secondary residence.Nature and outdoor lovers will be particularly seduced by the numerous possibilities offered in the surroundings. From the chalet, beautiful hiking trails crisscross forests, alpine pastures and spectacular viewpoints. In every season, the region invites you to escape: panoramic walks, mountain biking, skiing in the nearby stations, alpine excursions or simply contemplating grandiose landscapes.The unobstructed views are one of the great advantages of this property. Between majestic mountains, changing light and open horizon on the valley, the spectacle is permanent and provides a true sensation of space and disconnection. To this is added a remarkable calm, only disturbed by the sounds of nature, guaranteeing a resting and privileged living environment.THE CHALET AND ITS ANNEXIt is a magnificent, typical chalet of 2 apartments consisting of a 2-room apartment on the lower ground floor with direct access to the south terrace and a 3.5-room apartment on the upper ground floor with balcony and access to the garden. The attic is a spacious, unique volume currently used as a storage space, but could perfectly become a complementary living space to create, for example, several bedrooms, thus significantly increasing the living space of the chalet.Southwest of the chalet, you can access a garage for one vehicle, under which there is a storage room and a wine cellar. This construction dates from 2005.ANNEX (2005) • garage for 1 vehicle (ground floor), • storage room + wine cellar (lower level). AROUNDSHOPS: • Shops and services in Aigle, about 19 minutes by car or 25 minutes by bus (n 143) LEISURE AND RELAXATION: • hiking trails directly from the chalet, • ski resorts (Leysin, Les Diablerets) about 35 minutes by car or 1 hour 15 minutes by public transport • Lake Geneva about 25 minutes by car (Villeneuve) BUILDING POTENTIAL - EXPANSIONTHE LANDBy keeping the current chalet, the eastern part of the land could receive a new construction (subject to authorization) TYPE OF RESIDENCE • The existing chalet can be used as both a main and secondary residence. • If a new construction were to be built on the plot, it could only be used as a main residence. AVAILABILITYImmediately, to be agreed OUR OPINIONThis chalet represents a rare opportunity to enjoy an authentic way of life in an exceptional natural environment, in one of the most appreciated regions of French-speaking Switzerland.Interested?Do not hesitate to contact us to learn more or to organize a discovery of the place!CONTACTJérôme DemaceTel. +41 21 535 00 20Mob. +41 79 248 15 68Email: jdemace@demace-immobilier.ch
1 / 12
4.5 rooms, 105m², CHF 1,650,000.–
1844 Villeneuve VD

BEAUTIFUL 4.5-ROOM APARTMENT ON THE LAKE SHORE WITH VERY BEAUTIFUL PANORAMIC VIEW

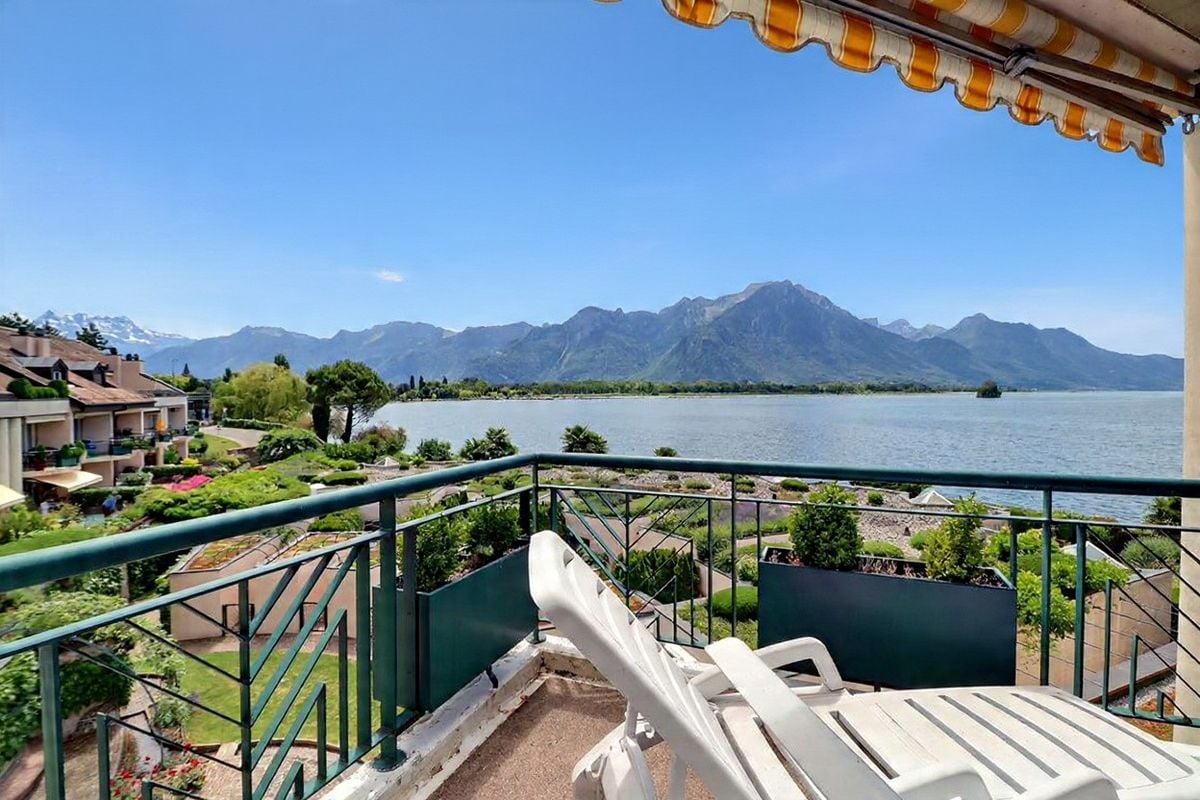
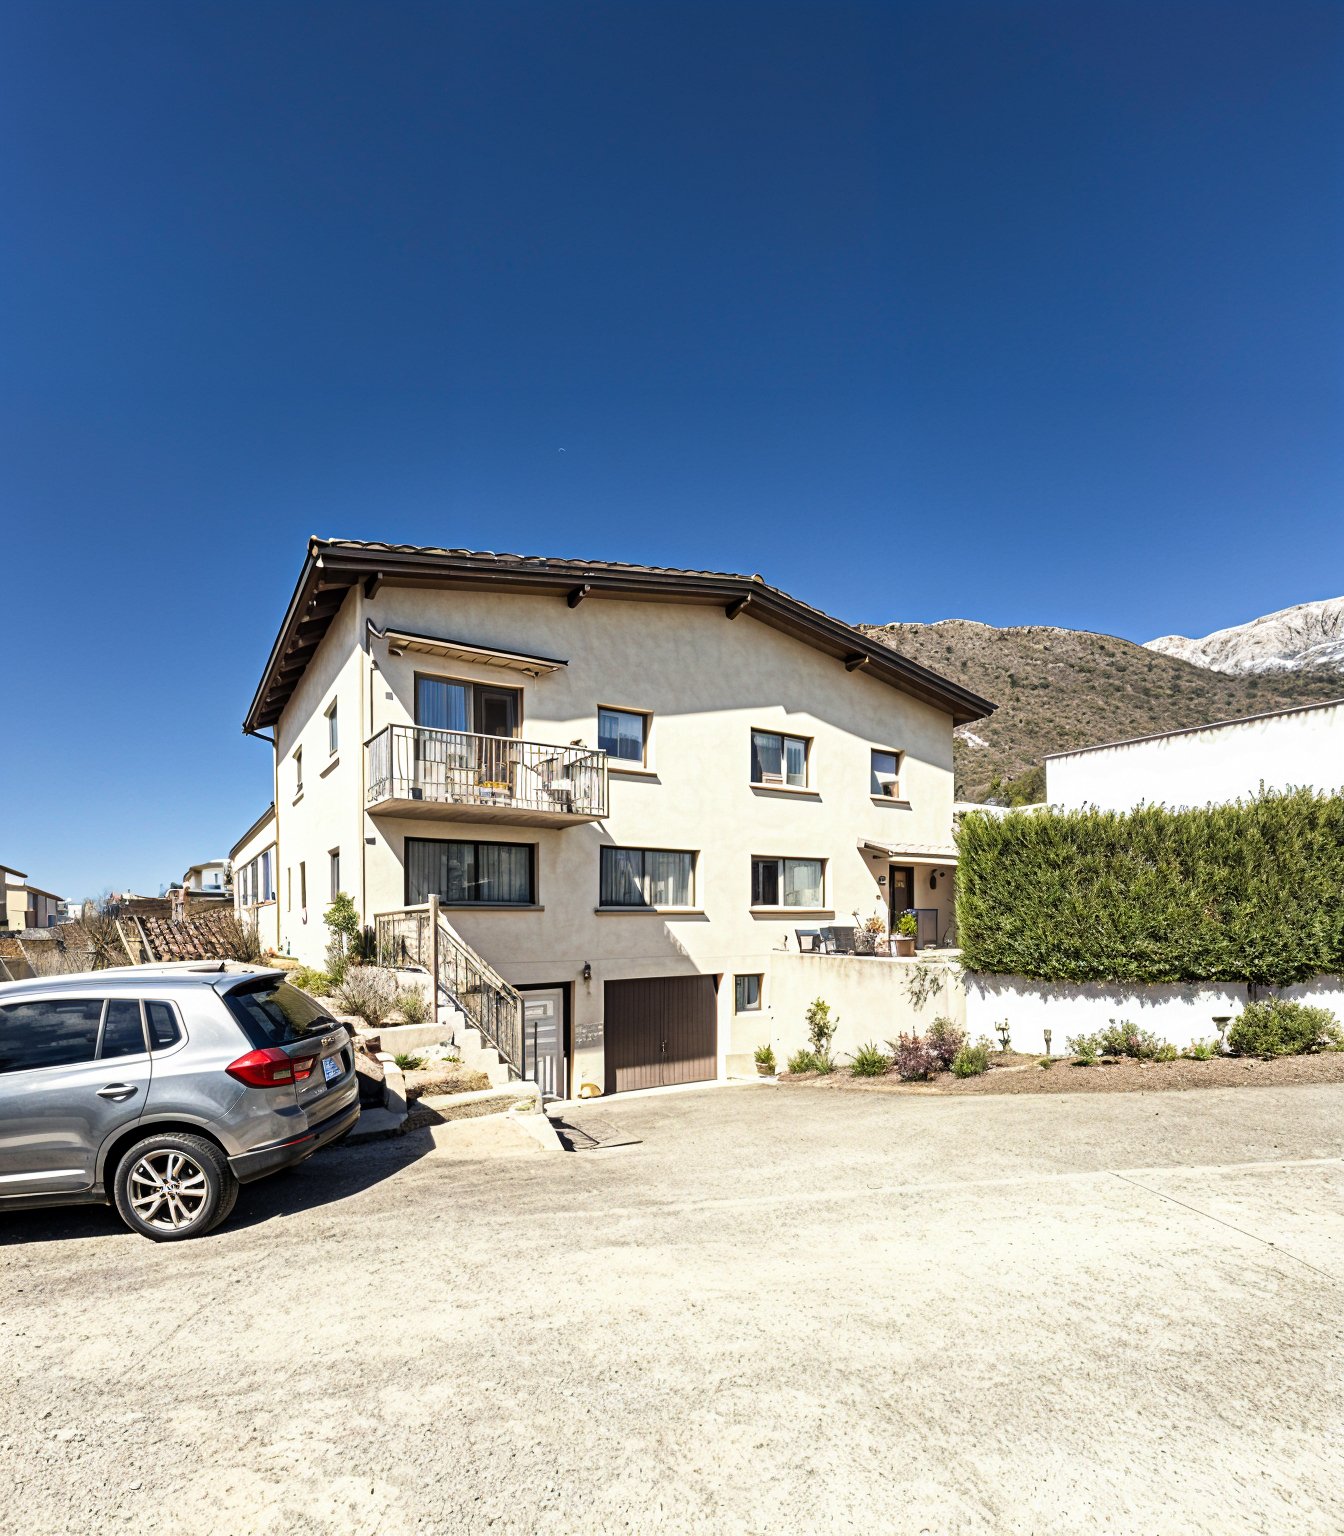
Ideal location on the shores of Lake Geneva for this 4.5-room apartment, which enjoys a beautiful panoramic view of the lake and the mountains.Spread over one level, this property consists of: • An entrance hall with a built-in closet. • A corridor giving access to the various rooms. • Three bedrooms with a view of the lake and Chillon Castle. • Two bathrooms, one of which is directly adjacent to the main bedroom. • An independent and fitted kitchen, fully equipped with electrical appliances. • A living and dining area with a beautiful fireplace and access to the balcony. • A balcony on the south facade of the building, which allows you to enjoy the beautiful panoramic view of the lake and the mountains. A cellar as well as an indoor parking space, sold in addition to the price for CHF 50'000.-, complete this property, the purchase of which is possible as a main or secondary residence and also as a holiday apartment for foreign non-residents.An elevator allows easy access to all levels of the building from the underground parking lot where the indoor parking space is located.The surfaces indicated in this file are indicative.The monthly charges are CHF 800.- for the year 2026.The center of Villeneuve and all the amenities of the charming town are just a few minutes' walk away and easily accessible, as they are on the same level.The Villeneuve motorway entrance is reached in 5 to 6 minutes, allowing you to quickly head in the direction of the major road axes towards Geneva, Bern, France, and Italy, as well as the Vaud and Valais ski resorts.A VMCV bus stop is located just behind the building, allowing you to head in the direction of the towns of Montreux and Vevey or the Villeneuve and Noville commercial area, as well as the Riviera-Chablais hospital in Rennaz.
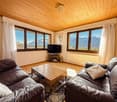
1 / 11
3.5 rooms, 122m², CHF 1,220,000.–
1854 Leysin

3.5 rooms | Ground floor - Terrace & Garden - Panoramic view

In the heart of Leysin, this 3.5-room apartment of approximately 122 m² occupies one of the three chalets of a residence with traditional Alpine architecture. South-facing, unobstructed view of the Alps from each main room, careful finishes.The living room, opened by large windows and animated by a fireplace, combines the lounge and dining room in a generous volume. The equipped kitchen naturally extends the living space. The two bedrooms each have their own bathroom.The decisive advantage: a private terrace of approximately 144 m², accessible from the living room and facing the peaks. It is complemented by a private garden of approximately 114 m², closed and protected from view. A rare outdoor configuration at this altitude.PERFORMANCES- Living area approx. 122 m² | weighted area approx. 167 m²- Private terrace approx. 144 m² | private garden approx. 114 m²- 2 bedrooms | 2 bathrooms | fireplace | private cellar- Ski room | covered garage in the basement (additional: CHF 30,000.-)- PPE share 93/1000 | secondary residence allowedTHE RESIDENCEThree chalets with Alpine architecture, rigorous management, healthy financial situation of the condominium. Flexible PPE regulations for rental: the property is suitable as a main residence, secondary residence, or rental investment.- Leysin: 1 hour from Lausanne, 1 hour 40 from Geneva, 30 minutes from Aigle by train____________________________________________________________Visits by appointment - 078 802 12 15

1 / 8
5.5 rooms, 150m², CHF 1,100,000.–
1880 Bex

INDIVIDUAL VILLA + STUDIO - 3 GARAGES - EXCLUSIVE

Bathed in light and ideally located in a prized, quiet and green residential area, this individual villa offers a privileged living environment, sublimated by a panoramic view of the Dents-du-Midi and the surrounding mountains. The situation allows you to enjoy a peaceful environment while benefiting from the proximity of schools, shops and public transport.Spread over two levels, the property benefits from a particularly interesting layout, with generous living spaces and a studio with its own independent entrance. This configuration allows for both a large family villa and an independent dwelling for a loved one, a teenager or the exercise of a liberal activity.The ground floor offers bright, outward-facing living spaces. The living room seduces with its beautiful ceiling height and its fireplace, which gives it both a pleasant sense of space and a warm, convivial atmosphere. From the living room, as from the kitchen, direct access to the terrace and garden allows you to fully enjoy the surroundings and the panorama of the Dents-du-Midi and the surrounding mountains. Three bedrooms, a bathroom/WC and a shower room/WC complete this level. The attic, accessible by a retractable staircase, also offers additional storage space.The lower ground floor accommodates an independent studio, accessible by its own entrance. It consists of a bedroom, a kitchenette and a shower room/WC, offering an autonomous and versatile space. It can thus accommodate a family member, a young adult, guests or be arranged for an independent professional activity. Direct access to the villa reinforces the flexibility of this configuration. This level also has a hall, a cellar, a PC shelter and a technical room/laundry room.The parking is a real asset of the property: an indoor garage with direct access to the villa and an electric gate allows you to easily reach the accommodation, sheltered from the weather. It is complemented by a communicating double garage, bringing the number of indoor parking spaces to three. Two to three outdoor parking spaces complete this offer.The outdoor spaces naturally extend the living rooms and invite you to fully enjoy the tranquility of the places. The terrace and garden, directly accessible from the living room and kitchen, offer an ideal setting for outdoor meals, moments of relaxation or simply to contemplate the exceptional panorama of the Dents-du-Midi and the surrounding peaks.Thanks to its generous volumes, its beautiful ceiling height, its fireplace, its outdoor spaces open to the panorama and the presence of a studio with an independent entrance, this property stands out for its both family and versatile character.The town of Bex enjoys an idyllic location between lake and mountains. It benefits from an exceptional setting in the heart of the Vaudois and Valais Alps. The proximity of schools, shops and public transport contributes to the quality of life particularly appreciated in this commune.The proximity to the Villars-Gryon (~12 km) and Portes du Soleil (~17 km, second largest ski area in Europe with ~650 km of slopes) ski resorts is an additional advantage. Lake Geneva is only ~20 km away, Montreux ~25 km, Lausanne ~50 km and Geneva ~120 km.The communal territory is the third largest in the canton of Vaud and is characterized by a variety of landscapes and a palette of colors, all more dazzling than the others. Whether it's the Pont-de-Nant or Solalex, these two wonderful sites reveal a generous and welcoming nature, forming a haven of peace and...

1 / 11
6.5 rooms, 184m², CHF 1,880,000.–
1885 Chesières

Magnificent 6.5-room duplex apartment with SPA and pool

Magnificent 6.5-room duplex apartment with SPA and poolTHE LOCATIONChesières / Villars-sur-Ollon is situated on the sunny plateau overlooking the Rhône valley, just a few minutes from the center of Villars-sur-Ollon. This privileged location offers calm and a residential character in a preserved environment, while also benefiting from the immediate proximity of all the station's amenities.The condominium has remarkably easy access, both by car and by public transportation, making it a perfectly adapted residence for a clientele seeking an easily accessible second home.Villars-sur-Ollon: A 4-season resortFor over 150 years, Villars-sur-Ollon has been a reference destination in the Vaud Alps. The resort is nestled on a natural plateau at 1,300 meters above sea level, facing south, and offers exceptional sunshine and a breathtaking panoramic view of the Dents du Midi, the Grand Muveran, and Mont-Blanc.THE APARTMENT, interior layoutHigh-end 6.5-room apartment in duplex construction on the 2nd + top floorEntry level: • Entrance hall • Guest toilet • Beautifully equipped kitchen, external access (terrace) • Living room, parquet, fireplace, access to balcony • 3 bedrooms • Shower room • Bathroom • Staircase to upper floor • Balcony Duplex level (occupies the entire top floor of the building): • Hallway • 2 parental suites, each with a beautiful bedroom, complete bathroom with bathtub + shower, separate toilet, and a dressing room area • Storage spaces under the eaves ANNEXES • 2 indoor parking spaces (in addition to the apartment price) • 1 cellar • Pool & SPA The condominium stands out from all other residences in the station with a set of services and amenities without equivalent. Its entirely new wellness area is a major asset and a real added value for residents. Large and magnificent pool accessible to co-owners, in a preserved natural setting facing the Alps. Heated for extended use in all seasons.A resident concierge and a minibus shuttle with private driver are at the exclusive disposal of co-owners for all their trips in the station and to the ski lifts.OUR OPINION:Well-designed real estate investment in a very popular ski resort, in a high-standard condominium with top-notch amenities and services.We would be delighted to present this apartment to you in more detail during a visit at your convenience.

Suggested properties for you based on search results

Other interesting objects