12 results - Properties for sale with Balcony / Terrace: Oberseeburg - Rebstock (Luzern)

New building
1 / 4
  • Parking space
  • Balcony / Terrace
  • View
  • +3
2.5 rooms, 69m², CHF 1,390,000.–
Premium
Eggen, 6006 Luzern

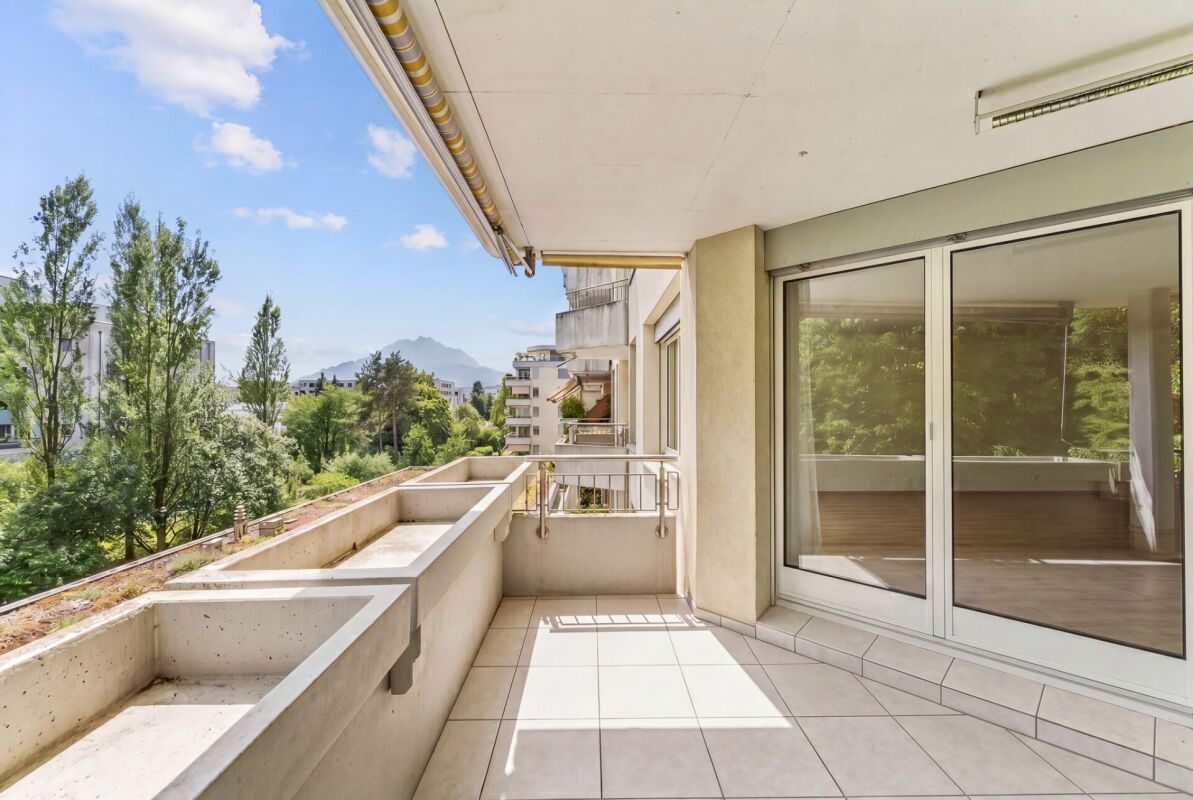
Top of Panorama Eggen - Attic Apartment with Two Terraces

Elevated and quietly located, a five-story residential building with attractive condominiums, spacious green areas, and two courtyard areas connected by a passage is being built in Lucerne. This apartment is located on the top floor of the new building and, thanks to the well-thought-out floor plan, plenty of light falls into all rooms. It has an en-suite bathroom and a separate bathroom with a shower. The absolute highlight is the two terraces, which extend the living space and offer the perfect backdrop at any time of day. As a buyer, you can co-determine the modern and contemporary interior design. There is the possibility to purchase a parking space prepared for electric mobility. The building will be constructed in the Minergie-P-Eco standard; heating is environmentally friendly with geothermal probes, and part of the electricity is generated with photovoltaic systems. Don't miss out on this offer. Visit our project website, where you'll find the still available objects, the brief construction description, and all floor plans. You can also experience panorama tours through four apartments. Additionally, you'll find much more information about the project and your future home. If you're interested in our offer, please fill out the adjacent form completely or contact us directly by phone at the given number.

  • Parking space
  • Balcony / Terrace
  • View
  • +3
Travel time
-
1 / 18
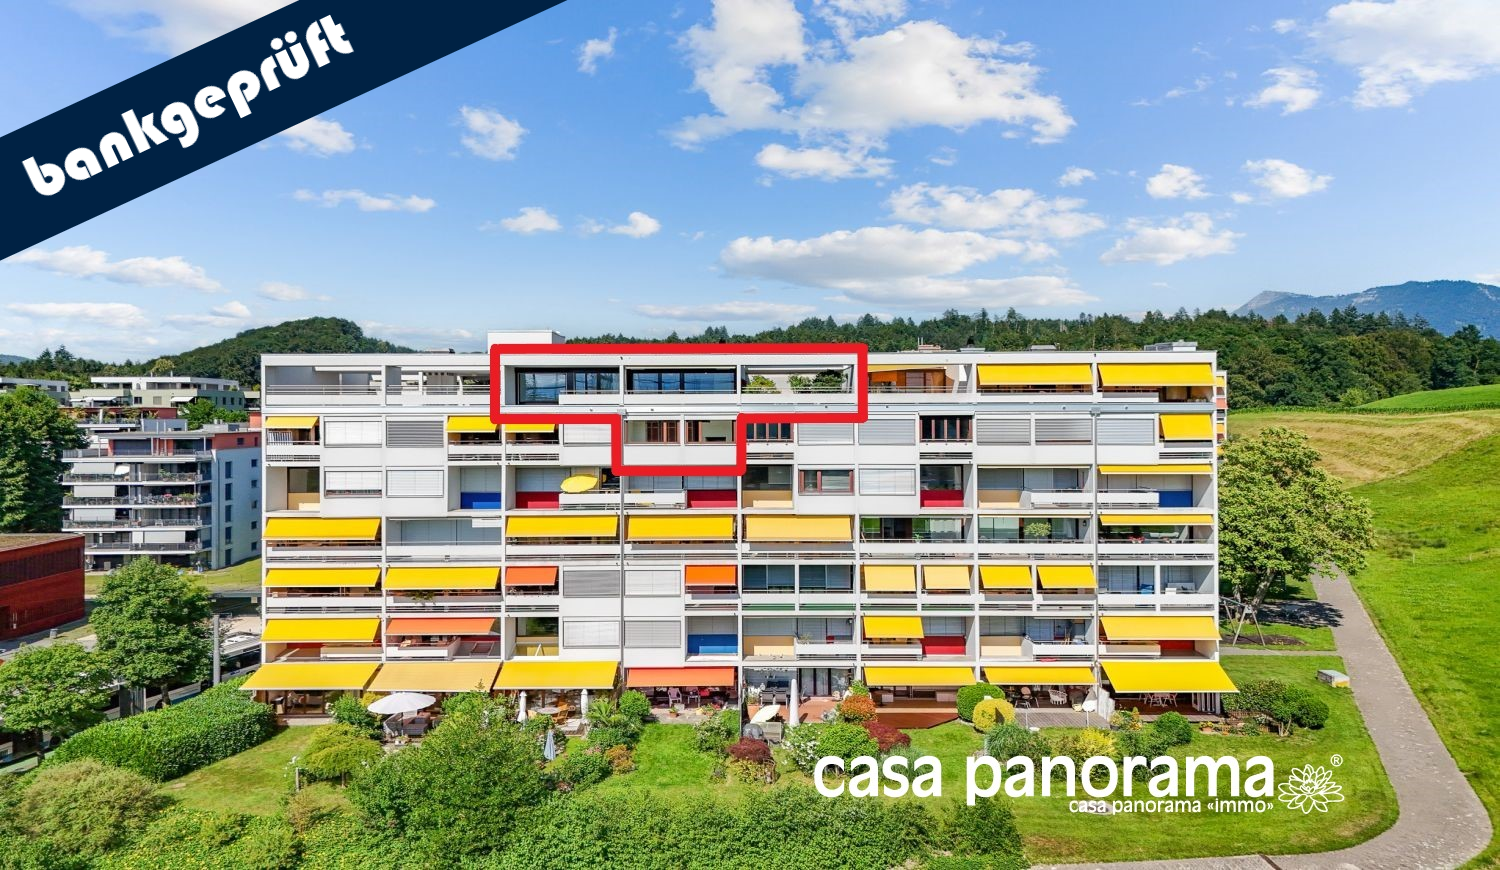
6.5 rooms, 151m², CHF 1,400,000.–
Büttenenstrasse 12, 6006 Luzern

EXCLUSIVE 6.5-ROOM-ATTIC-MAISONETTE – WITH GREAT POTENTIAL, BANK-APPROVED & ATTRACTIVELY FINANCABLE

SPACIOUS HOME WITH PANORAMIC VIEWS – AND SPACE FOR YOUR PERSONAL LIVING IDEAS *****In the popular Büttenen quarter of the city of Lucerne, this exceptional 6.5-room attic maisonette awaits you with a magnificent panoramic view of the surrounding countryside and the Lucerne House Mountain «Pilatus». A home that uniquely combines exclusive living, privacy, and proximity to nature. The 151 m² of living space are spread over two floors on the 5th and 6th upper floors. The spacious room layout, the bright living areas, and the chimney create a unique living atmosphere with a lot of charm and character. A highlight is the approximately 72 m² of terrace and balcony space, which extends the living space outdoors and offers plenty of space for relaxed hours in the fresh air. The apartment has been continuously gently renovated, including new windows and floor coverings. At the same time, the partially original condition offers a lot of potential for individual living ideas. NATURE-LOVING AND FAMILY-FRIENDLY IN THE CITY OF LUCERNE The attractive Büttenen quarter is located in a natural setting near the Meggerwald and offers a lot of peace and relaxation with the renatured Büttenenbach and the idyllic quarter pond. Kindergarten, school, and daycare are in the immediate vicinity. The leisure offer is also convincing: playgrounds, soccer field, Vita parcours, the Swiss Transport Museum, and the Lido outdoor pool are conveniently located in the surrounding area. EXCELLENTLY CONNECTED: With the VBL bus line No. 6, you can reach the Lucerne city center at 15-minute intervals in about 14 minutes. Shopping facilities, restaurants, and other offers are located in the adjacent Würzenbach quarter, in Meggen, and in the center of Lucerne. THE HIGHLIGHTS AT A GLANCE • Attractive 6.5-room attic maisonette in a sought-after, quiet residential area • Spacious 151 m² living space on two floors • 72 m² terrace and balcony – with magnificent sunsets • Panoramic view of the surrounding countryside and the Pilatus • Attic apartment with privacy and a pleasant living feeling • Flexible room layout – ideal for home office • Family-friendly, natural location with a variety of leisure activities • Short distances to kindergarten, kindergarten, and school • Excellent public transport connection to the city center • Scope for personal living ideas • Privileged living in one of the most beautiful cities in Switzerland MOBILITYThe offer is rounded off by a parking space in the garage, which is already included in the purchase price.AVAILABILITY | PROPERTY TRANSFERAvailable immediately or by arrangement.ATTRACTIVE FINANCING OPTIONSTake the opportunity to take over an existing fixed mortgage of CHF 300,000 at particularly attractive conditions of only 0.85% – fixed until October 31, 2029.BANK-APPROVED OFFERThe Raiffeisenbank Lucerne has carried out a hedonic valuation for the property and confirms financing of up to 80% of the determined sales price. The prerequisite for this is a corresponding secured affordability.THE UNIQUE OPPORTUNITYYou can expect an exceptional home at a very attractive purchase price with spacious living rooms, plenty of light, and soothing privacy – ideal for families or couples who appreciate a special living atmosphere.HAVE WE ARROUSED YOUR INTEREST?For additional information or to arrange an individual viewing, Roger von Atzigen is at your disposal.casa panorama immobilien® – Your regional real estate partner since 1987, committed and owner-managed. We advise you gladly – personally and without obligation!WITH THE QUALITY SEAL OF SVIT – As a member of the Swiss Association of Real Estate Economics (SVIT), we stand for quality, technical competence, and trust.


Travel time
-
1 / 13
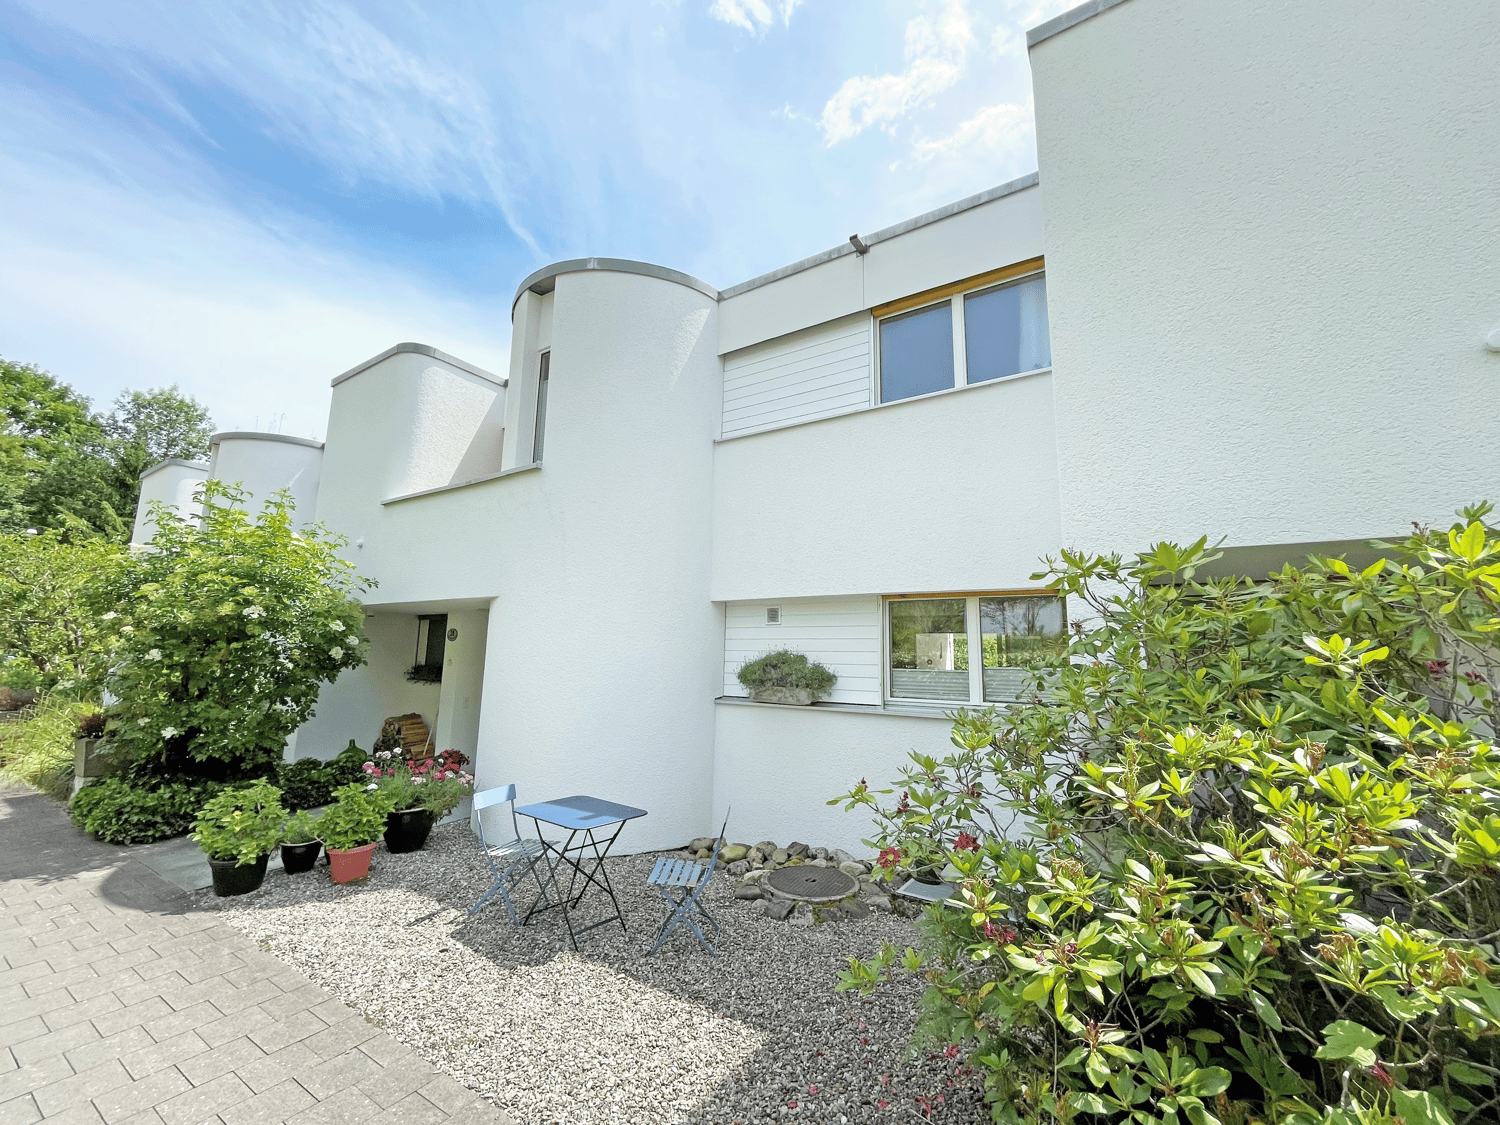
5.5 rooms, 145m², CHF 1,735,000.–
Büttenenstrasse 39, 6006 Luzern

centrally, quietly and idyllically - attractive living in Lucerne

Welcome to Büttenenstrasse 39, on the city border to Meggen - here you can enjoy peace, sun and the idyllic surroundings in a central location.The middle row house was built in 1976 and is in good condition. House and garden are constantly maintained and cared for. A true gem!Step inside, we would be happy to introduce you to the row house in more detail. You enter the entrance area with cloakroom and practical built-in cabinets. Here you can put down your everyday items before entering the open, bright living and dining area.The practical, open kitchen is attractively designed, fully equipped and offers plenty of workspace and storage space. Here you can pamper your family and guests.The living room with chimney invites you to linger. Here you can let the evening come to a cozy end. From the living and dining area, you can access the covered seating area, which lets your gaze wander into the green garden. Your garden gives you additional free space in the outdoor area, with your own design options for the generous play and garden area.A guest toilet is also available to you on the living floor.With the architecturally designed spiral staircase, you reach the upper floor. Here is your private bedroom. The four rooms have parquet floors and offer space for individual use.The spacious bathroom with bathtub, shower, double sink and toilet has a window that provides enough daylight and fresh air. The bathroom exudes a delightful charm with its equipment.In the basement are your private laundry room and practical cellar areas.You can park your car in the single garage, with the possibility of parking a second car in front of the garage. The practical, directly adjacent storage room can be ideally used as a storage or workshop.The surroundings of the property are green and offer many recreational and leisure activities just a stone's throw away. Here you can relax and enjoy the time. The well-developed Büttenen quarter is very attractive for your children. Quick to the city center? No problem. The bus is right in front of your doorstep.Are you interested in more information or have further questions about this exciting row house? We would be happy to be at your disposal in person. We look forward to your contact.
Travel time
-
New building
1 / 4
  • Parking space
  • Balcony / Terrace
  • Garage
  • +3
4.5 rooms, 136m², CHF 1,885,000.–
Eggen, 6006 Luzern

Family-friendly 4 ½-room maisonette apartment with garden

Elevated and quietly located, a five-story residential building with attractive condominiums, spacious green areas, and two courtyard areas connected by a passageway is being built in Lucerne.This maisonette apartment is particularly convincing due to the well-furnished rooms, a room height of around 2.6 m, and a separate kitchen with plenty of space. From the living and dining area on the ground floor, you can access the southwest-facing, covered outdoor area and from there into the private garden through a sliding door. On the first upper floor, there are three bedrooms, a second living area with access to a loggia, and a spacious bathroom.As a buyer, you can co-determine the modern and contemporary interior design. There is the possibility to purchase a parking space prepared for electric mobility.The building will be constructed in the Minergie-P-Eco standard; heating will be environmentally friendly using geothermal probes, and part of the electricity will be generated using photovoltaic systems.Don't miss out on this offer. Visit our project website, where you will find the still available objects, the brief construction description, and all floor plans. You can also experience panoramic tours of four apartments. Additionally, you will find much more information about the project and your future home.If you are interested in our offer, please fill out the adjacent form completely or contact us directly by phone at the given number.
  • Parking space
  • Balcony / Terrace
  • Garage
  • +3
Travel time
-
1 / 14
3.5 rooms, CHF 1,395,000.–
Büttenenhalde 44, 6006 Luzern

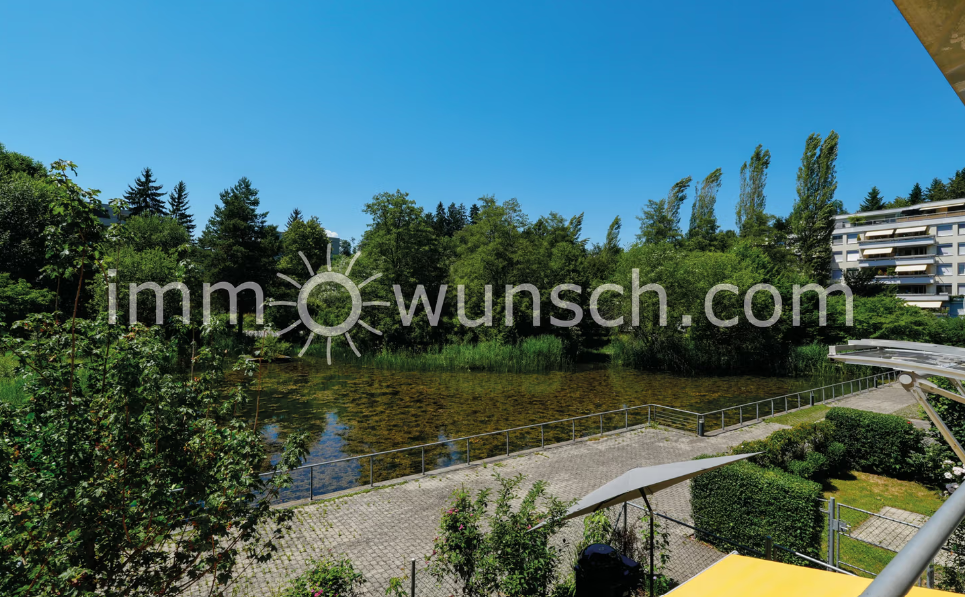
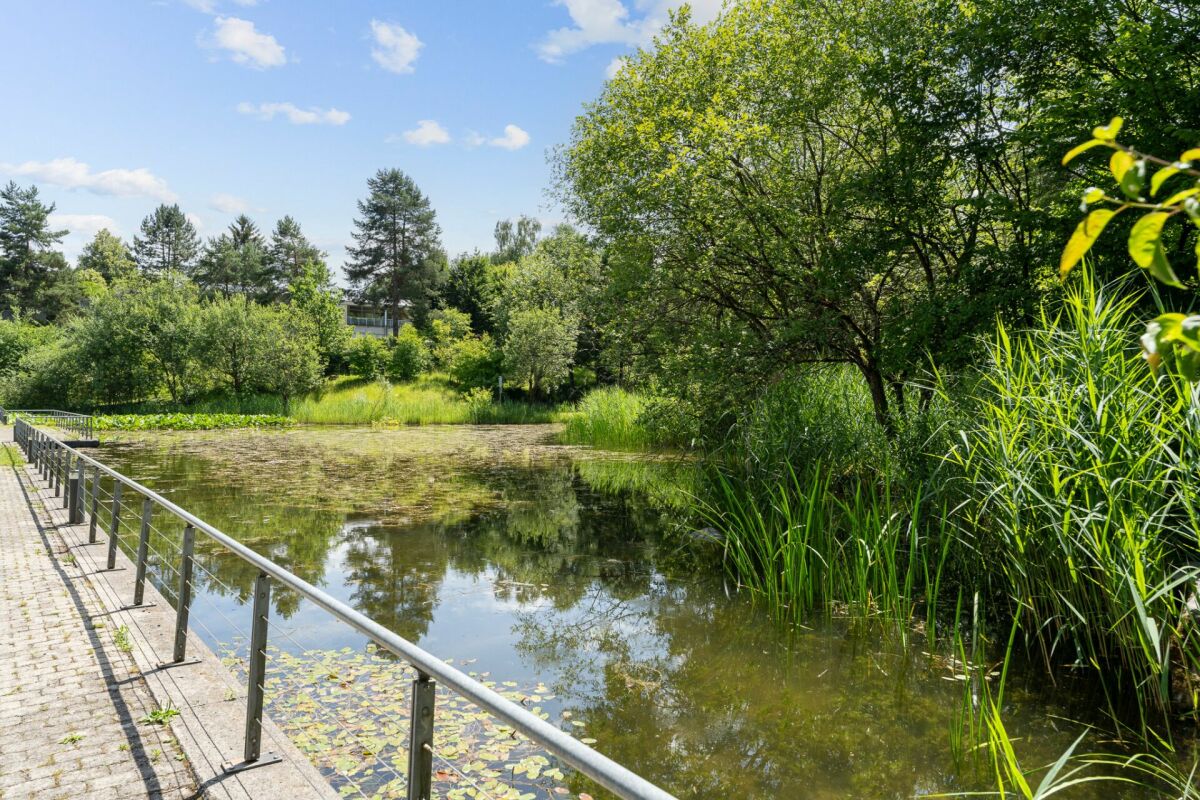
Bright and spacious 3 ½ room apartment with covered balcony and view of the pond

Bright and spacious 3 ½ room apartment, with utility room, covered balcony and beautiful view of the pondLocated in a quiet and natural setting, in the popular Lucerne Büttenen quarter, this bright and spacious 3 ½ room apartment is situated on the 1st floor of a well-maintained residential property.Furthermore, the entire building, including the roof, has been energetically renovated and equipped with photovoltaic panels. This gives you the opportunity to either purchase electricity in the classical way or use the newly installed "solar power" system. This solar system was put into operation just this spring.The green surroundings - the free view of the adjacent pond - create a special living atmosphere and offer a pleasant retreat from the hectic everyday life.The apartment can be reached comfortably from the underground parking garage on the same floor or via the upper and lower common house entrance; from the lower house entrance, only a few steps lead to the apartment entrance. From the apartment entrance, you are greeted by a spacious entrance/hallway area with practical built-in closets.The heart of the great apartment is the extensive, openly designed living and dining area. The continuous parquet floor in the dining and living area gives the room a warm atmosphere, while the wide window front lets in plenty of daylight and opens up the view of the green surroundings and the pond. The practically equipped kitchen is open to the dining and living area.From the living area, you can directly access the covered balcony, with its beautiful view of the pond and the surrounding nature, which offers plenty of space for cozy hours and relaxation outdoors.Additionally, two spacious rooms (one with built-in closets) are available, which can be used as bedrooms, guest rooms, children's rooms or offices, depending on your needs.The apartment also includes two separate bathrooms: one bathroom with bathtub, sink and toilet, and another bathroom with shower, sink with mirror cabinet and toilet.Particularly practical is the separate utility room within the apartment, with washing machine/tumble dryer tower, washing sink, and additional storage space.The attractive residential offer is complemented by a corresponding basement compartment and a parking space for your vehicle in the underground parking garage.We would be happy to provide you with further information about this great apartment and arrange a personal viewing. We look forward to hearing from you or reading from you,Your immowunsch.com team

Travel time
-
New building
1 / 5
  • Parking space
  • Balcony / Terrace
  • View
  • +3
4.5 rooms, 120m², CHF 1,615,000.–
Eggen, 6006 Luzern

4 ½-room apartment with a view of the green

Elevated and quietly located, a five-story residential building with attractive condominiums, spacious green areas, and two courtyard areas connected by a passage is being built in Lucerne.This apartment offers three well-furnished bedrooms, two bathrooms, and a spacious kitchen on 120 m2. The large window areas allow plenty of light into the open living and dining area. On the loggia facing west, you can enjoy quiet and sunny summer evenings. On the opposite balcony, you can start your day relaxed and with a view of the agricultural area of Meggen.As a buyer, you can co-determine the modern and contemporary interior design. There is the possibility to purchase a parking space prepared for electric mobility.The building will be constructed in the Minergie-P-Eco standard; the heating will be environmentally friendly with geothermal probes and part of the electricity will be generated with photovoltaic systems.Don't miss out on this offer. Visit our project website. There you will find the still available objects, the brief construction description, and all floor plans. You can also experience panoramic tours through two apartments. Additionally, you will find many more information about the project and your future home.If you are interested in our offer, please fill out the adjacent form completely or contact us directly by phone at the given number.

  • Parking space
  • Balcony / Terrace
  • View
  • +3
Travel time
-
New building
1 / 4
  • Parking space
  • Balcony / Terrace
  • Garage
  • +4
5.5 rooms, 140m², CHF 1,940,000.–
Eggen, 6006 Luzern

5 ½-room maisonette apartment with garden

Elevated and quietly located, a five-story residential building with attractive condominiums, spacious green areas, and two courtyard areas connected by a passage is being built in Lucerne.This maisonette apartment is particularly convincing due to the well-furnishable rooms, a room height of almost 2.6 m, and a kitchen with a large cooking island. From the living area on the upper floor, you can access the covered seating area directly through a sliding door, where you can enjoy your morning coffee. In total, this apartment has four bedrooms, one of which has an en-suite bathroom.As a buyer, you can co-determine the modern and contemporary interior design. There is the possibility to purchase a parking space prepared for electric mobility.The building will be constructed in the Minergie-P-Eco standard; heating will be done in an environmentally friendly way with geothermal probes, and part of the electricity will be generated with photovoltaic systems.Don't miss out on this offer. Visit our project website. There you will find the still available objects, the brief construction description, and all floor plans. You can also experience panoramic tours of four apartments. Additionally, you will find much more information about the project and your future home.If you are interested in our offer, please fill out the adjacent form completely or contact us directly by phone at the given number.

  • Parking space
  • Balcony / Terrace
  • Garage
  • +4
Travel time
-
Nadine Figueiredo

Nadine Figueiredo

1 / 14
Nadine Figueiredo

Nadine Figueiredo

  • Balcony / Terrace
  • Garage
  • Pets allowed
  • +6
5.5 rooms, 144m², CHF 2,999,000.–
6006 Luzern

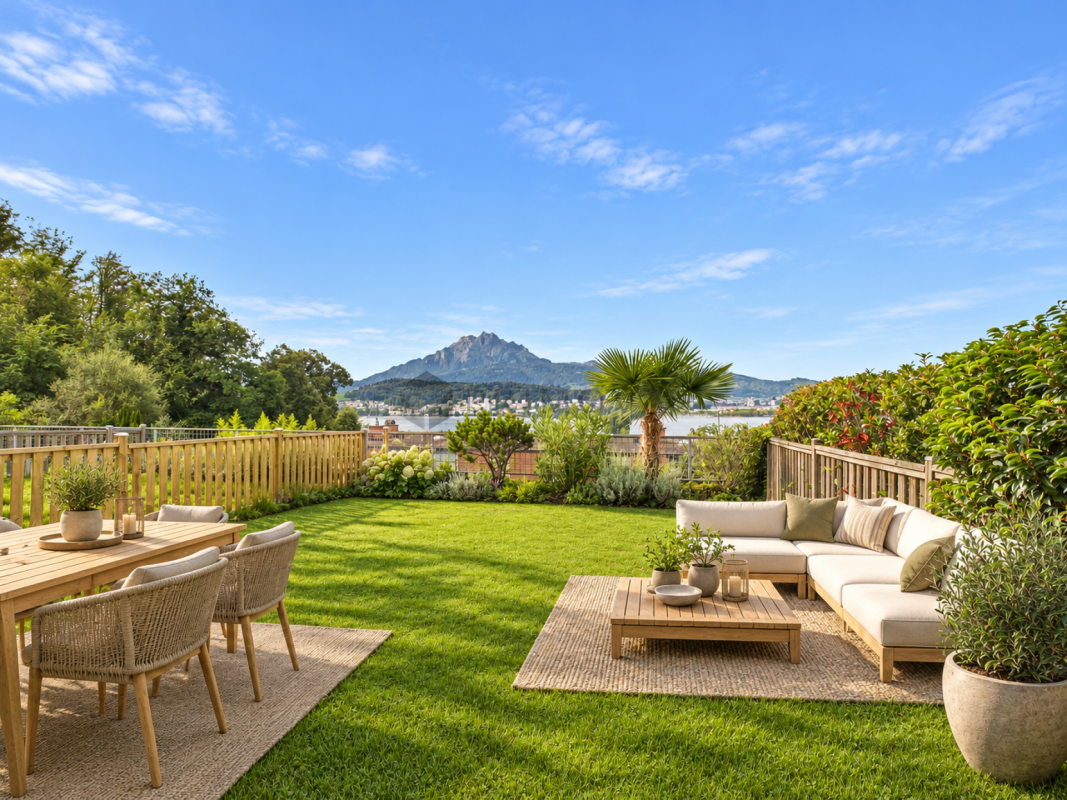
Lakeview spot above Lake Lucerne, elegant row house jewel in Lucerne

In one of the most sought-after, quietest and most family-friendly hillside locations in Lucerne, this exclusive 5.5-room row house awaits you. Spread over three floors, this property combines timeless architecture and offers an unobstructed view of Lake Lucerne. This house has been lovingly maintained by its owners and presents itself in impeccable, absolutely pristine condition. Already when entering the house through the inviting, bright entrance with practical guest toilet, the well-thought-out floor plan becomes clear. Here is the open, light-flooded kitchen, which leaves no wishes unfulfilled with a breathtaking view of the lake and the mountains. Directly adjacent is the spacious living area, an absolute highlight equipped with warm solid wood parquet. The floor-to-ceiling panorama windows flood the entire room with daylight, while a modern, stylish fireplace provides a cozy and luxurious atmosphere on colder days. From the living room, you can directly access the sunny terrace, in the private garden paradise. Via the elegant, open staircase, you reach the upper floor of the house, which is entirely dedicated to relaxation. The four rooms on this floor convince with their excellent, spacious cut, the continuous parquet floor and the flexible use as bedroom, children's room or exclusive home office. One of the rooms also boasts a charming balcony, perfectly suited for the first coffee in the morning with a view of the glittering water. The living areas are accompanied by two wet cells. The basement surprises with an enormous usable area. Here is a spacious room that is ideal as a private home gym, home cinema or creative workshop. The comfortable laundry room is equipped with a modern washing machine and a tumble dryer, as well as a separate sink. A practical storage room and a separate cellar ensure that everything finds its proper place. This unique property is rounded off by a huge garage box, which comfortably accommodates two vehicles, as well as an additional parking space. Look forward to a thoroughly maintained, worry-free home, freshly serviced heating and sanitary facilities give you pure carefree living, while a separate garden area protects your privacy, separate cellar rooms provide generous storage space and a protected, underground path leads you comfortably directly to your garage.The following highlights are offered by this property: • Unobstructed panorama of lake and mountains • Large, well-maintained garden with seating area • Dreamlike brightness and noble solid wood parquet • Stylish fireplace in the spacious living room • Underfloor heating and, if desired, a wall heating for a healthy feel-good climate • Built-in closets • Garage box, two cars plus parking space • Very quiet, family and pet-friendly • More info at: https://www.lakeviewliving-lucerne.com/expose On https://www.lakeviewliving-lucerne.com/expose, even more awaits you: discover valuable detailed information and let yourself be inspired by the video.Visualization with partially AI-optimized suggestions for furnishing. The room layout and room sizes, of course, correspond to the actual conditions.

  • Balcony / Terrace
  • Garage
  • Pets allowed
  • +6
1 / 9
5.5 rooms, 135m², Price on request
Büttenenhalde, 6006 Luzern

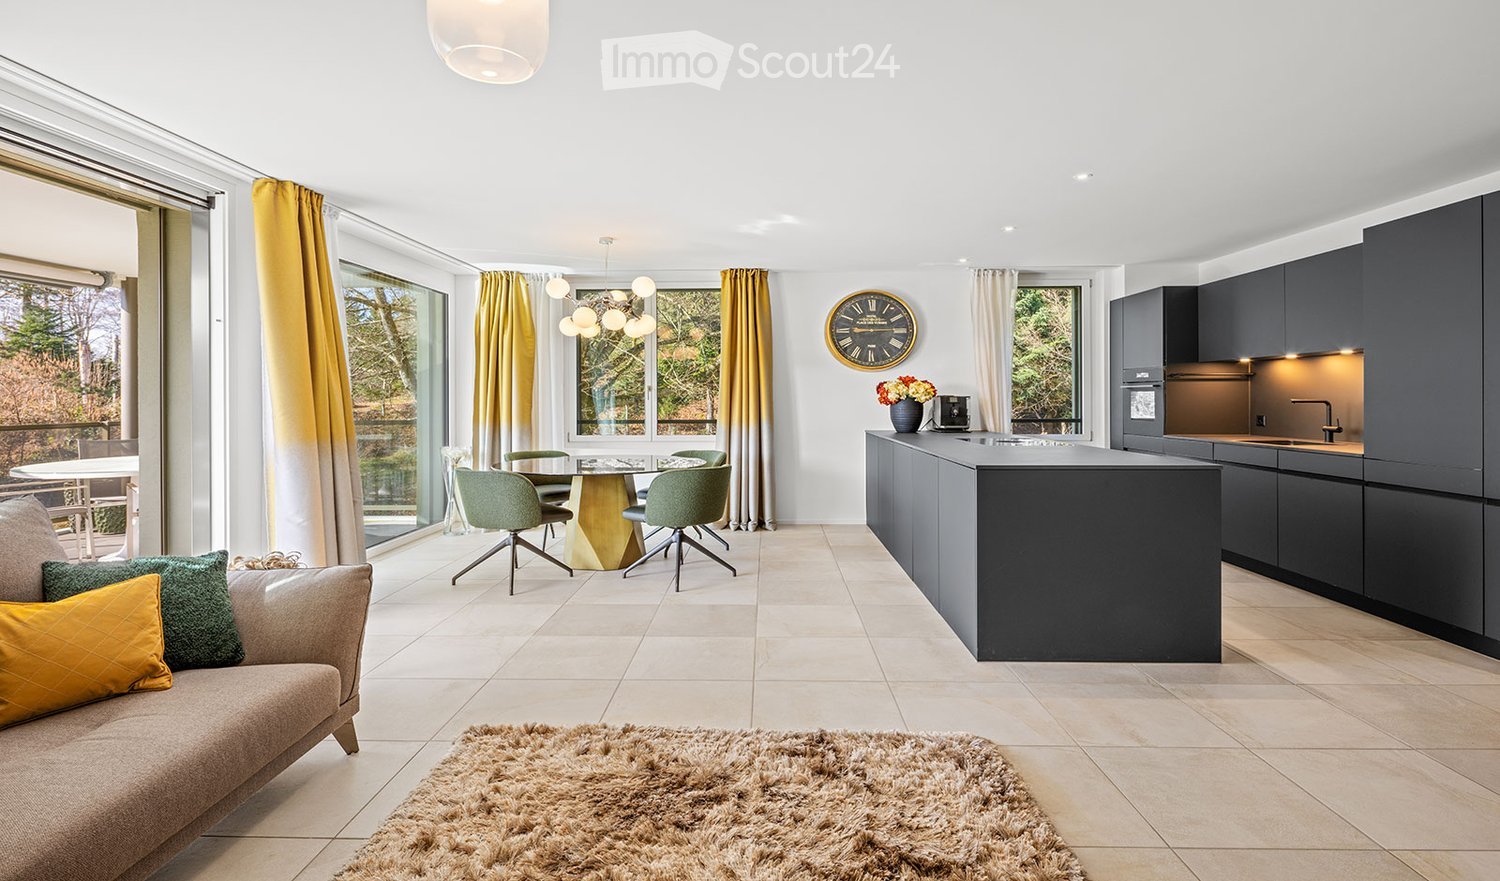
Living in the green with a view of Pilatus: Bright 5.5-room apartment with two balconies

This attractive 5.5-room apartment convinces with a well-thought-out floor plan, bright living rooms, and high-quality equipment. The generous room layout offers versatile usage possibilities and creates a pleasant living feeling for families, couples, or people with increased space requirements.The heart of the apartment is the bright and airy living and dining area with large window fronts, which let in plenty of daylight and offer a beautiful view of the surrounding greenery. Two balconies extend the living space outward and invite you to linger and relax. From the balconies, you can also enjoy an attractive view of Pilatus. Thanks to the quiet location on the second floor, the apartment offers a pleasant and relaxed living environment.The apartment was partially modernized in 2020. During this time, the kitchen was renewed, the living rooms were repainted, high-quality parquet floors were laid, and the bedroom was renovated. Thanks to these investments, the apartment presents itself today in a very well-maintained and modern condition.The modern kitchen is functional and stylishly designed, equipped with high-quality Miele appliances. It offers plenty of storage space and ideal conditions for daily use and social cooking evenings.Additional living comfort is provided by the underfloor heating. Practical built-in closets create additional storage space and underline the well-thought-out planning of the apartment. Two comfortable bathrooms increase the living quality: one bathroom has a bathtub, and the second has a shower.The apartment also includes a basement compartment and a parking space in the underground garage, which offer additional comfort and practical usage possibilities.Highlights at a glance • Spacious 5.5-room apartment with optimal floor plan design • Quiet location on the second floor • Two balconies with a view of the surrounding greenery • View of Pilatus from the balcony • Bright living and dining area with large window fronts • Renovations in 2020 for around CHF 45,000 (kitchen, painting, parquet, and bedroom) • Modern kitchen with high-quality Miele appliances • Underfloor heating for comfortable living • Practical built-in closets available • Two bathrooms: bathtub/WC and shower/WC • Plenty of daylight and a pleasant living atmosphere • Basement compartment included • Underground parking space • Attractive living location with high quality of life • Direct proximity to Meggerwald and other recreational areas An apartment that convinces with its successful combination of spaciousness, comfort, quiet location, and high living quality, offering an ideal home for discerning residents.Further information at: www.immo-sp.chConsulting & SalesStutterheim & Partner Immobilien GmbHAlpenquai 4 - 6005 LucerneTel. 041 311 01 01www.immo-sp.ch

Travel time
-
1 / 9
5.5 rooms, 135m², Price on request
Büttenenhalde, 6006 Luzern

Living in the green with Pilatus view: Bright 5.5-room apartment with two balconies

This attractive 5.5-room apartment convinces with a well-thought-out floor plan, bright living rooms, and high-quality furnishings. The spacious room layout offers versatile usage possibilities and creates a pleasant living feeling for families, couples, or people with increased space requirements.The heart of the apartment is the bright and airy living and dining area with large window fronts, which let in plenty of daylight and offer a beautiful view of the surrounding greenery. Two balconies extend the living space outward and invite you to linger and relax. From the balconies, you can also enjoy an attractive view of the Pilatus. Thanks to the quiet location on the second floor, the apartment offers a pleasant and relaxed living environment.The apartment was partially modernized in 2020. During this time, the kitchen was renewed, the living rooms were repainted, high-quality parquet floors were laid, and the bedroom was renovated. Thanks to these investments, the apartment presents itself today in a very well-maintained and modern condition.The modern kitchen is functionally and stylishly designed and equipped with high-quality Miele appliances. It offers plenty of storage space and ideal conditions for daily use and social cooking evenings.Additional living comfort is provided by the underfloor heating. Practical built-in closets create additional storage space and underline the well-thought-out planning of the apartment. Two comfortable bathrooms increase the living quality: one bathroom has a bathtub, and the second has a shower.The apartment also includes a basement compartment and a parking space in the underground garage, which offer additional comfort and practical usage possibilities.Highlights at a glance • Spacious 5.5-room apartment with optimal floor plan design • Quiet location on the second floor • Two balconies with a view of the surrounding greenery • View of the Pilatus from the balcony • Bright living and dining area with large window fronts • Renovations in 2020 for around CHF 45,000 (kitchen, painting, parquet, and bedroom) • Modern kitchen with high-quality Miele appliances • Underfloor heating for comfortable living • Practical built-in closets available • Two bathrooms: bathtub/WC and shower/WC • Plenty of daylight and pleasant living atmosphere • Basement compartment included • Underground parking space • Attractive living location with high quality of life • Direct proximity to the Meggerwald and other recreational areas An apartment that convinces with its successful combination of spaciousness, comfort, quiet location, and high living quality, offering an ideal home for discerning residents.More information at: www.immo-sp.chConsulting & SalesStutterheim & Partner Immobilien GmbHAlpenquai 4 - 6005 LucerneTel. 041 311 01 01www.immo-sp.ch

Travel time
-

Suggested properties for you based on search results

Other interesting objects