1 result - Buy a new build apartment: Bruderholz (Basel)

1 / 7
4.5 rooms, 133m², CHF 1,725,000.–
Unter der Batterie 15, 4059 Basel

A dream home in the best, quiet residential area for couples, families

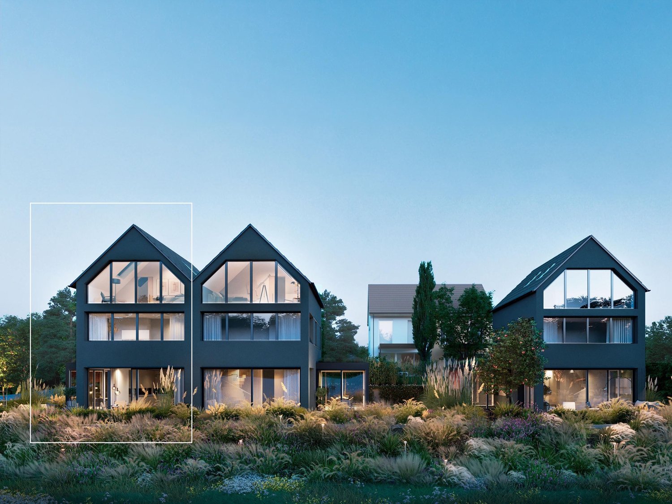
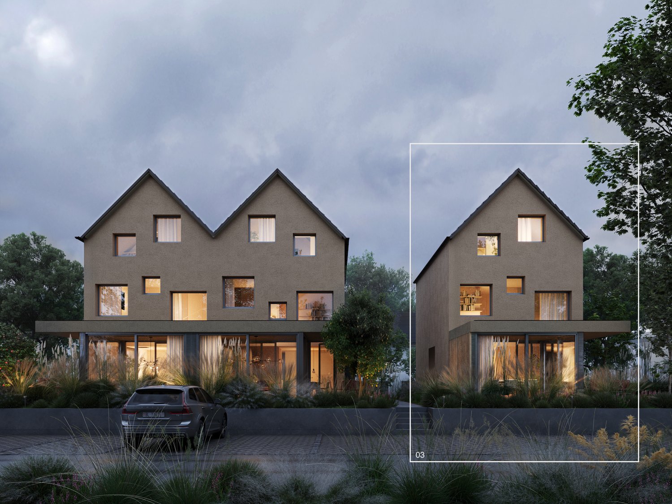
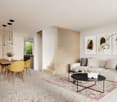
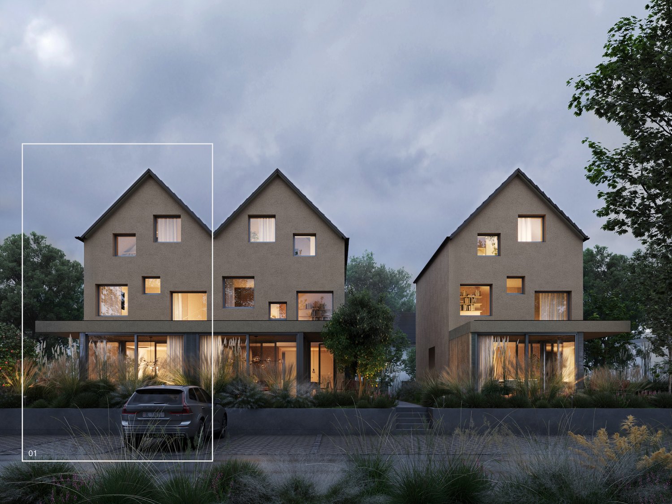
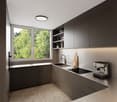
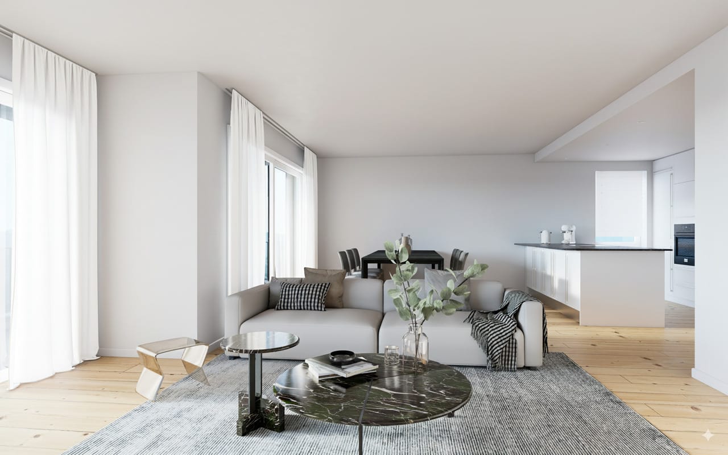
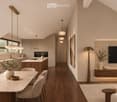
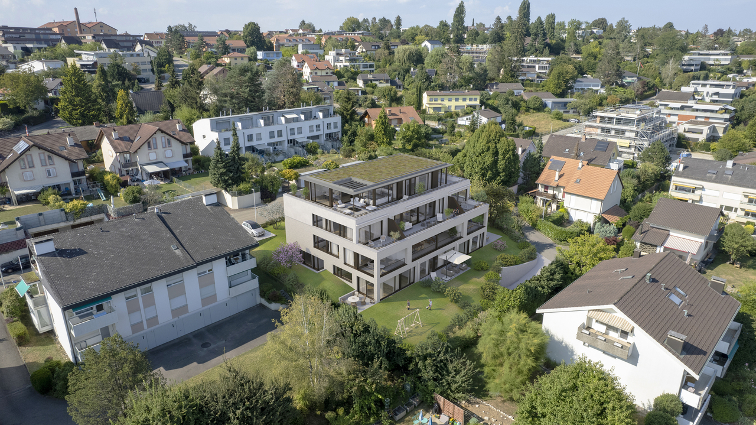
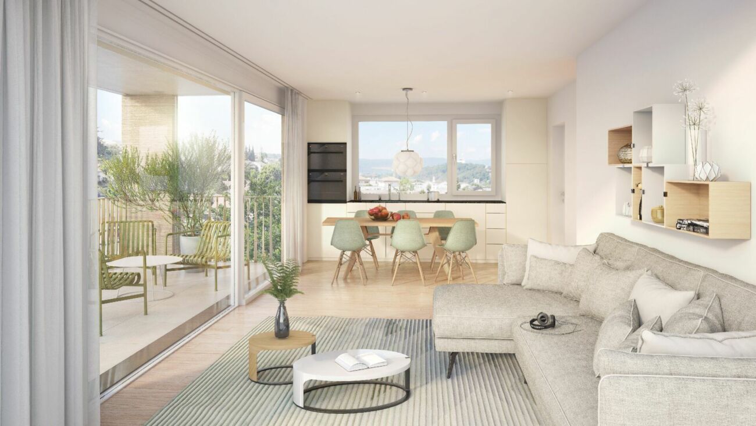
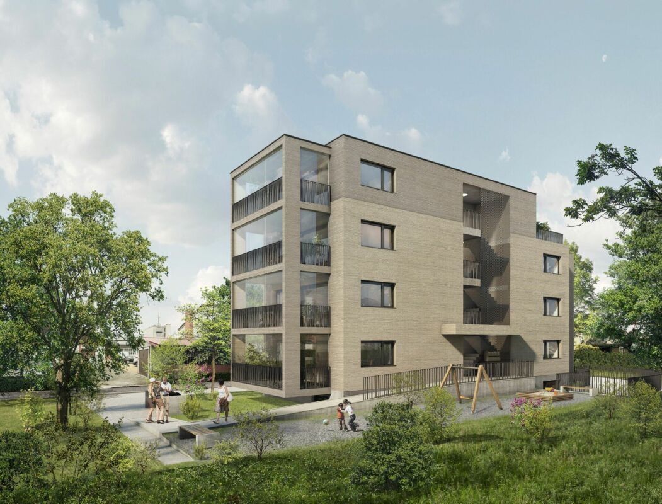
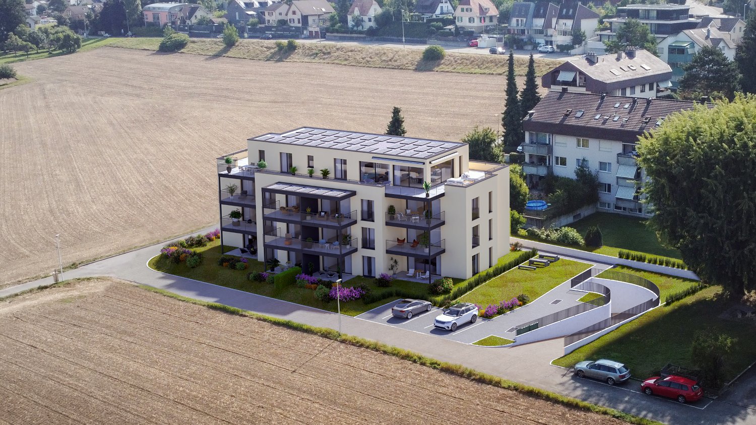
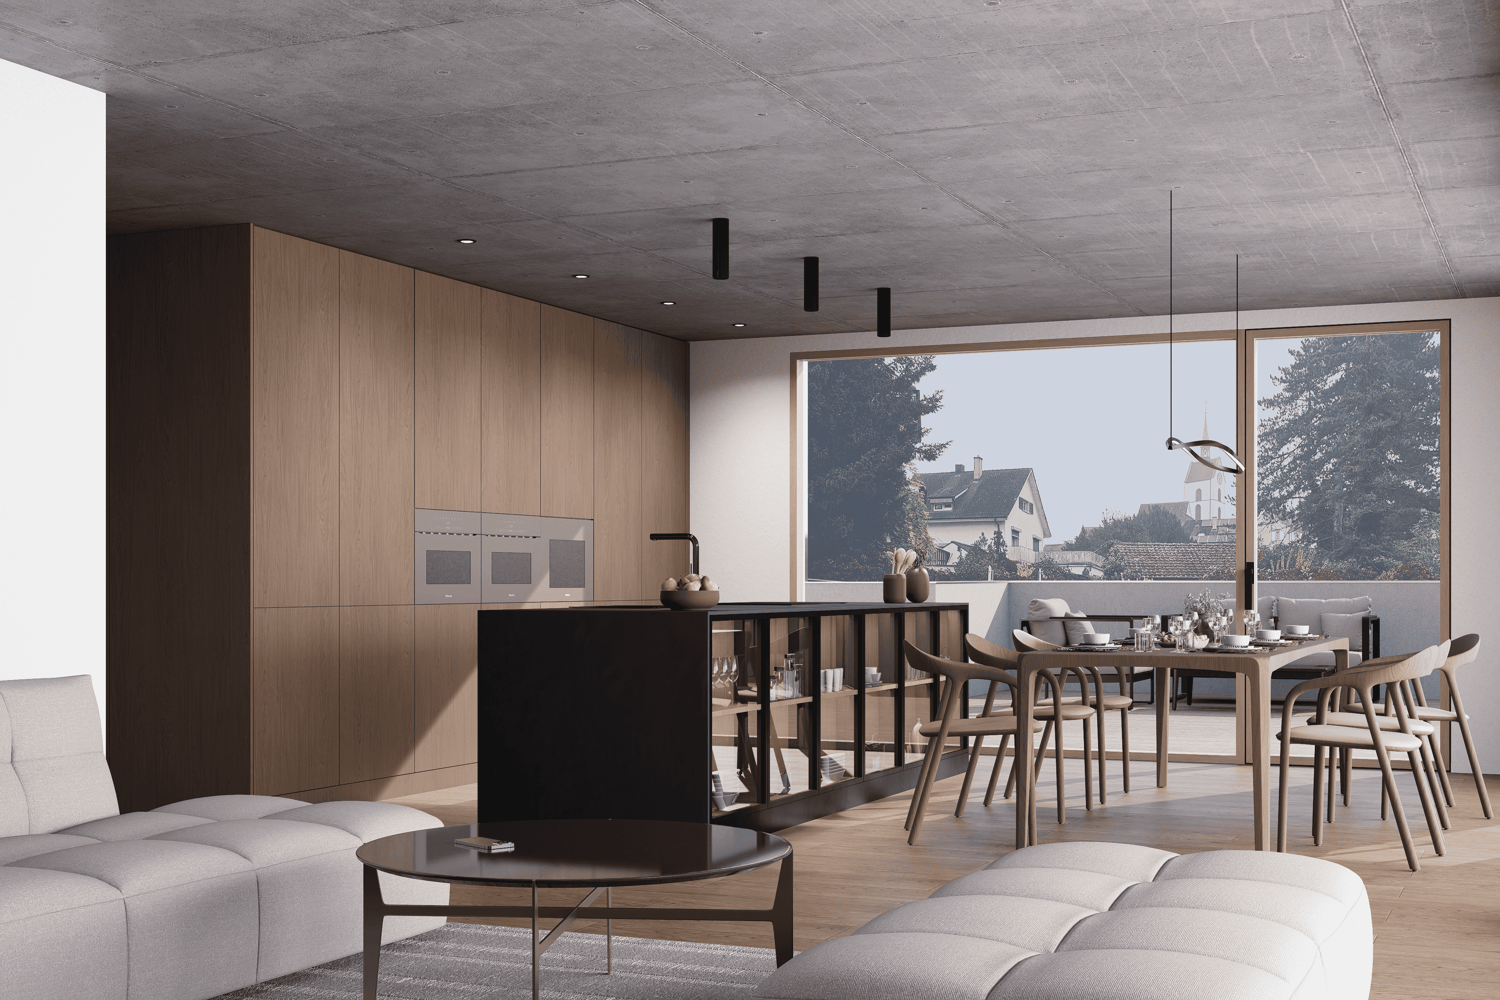
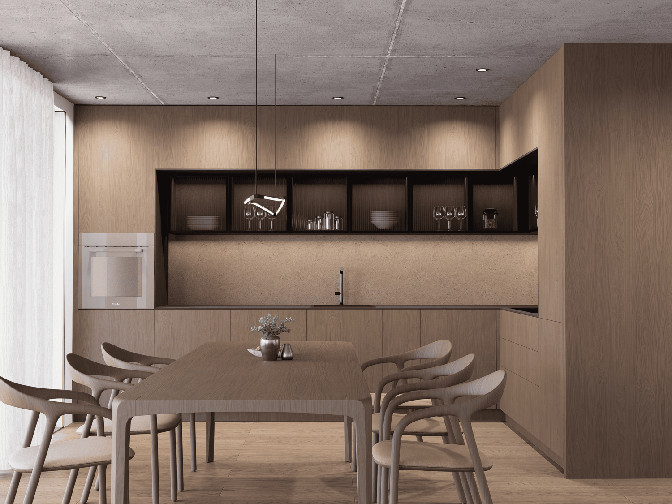
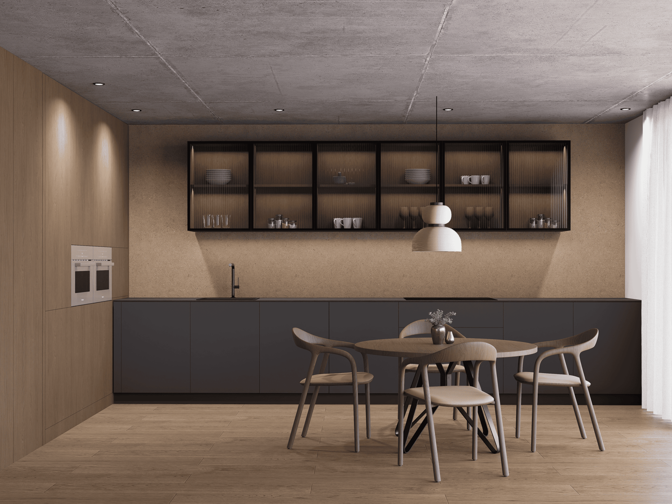
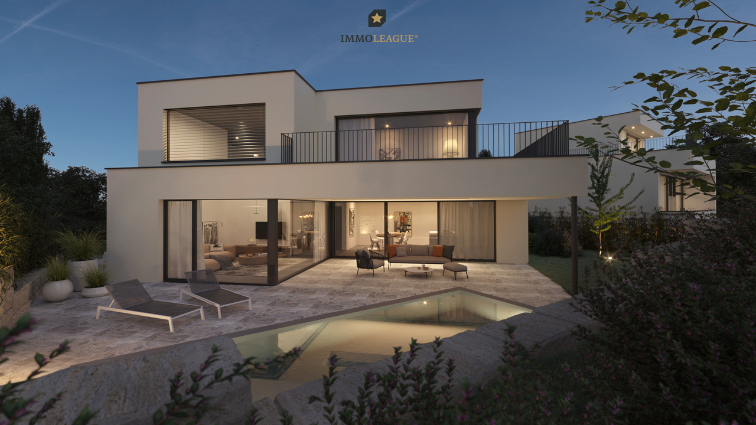
This location with the beautiful garden (see photo) facing south with an unobstructed view (unbuildable!) will make your heart skip a beat! You will enjoy the peace, the garden, and listen to the birdsong, spending your free time with family or friends in this idyll. This is how you will enjoy your evenings and weekends in the best and most beautiful residential area on Basler Bruderholz.Nothing is better than the feeling of being at home - and this high-quality duplex apartment in Basel will surpass your expectations. Located directly in the prestigious villa area, it offers a breathtaking mix of privacy and proximity to the city.Enjoy the spacious living area, which is spread over two floors and equipped with modern amenities. The ground-floor apartment invites you to relax and is perfect for the whole family. In the basement, there is a large light courtyard (14 m2) that can also be beautifully greened and illuminated at night.Just a few minutes' walk or drive away, everything is easily accessible: shops, top restaurants, a pharmacy, schools, the nearest playground, and the SBB train station. A perfect mix of peace and activity that Basel has to offer.An exceptional apartment with 1 car parking space (AEHP), lift, and car lift. A very beautiful and high-quality offer that you should not miss.Or you are interested in the other apartments: • another ground-floor apartment with 146 m2 living space, 1 AEHP with a beautiful, covered seating area and almost the same large garden share for 1.9 million. • the 1st-floor apartment with 124 m2 and 1 AEHP and a large terrace (32 m2) for 1.925 million. • and the 143 m2 large attic apartment on 2 floors and large terraces (total 100 m2) and 2 AEHP for 2.5 million. Now call Mr. Beurret at 079 645 88 36 and find and reserve your new center of life!Transparency is important to us, which is why we openly disclose our calculation of how we arrive at the purchase price (rounded up, down, and to the nearest thousand):Ground floor: 61 m2 x CHF 13,000 = CHF 790,000 (completely finished)Basement/attic: 70 m2 x CHF 8,500 = CHF 595,000 (like the ground floor, completely finished)Light courtyard: 13 m2 x CHF 2,500 = CHF 30,000AEH space: 1 x CHF 60,000 = CHF 60,000Garden: approx. 200 m2 x CHF 850 = CHF 170,000Seating area: 12 m2 x CHF 2,500 = CHF 30,000Basement: 14 m2 x CHF 2,500 = CHF 35,000You have beautiful materials and adequate budgets to choose from. You select the interior design yourself. For organizational and planning reasons, you are bound to our suppliers.
Travel time
-
More objects in your automatically expanded search area
20 results - Radius: + 10km
New building
1 / 27
4.5 rooms, 120m², CHF 980,000.–
Premium
Im Sunnefeld 14, 4203 Grellingen

Spacious 4.5-room apartment in a sunny hillside location – interior design according to your wishes

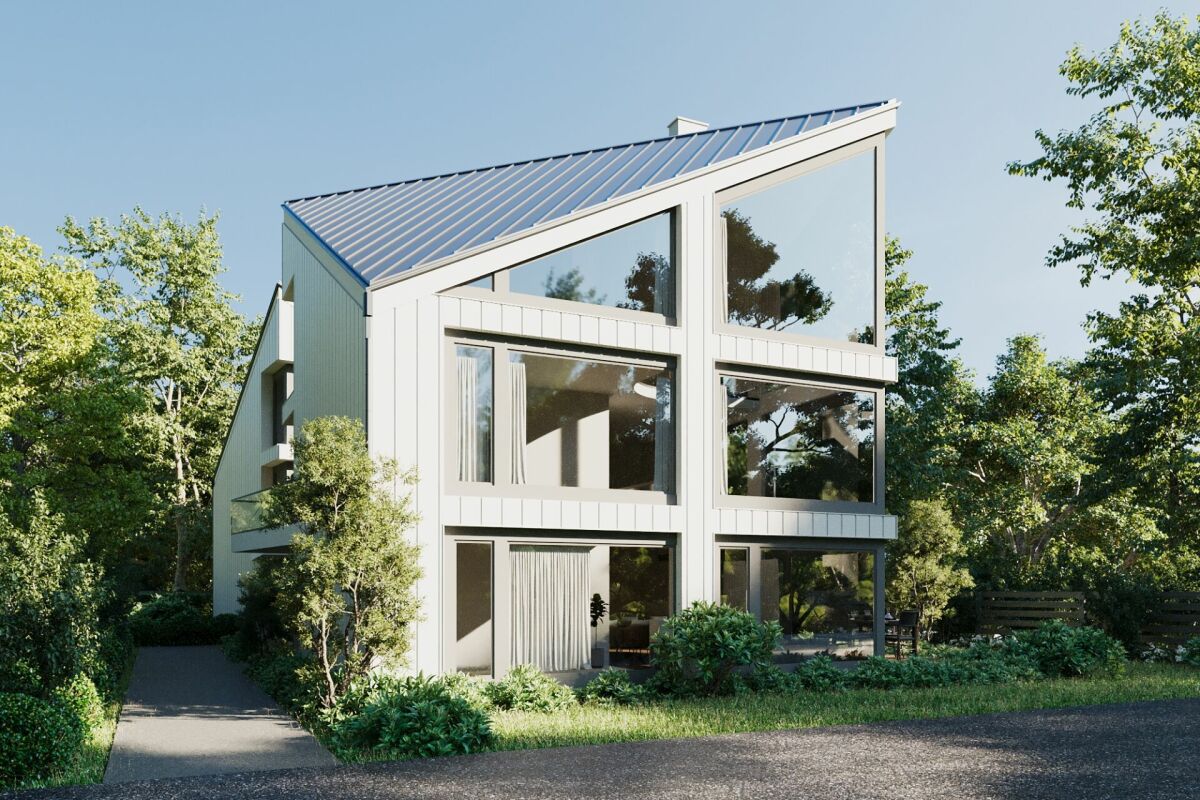
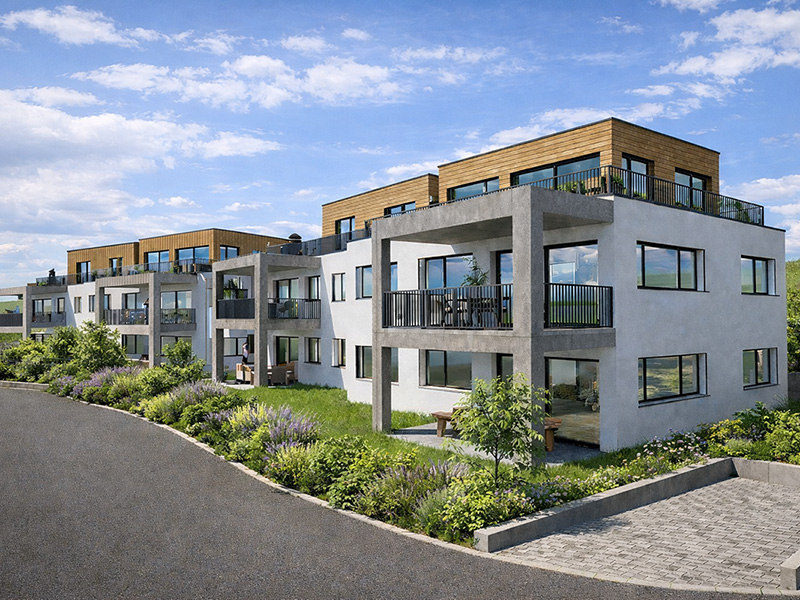
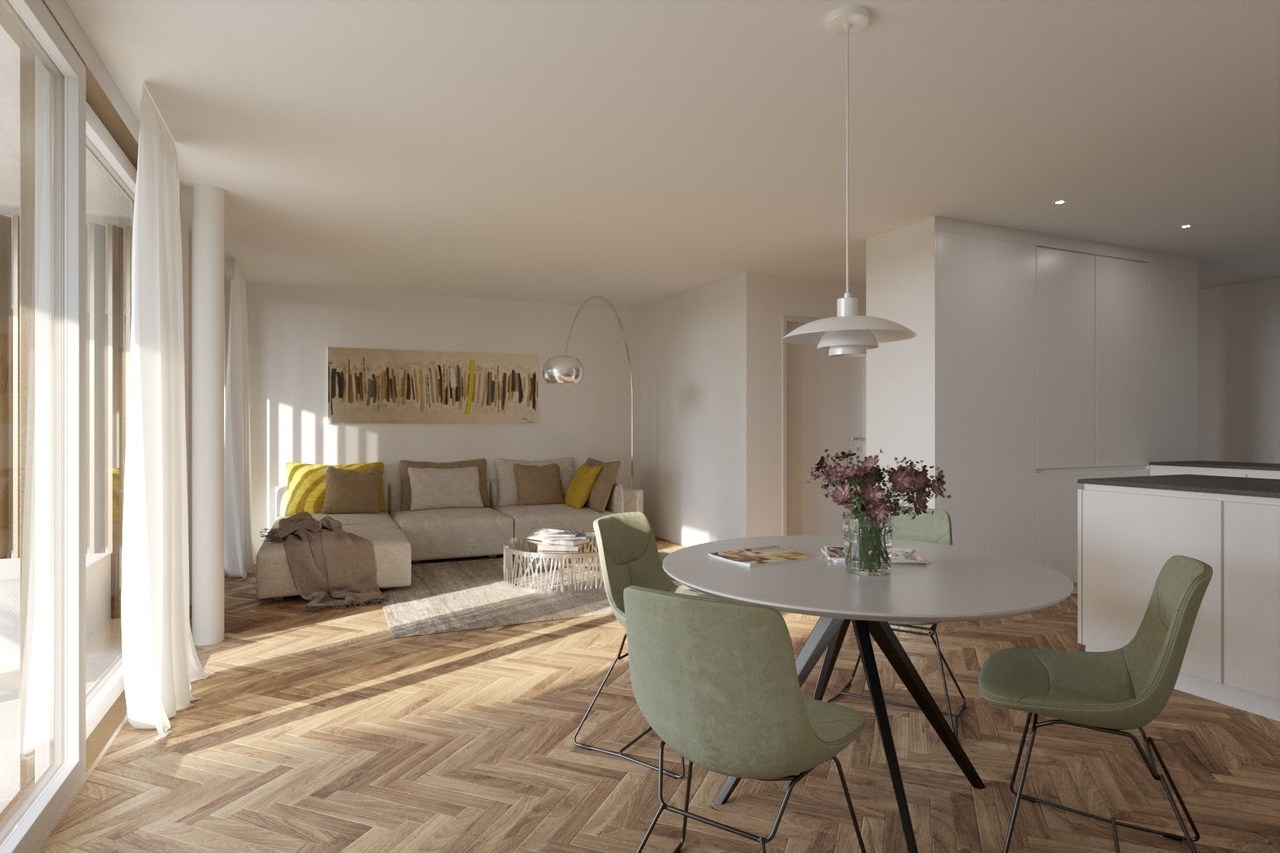
Only two apartments available – A03 and A04 in Sunnefeld.We would be happy to show you the apartments in person on site. Arrange your viewing appointment now.Modern living with a far-reaching view and individual designThis attractive 4.5-room owner-occupied apartment in Grellingen combines contemporary architecture, high living comfort, and a sunny hillside location. The new apartment is located on the 1st floor and offers a lot of space for individual living ideas on a net living area of 120 m². A spacious outdoor area of 22 m² invites you to enjoy the quiet surroundings, the view of the mountain scenery, and many hours of sunshine.The bright living and dining area with large window fronts creates an open, light-flooded ambiance. The modern kitchen with a cooking island and high-quality appliances forms the communicative center of the apartment. The interior design can still be tailored to your personal ideas. Among other things, various floor coverings and a kitchen with a granite cover of your choice are available. • 4.5 rooms and 2 bathrooms • 120 m² net living area • 22 m² outdoor area • Sunny hillside location with mountain view • Elevator and barrier-free access • Open kitchen with cooking island • Laundry room and cellar compartment • Heat pump and underfloor heating • Triple-glazed windows and electric shutters The two bathrooms are equipped with high-quality sanitary facilities, barrier-free showers, and a bathtub. A laundry tower, a bicycle room, and a communal drying room complement the practical room offer. The energetically modern equipment includes an air-water heat pump, underfloor heating, modern electrical installations, and a fiber optic connection.Grellingen offers natural and quiet living with good accessibility at the same time. Shopping facilities, schools, and public transport are located in the surrounding area. Basel can be reached by S-Bahn in about 20 minutes. The purchase price is CHF 980,000. A parking space in the underground garage can be purchased additionally.The pictures are examples of built-out apartments in the settlement, partially virtually furnished. The apartment is still in the raw state and will be built out according to your wishes.

Travel time
-
New building
1 / 6
2.5 rooms, 76m², CHF 980,000.–
Premium
Hafenrainstrasse 6, 4104 Oberwil BL

High-quality 2.5-room owner-occupied apartment on the ground floor with its own garden!

Discover your new feel-good oasis! This exquisite 2.5-room owner-occupied apartment on the ground floor convinces with a successful combination of modern design and well-thought-out functionality.Properties and highlights of the apartment: • Net living area: 76 m² - optimally divided for the highest living comfort • Room height: 2.51 m - for a pleasant and airy atmosphere • Garden: 79 m² for sole use - a private retreat, ideal for relaxed hours outdoors • Rooms: Bright and openly designed rooms that invite you to linger • Bathroom: En suite bathroom with luxurious walk-in rain shower - for your personal wellness experience • Entrance area: Spacious entrance area with practical built-in closet for additional storage space • Guest toilet: Separate guest toilet for additional comfort and privacy • Kitchen: Open, exclusively materialized kitchen that seamlessly merges with the living and dining area - ideal for social evenings with family and friends • Laundry room: Separate laundry room with washing machine and dryer for additional functionality and order Project homepage: www.hafenrain-6.chThis apartment is the perfect retreat for couples or individuals who value stylish living and high-quality equipment. Enjoy the benefits of your own garden and the light-filled rooms that give you a feeling of freedom and security.Don't miss this unique opportunity! Contact us today for an appointment and convince yourself of this wonderful living offer. Your new home is waiting for you!

Travel time
-
New building
1 / 12
6.5 rooms, 175m², CHF 2,300,000.–
Premium
Friedhofstrasse, 4303 Kaiseraugst

Exclusive new building in a dream location

Are you looking for a modern new single-family home in a dream location in Kaiseraugst? Do you value a quiet, family-friendly environment? And do you wish for a tax-friendly, centrally located municipality? If you answer these questions with yes, your search may end here. The IMMOBILIEN-TEAM DANIEL SCHWEIZER (Tel. 061 415 30 30) offers you this exclusive new construction project for sale. Object When entering the property, you enter the entrance area with a practical wardrobe. Further ahead, the modern, open kitchen opens up to the bright living and dining area. A réduit directly next to the kitchen, a bathroom with shower, toilet, and sink, as well as another room (ideal as a bedroom or office) complete the room offer on this floor. The staircase at the entrance leads to the upper floor. There, two spacious rooms and a shared bathroom, which can be accessed from both rooms, await you. This has a shower, a bathtub, a toilet, and a sink. On the top floor, there is an open, versatile room - ideal as a bedroom with a dressing area. Here, you also have another bathroom with shower, bathtub, toilet, and sink at your disposal. The basement includes a corridor, a fourth bathroom with shower, a spacious utility room, and a hobby room with approximately 29 m² of space. Note: This project was only created in a planning capacity. A building application has not yet been made. Accordingly, your individual wishes can be taken into account, and the price is to be understood as a guideline. Location The property on Friedhofstrasse convinces with its excellent location: The outdoor pool is only a few steps away, and the Kaiseraugst train station can be reached in about five minutes on foot. Shopping facilities, kindergarten, and primary school are easily accessible by bike in five to six minutes. The surrounding municipalities and the German border can be reached quickly by car or by well-developed public transport. If you would like more information or would like to arrange a viewing appointment, the IMMOBILIEN-TEAM DANIEL SCHWEIZER looks forward to your contact.

Daniel Schweizer

Daniel Schweizer

Travel time
-
New building
1 / 9
4.5 rooms, 119m², CHF 1,180,000.–
Premium
Oberfeldweg 17, 4402 Frenkendorf

Apartment in a quiet location with lift access and individual expansion possibilities

• In a central and excellently connected location, an attractive three-party house is being built in modern architecture. Of the total of three residential units, two have already been sold - secure the last available apartment on the 1st floor.A special highlight is the personnel lift, which brings you directly and comfortably into your apartment. The well-thought-out room layout offers high living comfort (stove optional) with two wet cells, a private laundry tower, and a spacious living and dining area.The veranda with an integrated winter garden expands the living space and creates a protected place to relax at any time of the year. In the basement, the offer is supplemented by a private cellar and a heated hobby room, which offers a variety of uses - be it as an office, fitness room, or studio. A carport parking space is included in the price. The building permit is already available. The interior construction is still in an early phase, which means that there are currently extensive individualization possibilities. Materials, equipment, and numerous construction details can be designed according to your personal ideas. The construction start is planned for early 2027. Location & Environment: • Quiet location: The apartment is pleasantly quiet both day and night - ideal for those seeking relaxation. • Sunny: In the summer, you benefit from plenty of sunlight, and even in winter, the sun's rays are good. • Bus stop Ringwald: Only 1 minute's walk away - perfect connection to public transport. • Frenkendorf-Füllinsdorf train station: Can be reached in just 8 minutes on foot. • Aldi Suisse AG: The nearest supermarket is within 6 minutes' walk. • Linden-Apotheke: Can be reached on foot in 8 minutes.

Travel time
-
New building
1 / 5
5.5 rooms, 182m², CHF 1,950,000.–
Premium
Angensteinerstrasse 19, 4153 Reinach

Exclusive new construction maisonette with spacious garden

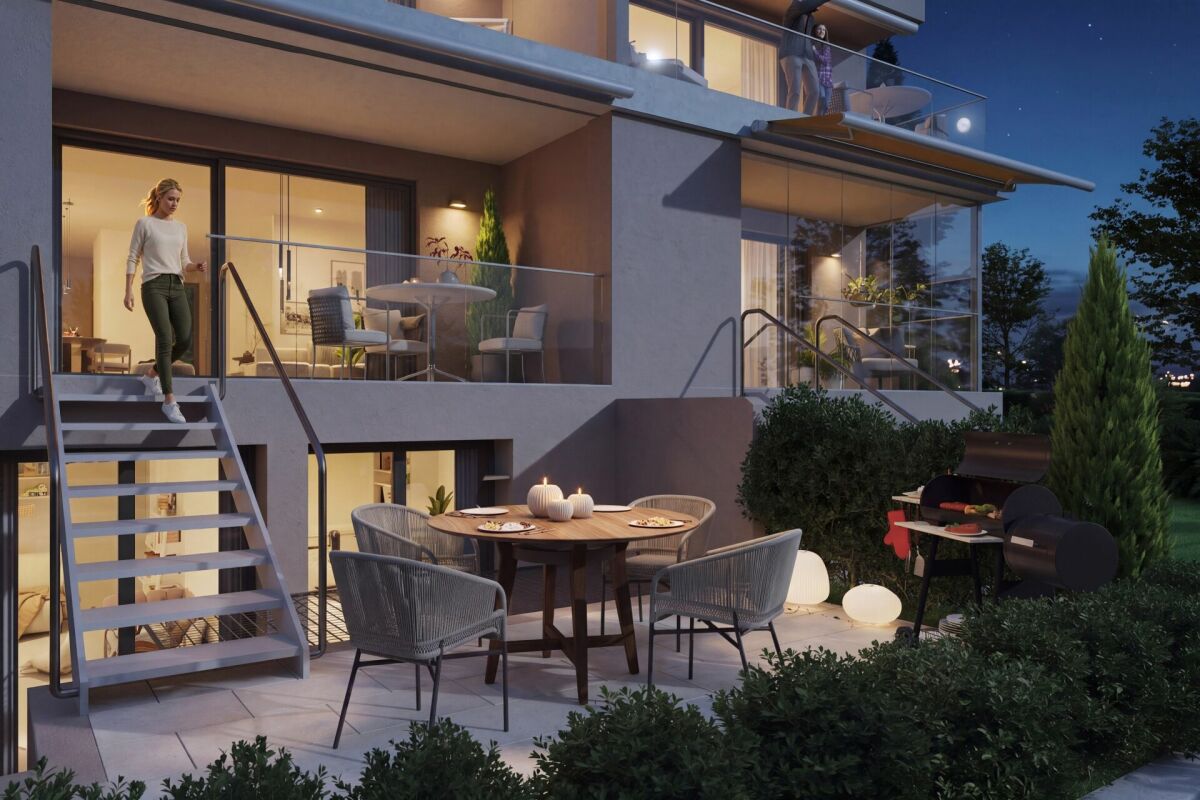
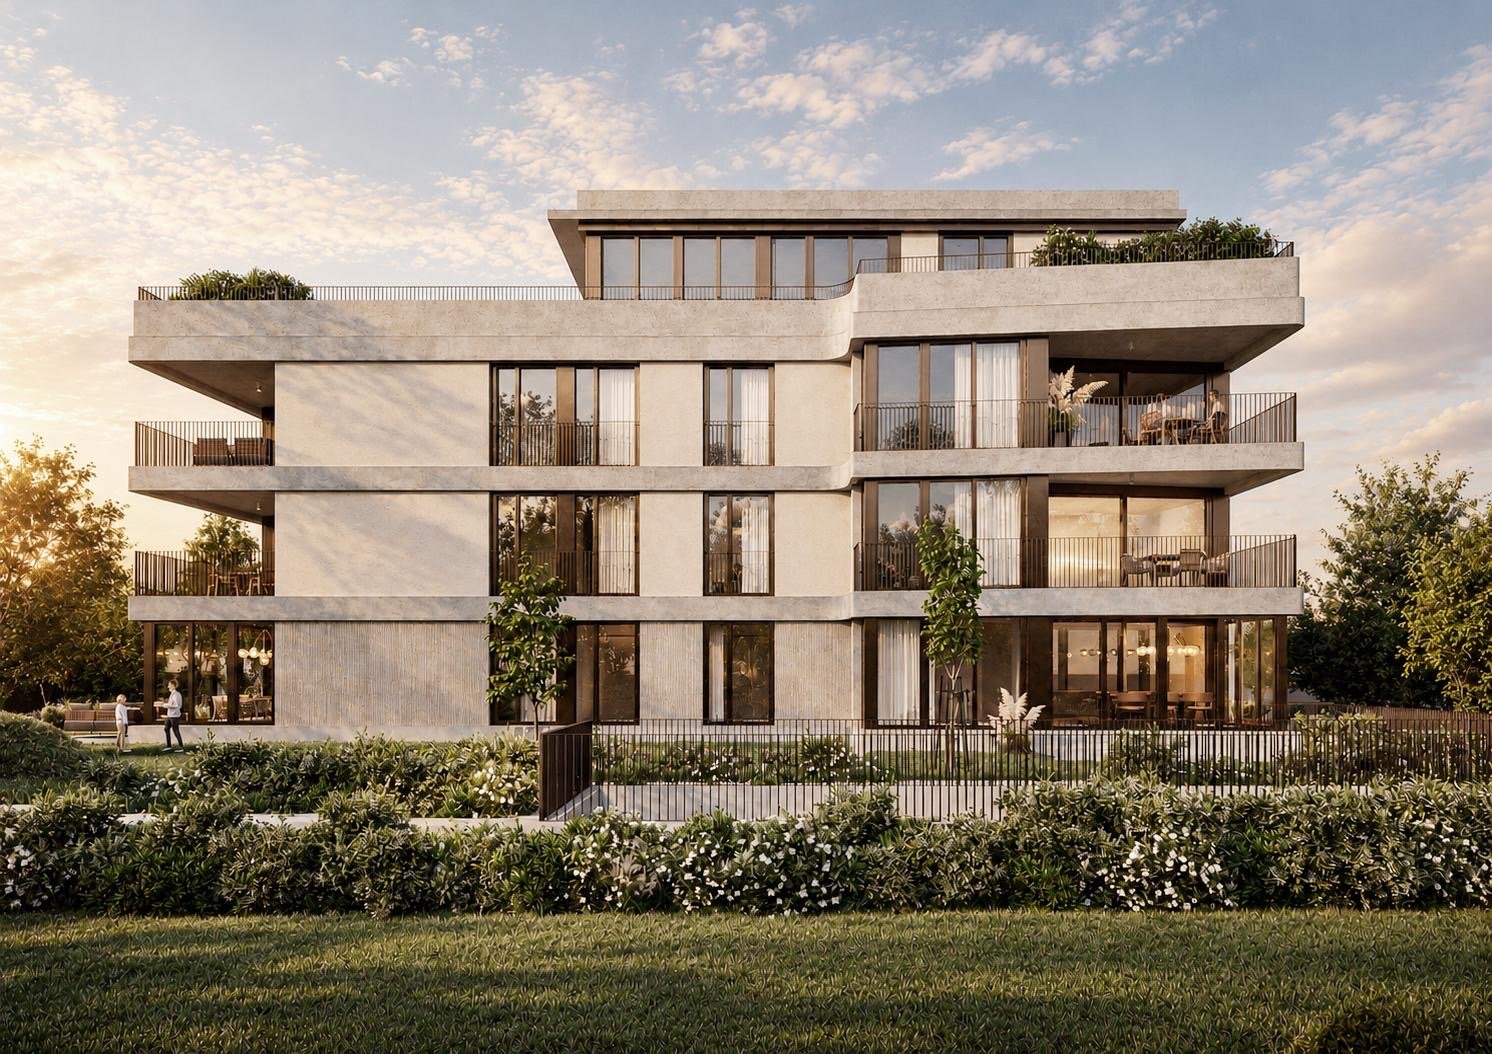
This 5.5-room maisonette new building apartment (W01) impresses with a spacious living and usable area of approximately 182 m² as well as attractive outdoor areas of approximately 141 m². It offers the highest living comfort in a quiet and yet central location in Reinach BL.Highlights of the apartment: • Open living and kitchen area: Spacious, bright living room with a modern, high-quality equipped kitchen. • Two modern bathrooms: Stylish and contemporary, equipped with high-quality materials for the highest comfort. • Laundry room: With an integrated washing tower, it provides additional comfort and storage space. • Hobby room: Spacious hobby room in the basement. • Garden and seating area: The approximately 141 m² large outdoor area offers a private retreat for relaxation, enjoyment, and social hours outdoors. • Winter garden: Bright winter garden, ideal for relaxing and enjoying the sun in any weather. • Basement: Located with the apartment and covers approximately 14 m² in the basement. • Parking garage: A parking garage space is associated with this apartment for an additional CHF 45,000, which enables convenient and secure parking. • Elevator: Comfortable and barrier-free access to all floors. Location and infrastructure:The apartment is located in a quiet, yet central residential area with excellent infrastructure in an attractive, upgrading residential area. In the immediate vicinity, you will find: • Tram and bus stops – approximately 3 minutes on foot • Various shopping facilities, banks, and pharmacies – approximately 3 minutes on foot • Highway access – approximately 2 minutes by car • Various schools within walking distance The modern multi-family house convinces with its contemporary architecture and the use of high-quality, natural materials. This apartment is ideal for discerning residents who value quality, comfort, and a prime location. The pictures serve as visualizations.Financing: Would you like to know if the apartment fits your finances? Our financing experts will be happy to support you in checking your personal affordability.Dates: The construction start has already taken place. The expected completion date is in the spring of 2028.Contact us to arrange a meeting.

Travel time
-
New building
1 / 8
2.5 rooms, 50m², CHF 655,000.–
Premium
Löchlimattstrasse, 4104 Oberwil

New building: 2.5-room apartment with garden in Oberwil

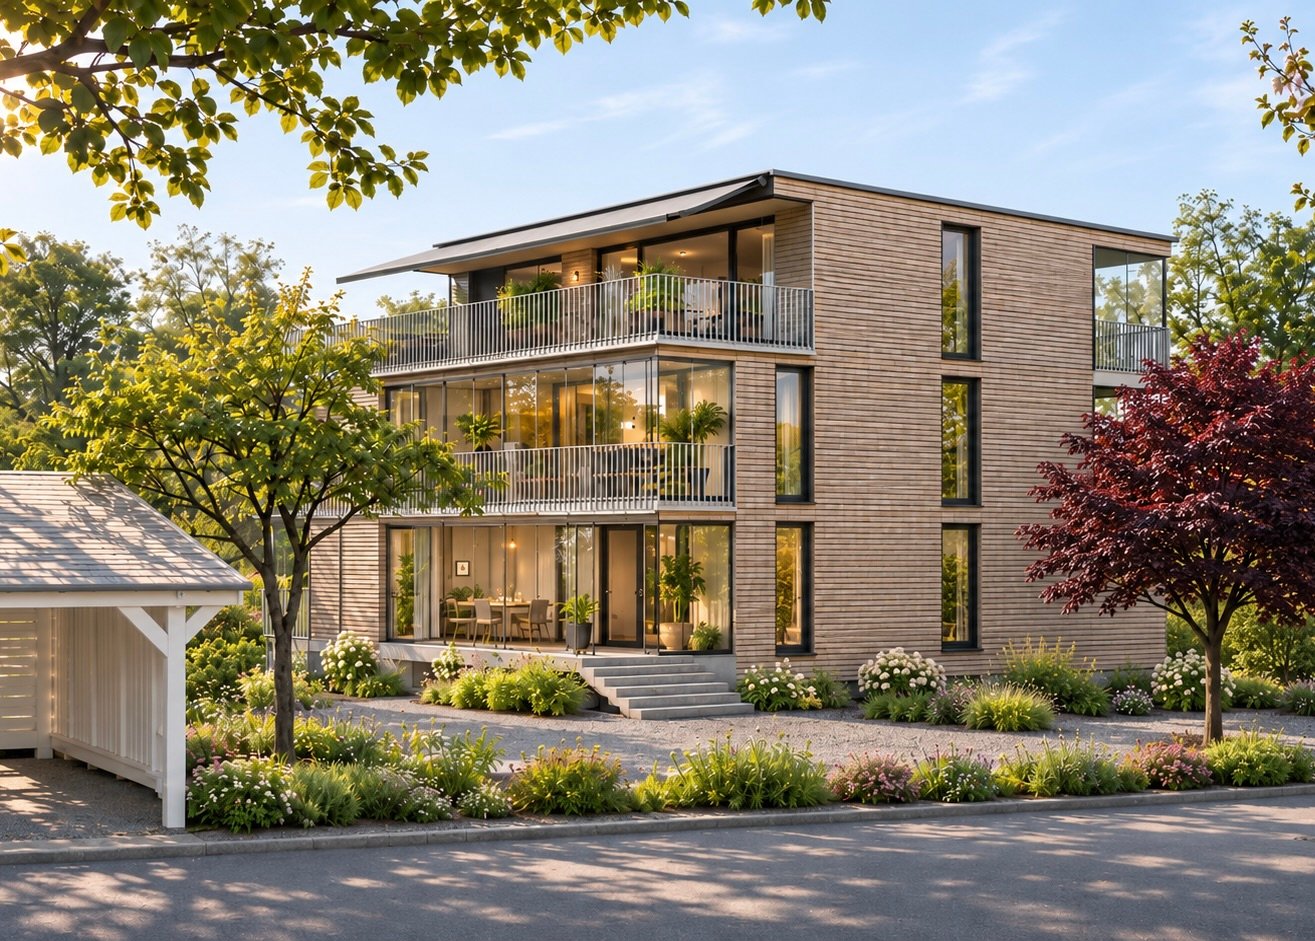
Construction start in July 2026! On Löchlimattstrasse in Oberwil, a total of 13 bright and clearly structured condominiums are being built, spread over four floors. Among them are two 2.5-room apartments with 50 m² of living space and a 14 m² seating area with a garden share on the ground floor.The car parking garage has a total of 14 parking spaces, which can be purchased separately for CHF 45,000 each.LocationThe property impresses with its central, quiet and sunny location with unobstructable views of the adjacent agricultural land. In just two minutes' walk, you can reach the Stallen tram stop, which offers a direct connection to the Heuwaage in Basel in just 11 minutes. The village center of Oberwil with shopping facilities, restaurants and other amenities is also easily accessible on foot.Highlights: • Own washing machine & dryer in each apartment • Elevator in the staircase • Barrier-free, age-friendly construction • Seating area with midday and evening sun • Optional parking space • Bicycle room with direct access to the parking garage • Conventional solid construction with good sound insulation • Energy-efficient geothermal heating with heat pump • Photovoltaic system • Basement compartment included • Individually selectable interior design according to generous budget specification Prices from CHF 655,000Construction start: July 2026 | Move-in: end of 2027 Request the detailed sales documentation or arrange a personal meeting with:📞 Cedric Hänggi, 079 128 74 58 | ✉️ ch@dominik-haenggi.ch

Travel time
-
Massimo Salvati

Massimo Salvati

1 / 8
Massimo Salvati

Massimo Salvati

4.5 rooms, 196m², Price on request
Top
Huebweg 7, 4102 Binningen

Building permit granted: Exclusivity meets elegance

Discover an exceptional property on Huebweg in Binningen, combining modern architecture, highest living comfort, and a prime location. With a private outdoor pool, private lift, and high-quality equipment at a premium level, this exclusive home offers a unique living experience.The move-in date is planned for autumn 2027.The spacious 5.5-room property delights with its clear, elegant architectural language, impressive room heights, and bright living areas. An open living and dining area, thoughtful room layout, and comfortable en-suite solutions create a stylish ambiance that meets the highest living standards.Thanks to the Minergie-P standard, the property combines sustainable construction with future-oriented energy efficiency. Large window fronts, a modern kitchen, and a carefully coordinated interior design underline the exclusive character of this special home.The quiet, slightly elevated location in the charming villa district of Binningen offers a high level of privacy and at the same time an excellent connection. The tram connection to Basel, schools, kindergartens, and shopping facilities are within easy reach.Two private parking spaces in the underground garage and additional visitor parking spaces round off the attractive offer. The construction execution by experienced companies from the region ensures a high quality standard.Price overviewHouse 1: ReservedHouse 2: CHF 2'790'000House 3: ReservedVilla: On request Special features of the properties:+ Exclusive new building ensemble in the villa district+ Architecture with unmistakable design+ High-quality construction and equipment quality+ Partial ceiling heights of over 5m+ Generous room layout+ Beautiful outdoor pool+ Reduit and hobby rooms+ Underground garage with direct house access+ Lift access to all floors+ Freecooling system+ Autonomous earth probe heat pump+ Smart security control systems+ Photovoltaic system+ Energy consumption monitoring+ Water softening system+ Controlled ventilation in all housesVisit the property's own website at: https://www.immoleague.ch/3d/2XQiand get access to: Virtual tour, detailed documentation with more pictures, floor plans, more numbers, data and facts etc.The construction start is planned for 2026, and the move-in date is expected to be in autumn 2027.Contact us for more information or a personal consultation.

Travel time
-

Suggested properties for you based on search results

Other interesting objects