8008 (Zürich) - Properties for sale with Balcony / Terrace, New building

We recommend expanding your search criteria to get similar results. The current filters didn’t return any matches.

If you don’t want to change your current search criteria, we recommend creating a search alert, so you’ll be notified when matching offers become available.

More objects in your automatically expanded search area
163 results - Radius: + 10km
1 / 14
  • Balcony / Terrace
  • Pets allowed
  • Elevator
  • +4
2.5 rooms, 75m², CHF 1,340,000.–
Premium
Leuengasse 42, 8142 Uitikon

2.5-Zimmer-Gartenwohnung an erstklassiger Lage am Zürcher Stadtrand

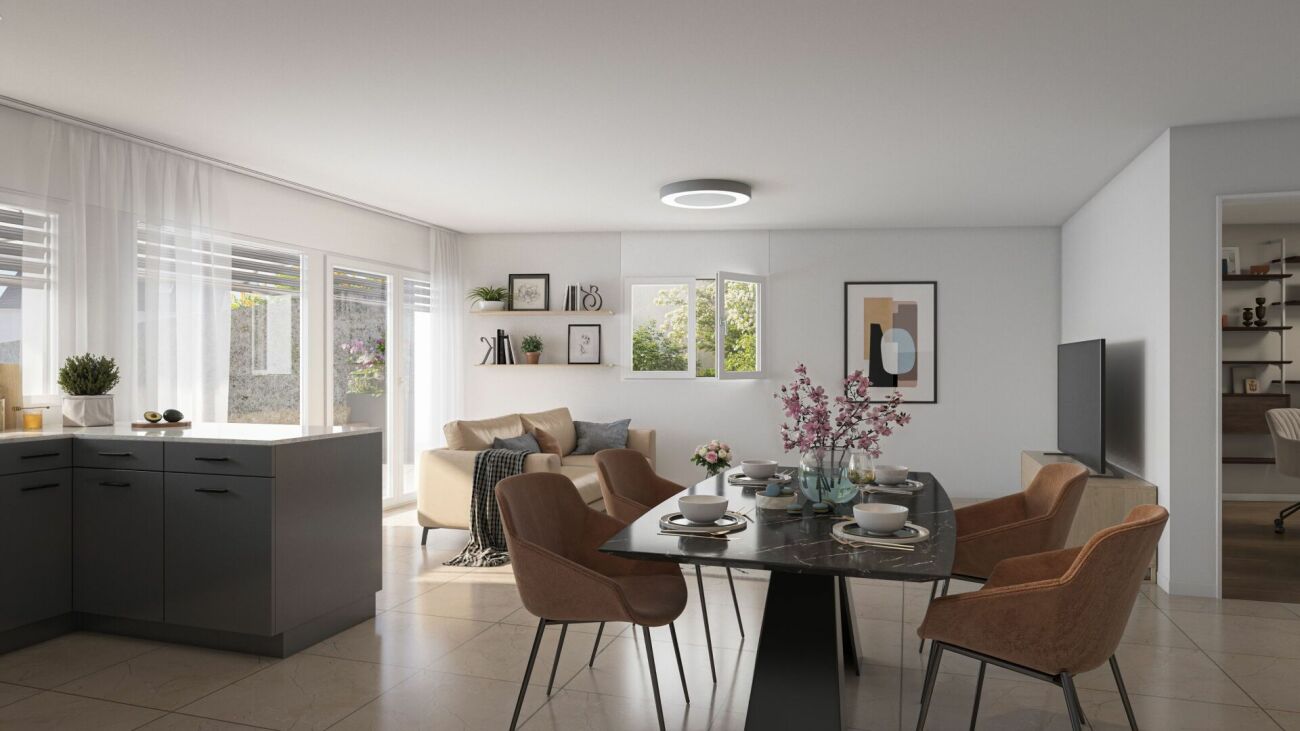
2.5-Zimmer-Gartenwohnung an erstklassiger Lage am Zürcher StadtrandDie bezugsbereite 2.5-Zimmer-Gartenwohnung in Utikon-Waldegg verbindet einen hochwertigen Ausbaustandard mit privatem Aussenraum und einer ausgezeichneten Lage unmittelbar am Zürcher Stadtrand. • Bezugsbereit: Heute kaufen, schon bald einziehen • Private Gartenfläche: Eigener Aussenbereich für mehr Wohn- und Lebensqualität • Erstklassige Lage: Hervorragende ÖV-Anbindung, schneller Autobahnanschluss und die Vorzüge der steuergünstigen Gemeinde Uitikon • Hochwertiger Ausbau: Erstklassige Materialien, hochwertige Elektrogeräte und moderne Smarthome-Technologie • En-suite Badezimmer: Schlafzimmer mit direkt angeschlossenem Badezimmer • Durchdachte Raumlösung: Integrierte Schränke sowie separates Réduit mit eigenem Waschturm • Attraktive Finanzierung: Vorzugszinsen "SNBS-Gold-Zertifizierung" Sichern Sie sich diese 2.5-Zimmer-Gartenwohnung in Uitikon-Waldegg.Open House am 17.10.2026 von 10:00 Uhr - 12:00 Uhr Ort: Leuengasse 42, 8142 Uitikon Waldegg Für weitere Informationen oder einen persönlichen Besichtigungstermin stehen wir Ihnen gerne unter 058 322 88 81 oder per E-Mail an moritz.meyer@smeyers.ch zur Verfügung.***********************************************************************2.5-Room Garden Apartment in a Prime Location on the Outskirts of ZurichThis move-in-ready 2.5-room garden apartment in Uitikon-Waldegg combines a high-quality standard of finish with private outdoor space and an excellent location right on the outskirts of Zurich. • Move-in ready: Buy today and move in soon • Private garden: Your own outdoor space for enhanced quality of living • Prime location: Excellent public transport connections, quick access to the motorway and all the advantages of the tax-efficient municipality of Uitikon • High-quality finishes: Premium materials, high-end appliances and modern smart home technology • En-suite bathroom: Bedroom with a directly adjoining private bathroom • Well-designed layout: Built-in wardrobes and a separate utility room with its own washer and dryer • Attractive financing: Preferential interest rates thanks to the SNBS Gold certification Secure this 2.5-room garden apartment in Uitikon-Waldegg today.Open House on 17 October 2026, from 10:00 a.m. to 12:00 p.m. Location: Leuengasse 42, 8142 Uitikon WaldeggFor further information or to arrange a private viewing, please contact us on 058 322 88 81 or by email at moritz.meyer@smeyers.ch.

  • Balcony / Terrace
  • Pets allowed
  • Elevator
  • +4
Travel time
-
  • Balcony with wooden decking, black metal railing, and scenic mountain and lake view. Features a green grill, sofa, chairs, and potted plants.
  • Modern living room with large windows offering scenic views, featuring white furniture including sofas, chairs, a round table, and decorative candle holders.
  • {"visible_features": ["View"], "type": "Furnished Room", "objects": ["round table", "chair", "stool", "kitchen island", "cupboard", "cupboard", "cupboard", "cupboard", "cupboard", "cupboard", "cupboard", "cupboard", "cupboard", "cupboard", "cupboard", "cu
  • Balcony with a round table, four wicker chairs, and a vase of white flowers, overlooking a scenic view of trees and a body of water.
  • Modern rooftop terrace with a green roof, glass-enclosed living space, outdoor seating, and potted plants.
  • Modern bathroom with a floating wooden sink cabinet, sleek white sink, chrome faucet, large mirror with built-in lighting, and a toilet. Large windows offer a scenic view of greenery and mountains.
  • Bright bedroom with wooden flooring, large bed with white bedding, sofa, chair, and several picture frames on the wall.
  • Wooden balcony with modern furniture, grill, and scenic view of mountains and water.
  • Modern multi-story residential building with large glass windows, balconies, and rooftop greenery. Visible rooms include living spaces, bedrooms, and dining areas.
  • Modern two-story house with wooden facade, large windows, and a rooftop terrace with outdoor furniture and greenery.
  • Floor plan showing a room layout with a bedroom, living/dining area, bathroom, and two terraces.
1 / 11
Modern living room with large windows offering scenic views, featuring white furniture including sofas, chairs, a round table, and decorative candle holders.
{"visible_features": ["View"], "type": "Furnished Room", "objects": ["round table", "chair", "stool", "kitchen island", "cupboard", "cupboard", "cupboard", "cupboard", "cupboard", "cupboard", "cupboard", "cupboard", "cupboard", "cupboard", "cupboard", "cu
Balcony with a round table, four wicker chairs, and a vase of white flowers, overlooking a scenic view of trees and a body of water.
2.5 rooms, 65m², CHF 2,450,000.–
Premium
Witikonerstrasse 180, 8053 Zürich

Exclusive attic apartment with Lake Zurich panorama and 47 m² terrace

Above the roofs of Zurich — a life with widthHigh above the city, nestled in the quiet Witikon district, this exclusive attic apartment offers a life that has become rare: an unobstructed view over Lake Zurich to the Limmattal, spacious terraces to the west and east, and an equipment that leaves no wishes open.Living The open living and dining area flows seamlessly onto both terraces. Floor-to-ceiling windows frame the lake panorama and bring daylight deep into the room. Naturofloor floors, exposed concrete ceilings, and an oak natural kitchen with natural stone cladding set high standards.Terraces 47 m² of private outdoor space on two terraces with electric awnings. Morning coffee in the green on the east terrace, dinner with a lake view on the west terrace.Technology & Efficiency Ground-water heat pump, photovoltaic system on the flat roof, thermoactive building component systems (TABS cooling), triple-glazed windows, fiber optic and smart home connections. Energy class A+++.Extras 13 m² hobby room in the basement (ideal as a fitness room, wine cellar or studio), 2 outdoor parking spaces, own washing and drying machine, mechanical security locking system, video intercom, direct lift access to the apartment.Location Witikon is located in Zurich's district 7, nestled between forest and quarter. Tram and bus in front of the door, quick connection to the city center and highway. Schools, shopping and restaurants easily accessible on foot.Viewings on request — we look forward to your contact.

Travel time
-
New building
1 / 7
  • Balcony / Terrace
  • Garage
  • Pets allowed
  • +4
5.5 rooms, 135m², CHF 1,695,000.–
Premium
Grossacherstrasse 16, 8904 Aesch ZH

DuoVivo: Above the Roofs of Aesch ZH

In a wonderfully beautiful southwest location on the edge of Aesch ZH, adjacent to the agricultural zone, is the DuoVivo project.Construction has started! Further information at www.duovivo.chHere, six high-quality 2.5- to 5.5-room owner-occupied apartments are being built with plenty of sunshine and a great view over Aesch ZH and into the distance.The 5.5-room garden apartment has a lot of outdoor space. Both through the 16 m2 balcony and through 143 m2 of garden space, which is exclusively assigned to the garden apartment. You can also add your own touch through your personal construction wishes. The intended construction standard is high-quality and gives you maximum flexibility.Top highlights: • elevated and scenic - the property is located above the roofs of Aesch at Grossacherstr. 16. • The 5.5-room garden apartment has a spacious garden with over 143 m2. • versatile offer: whether you prefer a lot of garden or large and high rooms in the attic: you can find both in DuoVivo • Each apartment has its own wine cellar with a wine cooler. • flexible and customized: choose your personal construction yourself. The intended budgets are generous and allow a lot of flexibility. • environmentally friendly and forward-looking: through the geothermal heat pump, the photovoltaic system on the roof, and the preparation for e-mobility in the underground garage, efficient and clean energy is ensured. • Move-in is scheduled for winter 2026/2027 Interested? We would be happy to introduce you to the project in more detail. Further information can be found at www.duovivo.ch.We look forward to your inquiry.

  • Balcony / Terrace
  • Garage
  • Pets allowed
  • +4
Travel time
-
  • Modern two-story house with a flat roof, large windows, and a spacious outdoor area featuring a swimming pool, patio furniture, and potted plants.
  • Modern living room with a large green sectional sofa, a round coffee table, armchairs, ottoman, floor lamp, dining area with chairs and table, shelves, plants, and artwork.
  • Modern kitchen with a central island, dining area, pendant light, and sleek cabinetry.
  • Modern bathroom with a freestanding bathtub, double sink vanity, large window with view, and a small stool beside the tub.
  • Modern bedroom with a large bed, nightstands, a chair, a table, mirrors, a picture frame, and decorative vases.
  • A scenic view of a lake with sailboats, surrounded by trees and mountains, with a church and flags visible in the distance.
1 / 6
Modern living room with a large green sectional sofa, a round coffee table, armchairs, ottoman, floor lamp, dining area with chairs and table, shelves, plants, and artwork.
Modern kitchen with a central island, dining area, pendant light, and sleek cabinetry.
Modern bathroom with a freestanding bathtub, double sink vanity, large window with view, and a small stool beside the tub.
6.5 rooms, 247m², CHF 7,550,000.–
Premium
Im Berghof 10, 8700 Küsnacht

THE UNICA - Neubau Einfamilienhaus in Privatstrasse in Küsnacht

In einer der begehrtesten Lagen am rechten Ufer des Zürichsees entstehen in Küsnacht drei exklusive Neubau Einfamilienhäuser, die höchsten Ansprüchen an Stil, Komfort und Privatsphäre gerecht werden. In aussergewöhnlich ruhiger Lage am Ende einer Privatstrasse, eingebettet in die Natur, vereinen diese Neubauten moderne Architektur mit zeitloser Eleganz und schaffen ein Wohnambiente von exklusiver Qualität. Die grosszügigen Wohnflächen von ca. 240 m² bis 270 m² bieten durchdachte 6.5-Zimmer Grundrisse, lichtdurchflutete Räume und hochwertige Materialien, die ein harmonisches Zusammenspiel von Funktionalität und Ästhetik gewährleisten.Jedes Haus verfügt über einen privaten Garten mit optionalem Pool – ein persönlicher Rückzugsort, der Ruhe und Erholung inmitten der Natur verspricht. Die Grundstücksflächen von 553 m² bis 1’295 m² unterstreichen den exklusiven Charakter dieser Liegenschaften und bieten ausreichend Raum für individuelle Gestaltungsmöglichkeiten. Hier geniessen Sie ein Höchstmass an Privatsphäre sowie eine unvergleichliche Lebensqualität – nur wenige Minuten vom See und der Stadt Zürich entfernt. • Baubewilligung vorhanden • Bankengeprüft • Exklusive 6.5-Zimmer-Neubauvilla in Küsnacht • ca. 247 m² grosszügige Bruttowohnfläche • ca. 1’295 m² Grundstücksfläche • Absolute Privatsphäre am Ende einer Privatstrasse • Direkt angrenzend an Wald & idyllische Spazierwege • Grosszügiger Wohn-, Ess- & Küchenbereich • Hochwertige Boffi Designküche & Boffi Garderobe • Private Gartenflächen & grosszügige Terrassen • Doppelgarage & zusätzlicher Aussenparkplatz • Optionaler privater Pool & individuelle Käuferauswahl • exklusiver Innenarchitektur Service inkludiert ---------------------------------------------------------------------------------------------------------------------------------------------------------------------------------In one of the most sought-after locations on Zurich’s prestigious right bank, three exclusive newly built detached residences are being developed in Küsnacht, designed to meet the highest standards of style, comfort and privacy. Set in an exceptionally peaceful location at the end of a private road and surrounded by nature, these homes combine contemporary architecture with timeless elegance, creating an exclusive and refined living environment.The generous living spaces of approximately 240 m² to 270 m² feature thoughtfully designed 6.5-room layouts, light-filled interiors and high-quality materials, ensuring a harmonious balance between functionality and aesthetics.Each residence features a private garden with the option of a swimming pool – a personal retreat offering peace, privacy and relaxation surrounded by nature.With plot sizes ranging from 553 m² to 1,295 m², the properties underline their exclusive character while providing ample space for individual design possibilities. Enjoy exceptional privacy and an outstanding quality of life – just minutes from Lake Zurich and the city of Zurich. • Building permit granted • Reviewed and approved by financing banks • Exclusive new-build 6.5-room villa in Küsnacht • Approx. 247 m² of generous gross living space • Approx. 1,295 m² plot • Exceptional privacy at the end of a private road • Directly adjoining the forest and idyllic walking trails • Spacious open-plan living, dining and kitchen area • High-end Boffi designer kitchen & Boffi entrance cabinetry • Private garden areas & generous terraces • Double garage & additional outdoor parking space • Optional private pool & individual buyer customisation • Exclusive interior design service included

Travel time
-
New building
Stefan Brogli

Stefan Brogli

1 / 5
Stefan Brogli

Stefan Brogli

  • Balcony / Terrace
  • Garage
  • Elevator
  • +2
3.5 rooms, 89m², CHF 2,180,000.–
Premium
Weizenstrasse 7, 8037 Zürich

Newly built apartment – in the heart of Wipkingen

Welcome to this exclusive 3.5-room newly built apartment on Weizenstrasse 7 in the popular Zürcher quarter of Wipkingen. The modern multi-family house with a total of 15 condominiums is being realized according to the highest energy standards, is Minergie-certified and is expected to be ready for occupancy by the end of 2028.The apartment combines contemporary architecture, high living comfort, and a private garden to create a special home – quietly located and yet in the midst of urban life.The apartment impresses with the following highlights • Minergie-certified new building: Sustainable and energy-efficient living thanks to the modern Minergie standard and solar panels. • Bright living and dining area: The open floor plan and the generous windows create a light-filled and inviting ambiance. • High-quality comfort equipment: Elevator, Quooker, dishwasher, cable TV, and wheelchair-accessible entrance provide additional comfort in everyday life. • Quiet living location: Despite the central location, you can enjoy a pleasantly quiet living atmosphere both during the day and at night. • Summer in the middle of the city: The private garden invites you to linger on warm days. For a refreshing cooling, the popular Flussbadi Letten is just a few minutes away. Attractive location in Zürich-WipkingenThe apartment is located in the immediate vicinity of the Limmat and benefits from the excellent infrastructure of the popular quarter. Shopping facilities, schools, public transport, and recreational areas are easily accessible on foot. • Letten school: approx. 5 minutes on foot • Migros: approx. 6 minutes on foot • Laubiweg tram stop: approx. 9 minutes on foot • Zürich Wipkingen train station: approx. 9 minutes on foot • Limmatplatz bus stop: approx. 9 minutes on foot Your new home in WipkingenThis modern 3.5-room apartment combines sustainable construction, contemporary architecture, and urban living comfort in the heart of Zürich.A home for all those who appreciate modern living, value sustainability, and want to enjoy the proximity to the Limmat, the quarter's life, and the Zürich city center.We look forward to your inquiry. See you soon, Stefan Brogli

  • Balcony / Terrace
  • Garage
  • Elevator
  • +2
Travel time
-
New building
1 / 6
4.5 rooms, 140m², CHF 2,780,000.–
Premium
Michelstrasse 22, 8049 Zürich

High-quality new building apartment on the ground floor with an additional studio for flexible use

Enjoy urban living with a unique combination of panoramic views, privacy, and exclusive living feel. Construction has started!In the popular Zürcher Stadtkreis Höngg, a total of 6 attractive condominiums (4 x 3.5 rooms, 2 x 4.5 rooms) are being built on Michelstrasse 22 in a well-maintained and quiet neighborhood.Zürich-Höngg has preserved its village character to this day and offers a modern infrastructure with everything you need. A place to live where you can feel right at home.The apartments are oriented with large living/dining areas and adjacent loggias facing south and southwest. The large window fronts open up to the greenery and the distance to the Üetliberg. On the garden floor, there is a spacious 4.5-room apartment that skillfully integrates a studio with a separate entrance, meeting the demands of families. The 4.5-room attic apartment with a well-thought-out room layout cleverly separates the living and sleeping areas. The terrace offers a perfect spot to let your gaze wander over the rooftops of the city. In the two standard floors, there are two spacious 3.5-room apartments each.This 4.5-room apartment on the ground floor offers you the following amenities on a spacious 140 m2: • modern floor plan with possibility of co-design • open, bright living-dining-kitchen area • two spacious master bedrooms with integrated wardrobe and en-suite bathrooms • possibility of converting part of the apartment into a separate studio with separate entrance • high-quality materials and interior design according to your wishes • loggia and seating area protected from wind and weather, partially covered • individual laundry tower in the apartment's reduction or in the basement • parking spaces in the parking garage (car lift) The high-quality bathroom equipment and the discreetly coordinated tiles leave no wishes unfulfilled in the bathrooms and wet cells. The kitchens with the large work surfaces and ample storage space complement the elegant appliances and offer everything you could wish for in a home with high living quality.For more information, please visit our project website.We look forward to your contact and a conversation with you.Your Savoir-Vivre marketing team!

Travel time
-
New building
1 / 9
3.5 rooms, 108m², CHF 2,385,000.–
Premium
Im Rührets 8, 8803 Rüschlikon

NEUBAU - Grand Balcony Residence

Elegante 3.5-Zimmer-Residenz mit grosszügigem Balkon, hoher Privatsphäre und kompromisslos hochwertiger Ausstattung. Bezugsbereit per 01. November 2026.Die Grand Balcony Residence in UNICO Rüschlikon richtet sich an Käuferinnen und Käufer, die repräsentative Offenheit mit präziser Alltagstauglichkeit verbinden möchten. Mit ihrem 24.5 m² grossen Balkon verkörpert diese Wohnung Klarheit, Haltung und eine sehr bewusste architektonische Ordnung. Als letztes Gebäude in einer Sackgasse und mit lediglich sechs Wohnungen im Haus bietet UNICO Rüschlikon ein aussergewöhnlich diskretes Wohnumfeld. Bezugsbereit per 01. November 2026. Zur Wohnung gehören zwei Einstellhallenplätze zu je CHF 50'000.Der grosszügige Wohn-, Ess- und Kochbereich öffnet sich direkt zum Balkon und verleiht der Wohnung eine helle, einladende und zugleich souveräne Präsenz. Jede Linie, jede Funktion und jede Übergangszone wirkt durchdacht und selbstverständlich hochwertig. Gerade darin liegt ihre Qualität: in einer Eleganz, die nicht gesucht wirkt, sondern konsequent umgesetzt ist. Hochwertige Sanitärapparate und Armaturen von Dornbracht, ein Waschturm im Reduit, elektrische Rafflamellenstoren und eine fein abgestimmte Küchenausstattung definieren ein Niveau, das sich klar vom Gewöhnlichen abhebt.Alle weiterführenden Informationen zum Projekt sowie die Verkaufsbroschüre finden Sie unter www.unico-rueschlikon.chDie Visualisierungen sind beispielhaft und können vom jeweiligen Wohnungstyp abweichen. The Grand Balcony Residence at UNICO Rüschlikon is designed for buyers who seek to combine representative openness with precise everyday functionality. With its 24.5 sq m balcony, this home is defined by clarity, composure and a highly deliberate architectural order. As the final building at the end of a cul-de-sac and with only six residences in the property, UNICO Rüschlikon offers an exceptionally discreet residential setting. Ready for occupancy as of 1 November 2026. The apartment includes two garage parking spaces at CHF 50,000 each.The generous living, dining and kitchen area opens directly onto the balcony, giving the residence a bright, inviting yet highly composed presence. Every line, every function and every transition feels considered and naturally elevated. That is precisely where its quality lies: in an elegance that never appears contrived, only consistently executed. Premium sanitary fittings and Dornbracht fixtures, a washer-dryer in the utility room, electrically operated external blinds and a finely judged kitchen specification define a standard that rises clearly above the ordinary.All further information about the project as well as the sales brochure can be found at www.unico-rueschlikon.chVisualisations are indicative and may differ from the respective apartment type.

Travel time
-
New building
1 / 9
3.5 rooms, 108m², CHF 2,389,000.–
Premium
Im Rührets 8, 8803 Rüschlikon

NEUBAU - Signature Terrace Apartment

Exklusive 3.5-Zimmer-Residenz mit grosszügiger Terrasse, hoher Diskretion und müheloser Eleganz. Bezugsbereit per 01. November 2026.Das Signature Terrace Apartment in UNICO Rüschlikon richtet sich an Käuferinnen und Käufer, die Grosszügigkeit über Proportion, Licht und Aussenraum definieren. Es ist eine Residenz für Menschen, die Weite nicht zählen, sondern erleben wollen. Als letztes Gebäude in einer Sackgasse und mit nur sechs Wohnungen im Haus bietet UNICO Rüschlikon ein Wohnumfeld von besonderer Privatsphäre und diskreter Zurückhaltung. Bezugsbereit per 01. November 2026. Zur Wohnung gehören zwei Einstellhallenplätze zu je CHF 50'000.Im Zentrum steht ein grosszügiger Wohn-, Ess- und Kochbereich, der dem Alltag ebenso wie dem Empfang von Gästen eine stilvolle Bühne verleiht. Die weitläufige Terrasse erweitert den Innenraum mit selbstverständlicher Eleganz und schafft jene Form von Luxus, die niemals aufgesetzt wirkt. Alles ist auf ein Wohngefühl ausgerichtet, das Grosszügigkeit mit Leichtigkeit verbindet. Hochwertige Sanitärapparate und Armaturen von Dornbracht, ein eigener Waschturm im Reduit, elektrische Rafflamellenstoren und eine gehobene Küchenausstattung vollenden eine Wohnung, die Substanz, Stil und Lebensgefühl in seltener Klarheit vereint.Alle weiterführenden Informationen zum Projekt sowie die Verkaufsbroschüre finden Sie unter www.unico-rueschlikon.chDie Visualisierungen sind beispielhaft und können vom jeweiligen Wohnungstyp abweichen. The Signature Terrace Apartment at UNICO Rüschlikon is conceived for buyers who define generosity through proportion, light and outdoor space. It is a residence for those who do not measure spaciousness, but experience it. As the final building at the end of a cul-de-sac and with only six residences in the property, UNICO Rüschlikon offers a setting of rare privacy and understated discretion. Ready for occupancy as of 1 November 2026. The apartment includes two garage parking spaces at CHF 50,000 each.At its centre lies a generous living, dining and kitchen area that lends both daily life and entertaining a refined sense of occasion. The expansive terrace extends the interior with effortless elegance and creates a form of luxury that never feels overstated. Everything is designed around a living experience that combines openness with ease. Premium sanitary fittings and Dornbracht fixtures, a private washer-dryer in the utility room, electrically operated external blinds and an elevated kitchen specification complete a home that unites substance, style and atmosphere with unusual clarity.All further information about the project as well as the sales brochure can be found at www.unico-rueschlikon.chVisualisations are indicative and may differ from the respective apartment type.

Travel time
-
New building
1 / 10
3.5 rooms, 142m², CHF 2,799,000.–
Premium
Im Rührets 8, 8803 Rüschlikon

NEUBAU - Duplex Residence with Atrium

Aussergewöhnliche 3.5-Zimmer-Residenz mit Balkon, Atrium, hoher Privatsphäre und unverwechselbarer architektonischer Eigenständigkeit. Bezugsbereit per 01. November 2026.Die Duplex Residence mit Atrium in UNICO Rüschlikon richtet sich an Käuferinnen und Käufer, die Individualität als architektonisches Qualitätsmerkmal schätzen. Diese Wohnung geht bewusst einen eigenen Weg und entfaltet einen Charakter, der sich jeder Austauschbarkeit entzieht. Als letztes Gebäude in einer Sackgasse und mit lediglich sechs Wohnungen im Haus bietet UNICO Rüschlikon ein Wohnumfeld, das Privatsphäre und Diskretion in besonderer Weise wahrt. Bezugsbereit per 01. November 2026. Zur Wohnung gehören zwei Einstellhallenplätze zu je CHF 50'000.Auf der unteren Ebene öffnet sich ein grosszügiger Wohn-, Ess- und Kochbereich mit direktem Bezug zu den Balkonen, während im oberen Geschoss der Masterbereich mit Ankleide, Bad und Atrium einen privaten Rückzugsort von aussergewöhnlicher Qualität bildet. Gerade diese Verbindung aus Offenheit, Privatheit und architektonischer Eigenständigkeit verleiht der Wohnung ihre besondere Strahlkraft. Hochwertige Sanitärapparate und Armaturen von Dornbracht, ein eigener Waschturm im Reduit, elektrische Rafflamellenstoren und eine gehobene Küchenausstattung unterstreichen den kompromisslos exklusiven Anspruch dieser Residenz.Alle weiterführenden Informationen zum Projekt sowie die Verkaufsbroschüre finden Sie unter www.unico-rueschlikon.chDie Visualisierungen sind beispielhaft und können vom jeweiligen Wohnungstyp abweichen. The Duplex Residence with Atrium at UNICO Rüschlikon is designed for buyers who appreciate individuality as an architectural quality in its own right. This home deliberately follows its own path and expresses a character that resists any sense of interchangeability. As the final building at the end of a cul-de-sac and with only six residences in the property, UNICO Rüschlikon offers a setting that preserves privacy and discretion in a particularly rare way. Ready for occupancy as of 1 November 2026. The apartment includes two garage parking spaces at CHF 50,000 each.On the lower level, a generous living, dining and kitchen area opens directly onto the balconies, while upstairs the principal area with dressing room, bathroom and atrium forms a private retreat of exceptional quality. It is precisely this union of openness, privacy and architectural individuality that gives the residence its distinctive magnetism. Premium sanitary fittings and Dornbracht fixtures, a private washer-dryer in the utility room, electrically operated external blinds and an elevated kitchen specification underline the uncompromising exclusivity of this home.All further information about the project as well as the sales brochure can be found at www.unico-rueschlikon.chVisualisations are indicative and may differ from the respective apartment type.

Travel time
-
New building
1 / 10
4.5 rooms, 140m², CHF 2,795,000.–
Premium
Im Rührets 8, 8803 Rüschlikon

NEUBAU - Penthouse Duplex

Exklusive Penthouse-Maisonette mit aussergewöhnlicher räumlicher Souveränität, hoher Diskretion und einer Materialisierung auf höchstem Niveau. Bezugsbereit per 01. November 2026.Das Penthouse Duplex in UNICO Rüschlikon richtet sich an Käuferinnen und Käufer, die in einer Eigentumswohnung dieselbe Souveränität erwarten wie in einer privaten Residenz. Diese Wohnung vermittelt Grösse nicht über Worte, sondern über Raum, Licht und die Selbstverständlichkeit ihrer Architektur. Als letztes Gebäude in einer Sackgasse und mit nur sechs Wohnungen im Haus bietet UNICO Rüschlikon jene Privatsphäre und Zurückhaltung, die in diesem Segment besonders geschätzt werden. Bezugsbereit per 01. November 2026. Zur Wohnung gehören zwei Einstellhallenplätze zu je CHF 50'000.Die zweigeschossige Konzeption schafft eine klare Dramaturgie zwischen offenem Wohnen und privatem Rückzug und verleiht der Wohnung jene Würde, die man in diesem Segment erwartet. Nichts wirkt zufällig, alles folgt einer ruhigen, luxuriösen Logik. Das Ergebnis ist ein Wohngefühl von Autorität, Gelassenheit und bleibender Qualität. Hochwertige Sanitärapparate und Armaturen von Dornbracht, ein eigener Waschturm im Reduit, elektrische Rafflamellenstoren und eine gehobene Küchenausstattung schaffen die Grundlage für ein Zuhause, das Anspruch nicht behauptet, sondern verkörpert.Alle weiterführenden Informationen zum Projekt sowie die Verkaufsbroschüre finden Sie unter www.unico-rueschlikon.chDie Visualisierungen sind beispielhaft und können vom jeweiligen Wohnungstyp abweichen. The Penthouse Duplex at UNICO Rüschlikon is designed for buyers who expect the same composure from an apartment as from a private residence. This is a home that conveys scale not through words, but through space, light and the natural authority of its architecture. As the final building at the end of a cul-de-sac and with only six residences in the property, UNICO Rüschlikon offers the kind of privacy and discretion especially valued at this level. Ready for occupancy as of 1 November 2026. The apartment includes two garage parking spaces at CHF 50,000 each.Its two-level concept creates a clear sequence between open living and private retreat, giving the residence precisely the dignity expected in this segment. Nothing feels incidental; everything follows a calm, luxurious logic. The result is a living experience defined by authority, ease and lasting quality. Premium sanitary fittings and Dornbracht fixtures, a private washer-dryer in the utility room, electrically operated external blinds and an elevated kitchen specification create the foundation for a home that does not merely promise quality, but embodies it.All further information about the project as well as the sales brochure can be found at www.unico-rueschlikon.chVisualisations are indicative and may differ from the respective apartment type.

Travel time
-
New building
1 / 8
3.5 rooms, 105m², CHF 2,190,000.–
Premium
Sustenstrasse 7, 8048 Zürich

Moderne Stadtwohnung an ruhiger Lage

Exklusive Dachwohnung mit Stil – ruhig, elegant und flexibelWillkommen im Projekt ALTANA – Ihrem zukünftigen Zuhause in ruhiger und zugleich zentraler Lage im beliebten Quartier Zürich-Altstetten.Ab September 2027 erwartet Sie ein einzigartiges Penthouse mit grosszügiger, gedeckter Dachterrasse – ein exklusives Objekt für Anspruchsvolle, die städtisches Leben mit Ruhe und Komfort verbinden möchten.Dank des frühen Projektstandes profitieren Sie jetzt noch von individuellen Anpassungsmöglichkeiten – gestalten Sie Ihr neues Zuhause nach Ihren persönlichen Vorstellungen! Die Baubewilligung liegt bereits vor, der Weg zur Umsetzung ist frei.Highlights der Wohnung • Penthouse mit einer 20m2 Dachterasse • Ruhige Wohnlage in unmittelbarer Nähe zur Natur • Grosszügiger, offener Wohn-/Ess-/Küchenbereich • Hoher Wohnkomfort • Liftzugang • Licht von allen Seiten • Badezimmer mit Tageslicht Lage und InfrastrukturZürich-Altstetten verbindet städtische Infrastruktur mit viel Grün – eingebettet zwischen Uetliberg und Limmat. Das Quartier wächst dynamisch und ist bekannt für hohe Lebensqualität, gute Verkehrsverbindungen und zahlreiche Erholungsräume. Einkaufsmöglichkeiten, Schulen, Sportanlagen sowie das öffentliche Verkehrsnetz (Bus, Tram, Bahnhof Altstetten) befinden sich in bequemer Gehdistanz – ideal für Familien und Pendler.---------Exclusive Penthouse Living with Style – Quiet, Elegant, and FlexibleWelcome to Project ALTANA – your future home in a quiet yet central location in the popular Zurich-Altstetten district.From June 2027, a unique penthouse apartment awaits you, featuring a spacious, covered rooftop terrace – an exclusive property for discerning buyers who wish to combine urban living with peace and comfort.Thanks to the early stage of the project, you can still benefit from individual customization options – design your new home according to your personal preferences. The building permit has already been granted, and the path to realization is clear.Apartment Highlights • Penthouse apartment with a 20 m² rooftop terrace • Quiet residential location in close proximity to nature • Spacious open-plan living / dining / kitchen area • High level of living comfort • Elevator access • Natural light from all sides • Bathroom with natural daylight Location &amp; InfrastructureZurich-Altstetten combines urban infrastructure with abundant green spaces, nestled between the Uetliberg and the Limmat River. The district is developing dynamically and is known for its high quality of life, excellent transport connections, and numerous recreational areas<span id="acw_response_data" hidden style="display:none"> 074 131 206 712 025 37 612 e3</span>. Shopping facilities, schools, sports amenities, and public transport (bus, tram, and Altstetten railway station) are all within comfortable walking distance – ideal for families and commuters.

Travel time
-
New building
1 / 3
3.5 rooms, 85m², CHF 1,650,000.–
Premium
Sustenstrasse 7, 8048 Zürich

Gartenwohnung mit privatem Gartenanteil an ruhiger Wohnlage

Ihr Stück Garten in der Stadt – exklusiv, ruhig und flexibelWillkommen im Projekt ALTANA – Ihrem zukünftigen Zuhause an ruhiger und zugleich zentraler Lage im beliebten Quartier Zürich Altstetten.Ab September 2027 bietet Ihnen dieses hochwertige Neubauprojekt eine moderne 3.5-Zimmer-Gartenwohnung mit durchdachtem Grundriss, Top-Wohnkomfort und einem attraktiven Preis-/Leistungsverhältnis.Dank des frühen Projektstandes profitieren Sie jetzt noch von individuellen Anpassungsmöglichkeiten – gestalten Sie Ihr neues Zuhause nach Ihren Vorstellungen! Die Baubewilligung liegt bereits vor, der Weg zur Umsetzung ist frei.Die Wohnungen überzeugen mit: • Offener Wohn-/Ess-/Küchenbereich • Zwei separate Schlafzimmer • Zwei Badezimmer • Privater Gartenanteil • Barrierefrei &amp; Liftzugang Parkmöglichkeiten • 3 private Parkplätze direkt am Gebäude • Zusätzlich blaue Zonen rund um das Gebäude Lage und Infrastruktur: Zürich Altstetten verbindet städtische Infrastruktur mit viel Grün – eingebettet zwischen Uetliberg und Limmat. Das Quartier Altstetten wächst dynamisch und ist bekannt für hohe Lebensqualität, gute Verkehrsverbindungen und Erholungsräume in unmittelbarer Nähe .Einkaufsmöglichkeiten, Schulen, Sportanlagen sowie das öffentliche Verkehrsnetz (Bus, Tram, Bahnhof Altstetten) befinden sich in bequemer Gehdistanz; ideal für Familien und Pendler.---------Your Private Garden in the City – Exclusive, Quiet, and FlexibleWelcome to Project ALTANA – your future home in a quiet yet central location in the popular Zurich Altstetten district.From September 2027, this high-quality new-build project will offer a modern 3.5-room garden apartment featuring a well-designed floor plan, excellent living comfort, and an attractive price–performance ratio.Thanks to the early stage of the project, you can still benefit from individual customization options – design your new home according to your personal preferences. The building permit has already been granted, and the path to realization is clear.Apartment Highlights • Open-plan living/dining/kitchen area • Two separate bedrooms • Two bathrooms • Private garden Approx. 70 m² of outdoor space • Wheelchair accessible with lift access Parking Options • 3 private parking spaces • Additional blue zone public parking around the property Location &amp; InfrastructureZürich Altstetten offers the perfect balance between urban infrastructure and green surroundings – nestled between the Uetliberg mountain and the Limmat River. This dynamic district is known for its high quality of life, excellent public transport connections, and close proximity to recreational areas<span id="acw_response_data" hidden style="display:none"> 074 131 206 712 025 37 612 e3</span>.Shops, schools, sports facilities, and public transport (bus, tram, and Altstetten train station) are all within walking distance – making it ideal for families, professionals, and commuters alike.

Travel time
-
New building
1 / 16
5.5 rooms, 153m², CHF 1,950,000.–
Top
Lindenbühlstrasse 13, 8600 Dübendorf

Secure the last available middle house! "Life is Grand" – Your last chance

After the great success of the first stage at Lindenbühlstrasse 15 with numerous interested parties, we are pleased to announce the 2nd stage of our project"Life is Grand”.At Lindenbühlstrasse 13 in Dübendorf-Gfenn, three exclusive row houses are being built. The two corner houses are already reserved in the pre-project, and the attractive middle house is still available to you, combining modern living with the highest quality of life.Project overviewIn the quiet and family-friendly Gfenn district, three high-quality row houses with timeless architecture, well-thought-out floor plans, and sustainable construction are being built. Each house extends over four floors (basement, ground floor, upper floor, and attic) and offers spacious living and outdoor areas.The houses will be harmoniously integrated into the existing ensemble of the 1st stage.House A – Left corner house | 4.5 roomsSales price: CHF 1,890,000.– / RESERVED IN THE PRE-PROJECTLiving area: 133 m² | Garden: 163 m² | Balconies: 33 m² | Basement: 46 m² |Winter garden: 11 m²Ideal for families who value privacy and a spacious outdoor area.The privileged corner location offers plenty of space and light.House B – Middle house | 5.5 roomsSales price: CHF 1,950,000.– / AVAILABLELiving area: 154 m² | Garden: 60 m² | Balconies: 16 m² | Basement: 24 m² |Winter garden: 11 m²The space wonder with 4 bedrooms – perfect for larger families or occupants who need a home office. Largest living area of the entire project.House C – Right corner house | 4.5 roomsSales price: CHF 1,898,000.– / RESERVED IN THE PRE-PROJECTLiving area: 133 m² | Garden: 132 m² | Balconies: 35 m² | Basement: 53 m² |Winter garden: 11 m²Privileged corner location with the largest basement share and a beautiful garden area. Ideal for families who value space and nature.Highlights• Timeless, modern architecture with a clear design language• Open floor plans with floor-to-ceiling windows and plenty of daylight• High-quality built-in kitchen with natural stone cover and brand-name appliances (induction, steamer, dishwasher)• Noble oak parquet in the living rooms, ceramic tiles in the wet cells• High-quality wood-metal windows with 3-fold insulation glazing• Own garden with direct access from the living area• Winter garden for year-round enjoyment• Balconies and terraces with optimal sun exposure• Controlled apartment ventilation for the best room climateSustainability &amp; Energy• Air-water heat pump for efficient and environmentally friendly heating• Photovoltaic system on the roof• Low-temperature underfloor heating with individual room control• Low ancillary costs thanks to sustainable constructionComfort &amp; Technology• Electric slat blinds throughout the house• Multimedia cabling in all living and sleeping rooms• Underground garage with direct house access and preparation for electric mobility• Underground parking spaces exclusively at CHF 45,000.– (2 spaces per house)• Own laundry room (washing machine/tumble dryer) in each house• Bicycle parking spaces in the basementIndividualization – Your home, your styleDepending on the construction progress, you have the opportunity to design the interior according to your personal wishes: kitchen, floor coverings, sanitary and electrical installations – design your dream house entirely according to your taste.Location &amp; Environment – Dübendorf-GfennLindenbühlstrasse 13 is located in a quiet, green residential area with excellent connections:• Dübendorf SBB train station and Stettbach train station in the immediate vicinity• Schools and kindergartens within walking distance, Gfenn school house• Shopping opportunities (Lidl, Aldi) nearby• Recreational areas at Greifensee and along the Glatt• Sports center Heerenschürli, outdoor pool Oberdorf, ice rink• Innovation Park Zurich – Dübendorf as a future location with potential for value growthFurther key data:• Move-in date: No later than December 2027• Prices confirmed by renowned banks• Notary and land registry fees split 50/50 between buyer and sellerNotes:This advertisement is a pre-project announcement. The detailed sales documentation with floor plans, 3D visualizations, and construction description is available for you. We would be happy to arrange a personal consultation to present the project to you in detail and answer your questions.Secure your dream middle house now – demand is high!Contact &amp; ConsultationImmobilien &amp; Partner AGÜberlandstrasse 237, 8600 DübendorfMrs. Fatmire BerishaTel.: 079 261 03 03E-Mail: info@immobilienundpartner.chWeb: www.immobilienundpartner.chWe would be happy to arrange a personal appointment with you.


Travel time
-
1 / 6
9 rooms, 490m², Price on request
Top
8802 Kilchberg ZH

Lakeside Grace - Where Architecture Meets Luxury

Wir bitten um Verständnis, dass wir an dieser Stelle nur begrenzte Informationen zur Liegenschaft veröffentlichen können.Nur zwei Gehminuten vom Zürichsee entfernt, erwartet Sie diese aussergewöhnliche Residenz, die 2024 in Kilchberg erbaut wurde. Auf rund 490 m² Wohnfläche und sechs Schlafzimmern vereint das Anwesen grosszügiges Wohnen, moderne Architektur und eine unverbaubare Aussicht auf den Zürichsee und die Alpen.Die Immobilie bietet zwei hochwertige Wohneinheiten, verbunden durch einen privaten Lift - ideal für Familien, Mehrgenerationen oder Gäste.Die Liegenschaft überzeugt durch ihre exklusive Grösse, hochwertige Bauqualität und zeitgemässe Eleganz. Das linke Zürichseeufer bietet eine ideale Verbindung von urbanem Komfort und naturnaher Erholung - mit perfekter Anbindung an Stadt, See und Umgebung.Kontaktieren Sie uns gerne für weitere Informationen - wir freuen uns auf Ihre Anfrage.We ask for your understanding that we can only publish limited information about the property here.Just a two-minute walk from Lake Zurich, this exceptional residence, which was built in Kilchberg in 2024, awaits you. With around 490 m² of living space and six bedrooms, the property combines spacious living, modern architecture and unobstructed views of Lake Zurich and the Alps.The property offers two high-quality residential units, connected by a private elevator - ideal for families, multi-generations or guests.The property impresses with its exclusive size, high-quality construction and contemporary elegance. The left bank of Lake Zurich offers an ideal combination of urban comfort and natural recreation - with perfect connections to the city, lake and surrounding area.Contact us for further information - we look forward to hearing from you.

New building
1 / 20
  • Balcony / Terrace
  • Garage
  • Pets allowed
  • +7
3.5 rooms, 102m², CHF 1,606,000.–
Eichacherstrasse 21, 8904 Aesch ZH

Your retreat in the green with Uetliberg panorama

Peace, sun, and an impressive view - is that your idea of modern living?Enjoyment, relaxation, and individuality are at the center of the Eichacher project. In a privileged location, with a clear view of the green, over Aesch ZH, and onto the Uetliberg, ten stylish and high-quality condominiums have been created.Available immediately or by arrangement. For more information, visit www.ameichacher.chThe 3.5- to 5.5-room apartments convince with spacious living areas of around 102 m² to 191 m². Whether relaxing hours with a book and a glass of wine or sociable evenings with a BBQ on the seating area - here, living becomes a daily pleasure and your home becomes a personal wellness oasis.Your advantages at a glance: • Apartment No. 3 has spacious 3.5 rooms and is located on the ground floor with over 90 m² of garden space and a balcony. • dreamy view over Aesch • versatile apartment offer in the Eichacher project: from garden apartments with over 170 m² of green space to floor apartments with two balconies each to the penthouse apartment with a beautiful view. • sustainable &amp; forward-looking: earth probe heat pump combined with photovoltaic system and passive cooling in summer • state-of-the-art SMART-HOME technology: light and blinds can be controlled conveniently via smartphone • quiet, yet central location with ideal infrastructure: shopping opportunities (Volg), kindergarten, nursery, and primary school within short walking distance For more information, visit www.ameichacher.ch or call +41 55 610 47 46. We look forward to your contact.

  • Balcony / Terrace
  • Garage
  • Pets allowed
  • +7
Travel time
-

Other interesting objects