8008 (Zurigo) - Immobili in vendita con Balcone / Terrazza, Nuova costruzione

Ti consigliamo di ampliare i tuoi criteri di ricerca per ottenere risultati simili. I filtri di ricerca attuali non hanno prodotto alcun risultato.

Se non desideri modificare i criteri di ricerca attuali, ti consigliamo di creare un abbonamento di ricerca, così verrai avvisato quando ci saranno offerte corrispondenti.

Altri immobili nella tua area di ricerca estesa automaticamente
162 risultati - Raggio: + 10km
1 / 14
  • Balcone / Terrazza
  • Animali domestici ammessi
  • Ascensore
  • +4
2.5 locali, 75m², CHF 1'340'000.–
Premium
Leuengasse 42, 8142 Uitikon

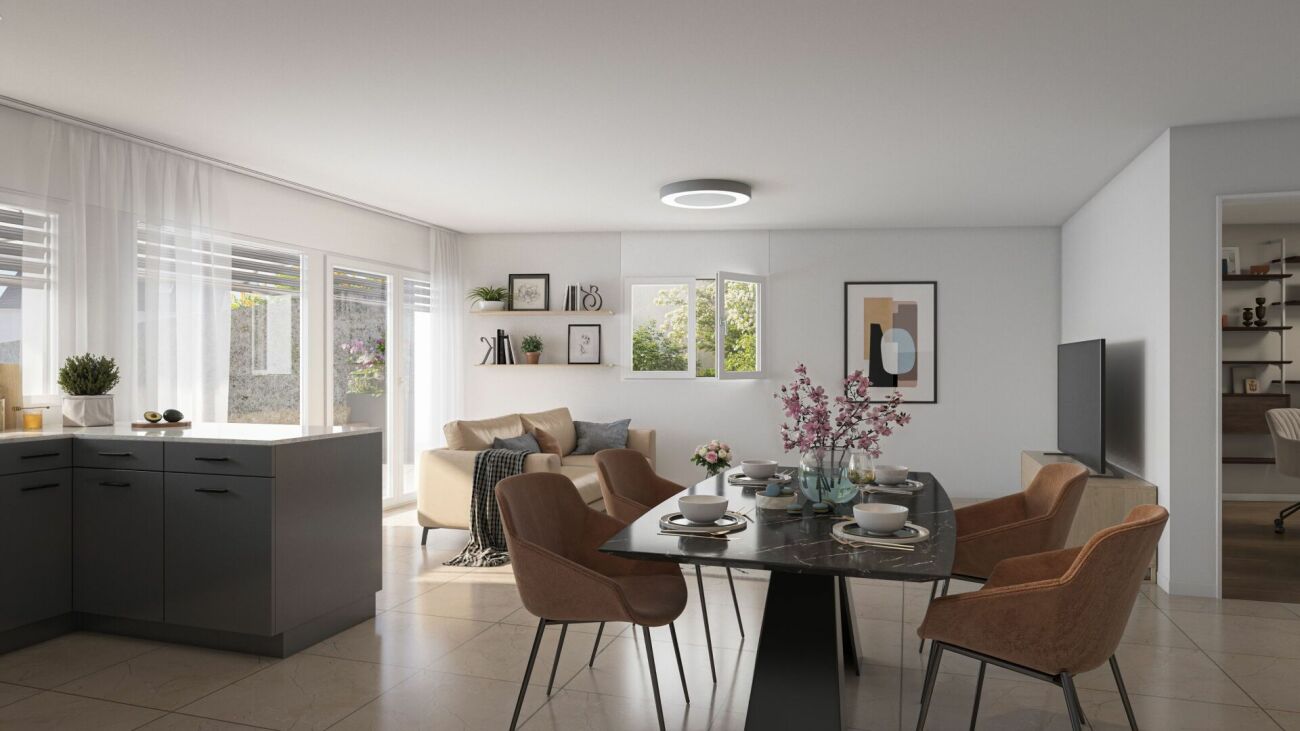
2.5-Zimmer-Gartenwohnung an erstklassiger Lage am Zürcher Stadtrand

2.5-Zimmer-Gartenwohnung an erstklassiger Lage am Zürcher StadtrandDie bezugsbereite 2.5-Zimmer-Gartenwohnung in Utikon-Waldegg verbindet einen hochwertigen Ausbaustandard mit privatem Aussenraum und einer ausgezeichneten Lage unmittelbar am Zürcher Stadtrand. • Bezugsbereit: Heute kaufen, schon bald einziehen • Private Gartenfläche: Eigener Aussenbereich für mehr Wohn- und Lebensqualität • Erstklassige Lage: Hervorragende ÖV-Anbindung, schneller Autobahnanschluss und die Vorzüge der steuergünstigen Gemeinde Uitikon • Hochwertiger Ausbau: Erstklassige Materialien, hochwertige Elektrogeräte und moderne Smarthome-Technologie • En-suite Badezimmer: Schlafzimmer mit direkt angeschlossenem Badezimmer • Durchdachte Raumlösung: Integrierte Schränke sowie separates Réduit mit eigenem Waschturm • Attraktive Finanzierung: Vorzugszinsen "SNBS-Gold-Zertifizierung" Sichern Sie sich diese 2.5-Zimmer-Gartenwohnung in Uitikon-Waldegg.Open House am 17.10.2026 von 10:00 Uhr - 12:00 Uhr Ort: Leuengasse 42, 8142 Uitikon Waldegg Für weitere Informationen oder einen persönlichen Besichtigungstermin stehen wir Ihnen gerne unter 058 322 88 81 oder per E-Mail an moritz.meyer@smeyers.ch zur Verfügung.***********************************************************************2.5-Room Garden Apartment in a Prime Location on the Outskirts of ZurichThis move-in-ready 2.5-room garden apartment in Uitikon-Waldegg combines a high-quality standard of finish with private outdoor space and an excellent location right on the outskirts of Zurich. • Move-in ready: Buy today and move in soon • Private garden: Your own outdoor space for enhanced quality of living • Prime location: Excellent public transport connections, quick access to the motorway and all the advantages of the tax-efficient municipality of Uitikon • High-quality finishes: Premium materials, high-end appliances and modern smart home technology • En-suite bathroom: Bedroom with a directly adjoining private bathroom • Well-designed layout: Built-in wardrobes and a separate utility room with its own washer and dryer • Attractive financing: Preferential interest rates thanks to the SNBS Gold certification Secure this 2.5-room garden apartment in Uitikon-Waldegg today.Open House on 17 October 2026, from 10:00 a.m. to 12:00 p.m. Location: Leuengasse 42, 8142 Uitikon WaldeggFor further information or to arrange a private viewing, please contact us on 058 322 88 81 or by email at moritz.meyer@smeyers.ch.

  • Balcone / Terrazza
  • Animali domestici ammessi
  • Ascensore
  • +4
Tempo di percorrenza
-
Nuova construzione
1 / 13
5.5 locali, 176m², CHF 2'905'000.–
Premium
Mühlemattstrasse 16, 8903 Birmensdorf

Sogno di attico con vista panoramica – Abitazione elegante a Birmensdorf

Scopri questo attico eccezionale di 5,5 locali a Birmensdorf. Questo edificio nuovo, che sarà completato nel secondo trimestre 2027, unisce comfort moderno con una vista mozzafiato e ti offre un'esperienza di vita unica. Creiamo insieme la tua oasi dei sogni.Punti di forza dell'appartamento: • Piano ingegnoso • Inondato di luce • 2 bagni moderni & 1 WC separato • Cucine spaziose e di alta qualità da scegliere • Rivestimenti murali e di pavimento di alta qualità - possono essere co-determinati • Terrazze spaziose e soleggiate con vista panoramica • Accesso senza barriere e con ascensore - accesso diretto con ascensore all'appartamento • Ambiente adatto ai bambini • Sauna opzionalmente disponibile Il cuore dell'appartamento è il vasto spazio di vita con finestre dal pavimento al soffitto, che offrono una vista mozzafiato sulla natura circostante. Da qui, hai un accesso diretto alla terrazza - perfetto per ore rilassanti all'aperto.Posizione e dintorni:L'appartamento si trova in una zona tranquilla a Birmensdorf. In soli 9 minuti a piedi, puoi raggiungere la scuola Brüelmatt 2, la farmacia e drogheria TopPharm, così come un supermercato Coop. La fermata dell'autobus Aescherstrasse è addirittura a solo 5 minuti a piedi.In estate, puoi goderti molte ore soleggiate.Contattaci oggi per ulteriori informazioni.

Tempo di percorrenza
-
  • Balcony with wooden decking, black metal railing, and scenic mountain and lake view. Features a green grill, sofa, chairs, and potted plants.
  • Modern living room with large windows offering scenic views, featuring white furniture including sofas, chairs, a round table, and decorative candle holders.
  • {"visible_features": ["View"], "type": "Furnished Room", "objects": ["round table", "chair", "stool", "kitchen island", "cupboard", "cupboard", "cupboard", "cupboard", "cupboard", "cupboard", "cupboard", "cupboard", "cupboard", "cupboard", "cupboard", "cu
  • Balcony with a round table, four wicker chairs, and a vase of white flowers, overlooking a scenic view of trees and a body of water.
  • Modern rooftop terrace with a green roof, glass-enclosed living space, outdoor seating, and potted plants.
  • Modern bathroom with a floating wooden sink cabinet, sleek white sink, chrome faucet, large mirror with built-in lighting, and a toilet. Large windows offer a scenic view of greenery and mountains.
  • Bright bedroom with wooden flooring, large bed with white bedding, sofa, chair, and several picture frames on the wall.
  • Wooden balcony with modern furniture, grill, and scenic view of mountains and water.
  • Modern multi-story residential building with large glass windows, balconies, and rooftop greenery. Visible rooms include living spaces, bedrooms, and dining areas.
  • Modern two-story house with wooden facade, large windows, and a rooftop terrace with outdoor furniture and greenery.
  • Floor plan showing a room layout with a bedroom, living/dining area, bathroom, and two terraces.
1 / 11
Modern living room with large windows offering scenic views, featuring white furniture including sofas, chairs, a round table, and decorative candle holders.
{"visible_features": ["View"], "type": "Furnished Room", "objects": ["round table", "chair", "stool", "kitchen island", "cupboard", "cupboard", "cupboard", "cupboard", "cupboard", "cupboard", "cupboard", "cupboard", "cupboard", "cupboard", "cupboard", "cu
Balcony with a round table, four wicker chairs, and a vase of white flowers, overlooking a scenic view of trees and a body of water.
2.5 locali, 65m², CHF 2'450'000.–
Premium
Witikonerstrasse 180, 8053 Zürich

Appartamento attico esclusivo con panorama del lago di Zurigo e terrazza di 47 m²

Sopra i tetti di Zurigo — una vita con larghezzaAlto sopra la città, immerso nel quartiere tranquillo di Witikon, questo appartamento attico esclusivo offre una vita che è diventata rara: una vista senza ostacoli sul lago di Zurigo fino al Limmattal, ampie terrazze a ovest e est, e un equipaggiamento che non lascia alcun desiderio insoddisfatto.Vivere Il soggiorno e la sala da pranzo aperti si aprono senza interruzioni sulle due terrazze. Le finestre dal pavimento al soffitto inquadrano il panorama del lago e portano la luce del giorno profondamente nella stanza. I pavimenti Naturofloor, i soffitti in cemento a vista e la cucina in quercia naturale con rivestimenti in pietra naturale fissano standard elevati.Terrazze 47 m² di spazio esterno privato su due terrazze con tende elettriche. Caffè del mattino nel verde sulla terrazza est, cena con vista sul lago sulla terrazza ovest.Tecnologia & Efficienza Pompa di calore acqua-suolo, sistema fotovoltaico sul tetto piano, sistemi di componenti di edificio termoattivi (raffreddamento TABS), finestre triple vetrate, fibra ottica e connessioni Smart Home. Classe energetica A+++.Extra 13 m² di sala hobby nel seminterrato (ideale come sala fitness, cantina o studio), 2 posti auto esterni, lavatrice e asciugatrice proprie, sistema di chiusura di sicurezza meccanico, video-citofono, accesso diretto all'appartamento con ascensore.Posizione Witikon si trova nel distretto 7 di Zurigo, immerso tra la foresta e il quartiere. Tram e autobus alla porta, collegamento rapido al centro città e all'autostrada. Scuole, negozi e ristoranti facilmente raggiungibili a piedi.Visite su richiesta — ci piacerebbe sentirci da voi.

Tempo di percorrenza
-
  • A stylish balcony with a wooden pergola, striped cushions, a sofa, chairs, a small table with wine glasses and a bottle, and a scenic city view.
  • Modern living room with a sleek design, featuring a large sofa, coffee table, wooden side table, and a dining area with a black table and chairs. The space includes a chandelier, a large TV, and a cabinet with decorative items.
  • Modern bathroom with glass shower enclosure, black shower head, blue cabinets, black toilet, black sink, and a mirror.
  • Modern bedroom with a large bed, nightstands, table lamps, a blue ottoman, and a painting on the wall. The room features wooden flooring and large windows with blinds.
  • Modern bedroom with a large bed, nightstands, lamps, a blue ottoman, and a sleek wardrobe. The room features light wood flooring, white walls, and a skylight above the bed.
  • A stylish rooftop terrace with a view of the city and mountains, featuring a sofa, chairs, a coffee table, wine glasses, and a lamp.
  • A modern multi-story residential building with balconies, rooftop terraces, and greenery. The building features a brown tiled roof and large windows.
  • Floor plan of a multi-story residential building labeled 'Anouk' with detailed layouts of apartments, including living spaces, bedrooms, bathrooms, and balconies.
  • Modern apartment building with multiple balconies, large windows, and a rooftop terrace
1 / 9
Modern living room with a sleek design, featuring a large sofa, coffee table, wooden side table, and a dining area with a black table and chairs. The space includes a chandelier, a large TV, and a cabinet with decorative items.
Modern bathroom with glass shower enclosure, black shower head, blue cabinets, black toilet, black sink, and a mirror.
Modern bedroom with a large bed, nightstands, table lamps, a blue ottoman, and a painting on the wall. The room features wooden flooring and large windows with blinds.
3.5 locali, 120m², CHF 3'120'000.–
Premium
Martastrasse 115, 8003 Zürich

Sopra i tetti di Wiedikon

ANOUK – Appartamento sul tetto | 119 m² | CHF 3'120'000Su Martastrasse 115, MARTA cresce. Ciò che è stato a lungo pensato diventa visibile passo dopo passo. Con ogni progresso della costruzione, il momento si avvicina quando un'idea diventa una casa.ANOUK – Sopra i tetti. Sopra la vita quotidiana.ANOUK è l'unico appartamento sul tetto ancora disponibile nel progetto MARTA – un'opportunità rara per tutti coloro che apprezzano la generosità, la privacy e un luogo di vita eccezionale.119 m² di spazio abitativo, stanze luminose e una vasta terrazza sul tetto offrono un'esperienza di vita con una vista impressionante su Zurigo. Un'architettura chiara, materiali di alta qualità e transizioni di stanza fluide creano un'atmosfera che combina la tranquillità, l'ampiezza e la vita urbana in un modo speciale.Un rifugio sopra i tetti della città – esclusivo, luminoso e nel mezzo del vivace distretto 3.Esiste ancora la possibilità di progettare l'interno secondo le proprie idee. Con il progresso della costruzione, questa finestra di tempo si chiuderà – ora è il momento di realizzare i propri desideri.Il completamento è previsto per la primavera del 2028.Vi invitiamo a una conversazione personale al TheKEY im Seefeld e saremmo felici di mostrarvi questa idea di questo appartamento eccezionale e le possibilità di progettazione individuale.Ulteriori informazioni su 👉 www.marta.zuerichAlcuni appartamenti si trovano. Altri si ottengono solo una volta.

Tempo di percorrenza
-
Nuova construzione
1 / 7
  • Balcone / Terrazza
  • Garage
  • Animali domestici ammessi
  • +4
5.5 locali, 135m², CHF 1'695'000.–
Premium
Grossacherstrasse 16, 8904 Aesch ZH

DuoVivo: Sopra i tetti di Aesch ZH

In una meravigliosa posizione sud-ovest ai margini di Aesch ZH, adiacente alla zona agricola, si trova il progetto DuoVivo.La costruzione è iniziata! Ulteriori informazioni su www.duovivo.chQui, sei appartamenti di proprietà di alta qualità da 2,5 a 5,5 locali sono in costruzione con molta luce solare e una vista imprenabile su Aesch ZH e nella distanza.L'appartamento di giardino di 5,5 locali ha molto spazio all'aperto. Sia attraverso il balcone di 16 m2 che attraverso 143 m2 di spazio di giardino, che è esclusivamente assegnato all'appartamento di giardino. Puoi anche aggiungere la tua nota personale attraverso le tue richieste di costruzione personali. Lo standard di costruzione previsto è di alta qualità e ti offre una flessibilità massima.Punti salienti: • innalzato e pittoresco - la proprietà si trova sopra i tetti di Aesch alla Grossacherstr. 16. • L'appartamento di giardino di 5,5 locali ha un giardino spazioso di oltre 143 m2. • offerta versatile: che tu preferisca un grande giardino o grandi e alte stanze nel tetto: puoi trovare entrambi nel DuoVivo • Ogni appartamento ha la sua propia cantina del vino con refrigeratore per vino. • flexibile e su misura: scegli la tua costruzione personale tu stesso. I budget previsti sono generosi e permettono molta flessibilità. • rispettoso dell'ambiente e orientato al futuro: grazie alla pompa di calore geotermica, al sistema fotovoltaico sul tetto e alla preparazione per la mobilità elettrica nel garage sotterraneo, è garantita un'energia efficiente e pulita. • L'ingresso è previsto per l'inverno 2026/2027 Interessato? Saremmo felici di presentarti il progetto in dettaglio. Ulteriori informazioni su www.duovivo.ch.Ci auguriamo della tua richiesta.

  • Balcone / Terrazza
  • Garage
  • Animali domestici ammessi
  • +4
Tempo di percorrenza
-
  • Modern two-story house with a flat roof, large windows, and a spacious outdoor area featuring a swimming pool, patio furniture, and potted plants.
  • Modern living room with a large green sectional sofa, a round coffee table, armchairs, ottoman, floor lamp, dining area with chairs and table, shelves, plants, and artwork.
  • Modern kitchen with a central island, dining area, pendant light, and sleek cabinetry.
  • Modern bathroom with a freestanding bathtub, double sink vanity, large window with view, and a small stool beside the tub.
  • Modern bedroom with a large bed, nightstands, a chair, a table, mirrors, a picture frame, and decorative vases.
  • A scenic view of a lake with sailboats, surrounded by trees and mountains, with a church and flags visible in the distance.
1 / 6
Modern living room with a large green sectional sofa, a round coffee table, armchairs, ottoman, floor lamp, dining area with chairs and table, shelves, plants, and artwork.
Modern kitchen with a central island, dining area, pendant light, and sleek cabinetry.
Modern bathroom with a freestanding bathtub, double sink vanity, large window with view, and a small stool beside the tub.
6.5 locali, 247m², CHF 7'550'000.–
Premium
Im Berghof 10, 8700 Küsnacht

THE UNICA - Neubau Einfamilienhaus in Privatstrasse in Küsnacht

In einer der begehrtesten Lagen am rechten Ufer des Zürichsees entstehen in Küsnacht drei exklusive Neubau Einfamilienhäuser, die höchsten Ansprüchen an Stil, Komfort und Privatsphäre gerecht werden. In aussergewöhnlich ruhiger Lage am Ende einer Privatstrasse, eingebettet in die Natur, vereinen diese Neubauten moderne Architektur mit zeitloser Eleganz und schaffen ein Wohnambiente von exklusiver Qualität. Die grosszügigen Wohnflächen von ca. 240 m² bis 270 m² bieten durchdachte 6.5-Zimmer Grundrisse, lichtdurchflutete Räume und hochwertige Materialien, die ein harmonisches Zusammenspiel von Funktionalität und Ästhetik gewährleisten.Jedes Haus verfügt über einen privaten Garten mit optionalem Pool – ein persönlicher Rückzugsort, der Ruhe und Erholung inmitten der Natur verspricht. Die Grundstücksflächen von 553 m² bis 1’295 m² unterstreichen den exklusiven Charakter dieser Liegenschaften und bieten ausreichend Raum für individuelle Gestaltungsmöglichkeiten. Hier geniessen Sie ein Höchstmass an Privatsphäre sowie eine unvergleichliche Lebensqualität – nur wenige Minuten vom See und der Stadt Zürich entfernt. • Baubewilligung vorhanden • Bankengeprüft • Exklusive 6.5-Zimmer-Neubauvilla in Küsnacht • ca. 247 m² grosszügige Bruttowohnfläche • ca. 1’295 m² Grundstücksfläche • Absolute Privatsphäre am Ende einer Privatstrasse • Direkt angrenzend an Wald & idyllische Spazierwege • Grosszügiger Wohn-, Ess- & Küchenbereich • Hochwertige Boffi Designküche & Boffi Garderobe • Private Gartenflächen & grosszügige Terrassen • Doppelgarage & zusätzlicher Aussenparkplatz • Optionaler privater Pool & individuelle Käuferauswahl • exklusiver Innenarchitektur Service inkludiert ---------------------------------------------------------------------------------------------------------------------------------------------------------------------------------In one of the most sought-after locations on Zurich’s prestigious right bank, three exclusive newly built detached residences are being developed in Küsnacht, designed to meet the highest standards of style, comfort and privacy. Set in an exceptionally peaceful location at the end of a private road and surrounded by nature, these homes combine contemporary architecture with timeless elegance, creating an exclusive and refined living environment.The generous living spaces of approximately 240 m² to 270 m² feature thoughtfully designed 6.5-room layouts, light-filled interiors and high-quality materials, ensuring a harmonious balance between functionality and aesthetics.Each residence features a private garden with the option of a swimming pool – a personal retreat offering peace, privacy and relaxation surrounded by nature.With plot sizes ranging from 553 m² to 1,295 m², the properties underline their exclusive character while providing ample space for individual design possibilities. Enjoy exceptional privacy and an outstanding quality of life – just minutes from Lake Zurich and the city of Zurich. • Building permit granted • Reviewed and approved by financing banks • Exclusive new-build 6.5-room villa in Küsnacht • Approx. 247 m² of generous gross living space • Approx. 1,295 m² plot • Exceptional privacy at the end of a private road • Directly adjoining the forest and idyllic walking trails • Spacious open-plan living, dining and kitchen area • High-end Boffi designer kitchen & Boffi entrance cabinetry • Private garden areas & generous terraces • Double garage & additional outdoor parking space • Optional private pool & individual buyer customisation • Exclusive interior design service included

Tempo di percorrenza
-
Nuova construzione
Stefan Brogli

Stefan Brogli

1 / 5
Stefan Brogli

Stefan Brogli

  • Balcone / Terrazza
  • Garage
  • Ascensore
  • +2
3.5 locali, 89m², CHF 2'180'000.–
Premium
Weizenstrasse 7, 8037 Zürich

Appartamento di nuova costruzione – nel cuore di Wipkingen

Benvenuti in questo appartamento esclusivo di 3,5 locali situato in Weizenstrasse 7 nel popolare quartiere di Wipkingen a Zurigo. La casa multifamiliare moderna con un totale di 15 appartamenti in condominio è realizzata secondo gli standard energetici più alti, è certificata Minergie e dovrebbe essere pronta per essere occupata entro la fine del 2028.L'appartamento combina l'architettura contemporanea, il comfort di vita elevato e un giardino privato per creare una casa speciale – situata in una zona tranquilla eppure nel cuore della vita urbana.L'appartamento colpisce con i seguenti punti di forza • Costruzione nuova certificata Minergie: vita sostenibile e energia efficiente grazie allo standard Minergie moderno e ai pannelli solari. • Ambiente di vita e di pranzo luminoso: il piano aperto e le finestre generose creano un'atmosfera luminosa e accogliente. • Attrezzatura di comfort di alta qualità: ascensore, Quooker, lavastoviglie, televisione via cavo e accesso senza barriere per ulteriore comfort nella vita quotidiana. • Posizione di vita tranquilla: nonostante la posizione centrale, potete godere di un'atmosfera di vita piacevolmente tranquilla sia di giorno che di notte. • Estate in città: il giardino privato invita a sostare nei giorni caldi. Per una rinfrescante freschezza, la popolare Flussbadi Letten è a pochi minuti. Posizione attraente a Zurigo-WipkingenL'appartamento si trova in prossimità immediata della Limmat e beneficia dell'eccellente infrastruttura del quartiere popolare. I negozi, le scuole, i trasporti pubblici e le aree di svago sono facilmente raggiungibili a piedi. • Scuola Letten: circa 5 minuti a piedi • Migros: circa 6 minuti a piedi • Fermata del tram Laubiweg: circa 9 minuti a piedi • Stazione di Zurigo Wipkingen: circa 9 minuti a piedi • Fermata dell'autobus Limmatplatz: circa 9 minuti a piedi La vostra nuova casa a WipkingenQuesto appartamento moderno di 3,5 locali combina costruzione sostenibile, architettura contemporanea e comfort di vita urbano nel cuore di Zurigo.Una casa per tutti coloro che apprezzano la vita moderna, valorizzano la sostenibilità e vogliono godere della vicinanza con la Limmat, la vita del quartiere e il centro città di Zurigo.Ci auguriamo di ricevere la vostra richiesta. A presto, Stefan Brogli

  • Balcone / Terrazza
  • Garage
  • Ascensore
  • +2
Tempo di percorrenza
-
Nuova construzione
1 / 6
4.5 locali, 140m², CHF 2'780'000.–
Premium
Michelstrasse 22, 8049 Zürich

Appartamento di nuova costruzione di alta qualità al piano terra con studio supplementare per un uso flessibile

Godetevi la vita urbana con una combinazione unica di viste panoramiche, privacy e comfort di vita esclusivo. La costruzione è iniziata!Nel popolare quartiere di Zürcher Stadtkreis Höngg, sono in costruzione un totale di 6 condomini attraenti (4 x 3,5 locali, 2 x 4,5 locali) su Michelstrasse 22 in un quartiere ben curato e tranquillo.Zürich-Höngg ha preservato il suo carattere rurale fino ad oggi e offre un'infrastruttura moderna con tutto ciò di cui avete bisogno. Un posto dove potete sentirvi a casa.Gli appartamenti sono orientati con ampi spazi di vita e di pranzo e logge adiacenti rivolte a sud e a sud-ovest. Le grandi finestre si aprono sul verde e sulla distanza fino all'Üetliberg. Al piano terra, c'è un appartamento spazioso di 4,5 locali che integra abilmente uno studio con ingresso separato, rispondendo alle esigenze delle famiglie. L'appartamento di 4,5 locali in attico con una ripartizione degli spazi ben pensata separa abilmente le zone di vita e di sonno. La terrazza offre un posto perfetto per lasciare che il vostro sguardo si perda sui tetti della città. Nei due piani standard, ci sono due appartamenti spaziosi di 3,5 locali ciascuno.Questo appartamento di 4,5 locali al piano terra offre i seguenti vantaggi su 140 m2: • piano di costruzione moderno con possibilità di co-progettazione • spazio di vita e di pranzo aperto e luminoso • due camere da letto principali spaziose con armadio integrato e bagni annessi • possibilità di convertire una parte dell'appartamento in studio separato con ingresso separato • materiali e design d'interni di alta qualità secondo le vostre esigenze • logge e spazio di soggiorno protetti dal vento e dalla pioggia, parzialmente coperti • torre di bucato individuale nella riduzione dell'appartamento o nel seminterrato • posti auto nel garage (ascensore per auto) L'attrezzatura da bagno di alta qualità e le piastrelle coordinate con discrezione non lasciano alcun desiderio insoddisfatto nei bagni e nelle celle umide. Le cucine con le grandi superfici di lavoro e lo spazio di stoccaggio abbondante completano gli apparecchi eleganti e offrono tutto ciò che potreste desiderare in un focolare con alta qualità della vita.Per ulteriori informazioni, visitate il nostro sito web del progetto.Ci auguriamo di ricevere il vostro contatto e di avere una conversazione con voi.Il vostro team di marketing Savoir-Vivre!

Tempo di percorrenza
-
Nuova construzione
1 / 9
3.5 locali, 108m², CHF 2'385'000.–
Premium
Im Rührets 8, 8803 Rüschlikon

NEUBAU - Grand Balcony Residence

Elegante 3.5-Zimmer-Residenz mit grosszügigem Balkon, hoher Privatsphäre und kompromisslos hochwertiger Ausstattung. Bezugsbereit per 01. November 2026.Die Grand Balcony Residence in UNICO Rüschlikon richtet sich an Käuferinnen und Käufer, die repräsentative Offenheit mit präziser Alltagstauglichkeit verbinden möchten. Mit ihrem 24.5 m² grossen Balkon verkörpert diese Wohnung Klarheit, Haltung und eine sehr bewusste architektonische Ordnung. Als letztes Gebäude in einer Sackgasse und mit lediglich sechs Wohnungen im Haus bietet UNICO Rüschlikon ein aussergewöhnlich diskretes Wohnumfeld. Bezugsbereit per 01. November 2026. Zur Wohnung gehören zwei Einstellhallenplätze zu je CHF 50'000.Der grosszügige Wohn-, Ess- und Kochbereich öffnet sich direkt zum Balkon und verleiht der Wohnung eine helle, einladende und zugleich souveräne Präsenz. Jede Linie, jede Funktion und jede Übergangszone wirkt durchdacht und selbstverständlich hochwertig. Gerade darin liegt ihre Qualität: in einer Eleganz, die nicht gesucht wirkt, sondern konsequent umgesetzt ist. Hochwertige Sanitärapparate und Armaturen von Dornbracht, ein Waschturm im Reduit, elektrische Rafflamellenstoren und eine fein abgestimmte Küchenausstattung definieren ein Niveau, das sich klar vom Gewöhnlichen abhebt.Alle weiterführenden Informationen zum Projekt sowie die Verkaufsbroschüre finden Sie unter www.unico-rueschlikon.chDie Visualisierungen sind beispielhaft und können vom jeweiligen Wohnungstyp abweichen. The Grand Balcony Residence at UNICO Rüschlikon is designed for buyers who seek to combine representative openness with precise everyday functionality. With its 24.5 sq m balcony, this home is defined by clarity, composure and a highly deliberate architectural order. As the final building at the end of a cul-de-sac and with only six residences in the property, UNICO Rüschlikon offers an exceptionally discreet residential setting. Ready for occupancy as of 1 November 2026. The apartment includes two garage parking spaces at CHF 50,000 each.The generous living, dining and kitchen area opens directly onto the balcony, giving the residence a bright, inviting yet highly composed presence. Every line, every function and every transition feels considered and naturally elevated. That is precisely where its quality lies: in an elegance that never appears contrived, only consistently executed. Premium sanitary fittings and Dornbracht fixtures, a washer-dryer in the utility room, electrically operated external blinds and a finely judged kitchen specification define a standard that rises clearly above the ordinary.All further information about the project as well as the sales brochure can be found at www.unico-rueschlikon.chVisualisations are indicative and may differ from the respective apartment type.

Tempo di percorrenza
-
Nuova construzione
1 / 9
3.5 locali, 108m², CHF 2'389'000.–
Premium
Im Rührets 8, 8803 Rüschlikon

NEUBAU - Signature Terrace Apartment

Exklusive 3.5-Zimmer-Residenz mit grosszügiger Terrasse, hoher Diskretion und müheloser Eleganz. Bezugsbereit per 01. November 2026.Das Signature Terrace Apartment in UNICO Rüschlikon richtet sich an Käuferinnen und Käufer, die Grosszügigkeit über Proportion, Licht und Aussenraum definieren. Es ist eine Residenz für Menschen, die Weite nicht zählen, sondern erleben wollen. Als letztes Gebäude in einer Sackgasse und mit nur sechs Wohnungen im Haus bietet UNICO Rüschlikon ein Wohnumfeld von besonderer Privatsphäre und diskreter Zurückhaltung. Bezugsbereit per 01. November 2026. Zur Wohnung gehören zwei Einstellhallenplätze zu je CHF 50'000.Im Zentrum steht ein grosszügiger Wohn-, Ess- und Kochbereich, der dem Alltag ebenso wie dem Empfang von Gästen eine stilvolle Bühne verleiht. Die weitläufige Terrasse erweitert den Innenraum mit selbstverständlicher Eleganz und schafft jene Form von Luxus, die niemals aufgesetzt wirkt. Alles ist auf ein Wohngefühl ausgerichtet, das Grosszügigkeit mit Leichtigkeit verbindet. Hochwertige Sanitärapparate und Armaturen von Dornbracht, ein eigener Waschturm im Reduit, elektrische Rafflamellenstoren und eine gehobene Küchenausstattung vollenden eine Wohnung, die Substanz, Stil und Lebensgefühl in seltener Klarheit vereint.Alle weiterführenden Informationen zum Projekt sowie die Verkaufsbroschüre finden Sie unter www.unico-rueschlikon.chDie Visualisierungen sind beispielhaft und können vom jeweiligen Wohnungstyp abweichen. The Signature Terrace Apartment at UNICO Rüschlikon is conceived for buyers who define generosity through proportion, light and outdoor space. It is a residence for those who do not measure spaciousness, but experience it. As the final building at the end of a cul-de-sac and with only six residences in the property, UNICO Rüschlikon offers a setting of rare privacy and understated discretion. Ready for occupancy as of 1 November 2026. The apartment includes two garage parking spaces at CHF 50,000 each.At its centre lies a generous living, dining and kitchen area that lends both daily life and entertaining a refined sense of occasion. The expansive terrace extends the interior with effortless elegance and creates a form of luxury that never feels overstated. Everything is designed around a living experience that combines openness with ease. Premium sanitary fittings and Dornbracht fixtures, a private washer-dryer in the utility room, electrically operated external blinds and an elevated kitchen specification complete a home that unites substance, style and atmosphere with unusual clarity.All further information about the project as well as the sales brochure can be found at www.unico-rueschlikon.chVisualisations are indicative and may differ from the respective apartment type.

Tempo di percorrenza
-
Nuova construzione
1 / 10
3.5 locali, 142m², CHF 2'799'000.–
Premium
Im Rührets 8, 8803 Rüschlikon

NEUBAU - Duplex Residence with Atrium

Aussergewöhnliche 3.5-Zimmer-Residenz mit Balkon, Atrium, hoher Privatsphäre und unverwechselbarer architektonischer Eigenständigkeit. Bezugsbereit per 01. November 2026.Die Duplex Residence mit Atrium in UNICO Rüschlikon richtet sich an Käuferinnen und Käufer, die Individualität als architektonisches Qualitätsmerkmal schätzen. Diese Wohnung geht bewusst einen eigenen Weg und entfaltet einen Charakter, der sich jeder Austauschbarkeit entzieht. Als letztes Gebäude in einer Sackgasse und mit lediglich sechs Wohnungen im Haus bietet UNICO Rüschlikon ein Wohnumfeld, das Privatsphäre und Diskretion in besonderer Weise wahrt. Bezugsbereit per 01. November 2026. Zur Wohnung gehören zwei Einstellhallenplätze zu je CHF 50'000.Auf der unteren Ebene öffnet sich ein grosszügiger Wohn-, Ess- und Kochbereich mit direktem Bezug zu den Balkonen, während im oberen Geschoss der Masterbereich mit Ankleide, Bad und Atrium einen privaten Rückzugsort von aussergewöhnlicher Qualität bildet. Gerade diese Verbindung aus Offenheit, Privatheit und architektonischer Eigenständigkeit verleiht der Wohnung ihre besondere Strahlkraft. Hochwertige Sanitärapparate und Armaturen von Dornbracht, ein eigener Waschturm im Reduit, elektrische Rafflamellenstoren und eine gehobene Küchenausstattung unterstreichen den kompromisslos exklusiven Anspruch dieser Residenz.Alle weiterführenden Informationen zum Projekt sowie die Verkaufsbroschüre finden Sie unter www.unico-rueschlikon.chDie Visualisierungen sind beispielhaft und können vom jeweiligen Wohnungstyp abweichen. The Duplex Residence with Atrium at UNICO Rüschlikon is designed for buyers who appreciate individuality as an architectural quality in its own right. This home deliberately follows its own path and expresses a character that resists any sense of interchangeability. As the final building at the end of a cul-de-sac and with only six residences in the property, UNICO Rüschlikon offers a setting that preserves privacy and discretion in a particularly rare way. Ready for occupancy as of 1 November 2026. The apartment includes two garage parking spaces at CHF 50,000 each.On the lower level, a generous living, dining and kitchen area opens directly onto the balconies, while upstairs the principal area with dressing room, bathroom and atrium forms a private retreat of exceptional quality. It is precisely this union of openness, privacy and architectural individuality that gives the residence its distinctive magnetism. Premium sanitary fittings and Dornbracht fixtures, a private washer-dryer in the utility room, electrically operated external blinds and an elevated kitchen specification underline the uncompromising exclusivity of this home.All further information about the project as well as the sales brochure can be found at www.unico-rueschlikon.chVisualisations are indicative and may differ from the respective apartment type.

Tempo di percorrenza
-
Nuova construzione
1 / 10
4.5 locali, 140m², CHF 2'795'000.–
Premium
Im Rührets 8, 8803 Rüschlikon

NEUBAU - Penthouse Duplex

Exklusive Penthouse-Maisonette mit aussergewöhnlicher räumlicher Souveränität, hoher Diskretion und einer Materialisierung auf höchstem Niveau. Bezugsbereit per 01. November 2026.Das Penthouse Duplex in UNICO Rüschlikon richtet sich an Käuferinnen und Käufer, die in einer Eigentumswohnung dieselbe Souveränität erwarten wie in einer privaten Residenz. Diese Wohnung vermittelt Grösse nicht über Worte, sondern über Raum, Licht und die Selbstverständlichkeit ihrer Architektur. Als letztes Gebäude in einer Sackgasse und mit nur sechs Wohnungen im Haus bietet UNICO Rüschlikon jene Privatsphäre und Zurückhaltung, die in diesem Segment besonders geschätzt werden. Bezugsbereit per 01. November 2026. Zur Wohnung gehören zwei Einstellhallenplätze zu je CHF 50'000.Die zweigeschossige Konzeption schafft eine klare Dramaturgie zwischen offenem Wohnen und privatem Rückzug und verleiht der Wohnung jene Würde, die man in diesem Segment erwartet. Nichts wirkt zufällig, alles folgt einer ruhigen, luxuriösen Logik. Das Ergebnis ist ein Wohngefühl von Autorität, Gelassenheit und bleibender Qualität. Hochwertige Sanitärapparate und Armaturen von Dornbracht, ein eigener Waschturm im Reduit, elektrische Rafflamellenstoren und eine gehobene Küchenausstattung schaffen die Grundlage für ein Zuhause, das Anspruch nicht behauptet, sondern verkörpert.Alle weiterführenden Informationen zum Projekt sowie die Verkaufsbroschüre finden Sie unter www.unico-rueschlikon.chDie Visualisierungen sind beispielhaft und können vom jeweiligen Wohnungstyp abweichen. The Penthouse Duplex at UNICO Rüschlikon is designed for buyers who expect the same composure from an apartment as from a private residence. This is a home that conveys scale not through words, but through space, light and the natural authority of its architecture. As the final building at the end of a cul-de-sac and with only six residences in the property, UNICO Rüschlikon offers the kind of privacy and discretion especially valued at this level. Ready for occupancy as of 1 November 2026. The apartment includes two garage parking spaces at CHF 50,000 each.Its two-level concept creates a clear sequence between open living and private retreat, giving the residence precisely the dignity expected in this segment. Nothing feels incidental; everything follows a calm, luxurious logic. The result is a living experience defined by authority, ease and lasting quality. Premium sanitary fittings and Dornbracht fixtures, a private washer-dryer in the utility room, electrically operated external blinds and an elevated kitchen specification create the foundation for a home that does not merely promise quality, but embodies it.All further information about the project as well as the sales brochure can be found at www.unico-rueschlikon.chVisualisations are indicative and may differ from the respective apartment type.

Tempo di percorrenza
-
Nuova construzione
1 / 8
3.5 locali, 105m², CHF 2'190'000.–
Premium
Sustenstrasse 7, 8048 Zürich

Moderne Stadtwohnung an ruhiger Lage

Exklusive Dachwohnung mit Stil – ruhig, elegant und flexibelWillkommen im Projekt ALTANA – Ihrem zukünftigen Zuhause in ruhiger und zugleich zentraler Lage im beliebten Quartier Zürich-Altstetten.Ab September 2027 erwartet Sie ein einzigartiges Penthouse mit grosszügiger, gedeckter Dachterrasse – ein exklusives Objekt für Anspruchsvolle, die städtisches Leben mit Ruhe und Komfort verbinden möchten.Dank des frühen Projektstandes profitieren Sie jetzt noch von individuellen Anpassungsmöglichkeiten – gestalten Sie Ihr neues Zuhause nach Ihren persönlichen Vorstellungen! Die Baubewilligung liegt bereits vor, der Weg zur Umsetzung ist frei.Highlights der Wohnung • Penthouse mit einer 20m2 Dachterasse • Ruhige Wohnlage in unmittelbarer Nähe zur Natur • Grosszügiger, offener Wohn-/Ess-/Küchenbereich • Hoher Wohnkomfort • Liftzugang • Licht von allen Seiten • Badezimmer mit Tageslicht Lage und InfrastrukturZürich-Altstetten verbindet städtische Infrastruktur mit viel Grün – eingebettet zwischen Uetliberg und Limmat. Das Quartier wächst dynamisch und ist bekannt für hohe Lebensqualität, gute Verkehrsverbindungen und zahlreiche Erholungsräume. Einkaufsmöglichkeiten, Schulen, Sportanlagen sowie das öffentliche Verkehrsnetz (Bus, Tram, Bahnhof Altstetten) befinden sich in bequemer Gehdistanz – ideal für Familien und Pendler.---------Exclusive Penthouse Living with Style – Quiet, Elegant, and FlexibleWelcome to Project ALTANA – your future home in a quiet yet central location in the popular Zurich-Altstetten district.From June 2027, a unique penthouse apartment awaits you, featuring a spacious, covered rooftop terrace – an exclusive property for discerning buyers who wish to combine urban living with peace and comfort.Thanks to the early stage of the project, you can still benefit from individual customization options – design your new home according to your personal preferences. The building permit has already been granted, and the path to realization is clear.Apartment Highlights • Penthouse apartment with a 20 m² rooftop terrace • Quiet residential location in close proximity to nature • Spacious open-plan living / dining / kitchen area • High level of living comfort • Elevator access • Natural light from all sides • Bathroom with natural daylight Location &amp; InfrastructureZurich-Altstetten combines urban infrastructure with abundant green spaces, nestled between the Uetliberg and the Limmat River. The district is developing dynamically and is known for its high quality of life, excellent transport connections, and numerous recreational areas<span id="acw_response_data" hidden style="display:none"> 074 131 186 712 022 37 612 e3</span>. Shopping facilities, schools, sports amenities, and public transport (bus, tram, and Altstetten railway station) are all within comfortable walking distance – ideal for families and commuters.


Tempo di percorrenza
-
Nuova construzione
1 / 3
3.5 locali, 85m², CHF 1'650'000.–
Premium
Sustenstrasse 7, 8048 Zürich

Gartenwohnung mit privatem Gartenanteil an ruhiger Wohnlage

Ihr Stück Garten in der Stadt – exklusiv, ruhig und flexibelWillkommen im Projekt ALTANA – Ihrem zukünftigen Zuhause an ruhiger und zugleich zentraler Lage im beliebten Quartier Zürich Altstetten.Ab September 2027 bietet Ihnen dieses hochwertige Neubauprojekt eine moderne 3.5-Zimmer-Gartenwohnung mit durchdachtem Grundriss, Top-Wohnkomfort und einem attraktiven Preis-/Leistungsverhältnis.Dank des frühen Projektstandes profitieren Sie jetzt noch von individuellen Anpassungsmöglichkeiten – gestalten Sie Ihr neues Zuhause nach Ihren Vorstellungen! Die Baubewilligung liegt bereits vor, der Weg zur Umsetzung ist frei.Die Wohnungen überzeugen mit: • Offener Wohn-/Ess-/Küchenbereich • Zwei separate Schlafzimmer • Zwei Badezimmer • Privater Gartenanteil • Barrierefrei &amp; Liftzugang Parkmöglichkeiten • 3 private Parkplätze direkt am Gebäude • Zusätzlich blaue Zonen rund um das Gebäude Lage und Infrastruktur: Zürich Altstetten verbindet städtische Infrastruktur mit viel Grün – eingebettet zwischen Uetliberg und Limmat. Das Quartier Altstetten wächst dynamisch und ist bekannt für hohe Lebensqualität, gute Verkehrsverbindungen und Erholungsräume in unmittelbarer Nähe .Einkaufsmöglichkeiten, Schulen, Sportanlagen sowie das öffentliche Verkehrsnetz (Bus, Tram, Bahnhof Altstetten) befinden sich in bequemer Gehdistanz; ideal für Familien und Pendler.---------Your Private Garden in the City – Exclusive, Quiet, and FlexibleWelcome to Project ALTANA – your future home in a quiet yet central location in the popular Zurich Altstetten district.From September 2027, this high-quality new-build project will offer a modern 3.5-room garden apartment featuring a well-designed floor plan, excellent living comfort, and an attractive price–performance ratio.Thanks to the early stage of the project, you can still benefit from individual customization options – design your new home according to your personal preferences. The building permit has already been granted, and the path to realization is clear.Apartment Highlights • Open-plan living/dining/kitchen area • Two separate bedrooms • Two bathrooms • Private garden Approx. 70 m² of outdoor space • Wheelchair accessible with lift access Parking Options • 3 private parking spaces • Additional blue zone public parking around the property Location &amp; InfrastructureZürich Altstetten offers the perfect balance between urban infrastructure and green surroundings – nestled between the Uetliberg mountain and the Limmat River. This dynamic district is known for its high quality of life, excellent public transport connections, and close proximity to recreational areas<span id="acw_response_data" hidden style="display:none"> 074 131 186 712 022 37 612 e3</span>.Shops, schools, sports facilities, and public transport (bus, tram, and Altstetten train station) are all within walking distance – making it ideal for families, professionals, and commuters alike.

Tempo di percorrenza
-
Nuova construzione
1 / 16
5.5 locali, 153m², CHF 1'950'000.–
Top
Lindenbühlstrasse 13, 8600 Dübendorf

Assicurati l'ultima casa a schiera disponibile! "Life is Grand" – La tua ultima possibilità

Dopo il grande successo della prima fase a Lindenbühlstrasse 15 con numerosi interessati, siamo lieti di annunciare la 2a fase del nostro progetto"Life is Grand”.A Lindenbühlstrasse 13 a Dübendorf-Gfenn, tre case a schiera esclusive sono in costruzione. Le due case d'angolo sono già riservate nel pre-progetto, e la casa a schiera attraente è ancora disponibile per te, combinando vita moderna con la più alta qualità della vita.Panoramica del progettoNel quartiere calmo e familiare di Gfenn, tre case a schiera di alta qualità con architettura intemporale, piani ben pensati e costruzione sostenibile sono in costruzione. Ogni casa si estende su quattro piani (seminterrato, piano terra, piano superiore e soffitta) e offre spazi di vita e aree esterne spaziose.Le case saranno integrate in modo armonioso nell'insieme esistente della 1a fase.Casa A – Casa d'angolo sinistra | 4,5 localiPrezzo di vendita: CHF 1 890 000.– / RISERVATO NEL PRE-PROGETTOSuperficie abitabile: 133 m² | Giardino: 163 m² | Balconi: 33 m² | Seminterrato: 46 m² |Serra: 11 m²Idéal pour le famiglie che valorisano la privacy e uno spazio esterno spazioso.L'ubicazione d'angolo privilegiata offre molto spazio e luce.Casa B – Casa a schiera | 5,5 localiPrezzo di vendita: CHF 1 950 000.– / DISPONIBILESuperficie abitabile: 154 m² | Giardino: 60 m² | Balconi: 16 m² | Seminterrato: 24 m² |Serra: 11 m²Il miracolo dello spazio con 4 camere da letto – perfetto per le famiglie più grandi o gli occupanti che hanno bisogno di un ufficio a casa. La più grande superficie abitabile dell'intero progetto.Casa C – Casa d'angolo destra | 4,5 localiPrezzo di vendita: CHF 1 898 000.– / RISERVATO NEL PRE-PROGETTOSuperficie abitabile: 133 m² | Giardino: 132 m² | Balconi: 35 m² | Seminterrato: 53 m² |Serra: 11 m²Ubicazione d'angolo privilegiata con la più grande parte di seminterrato e un bel giardino. Ideale per le famiglie che valorisano lo spazio e la natura.Punti di forza• Architettura moderna intemporale con un linguaggio di design chiaro• Piani aperti con finestre dal pavimento al soffitto e molta luce del giorno• Cucina integrata di alta qualità con copertura in pietra naturale e apparecchi di marca (induzione, cuocitrice a vapore, lavastoviglie)• Parquet in quercia nobile nelle stanze da vivere, piastrelle in ceramica nelle celle umide• Finestre in legno e metallo di alta qualità con vetratura isolante tripla• Giardino privato con accesso diretto dall'area di vita• Serra per godere tutto l'anno• Balconi e terrazze con insolazione ottimale• Ventilazione controllata degli appartamenti per un clima di stanza ottimaleSostenibilità &amp; Energia• Pompe a calore aria-acqua per un riscaldamento efficiente e rispettoso dell'ambiente• Sistema fotovoltaico sul tetto• Riscaldamento a pavimento a bassa temperatura con regolazione individuale di ogni stanza• Costi accessori ridotti grazie a una costruzione sostenibileComfort &amp; Tecnologia• Tende a lama elettriche in tutta la casa• Cavi multimediali in tutte le stanze da vivere e le camere da letto• Garage sotterraneo con accesso diretto alla casa e preparazione per la mobilità elettrica• Posti auto sotterranei esclusivamente a CHF 45 000.– (2 posti per casa)• Lavanderia (lavatrice/asciugatrice) in ogni casa• Posti per biciclette nel seminterratoPersonalizzazione – La tua casa, il tuo stileIn base al progresso della costruzione, hai la possibilità di personalizzare l'arredamento interno secondo le tue esigenze personali: cucina, rivestimenti del pavimento, installazioni sanitarie e elettriche – progetta la tua casa dei sogni interamente secondo i tuoi gusti.Ubicazione &amp; Ambiente – Dübendorf-GfennLindenbühlstrasse 13 si trova in un quartiere residenziale calmo e verde con collegamenti eccellenti:• Stazione di Dübendorf SBB e stazione di Stettbach a proximità immediata• Scuole e asili accessibili a piedi, scuola di Gfenn• Possibilità di shopping (Lidl, Aldi) a proximità• Aree di svago al Greifensee e lungo la Glatt• Centro sportivo Heerenschürli, piscina esterna Oberdorf, pista di ghiaccio• Parco di innovazione Zurigo – Dübendorf come luogo di futuro con potenziale di crescita del valoreAltri dati chiave:• Data di occupazione: Al più tardi dicembre 2027• Prezzi confermati da banche rinomate• Spese di notario e di registro fondiario divise al 50% tra acquirente e venditoreNote :Questo annuncio è un annuncio di pre-progetto. La documentazione di vendita dettagliata con piani di costruzione, visualizzazioni 3D e descrizione della costruzione è a tua disposizione. Saremmo lieti di accoglierti per una consultazione personale per presentarti il progetto nel dettaglio e rispondere alle tue domande.Assicurati la tua casa a schiera dei sogni ora – la domanda è alta!Contatto &amp; ConsultazioneImmobilien &amp; Partner AGÜberlandstrasse 237, 8600 DübendorfSignora Fatmire BerishaTel.: 079 261 03 03E-Mail: info@immobilienundpartner.chWeb: www.immobilienundpartner.chSaremmo lieti di accoglierti per un appuntamento personale.

Tempo di percorrenza
-
1 / 6
9 locali, 490m², Prezzo su richiesta
Top
8802 Kilchberg ZH

Lakeside Grace - Where Architecture Meets Luxury

Wir bitten um Verständnis, dass wir an dieser Stelle nur begrenzte Informationen zur Liegenschaft veröffentlichen können.Nur zwei Gehminuten vom Zürichsee entfernt, erwartet Sie diese aussergewöhnliche Residenz, die 2024 in Kilchberg erbaut wurde. Auf rund 490 m² Wohnfläche und sechs Schlafzimmern vereint das Anwesen grosszügiges Wohnen, moderne Architektur und eine unverbaubare Aussicht auf den Zürichsee und die Alpen.Die Immobilie bietet zwei hochwertige Wohneinheiten, verbunden durch einen privaten Lift - ideal für Familien, Mehrgenerationen oder Gäste.Die Liegenschaft überzeugt durch ihre exklusive Grösse, hochwertige Bauqualität und zeitgemässe Eleganz. Das linke Zürichseeufer bietet eine ideale Verbindung von urbanem Komfort und naturnaher Erholung - mit perfekter Anbindung an Stadt, See und Umgebung.Kontaktieren Sie uns gerne für weitere Informationen - wir freuen uns auf Ihre Anfrage.We ask for your understanding that we can only publish limited information about the property here.Just a two-minute walk from Lake Zurich, this exceptional residence, which was built in Kilchberg in 2024, awaits you. With around 490 m² of living space and six bedrooms, the property combines spacious living, modern architecture and unobstructed views of Lake Zurich and the Alps.The property offers two high-quality residential units, connected by a private elevator - ideal for families, multi-generations or guests.The property impresses with its exclusive size, high-quality construction and contemporary elegance. The left bank of Lake Zurich offers an ideal combination of urban comfort and natural recreation - with perfect connections to the city, lake and surrounding area.Contact us for further information - we look forward to hearing from you.

Altri oggetti interessanti