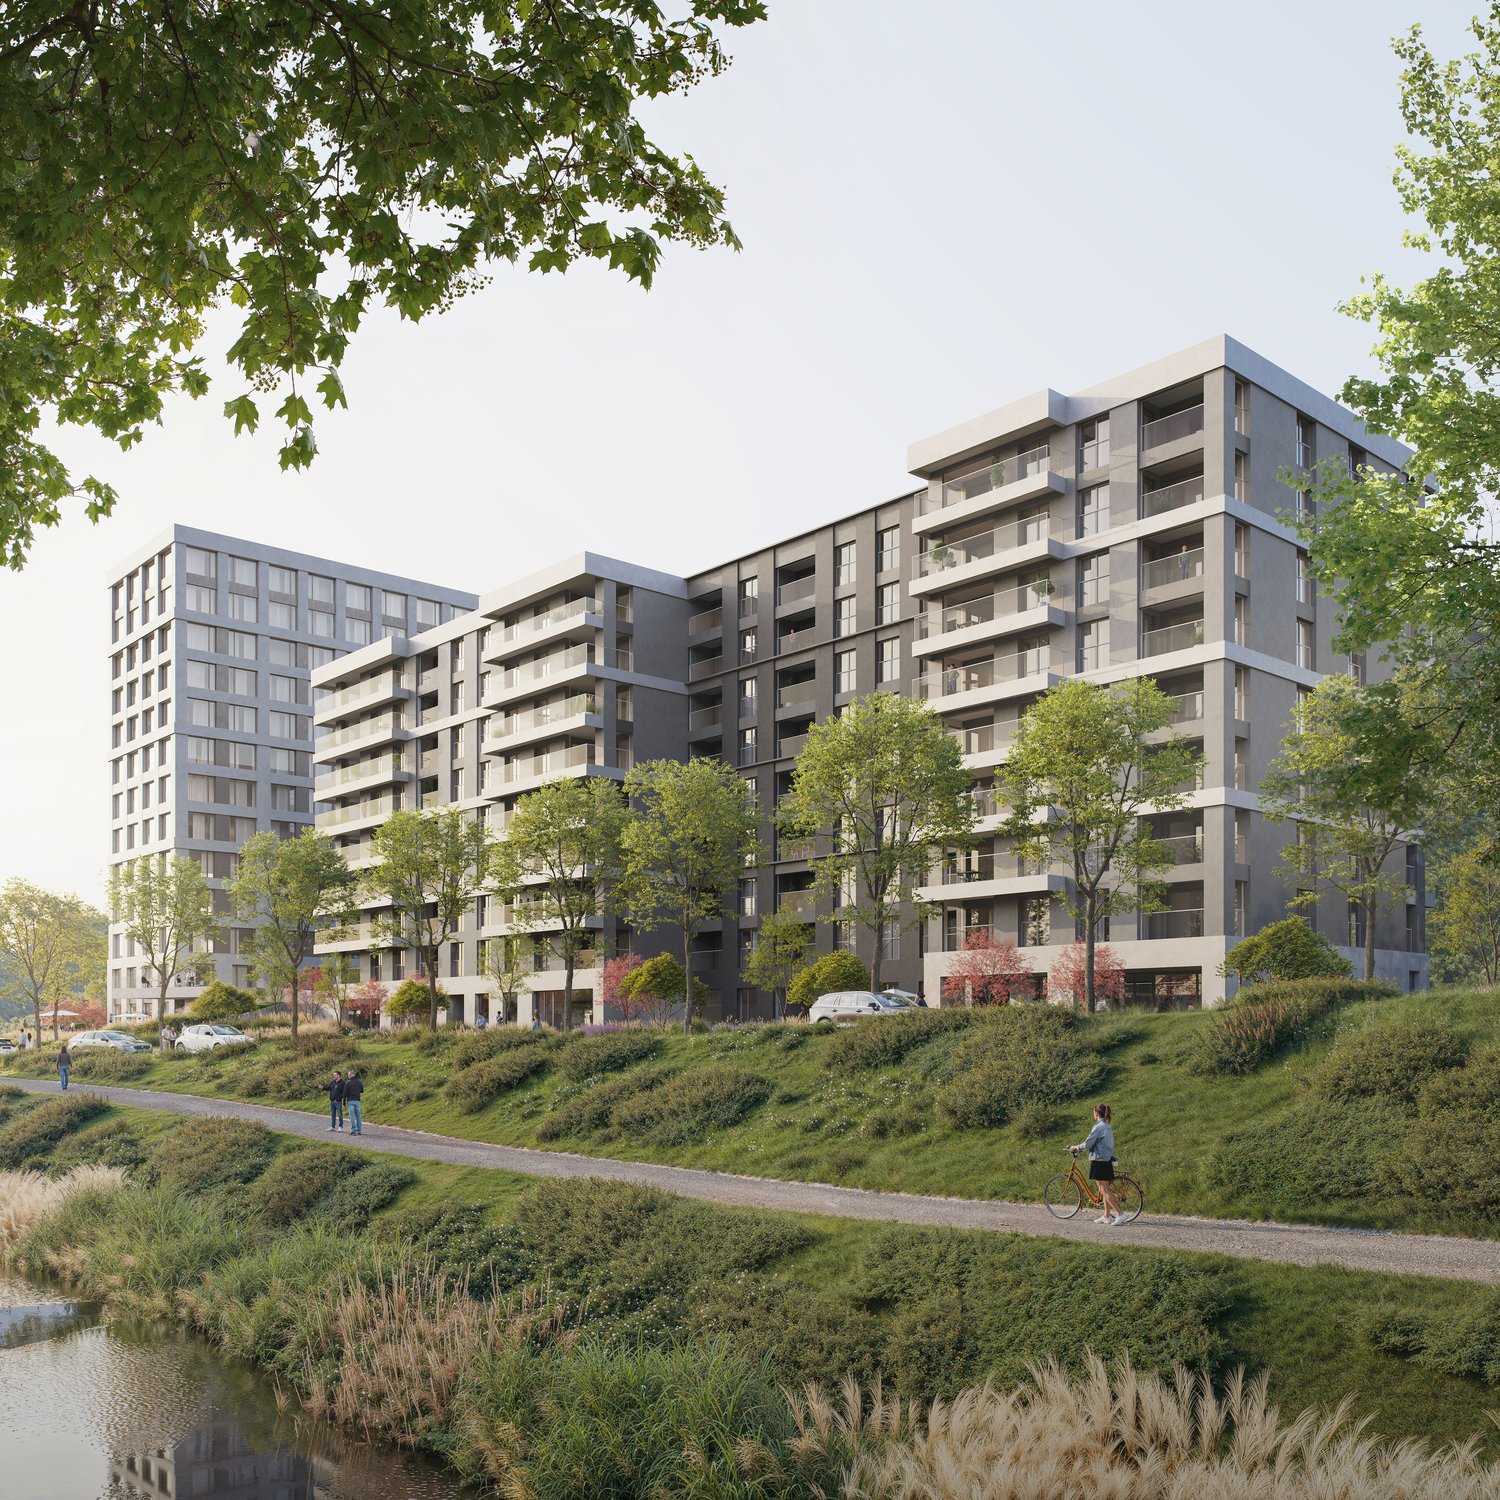
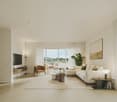
5 results - Properties for sale with Balcony / Terrace, Elevator: 6927 (Agra)

1 / 13
4.5 rooms276m²CHF 6,000,000.–
Via Roncone 22, 6927 Agra

Resort Collina d'Oro | TI

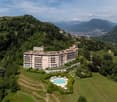
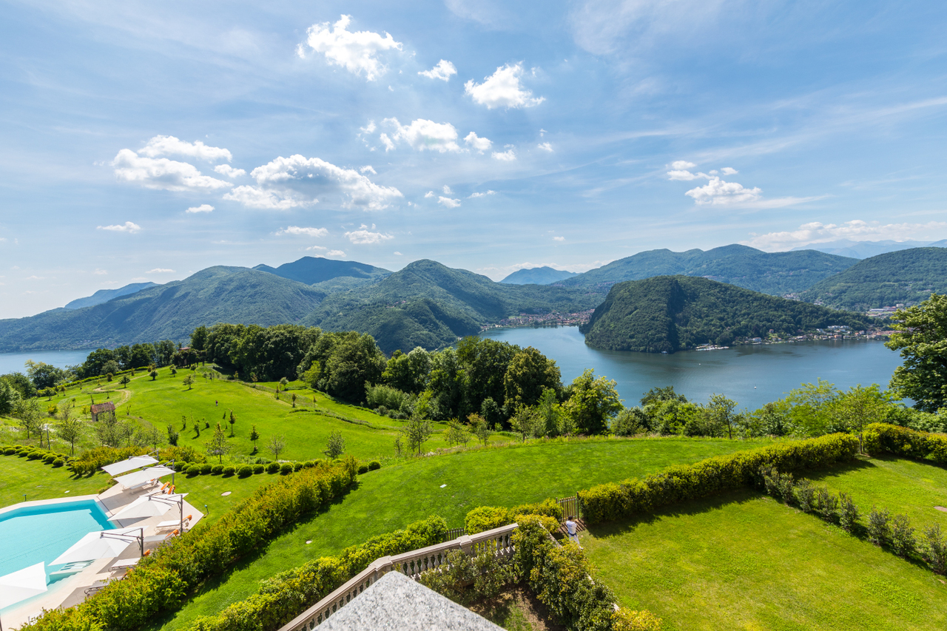
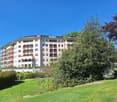
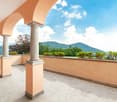
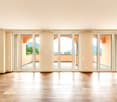
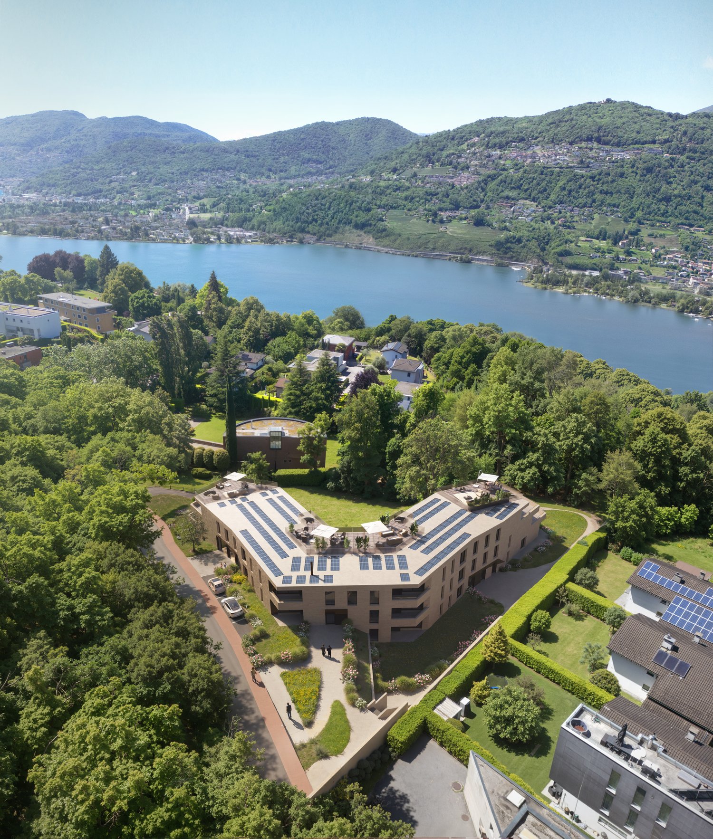
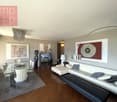
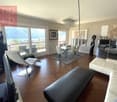
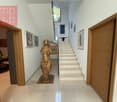
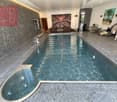
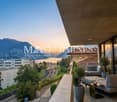
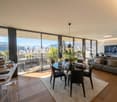
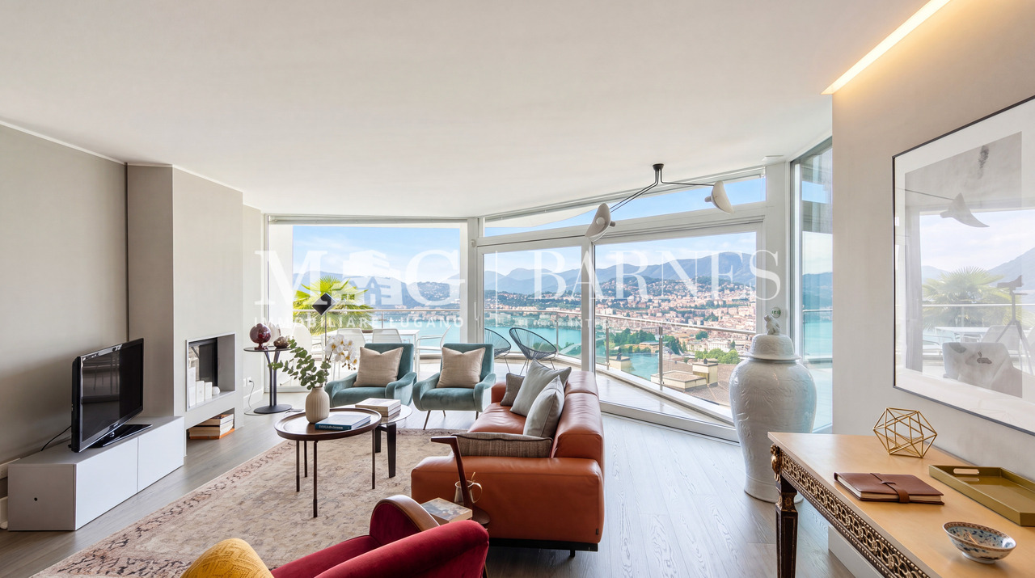
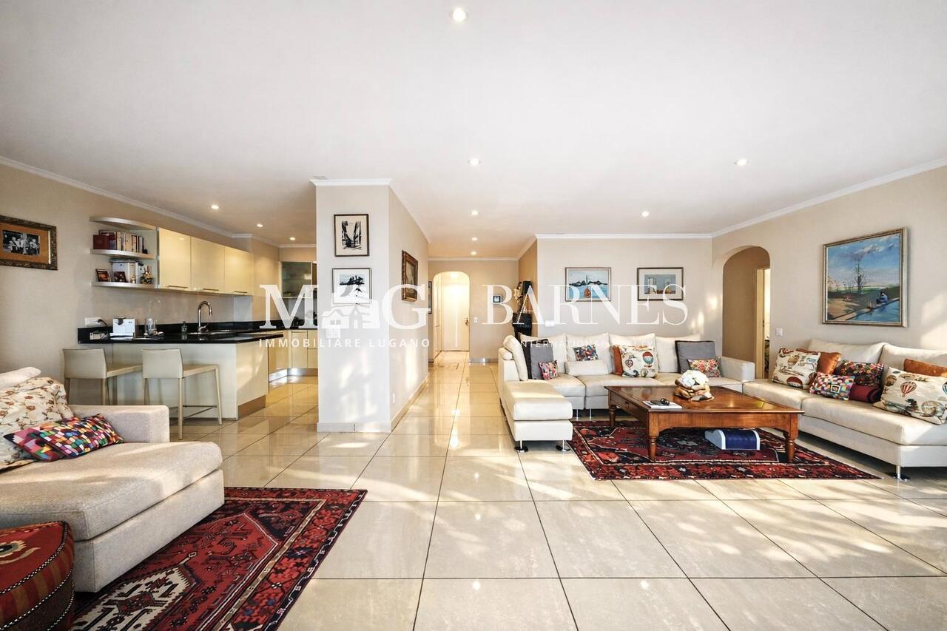
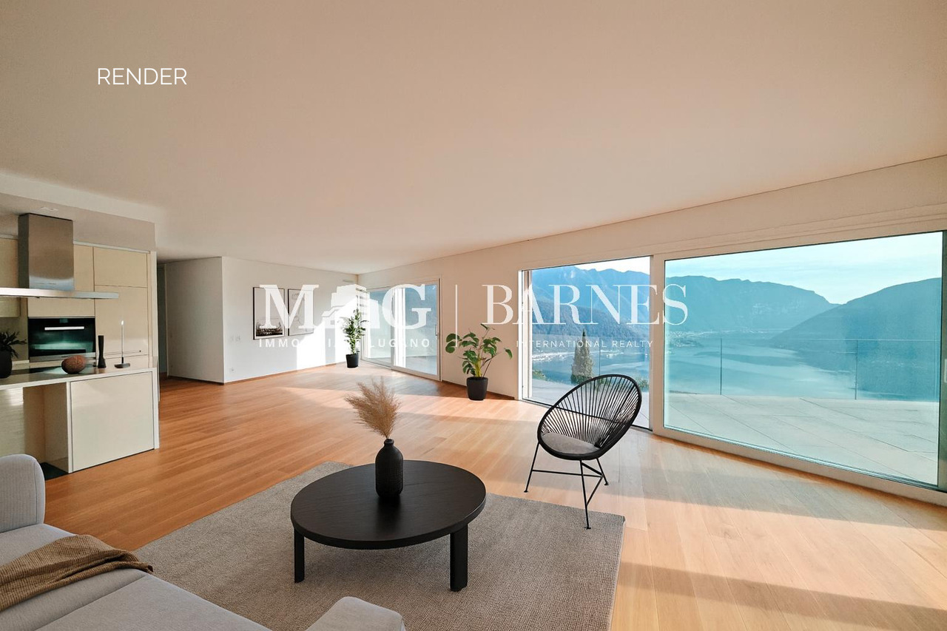
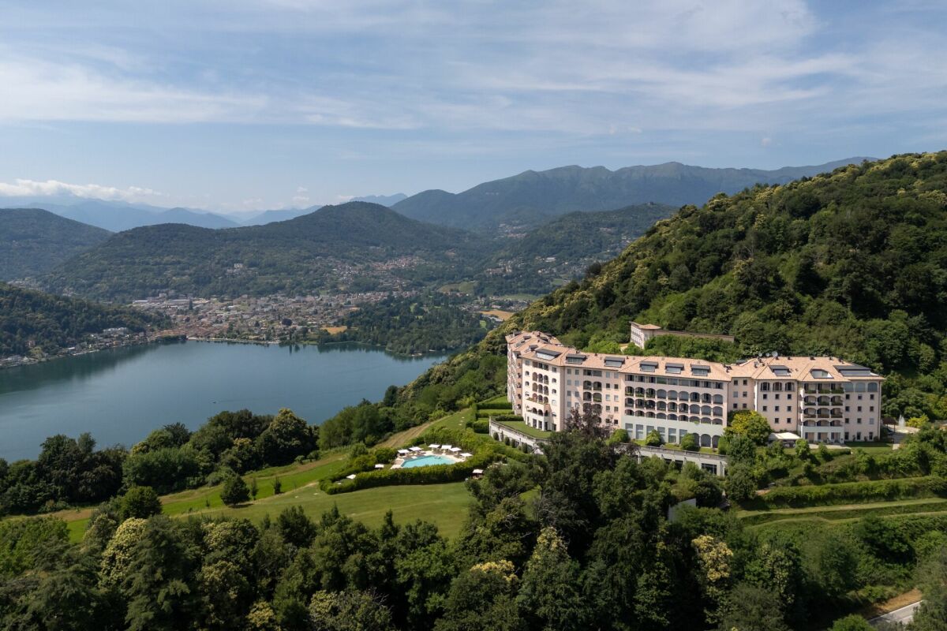
Auf dem von Hermann Hesse so geschätzten Hügel, eingebettet in einen weitläufigen Naturpark, und nur wenige Minuten vom Zentrum von Lugano entfernt, bietet diese Wohnung einen atemberaubenden Blick auf die Alpen und den Luganersee. Sie besticht mit Ihrer zeitlosen Eleganz, hochwertigen Ausstattungen, moderner Haustechnik sowie großen Fensterfronten, die zu einer weitläufigen Terrasse geöffnet werden können.Die Wohnung verfügt über helle Räume mit sehr gutem Layout, die höchsten Wohnkomfort gewährleisten.In der Wohnanlage des Resort Collina d'Oro gelegen, profitiert der Eigentümer von exklusiven Serviceleistungen wie Rezeption, Restaurant, einem über 1.000 m² großen SPA- und Fitnessbereich sowie Innen- und Außenpools.Eine Residenz, die hohen Lifestyle garantiert, vergleichbar mit den besten internationalen Destinationen wie der Côte d'Azur, Palm Beach, Miami oder Marbella - perfektioniert mit einzigartiger Aussicht.Ideal für alle, die neben Komfort auch ein attraktives steuerliches Umfeld sowie die Nähe zur amerikanischen Schule TASIS schätzen.Situé sur la colline tant appréciée par Hermann Hesse, au coeur d'un vaste parc naturel et à quelques minutes du centre de Lugano, cet appartement offre une vue imprenable sur les Alpes et le lac de Lugano. Il se distingue par son élégance intemporelle, ses finitions haut de gamme, sa domotique et ses grandes baies vitrées s'ouvrant sur une spacieuse terrasse.L'appartement se compose d'espaces lumineux et harmonieusement agencés, conçus pour offrir un confort de vie optimal.Situé dans la partie résidentielle du Resort Collina d'Oro, le propriétaire bénéficie de services hôteliers exclusifs, tels qu'une réception, un restaurant, un espace SPA & fitness de plus de 1 000 m², ainsi que des piscines intérieure et extérieure.Une résidence offrant un style de vie comparable aux plus belles destinations internationales comme la Côte d'Azur, Palm Beach, Miami ou Marbella, sublimée par une vue unique.Idéal pour ceux qui, au-delà du confort, recherchent un cadre fiscal attractif et la proximité de l'école américaine TASIS.Located on the hillside so beloved by Hermann Hesse, surrounded by an expansive natural park and just minutes from the center of Lugano, this apartment offers breathtaking views stretching from the Alpine chain to the shimmering waters of Lake Lugano. The property stands out for its timeless elegance, luxury finishes, advanced home automation, large floor-to-ceiling windows, and spacious terraces.The apartment features bright, well-distributed living spaces designed to ensure maximum comfort.Situated in the residential area of the Resort Collina d'Oro, the owner benefits from exclusive hotel-style services, including reception, restaurant, a SPA & fitness area of over 1,000 sqm, as well as indoor and outdoor swimming pools.A residence offering a lifestyle comparable to the finest international destinations such as the French Riviera, Palm Beach, Miami, or Marbella--enhanced by a view that only a few can match.Ideal for those who, in addition to comfort, are seeking an attractive tax environment and proximity to the American School TASIS.Situato sulla collina tanto amata da Hermann Hesse, immerso in un vasto parco naturale e a pochi minuti dal centro di Lugano, questo appartamento offre un panorama mozzafiato che abbraccia le Alpi e il lago di Lugano e si distingue per un'eleganza senza tempo, finiture di alto livello, sistemi domotico ed ampie vetrate che si aprono su un generoso terrazzo.L' appartamento è composto da ambienti luminosi e ben distribuiti, progettati per garantire il massimo comfort abitativo.Ubicato nella parte residenziale del Resort Collina d'Oro, il proprietario potrà usufruire di servizi alberghieri esclusivi, tra cui reception, ristorante, area SPA & fitness di oltre 1000 mq, piscina interna ed esterna.Una residenza che offre uno stile di vita paragonabile alle migliori...

Fiorella Baccanello

Fiorella Baccanello

Travel time
-
1 / 22
6.5 rooms562m²CHF 7,500,000.–
Via Roncone 22, 6927 Agra

Luxury Apartment in Collina d'Oro Resort

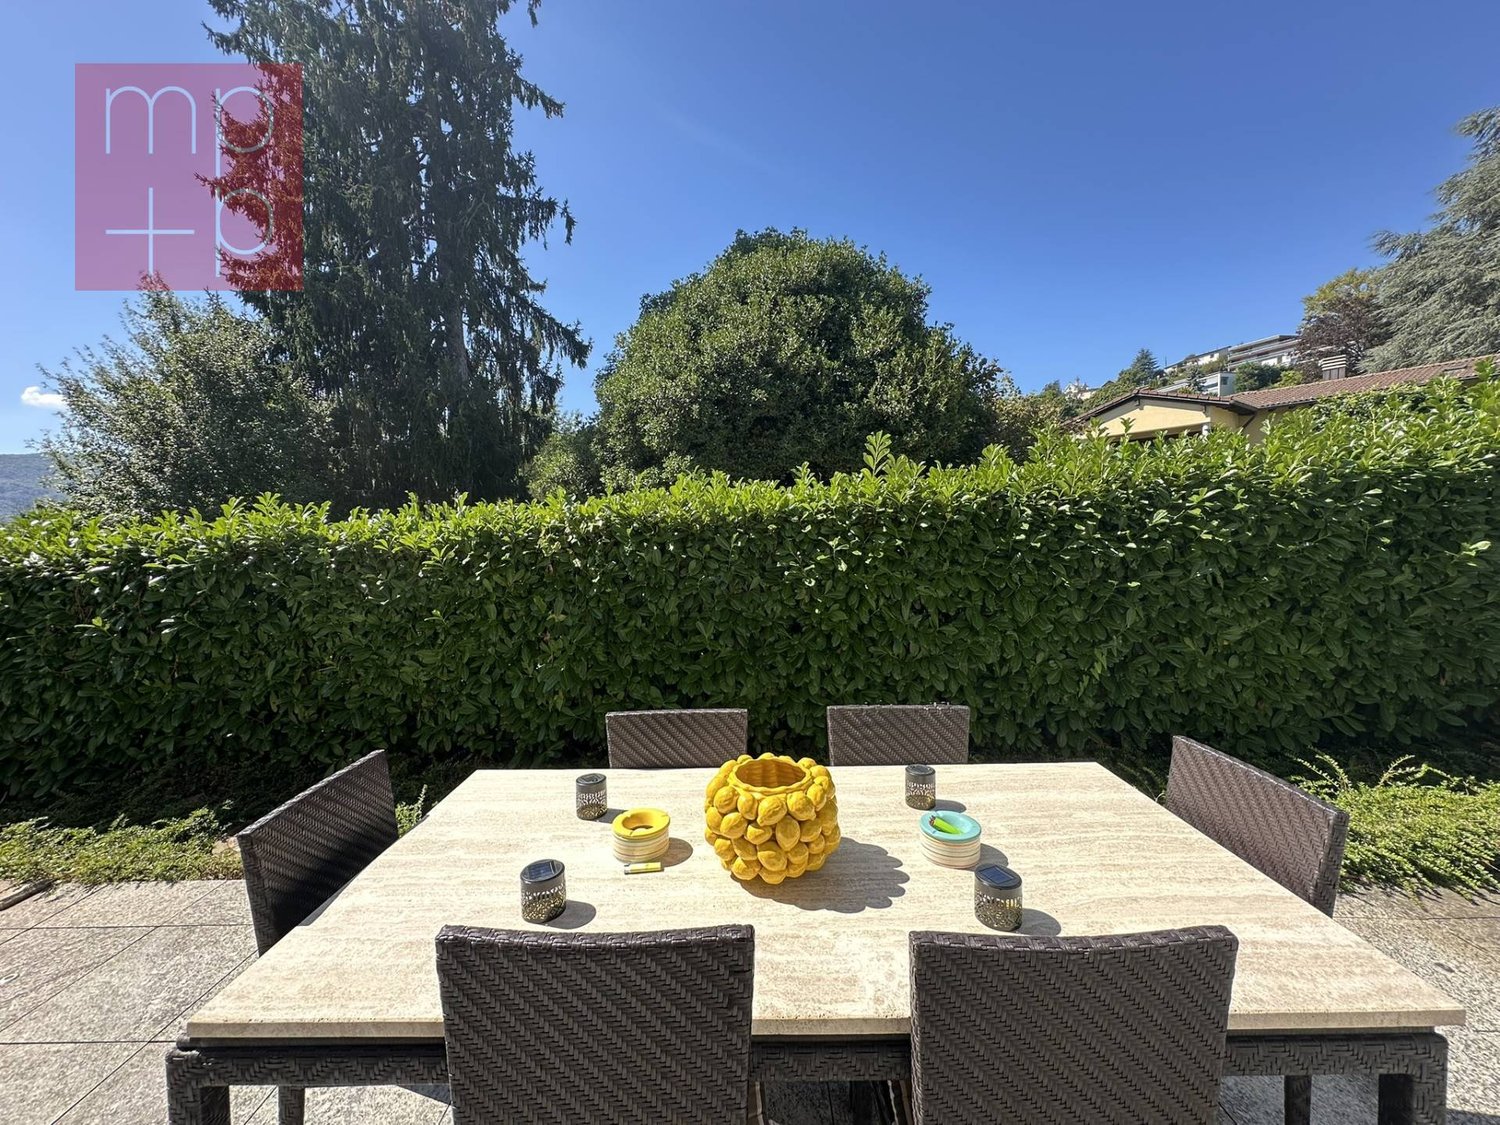
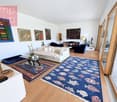
Discover a new dimension of elegance and refinement in this exclusive luxury apartment of approximately 562 sqm, an authentic masterpiece of design and comfort, located in the renowned Collina d'Oro Resort.An oasis of tranquility and privacy, enriched by a magnificent private garden of 376 sqm, ideal for moments of relaxation and outdoor conviviality, immersed in a natural setting of absolute peace.The dominant and panoramic position offers a breathtaking view and optimal solar exposure, illuminating every room with natural light throughout the year. Despite the serenity of the context, the vibrant city of Lugano is just a few minutes' drive away, offering the perfect balance between nature and urban comfort.Day AreaThe entrance leads to spacious and harmonious rooms, where precious materials and high-level finishes reflect a refined contemporary elegance.A main representative lounge opens onto a large terrace and the private garden, creating a perfect continuity between indoors and outdoors.The design kitchen, modern and fully equipped, is completed by a practical storage room and laundry room, as well as a wardrobe, guest toilet, and a second laundry room that guarantee maximum functionality.Night AreaThe night area is distinguished by comfort and privacy:Master suite with two walk-in closets, two private bathrooms, and direct access to the loggia;Two double bedrooms, each with a walk-in closet and en-suite bathroom, also with access to the loggia;Fourth double bedroom with private bathroom;Studio ideal as an office, reading room, or meditation space.Features and ServicesTwo cellars and three garage parking spaces complete the property.Residents also benefit from the exclusive services offered by the 5-star Collina d'Oro Resort, including:An international-level spa center,Indoor and outdoor pools,Treatment rooms and massages,A fully equipped fitness center,A gourmet restaurant with refined cuisine.This residence represents a perfect fusion of luxury, comfort, and discretion, ideal for those who want to live surrounded by nature without giving up the highest standards of modern life.An exclusive refuge that embodies the essence of well-being and elegance.
Travel time
-
1 / 15
5 rooms250m²CHF 4,600,000.–
Via Roncone 22D, 6927 Collina d'Oro

Resort Collina d’Oro – Esclusivo appartamento vista lago a 5 minuti dal TASIS

A soli 5 minuti dal TASIS The American School in Switzerland, all’interno del prestigioso Collina d'Oro Resort, proponiamo in vendita un elegante appartamento di circa 250 m² con rifiniture di alto pregio e splendida vista aperta sul lago.Inserito in un contesto esclusivo, l’appartamento beneficia dell’ accesso ai servizi dell’hotel, tra cui spa, sauna, piscina e palestra, offrendo un’esperienza abitativa unica all’insegna del comfort e del benessere.L’unità si sviluppa con un’ampia e luminosa zona living con accesso diretto alla terrazza panoramica, oltre a un elegante studio aperto sul soggiorno e sull’area esterna, ideale come home office.La zona notte comprende tre camere da letto, servite da due bagni, oltre a un bagno di servizio accessibile dalla zona giorno.Completano la proprietà 4 posti auto in autorimessa inclusi nel prezzo.L’appartamento è utilizzabile come residenza primaria.Una soluzione ideale per chi è alla ricerca di privacy, eleganza e servizi esclusivi in una delle location più prestigiose del Luganese.----Just 5 minutes from TASIS The American School in Switzerland, within the prestigious Collina d'Oro Resort, we offer for sale an elegant 250 sqm apartment featuring high-end finishes and stunning open lake views.Set in an exclusive environment, the apartment benefits from access to the hotel’s premium amenities, including spa, sauna, swimming pool and fitness area, offering a unique living experience focused on comfort and wellbeing.The property features a spacious and bright living area with direct access to the panoramic terrace, as well as an elegant study overlooking the living room and the outdoor area, ideal as a home office.The sleeping area comprises three bedrooms, served by two bathrooms, in addition to a guest bathroom conveniently accessible from the living area.The property is completed by 4 parking spaces in the garage, included in the price.The apartment is eligible for use as a primary residence.An ideal property for those seeking privacy, elegance and exclusive services in one of the most prestigious residential locations in the Lugano area.

Travel time
-
1 / 20
4.5 rooms160m²CHF 1,100,000.–
Via Cappelletta 18, 6927 Collina d'Oro

PREZZO RIDOTTO Elegante dimora nel verde

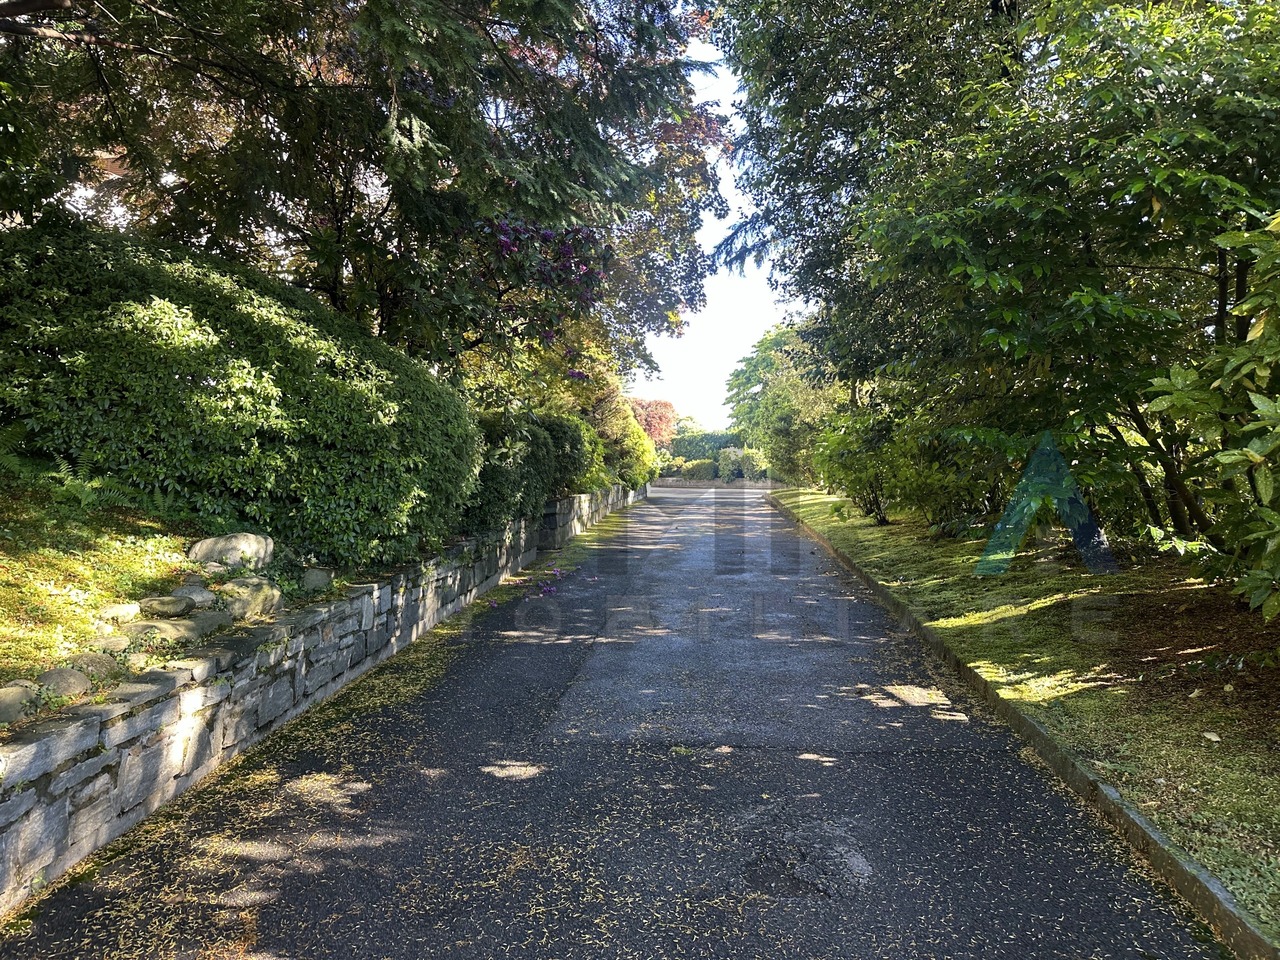
Nel bellissimo comune di Collina d’Oro, in frazione di Bigogno d’Agra, a pochi minuti da Lugano e dall’uscita dell’autostrada, circondato dal verde e da sentieri panoramici, ma vicino a tutti i servizi, offriamo la soluzione ideale per persone che amano la tranquillità, senza allontanarsi troppo dalla città.Situato al primo piano di un piccolo complesso residenziale ben tenuto, di solo 7 unità, in zona molto tranquilla e immerso nella natura rigogliosa, vendiamo luminoso appartamento di 4.5 locali dagli spazi generosi di ca. 160 mq commerciali, così composto:· atrio ingresso con armadi a muro· cucina· grande zona giorno con ampio terrazzo loggiato· atrio notte· 3 camere, di cui 2 con bagno en-suite e balcone· bagno con vascaIl riscaldamento è centralizzato a gas (2008).Completano la proprietà una cantina e un box auto privato, acquistabile separatamente a CHF 50'000.Interessante pure come investimento, considerando tra l’altro la vicinanza della scuola americana TASIS ed il moltiplicatore d’imposta molto favorevole (60%). In der wunderschönen Gemeinde Collina d'Oro, im Ortsteil Bigogno d'Agra, nur wenige Minuten von Lugano und der Autobahnausfahrt, umgeben von Grünflächen und Panoramawegen und dennoch in der Nähe aller Dienstleistungen, bieten wir die ideale Lösung für Menschen, die Ruhe lieben ohne sich zu weit von der Stadt zu entfernen.Im ersten Stock eines kleinen, gepflegten Wohnkomplexes mit nur 7 Einheiten, in einer sehr ruhigen Gegend und umgeben von üppiger Natur, verkaufen wir eine helle 4,5-Zimmer-Wohnung mit großzügigen Räumen von ca. 160 m², wie folgt aufgeteilt:· Eingangsbereich mit Einbauschränken· Küche· geräumiger Wohnbereich mit grosszügiger Loggia-Terrasse· Flur· 3 Schlafzimmer, davon 2 mit eigenem Bad und Balkon· Badezimmer mit BadewanneDie Heizung ist eine Gaszentralheizung (2008).Ein Keller und eine private Garage, die separat für CHF 50'000 erworben werden kann, vervollständigen das Objekt.Auch als Investition interessant, unter anderem aufgrund der Nähe zur amerikanischen Schule TASIS und des sehr günstigen Steuermultiplikators (60 %). In the beautiful municipality of Collina d'Oro, in the hamlet of Bigogno d'Agra, just a few minutes from Lugano and the motorway exit, surrounded by greenery and scenic trails, yet close to all amenities, we offer the ideal solution for people who love tranquillity without straying too far from the city.Located on the first floor of a small, well-maintained residential complex of only 7 units, in a very quiet area surrounded by lush nature, we are selling a bright 4.5-room apartment with generous spaces of approx. 160 square metres, composed as follows:· entrance hall with built-in wardrobes· kitchen· generous living area with large, covered terrace· night hall· 3 bedrooms, 2 of which with en-suite bathroom and balcony· bathroom with bathtubThe heating is centralised gas (2008).The property also includes a cellar and a private garage, which can be purchased separately for CHF 50,000.It is also an interesting investment, considering its proximity to the TASIS American school and the very favourable tax multiplier (60%). Dans la prestigieuse commune de Collina d’Oro, au charmant hameau de Bigogno d’Agra, à seulement quelques minutes de Lugano et de la sortie d’autoroute, nous vous proposons une résidence idéale pour les amateurs de calme et de nature, sans pour autant renoncer à la proximité de la ville.Niché dans un environnement verdoyant et paisible, ce bel appartement de 4,5 pièces occupe le premier étage d’un petit immeuble résidentiel soigneusement entretenu, composé de seulement 7 unités. Il offre une surface commerciale d’environ 160 m² et se compose comme suit : • hall d’entrée avec armoires encastrées • cuisine séparée • vaste séjour lumineux avec accès à une grande terrasse couverte • couloir de nuit • trois chambres, dont deux avec salle de bains attenante et balcon • salle de bains avec baignoire Le chauffage central au gaz (2008) assure un confort optimal tout au long de l’année.Une cave ainsi qu’un garage privé, disponibles séparément pour CHF 50 000, complètent agréablement ce bien.Grâce à sa situation privilégiée, à proximité immédiate de l’école américaine TASIS, et à son multiplicateur fiscal particulièrement avantageux (60 %), cet appartement représente également une opportunité d’investissement très intéressante.

Travel time
-
1 / 13
4.5 rooms163m²CHF 1,245,000.–
6927 Agra

Agra - Collina d'Oro Spacious 4.5-room apartment surrounded by greenery

This prestigious 4.5-room apartment in Agra combines the exclusivity of a private park with the convenience of living just a few minutes from Lugano.Located on the first floor of an elegant residence with only seven units, it represents the ideal choice for those seeking spacious rooms, maximum privacy, and a rejuvenating quality of life in contact with nature.The Noranco (Lugano South) motorway entrance and the large shopping centers in Grancia can be reached in just 8-10 minutes, while the center of Lugano is about 15 minutes away by car, and the prestigious TASIS (The American School in Switzerland) campus in Montagnola is just 5 minutes away.The bus stop is just a few meters from the property, and a beautiful hiking trail for walks or sports activities is nearby.The apartment has a living area of approximately 163 m² (3 bedrooms, 3 bathrooms)+ large garageThe property stands out for its generous interior space, which guarantees maximum livability for families or couples seeking comfortable and versatile rooms.The apartment consists of:Entrance hall, large living-dining room with large windows and access to the large terrace, habitable kitchen with access to a balcony, one bedroom with bathroom (bathtub) and terrace, second bedroom with bathroom (shower), third bedroom with access to the main terrace, third bathroom with bathtub.Basement,Condominial laundry room,A large garageApartment price: CHF 1'245'000.--Garage price: CHF 50'000.--Total price: CHF 1'295'000.--Gas heating with radiatorsMunicipal tax multiplier 60 %This prestigious 4.5-room apartment in Agra combines the exclusivity of a private park with the convenience of living just a few minutes from Lugano.Located on the first floor of an elegant residence with only seven units, it represents the ideal choice for those seeking spacious rooms, maximum privacy, and a rejuvenating quality of life in contact with nature.The Noranco (Lugano South) motorway entrance and the large shopping centers in Grancia can be reached in just 8-10 minutes, while the center of Lugano is about 15 minutes away by car, and the prestigious TASIS (The American School in Switzerland) campus in Montagnola is just 5 minutes away.The bus stop is just a few meters from the property, and a beautiful hiking trail for walks or sports activities is nearby.The apartment has a living area of approximately 163 m² (3 bedrooms, 3 bathrooms)+ large garageThe property stands out for its generous interior space, which guarantees maximum livability for families or couples seeking comfortable and versatile rooms.The apartment consists of:Entrance hall, large living-dining room with large windows and access to the large terrace, habitable kitchen with access to a balcony, one bedroom with bathroom (bathtub) and terrace, second bedroom with bathroom (shower), third bedroom with access to the main terrace, third bathroom with bathtub.Basement,Condominial laundry room,A large garageApartment price: CHF 1'245'000.--Garage price: CHF 50'000.--Total price: CHF 1'295'000.--Gas heating with radiatorsMunicipal tax multiplier 60 %This prestigious 4.5-room apartment in Agra combines the exclusivity of a private park with the convenience of living just a few minutes from Lugano.Located on the first floor of an elegant residence with only seven units, it represents the ideal choice for those seeking spacious rooms, maximum privacy, and a rejuvenating quality of life in contact with nature.The Noranco (Lugano South) motorway entrance and the large shopping centers in Grancia can be reached in just 8-10 minutes, while the center of Lugano is about 15 minutes away by car, and the prestigious TASIS (The American School in Switzerland) campus in Montagnola is just 5 minutes away.The bus stop is just a few meters from the property, and a beautiful hiking trail for walks or sports activities is nearby.The apartment has a living area of approximately 163 m² (3 bedrooms, 3 bathrooms)+ large garageThe property stands out for its generous interior space, which guarantees maximum livability for families or couples seeking comfortable and versatile rooms.The apartment consists of:Entrance hall, large living-dining room with large windows and access to the large terrace, habitable kitchen with access to a balcony, one bedroom with bathroom (bathtub) and terrace, second bedroom with bathroom (shower), third bedroom with access to the main terrace, third bathroom with bathtub.Basement,Condominial laundry room,A large garageApartment price: CHF 1'245'000.--Garage price: CHF 50'000.--Total price: CHF 1'295'000.--Gas heating with radiatorsMunicipal tax multiplier 60 %

More objects in your automatically expanded search area
20 results - Radius: + 10km
New building
1 / 13
  • Parking space
  • Balcony / Terrace
  • Elevator
  • +3
3.5 rooms120m²CHF 1,230,000.–
Premium
6926 Collina d'Oro

Montagnola - SPLENDID 3.5 ROOM APARTMENT WITH GARDEN

Residenza Vittoria is born in the heart of Collina d’Oro – Montagnola, one of the most prestigious and sought-after locations in the Luganese. Located in Via Valegia 20, it enjoys a privileged position: immersed in greenery, in a reserved and quiet context, but perfectly connected to the center of Lugano, reachable in just a few minutes.The residence offers the perfect balance between privacy, comfort, and proximity to the main services, international schools, and strategic connections of the region.The project includes 19 apartments with 2.5, 3.5, and 4.5 rooms, designed to meet different housing needs, with modern, bright, and functional spaces.All apartments are equipped with: • floor heating and cooling; • ventilation and air conditioning system; • private laundry room; • home automation system; • high-end finishes; • practical wall-mounted closets at the entrance; • large, livable balconies for pleasant moments outdoors. Apartment A.0.4 stands out for its spacious rooms and functional distribution of spaces. The bright living area includes an elegant living room with open kitchen and direct access to the external garden, ideal for relaxation and pleasant outdoor gatherings.The sleeping area includes two bedrooms of generous dimensions, with access to the private terrace, as well as two bathrooms and a laundry room that guarantee maximum living comfort.Expected delivery: end of 2028Parking spaces are available in the garage at a price of CHF 70’000.– each.

  • Parking space
  • Balcony / Terrace
  • Elevator
  • +3
New building
1 / 13
  • Parking space
  • Balcony / Terrace
  • Garage
  • +5
2.5 roomsCHF 680,000.–
Premium
Via Valegia 20, 6926 Collina d'Oro

Montagnola - Beautiful 2.5-room apartment with garden

Residenza Vittoria is born in the heart of Collina d’Oro – Montagnola, one of the most prestigious and sought-after locations in the Luganese. Located in Via Valegia 20, it enjoys a privileged position: surrounded by greenery, in a reserved and quiet context, but perfectly connected to the center of Lugano, which can be reached in just a few minutes.The residence offers the perfect balance between privacy, comfort, and proximity to the main services, international schools, and strategic connections of the region.The project includes 19 apartments with 2.5, 3.5, and 4.5 rooms, designed to meet different housing needs, with modern, bright, and functional spaces.All apartments are equipped with: • floor heating and cooling; • ventilation and air conditioning system; • private laundry room; • home automation system; • high-end finishes; • practical built-in wardrobes at the entrance; • large, livable balconies for pleasant moments outdoors. Apartment A.0.5 on the ground floor consists of: entrance with comfortable built-in wardrobe, large living room with open kitchen, master bedroom, large bathroom with shower, and private laundry room. The property is completed by a beautiful terrace and a private garden of 62 m², ideal for pleasant moments outdoors.Expected delivery: end of 2028Parking spaces are available in the garage at a price of CHF 70’000.– each.

  • Parking space
  • Balcony / Terrace
  • Garage
  • +5
Travel time
-
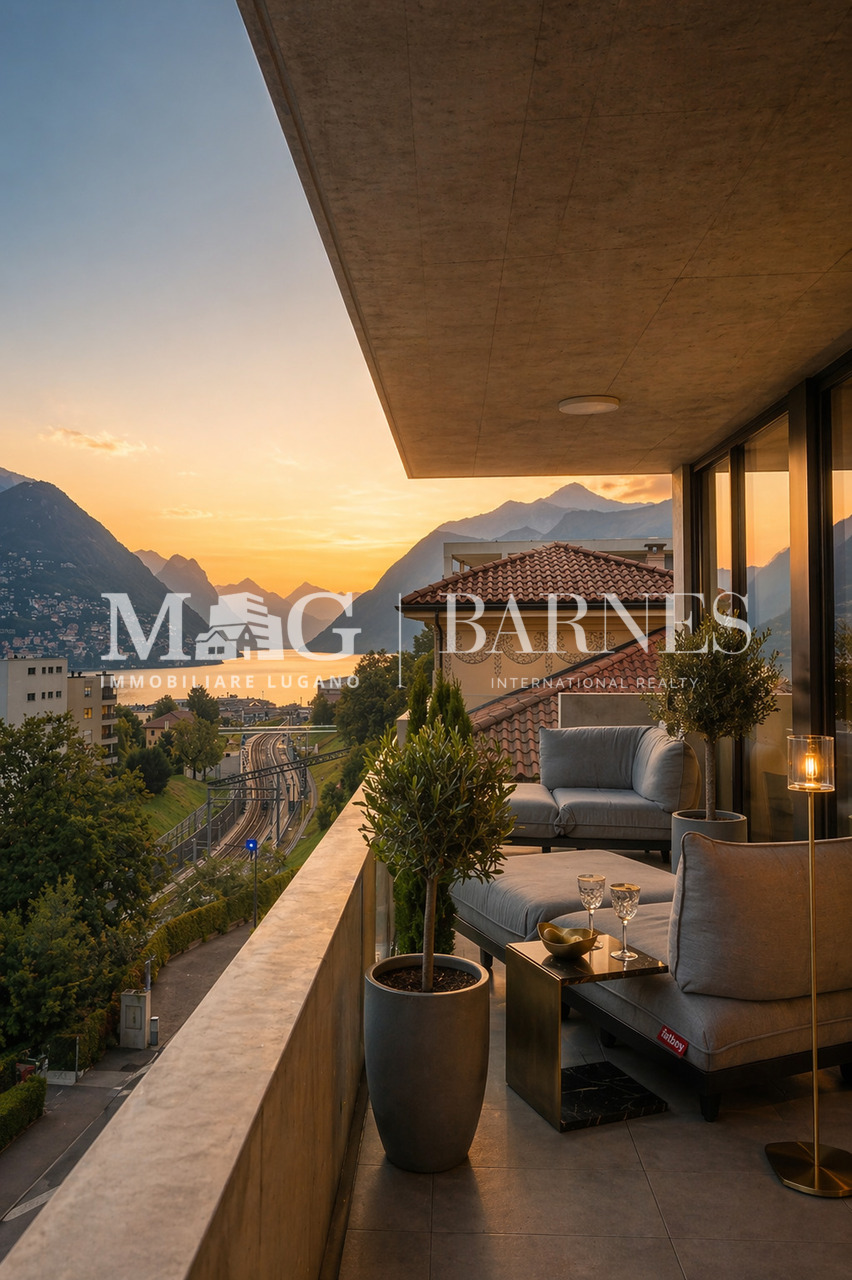
  • Panoramic view of Lugano Lake and Monte San Salvador at sunset, with cityscape and surrounding mountains visible.
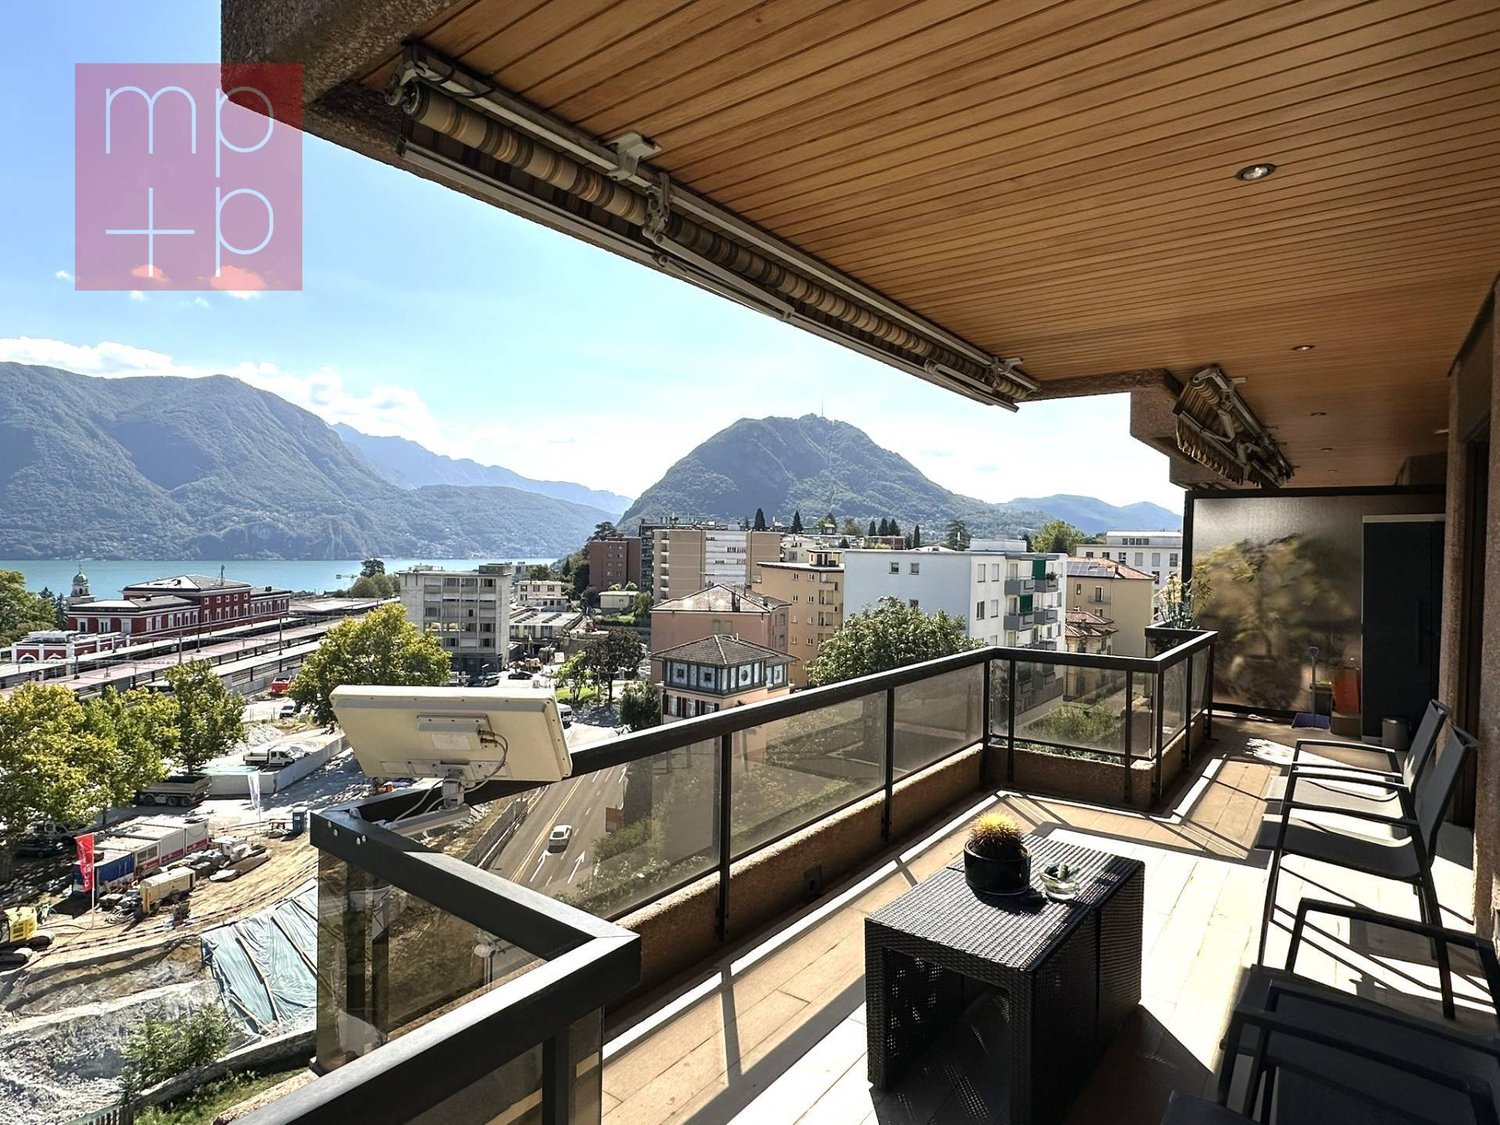
  • Balcony with a panoramic view of a cityscape, lake, and mountains under a clear blue sky.
  • Panoramic view from a balcony showing a cityscape with buildings, a lake, and mountains under a clear blue sky.
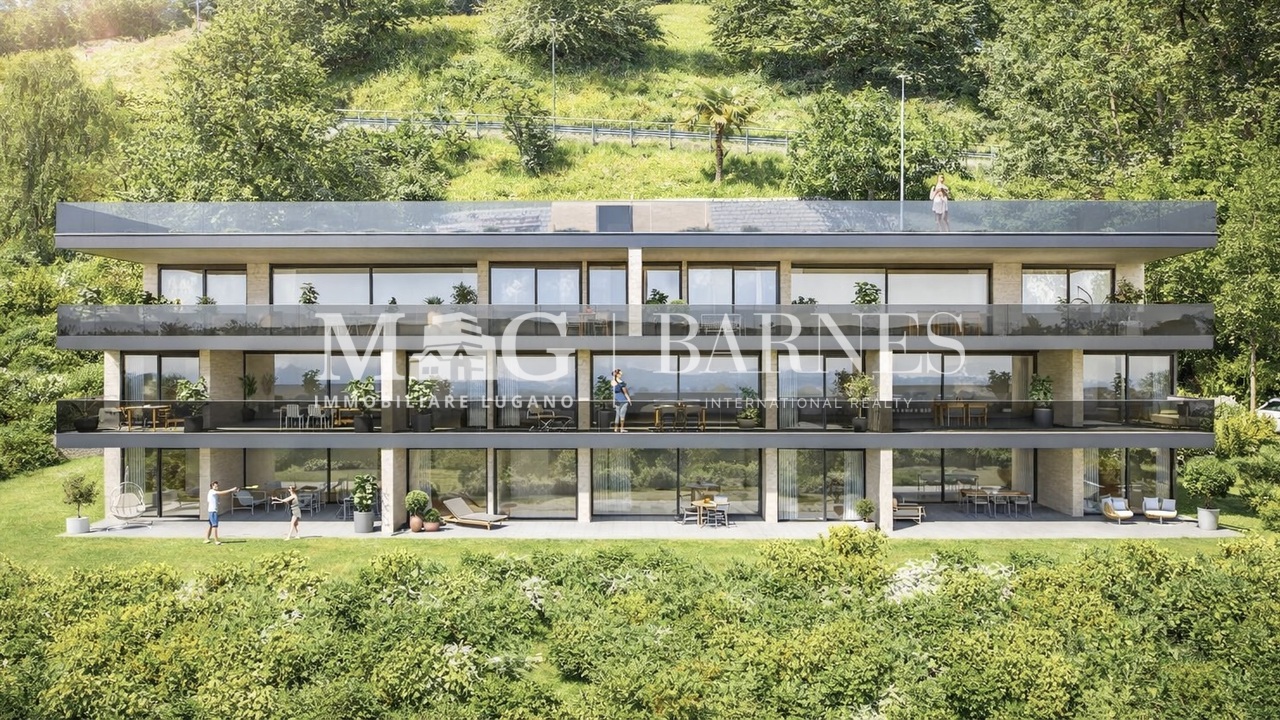
  • View of a residential building with balconies, surrounded by greenery and trees, with a clear blue sky and distant mountains visible.
  • Spacious hallway with polished marble floors, a staircase with a polished metal railing, and an open doorway leading to a room with a red chair and a painting on the wall.
  • Two images of a modern hallway with tiled flooring, wooden doors, coat rack, and recessed lighting. The hallway leads to other rooms, with a glimpse of a dining area in the second image.
  • Modern kitchen with white cabinets, wooden accents, stainless steel appliances, and a built-in oven. Features a sink with a modern faucet, shelves, and various small appliances.
  • Bright living room with large windows offering a scenic view, furnished with a sofa, chair, table, lamp, and curtains.
  • Bright living room with a large sectional sofa, coffee table, floor lamp, and television. The space features a large painting on the wall and a patterned rug on the wooden floor.
  • A cozy dining and living area with a sofa, a wooden dining table, chairs, a pendant light, and a picture frame on the wall.
  • A spacious, well-lit living room with a modern design. Features include a white sofa, coffee table, dining table with chairs, a cabinet, picture frames, a large window with curtains, and a floor lamp. The room has wooden flooring and a cozy, inviting atmo
  • Bright living room with large windows, a sofa, coffee table, ottoman, chair, mirror, and picture frame.
  • Bright living room with large windows and a view of the lake and mountains, featuring a sofa, coffee table, ottoman, chairs, and a dining area with a table and chairs.
  • Two bathrooms shown: one with a sink, mirror, and washing machine; the other with a shower, sink, and toilet.
  • Modern bathroom with white tiles, dark grey floor, toilet, sink, mirror, wooden shelf, and red rug.
  • Modern bathroom with a white sink, large mirror, bathtub, and wooden shelf. Includes a handheld shower, towel, and a small red rug on the floor.
  • Bright bedroom with blue accent wall, wooden flooring, large bed with dark blue bedding, nightstand with lamp, desk with chair, and a scenic picture on the wall.
  • Indoor swimming pool area with tiled floor, metal handrails, lounge chair, and bright blue ceiling.
  • Wellness area with indoor swimming pool, tiled floor, lounge chairs, and large windows offering natural light.
  • A wooden sauna with wooden benches and a tiled floor, part of a wellness area.
  • Underground parking area with several parked cars, concrete floor, white ceiling, and red support pillars.
1 / 21
Balcony with a panoramic view of a cityscape, lake, and mountains under a clear blue sky.
Panoramic view from a balcony showing a cityscape with buildings, a lake, and mountains under a clear blue sky.
View of a residential building with balconies, surrounded by greenery and trees, with a clear blue sky and distant mountains visible.
3 rooms128m²CHF 1,350,000.–
Premium
Via Adolfo e Oscar Torricelli 37A, 6900 Lugano

3-room apartment with a view of Lake Lugano and Monte San Salvador in Lugano - Tessin

The 3-room apartment is located on the third floor of the Residenza Roncolago, built in 1986, in the popular Lugano area, offering a panoramic view of Lake Lugano, Monte San Salvador, and Monte Bre, and is close to the old town. The bright apartment has a total living area of approximately 128 m², which is divided into a living and dining room, a bedroom with en-suite bathroom, a guest or children's room, a shower room, and an entrance area, as well as two balconies. The living room and both bedrooms provide access to the balconies, which offer a breathtaking view of the mountains and Lake Lugano. Furthermore, there is the possibility of installing a partition in the living room to create a fourth room if needed. In 2016, the high-quality apartment was extensively modernized and equipped with new furniture. Additionally, the apartment has a cellar room and two underground parking spaces assigned to it. The high-quality Residenza Roncolago has 20 apartments and two main entrances. The basement of the residence has a wellness area equipped with a pool, sauna, and showers. The basement also houses all the cellar rooms assigned to each apartment, a laundry room, and drying rooms. A foreigner's permit is available to purchase the apartment without having to relocate your primary residence to Switzerland. Would you like to know more? Call me and arrange your individual viewing appointment. Leonie Hussein: Mobile: 004917677162243 or Email: info@leoniehussein-immobilien.de or send me a request via the contact form.EQUIPMENT • 1 living room with access to the balcony • 1 bedroom with en-suite bathroom and access to the balcony • 1 children's or guest room with access to the balcony • 1 shower room • 1 entrance area • 2 balconies (facing south and southwest) • 2 underground parking spaces EXTRAS IN THE BUILDING • Elevator • Underground parking • Wellness area (with pool and sauna) • Cellar rooms • Laundry room • Drying rooms RENOVATION MEASURES • 2016 Renewal of the en-suite bathroom • 2016 Renewal of the shower room • 2016 Installation of air conditioning • 2016 Installation of a high-quality built-in kitchen (in white, equipped with Miele appliances) • 2016 The floor was equipped with oak parquet • 2016 Renewal of the windows (2-fold soundproof windows) • 2016 Installation of electric roller shutters • 2016 Installation of awnings • 2016 Installation of a ventilation system

Travel time
-
  • wooden floor, glass doors, sliding windows, kitchen with appliances
  • modern living room with couches, coffee table, dining table, windows, wooden floor
  • A balcony with white railing and glass partition offering a scenic view of mountains and cityscape.
  • open plan living room and kitchen, large windows, sliding glass doors to terrace
  • empty room, large windows, balcony, wooden floors, white walls
  • View of buildings in a hilly area with mountains in the background
  • Building with mountains, sea and lake in the background.
  • empty room, large sliding glass door leading to balcony, white walls, hardwood floor, balcony with views
  • A yellow building with multiple floors, surrounded by greenery and trees. It has a clear view of the mountains and a lake in the distance.
  • Empty room, hardwood floors, white walls, glass windows, power outlets, no furniture.
  • modern tile, glass shower enclosure, white sink, white toilet, mirror, water faucet
  • Large balcony, glass railings, stunning mountain views, modern architecture
  • Modern bathroom with glass shower, white ceramic tiles, white vanity, silver faucet, silver shower head, mirror, and toilet
  • corridor with wooden floor, large windows, and bright room
1 / 14
2.5 rooms80m²CHF 695,000.–
Top
Via al Ponte 25, 6900 Massagno

Spacious 2.5-room apartment in new construction with open view

Property in Massagno!MG Advisory SAGL proposes for sale a 2.5-room apartment (with two generous balconies), new construction (October 2023).A strategic position par excellence, this one in Massagno: a few steps from the transformation and redevelopment area of the trench (Trima and Staz&Lu2) and 300 meters from the railway station. 150 m from Via San Gottardo, in a sheltered position from traffic, but convenient to bus stops. Access to the northern part of the A2 motorway is 4 minutes away by car.The new school complex and related gym in Massagno are located just 400 meters from the Kristall Domus condominium.Buses to the center and the periphery have stops on Via S. Gottardo (2 minutes on foot) and Via Besso (4 minutes on foot).The accommodation is located on the second floor with elevator and consists of an entrance to the living area with open kitchen (Stosa) with direct access to a large balcony, a storage room with private washing machine/dryer, a second bathroom with shower and window, a double bedroom with balcony. The apartment has an autonomous heating system for each room and electronically controlled dehumidification, Schüco triple glazing and domotics.A private cellar completes the property.A covered parking space for exclusive use in the garage at a price of 55,000 CHF.For any further information, do not hesitate to contact us. We are also available on Saturdays for on-site appointments.

Travel time
-
  • modern design, large windows, marbled wall, sofa, dining table, kitchen island
  • spacious living room with modern furniture, large windows, balcony with view
  • balcony, white wicker sofas, outdoor fireplace, umbrella, dining table, scenic mountain view
  • Apartement complex with lake view, mountains, town buildings, and trees.
  • modern open plan kitchen with large glass doors to balcony, wooden parquet floor, large windows to outside
  • City view, mountain view, balcony glass railing
  • modern kitchen, large windows, balcony, wooden floor, marble counter
  • empty, parquet flooring, glass door, white walls, bright
  • glass balcony, glass wall, tiled floor, view of trees and blue sky
  • Sliding glass door, balcony, tiled floor, large window
  • sliding doors, balcony, hardwood floors, white walls, outdoor view
  • An open balcony with sliding glass doors, wooden floors, and modern architecture
  • Outdoor area featuring buildings, trees, mountains, a bridge, and a body of water.
  • large window with a beautiful view of the mountains and cityscape, wooden parquet floor, contemporary design
  • marble walls, toilet, bidet, vanity with sink, large mirror
  • modern white bathroom, bathtub, shower, toilet, vanity with mirror
  • Modern, clean laundry room with a white sink, Bosch washing machine and dryer, and marble flooring.
  • swimming pool on rooftop, building background, mountainous view
  • Terrace with tiled floor, two large white spheres, swimming pool, mountains in the distance, cityscape view
1 / 19
4.5 rooms184m²CHF 2,000,000.–
Top
Via al Ponte 25, 6900 Massagno

DIRECTLY FROM THE DEVELOPER - New construction attic with lake view and roof-top

PURCHASE DIRECTLY FROM THE DEVELOPER.New residence delivered in October 2023.A strategic position for excellence in Massagno: a few steps from the transformation and redevelopment area of the trench (Trima and Staz&Lu2) and 300 meters from the train station. 150 m from Via San Gottardo, in a sheltered position from traffic, but convenient to bus stops. Access to the northern part of the A2 highway is 4 minutes by car.We offer a 4.5-room attic apartment, located on the fourth and last floor with an elevator, consisting of an entrance, laundry room, living area with Stosa open-plan kitchen (with island), three bathrooms (one of which is a service bathroom in the master bedroom), and three bedrooms. A large balcony is accessible from the living room and two bedrooms, while two other balconies are present in the master bedroom.A private cellar completes the property.There are two covered parking spaces available for exclusive use in the garage, which can be purchased separately at a price of 55,000.- CHF each.In the Kristall Domus residence, apartment types are available from 2.5 to 4.5 rooms, as well as related covered parking spaces and cellars. All apartments are equipped with heating and cooling with electronically controlled dehumidification in each room, Schüco triple glazing, and domotics.For any further information, do not hesitate to contact us. We are also available on Saturdays for any on-site appointments.

Travel time
-
1 / 24
  • Parking space
  • Balcony / Terrace
  • Garage
  • +4
3.5 rooms105m²CHF 800,000.–
Top
6900 Lugano

Lugano-Breganzona: elegant 3.5-room apartment of 105 m², newly renovated with terrace

In the heart of Lugano-Breganzona, in a quiet and well-served residential area, we offer for sale an elegant 3.5-room apartment with 105 m² of internal space, completely renovated in 2026 and available immediately.The property is situated in a reserved context, set back from the main road and surrounded by a condominium park of over 2,000 m², exclusively for the use of residents.A solution that combines spacious rooms, contemporary finishes, and tranquility, while keeping the center of Lugano, the station, and main services easily accessible.The property can be purchased as either a primary or secondary residence. MAIN FEATURESType: 3.5 rooms Internal surface area: 105 m² Terrace: 14 m², south-facing Bedrooms: 2 Bathrooms: 2 Private cellar: 12 m² Renovation: complete, 2026 Condominium fees: CHF 295/month Residence: primary and secondary Availability: immediate THE APARTMENTThe rooms have above-average sizes and a rational distribution, with a clear separation between the day and night areas.The day area includes an entrance with a large built-in wardrobe with three doors, a bright living room with direct access to the 14 m² south-facing terrace, equipped with a sunshade, open view, and external storage room, as well as a separate, custom-made kitchen.The night area hosts two large bedrooms, a main bathroom with a multifunctional shower, and a second bathroom with WC and sink. RENOVATION AND FINISHESThe apartment underwent a complete renovation in 2026, including the renovation of the electrical and plumbing systems and the complete renewal of the interior spaces.The custom-made kitchen features contemporary lines, dampened closures, and Electrolux appliances, including an induction cooktop, oven, refrigerator/freezer, dishwasher, and extractor hood.The finishes include porcelain stoneware with a Carrara marble effect and gray tones, wall-mounted toilets, LED-lit mirrors, and motorized blinds.Additionally, there is a certified fire-resistant entrance door, preparation for air conditioning, and preparation for a washing machine and dryer directly in the apartment. RESIDENTIAL CONTEXTOne of the distinctive elements of the property is the large, over 2,000 m² condominium park, fenced and reserved for residents, with a relaxation area, benches, LED lighting, centralized irrigation system, and video surveillance.The building also features a condominium laundry room and spaces dedicated to the storage of bicycles, scooters, and motorcycles.The photovoltaic system installed on the roof contributes to the energy needs of the common areas.The property is completed by a large, approximately 12 m² private cellar. PARKINGA covered parking space in the underground garage is available separately and is not included in the purchase price of the apartment.The underground garage is easily accessible from the condominium area, via a ground-level entrance without ramps. LOCATION AND CONNECTIONSThe location allows for quick access to the main services and connections in Lugano: • bus stop: about 100 m • public parking: about 50 m • pharmacy: about 400 m • kindergarten: about 800 m • Lugano station: less than 1 km • Moncucco hospital: about 1 km • Civic hospital: about 2 km • Lugano center: about 1.5 km • Lugano Nord highway access: about 4 km A turnkey solution, characterized by generous spaces, outdoor areas, the quality of the renovation, and proximity to the center of Lugano. The property can be visited by appointment. Further documentation is available upon request.

  • Parking space
  • Balcony / Terrace
  • Garage
  • +4
1 / 13
  • Balcony / Terrace
  • Elevator
6.5 rooms283m²CHF 2,995,000.–
Top
via agli orti, 6900 Lugano

Prestigious panoramic attic with covered terraces - Lugano

For sale is this magnificent attic of 282.5 sqm (6.5 or 7.5 rooms) that occupies the entire floor of a prestigious building in the Lugano-Viganello district, strategically located near the university campus (Supsi, USI) and the hospital center. This luxury residence, with an open view, stands out for its high-quality finishes, completely customizable to satisfy the most demanding tastes.The attic opens onto a private entrance, with a private elevator that leads directly into the apartment. The large living room is ideal for receiving guests in an elegant and comfortable environment. The open kitchen, very large and well-equipped, is accompanied by a large pantry, optimizing space and functionality. The interior is completed by a private laundry room and five bedrooms, one of which is a suite with a private bathroom and a spacious walk-in closet, ensuring privacy and comfort for all occupants.Outside, two large covered terraces and a balcony offer private and panoramic spaces, perfect for relaxing and enjoying the view of the city. These outdoor spaces are ideal for living moments of pure relaxation or for organizing outdoor events in a context of rare beauty.This offer is an unmissable opportunity for those who want an exclusive attic in one of the most sought-after areas of Lugano. With the possibility of customizing every aspect of the apartment, from the interior spaces to the luxury finishes, buyers have the unique opportunity to create a tailored domestic environment, in the name of elegance and comfort.The property also includes a storage room/archive with bathroom, cellar, and numerous parking spaces that can be purchased separately at the following costs:- Room with bathroom on the ground floor 20'000 CHF- Covered parking space in the garage 75'000 CHF/each (possibility 5 or more)- Covered parking space 50'000 CHF/each- Cellar 5'000 CHF

  • Balcony / Terrace
  • Elevator
1 / 13
  • Balcony / Terrace
  • Garage
  • Elevator
5.5 rooms250m²CHF 2,550,000.–
Top
Lungo lago Motta, 6815 Melide

4.5-room apartment in Melide with lake view

In Melide, in an exclusive location directly on the lake and just a few steps from the historic center, we offer a charming duplex for sale in a new building, inserted in an elegant and reserved context composed of only two residential units.The apartment, 4.5/5.5 rooms and approximately 250 sqm, develops on the third and fourth (last) floor of the building and is organized as follows:on the lower floor there is the night area, consisting of a spacious master bedroom with walk-in closet, en-suite bathroom, sauna, bathtub, and access to the balcony with lake view, two additional double bedrooms, each with en-suite bathroom, and an area dedicated to washing machine and dryer.On the upper floor, the day area develops, with a large living room, dining area, open kitchen with island, a bathroom with shower, and a charming, habitable terrace with lake view, complete with a whirlpool.The layout is indicative: upon request, it is possible to evaluate different distribution solutions for the spaces, allowing the apartment to be configured as 4.5 or 5.5 rooms, according to needs. The finishes are completely customizable, with a starting level that is already very high.The property is completed by a garage with four parking spaces at a price of CHF 350,000, an outdoor parking space, and the possibility of purchasing a large garden directly on the lake separately.

  • Balcony / Terrace
  • Garage
  • Elevator
1 / 13
  • Balcony / Terrace
  • Garage
  • Elevator
9.5 rooms460m²CHF 4,500,000.–
Top
Lungo Lago Motta, 6815 Melide

Exclusive Lakefront Residence with Panoramic Terrace and Breathtaking View

We are offering an exclusive lakefront residence for sale, located in a privileged position just a few steps from the renowned historic center of Melide. The villa is currently under construction and will be completed with high-quality materials and luxury finishes. It features a private garden, an outdoor hot tub with panoramic views, a barbecue area, and carefully designed spaces to ensure maximum comfort.The property spans multiple levels connected by an internal elevator. Space distribution:Ground floor: two large garages capable of accommodating up to six covered cars, two outdoor parking spaces, hallway, technical room, and the possibility of creating laundry rooms or additional service areas.First floor: fitness and spa area, balcony, bathroom, bedroom, and hallway.Second floor: large living room with open kitchen, large balcony, bedroom, corridor, and bathroom.Third floor: master bedroom with en-suite bathroom and walk-in closet, second bedroom with private bathroom, study/extra bedroom, bathroom, hallway, and large balcony.Fourth floor: exclusive open-plan living area with open kitchen, bathroom, panoramic terrace, and outdoor hot tub with lake views.The land is directly adjacent to the lake, with the possibility of creating additional outdoor parking spaces. The modern architecture, optimal solar exposure, and large windows allow for enjoyment of the lake view from all levels of the residence.The current plans are indicative: upon request, it is possible to evaluate different distribution solutions. The finishes are completely customizable, with an already high standard.Two garages with six covered parking spaces (CHF 500'000) and two outdoor parking spaces complete the property. A large lakefront garden is also available as a separate option for CHF 200'000.A unique property due to its location, design, and customization possibilities, ideal for those seeking maximum exclusivity and comfort, just a few minutes from Lugano.

  • Balcony / Terrace
  • Garage
  • Elevator
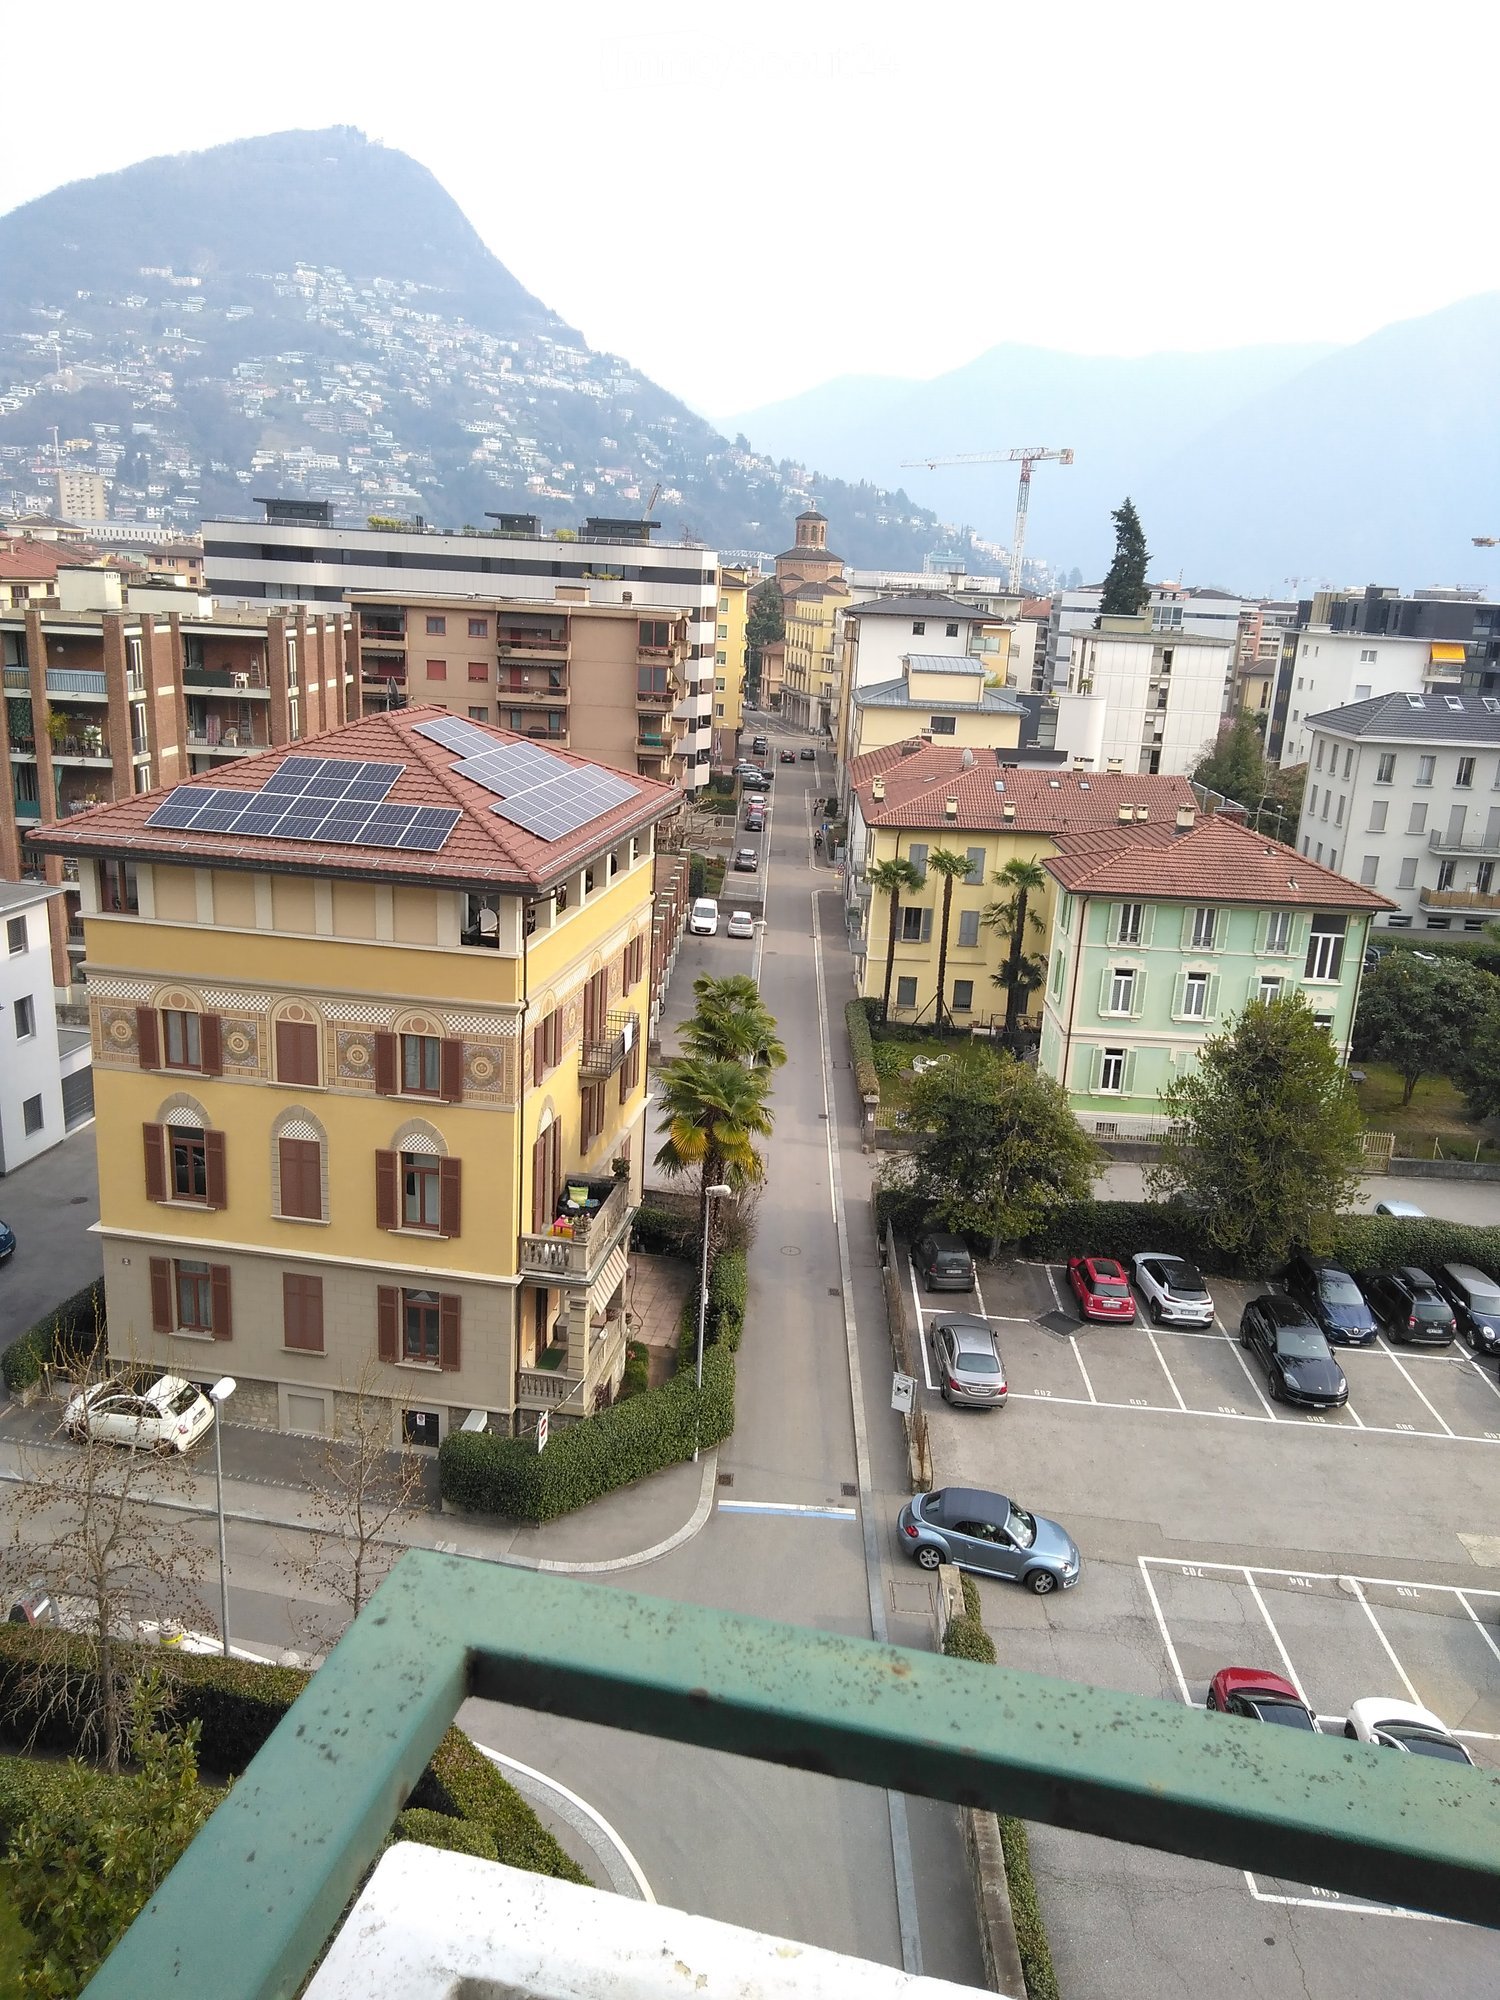
  • View from a balcony showing a street lined with buildings, parked cars, and a distant mountain range.
  • Modern kitchen with white cabinets, stainless steel oven, induction cooktop, and open refrigerator. Wooden floor and a single chair visible.
  • Modern kitchen with white cabinets, marble countertops, and stainless steel sink.
  • Dining area with a black table, two black chairs, and a wooden cabinet with glass doors.
  • Modern kitchen with white cabinets, a black dining table, and two chairs with patterned cushions. An oven and refrigerator are visible, along with a wooden display cabinet.
  • Modern kitchen with white cabinets, stainless steel appliances, a black dining table with four chairs, and a wooden floor.
  • A furnished room with a wooden floor, a bed with a decorative headboard, a nightstand with a lamp, a wardrobe with mirrored doors, a small table, and a patterned chair.
  • Modern bedroom with wooden flooring, a bed with a black metal frame, a nightstand, a chair, and a large mirror on the wall.
  • Minimalist bedroom with wooden flooring, a single bed with a white mattress, a nightstand with a lamp, and a small table with a lamp.
  • Balcony with patterned tile flooring, white walls, metal railing, and a scenic city view with buildings and mountains in the background.
  • Balcony with patterned tile floor, white cabinet, metal railing, and adjacent building windows.
  • Balcony with patterned tile floor, two black plastic chairs, and an open door leading to an interior space.
  • Balcony with patterned tile floor, two black plastic chairs, sliding glass door leading to interior, white cabinet visible on left.
  • A partially furnished room with wooden flooring, white curtains, a black chair, and a black table.
  • A small, well-lit room with wooden flooring, a sofa, a bed, a small table, and a hanging lamp. The room features large windows with white curtains and a television on a stand.
  • A small bedroom with a single bed, a chair, a small table, and a lamp. The room has wooden flooring and large windows with white curtains.
  • A small, modern living space with a black sofa, decorative pillows, a white dresser, and a television on top.
  • A wooden door with a silver handle and lock is closed, set in a wooden-framed doorway. The surrounding walls are light-colored, and the floor is made of dark wood.
  • Empty room with wooden wardrobe and a hanging light fixture. The floor is tiled, and the walls are painted white.
  • Modern bathroom with a bathtub, glass shower enclosure, and a washing machine visible in the corner.
  • Modern bathroom with a white sink on a washing machine, chrome faucet, toothbrush holder, and a glass shower enclosure visible in the background.
  • Modern bathroom with a white sink, chrome faucet, mirror, and toilet. Dark grey tiles and a sleek design.
  • Modern bathroom with a white sink, chrome faucet, toothbrush holder, soap dish, and a white washing machine.
  • Floor plan of the 5th floor showing living room, kitchen,2 bedrooms, 2 bathrooms, and2 balconies.
1 / 24
1.5 rooms44m²CHF 460,000.–
Top
Via Antonio Vanoni 25, 6900 Lugano

Lugano center: 1.5 rooms renovated, 5th floor with balcony — furnished rental for income

Apartment of 1.5 rooms of 44 m² with large balcony, located on the 5th floor with elevator of the building in Via Vanoni 25, just a few minutes' walk from the center of Lugano, USI, and all services.The apartment was completely renovated in 2021 and presents itself in impeccable condition: new kitchen with dishwasher, renovated bathroom with washing machine, recent finishes in all rooms. It consists of entrance, bathroom, kitchen, and large living/bedroom with access to the balcony. The elevated position on the 5th floor guarantees great brightness, tranquility, and a beautiful open view of the city and the mountains.The building was also completely renovated in 2025, with an investment of over one million francs: complete renovation of the roof and facades, new elevator, new condensing heating system, complete replacement of pipes and drainage columns, adaptation of the electrical system, fireproof apartment doors, video intercom.Currently rented furnished for CHF 1'200.– per month. Common laundry room with washing machine and dryer available to tenants in addition to the washing machine in the apartment. Contained condominium expenses. Public and communal parking spaces in the immediate vicinity.Video of the apartment: https://www.dropbox.com/scl/fi/3nfxvmq2d5g5gsl3w0ayc/VID_20210705_142337.mp4?rlkey=a09o5ir9rsz7u34w387h226gv&dl=0Visits by appointment.

Travel time
-

Suggested properties for you based on search results