Rooms
10
Living space
655 m2
Selling price
On request
"Villa - Montagnola"
Address
6926 MontagnolaPrice
- Purchase price:
- On request
Main information
- Availability:
- By agreement
- Type:
- Villa
- No. of rooms:
- 10
- Number of apartments:
- 1
- Number of floors:
- 3
- Surface living:
- 655 m2
- Year built:
- 2015
Characteristics
Balcony / Terrace
Parking space
Elevator
Documents (0)
Description
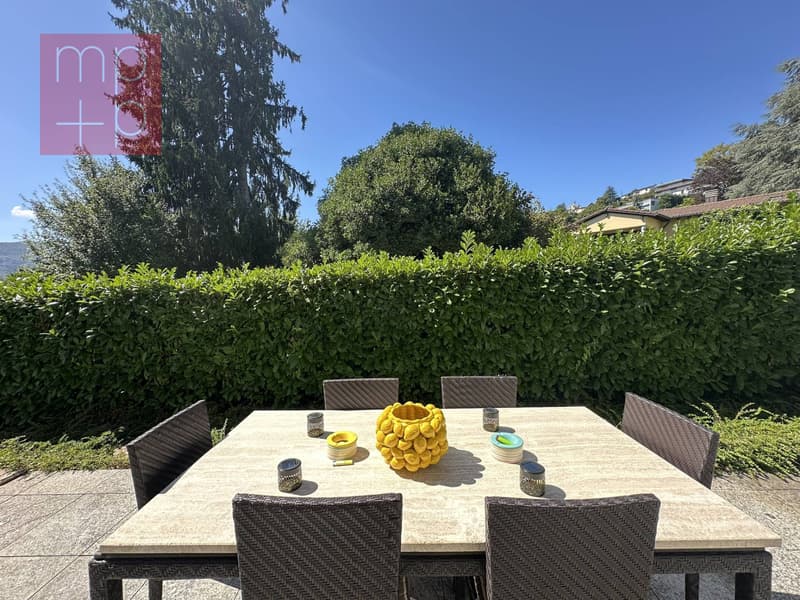
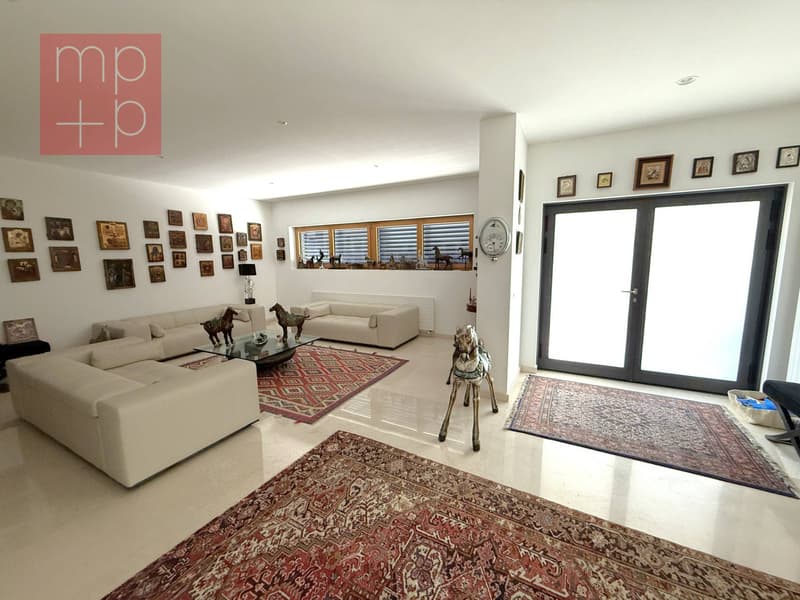
In a prestigious residential area of Montagnola Collina d'Oro, quiet, well-sunny and with absolute privacy, we sell a noble villa of value with 655 sqm and over 10 rooms, with a beautiful garden, indoor pool, two double garages for 4 cars and about a dozen external parking spaces.
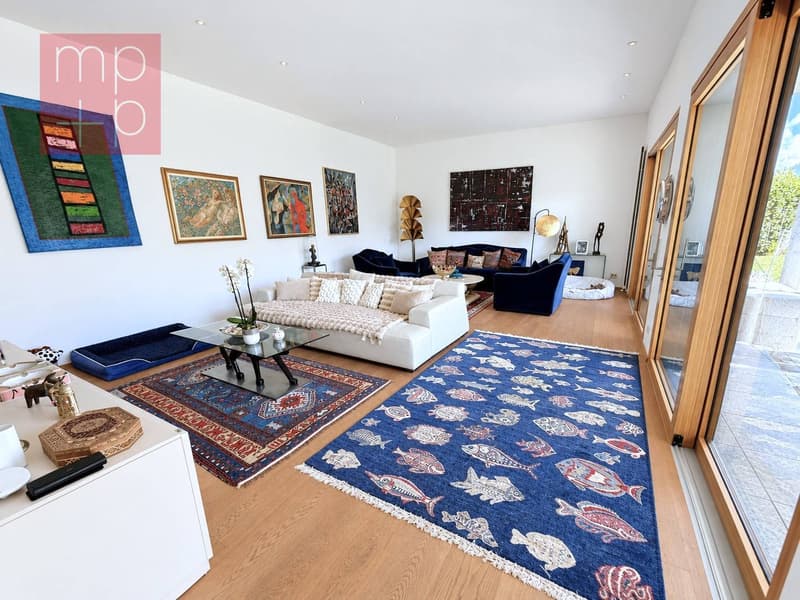
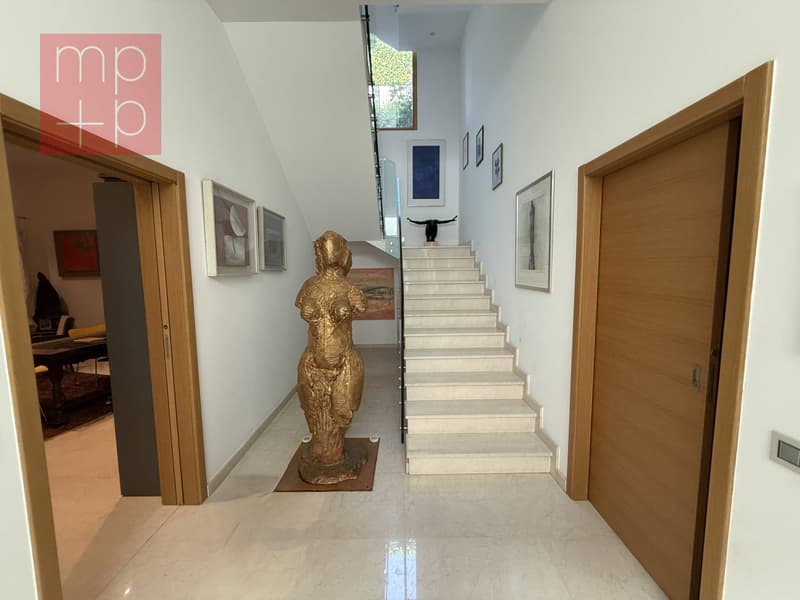
This prestigious representative villa, where elegance, comfort and technology meet, is characterized by a scenic L-shaped architecture. The property offers large spaces, great privacy and excellent exposure to natural light. Premium materials, refined finishes and generous environments distinguish each level of the villa.
The main floor accommodates an elegant living room, a kitchen with pantry, dining room with access to the outdoor areas, living area and a first sleeping area with 2 bedrooms, walk-in closet and bathrooms in precious Indian marble.
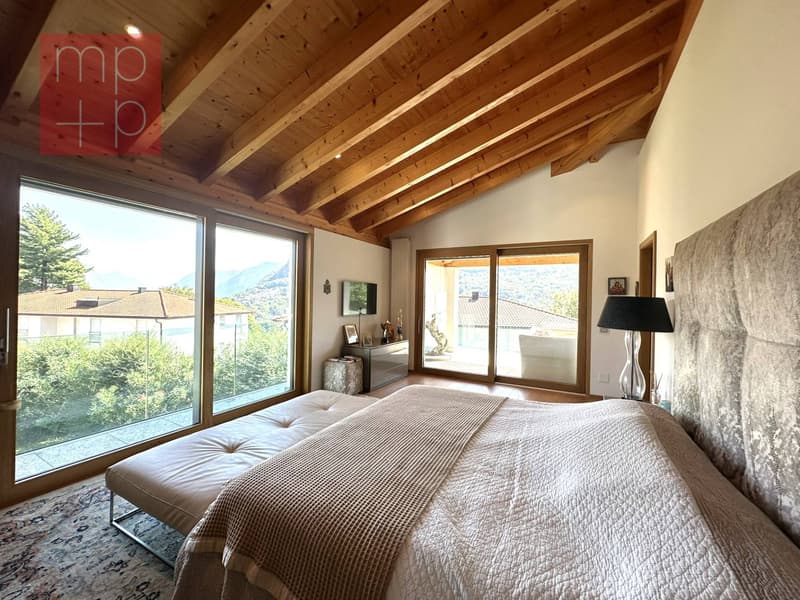
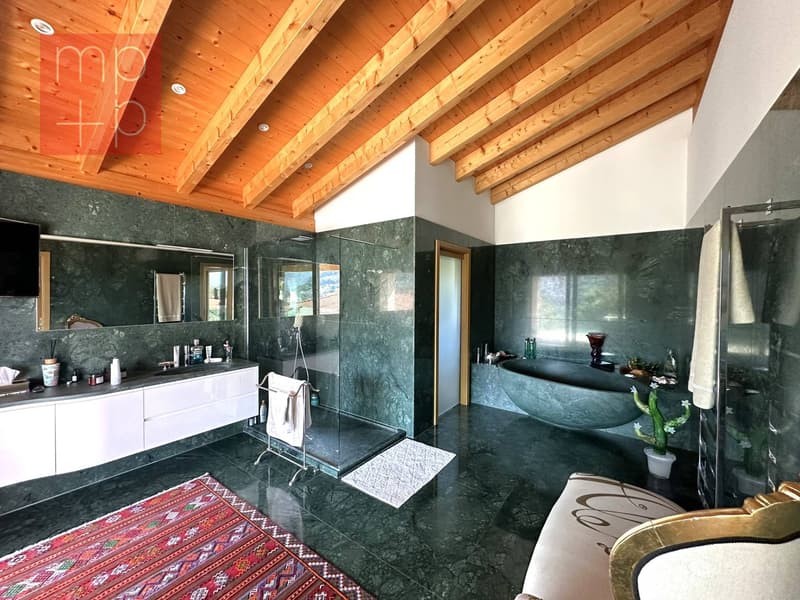
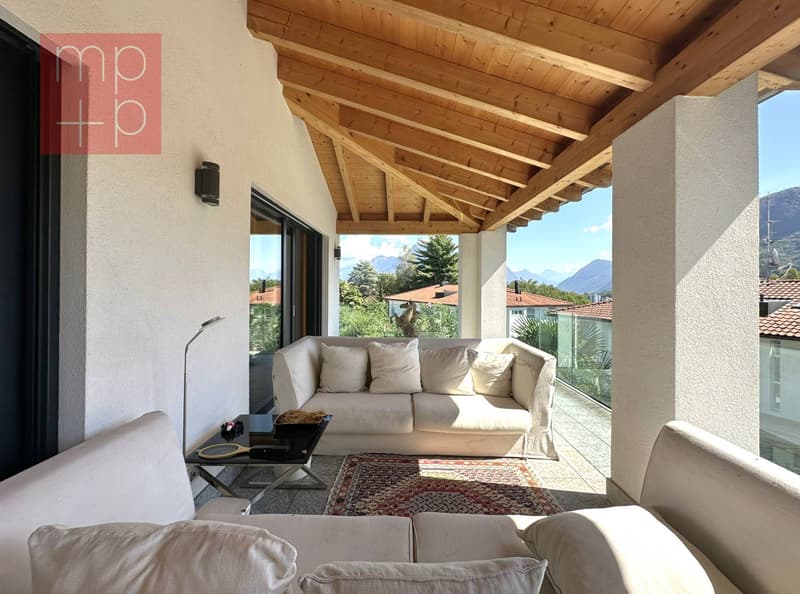
The upper floor is dedicated to the master suite, complete with a terrace, a refined bathroom with marble bathtub, walk-in closet and additional versatile environments, ideal as a study or private area.
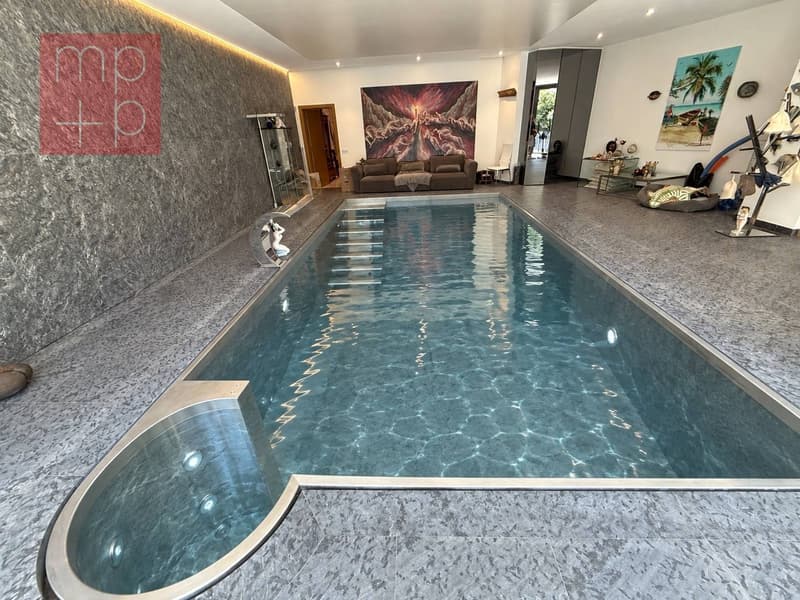
An authentic wellness area completes the property: indoor pool of 12 meters with counter-current swimming, whirlpool and chromotherapy, maintained at a constant temperature, in addition to a fitness room/studio with fireplace and service kitchen.
The villa also features an elevator on all floors, a large laundry room, wine cellar, safe room, technical rooms, quadruple garage and a courtyard with the possibility of accommodating up to 6 cars.
The property is completed by domotics, alarm system with video surveillance, wood/aluminum windows with triple glazing, insulating coat, photovoltaic panels and gas heating.
An exclusive home, designed to offer the maximum level of privacy, well-being and prestige, with tailor-made finishes and furnishings that further enhance its uniqueness. Call now to book a private visit!
This prestigious representative villa, where elegance, comfort and technology meet, is characterized by a scenic L-shaped architecture. The property offers large spaces, great privacy and excellent exposure to natural light. Premium materials, refined finishes and generous environments distinguish each level of the villa.
The main floor accommodates an elegant living room, a kitchen with pantry, dining room with access to the outdoor areas, living area and a first sleeping area with 2 bedrooms, walk-in closet and bathrooms in precious Indian marble.
The upper floor is dedicated to the master suite, complete with a terrace, a refined bathroom with marble bathtub, walk-in closet and additional versatile environments, ideal as a study or private area.
An authentic wellness area completes the property: indoor pool of 12 meters with counter-current swimming, whirlpool and chromotherapy, maintained at a constant temperature, in addition to a fitness room/studio with fireplace and service kitchen.
The villa also features an elevator on all floors, a large laundry room, wine cellar, safe room, technical rooms, quadruple garage and a courtyard with the possibility of accommodating up to 6 cars.
The property is completed by domotics, alarm system with video surveillance, wood/aluminum windows with triple glazing, insulating coat, photovoltaic panels and gas heating.
An exclusive home, designed to offer the maximum level of privacy, well-being and prestige, with tailor-made finishes and furnishings that further enhance its uniqueness. Call now to book a private visit!
Advertiser


MPP Fiduciaria SA
Breganzona - Via Dott. G. Polar 48
6932Lugano
Contact
- Listing ID
- 4003494135
- Object ref.
- DC2669.DC2669.DC2669