Quick Filters for your search (1)

Quick-filters

We show you quick-filters based on the most used filters by location.

By using these, you can enhance your search experience by finding new and interesting properties to your likings.

70 results - Balcony / Terrace buy: 6855 (Stabio)

1 / 16
5.5 roomsCHF 1,030,000.–
Via Pozzetto, 6855 Stabio

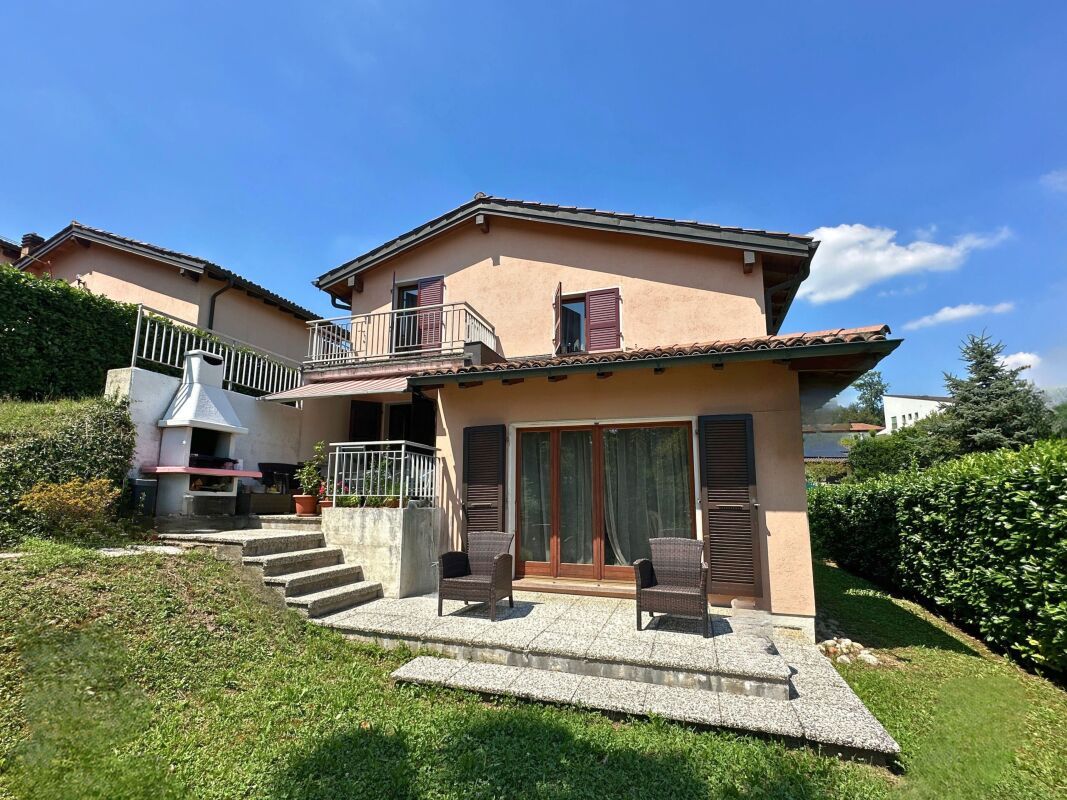
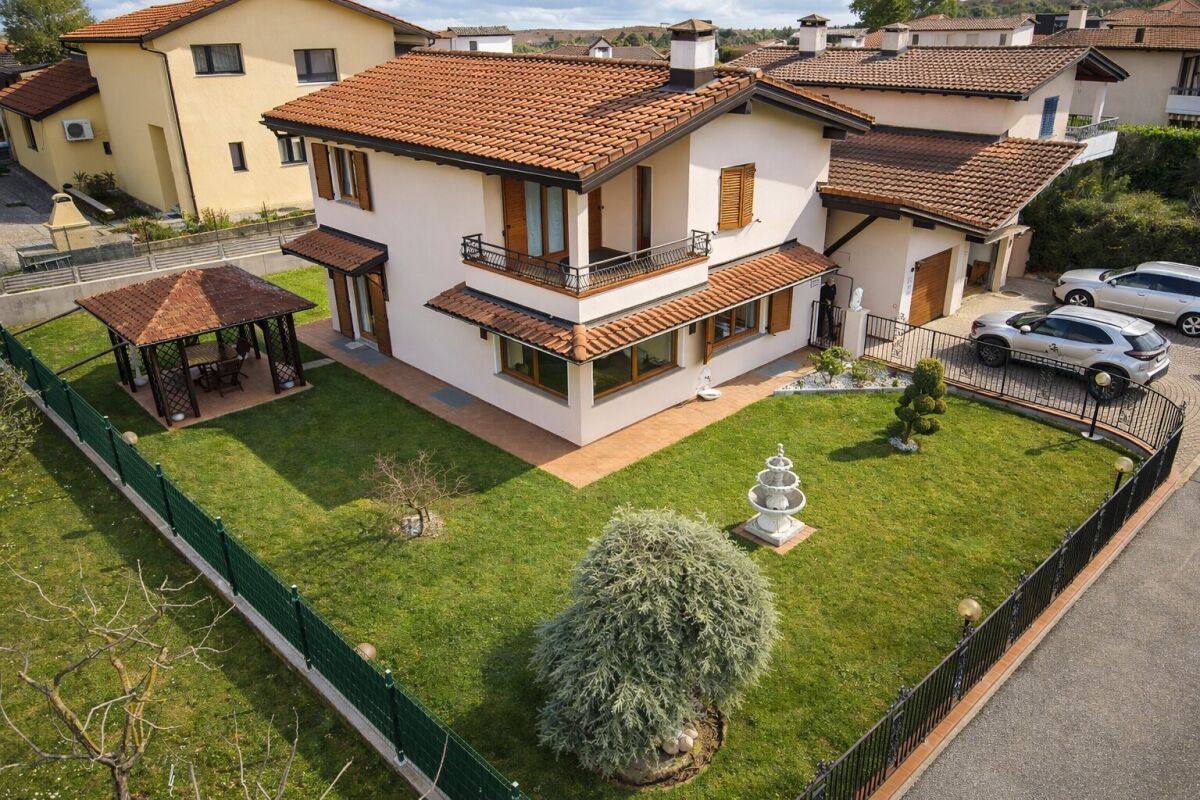
Detached house with garden in Stabio

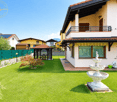
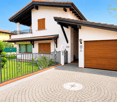
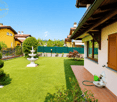
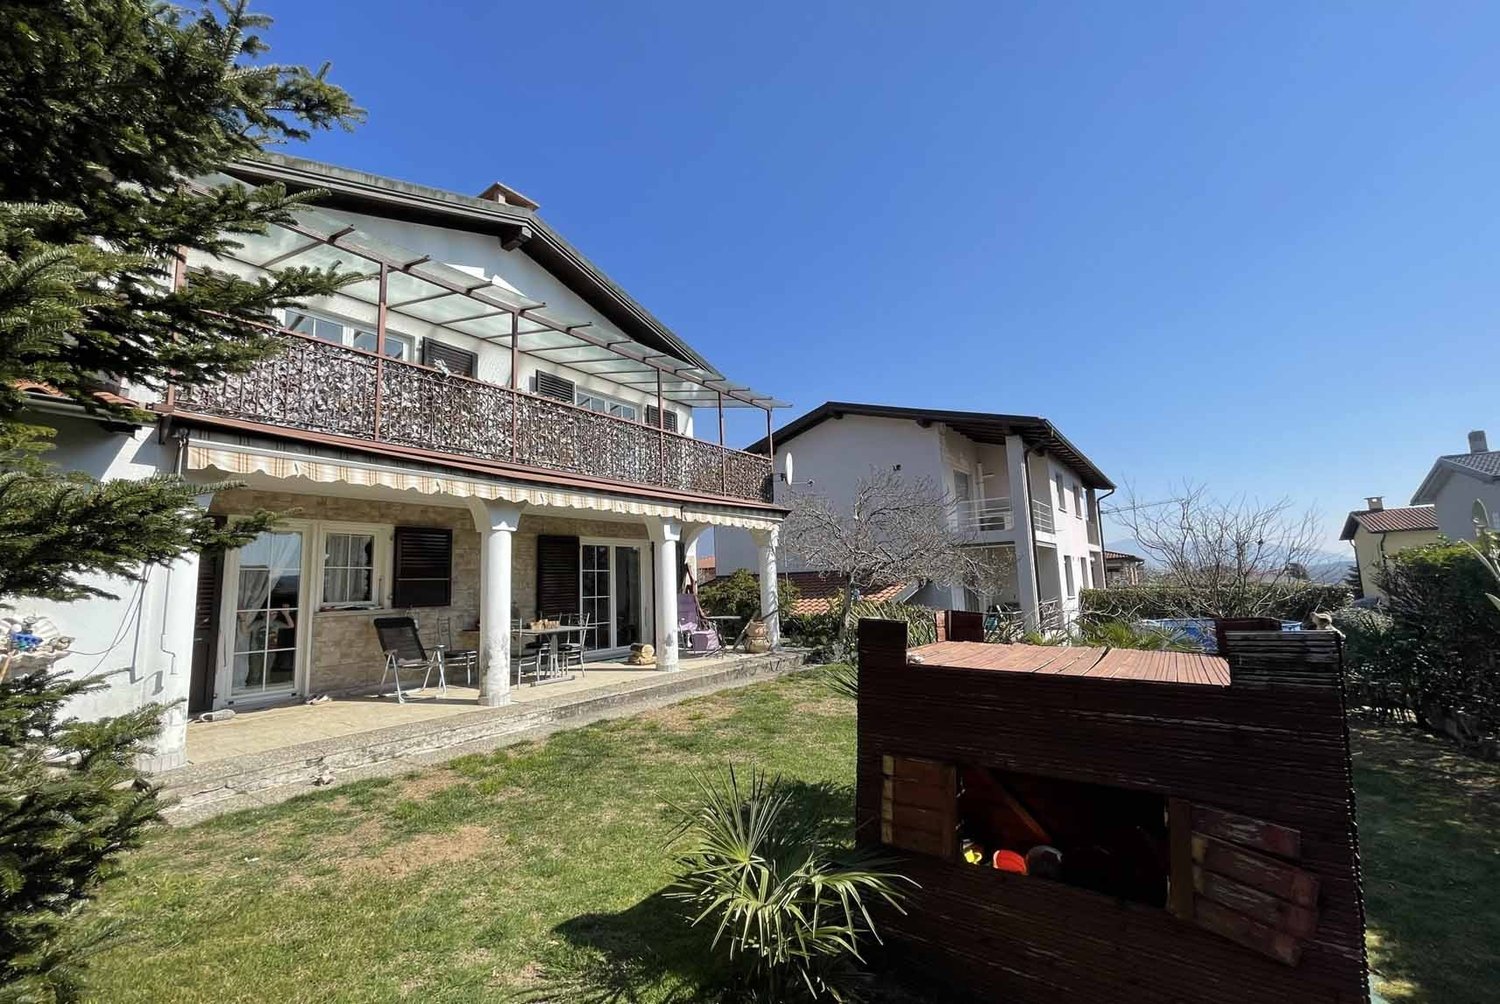
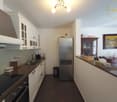
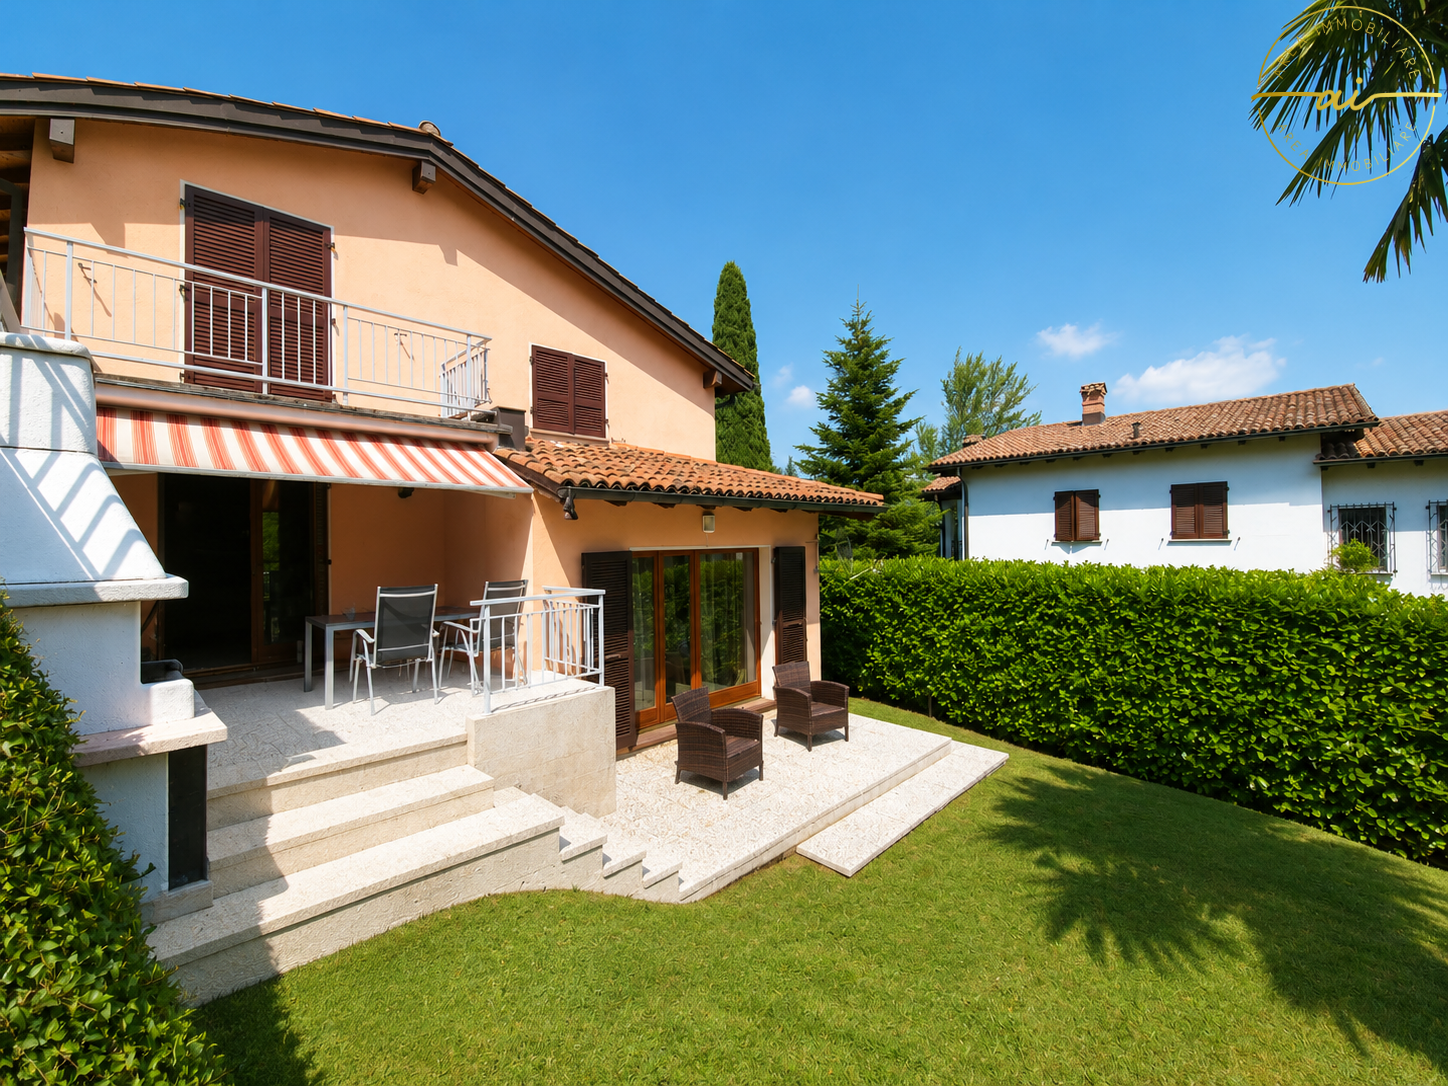
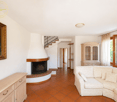
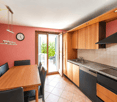
Detached house with garden in Stabio, located in the S. Pietro area, surrounded by green spaces and tranquility.This accommodation immediately offers the sensation of entering a family-friendly and welcoming atmosphere, where every space invites you to live in the house. The southern exposure enhances the interiors with natural light throughout the day.The building develops on two residential levels, plus a semi-basement, offering a total of 5.5 rooms distributed over an area of 178 sqm. On the ground floor, there is the living area, consisting of a large living room with fireplace and access to the portico and the manicured garden, a slightly reserved dining area, a separate kitchen. The ground floor is completed by a bedroom, which can be used flexibly as a guest room or study, and a service bathroom.The first floor is dedicated to the sleeping area, characterized by high and mansard roofs: a large master bedroom with private bathroom, two other bedrooms of generous dimensions, and a second bathroom. Two of the bedrooms share access to a terrace with a pleasant open view of the surrounding greenery.In the semi-basement, there are a hobby room, a large laundry room, a cellar, and the technical room.The property also includes a single garage and an outdoor parking area where it is possible to park two additional cars.Built in 1996 and maintained with care over the years, the house has undergone renovation work that affected the kitchen, the boiler, the tank, the gates, the garage door, and the master bathroom. Among the features are an automatic irrigation system, fiber optics, and an alarm system. The interior finishes include tile floors in the living area and parquet in the bedrooms, wooden windows with double glazing, and manual and electric shutters in the living room. The heating is provided by a gas boiler and radiators.The location is residential, very quiet, and surrounded by greenery. The municipality of Stabio offers a well-served context with schools, shops, and public transport, including rail and bus connections.MEASURESHouse: 178.00 sqmSemi-basement: 110.00 sqmTerraces: 30.66 sqmGarden: 353.00 sqmCommercial area: 246.00 sqmRef.: V-AC-STA-POZ-22

Travel time
-
1 / 6
2.5 roomsCHF 345,000.–
Via Stramonte, 6855 Stabio

New 2.5 rooms ideal for investment

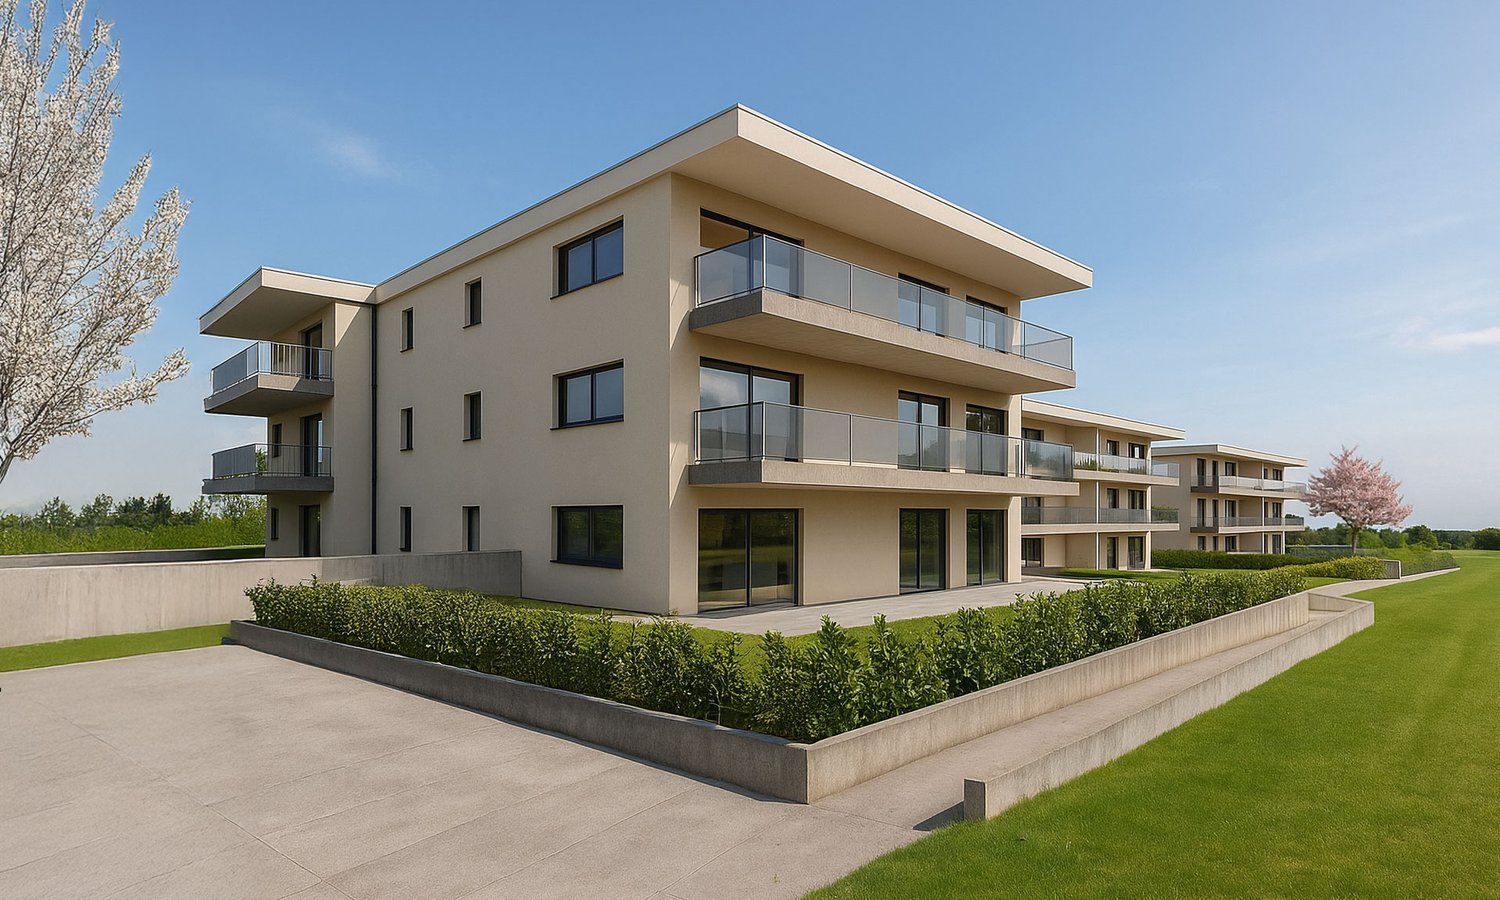
New 2.5 rooms ideal for investment in Stabio, in a residential complex under construction.Located on the first floor of the new Residenza Stramonte, this modern property consists of: living room with open kitchen and access to a covered terrace, double bedroom and bathroom with bathtub and window.The finishes are of excellent quality and can be customized during the construction phases according to the contract proposals.1 basement is included in the price. It is possible to purchase 1 parking space in the garage for 40,000 CHF.Residenza Stramonte is a new modern residential settlement under construction. The project consists of three buildings, each developing on three above-ground levels, plus a basement. Each building hosts a total of 9 residential units, ensuring a quiet atmosphere. The construction is equipped with state-of-the-art systems that allow to contain consumption and reduce the environmental impact. The heating is produced by a heat pump with floor distribution.The strategic position of Stabio, combined with the building quality and energy efficiency of the complex, makes this apartment an ideal choice for those looking for a safe investment in the real estate market. The proximity to the main road connections and to Italy, as well as the settlement of international companies in the municipality, guarantee a potential for appreciation in the medium to long term.MEASURESApartment: 52.58 sqmTerrace: 3.70 sqmCommercial area: 54.43 sqmRef.: STR-PPP4A

Travel time
-
1 / 7
2.5 roomsCHF 380,000.–
Via Stramonte, 6855 Stabio

2.5 room apartment with garden in Stabio in a new construction

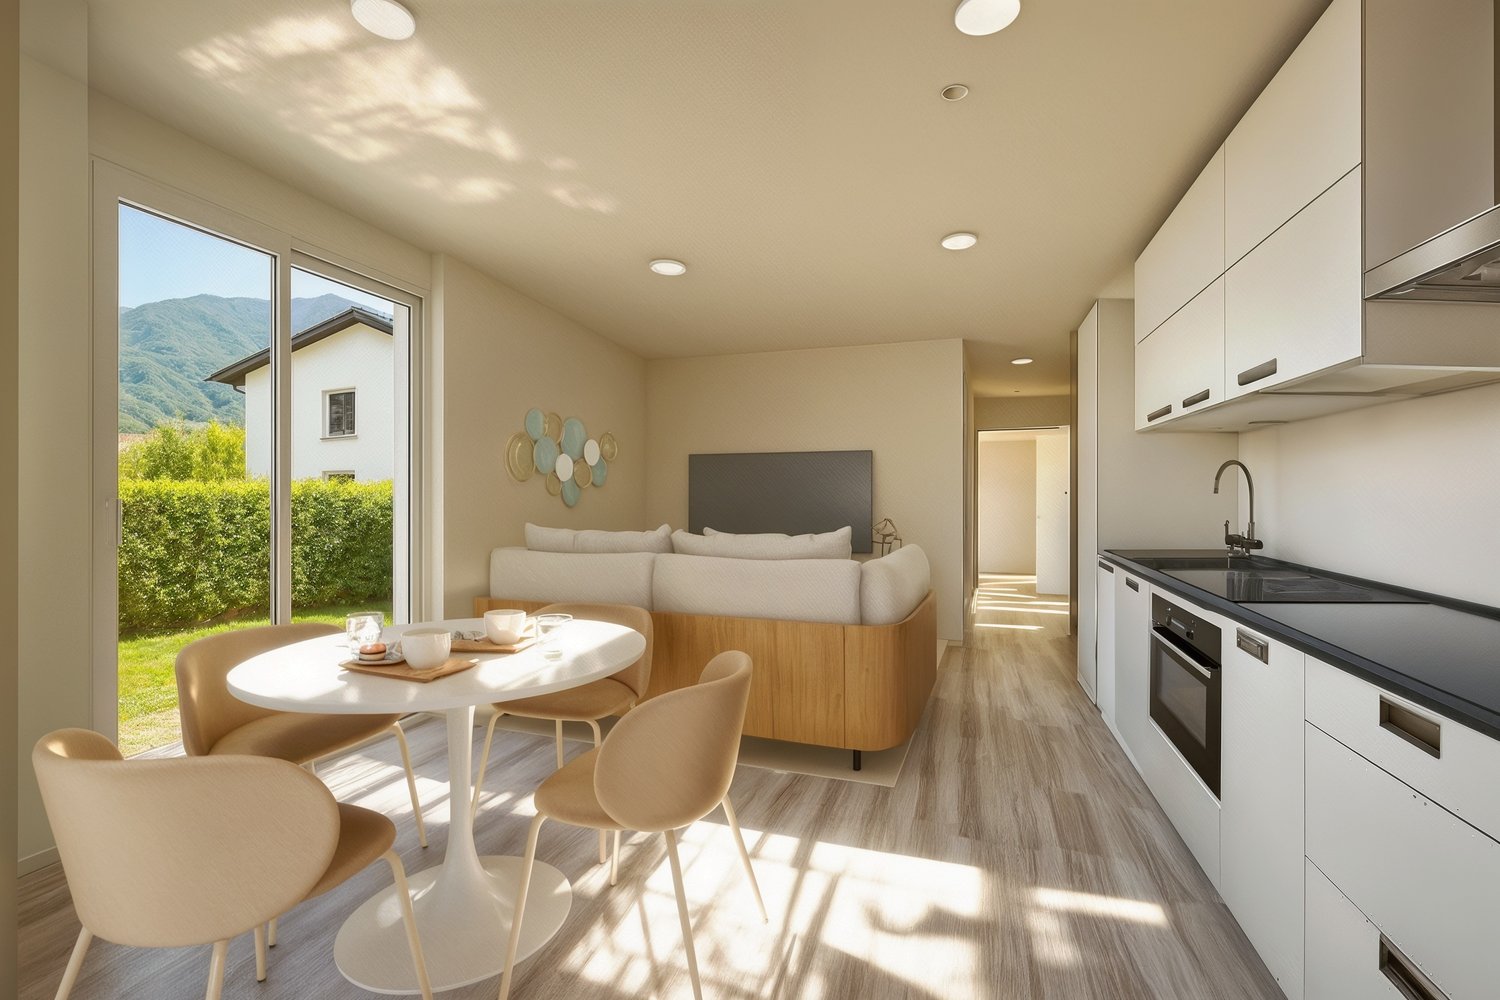
Apartment 2.5 rooms with garden in Stabio, in a residential complex under construction with delivery expected by September 2026.Located on the ground floor, this modern property consists of: entrance, living room with open kitchen, hallway with provision for washing machine/dryer connection, double bedroom and bathroom. The space extends outside thanks to the terrace and private garden, accessible from both the living area and the bedroom.The internal finishes are of excellent quality: floors and coverings in porcelain stoneware, kitchen made in Italy.The Stramonte Residence sees the use of cutting-edge building techniques. The building is equipped with state-of-the-art systems that allow to contain consumption and reduce environmental impact. The heating is produced by a heat pump with heat distribution through floor serpentine.1 cellar is included in the price. It is possible to purchase 1 parking space in the garage for 40,000 CHF.The position is very convenient for the availability of all services that the municipality of Stabio offers. Public transport is within walking distance. An ideal housing solution also as a second home.MEASURESApartment: 48.97 sqmTerrace: 16.00 sqmGarden: 59.90 sqmCommercial area: 62.96 sqmRef.: STR-PPP1AIn the same residential complex, other apartments of different types are available. Contact us to receive the complete brochure!

Travel time
-
1 / 8
12.5 rooms280m²CHF 1,350,000.–
Via Cappellino Sora, 6855 Stabio

6-apartment building in Stabio

Building with 6 apartments in Stabio, in the heart of the historic town center, of recent construction.Ideal for those who want to make an investment with a return of over 5.6%. For more detailed information, it is possible to schedule an appointment with one of our consultants.The structure consists of 6 apartments with 2.5 rooms, each characterized by a layout that includes entrance, living room with open kitchen, double bedroom, bathroom and terrace with a view of the typical roofs of the town.The finishes are of good quality: floors and bathroom coverings in tiles, PVC windows with double glazing, shutters, furnished kitchen. The heating is guaranteed by floor serpents connected to a heat pump.The building develops on four floors connected by internal stairs. The ground floor houses the cellars, the technical room and the condominium laundry room. The other levels are each occupied by two apartments.The property does not have private parking spaces, however, public parking spaces are available at a short distance. Furthermore, despite the central position in the town center, it is possible to access comfortably by car for loading and unloading operations.Within a few steps from the building, all the main services are available, including shops, post office, pharmacy, bank, schools and supermarkets. Additionally, the highway access, train station and the border with Italy can be reached in a few minutes.MEASURESApproximate total surface area: 280 sqmin addition to the available rooms and balconiesRef.: V-CF-STA-FON-9

Travel time
-
1 / 17
8 rooms201m²CHF 1,090,000.–
Via Luvee 10, 6855 Stabio

Stabio: Comfortable semi-detached villa with large garden and important building indices

In Stabio, located in a beautiful green oasis, we propose for sale a comfortable semi-detached villa with an attached 2.5-room apartment, a large and splendid private garden, and important building indices.The property is situated on a rare and valuable plot of land in a flat area, with large dimensions (1141 m²) and a sunny location, in the quiet and residential area of Via Luvee 10, just a few steps from the main services offered by the town, such as bars and restaurants, middle and elementary schools, and the Stabio railway station.The building, originally constructed in 1977, presents itself in excellent condition thanks to regular and constant maintenance (it is worth noting that there are new metal blinds and the replacement of the old heating system with a newer one with gas). It is characterized by elegant (the valuable marble floors of Arzo and parquet are noteworthy), large and bright rooms. The building has two residential units: the ground floor serves as the first dependency with 2.5 rooms, while the upper floors are dedicated to the second and main residential unit with 5.5 rooms, divided into several levels.The house is divided into 5 levels and has a useful surface area of approximately 200 m². It is composed as follows: • First level (P-1): In the basement, there are two comfortable cellar rooms and a technical room; • Second level (PT): On the ground floor, there is a room used as a laundry room (former garage of the apartment) with an attached shower and a 2.5-room apartment/dependency. From the entrance of the first apartment, we reach a bright living room with a view of the garden, a separate kitchen, a bedroom, and a bathroom with a bathtub. • Third level (P1): The upper floors of the house are dedicated to the second apartment, where on the first floor we find the living area with a bright living room, characterized by a splendid marble fireplace from Arzo and access to the large terrace, a dining room, a separate kitchen, and a guest bathroom. • Fourth level (P2): The second floor, dedicated to the sleeping area, consists of two spacious double bedrooms, in addition to a bright single bedroom with exit to the terrace and a bathroom with a bathtub. • Fifth level (P3): The top floor, characterized by a cozy ceiling with exposed beams, consists of a beautiful and large open space (potentially convertible into living space) and an additional room that serves as an attic of the apartment. Outside, there is a spectacular green area enriched with decorative shrubs and plants, as well as a comfortable grill area with a portico and stone table, ideal as a relaxation area and coolness during the entire beautiful season. In terms of parking, the property offers a spacious double garage and two additional uncovered parking spaces on the external square. Under the garage, there is a comfortable cellar and an additional wine cellar.Thanks to the important building indices of the land (I.S. 1.0), located in an intensive area, there is the possibility of significantly expanding the existing building as well as building a secondary body within the large green area (SUL potentially exploitable 940 m²), thus allowing ample possibilities for personalization.Construction data of the land:- Intensive area- S.E. 1141 m²- I.S. 1.0- SUL max 1141 m²- I.O. 50%- H max 13m- Minimum green area 25%This object is particularly suitable for families, even large ones, who are looking for a comfortable, spacious, and strategic solution, immersed in the nature of the Mendrisiotto. More information on request.Location: Thanks to its strategic location in the south of Ticino (bordering Italy, just 15 km from Varese) and its fiscal attractiveness (with a multiplier equal to 65%), Stabio is a particularly sought-after municipality, characterized by both residential and commercial settlements. In fact, in addition to residential buildings, the territory also hosts numerous commercial and industrial activities of international renown, which attract many workers to the area every year.The Stabio railway station (which connects Ticino directly with Varese and Milan Malpensa airport) and the Mendrisio motorway exit (just a few kilometers away) guarantee residents excellent mobility, allowing them to reach the main towns in Ticino in short times.Stabio is an ideal location not only for the complete range of infrastructure and services present in the area but also for its beautiful sunny and hilly landscape, characterized by large green spaces and vineyards.

Travel time
-
1 / 23
  • Parking space
  • Balcony / Terrace
  • Garage
  • +3
5.5 roomsCHF 990,000.–
6855 Stabio

Spacious 5.5-room house with garden in green area in Stabio

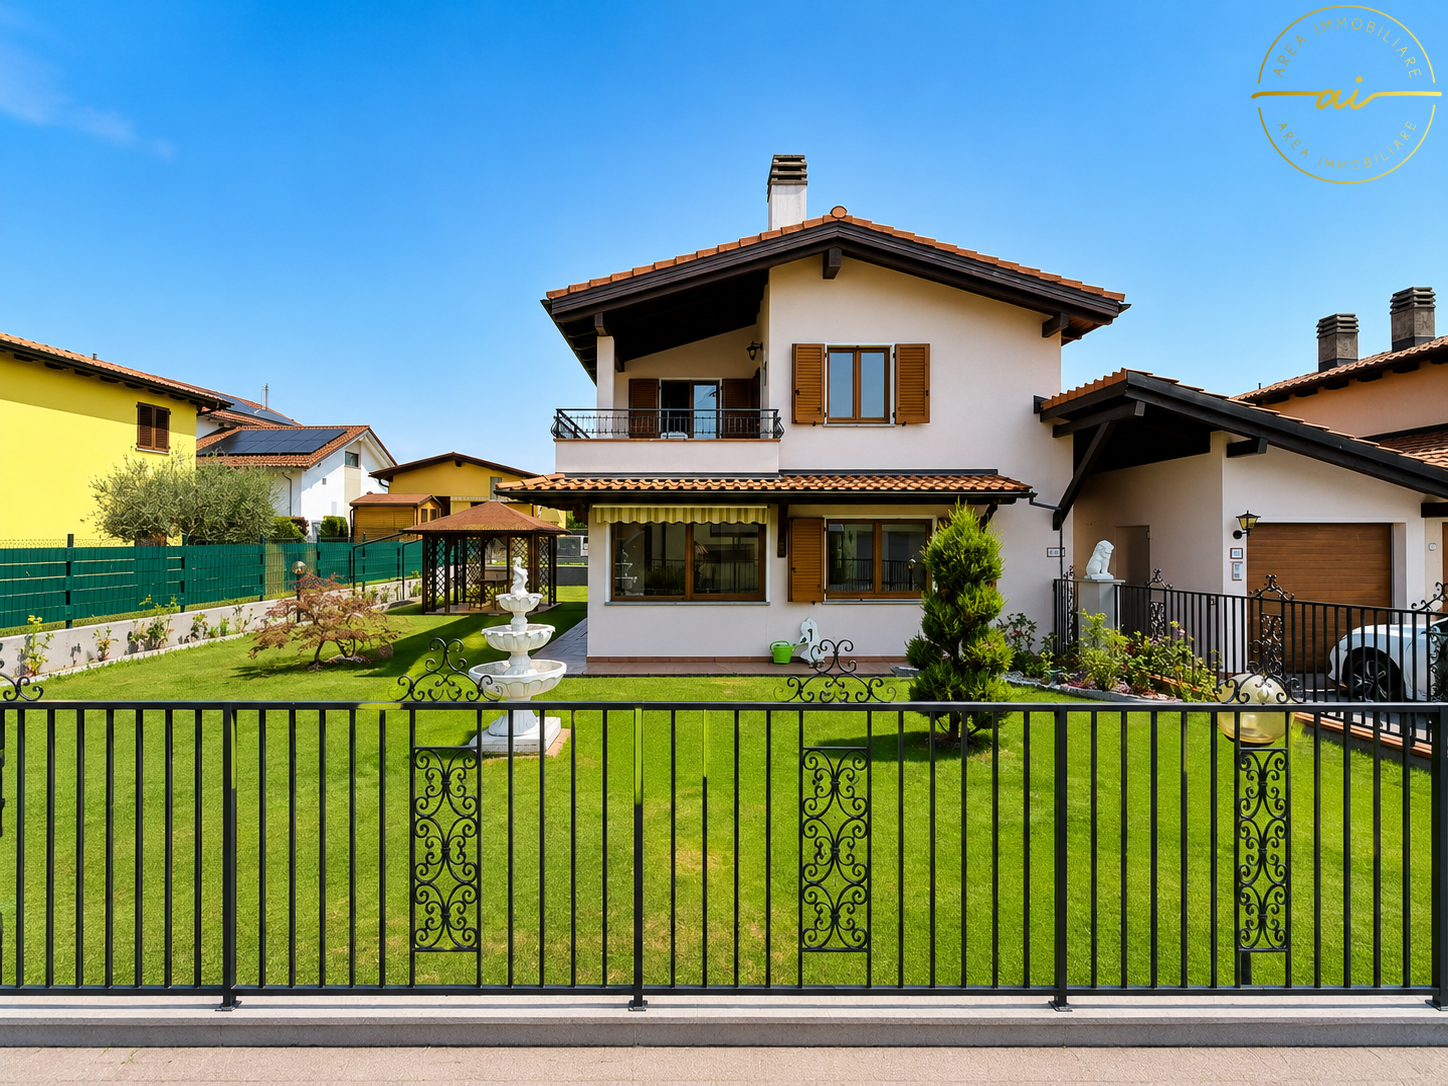
We are offering for sale a beautiful single-family house with 5.5 rooms located in a quiet residential area in Stabio, in a privileged position on a dead-end street that guarantees privacy, security, and a high quality of life. Built in the 80s and subject to numerous modernization interventions over the years, the property is in excellent condition and is ready to be inhabited without the need for major work. The entrance leads to the large and bright living area, characterized by cozy and well-distributed rooms. The kitchen is separate and habitable, with direct access to the beautiful garden of about 300 m²; if desired, it can be transformed into a modern open space to create a single large living area. On the same floor, there is also a bathroom with a shower. The real strong point of the house is the outdoor spaces. The large garden, completely renovated and cared for in every detail, offers large green areas where you can spend pleasant moments in the open air and is enriched by an elegant gazebo dedicated to the relaxation area and a spacious tool shed. The sleeping area, located on the upper floor, hosts a master bedroom, two single bedrooms, a windowed bathroom with a bathtub, and a balcony with a view of the surrounding greenery. In the basement, we find a characteristic tavern with a kitchen, perfect for receiving friends and family, in addition to the technical room and the cellar. The property is completed by a double garage and two comfortable outdoor parking spaces. Over time, the house has been constantly enhanced with important renovation work. In 2007, the new kitchen and winter garden were realized; in 2018, the roof was completely redone and all the windows were replaced with modern triple-glazed windows; in 2022, the facade was renewed and the interiors were painted; in 2023, a modern heat pump was installed in place of the previous diesel system, while in 2025 the garden and the new wrought-iron gate were completely renovated. This property represents the ideal solution for those who want to live in a reserved and quiet context, without giving up the convenience of the main services. Thanks to the large interior spaces, the magnificent 300 m² garden, and the important modernization interventions already carried out, the house offers a perfect balance between comfort, functionality, and living quality.

  • Parking space
  • Balcony / Terrace
  • Garage
  • +3
1 / 24
  • Parking space
  • Balcony / Terrace
  • Pets allowed
  • +3
11.5 rooms200m²CHF 1,285,000.–
6855 Stabio

Multi-family house with 3 apartments for sale, also ideal as an investment

In the heart of the characteristic nucleus of Stabio, in a quiet and well-served area, we propose for sale a lovely multi-family house composed of three independent apartments. The property enjoys a strategic position, just a few steps from schools, banks, shops, bus stops, and the train station, as well as the convenient proximity to the highway.This proposal is aimed at both families who desire a flexible and spacious residence and investors looking for a real estate solution with excellent income potential.CHF 1’285’000.– or choose one of the individual apartments.Ground floor – Apartment 3.5 rooms (53.66 m²) Comprising entrance hall, bright living room with open-plan kitchen, two bedrooms, bathroom with shower, and private laundry room. Price: CHF 375’000.–First floor – Apartment 3.5 rooms (56.69 m²) Entrance hall, spacious living room with stove and open-plan kitchen, two bedrooms, bathroom with shower, and private laundry room. Price: CHF 375’000.–Second floor – Duplex apartment 4.5 rooms (87.72 m²) The unit spans two levels: on the first, we find a spacious living room with fireplace, a furnished kitchen, a windowed bathroom with whirlpool tub; on the attic floor, two bedrooms, a hobby room, bathroom with shower, and private laundry room. Price: CHF 575’000.–Two outdoor parking spaces and a practical storage room for bicycles or motorcycles complete the property.This house represents a versatile and interesting solution, both as a main residence and as an income-generating investment in one of the most appreciated locations in the Mendrisiotto.

  • Parking space
  • Balcony / Terrace
  • Pets allowed
  • +3
1 / 11
5.5 rooms228m²CHF 1,010,000.–
Via Arca, 6855 Stabio

Modern 4.5-room villa in Stabio with balcony and garage

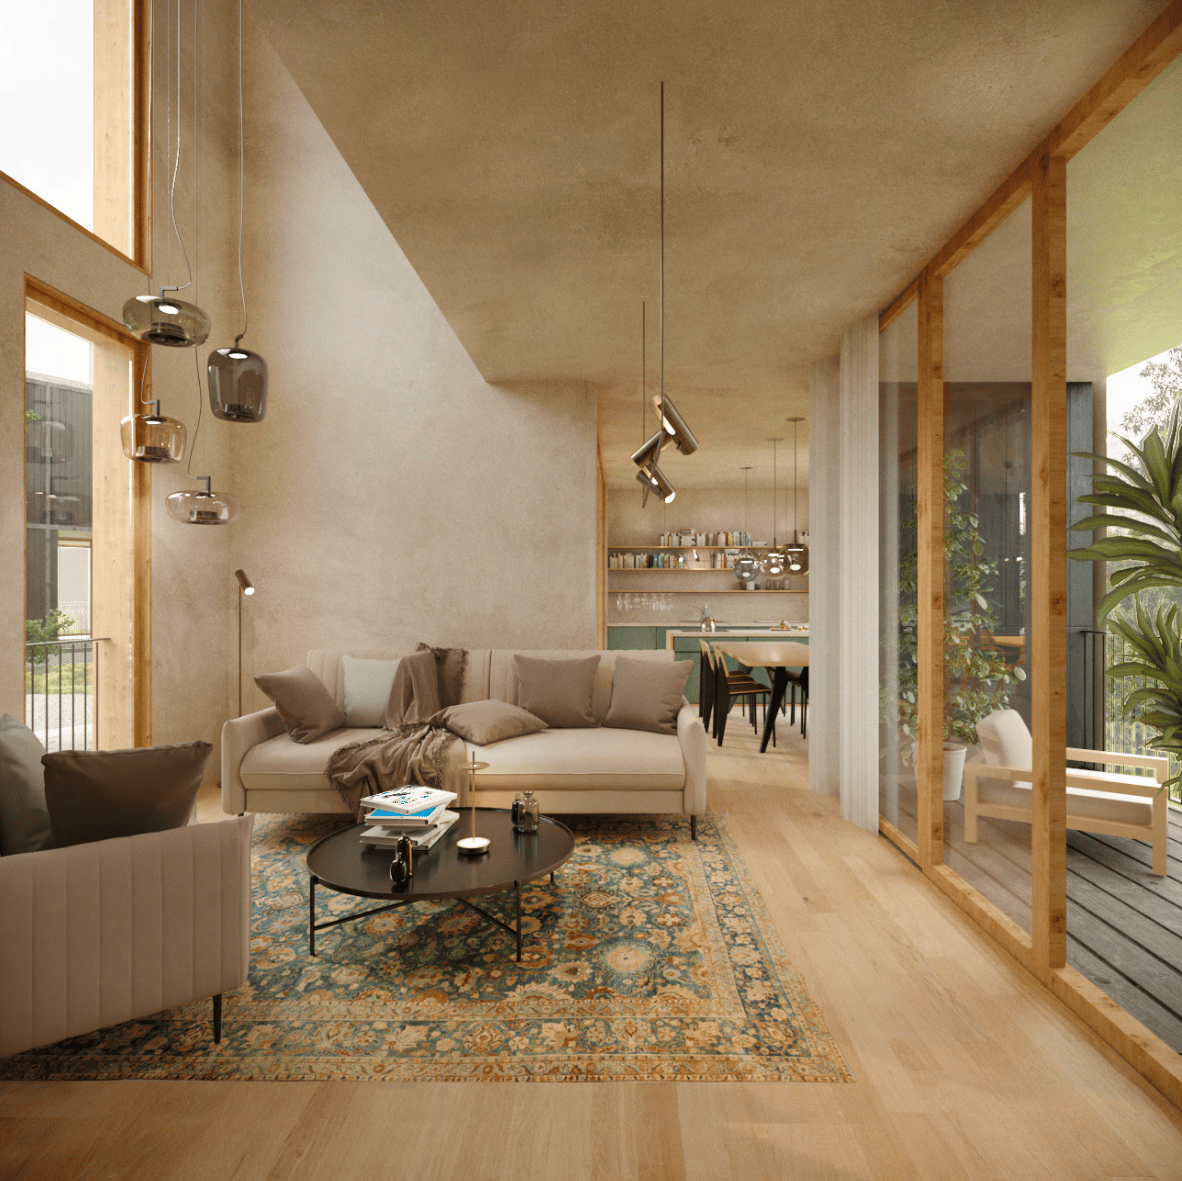
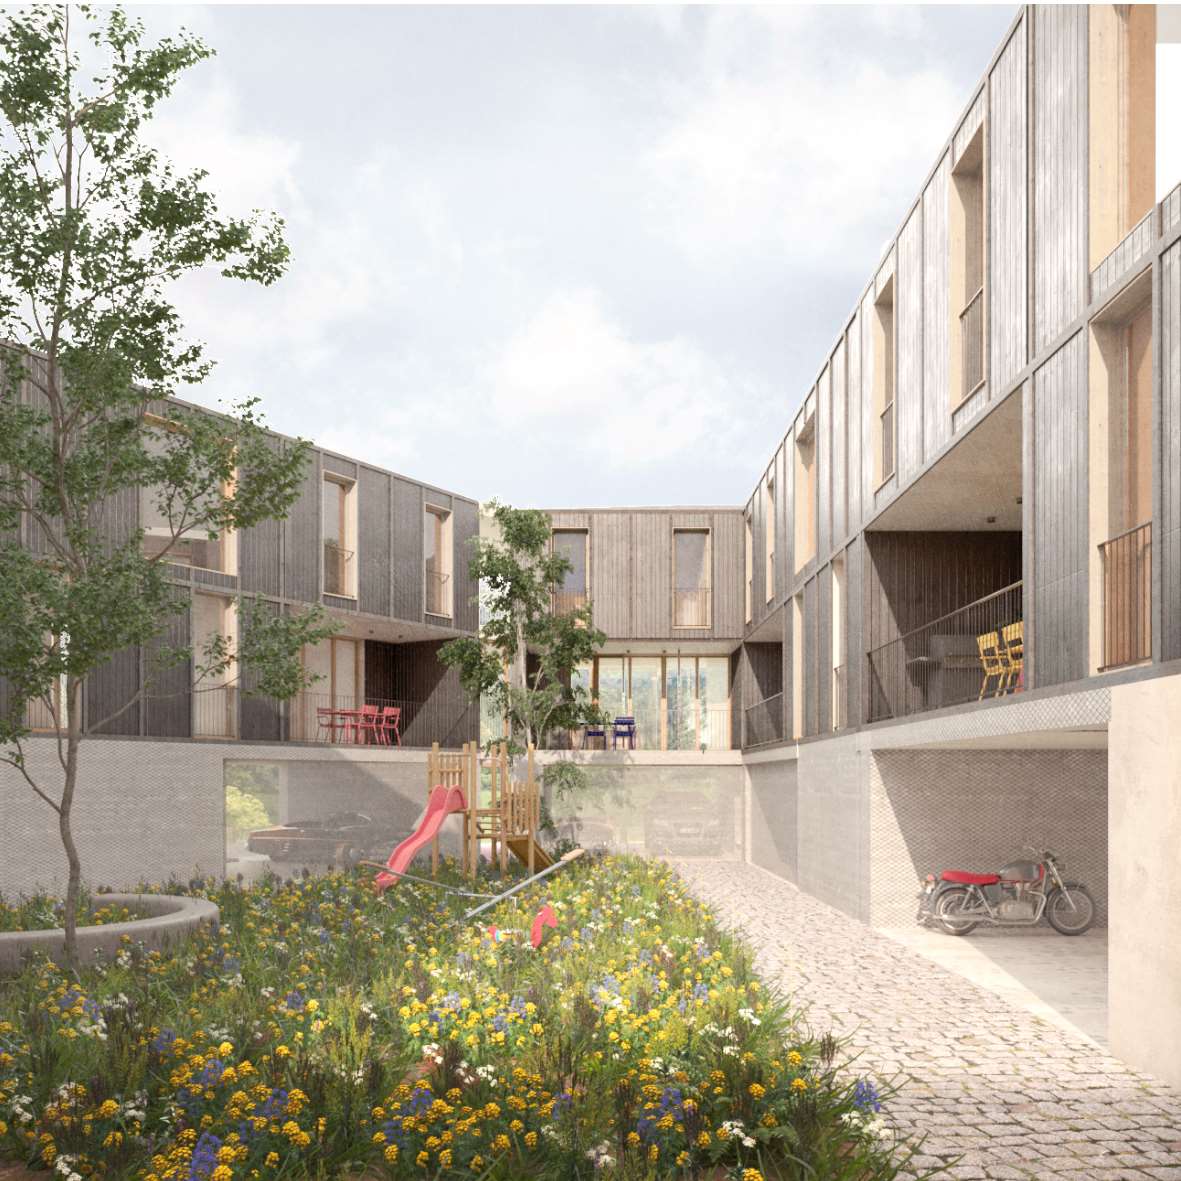
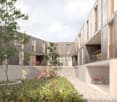
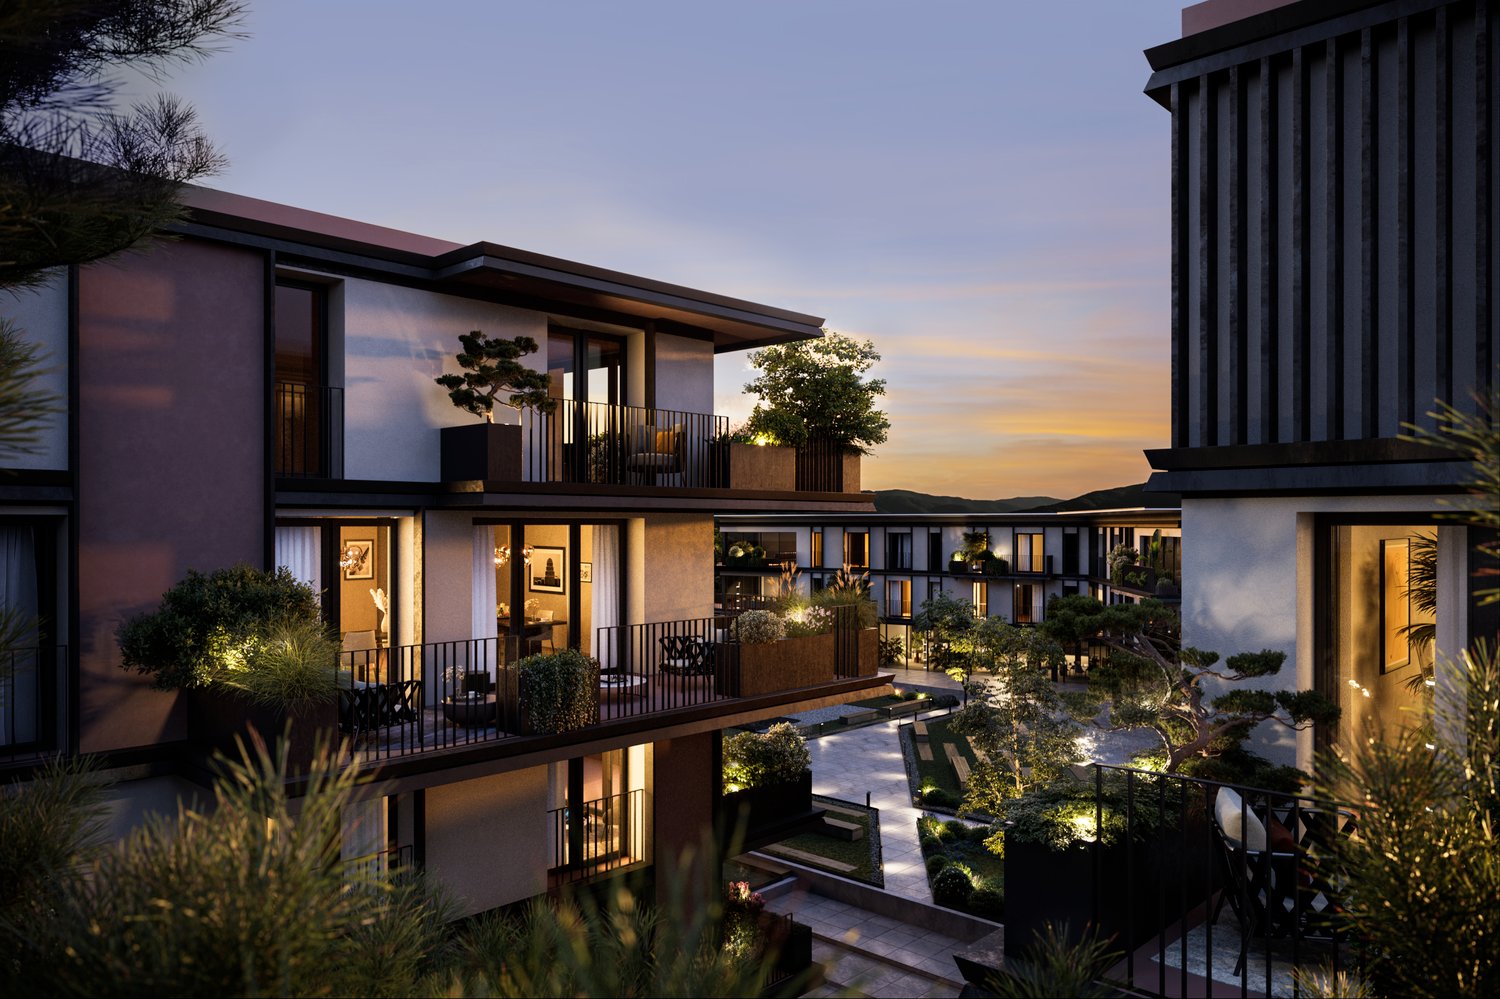
San Pietro – StabioA new way of living, between tradition and innovation.In the heart of Mendrisiotto, on a plot of 1’621 m², a residential project is born, consisting of 6 identical villas arranged around a green central courtyard — a contemporary reference to the typical historic courtyards of the region.The homes, developed on 3 levels, offer:• Private garden• Covered parking for 2 cars• Large living area with double loggia (one facing the courtyard, one more reserved on the garden)• 3 bedrooms, including one with en-suite bathroom• Bright spaces with double height in the living roomThe project puts quality of life and sustainability at its core:Bio-building structure with high thermal and acoustic insulationPhotovoltaic systemCooling systemDomotic systemPreparation for electric vehicle charging stationVentilated facadeWood/aluminum windows with triple glazingNo basement, minimal environmental impact and maximum integration into the context.A perfect balance between common areas and privacy, nature and comfort, aesthetics and technology.If you want to live in a modern, sustainable and family-friendly environment, this project is for you. Strategic location: The villa enjoys a quiet and sunny location, with good connections to essential services. The school in Via Pozzetto is reachable in just 4 minutes on foot, while the Coop supermarket and the Farmacia Montalbano are 7 minutes away. Public transport is easily accessible, with the San Pietro di Stabio bus stop in 6 minutes and the Stabio train station in 15 minutes on foot.This property represents a unique opportunity for those looking for a modern, functional and family-friendly home in one of the most sought-after areas of the Canton of Ticino. The combination of contemporary design, living comfort and privileged location makes this villa the ideal choice for those who want to live in a quiet environment without giving up the amenities of urban life.

Travel time
-
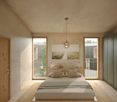
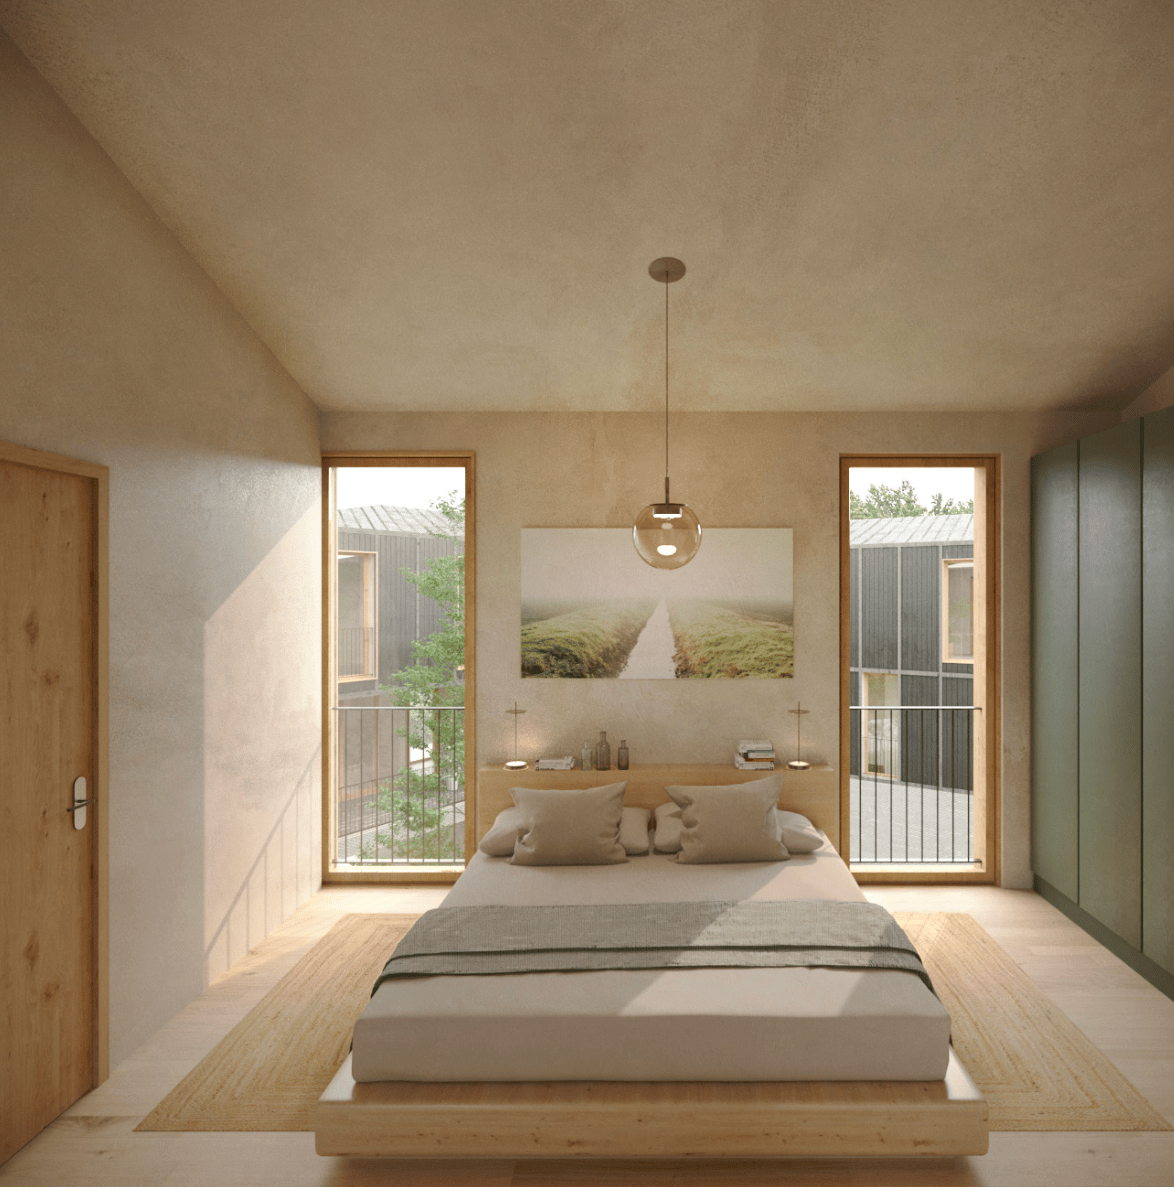
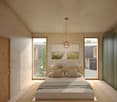
  • Bedroom with bed, bedside tables, lamps, rug, picture, balcony
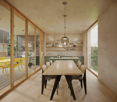
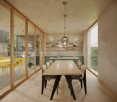
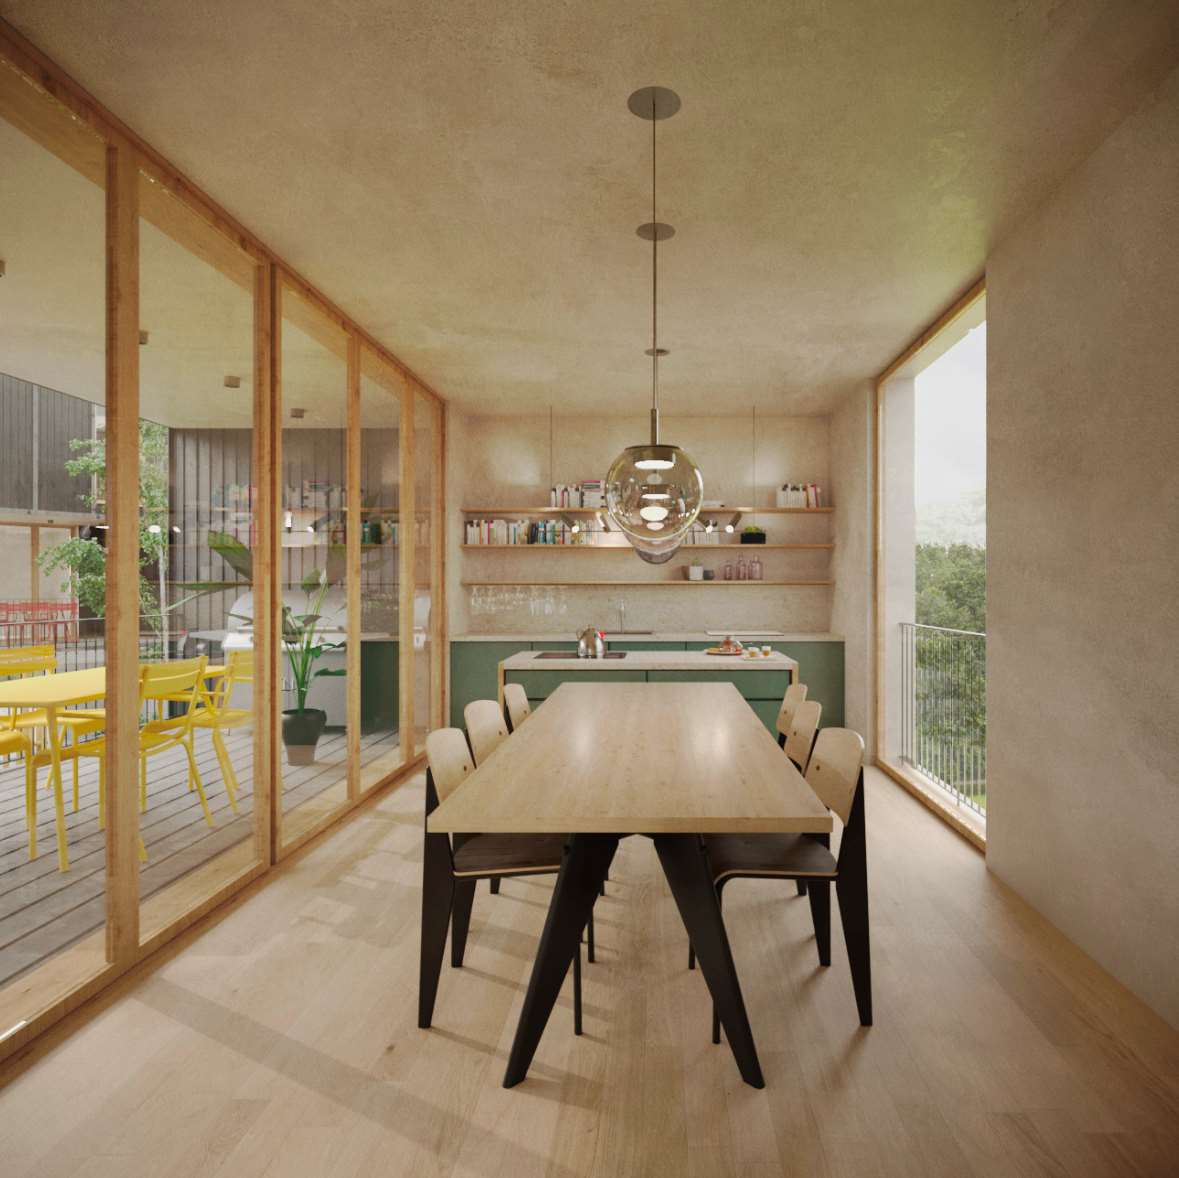
  • Dining room with wooden table, chairs, large windows, balcony, kitchen area, shelves, plants, pendant lights
  • modern design, large windows, wooden floor, white walls, large sofa, coffee table, rug, balcony, view of the outside
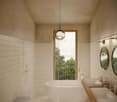
  • Bathroom with bathtub, two sinks, toilet, shower, large window with balcony view, white tiles, wooden countertop
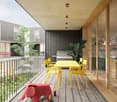
  • Balcony with wooden floor, yellow table and chairs, black railing, plant, gas grill, toys
  • Modern apartment building, gray exterior, balconies, central courtyard, playground, flowers, motorcycle
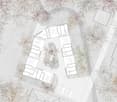
  • Aerial view of a parking lot with multiple parking spaces and a central green area.
  • central courtyard, multiple rooms, balconies, parking area
  • multiple buildings, parking spaces, central garden area
  • modern house, raised ground floor, large windows, surrounded by trees
  • Floor plans for three levels of a building with various rooms and their sizes.
1 / 11
Dining room with wooden table, chairs, large windows, balcony, kitchen area, shelves, plants, pendant lights
modern design, large windows, wooden floor, white walls, large sofa, coffee table, rug, balcony, view of the outside
Bathroom with bathtub, two sinks, toilet, shower, large window with balcony view, white tiles, wooden countertop
5.5 rooms228m²CHF 997,000.–
Via Arca, 6855 Stabio

Modern 4.5-room villa in Stabio with balcony and garage

San Pietro – StabioA new way of living, between tradition and innovation.In the heart of Mendrisiotto, on a plot of 1’621 m², a residential project is born, consisting of 6 identical villas arranged around a green central courtyard – a contemporary reference to the region's traditional courtyards.The homes, developed over 3 levels, offer:• Private garden• Covered parking for 2 cars• Spacious living area with double loggia (one facing the courtyard, one more private on the garden)• 3 bedrooms, including one master bedroom with en-suite bathroom• Bright spaces with double height in the living roomThe project puts quality of life and sustainability at its core:Bio-building with high thermal and acoustic insulationPhotovoltaic systemCooling systemDomotic systemPreparation for electric vehicle charging stationVentilated facadeWood/aluminum windows with triple glazingNo basement, minimal environmental impact, and maximum integration into the context.A perfect balance between common areas and privacy, nature and comfort, aesthetics and technology.If you want to live in a modern, sustainable, and family-friendly environment, this project is for you.Strategic location: The villa enjoys a quiet and sunny location, with good connections to essential services. The school in Via Pozzetto is reachable in just 4 minutes on foot, while the Coop supermarket and Montalbano pharmacy are 7 minutes away. Public transport is easily accessible, with the San Pietro di Stabio bus stop 6 minutes away and Stabio station 15 minutes on foot.This property represents a unique opportunity for those seeking a modern, functional, and family-friendly home in one of the most sought-after areas of the Canton of Ticino. The combination of contemporary design, living comfort, and privileged location makes this villa the ideal choice for those who want to live in a quiet environment without giving up the convenience of urban services.

Travel time
-
1 / 13
4.5 rooms156m²CHF 895,000.–
6855 Stabio

Stunning single-family villa 4.5 rooms with garden in Stabio

Beautiful and spacious single-family house 4.5 rooms of 224 sqm, with terrace and large private garden, built in the 90s on a plot of over 380 sqm entirely flat and currently in excellent condition, developed on 2 levels + basement, inserted in a quiet residential context of single houses and villas in the municipality of San Pietro di Stabio, close to all main services and the highway entrance.If required, it is possible to evaluate improvement interventions to bring the property up to the standard of the latest generation.The villa is arranged as follows:On the GROUND FLOOR, access to the living area composed of an entrance with cloakroom and wall units, a living room with dining area and fireplace from which you can access the outdoor area, with a terrace equipped with sun shades, grill area and 250 sqm flat garden, a large habitable kitchen also with access to the garden and a first windowed bathroom with shower box.On the UPPER FLOOR, the cozy sleeping area is developed, composed of three bedrooms, two of which are double and one is a spacious single room, served by a large bathroom with corner hydromassage tub and double sink.From two of these rooms, you can also access a large balcony overlooking the garden.Going down to the BASEMENT, you reach the very spacious hobby room with a second fireplace, convertible into a cave or office, laundry room, technical rooms and cellar, so you can organize all the functions and spaces of the house in the best possible way.This floor is heated and ideal also for those who need a private study.The property has PVC windows with double glazing and is heated by an oil-fired system with floor distribution.The management costs are around 250 CHF per month.The villa is located in a very served area, a few steps from the public transport stop, about 500 meters from kindergarten, primary and secondary school and shops, a few minutes by car from bank, post office and highway entrance.The property includes a beautiful garage accessible both from the inside and directly from the garden, and three external uncovered parking spaces, included in the sale price.DO NOT MISS THIS OPPORTUNITY AND CONTACT US TODAY FOR MORE INFORMATION!DM/4389

1 / 19
26 rooms740m²CHF 650,000.–
6855 Stabio

Interesting residential complex to be renovated with private courtyard and small garden

We are offering for sale in Stabio an interesting property with optimal dimensions and great potential, located in a convenient and well-served area. There is the possibility of creating interesting living spaces for multiple families. The residential complex is situated on 2 plots of land with a total area of 503 m², of which approximately 253 m² are used as a private courtyard, small garden, and street.Type: Houses, VillasReason: SaleLocation: StabioCurrent volume of the 2 buildings: approximately 2000 m³Total living area of the buildings: approximately 740 m²Price: 650'000 CHFCurrently, the property, which requires significant renovation work, presents itself as follows:Plot AThis property consists of:Separate 2.5-room apartment spread over 3 floors with independent access from the courtyard (entrance hall, staircase to the 1st floor, kitchenette, living room with fireplace and exit to the balcony, bathroom, staircase to the upper floor, small balcony and bedroom).Garage and access from the courtyard to an available room.Main building, always with direct access from the private courtyard and divided as follows:Ground floor: entrance hall, staircase to the upper floor, under-staircase, from the entrance hall you can access 4 available rooms connected to each other with exit to the small garden.1st floor: staircase, exit to the balcony, 6-room apartment, bathroom outside the apartment, staircase to the upper floor.2nd floor: landing with exit to the balcony, 4-room apartment, bathroom outside the apartment. On the same floor, we find two more attic/speyer rooms that are comfortably accessible.In the rear of the building, there is a small garden. The remaining part of the land, now a street, serves the adjacent plots.Plot B (currently occupied by a tenant)Ground floor: small private courtyard, entrance hall/staircase with staircase to the upper floor, bathroom, large kitchen/dining room with fireplace, living room.1st floor: hallway, toilet, 3 bedrooms, staircase to the attic (speyer).Attic: comfortably accessible with entrance hall and 2 available rooms.If you would like more information or to view this interesting property, please call us at +41 91 210 40 40.Note: The information indicated in this advertisement is of a purely indicative nature and not binding.

1 / 13
2.5 roomsCHF 295,000.–
Via Cesarea 28A, 6855 Stabio

Characteristic 2.5-room apartment in a serviced area

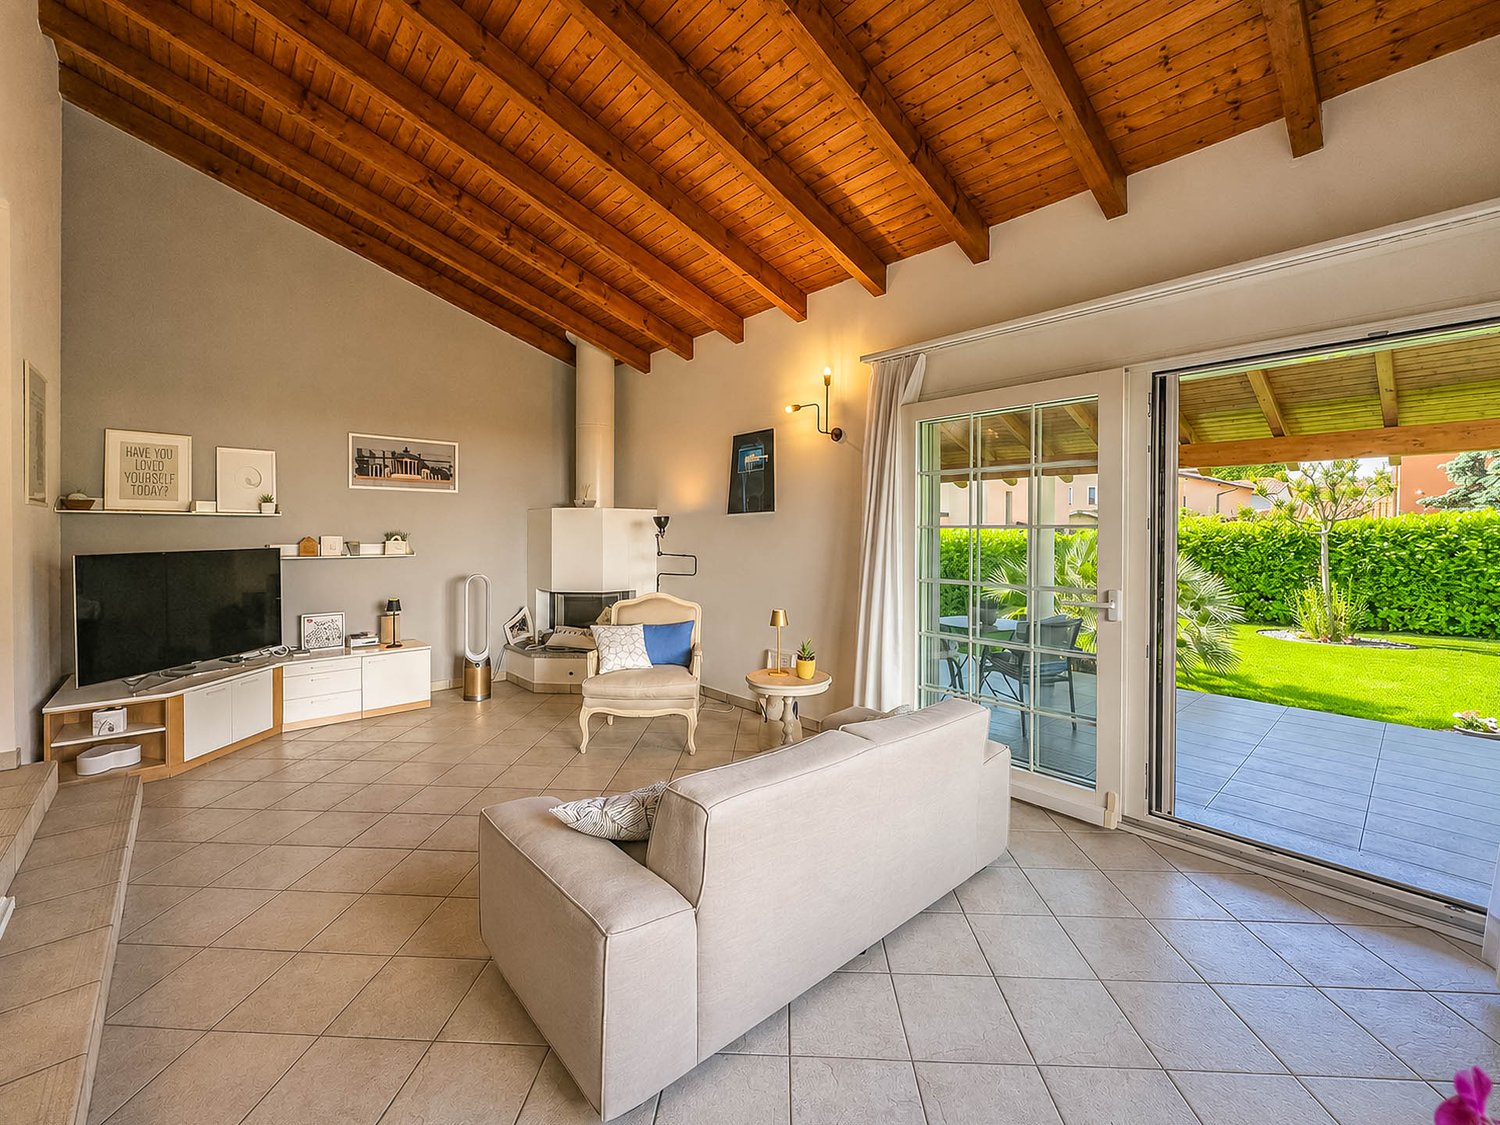
We are offering for sale in Stabio, a characteristic 2.5-room apartment in a small condominium inserted in a pleasant context with a lovely internal courtyard and communal garden.The property, with only 4 residential units, is located in the immediate vicinity of all main services (shops, bank, pharmacy) and the railway station is easily reachable on foot in a few minutes.A convenient vehicle access allows you to reach the property and the external parking space, while pedestrian access is guaranteed from Via Cesarea. The apartment, located on the first floor, is independent from an energy point of view since it has its own gas system.The bright living area, enriched by walls with brick inserts and a characteristic marble fireplace from Arzo, includes living room, dining area and open kitchen. From the living room, you can access the balcony that overlooks the pleasant internal courtyard with garden and open view. A convenient corridor leads to the sleeping area where there is a bedroom and a windowed bathroom with shower and preparation for the installation of a washing machine.The following complete the property: • a basement on the ground floor • an external storage room/woodshed • an external parking space for Fr. 20'000.- If you would like more information or to view this interesting property, please call us at +41 91 210 40 40.Note: The information indicated in this announcement is of a purely indicative and non-binding nature.
Travel time
-
1 / 22
7.5 roomsCHF 990,000.–
Via Cava 4D, 6855 Stabio

Beautiful single-family house with well-kept garden in sunny and well-served area

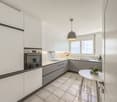
We are offering for sale in Stabio an interesting single-family house located in a pleasant residential area, in a quiet, sunny and well-served neighborhood. The main services such as schools (nurseries, primary and secondary schools), town hall, shops, bank, pharmacy, thermal baths, bus stop and train station are located in the immediate vicinity and can be reached on foot in a few minutes.The property, built in 1987 and set in a beautiful, flat garden, is in a very good state of conservation and is distinguished by its cozy and well-kept interiors that adapt well to the various needs of a family. It therefore does not require particular interventions, as regular maintenance has been carried out in recent years. Among the various interventions carried out, the most important are the installation of new windows (wood/aluminum and triple glazing) and shutters (aluminum), the new kitchen, the renovation of the roof, the installation of a heat pump to replace the old oil heating system, the plastering of the facades and the installation of a new wrought iron fence.‍The total living area of approximately 240 square meters is divided as follows:Basement (approximately 80 square meters)At this level, there is a large room currently used as a tavern with the possibility of inserting a fireplace, an adjacent equipped kitchen, the laundry room/technical room, the disused tank room that can be transformed into additional available space, and a large and practical basement.‍Ground floor – living area (approximately 90 square meters)Through a spacious entrance hall, you enter the living area, which is very bright and welcoming, consisting of a beautiful living room with a fireplace, a dining area, and an additional room, ideal for relaxation moments, obtained by integrating the porch and transforming it into a bright extension of the living area. From the kitchen, which is habitable and well-equipped, you can directly access the garden. A storage room with built-in wardrobes, a shower room with a window, and the convenient staircase to the sleeping area complete the ground floor.‍First floor (attic) – sleeping area (approximately 70 square meters + terrace of approximately 10 square meters)The sleeping area, which is attic-like, includes a cozy sleeping hallway with a convenient built-in wardrobe, a shower room with a window and double sink, 2 bedrooms, one of which has access to the beautiful covered terrace, and a spacious master bedroom that also has direct access to the covered terrace for additional spaces and relaxation moments.The garage building with approximately 30 square meters, which can accommodate 2 cars, has an electric gate and a storage space on the mezzanine, a practical door to access the garden located at the back of the house, and a side door to reach the entrance door of the house in complete comfort. The outdoor area, located outside the garage and characterized by a beautiful paving, can accommodate an additional 2 cars.Another strong point of the property is the beautiful, flat and well-kept garden, which is located on three sides of the house, with an irrigation system and lawn mower robot, a new wrought iron fence that enhances its elegance, and where you can find a very useful wooden gazebo, a paved area, ideal for pleasant meals or dinners in the beautiful season, and a practical wooden shed for garden tools.If you would like more information or would like to visit this interesting property, please call us at +41 91 210 40 40.Note: The information indicated in this announcement is of a purely indicative and non-binding nature.
Travel time
-
1 / 9
  • Parking space
  • Balcony / Terrace
  • Child-friendly
  • +1
5.5 roomsCHF 895,000.–
6855 Stabio

Detached house with garden in the middle of nature

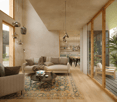
In a pleasant residential area of Stabio, surrounded by tranquility and greenery, we offer for sale a bright detached house with a private garden, ideal for those who want to live in a reserved context without giving up the comfort of services and quick connections to the Mendrisiotto and the nearby Italian border. Thanks to the good solar exposure to the south, the rooms benefit from constant natural light throughout the day. The house, consisting of 5.5 rooms, is spread over two living floors plus a semi-basement, all connected by a convenient internal staircase. On the ground floor, there is the living area, characterized by a cozy living room with a fireplace and direct access to a covered porch. The habitable kitchen has an exit to a second porch equipped with a barbecue, perfect for convivial moments outdoors. The floor is completed by a room currently used as a study and a bathroom with a shower. All rooms overlook the manicured garden that surrounds the property. The sleeping area occupies the upper floor, distinguished by mansard roofs and well-proportioned spaces. Here are two bedrooms, a windowed bathroom with a bathtub, and a spacious master bedroom situated on a slightly raised level, with direct access to a panoramic terrace that ensures privacy and a pleasant view of the surrounding green landscape. In the semi-basement, there are several ancillary rooms, including a large, already soundproofed hobby room, ideal also as a music room, creative studio, or home cinema. The floor is completed by a cellar, a shelter, and the technical room with a laundry area. The property also has a single garage with additional space for bicycles or motorcycles and a large outdoor parking area that can accommodate up to four vehicles. The finishes include wooden windows with double glazing and shutters, terracotta floors in the living area, parquet in the bedrooms, and a fully furnished kitchen. The living comfort is guaranteed by underfloor heating powered by an oil-fired system. The location is one of the strengths of the property: a quiet, little-trafficked residential area in the midst of nature, a short distance from schools, shops, services, and public transport, including a railway station and bus lines. Stabio is one of the most appreciated locations in the Mendrisiotto thanks to its strategic position between Switzerland and Italy. The municipality offers a high quality of life, with numerous services, schools, sports activities, and green areas, while maintaining a tranquil, family-friendly atmosphere. The presence of the railway station with direct connections to Mendrisio, Lugano, Varese, and Milan Malpensa, as well as the proximity to the motorway accesses, make travel simple and fast. An ideal context for those who want to live in a serene residential environment without giving up the comfort and proximity to the main economic centers of the region. Realistic photos of the property with digital removal of the owner's personal items for privacy protection.
  • Parking space
  • Balcony / Terrace
  • Child-friendly
  • +1
1 / 10
  • Parking space
  • Balcony / Terrace
  • Garage
  • +4
3.5 roomsCHF 455,000.–
6855 Stabio

BRIGHT 3.5 ROOM APARTMENT WITH LARGE BALCONY IN STABIO

We are offering for sale a bright 3.5-room apartment with a large balcony, located in the Residenza 4 Stagioni in the municipality of Stabio.The position is particularly strategic for those who need to travel frequently between Switzerland and Italy, thanks to its proximity to the customs office.At the same time, the property is located in an internal area, away from the main road, ensuring tranquility and silence, while remaining convenient to all major services.The apartment is located on the first floor and has a surface area of 113.5 m².It opens onto a welcoming entrance with an atrium equipped with large wardrobes, leading to the spacious living area with open kitchen.The environment, bright and well-distributed, offers direct access to a large balcony of 11 m², ideal for moments of relaxation outdoors.The sleeping area includes a spacious double bedroom and a single bedroom, perfect also as a study or guest room, and completes the apartment with two bathrooms: a windowed bathroom with a bathtub and a second bathroom with a shower, not windowed, equipped with space for a washing column.The property also includes a private cellar, an external parking space that can be purchased separately for CHF 20,000, and a single garage that can be purchased for CHF 35,000.The condominium, built in 2016, features high-quality finishes and is equipped with floor heating with a heat pump, as well as an air conditioning system for high living comfort.

  • Parking space
  • Balcony / Terrace
  • Garage
  • +4
1 / 10
  • Parking space
  • Balcony / Terrace
  • Garage
  • +6
4.5 roomsCHF 1,215,180.–
Via Prati 21, 6855 Stabio

Last 4.5-Room Apartment in New Minergie Construction – Stabio Garden Living

Within the Stabio Garden Living complex, we propose the last available 4.5-room apartment in the primary residence. Sales price: CHF 1’215’180. Covered parking available for CHF 60’000.Option for a customized furniture package. The apartment is an attic with a large balcony. The generous floor areas allow for the creation of spacious environments with various service areas. Located in the center of the neighborhood, it enjoys an open view of the internal gardens of the pedestrian area. The inhabitants of Stabio Garden Living will be able to take advantage of numerous exclusive services: delivery lockers, bicycle parking, gym, wellness area, coworking and multifunctional spaces, internal and external areas for children, areas for pets and food court. The neighborhood is completely pedestrian and safe, with surveillance systems and large equipped green areas. The 10 buildings in the complex are new constructions and built according to the Minergie energy standards, with particular attention to internal comfort and residential well-being. Each apartment is designed to enhance natural light, exposure, and space. Strategic position between Switzerland and Italy, just a few minutes from the train station and well connected to Lugano, Como, Milan, and Malpensa. A unique opportunity to live or invest in a modern and sustainable context. Additionally, within the complex, there are also apartments available in secondary and commercial residences, fully furnished, which can also be purchased by non-residents and rented on a short-term basis.

  • Parking space
  • Balcony / Terrace
  • Garage
  • +6
Travel time
-

Suggested properties for you based on search results