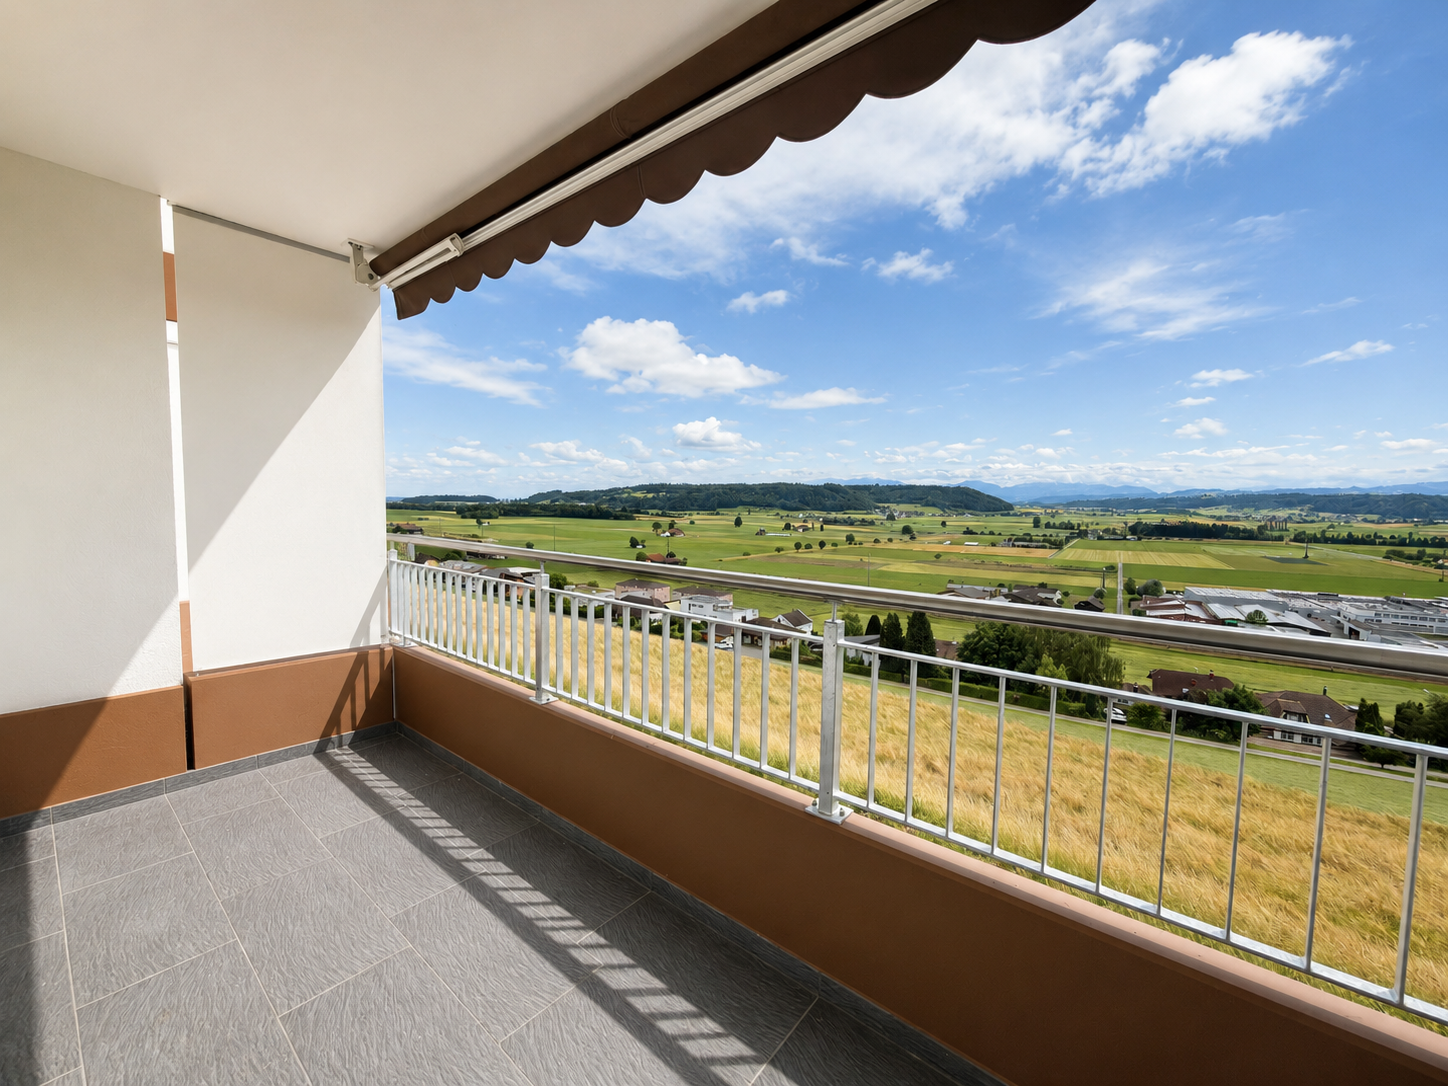
6022 (Grosswangen) - Properties for sale with Balcony / Terrace

We recommend expanding your search criteria to get similar results. The current filters didn’t return any matches.

If you don’t want to change your current search criteria, we recommend creating a search alert, so you’ll be notified when matching offers become available.

More objects in your automatically expanded search area
148 results - Radius: + 10km
New building
1 / 7
  • Parking space
  • Balcony / Terrace
  • Garage
  • +3
3.5 rooms, 98m², CHF 825,000.–
Premium
Sonnhaldenstrasse 10+12, 6212 St. Erhard

Welcome to your home "am-wiberg.ch" in St. Erhard LU

With the am-wiberg.ch development, an attractive and modern residential complex is being created. We are realizing 8 multi-family houses, 65 condominiums, 5 studios, and 6 row houses with a mix of 2½ to 5½ rooms.Take advantage of the following highlights: • Highest living comfort in an idyllic environment • Short commuting distances to Lucerne and Olten • 3 kilometers from Sursee • Wide range of leisure and recreation activities right outside the door • Structural preparation for Smart Home: digital control of lighting, shading, and room thermostats in and outside the apartment • Own basement compartment with power connection • Additional basement from CHF 9,000 • Underground parking space for CHF 42,000 • XL underground parking space for CHF 47,000 • E-mobile charging stations possible • Motorcycle parking spaces for CHF 12,000 • Studios from CHF 300,000Free viewing Thursday, October 15, 2026 from 4-6 pmKaltbacherstrasse 2, 6212 St. ErhardSturdy footwear is required for the viewing.Please park in the visitor parking spaces and follow the signs. We look forward to your visit!The displayed images may differ from the apartment, they are reference images.For more information, please refer to the sales documentation or the project homepage at am-wiberg.chTo arrange a personal consultation, Eberli AG, Kägiswilerstrasse 15, 6060 Sarnen (041 666 38 48 / vermarktung@eberli-ag.ch) is at your disposal.

  • Parking space
  • Balcony / Terrace
  • Garage
  • +3
Travel time
-
New building
1 / 12
  • Balcony / Terrace
  • View
  • Elevator
  • +1
4.5 rooms, 214m², Price on request
Premium
6205 Eich

Exclusive Maisonette with Lake View

In a privileged and elevated residential area in Eich, LAKESIDE is creating an exceptional 4.5-room maisonette residence that combines modern architecture, spacious rooms, and an impressive view over Lake Sempach to the surrounding mountain world. The approximately 214 m² living area is spread over three carefully designed levels. The room concept conveys the character of a private house and combines it with the comfort of an exclusive condominium. Large-scale glazing, flowing transitions between indoor and outdoor spaces, and a clear separation between living, working, and retreat areas characterize the architectural concept. Basement - comfortable and discreet arrival The arrival already underlines the exclusive character of the property. From the entrance hall, the elevator leads comfortably and weather-protected to all levels of the maisonette. In the basement, there is a representative private wine cellar, a spacious cellar and storage room, as well as direct access to the entrance hall. This level creates valuable storage space and at the same time offers a stylish framework for personal wine collections and private tastings. Garden level - private retreat level The garden level forms the personal and protected retreat area of the residence. The spacious master suite includes a comfortable bedroom, an integrated dressing area, and a high-quality planned bathroom. The visualized room concept includes a free-standing bathtub, a double sink, a floor-level shower, and a quiet and elegant materialization. Another bedroom and a flexibly usable office complement the room offer. The office can be used as a guest room, library, studio, or additional bedroom, depending on personal needs. A second bathroom, practical built-in closets, and functional secondary rooms complete this level. The bedrooms and workrooms have an immediate connection to the private garden and terrace areas. This creates a particularly quiet living atmosphere with a lot of privacy and a flowing transition to the outdoor area. The floor plan of the garden level shows the clear division into the master area, another bedroom, office, two wet cells, and approximately 54 m² of private outdoor space. Upper level - living above the lake The upper level forms the architectural and social center of the maisonette. The spacious living, dining, and kitchen area is openly designed and benefits from large window fronts. The rooms open up to the panoramic terrace and create a direct visual connection to Lake Sempach and the surrounding landscape. The living area offers enough space for a spacious lounge and is complemented by a design-oriented fireplace. The adjacent dining area is suitable for both daily use and invitations and representative occasions. The openly designed kitchen with a cooking island forms a central meeting point for pleasure and sociability. Spacious workspaces, high-quality built-in appliances, and well-thought-out storage solutions combine functionality with a clear, elegant formal language. A separate guest toilet completes the room offer of the upper level. The approximately 29.6 m² large terrace extends the living area outdoors and offers space for a dining area, a lounge, and individual greening. The floor plan shows the open organization of the living, dining, and kitchen area, as well as the spacious, panorama-oriented terrace. The maisonette thus combines private retreat rooms on the garden level with an open, representative living level and a comfortably accessible basement level. Equipment Equipment: High-quality materials such as wood, stone, and metal, large window fronts, electric sun and privacy screens. Kitchen and bathroom: Open design kitchen with cooking island and high-quality appliances, two bathrooms with bathtub, double sink, and floor-level shower, separate guest toilet. Living concept: 4.5-room maisonette over three levels with direct elevator access from the entrance hall. Living comfort: Individually designable wardrobes, design fireplace, private wine cellar, cellar and storage room, garden, seating, and terrace areas. Technical equipment: Video intercom system, security and alarm system, modern building automation with central control of light, shading, and room temperature. Energy efficiency: Energy-efficient ground-source heat pump, low-temperature underfloor heating, summer cooling (free cooling), planned photovoltaic system, high-quality insulated building shell. Fireplace: High-quality water vapor fireplace. Completion: Interior design, carpentry, garden and terrace design are part of the completion concept. Adjustment: Materials, surfaces, sanitary appliances, kitchen equipment, and other completion details can be adapted to personal wishes. Location Eich is one of the particularly attractive residential communities on Lake Sempach. The elevated location combines a quiet and well-maintained living environment with an impressive view over the lake and the Central Swiss landscape. The surroundings are characterized by nature, expansiveness, and a high recreational value. Walking and hiking trails, bike routes, water sports opportunities, and the nearby recreational areas around Lake Sempach offer numerous opportunities for an active and relaxed leisure activities. The renowned Golf Club Sempach, regional farm shops, gastronomy, and other leisure activities are located in the immediate vicinity. Nature and sports enthusiasts also benefit from the proximity to the forest, lake, and landscape. Eich offers a pleasant, family-friendly living environment. Schools, kindergartens, shopping facilities, public transport, and services of daily needs are located in the community or in the surrounding towns. The nearby city of Sursee has a comprehensive range of shopping facilities, gastronomy, medical care, educational institutions, and services. Lucerne is also easily accessible and offers a wide range of cultural, economic, and social opportunities. The location thus combines three central qualities: quiet and natural living excellent living and leisure quality good accessibility to regional centers The existing sales documents particularly highlight the proximity to Lake Sempach, the Golf Club Sempach, regional leisure activities, and the good connection to Sursee and Lucerne. Other Object type: Maisonette condominium Rooms: 4.5 Living area: approximately 214 m² according to current sales documentation Levels: basement, garden level, and upper level Wet cells: two bathrooms and a separate guest toilet Outdoor areas: private garden, seating areas, and panoramic terrace Elevator: direct access to all levels Parking: entrance hall parking spaces available Condition: high-quality new building and first occupancy Availability: expected from spring 2027 Sales price: on request A separate evaluation by Wüest & Partner is available for the property. The evaluation documents assign the object to the top market segment in terms of quality and assess the new building standard, condition, and micro-location as positive. Buyer wishes Individual buyer wishes can be considered depending on the construction progress, technical feasibility, official requirements, and written approval by the builder.

  • Balcony / Terrace
  • View
  • Elevator
  • +1
  • Modern rooftop terrace with a wooden dining table, six chairs, a lounge chair, a small side table, and a potted tree.
  • Modern living room with large windows offering a scenic view, featuring a beige sectional sofa, a round coffee table, an armchair, a floor lamp, a television, and a fireplace.
  • Living room with a fireplace, a vase on a side table, and a painting on the wall. Large sliding glass door opens to a view of greenery.
  • Modern dining area with a round wooden dining table, six chairs, a side table with a lamp, and decorative vases on a cabinet.
  • Modern living room with large windows offering a city view, featuring a beige sectional sofa, a round marble coffee table, a floor lamp, and a dining area with chairs and a table.
  • Modern balcony with grey tiled floor, small seating area with a table and two chairs, surrounded by tall planters with greenery.
  • {"type": "Kitchen", "objects": ["sink", "faucet", "cabinet", "stool", "bottle", "stool", "faucet", "stool", "stool", "stool", "stool", "stool", "stool", "stool", "stool", "stool", "stool", "stool", "stool", "stool", "stool", "stool", "stool", "stool", "st
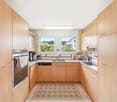
  • Modern kitchen with light-colored cabinets, a built-in oven, and a countertop with kitchen utensils and a decorative plant. Large window offers a view of the outdoor area.
  • Modern, well-lit room with a desk, laptop, ergonomic chair, floor lamp, and a large window offering a scenic view.
  • Modern bathroom with wooden flooring, a large sink with a modern faucet, a mirrored cabinet, a wooden shelf with toiletries, a small wooden stool, and a woven basket with a towel.
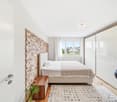
  • Modern bedroom with a large bed, nightstands, lamps, a chair, and a ceiling fan. The room features light-colored walls, wooden flooring, and large windows leading to a balcony.
  • Modern bathroom with wooden flooring, a large sink with a stone countertop, a glass-enclosed shower, a toilet, a small bench with a basket, and a rug with slippers.
  • Modern rooftop terrace with a paved walkway, potted plants, and a view of the surrounding area.
1 / 13
3.5 rooms, 131m², CHF 1,735,000.–
Top
Buchenstrasse 6, 6210 Sursee

Penthouse apartment with 131m² and 135 m² terrace in Sursee

3.5-room penthouse apartment with approximately 135 m² terrace overlooking the roofs of Sursee Object description Spacious living, central location, and plenty of space to enjoy indoors and outdoors: This 3.5-room penthouse apartment in the Buchenhof offers approximately 131 m² of living space, plus the terrace area. The penthouse location, southwest orientation, and large window fronts create bright rooms and an open view over Sursee to the mountains. The heart of the apartment is the open living and dining area. The fireplace sets a cozy accent, while the interior opens seamlessly to the extensive terrace: covered dining area, lounge, and whirlpool expand the living space in a special way. The open kitchen impresses with comprehensive V-ZUG equipment – dishwasher, induction cooktop, steamer, oven, warming drawer, and wine cooler. The bedroom has direct access to the spacious bathroom with rain shower and toilet, as well as to the walk-in closet. Another room can be flexibly used as a guest room, office, or hobby room; the room offer is complemented by a separate guest toilet. High-quality built-in cabinets provide storage space. The réduit located directly next to the apartment is also accessible from the terrace and equipped with V-ZUG washing machine and dryer. This includes a 10.2 m² large cellar compartment with 3.2 m room height and a massive, lockable door; in the basement, two communal drying rooms are available for shared use. The elevator goes up to the penthouse floor. Underfloor heating, comfort ventilation, geothermal heat pump, triple-glazed windows, and the Minergie standard combine high living comfort with modern building technology. Highlights - 3.5 rooms, approximately 131 m² living space - Additionally, approximately 135 m² terrace area with whirlpool - Southwest orientation with open view - Open living and dining area with fireplace - Open kitchen with comprehensive V-ZUG equipment - Bedroom with direct access to bathroom and walk-in closet - Flexibly usable guest, office, or hobby room, separate guest toilet - High-quality built-in cabinets, réduit with V-ZUG washing machine and dryer - Cellar compartment with 10.2 m² and 3.2 m room height, massive lockable door - Two communal drying rooms in the basement - Elevator to the penthouse floor, underfloor heating, and comfort ventilation - Minergie standard, geothermal heat pump, triple-glazed windows - Parking space included, second for CHF 45,000 extra - Visitor parking spaces on the property, bike parking spaces in the garage - Availability by arrangement Location The Buchenstrasse 6 combines a central location with the advantages of living in the penthouse floor. The Sursee train station and other public transportation connections are quickly accessible, shopping facilities, services, and schools are in the immediate vicinity. Ideal for all those who want to combine short everyday distances with generous private outdoor space. Guide price CHF 1,735,000 including one parking space. A second space can be taken over for an additional CHF 45,000. The guide price serves as an orientation and does not constitute a binding offer. The ownership reserves the right to evaluate incoming offers in terms of purchase price, financing security, and desired handover date. Further documents and viewing The floor plan is available directly. We provide additional object-relevant documents to seriously interested parties after a brief personal review. Please use the contact form on the sales page for this purpose; you can also express your interest in a viewing there: https://attika-buchenstrasse-6.tekios.ch Note on the images: The furniture and decoration of individual photos have been partially or completely digitally created. The actual condition at the time of viewing and the contractual documents are binding.


Travel time
-
  • Two-story house with a tiled roof, white brick facade, and a well-maintained garden with colorful flowers and shrubs.
  • A modern two-story house with solar panels on the roof, surrounded by lush greenery and a small pond in the foreground.
  • Open-plan living and dining area with a sofa, coffee table, dining table with chairs, television, kitchen counter, and a fireplace.
  • Map showing the location of Burgacher 12, a residential building in a suburban area with surrounding streets, neighboring houses, and green spaces.
  • A modern two-story house with a solar panel roof, surrounded by a lush garden with various plants, flowers, and outdoor furniture. The house features large windows and a covered patio area.
  • Garden with a pond, surrounded by lush greenery, flowers, and trees. Includes patio furniture and potted plants near the house.
  • A well-maintained garden with a variety of flowers, shrubs, and a small seating area near the house entrance. The house features a tiled roof, white brick walls, and a covered patio area.
  • Spacious hallway with wooden flooring, white walls, and a staircase leading to an upper level. Features include a coat rack, small shelves, and a decorative rug on the floor.
  • Living room with light blue walls, wooden floor, large window with white curtains, black leather sofa with multiple cushions, wooden coffee table with a small plant, magazines, and a remote control, side table with a lamp, and a wooden cat tree.
  • Open-plan living and dining area with a modern kitchen, white cabinets, and a central island. Features a leather sofa, coffee table, dining table with chairs, and a fireplace.
  • A cozy living room with a white sofa adorned with colorful pillows and a furry throw, surrounded by stuffed toy bears. A small table holds potted plants and a green watering can, with picture frames decorating the walls and a view into an adjacent kitchen
  • Cozy bedroom with a double bed, nightstand, wall-mounted lamp, and a built-in wardrobe with hanging clothes and storage baskets.
  • Modern bathroom with beige tiles, a wooden vanity with a sink, a toilet, a large mirror, and a glass-enclosed shower with a handheld showerhead. A small plant and a shower rack with toiletries are visible.
  • Laundry room with washing machine, sink, cat litter box, vacuum cleaner, and cleaning supplies. Wooden ceiling with decorative carvings, tiled floor, and window with view of greenery.
  • {"type": "Furnished Room", "objects": ["table", "chair", "futon", "table", "chair", "table", "chair", "table", "chair", "table", "chair", "table", "chair", "table", "chair", "table", "chair", "table", "chair", "table", "chair", "table", "chair", "table",
  • A cozy room with wooden flooring, a large window, a green wardrobe with floral designs, speakers, a small stool, and a radiator.
  • Modern bathroom with white tiles, a toilet, a sink with a chrome faucet, and decorative items on the countertop.
  • A well-maintained garden with a variety of plants, flowers, and trees surrounding a modern house with a tiled exterior and a wooden balcony.
  • A lush garden with a variety of blooming roses and shrubs, featuring a narrow dirt path leading through the greenery.
  • A butterfly with black, yellow, and blue patterned wings is perched on a purple flower, with a blurred natural background.
  • A pink water lily flower with yellow center rests on green lily pads in a pond, surrounded by water droplets.
  • A lush pear tree with numerous green pears, dense foliage, and a clear blue sky in the background.
  • A close-up of dark purple grapes hanging from a vine, with green leaves and a clear blue sky in the background.
  • Floor plan of a building showing multiple rooms including an entrance hall, gallery, studio, and several other spaces with labeled dimensions.
  • Floor plan of a basement level showing a garage, living space (Zimmer), utility room (Werkraum), technical/washing area (Technik / Waschen), WC, and LS-Raum.
  • Floor plan showing multiple residential buildings, numbered plots, and surrounding green spaces.
1 / 26
6 rooms, 174m², CHF 1,890,000.–
Top
Burgacher 12, 6207 Nottwil

Charming single-family house with a dreamy garden in Nottwil

Welcome to Burgacher 12, NottwilBest living location with many advantagesDirectly adjacent to the protected green area "Müliweiher", at the end of a cul-de-sac, lies this beautiful single-family house in a preferred location in the single-family house district of Burgacher on the outskirts of Nottwil.The 1983-built and 2017 comprehensively renovated single-family house combines high living comfort with a lot of privacy in the immediate vicinity of nature: directly located on the idyllic Müliweiher, the property enjoys an exceptionally quiet location with a free view of the pond and the Nottwilerberg.Upon entering, you are greeted by a warm, inviting atmosphere. From the spacious entrance, you enter the spacious living and dining area with a cozy Swedish stove. Bright rooms with plenty of daylight create a harmonious living feeling.The large garden invites you to enjoy and relax – with varied vegetation, depending on the season.Couples and families come fully into their own in Burgacher 12: the versatile rooms offer flexibility and a lot of personal space.Animal lovers will find attractive conditions thanks to the large garden and the adjacent large green and exercise area.Our house is being sold directly by us as owners, private sales, and broker calls are unwanted.The house is ready for occupancy from spring 2028. Highlights • Very beautifully and quietly located • Bright, friendly rooms • Spacious living/dining area (around 50 m2) • New kitchen with plenty of storage space and high-quality appliances installed in 2017 • High-quality floor coverings made of oak parquet/ ceramic tiles • Versatile usable gallery and large attic on the upper floor • Plenty of space in the basement: 1 room with daylight and oak parquet, workshop with daylight, utility room/ laundry room, separate toilet with shower connection, garage with wall box, air raid shelter • The location in the construction zone W-11 offers many possibilities for adaptation and expansion • Sustainable, modern house technology: geothermal heat pump, photovoltaic system, wall box. Large, naturally designed garden with 3 integrated seating areas, balcony with a free view of the pond, into the green and onto the Nottwilerberg • Optimal traffic location: the walking distance to kindergarten, primary school, and secondary school is around 450 meters, the school route is traffic-free and is consistently in the 30 km/h zone. The next bus stop is around 350 meters away. • Next motorway access: Sursee (8 km) Maintenance / RenovationsThe building has been continuously maintained and cared for. In 2012, a geothermal heating system was installed, followed by a photovoltaic system in 2018.As part of the comprehensive renovation in 2017, the following work was carried out, among other things: • Renewal of the entire floor in the ground floor including underfloor heating • New floor coverings throughout the ground and upper floors • Renewal of the electrical and sanitary installations • Improvement of the thermal insulation in the upper floor • Renewal and repainting of the wall surfaces • Complete new construction of the kitchen and bathroom/toilet • Installation of 2 additional skylights and replacement of the two previous skylights; all skylights with heat protection outside • Redesign of the garden with sustainable, preferably local planting • Installation of the photovoltaic system with 13.44 kW/p in 2018 • Adjustment of the chimney and installation of the Swedish stove in the living room • Partial renewal of the room ceilings and window sills

Travel time
-
  • Modern kitchen with light grey cabinets, black countertop, and wooden flooring. Features a central island with a sink and faucet, and an adjacent living space with wooden flooring and a skylight.
  • Empty room with wooden flooring, white walls, and large sliding glass doors leading to a balcony.
  • Empty hallway with wooden flooring, white walls, and several doors leading to different rooms.
  • Modern kitchen with white cabinets, black countertop, wooden flooring, and built-in oven.
  • An empty attic room with wooden flooring, white walls, and a skylight window. The room features built-in white cabinets and drawers along one wall.
  • Empty attic room with wooden flooring, white walls, and a skylight window with red blinds.
  • Empty room with wooden flooring and white walls, featuring a window with blinds and a door handle visible.
  • Modern bathroom with wooden flooring, double sink, large mirror, toilet, and glass-enclosed shower with a rainfall showerhead.
  • Modern bathroom with white walls, wooden floor, toilet, sink with faucet, and an oval mirror with illuminated frame.
  • A well-maintained garden area with a concrete table and wooden benches, surrounded by green grass and a tree, with a house and parked cars in the background.
  • Empty attic space with exposed wooden beams, concrete floor, and brick wall. Natural light enters through a skylight.
  • Empty garage with concrete floor, brick wall, and wooden ceiling beams. No furniture or equipment present.
  • Floor plan of a modern apartment with a bedroom, living area, kitchen, bathroom, and a terrace.
1 / 13
3.5 rooms, 95m², CHF 620,000.–
Top
Ringstrasse 6, 6252 Dagmersellen

Charming 3.5-room attic apartment in Dagmersellen – available immediately!

Welcome to this well-maintained and stylish 3.5-room attic apartment on the 2nd floor at Ringstrasse 6 in Dagmersellen. The newly renovated apartment impresses with a spacious living area of 95 m², a sunny location, and modern amenities – ideal for couples or small families looking for comfortable living in a quiet environment.Highlights of the apartment: • Attractive attic apartment: Living under the roof with special charm and a beautiful view. • Modern new kitchen with plenty of storage space, dishwasher, oven, and large refrigerator. • Modern bathroom: High-quality renovated with double sink, large mirror cabinet, and an elegant glass shower with rain shower. • Second WC/bathroom: Another modern bathroom with toilet, sink, and modern illuminated mirror. • Balcony: Enjoy the sunny days on your own balcony. • Garage & parking: Comfortable parking for your vehicle is guaranteed. • Large, lockable attic compartment and basement compartment. • Renovation 2026: The apartment was renovated in a timely manner and is available immediately. Location & surroundings:The apartment is located in a quiet and sunny area in Dagmersellen – during the day and at night, there is pleasant silence. In the summer, you benefit from plenty of sunshine, and in the winter, the location shows its bright side. • Train station: accessible in 4 minutes on foot. • Hohlgass-Strasse school: approximately 10 minutes away on foot – ideal for families. • Coop supermarket: daily shopping can be done on foot in about 12 minutes. • Drogerie Schlumpf GmbH: for your health and care needs in the nearby area. • Löwen bus stop: public transportation connection in about 12 minutes on foot. This charming attic apartment combines modern living with a quiet, natural environment. Take the opportunity and secure your new home in Dagmersellen – available immediately!

Travel time
-
1 / 15
7 rooms, 388m², CHF 2,800,000.–
Top
Chottgasse 24, 6235 Winikon

Rare opportunity with long-term development potential

Country house villa with option to purchase neighboring plots (4,601 m2) This property convinces not only with its attractive location and charm, but also with a rare expansion possibility. The directly adjacent plots No. 548 with 2,377 m² and No. 391 with 2,224 m² can be purchased additionally (see plan appendix). The purchase of these plots enables the future owner to secure the unbuildable environment and the special character of the property in the long term. At the same time, the plots have interesting future potential: in the context of a forthcoming zoning plan revision, there is a possibility that the areas will be rezoned again. The plots are offered at a price of CHF 200.– per m² and thus open up an attractive perspective for buyers with a long-term horizon. A rare opportunity to combine living, value preservation, and possible development potential at a top location. The country house villa in Winikon (Triengen municipality) offers an exceptional living ambiance on an impressive plot of 2,171 m². The 387.6 m² living area is distributed over 7 rooms and offers plenty of space for families, guests, or home offices. What to expect • Very good building substance and very well-maintained condition > No investment required • Spacious, bright living and dining areas with high ceilings and stylish fireplace • Modern, well-equipped kitchen with large island • Private wellness area with swimming pool and exclusive wine cellar • Several terraces and balconies with a beautiful view of the surrounding countryside • Lovingly designed surroundings with fountain and pavilion Location • The property is located in a quiet and sunny area, in a rural setting, and offers a lot of privacy. The spacious plot is surrounded by agricultural land. • Motorway connections Sursee A2, Dagmersellen A2, or Kölliken A1 are within a few minutes' drive. • The bus stop "Winikon Post" is about 8 minutes' walk away and provides a good connection to Sursee and the surrounding area. Price idea country house villa: CHF 2.8 million Option to purchase neighboring plots: CHF 200.00/m2

Travel time
-
  • A modern residential complex with multiple apartment buildings, surrounded by landscaped gardens and pathways. The buildings feature contemporary architecture with large windows and balconies. The area includes trees, shrubs, and a central paved walkway w
  • Aerial view of a modern residential complex with multiple apartment buildings, green spaces, parking area, and surrounding landscape with a lake and hills in the background.
  • Modern kitchen with white cabinets, black countertops, and stainless steel appliances. Includes a sink, oven, and a small dining area with a table and chairs.
  • Modern kitchen with white cabinets, a sink, a coffee maker, and a dining area with a table and chairs. A vase with flowers is placed on the table.
  • Balcony with a view of a grassy field and distant hills, featuring a metal railing and a small bench.
  • Modern balcony with tiled floor, glass railings, and a panoramic view of a green field and distant landscape.
  • Empty room with wooden flooring, large windows, and a sliding glass door leading to a balcony with a scenic view of a green field and distant hills.
  • Empty room with dark wooden flooring and large windows letting in natural light.
  • Modern bathroom with a white sink, dark wooden cabinet, toilet, and a large mirror above the sink. The walls are tiled in gray and white, and the floor is black tiled.
  • Modern bathroom with a white bathtub, a white sink on a dark cabinet, and a chrome faucet above the bathtub.
  • Modern bathroom with a white sink, chrome faucet, glass-enclosed shower, and dark tiled floor.
  • Modern bathroom with a white sink, mirror cabinet, toilet, and a yellow towel hanging on a rack. A small potted plant and soap dispenser are placed on the sink.
  • A modern bedroom with a large bed covered in a blue floral duvet, a nightstand with a lamp, a dresser, a screen, a plant, and a toy on the bed.
  • Floor plan of a 3-room apartment with a living area, two bedrooms, kitchen/dining area, bathroom, and entrance.
1 / 14
3.5 rooms, 93m², CHF 980,000.–
Top
Mettenwilstrasse 7, 6203 Neuenkirch

Newly valued 3.5 room apartment with loggia and view of the greenery

Newly valued wellness oasis: Modern 3.5-room apartment with Minergie-Plus in 6203 Sempach-Station on Mettenwilstrasse 7Year of construction: 2016 (condition: absolutely newly valued) Living area: approx. 93 m² Availability: By arrangement (currently occupied) Sale price of the apartment: CHF 980,000.– Underground parking spaces: 2 parking spaces for CHF 35,000.– each, extraObject descriptionAre you looking for a modern, energy-efficient, and comfortable home? This 3.5-room apartment, built in 2016, impresses with its newly valued condition, a spacious living area of approx. 93 m², and the highest quality of life according to Minergie standards.Already when entering the apartment, the elegant ambiance inspires: The high-quality, oiled oak floor gives all living rooms a natural warmth and elegance. Another absolute highlight is the fully glazed loggia, which serves as an extended living space all year round. Thanks to the private apartment ventilation (own device), you can enjoy a perfect and healthy room climate at all times. Since the apartment is currently still occupied, it convinces with a well-kept, inviting flair and is available to you by arrangement.The highlights at a glance: • Noble interior design: High-quality, oiled oak floor in the living rooms for a natural living feeling. • Spacious living: 93 m² of well-thought-out and bright living space. • Newly valued condition: Move in and feel comfortable without renovation backlog (year of construction 2016). • 2 modern bathrooms: 1x with WC and shower and 1x with WC and bathtub. • Minergie-Plus: Sustainable living with private, controlled apartment ventilation. • Fully glazed loggia: Flexibly usable outdoor area with optimal weather protection. • Plenty of privacy and storage space: Private, own laundry room and own cellar compartment. • Parking: Two comfortable underground parking spaces available. LocationThe apartment is located on Mettenwilstrasse 7 in Sempach-Station. The location offers an excellent connection to public transport (train station within walking distance) and to the road network, combined with proximity to nature and Lake Sempach.

Travel time
-
1 / 8
  • Parking space
  • Balcony / Terrace
  • Elevator
  • +3
4.5 rooms, 106m², CHF 684,000.–
Top
6221 Rickenbach LU

NICE AND GOOD - WELL-KEPT 4.5 ROOM APARTMENT IN THE CITY CENTER

This well-maintained 4.5-room condominium in Rickenbach offers 106 m² of living space, a bright living area, and a convenient location right in the heart of the village. The living and dining area features a large window front and direct access to the covered balcony, which offers additional space for relaxing outdoors.The kitchen is functionally designed and offers plenty of counter space as well as storage space. In the rooms, the high-quality oak parquet was replaced in the year 2021, which gives the apartment a well-maintained and cozy feel.The apartment has two wet areas: a bathroom with a shower and toilet, as well as a guest restroom with a built-in sink unit. The living space is complemented by a private basement, awashing machine, and an attic.The common areas also offer added value. A bike storage room, a drying room, and a sauna are available and can be used by by prior arrangement. An outdoor parking space rounds out the amenities.The location right in the middle of the village is particularly convenient: You can shopping at the Volg is just a few meters away.&There are three nearby lakes perfect for leisure and recreation. The Sempachersee, Baldeggersee, and Hallwilersee are each about a 15-minute drive away.This well-maintained 4.5-room condominium in Rickenbach offers 106 m² of living space, a bright living area, and a convenient location right in the heart of the village. The living and dining area features a large window front and direct access to the covered balcony, which offers additional space for relaxing outdoors.The kitchen has a functional design and offers plenty of counter space as well as storage space. In the rooms, the high-quality oak hardwood flooring was replaced in 2021, which gives the apartment a well-maintained and cozy feel.The apartment has two wet areas: a bathroom with a shower and toilet, as well as a guest restroom with a built-in sink unit. The living space is complemented by a private basement, a washing machine, and an attic.The common areas also offer added value. A bike storage room, a drying room, and a sauna are available and can be used by by prior arrangement. An outdoor parking space rounds out the amenities. The location right in the middle of the village is particularly convenient: You can shopping at Volg is just a few meters away.&There are three nearby lakes perfect for leisure and recreation. The Sempachersee, Baldeggersee, and Hallwilersee are each about a 15-minute drive away.Interested? For more information, photos, a virtual tour, and viewing opportunities, visit: propertyowner.ch/de/real-estate/26-00161 As a member of the Swiss Landowners’ Association, you’ll benefit from a free real estate appraisal and gain access to exclusive listings on propertyowner.ch before they’re made public.

  • Parking space
  • Balcony / Terrace
  • Elevator
  • +3
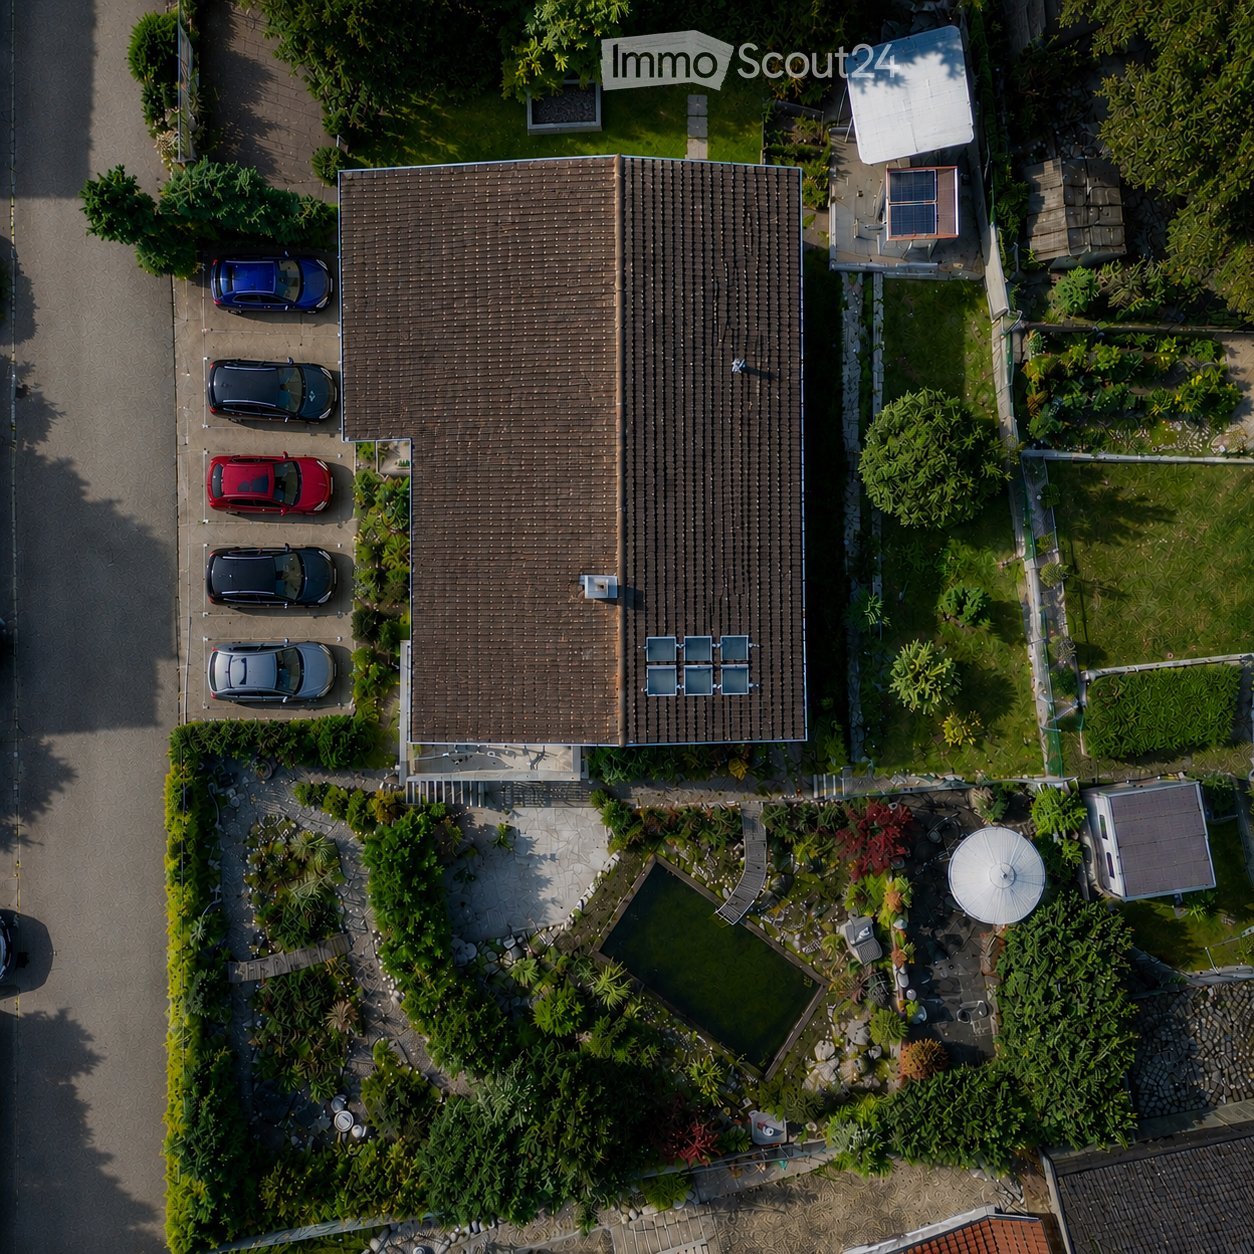
  • Aerial view of a two-story house with a brown tiled roof, surrounded by a well-maintained garden, a swimming pool, and a parking area with several cars.
  • Front entrance of a house with a white door, steps leading up, and a covered porch with a lamp. Potted plants and a welcome sign are present.
  • 2 story house, yellow exterior, white windows, white trim, plants in front
  • Modern balcony with grey wicker chairs, a coffee table, umbrella, and potted plants, overlooking a scenic view.
  • a garden with a pond, plants, flowers, statue, wooden walkway, house in the background, mountains
  • Exterior of small house, grey wooden cladding, white door, small box above door, window above door, plants in pots, hanging white lights
  • A garden area with a white metal chair and table set against a backdrop of lush greenery and flowering shrubs.
  • Outdoor patio with a metal gazebo, dining table with chairs, potted plants, and a wood stack.
  • decorated table, chandelier, painting, plants, window, hardwood stairs
  • Entrance hall with tile flooring, a chandelier, a painting, a wooden handrail, a glass table, and candles.
  • Modern kitchen with grey cabinets, dark countertops, stainless steel sink, built-in oven, and two leather stools at a central island.
  • Modern hallway with green accent wall, white trim, and patterned gray tile flooring. A pendant light fixture with three glass globes hangs from the ceiling.
  • Empty room with light-colored walls, tiled floor, and two windows with white frames. A radiator is visible below one window.
  • Empty room with grey tiled floor, white walls, built-in turquoise shelving unit, and an open doorway leading to another room.
  • Modern bathroom with marble walls, a bathtub, toilet, sink, and a large mirror. Features a window with frosted glass and a shower area with a glass enclosure.
  • Modern hallway with a staircase, green cylindrical column, dark speckled floor, and white walls.
  • Modern bathroom with marble tiles, a white sink with a sleek faucet, a mirrored cabinet, and a toilet. The shower area features a glass enclosure and a modern showerhead.
  • Empty hallway with white walls, dark tiled floor, and a white door at the end.
  • Empty attic space with exposed wooden beams and concrete walls, featuring small windows and a skylight opening.
  • Empty room with wooden flooring, exposed brick walls, and metal shelving units. The room has a slanted ceiling and a small window with blue shutters.
  • Modern loft-style room with a raised bed platform, built-in wooden shelves, exposed pipes, and a small window.
  • Utility room with tiled floor, white walls, two washing machines, and a sink.
  • Ground floor plan showing layout with garage, lobby, guest room, hobby room, storage, wine cellar, bathroom, utility room, and garden area.
  • Floor plan of the upper floor showing a kitchen, children's room, bathroom, master bedroom, hallway, foyer, office, dining room, living room, and terrace with outdoor seating.
1 / 25
7.5 rooms, 240m², Price on request
Top
6244 Nebikon

Charming 7.5-room single-family house in Nebikon

A home to feel good Are you looking for a home that grows with your dreams? This spacious single-family house from 1967 impresses with its solid construction, enormous space and a park that leaves no wishes unfulfilled. With approximately 240 m² of living space on a plot of around 1,183 m², this property offers space for the whole family - and more. Well-thought-out room concept & enormous potential. Ground floor You will be received by a representative, large entrance hall. This floor has two rooms, a bathroom (shower/WC) and the functional rooms (basement, laundry room, heating). Thanks to the clear structure, there is the possibility to realize a full-fledged apartment, a practice, a hairdresser's salon or a home office with little financial effort. Living and working under one roof is possible here without any problems. Upper floor This floor also impresses with a spacious, large entrance hall, from which all areas are centrally accessible. Direct access to the spacious kitchen, the bright living room, dining room, the practical office and a guest toilet. A separately separated tract offers maximum privacy with two bedrooms and a bathroom (WC/bath/shower). Attic The attic offers massive development potential. Either additional rooms or a completely separate attic apartment can be realized here. Your private wellness oasis The outdoor area is a paradise for connoisseurs and nature lovers, spacious terraces and a cozy garden pavilion with a barbecue area. Swimming pond for refreshment in summer and an idyllic fish pond in the lower garden area. Outdoor sauna and whirlpool for pure relaxation on cold winter days. The entire garden is completely fenced and is perfectly staged in the evening by a atmospheric garden lighting. Parking & location For your vehicles and guests, everything is well taken care of: 2 single garages and 5 outdoor parking spaces are available directly at the house. Shopping facilities (Denner, drogerie, post): approx. 350 m. Migros, Landi, Aldi (Schötz) 1.9 km. School and kindergarten: approx. 800 m. Key data at a glance: Living space: approx. 240 m², plot area: approx. 1,183 m², cubic volume 1,236 m³. Year of construction: 1967 Parking spaces: 2 garages, 5 outdoor spaces Available: by arrangement If you are interested, we would be happy to introduce you to the object in more detail.

  • Modern kitchen with white cabinets, black countertop, and wooden flooring.
  • Empty room with light wooden flooring and large glass sliding doors leading to a balcony or outdoor area.
  • Modern bathroom with a glass-enclosed shower, toilet, sink, and a built-in mirror cabinet.
  • Modern multi-story residential building with balconies, large windows, and a curved facade. The building is surrounded by greenery and a paved street.
  • Empty room with wooden flooring and large windows, featuring natural light and a clean, minimalist design.
  • Empty room with bare walls and concrete floor, featuring a doorway leading to another area.
  • Empty room with concrete floor, white walls, and two windows with metal frames. No furniture or equipment present.
  • Floor plan of a 4.5-room apartment on the 1st to 3rd upper floors, including living/dining area, bedrooms, bathrooms, and entrance hall.
1 / 8
4.5 rooms, 114m², CHF 795,000.–
Top
Stampfelistrasse 2, 6110 Wolhusen

Your new home according to your wishes | Last exclusive 4.5-room owner-occupied apartments

Make your dream of owning a home come trueIn the popular new construction project Burghof Wolhusen, you have the rare opportunity to acquire one of the last available 4.5-room owner-occupied apartments. Most of the apartments have already been sold, so secure your new home now in an attractive and well-connected location.The special feature: The apartments are currently in the construction process. As a buyer, you benefit from the unique opportunity to select floor coverings, wall surfaces, kitchen, and wet cells according to your personal ideas. This creates a home that perfectly suits you and your needs.The spacious apartments convince with well-thought-out floor plans, bright living rooms, and an open living/dining area. With a net living area of up to 113.5 m², two wet cells, a private réduit with washing tower, cellar compartment, and covered seating areas of up to 17.1 m², they offer the highest living comfort for families, couples, and all those who appreciate spacious living.Your highlights at a glance • New building with first occupancy in 2026 • Individual design of the interior construction possible • 113.5 m² living area • Spacious covered seating areas • Two wet cells • Private réduit with washing tower • Private cellar room • Wheelchair-accessible passenger lift • Ground probe heat pump with underfloor heating • Photovoltaic system for sustainable living • Train station, bus, schools, and shopping facilities within walking distance • Luzern can be reached in less than 30 minutes • Move-in possible approx. 3 to 4 months after the notarized purchase contract ParkingA parking space in the garage can be purchased for CHF 32,000.–.Outdoor parking spaces are available for CHF 17,000.–.ViewingThe apartments can already be viewed on site today. We would be happy to show you the current construction progress and advise you personally on the individual construction options.We look forward to your contact and to showing you your future home in Burghof Wolhusen.

Travel time
-
Felicia Wipfli

Felicia Wipfli

1 / 23
Felicia Wipfli

Felicia Wipfli

  • Balcony / Terrace
  • Garage
  • Elevator
  • +1
3.5 rooms, 84m², CHF 730,000.–
Surseestrasse 45A, 6206 Neuenkirch

Garden apartment with winter garden in Neuenkirch – a home to enjoy.

This well-maintained 3.5-room garden apartment on Surseestrasse 45A in Neuenkirch combines a bright living ambiance, a well-thought-out floor plan, and a spacious outdoor area. With approximately 84 m² of living space, including a ca. 9 m² large, unheated winter garden and an approximately 85 m² large garden seating area, it creates a home to enjoy.The heart of the apartment is the light-filled living and dining area with direct access to the outdoor area. The large windows provide plenty of daylight and create a harmonious connection between indoors and outdoors. The partially integrated winter garden is directly connected to the living area and is used as a fully-fledged additional living, working, or recreation area. It has no separate heating and is included in the specified area of approximately 84 m² with around 9 m².A special highlight is the beautiful garden seating area. Whether it's a cozy breakfast outdoors, relaxed summer evenings, or social hours with family and friends – a private retreat with plenty of space for individual design possibilities is created here.The modern kitchen was renovated in 2024 and offers plenty of storage space. The bathroom is equipped with a bathtub. Two well-proportioned rooms offer flexible usage possibilities as bedrooms, children's rooms, guest rooms, or home offices.The property also offers a lot of comfort in terms of secondary rooms: The apartment includes a private laundry room, a separate cellar compartment, and a garage box. The V-ZUG washing tower with washing machine and tumble dryer, renewed in 2025, underlines the practical equipment. The property is heated by an oil heating system with underfloor heating. The apartment, like the multi-family house, is in a well-maintained condition.Currently, the apartment is rented out. The existing rental agreement will be taken over by the buyer. This makes the property suitable as a capital investment as well as for buyers with a perspective on self-use. A termination due to own use is possible under observance of the legal and contractual requirements.Those who appreciate a well-maintained, bright home with a beautiful garden seating area and a well-connected living location will find an attractive opportunity with many advantages here.Living in Neuenkirch – ideally located between Lucerne and SempacherseeSurseestrasse 45A in 6206 Neuenkirch convinces with a living location that harmoniously combines proximity to nature, short distances, and excellent accessibility. Embedded in the charming surroundings around Sempachersee, Neuenkirch offers an attractive living environment for all those who value high quality of life and want to be well-connected to the region's centers at the same time.Everyday life is pleasantly uncomplicated: Shopping facilities, schools, and other daily amenities are located directly in the village and can be reached quickly. The grown community offers an infrastructure that enables a comfortable living environment for families, couples, and single persons.Particularly noteworthy is the good traffic connection towards Lucerne and Sursee. The Sempach-Neuenkirch train station and bus connections provide good access to public transportation, while the nearby motorway connections also enable short journeys to the surrounding centers by car. The Sempach-Neuenkirch stop is located on the Lucerne–Sursee–Olten–Basel railway line; the train journey to Lucerne takes around 18 minutes. Additionally, the PostAuto line 72 connects Neuenkirch directly to Lucerne train station in approximately 20 minutes. For individual traffic, the A2 connections Sempach, Rothenburg, and Emmen-Nord can be reached quickly; depending on traffic, the driving time to the center of Lucerne is around 15 minutes.At the same time, recreation practically begins at the front door: The landscape around Neuenkirch and the nearby Sempachersee invite you to take walks, bike tours, and relaxed hours in the green.This makes the location particularly suitable for people who want to combine a good connection to Lucerne and the region with short everyday paths and high leisure quality.

  • Balcony / Terrace
  • Garage
  • Elevator
  • +1
Travel time
-
Oscar Narciandi Vidal

Oscar Narciandi Vidal

1 / 18
Oscar Narciandi Vidal

Oscar Narciandi Vidal

  • Parking space
  • Balcony / Terrace
  • Garage
  • +3
14 rooms, 1,400m², CHF 3,200,000.–
Mühlegasse 10, Triengen, 6234 Triengen

Former doctor's house with building land – 2,736 m² with development potential in Triengen

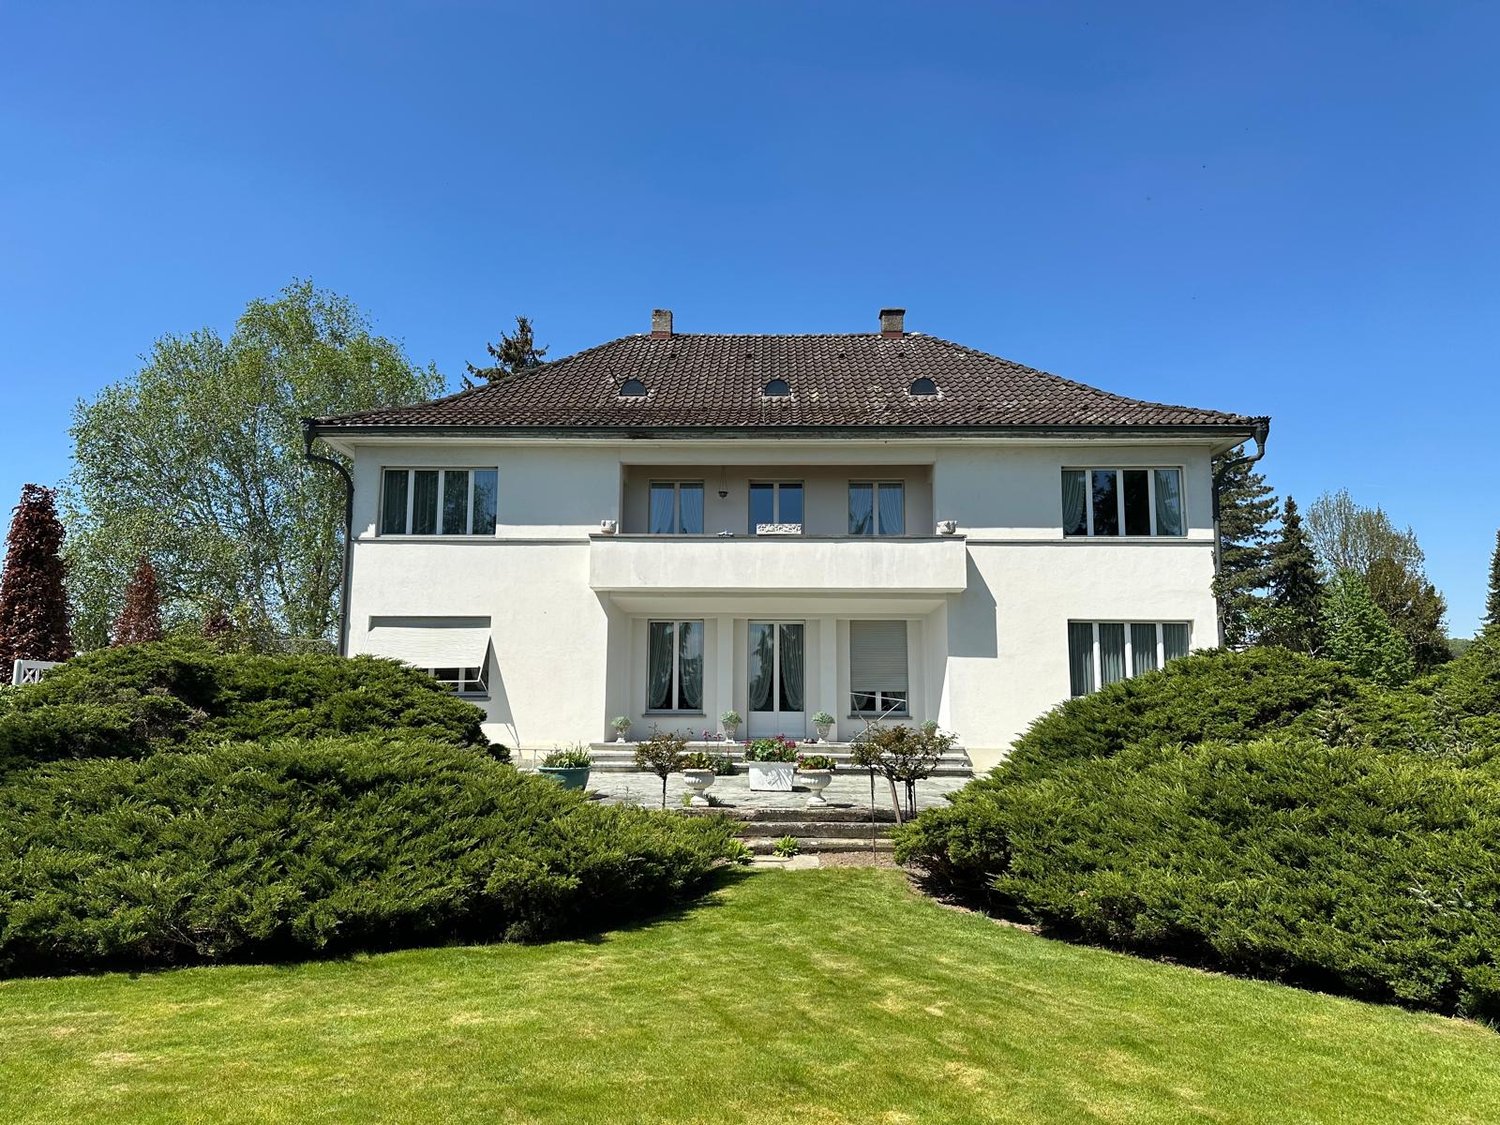
At Mühlegasse 10 in Triengen, a property with diverse perspectives is for sale: The former doctor's house combines a spacious existing building with adjacent building land on two plots of land with a total of 2,736 m². An interesting starting point for investors, project developers, and private buyers with their own residential or development idea. Space for your project idea The building, constructed around 1940, extends over the basement, ground floor, upper floor, and attic. The spacious floor areas, the existing building structure, and the south-facing garden offer starting points for a new division, expansion, and qualitative upgrading of the property. The house is in a functional existing condition with a need for renovation and modernization. According to the development scenario presented in the exposé, 3 to 6 residential units are conceivable in the existing building. The adjacent building land also opens up perspectives for 6 to 9 additional residential units. All development possibilities are subject to a concrete project planning, building law examination, and the required approvals; a approved construction project is not being offered. The combination of an existing building and additional land area makes it possible to consider renovation, possible new construction, outdoor spaces, and parking in a coordinated overall concept. A garage with two parking spaces and several outdoor parking spaces complement the existing offer. Living in the Lucerne Surental Triengen combines a grown village life with shopping opportunities, services, and a school offer from kindergarten to secondary level. Bus connections to Sursee and Schöftland as well as the recreational areas of the surrounding area complement the location qualities. The property is located in an existing residential environment. The key data • Address: Mühlegasse 10, 6234 Triengen. • Properties: Parcels No. 351 and No. 949. • Land area: 982 m² and 1,754 m², totaling 2,736 m². • Year of construction: around 1940. • Floors: Basement, ground floor, upper floor, and attic. Condition: Existing property with expansion, renovation, and modernization potential. • Heating: Oil heating. • Parking: Garage with two parking spaces and several outdoor parking spaces. Rental: Currently rented to the former owners on a transitional basis. • Current rental income: CHF 1,750.– per month or CHF 21,000.– per year. Sale in a bidding process The sale is carried out in a concealed, two-stage bidding process. As a price orientation, a starting bid of CHF 3,200,000.– is suggested. Interested parties can submit their offer according to their own assessment. The deadline for the first round of bids ends on October 28, 2026, at 6:00 p.m. Offers must be submitted exclusively in writing by email to verkauf@propensum.ch. Selected bidders will then be invited to the second and final round of bidding. The transfer of benefits and damages is planned for December 31, 2026. The seller is not obligated to accept the highest or any other offer. We would be happy to provide you with the detailed exposé and the documents for the bidding process. Viewings are possible after prior appointment with the tenants. 📌 Contact: pro pensum / Oscar Narciandi Vidal 📍 Luzernstrasse 30, CH‑6275 Ballwil 📞 +41 79 954 11 16 ✉️ verkauf@propensum.ch


  • Parking space
  • Balcony / Terrace
  • Garage
  • +3
Travel time
-
Darius Moser

Darius Moser

1 / 13
Darius Moser

Darius Moser

  • Balcony / Terrace
  • Garage
  • View
  • +1
3.5 rooms, 78m², CHF 580,000.–
Rigiblick 5, 6242 Wauwil

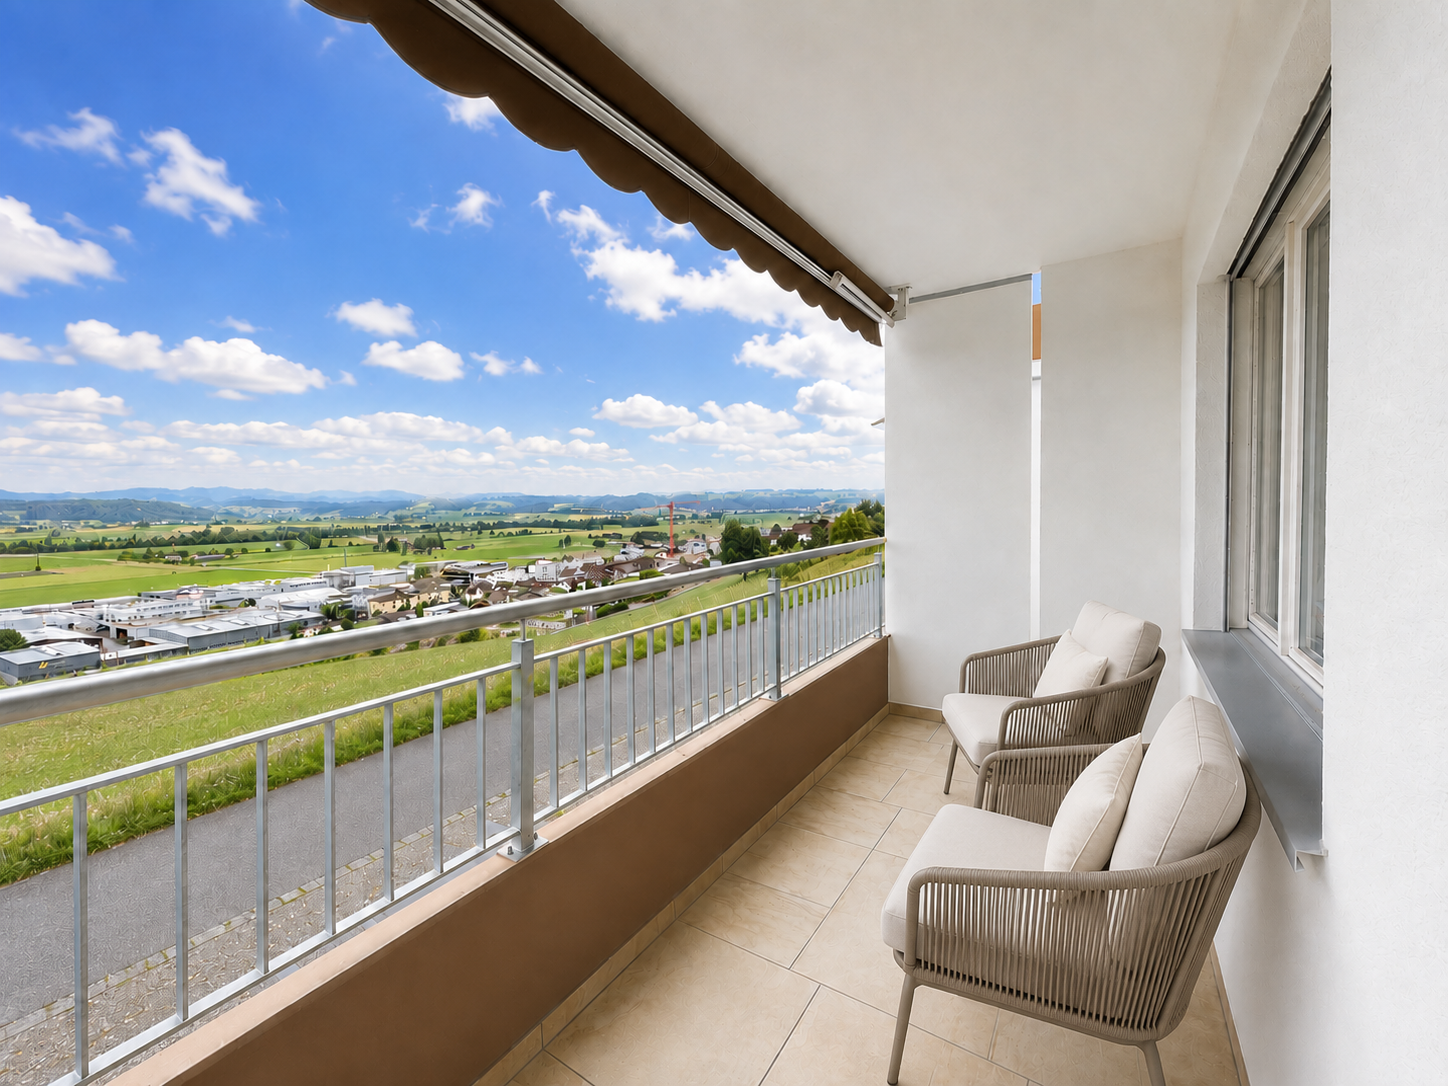
Attractive 3.5-room apartment with a far-reaching view in Wauwil

3.5-room apartment with a far-reaching view – rented home with attractive investment potentialLocated in a natural and quiet area in Wauwil, this bright 3.5-room apartment is situated in a well-maintained multi-family house at Rigiblick 5. The apartment is on the 1st floor and offers approximately 77.9 m² of living space with a practical room layout.Upon entering, you are greeted by a spacious entrance area that can be used in a variety of ways and provides ample space for storage and wardrobe. The two rooms are ideal as bedrooms, children's rooms, guest rooms, or home offices. The bright living and dining area creates a pleasant living atmosphere and provides direct access to the balcony with a beautiful view of the surrounding landscape.The kitchen is functionally designed and blends well into the living area. It features the essential equipment for everyday life, including a refrigerator, ceramic glass cooktop, and oven. Two wet cells – a bathroom with a bathtub and a separate toilet – provide additional comfort.The apartment includes a basement compartment, an attic compartment, and a private garage box. The multi-family house was built in 1973 and is in a well-maintained condition, considering its age, thanks to ongoing maintenance work. Various investments and renovations have been made in recent years, including windows, wet cells, and general building components.The apartment is currently rented. There is an unlimited rental agreement. This makes the property particularly suitable for buyers looking for a solid rental property with long-term potential.Wauwil offers an attractive combination of rural tranquility, good accessibility, and proximity to nature. Shopping facilities, schools, train stations, and recreational areas are within easy reach. The surroundings with plenty of greenery, a far-reaching view, and the nearby Wauwiler Moos make the location particularly appealing to people who want to combine natural living with practical infrastructure.Note on the images: Since the apartment is currently rented, individual interior shots have been digitally prepared or adapted via staging for data protection reasons and to protect the privacy of the tenants. The depicted furniture serves to better visualize the rooms and may differ from the actual condition.

  • Balcony / Terrace
  • Garage
  • View
  • +1
Travel time
-
Darius Moser

Darius Moser

1 / 17
Darius Moser

Darius Moser

  • Balcony / Terrace
  • Garage
  • View
  • +1
4.5 rooms, 91m², CHF 595,000.–
Rigiblick 5, 6242 Wauwil

Charming 4.5-room apartment with a far-reaching view in Wauwil

4.5-room apartment with a far-reaching view – a rented home with solid investment potentialIn a quiet and natural location in Wauwil, this bright 4.5-room apartment with a beautiful, unobstructable view of the surrounding landscape awaits you. The apartment is located on the upper ground floor or 1st floor of a well-maintained multi-family house at Rigiblick 5 and offers approximately 90.8 m² of living space.The floor plan is practically and functionally designed: Three rooms can be flexibly used as bedrooms, children's rooms, guest rooms, or home offices. The living area forms the center of the apartment and offers a friendly living atmosphere thanks to large window surfaces. From the living room, you can directly access the balcony, which invites you to linger with its view.The kitchen is functionally equipped and integrated into the living/dining area. Two wet cells – a bathroom with a bathtub and a separate toilet – provide additional comfort in everyday life. Bright, low-maintenance flooring underlines the uncomplicated character of the apartment.The apartment also includes a basement compartment, an attic compartment, and a private garage box. The multi-family house was built in 1973 and is in a well-maintained, age-appropriate condition thanks to ongoing maintenance work. In recent years, windows, wet cells, and various general building components have been renewed or renovated.The apartment is currently rented. There is an unlimited rental agreement. This makes the property particularly suitable for buyers looking for a solid rental property with long-term potential.Wauwil convinces with a pleasant combination of rural tranquility, good accessibility, and proximity to nature. Shopping facilities, schools, train stations, and recreational areas are within easy reach. The surroundings offer a lot of greenery, a far-reaching view, and a high quality of living – ideal for those who appreciate a quiet location with practical connections.Note on the images: Since the apartment is currently rented, individual interior shots have been digitally prepared or adapted via staging for data protection reasons and to protect the privacy of the tenants. The depicted furniture serves to better visualize the rooms and may differ from the actual condition.

  • Balcony / Terrace
  • Garage
  • View
  • +1
Travel time
-
Sandra Birrer

Sandra Birrer

1 / 12
Sandra Birrer

Sandra Birrer

  • Balcony / Terrace
  • Garage
  • View
4.5 rooms, 140m², CHF 880,000.–
Nebikon, 6244 Nebikon

Sunny living with unobstructable far-reaching views

This well-maintained 4.5-room attic maisonette apartment combines spacious living with a thoughtful, functional floor plan and a bright ambiance. On approximately 140 m² of living space, you can expect versatile rooms, a timeless interior design, and plenty of daylight. The spacious living room with a cozy chimney invites you to relax and forms a particularly comfortable center of living. A special highlight is the three balconies with orientations to the east, south, and west, so you can enjoy a sunny spot outside at any time of day. The unobstructable far-reaching view over the adjacent agricultural area gives the apartment a very special quality of living and creates a feeling of width and calmness. For additional comfort, there is a bathroom with a bathtub and a separate bathroom with a shower. The apartment is located in a well-maintained building without an elevator; a stairlift is available. The apartment includes a separate, spacious garage with direct access to the house, a practical plus that convinces especially in bad weather or when loading and unloading. Nebikon offers a rural, idyllic quality of living and at the same time an excellent connection. Modern residential areas, proximity to nature, and a family-friendly environment make the community an attractive place to live. Thanks to the train station on the Lucerne - Basel line and the nearby A2 highway exit, Lucerne, Basel, and other economic centers are easily accessible. A home for all those who want to combine spacious living, plenty of light, calmness, an impressive view, and the special atmosphere of a chimney. Exact address available after registration on neho.ch.INTERESTED IN A VIEWING? PLEASE REGISTER: https://neho.ch/b/6244-26-1
  • Balcony / Terrace
  • Garage
  • View
Manuela Häfliger

Manuela Häfliger

1 / 12
Manuela Häfliger

Manuela Häfliger

  • Parking space
  • Balcony / Terrace
  • Garage
6.5 rooms, 126m², CHF 890,000.–
Wolhusen, 6110 Wolhusen

Family happiness in a quiet cul-de-sac with a large garden

Quiet cul-de-sac, large garden and plenty of space to grow: This semi-detached house at Kommetsrüti 31 in Wolhusen offers ideal conditions for families who value security for their children and privacy on 126 m² of living space and a 627 m² large plot of land. The house is spread over 6.5 rooms and was completely renovated in 2019, since then it has been in a well-maintained condition. The double garage and an additional outdoor parking space offer ample space for several vehicles. In the basement, a spacious hobby room of 25 m² awaits you, which can be used flexibly. The 150 m² large garden with a cozy seating area and pergola invites you to carefree summer evenings and play afternoons, supplemented by a 20 m² large terrace for daily outdoor stays. A recently installed air-water heat pump ensures a modern energy standard. The built-in kitchen is equipped with a dishwasher, ceramic glass cooktop, and oven, the bathroom has a shower and bathtub, and an additional guest toilet complements the comfort. A special plus for families with future plans: The attic offers expansion potential and can be integrated into the living space if needed, for even more space when it's needed. The Kommetsrüti district convinces with good infrastructure: recreational areas, sports facilities, playgrounds, and libraries are nearby, as are two medical practices in the district. Don't miss the chance for your new home. Arrange your personal viewing appointment today.Exact address available after registration on neho.ch.INTERESTED IN A VIEWING? PLEASE REGISTER: https://neho.ch/b/6110-26-2

  • Parking space
  • Balcony / Terrace
  • Garage
New building
Aylin F.

Aylin F.

1 / 9
Aylin F.

Aylin F.

  • Balcony / Terrace
  • Garage
  • View
  • +3
5.5 rooms, 140m², CHF 1,595,000.–
Auf Anfrage 2, 6207 Nottwil

Nottwil - Grosszügige 5,5-Zimmer-Eigentumswohnung mit Seeblick

MFH Seeblick – Moderne Eigentumswohnung mit Weitblick in Nottwil Nottwil – Stern am Sempachersee Wohnen, wo Natur, Lebensqualität und gute Erreichbarkeit zusammenkommen.Nottwil liegt idyllisch am Sempachersee und verbindet naturnahes Wohnen mit einer ausgezeichneten Anbindung an die umliegenden Zentren. Die rund 4'000 Einwohnerinnen und Einwohner schätzen die hohe Wohn- und Lebensqualität der Gemeinde, die sich passend zu den zwei Sternen im Gemeindewappen den Namen «Stern am Sempachersee» gibt.Die Gemeinde verfügt über ein umfassendes Bildungsangebot vom Kindergarten bis zur Sekundarstufe. Weiterführende Schulen wie das Gymnasium befinden sich im nahe gelegenen Sursee.Auch verkehrstechnisch ist Nottwil hervorragend erschlossen. Der rollstuhlgängige Bahnhof bietet regelmässige Zugverbindungen in Richtung Luzern und Sursee. Ergänzt wird das Angebot durch gute Busverbindungen nach Ruswil und in die umliegenden Gemeinden. Das Regionalzentrum Sursee ist bequem im Viertelstundentakt erreichbar. Die Autobahnanschlüsse in Sempach und Sursee ermöglichen zudem eine schnelle Verbindung mit dem Individualverkehr. Leben am Sempachersee Die Lage am Sempachersee bietet vielfältige Möglichkeiten für Erholung und Freizeit. Bei guter Fernsicht reicht der Blick bis in die Alpen. Der See lädt insbesondere in den Sommermonaten zum Baden, Wassersport und Verweilen ein. Das nahe gelegene Seebad bietet eine attraktive Möglichkeit, die warmen Tage direkt am Wasser zu geniessen.Ganzjährig stehen mit dem Hallenbad sowie den modernen Sportanlagen des Schweizer Paraplegiker-Zentrums zusätzliche Freizeit- und Sportmöglichkeiten zur Verfügung. Das Schweizer Paraplegiker-Zentrum ist zugleich ein wichtiger Arbeitgeber der Gemeinde und hat die Entwicklung von Nottwil nachhaltig geprägt. Eine Kita auf dem Areal steht Familien ebenfalls offen. Eine lebendige Gemeinde Nottwil überzeugt nicht nur durch seine Lage, sondern auch durch ein aktives und vielseitiges Gemeindeleben. Rund 45 Vereine bereichern das kulturelle und sportliche Angebot. Zahlreiche Gewerbebetriebe, Geschäfte für den täglichen Bedarf sowie verschiedene Restaurants und Cafés ergänzen die Infrastruktur.Nottwil verbindet damit naturnahes Wohnen, eine hohe Lebensqualität und kurze Wege zu wichtigen Zentren – ein attraktiver Wohnort am Sempachersee. Die Eigentumswohnung Im Neubauprojekt «MFH Seeblick» entsteht diese attraktive 5,5-Zimmer-Eigentumswohnung im 1. Obergeschoss. Auf rund 140 m² Nettowohnfläche verbindet die Wohnung moderne Architektur, grosszügige Raumverhältnisse und eine hochwertige Ausstattung mit einem angenehmen Wohngefühl.Der offene Wohn-, Ess- und Kochbereich bildet das Herzstück der Wohnung. Die grosszügige Raumgestaltung schafft eine einladende Atmosphäre und bietet viel Platz für gemeinsames Wohnen, Essen und Entspannen. Grosse Fensterflächen sorgen für viel Tageslicht und schaffen helle, freundliche Räume.Ein besonderes Highlight sind die zwei Balkone mit einer Gesamtfläche von ca. 24.9 m². Sie erweitern den Wohnbereich nach draussen und bieten attraktive Möglichkeiten zum Verweilen und Geniessen. Die Aussicht in Richtung Sempachersee und ins grüne Umfeld verleiht der Wohnung eine besondere Wohnqualität.Mit zwei Badezimmern und einem praktischen Reduit ist die Wohnung auch im Alltag funktional und komfortabel ausgestattet. Ein Lift verbindet die Wohnetagen bequem mit der Tiefgarage. Das Mehrfamilienhaus umfasst insgesamt acht Wohnungen und wird nach zeitgemässen baulichen und energetischen Standards erstellt.Die Fertigstellung beziehungsweise der Bezug ist gemäss aktueller Planung für das 3. Quartal 2027 vorgesehen. Highlights auf einen Blick • 5,5-Zimmer-Eigentumswohnung im 1. Obergeschoss • Ca. 140 m² Nettowohnfläche • Zwei Balkone mit insgesamt ca. 24.9 m² • Grosszügiger Wohn-, Ess- und Kochbereich • Grosse Fensterflächen und helle Räume • Aussicht in Richtung Sempachersee und ins Grüne • Zwei Badezimmer • Praktisches Reduit • Lift bis zur Tiefgarage • Zwei Tiefgaragenplätze • Moderne und hochwertige Innenausstattung • Photovoltaikanlage • Fernwärme und Bodenheizung • Vorbereitung für Smart-Home-System • Vorbereitung für Elektrofahrzeug-Ladestation • Neubau mit insgesamt acht Wohnungen • Bezug geplant im 3. Quartal 2027 Kaufpreis CHF 1'595'000.– Baubeschrieb Konstruktion • Massivbauweise • Innen- und Aussenwände im Erd- und Obergeschoss aus Backstein oder Beton • Innenwände im Untergeschoss aus Kalksandstein • Treppen in Beton Gebäudehülle Fassade • Aussenwärmedämmung 200 mm • 2 mm eingefärbter Verputz • Heller Farbton • Zweifacher Anstrich Fenster • Holz-Metall-Fenster • 3-fach-Verglasung • Hebeschiebetüre im Wohnbereich • Fensterbänke aus Aluminium Sonnenschutz • Elektrische Rafflamellenstoren • Elektrische Knickarmmarkise bei Sitzplatz/Balkon Dachkonstruktion • Flachdach mit zweifacher bituminöser Abdichtung • Nutzschicht Kies Elektroinstallationen • LED-Einbauleuchten im Entrée und in der Küche • Anschlüsse für Deckenleuchten in sämtlichen Räumen • Pro Raum zwei 3-fach-Steckdosen • Je ein Multimedia-Anschluss pro Zimmer sowie im Wohnbereich • Elektrische Storen • Leerrohr für Dusch-WC • Vorbereitung für Autoladestation, 1 Anschluss pro 2 Parkplätze • Rohranlage als Vorbereitung für ein Smart-Home-System • Einzelraumregulierung der Heizung Photovoltaikanlage • Photovoltaikanlage zur Eigenverbrauchsoptimierung • Wechselrichter im Technikraum • Zusammenschluss zum Eigenverbrauch (ZEV) Heizungsinstallationen • Fernwärme • Bodenheizung • Einzelraumregulierung Sanitärinstallationen • Hochwertige Sanitärapparate der Firma Sabag AG, Rothenburg • Hochwertige Waschmaschine und Tumbler Küche • Hochwertige Einbauküche aus Schweizer Produktion • Hochwertige Einbaugeräte • Ausstattung gemäss separatem Küchenplan Boden- und Wandbeläge • Bodenbeläge in den Wohnräumen aus Parkett oder Platten gemäss Vorauswahl des Architekten • Bodenbeläge in den Nasszellen aus Feinsteinzeugplatten oder Parkett gemäss Vorauswahl des Architekten • Wandbeläge in den Nasszellen aus Feinsteinzeugplatten • Im Duschbereich raumhoch • In den übrigen Bereichen bis ca. 1.20 m Höhe • Auswahl gemäss Vorgaben des Architekten Umgebung • Bepflanzung mit einheimischen Gehölzen • Ausführung gemäss Umgebungsplan Ihr neues Zuhause am Sempachersee Das «MFH Seeblick» verbindet moderne Architektur, hochwertige Materialien, zeitgemässe Gebäudetechnik und eine attraktive Wohnlage in Nottwil. Die grosszügige Wohnfläche, die beiden privaten Balkone, die durchdachte Raumaufteilung und die Aussicht ins Grüne schaffen ein Wohnumfeld mit hoher Aufenthaltsqualität.Die Kombination aus naturnaher Lage, guter Infrastruktur und moderner Bauweise macht diese Eigentumswohnung zu einem attraktiven Zuhause für alle, die grosszügiges, komfortables und zukunftsorientiertes...

  • Balcony / Terrace
  • Garage
  • View
  • +3