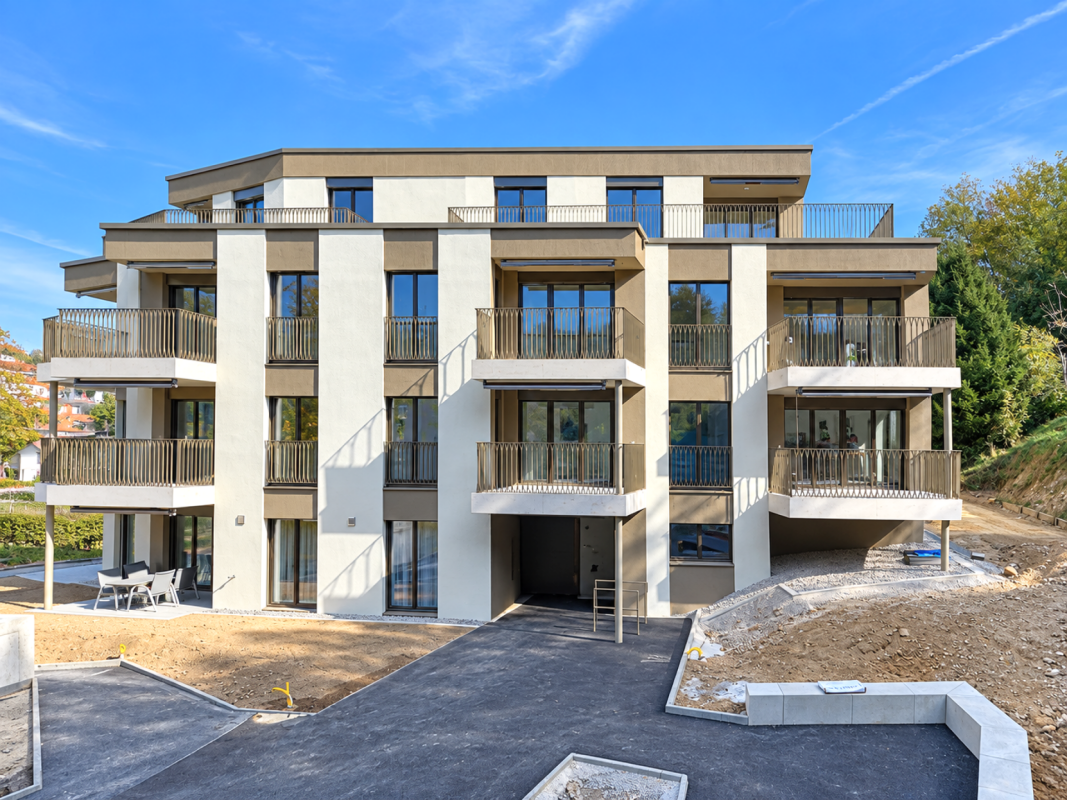
5245 (Habsburg) - Buy a new build apartment

We recommend expanding your search criteria to get similar results. The current filters didn’t return any matches.

If you don’t want to change your current search criteria, we recommend creating a search alert, so you’ll be notified when matching offers become available.

More objects in your automatically expanded search area
176 results - Radius: + 10km
New building
1 / 13
4.5 rooms90m²CHF 1,185,000.–
Premium
Ausserfeldstrasse 17, 5032 Aarau Rohr

Living like in a single-family home - 4.5 rooms with huge private garden

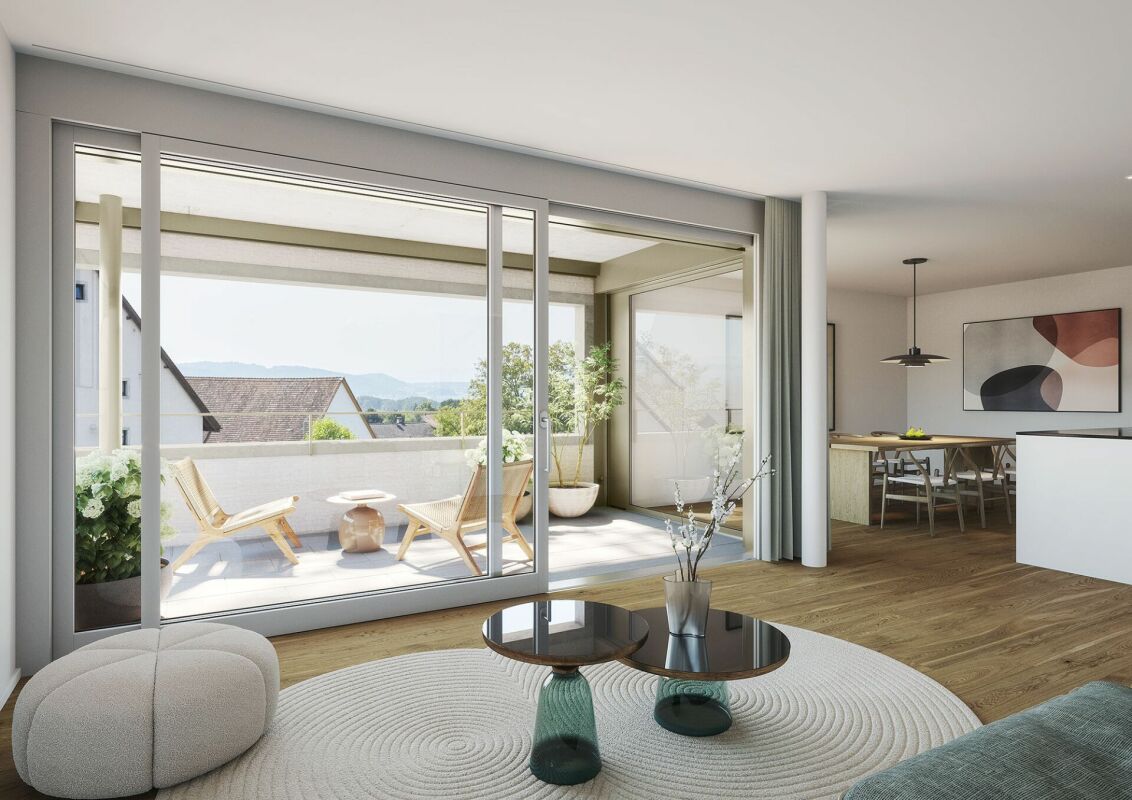
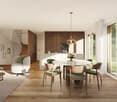
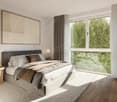
This 4.5-room garden apartment on the ground floor combines single-level living with plenty of privacy outdoors. The energy-efficient new building from 2025 on Ausserfeldstrasse 17 impresses with high-quality construction, barrier-free access, and an urban, green location in Aarau Rohr.Highlights • Approx. 89 m² living space, well-thought-out floor plan • Exceptional private garden of approx. 248 m² plus 26 m² terrace • Open living/dining area, 2 wet zones, room with walk-in closet • Energy-efficient: geothermal heat pump, underfloor heating with cooling function • High-quality interior construction: V-ZUG appliances, oak parquet, triple glazing • Wheelchair accessible: lift connects all floors • A parking space in the underground garage can be purchased for CHF 45,000 • Cellar compartment and numerous bicycle parking spaces • Child-friendly environment with playground • House with only 5 units - plenty of peace and privacy Location & Everyday Life • Aarau Rohr: urban, close to nature and the Aare river • Well-connected public transport: Buchs AG train station approx. 1.5 km, connection to S-Bahn/IC/IR via Aarau • A1 motorway access Aarau-Ost can be reached in a few minutes • Shopping, schools, and childcare in the nearby area Special Features • Low operating costs thanks to modern building technology and efficient building envelope

Travel time
-
New building
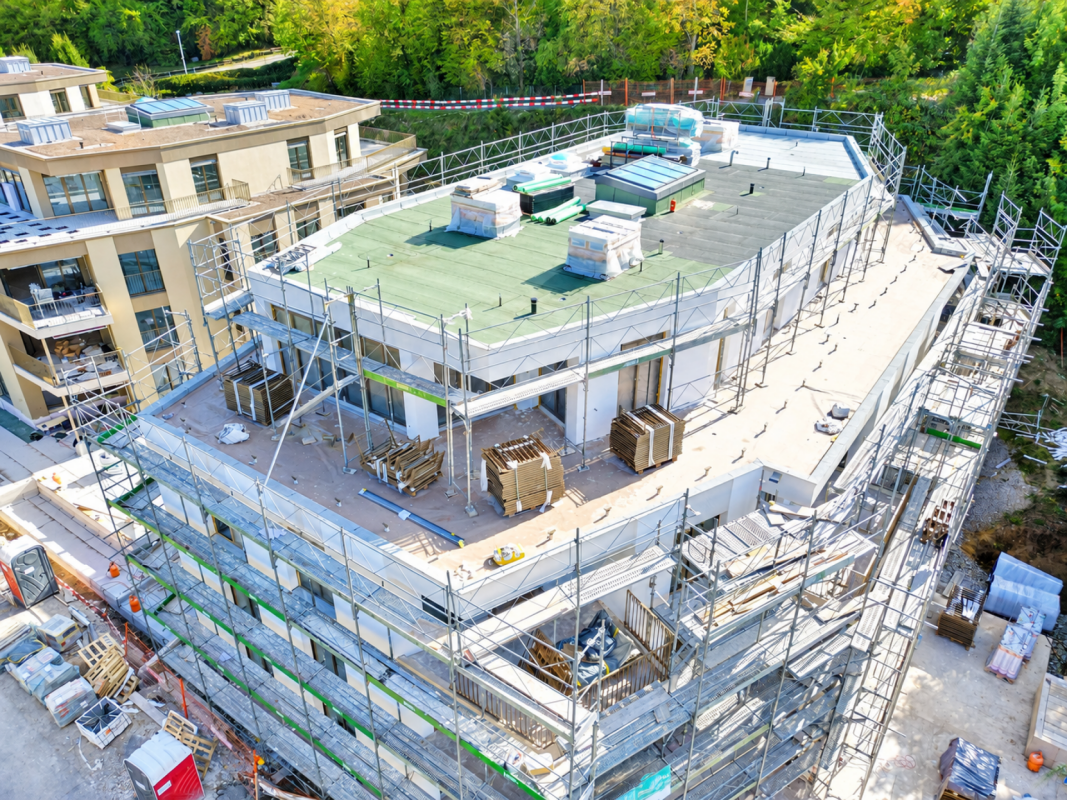
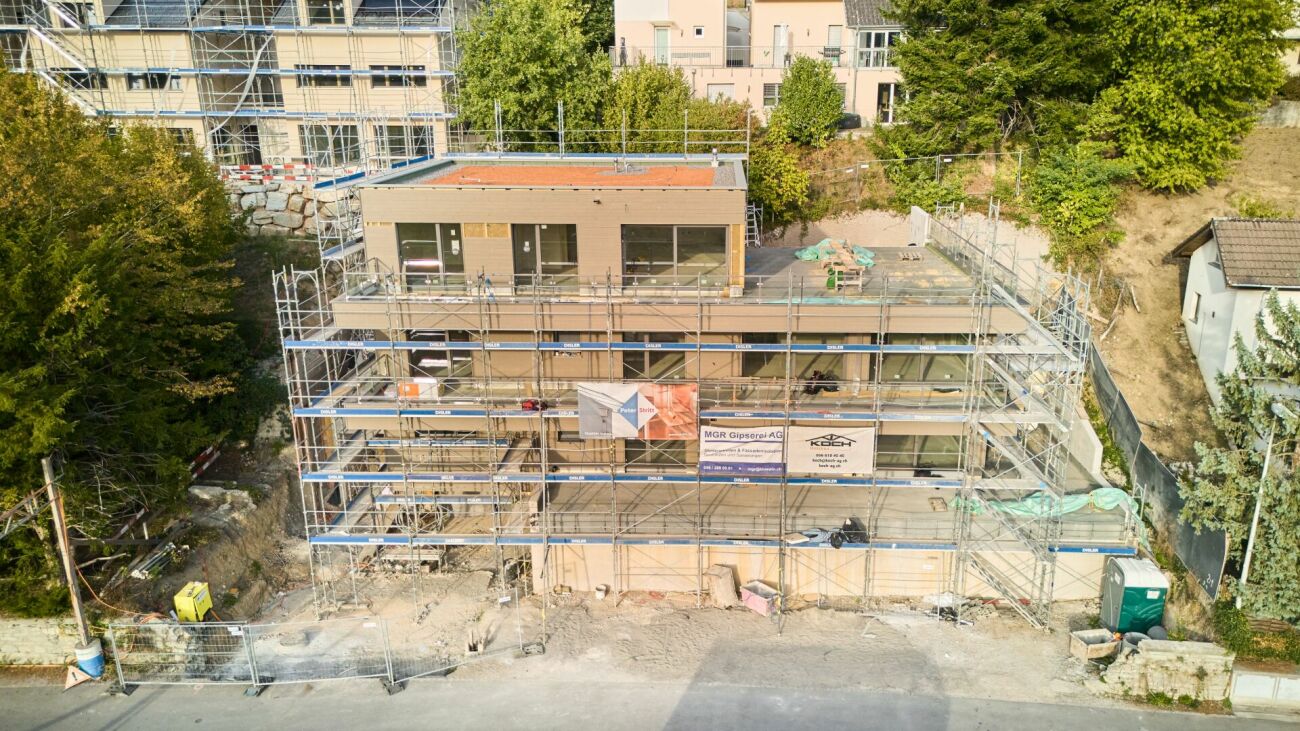
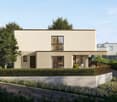
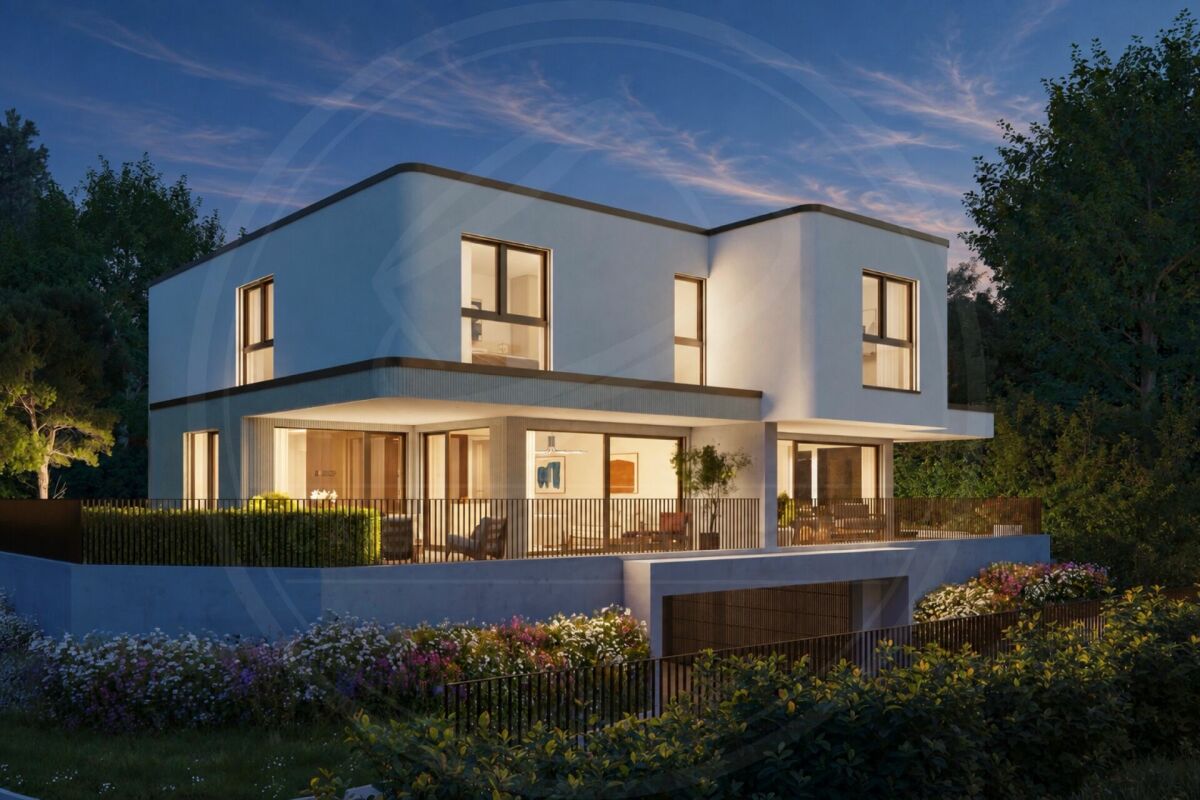
  • 3-story apartment building with a modern, minimalist design. The building has a rectangular shape with a flat roof and large windows. The exterior features a combination of concrete, wood, and glass materials. There is a garage and parking spaces visible
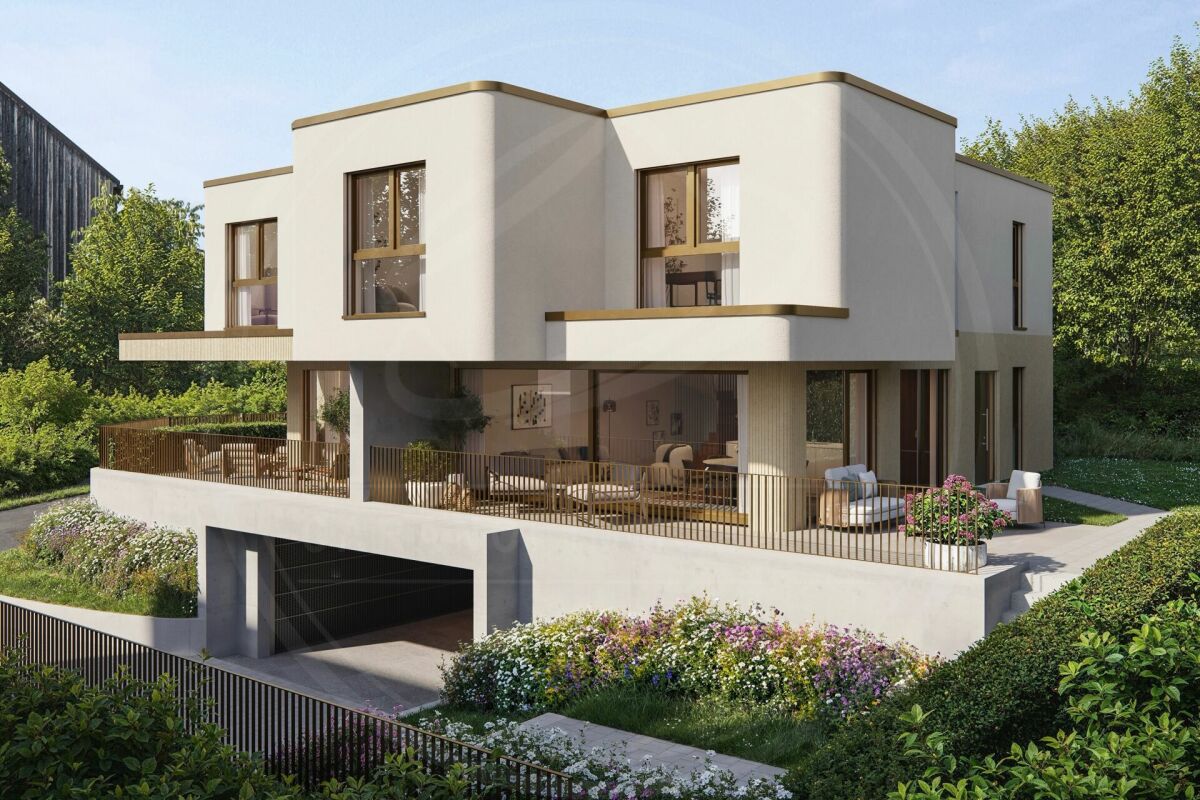
  • 4 story modern house, wooden doors, several balconies, windows, driveway, garden
  • The image shows the floor plan of a building. It includes a ground floor with an entrance, a living room, a kitchen, and a bedroom. There is also an upper floor with two additional bedrooms and a terrace. The visible features in the image are a terrace an
  • The floor plan shows a multi-level building with several rooms, including living rooms, bedrooms, bathrooms, and a kitchen. There is a balcony or terrace visible on the plan.
  • The floor plan shows a multi-unit residential building with 7 apartments. The apartments range in size from 75 to 80 square meters and have balconies or terraces. The building also includes a sauna, storage rooms, and a common area.
  • The image shows a floor plan with several rooms, including a living room, kitchen, 2 bedrooms, and 2 bathrooms. There is also a balcony or terrace visible.
  • The image shows a price list for various real estate properties. The properties are listed with their respective floor, number of rooms, living area, terrace area, and the selling price in Swiss Francs (CHF). The visible features include a parking place.

1 / 7
3.5 rooms79m²CHF 735,000.–
Premium
Vogelsangstrasse 12, 5300 Turgi

Modern 3.5-room new apartment with spacious terrace in Turgi - Minergie-P certified

Discover this exclusive 3.5-room apartment in Turgi, Aargau - a jewel of modern architecture and sustainable living. This new apartment, which will be completed in early 2027, combines comfort, energy efficiency, and contemporary lifestyle on 79 m² of living space. In addition to the 3.5-room apartment, further exclusive new apartments with 2.5- to 4.5-rooms are available for sale.Highlights of the apartment: • Minergie-P certified: Highest standards in energy efficiency and living comfort • Controlled living room ventilation – fresh, filtered air for more quality of life • Spacious terrace: Perfect for relaxed moments outdoors • Barrier-free access: With elevator and wheelchair-accessible design • Parking space available: Convenient parking directly at the house • Family-friendly: Ideal environment for children Location and surroundings: • Central location combines proximity to the town center with the relaxing atmosphere of the recreation area • Excellent connection: SBB train station Turgi only 5 minutes' walk away. Direct trains to Zurich are available; the fastest connection reaches Zurich HB in just 29 minutes. • Shopping opportunities: SPAR supermarket and pharmacy in the immediate vicinity • Education: Primary school, Turgi district school within walking distance • Recreation: River nearby for walks and leisure activities This first-floor apartment in a modern multi-family house offers a wonderful view and is perfect for singles, couples, or small families due to its well-thought-out room layout. The spacious window fronts provide light-filled rooms and a pleasant atmosphere.As part of a forward-looking construction project, this property combines modern technology with sustainable living. The Minergie certification not only guarantees low energy costs but also a healthy indoor climate all year round.Take the opportunity to become part of this exclusive residential complex. Whether you're looking for a comfortable home or a promising capital investment - this apartment meets the highest standards of modern living in an up-and-coming community.Please NO real estate agent calls! Thank you.

Travel time
-
New building
1 / 8
  • Balcony / Terrace
  • Garage
  • View
  • +1
5.5 rooms139m²CHF 1,750,000.–
Premium
Buacherstrasse, 5452 Oberrohrdorf

Exclusive 5.5-room terrace apartments with a far-reaching view in Oberrohrdorf

Located in a dreamlike south-facing slope in Oberrohrdorf, the Buacher West development features modern terrace apartments that combine high-quality living with breathtaking views. Apartments 11.1 and 9.1 are situated in the two western houses and impress with their generosity, light, and privacy.The 5.5-room terrace apartments offer a living area of approximately 138.5 m² and are optimally oriented towards the southwest. The openly designed living, dining, and kitchen area with around 50 m² forms the central highlight of the apartment and impresses with an increased room height and large windows, which provide a bright and airy living feel.Four well-proportioned rooms, two modern bathrooms, and a spacious entrance area offer plenty of space for individual living. The covered terrace with approximately 34.5 m² stretches across the entire width of the apartment and invites relaxation with an unobstructed view over the Reussebene to the Alps.Highlights at a glance: • Approximately 138.5 m² living area • Spacious living/dining area with increased room height • Covered terrace across the entire house width • High-quality materials and modern construction standard • Controlled ventilation for optimal room climate • Ground probe heat pump with underfloor heating • FreeCooling system for pleasant temperatures in summer • Lift accesses all apartments barrier-free and weather-protected • Private apartment entrance for maximum privacy The quiet location on the edge of the settlement combines natural living with good accessibility to Baden, Zurich, and the surrounding communities. Shopping facilities, schools, and public transport are within short distance.Parking spaces in the underground garage can be purchased for CHF 45,000.For more information, please visit the Buacher project homepage.Interested? We look forward to your contact.Gfeller & Käufeler Immobilien AGWe are at home in real estate.

  • Balcony / Terrace
  • Garage
  • View
  • +1
Travel time
-
New building
1 / 5
3.5 rooms92m²CHF 650,000.–
Premium
Neumattweg 42, 5315 Böttstein

PROJECT ANNOUNCEMENT - 3.5-room garden apartment in Böttstein AG with seating area - New building 2026

Exclusive living with a far-reaching view – Only 5 condominiums In an attractive residential area, a high-quality multi-family house with only 5 residential units will be built starting in 2026. The 3.5-room garden apartment offered here combines spacious rooms, modern architecture, and an exceptional outdoor area to create a unique living concept. In a quiet and sunny location in Böttstein, a modern multi-family house with only five high-quality condominiums is being built with the "NEUMATT" new building project. The timeless architecture, spacious floor plans, and natural surroundings create a living concept for people with high demands on comfort, quality, and quality of life. Living quality at the highest level The attractive new building project includes exclusive 3.5 to 5.5-room condominiums with spacious outdoor areas, bright living rooms, and high-quality equipment. Spacious window fronts, open living and dining areas, and modern kitchens with cooking islands provide a contemporary living feel and a pleasant room ambiance.The special highlight of the project is the 4.5-room attic apartment with an impressive terrace of over 100 m² and wonderful privacy. Here you can enjoy exclusive living on one level with unique outdoor space and direct elevator access. Sustainable, modern, and forward-looking Particular emphasis was placed on energy efficiency, comfort, and value retention during planning. High-quality materials, modern building technology, sustainable energy solutions, and a well-thought-out interior design guarantee long-term living quality and low operating costs. The location – close to nature and excellently connected Böttstein combines the tranquility of a rural residential area with an excellent connection to the economic regions of Baden, Brugg, Zurich, and Basel. Shopping facilities, schools, leisure activities, and numerous local recreation areas are located in the immediate vicinity. The proximity to the Paul Scherrer Institute (PSI) and the Innovationspark Innovaare makes the region an attractive place to live. Project overview • New multi-family house with only 5 condominiums • 3.5 to 5.5-room apartments • Spacious terraces, balconies, and garden areas • Modern architecture with timeless design • Elevator • High-quality interior design • Underground parking with parking spaces • Attractive residential location in the green • Construction start planned for SUMMER 2026 • Individual design options during the planning phase Reserve now Secure one of the sought-after apartments in this exclusive new building project today. Take the opportunity to help design your new home during the planning phase and benefit from a modern living concept in a prime location.NEUMATT – Exclusive living in Böttstein. Modern. Sustainable. Worth living.

Travel time
-
New building
1 / 2
  • Parking space
  • Balcony / Terrace
  • Pets allowed
  • +4
6.5 rooms186m²Price on request
Premium
Sonnenbergstrasse 1, 5507 Mellingen

SOLD - New construction project in Mellingen: all units sold

ALL UNITS SOLDNew construction project in Mellingen: Your dream home is being built hereIn a privileged location, with a magnificent view over the Reuss town of Mellingen, four exclusive 6½-room row houses are being built.The modern, architecturally designed houses offer generous privacy and the highest living comfort.Ideal for people who appreciate the vibrant city life of Zurich and Baden, but are looking for a quiet, natural home.The four independent living units combine elegant design with functional architecture and create a stylish retreat for families and couples.Here you live where quality meets nature - and your dream of owning a home becomes a reality.Ground floor - stylish, functional and inviting:The ground floor offers an ideal combination of well-thought-out room layout, modern elements and a cozy atmosphere. Large window areas provide plenty of light, while the direct access to the outdoor area perfectly complements the living experience.Room layout at a glance: • Inviting entrance with practical wardrobe or cloakroom • Modern guest toilet - stylish and functional • Open kitchen with elegant cooking island, ideal for joint cooking and social gatherings • Practical storage room directly next to the kitchen - perfect for supplies or household appliances • Spacious living and dining room with plenty of daylight and a pleasant atmosphere • Covered seating area - ideal for relaxed hours outdoors, even in changeable weather Upper floor - stylish privacy with comfort:The upper floor is the ideal retreat for rest, relaxation and personal freedom. Clear lines, plenty of daylight and a well-thought-out room concept create a harmonious living feeling for the whole family.Room layout at a glance: • Spacious master bedroom with plenty of light and a quiet atmosphere • En-suite bathroom directly adjacent to the master bedroom - equipped with shower, bathtub, toilet and stylish washbasin • Direct access to the large balcony (approx. 24 m²) - a private outdoor refuge with a view • Two more bright rooms, ideal as children's, guest or home office rooms • Additional wet room with shower and toilet - functionally and modernly designed Attic floor - living above the ordinary:The attic floor offers exclusive living with plenty of privacy and a breathtaking view. Light-filled rooms and a spacious balcony create a unique living ambiance with a special flair.Room layout at a glance: • Two bright rooms, versatile as bedrooms, office or guest rooms • Modern wet room with shower and toilet - comfortable and functional • Spacious balcony with approx. 32 m² of space - sunny, quiet and with a dreamy view - a real highlight for relaxed hours outdoors Plots Plots: • House A: 480 m² - SOLD • House B: 272 m² - SOLD • House C: 259 m² - SOLD • House D: 521 m² - SOLD

  • Parking space
  • Balcony / Terrace
  • Pets allowed
  • +4
Travel time
-
  • Well-maintained garden with a neatly trimmed lawn, a black metal gate, and a covered patio area with outdoor furniture.
  • Well-maintained garden with green lawn, trimmed bushes, and a patio area with a table and chairs.
  • Two-story house with solar panels on the roof, multiple windows, and a landscaped front yard with bushes and a stone border.
  • Two-story residential building with light-colored facade, multiple windows, and a small garden area in front.
  • Garage with two cars parked inside, attached to a modern house with a paved driveway.
  • A narrow hallway with white walls, a dark floor, a window with blinds, a door, and a small shelf holding keys and a light switch.
  • A clean, well-lit hallway with light wooden flooring, white walls, and recessed ceiling lights. A dark door is visible at the end, with a small black rug placed in front of it. The hallway is empty, with no furniture or decorations apart from a small fram
  • A narrow hallway with light wooden flooring, white walls, and black runner rugs. The ceiling has recessed lighting, and there are several doors leading to other rooms.
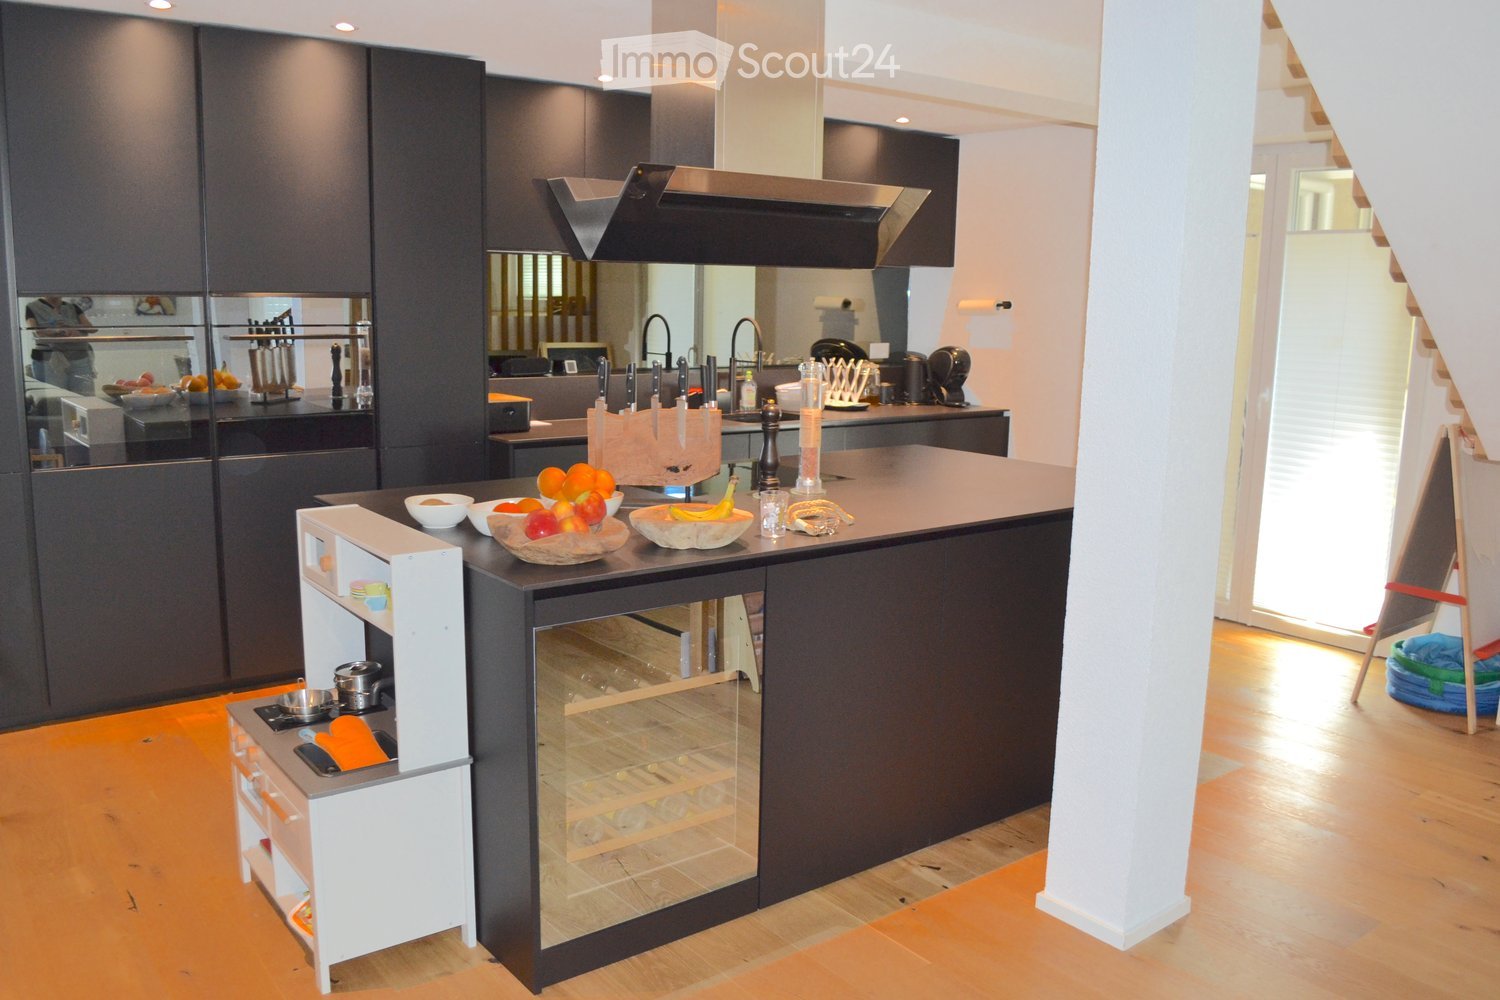
  • Modern kitchen with dark grey cabinets, a central island, and a sleek stainless steel sink and faucet. The island features a fruit bowl with oranges, bananas, and apples, along with a knife block and coffee maker.
  • Modern kitchen with dark grey cabinets, a central island, and a stainless steel range hood. The island features a decorative arrangement and a bowl of fruit. A small white refrigerator is visible, along with a sink and faucet.
  • Open-plan living and dining area with wooden flooring, grey sofa, dining table with chairs, pendant lights, and a staircase leading to another level.
  • Modern living room with a grey sectional sofa, glass coffee table, dining area with chairs, and decorative lamps. Large sliding glass doors lead to a patio with outdoor furniture.
  • Modern living and dining area with a long wooden dining table, grey chairs, a grey sofa, a television, and a wooden staircase leading to an upper level.
  • A covered outdoor patio with a wooden dining table and chairs, surrounded by greenery and a view of a garden and countryside.
  • Patio with a wooden dining table, chairs, and an umbrella, overlooking a well-maintained garden with a fireplace and greenery.
  • A well-maintained outdoor patio with a tiled floor, potted plants, a small table and chairs, and a fireplace in the background.
  • Balcony with tiled floor, large sliding glass door, bench, and covered outdoor furniture visible through the doorway.
  • Bright hallway with wooden flooring, white walls, and recessed lighting. Features a small white side table with a vase and candle, a staircase leading upwards, and open doors to adjacent rooms including a gym and a room with a cat tree.
  • Wooden staircase with a wooden handrail and white safety gate, leading to a bright room with large windows and wooden flooring.
  • Empty hallway with light wooden flooring and white built-in wardrobes with multiple drawers and doors.
  • Modern bedroom with wooden flooring, large bed with dark bedding, nightstands with lamps, and a large window with curtains.
  • A cozy children's bedroom with a white wooden bed featuring a canopy, a small table with toys, a round white stool, and a colorful play mat with various toys scattered around.
  • A well-lit nursery with wooden flooring, a grey armchair, a large wardrobe, a crib, a baby cot with a canopy, and a standing lamp.
  • Well-equipped home gym with various exercise machines, weights, and a large mirror on one wall.
  • Well-equipped home gym with a weight rack, dumbbells, elliptical machine, and exercise ball on a rubber mat.
  • Modern office space with a white desk, ergonomic chair, dual monitors, keyboard, mouse, and a large screen divider. Wooden flooring and track lighting are visible.
  • Loft-style room with wooden beams, slanted ceiling, and skylights. Features a grey sectional sofa, guitars on stands, a bed with dark bedding, and storage bins along the walls.
  • Modern bathroom with a white sink, bathtub, wooden shelf, and various toiletries.

  • Modern, compact bathroom with black tiles, white toilet, wooden sink cabinet, and a large mirror. Includes a vase with flowers on the sink counter.
  • Modern bathroom with a wooden vanity, sink, mirror with LED lighting, toilet, and a window with a vase of flowers on the sill.
  • Modern bathroom with a glass-enclosed shower area, featuring a handheld showerhead, control valve, and a small shelf holding toiletries. A towel is visible on the side.

  • A modern bathroom with a white washing machine, visible pipes, and a tiled floor.
  • A white and grey electric vehicle charging station mounted on a beige wall, with a black cable extending from it.
  • A modern, compact laundry room with dark tiled flooring, white cabinets, a washing machine, dryer, and a small sink.
1 / 34
6.5 rooms175m²CHF 1,270,000.–
Top
Weiheracherstrasse, 5079 Zeihen

Modern 6.5-room semi-detached house in Zeihen - built in 2023

In the heart of the green and family-friendly environment of Zeihen, this modern semi-detached house from 2023 awaits you. With a spacious developed total area of approximately 235m², consisting of approximately 175m² of living space and approximately 60m² of developed attic (warm roof), as well as a plot area of 304m², the house offers exceptionally much space for families and couples.The newly built and ready-to-move-in home convinces with a well-thought-out architecture, high-quality materials, and numerous extras. Many details have already been considered here, so you can move into your new home without effort and enjoy it.Living and EnjoyingThe core of the house is the spacious and openly designed living and dining area. The harmonious combination of the different living areas creates a pleasant atmosphere and offers plenty of space for family life as well as for social evenings with friends and guests.Retreats with FlexibilityThe generously sized rooms offer a variety of uses and allow for individual design. Whether children's room, guest room, home office, hobby room, or personal retreat - the rooms can be flexibly adapted to the needs of their occupants due to the existing connections.An additional plus is the developed attic with a warm roof and approximately 60m² of additional space. This spacious area offers numerous possibilities for use and can be used, for example, as a hobby room, office, play area, storage space, or additional retreat.Garden and Outdoor AreaThe outdoor area was designed with great attention to detail and invites you to linger and enjoy. The enlarged terrace offers sufficient space for family, friends, and larger gatherings.Modern Home Technology and Energy EfficiencyIn the area of home technology, a future-oriented solution was also chosen. The energy supply combines modern technology with a high degree of self-sufficiency. The heat pump with a ground probe ensures efficient heating of the house. Additionally, there is the possibility of upgrading the heat pump and adding a cooling function.In combination with the photovoltaic system and the battery storage, a large part of the required energy can be produced and stored directly on site. The existing infrastructure for electromobility rounds off the future-oriented concept.Highlights • Modern 6.5-room semi-detached house • Built in 2023 • Spacious developed total area of approximately 235m², consisting of approximately 175m² of living space and approximately 60m² of developed attic (warm roof) • 2 bathrooms + separate guest toilet • High-quality oak parquet floors and other features such as Villeroy & Boch tiles • Electric shutters • Insect screens in every room • Underfloor heating • Electronic door lock (via badge, app, or key) • Custom-made built-in cabinets • High-quality kitchen with top-class kitchen appliances and wine cooler • Spacious living and dining area • Parent's bedroom with walk-in closet and en-suite bathroom • Carport for 2 vehicles + 3 additional outdoor parking spaces • Spacious terrace with modern slatted pergola • Pergola with electrically adjustable slatted roof and electric side walls • Heat pump with ground probe, prepared for possible upgrade to cooling function • Water softening system • Photovoltaic system with 8kW output • Battery storage with 5kW • Wallbox / charging station for electric vehicles • Fiber optic connection • Network connections in all rooms • Automatic irrigation system for the outdoor area (excluding lawn) • Naturally grown visual protection through glossy mistletoe • Ready to move in - no renovation work required


Travel time
-
1 / 9
4.5 rooms118m²CHF 1,320,000.–
Top
Buacherstrasse, 5452 Oberrohrdorf

"Bänkliwiese" Oberrohrdorf - Living in the village center

Are you looking for a home in a central location with a family-friendly environment that is also ideal for living in old age?Then an ownership apartment in the Bänkliwiese development might be exactly what you are looking for. Thanks to barrier-free access, well-thought-out floor plans, and proximity to shopping facilities, the project offers the highest living comfort for all phases of life.The project:- Construction has started!- Modern 2.5- to 5.5-room ownership apartments with versatile floor plans- Attic and maisonette apartments with high ceilings and charm- High-quality finish and attractive materialization to participate in- Bright rooms with well-thought-out layout for an open living feeling- Spacious outdoor areas in the form of loggias or roof balconies- All residential units are wheelchair accessible and conveniently accessible by elevator - ideal also for comfortable living in old age- Practical reduction with own washing machine and tumble dryer in every apartment- Photovoltaic system on the roof- Sustainable heat generation thanks to geothermal heat pump- Available from winter 2028/2029The location:- Central, family-friendly location near the village center- A large Coop is being built directly in the development - for convenient shopping without distances- Further shopping facilities, services, and restaurants are easily accessible on foot- Very good traffic connections (car and public transport)- Kindergarten, primary and secondary school can be reached in a few minutes- Nearest cantonal schools in Baden and Wettingen- Diverse leisure activities and idyllic local recreation areasYou can find more information on our project website: www.baenkliwiese.chDo you have questions or would you like personal advice?Don't hesitate to contact us - we look forward to your call at 056 203 50 12.We would be happy to send you the detailed project brochure and look forward to getting to know you better in a personal conversation.

1 / 9
3.5 rooms105m²CHF 1,130,000.–
Top
Buacherstrasse, 5452 Oberrohrdorf

Living in the village center - "Bänkliwiese" Oberrohrdorf

Are you looking for a home in a central location with a family-friendly environment that is also ideal for living in old age?Then an apartment in the Bänkliwiese development might be exactly what you're looking for. Thanks to barrier-free access, well-thought-out floor plans, and proximity to shopping facilities, the project offers the highest living comfort for all phases of life.The project:- Construction has started!- Modern 2.5- to 5.5-room apartments with versatile floor plans- Attic and maisonette apartments with high ceilings and charm- High-quality finish and attractive materials to design with- Bright rooms with a well-thought-out layout for an open living feeling- Spacious outdoor areas in the form of loggias or roof balconies- All apartments are wheelchair accessible and easily accessible by elevator - ideal also for comfortable living in old age- Practical reduction with own washing machine and dryer in each apartment- Photovoltaic system on the roof- Sustainable heat generation thanks to geothermal heat pump- Available from winter 2028/2029The location:- Central, family-friendly location near the village center- A large Coop is being built directly in the development - for convenient shopping without distances- Further shopping facilities, services, and restaurants are easily accessible on foot- Very good traffic connections (car and public transport)- Kindergarten, primary and secondary school within a few minutes' walk- Nearest cantonal schools in Baden and Wettingen- Diverse leisure activities and idyllic local recreation areasYou can find more information on our project website: www.baenkliwiese.chDo you have questions or would you like personal advice?Don't hesitate to contact us - we look forward to your call at 056 203 50 12.We would be happy to send you the detailed project brochure and look forward to getting to know you better in a personal conversation.

1 / 6
4.5 rooms130m²CHF 985,000.–
Top
5225 Bözberg

Attractive new apartments in the green

Wiitblick Gallenkirch (Bözberg) - construction start approximately December 2026 Attractive 4.5-room apartments in the midst of nature, tranquility, panoramic views, and gentle hillside landscape. *Only 4 apartments still available* In the heart of Gallenkirch, six exclusive 4.5-room condominiums are being built, combining modern living with high-quality construction. The development offers a pleasant, quiet environment and creates space for well-being and relaxation. Each building has only one apartment, and it impresses with spacious living areas. The bright and airy living and dining areas create a friendly atmosphere, inviting you to linger. Private terraces provide direct access to the outdoors and naturally extend the living space. Each apartment has two separate bathrooms (one with a bathtub, the other with a shower) with natural light. A practical storage room with a washing machine and dryer also provides additional storage space. The equipment and high-quality materials shape the interior: parquet flooring in all living areas, ceramic tiles in the bathroom and shower, and modern, open kitchens with high-quality appliances (V-Zug) create comfort and style. The apartments are designed to be sustainable and energy-efficient. Heat pumps, low-temperature underfloor heating, and a powerful photovoltaic system on the roofs ensure energy-optimized living. Buyer's wishes, such as floor coverings and kitchen fronts, can be implemented individually. Barrier-free access is a top priority: the access from the underground garage to the apartments with a lift guarantees freedom of movement for all generations. Additional storage space in the basement, spacious parking and bicycle parking, as well as a visitor parking space round out the well-thought-out concept. Further visitor parking spaces are located on the ground floor level. Each apartment has two underground parking spaces, each costing CHF 36,000. The basic installation for e-mobility is available in the underground garage for your electric vehicle. Here, modern architecture meets comfort, sustainability, and quality of life - technology meets well-being. A place where you can arrive, unfold, and live happily - welcome to your new home in Gallenkirch, Bözberg. Order our detailed sales brochure today and let yourself be enchanted.More information and pictures can be found on our website at the following link: https://www.uta.ch/uta-immobilien/kaufen/kaufobjekte/objekt/attraktive-neubau-wohnungen-im-gruenenzum-wohlfuehlen-entspannen-5225-boezberg-3619/

1 / 6
4.5 rooms118m²CHF 1,015,000.–
Top
5225 Bözberg

Attractive new apartments in a green environment

Wiitblick Gallenkirch (Bözberg) - construction start around December 2026 Attractive 4.5-room apartments in the midst of nature, tranquility, panoramic views, and gentle hills. *Only 4 apartments still available* In the heart of Gallenkirch, six exclusive 4.5-room condominiums are being built, combining modern living with high-quality construction. The development offers a pleasant, quiet environment and creates space for well-being and relaxation. Each floor has only one apartment, and it boasts spacious living areas. The bright and airy living and dining areas create a friendly atmosphere, inviting you to linger. Private terraces provide direct access to the outdoors and naturally extend the living space. Each apartment has two separate bathrooms (one with a bathtub, the other with a shower) with natural light. A practical laundry room with a washing machine and dryer also provides additional storage space. The equipment and high-quality materials shape the interior: parquet flooring in all living rooms, ceramic tiles in the bathroom and shower, and modern, open kitchens with high-quality appliances (V-Zug) create comfort and style. The apartments are designed to be sustainable and energy-efficient. Heat pumps, low-temperature underfloor heating, and a high-performance photovoltaic system on the roofs ensure energy-optimized living. Buyer's wishes, such as floor coverings and kitchen fronts, can be implemented individually. Barrier-free access is a top priority: the access from the underground parking garage to the apartments with an elevator guarantees freedom of movement for all generations. Additional storage space in the basement, generous parking and bicycle parking spaces, as well as a visitor parking space round off the well-thought-out concept. Further visitor parking spaces are located on the ground floor level. Each apartment has two underground parking spaces, each costing CHF 36,000. The basic installation for e-mobility is available in the underground parking garage for your electric vehicle. Here, modern architecture meets comfort, sustainability, and quality of life - technology meets well-being. A place where you can arrive, unfold, and live happily - welcome to your new home in Gallenkirch, Bözberg. Order our detailed sales brochure today and let yourself be enchanted.More information and pictures can be found on our website at the following link: https://www.uta.ch/uta-immobilien/kaufen/kaufobjekte/objekt/attraktive-neubau-wohnungen-im-gruenenzum-wohlfuehlen-entspannen-5225-boezberg-3619/

1 / 6
4.5 roomsPrice on request
Top
5225 Bözberg

Attractive new apartments in a green setting

Wiitblick Gallenkirch (Bözberg) - construction start approximately December 2026 Attractive 4.5-room apartments in the midst of nature, tranquility, panoramic views, and gentle hills. *Only 4 apartments still available* In the heart of Gallenkirch, six exclusive 4.5-room condominiums are being built, combining modern living with high-quality construction. The development offers a pleasant, quiet environment and creates space for well-being and relaxation. Each floor has only one apartment, and it impresses with spacious living areas. The bright and airy living and dining areas create a friendly atmosphere, inviting you to linger. Private terraces provide direct access to the outdoors and naturally extend the living space. Each apartment has two separate bathrooms (one with a bathtub, the other with a shower) with natural light. A practical storage room with a washing machine and dryer also provides additional storage space. The equipment and high-quality materials shape the interior: parquet flooring in all living rooms, ceramic tiles in the bathroom and shower, and modern, open kitchens with high-quality appliances (V-Zug) create comfort and style. The apartments are designed to be sustainable and energy-efficient. Heat pumps, low-temperature underfloor heating, and a high-performance photovoltaic system on the roofs ensure energy-optimized living. Buyer wishes such as floor coverings and kitchen fronts can be implemented individually. Barrier-free access is a top priority: the access from the underground garage to the apartments with an elevator guarantees freedom of movement for all generations. Additional storage space in the basement, spacious parking and bicycle parking, as well as a visitor parking space round out the well-thought-out concept. Further visitor parking spaces are located on the ground floor level. Each apartment has two underground parking spaces à CHF 36,000 each. For your electric vehicle, the basic installation for e-mobility is available in the underground garage. Here, modern architecture meets comfort, sustainability, and quality of life - technology meets well-being. A place where you can arrive, unfold, and live happily - welcome to your new home in Gallenkirch, Bözberg. Order our detailed sales brochure today and let yourself be enchanted.More information and pictures can be found on our website at the following link: https://www.uta.ch/uta-immobilien/kaufen/kaufobjekte/objekt/attraktive-neubau-wohnungen-im-gruenenzum-wohlfuehlen-entspannen-5225-boezberg-3619/