Quick Filters for your search (1)
Quick-filters

We show you quick-filters based on the most used filters by location.

By using these, you can enhance your search experience by finding new and interesting properties to your likings.

12 results - Balcony / Terrace buy: 4143 (Dornach)

New building
1 / 5
3.5 rooms128m²CHF 1,350,000.–
Premium
Oberer Brühlweg 4, 4143 Dornach

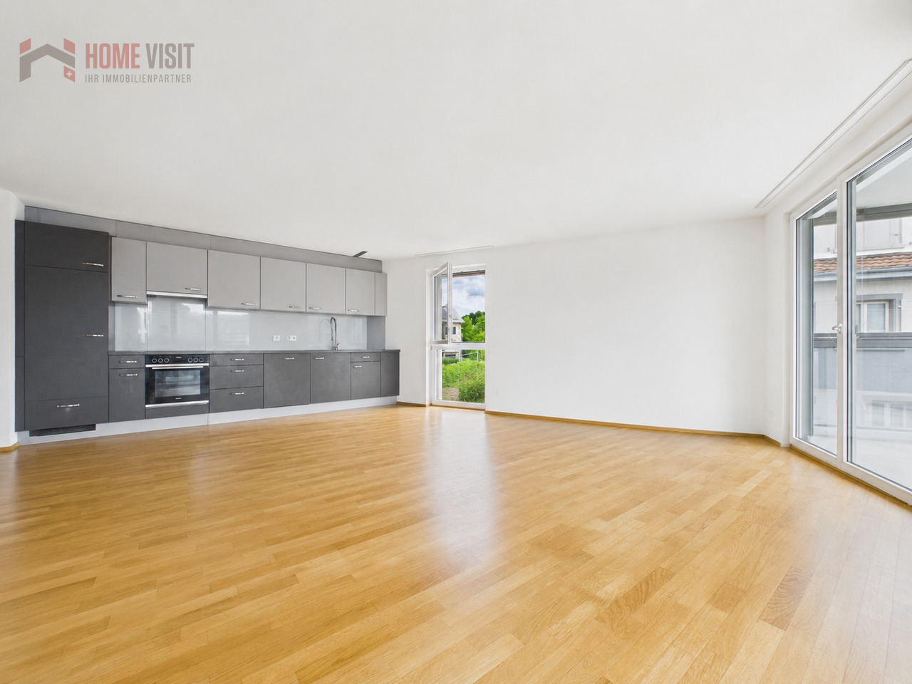
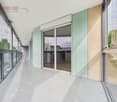
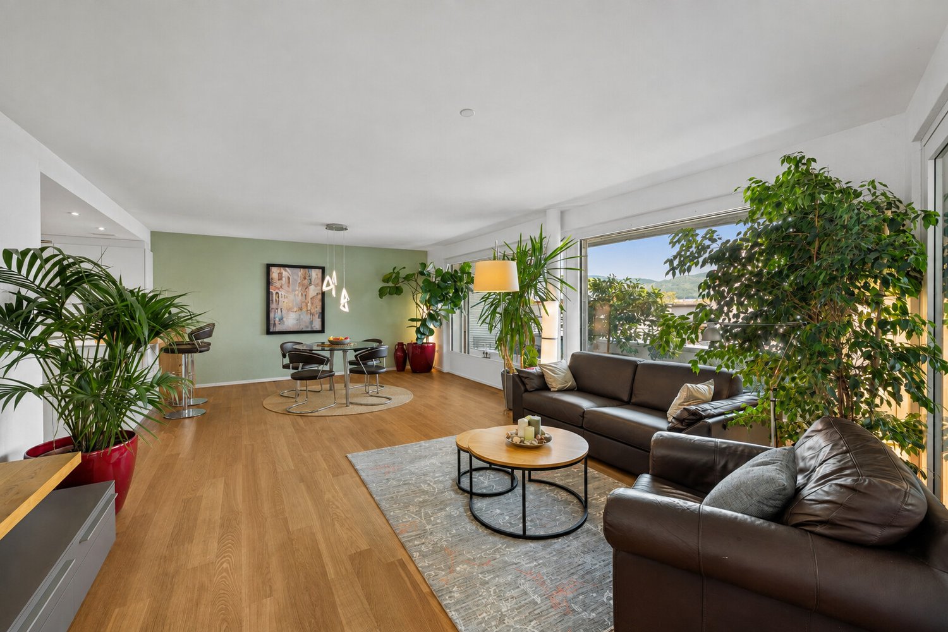
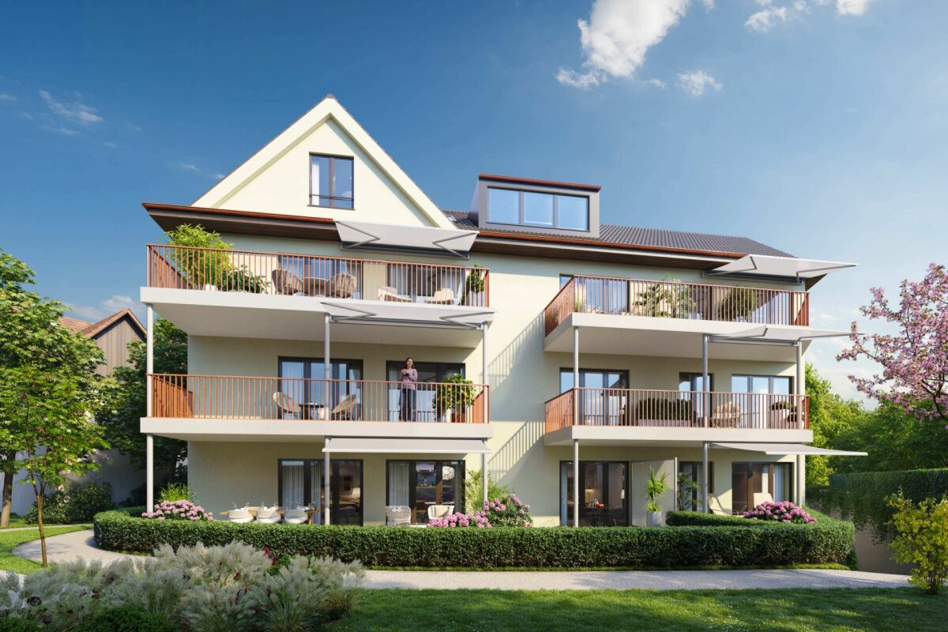
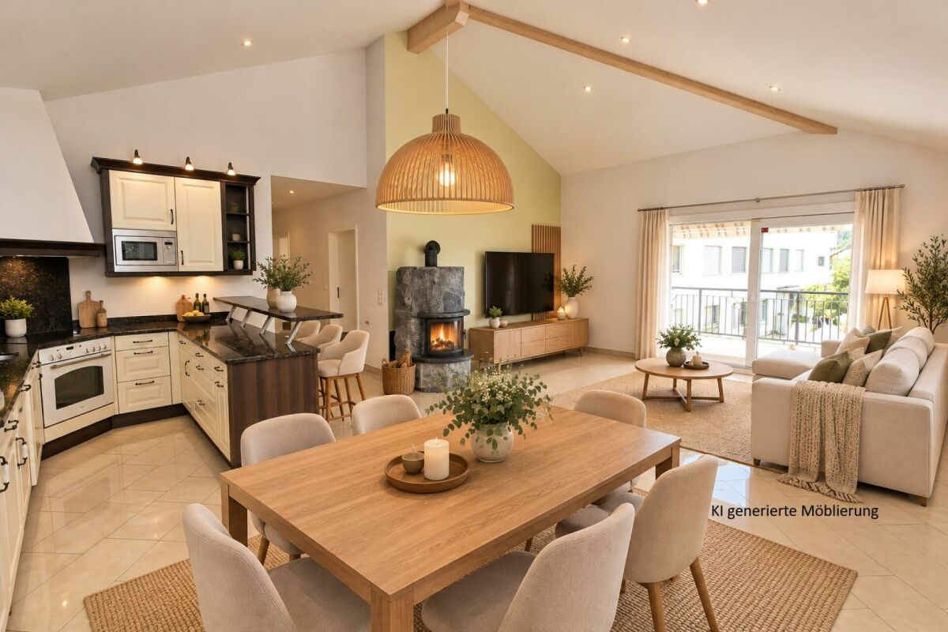
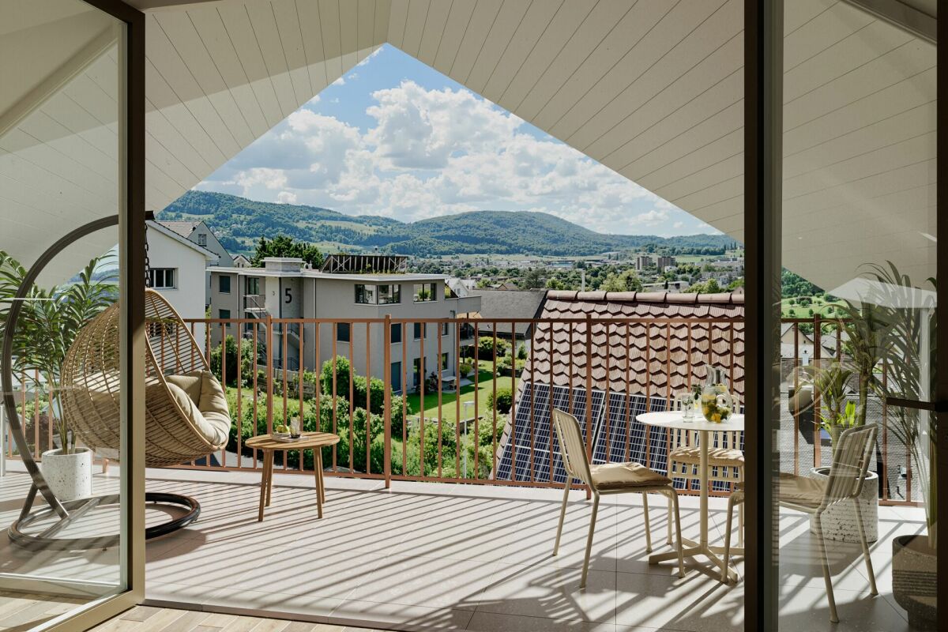
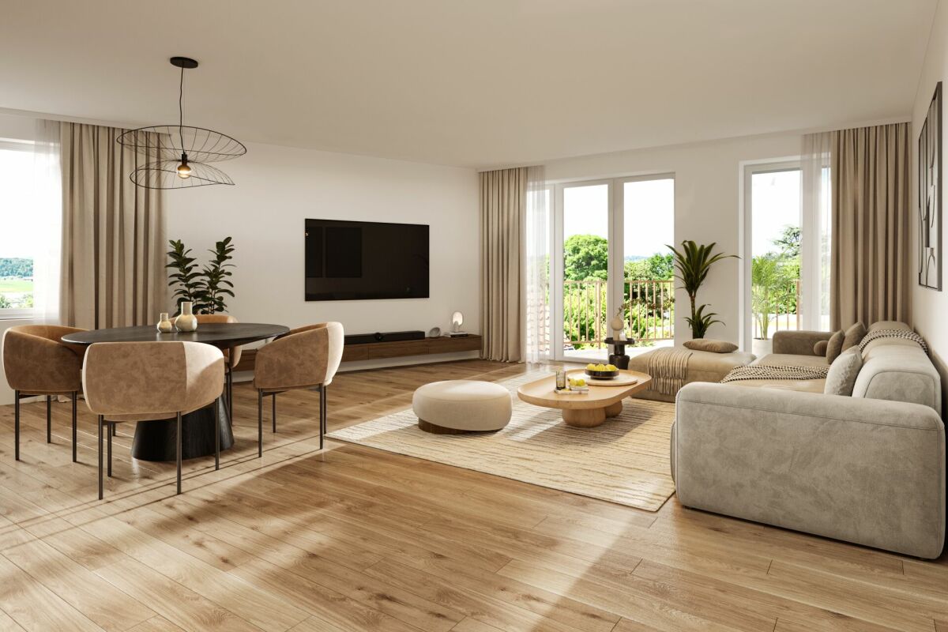
Living above the rooftops - stylish 3.5-room attic apartment in Dornach

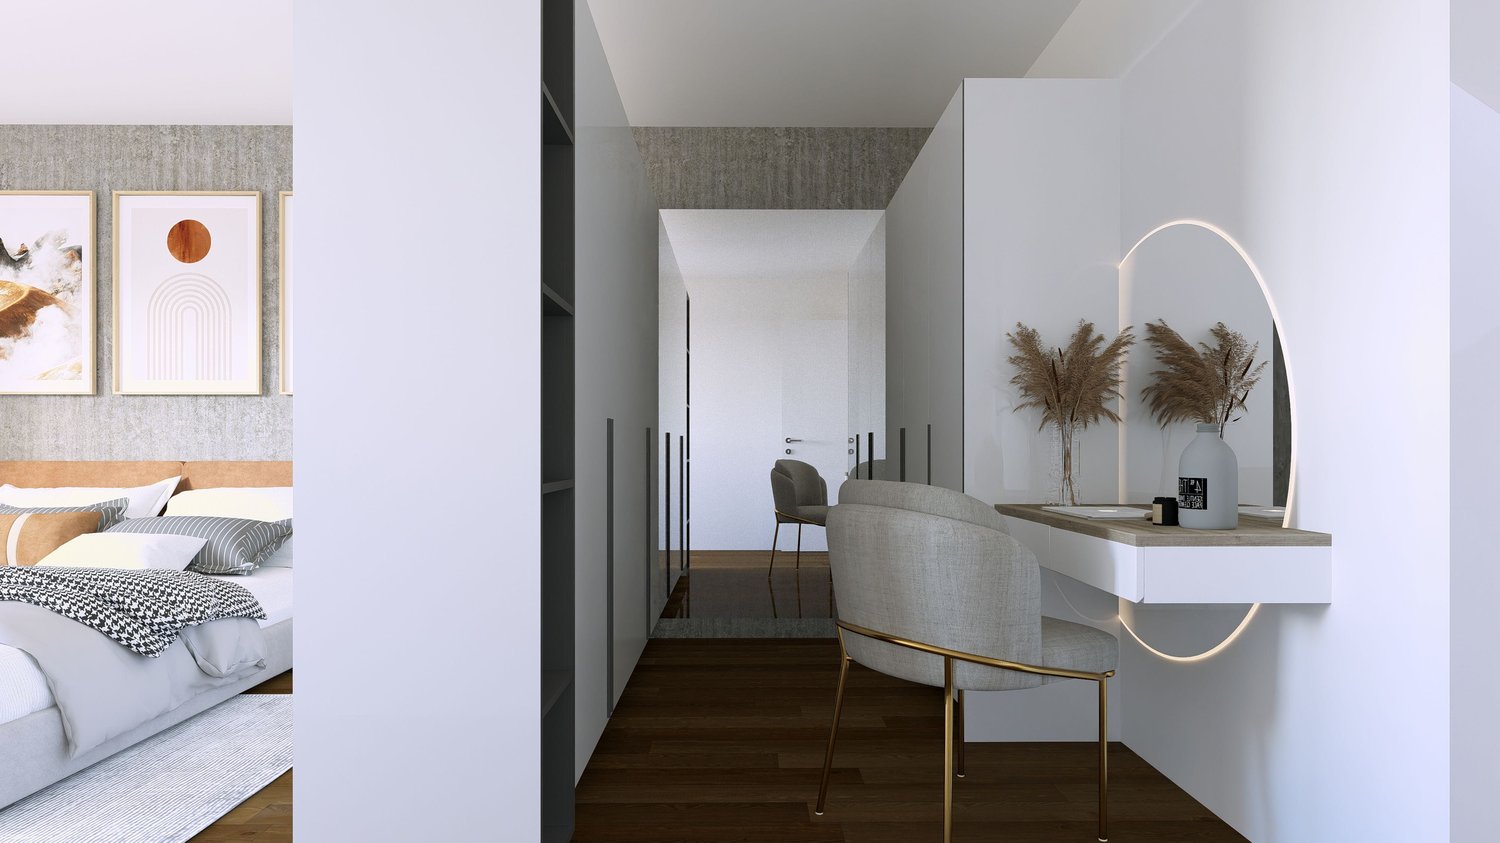
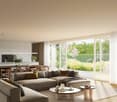
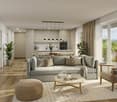
Living above the rooftops - stylish 3.5-room attic apartment in Dornach Here you live modern, comfortably and sustainably. The well-thought-out floor plan creates friendly, open spaces with clear lines and plenty of light. Perfect for couples with space requirements, home office or guests.A place to breathe: This 3.5-room attic apartment combines modern architecture with warmth and coziness - ideal for all those who are looking for something special.Sustainable & future-proofThe new building project meets the MINERGIE®-P standard and stands for the highest energy efficiency. Thanks to the heat pump with ground probes, controlled living room ventilation and photovoltaic system, you live in an environmentally friendly way and benefit from low energy costs.Your highlights at a glance: • Bright 3.5-room attic apartment with modern floor plan • Individual interior design possible • Energy-efficient in MINERGIE®-P standard • Heat pump with ground probes • Controlled living room ventilation • Underground parking with E-Mobility preparation Completion and move-in 2027Location & surroundingsThe Obere Brühlweg offers a quiet, well-maintained residential area with good connections. Shopping facilities, schools and public transport are quickly accessible - and at the same time you enjoy the proximity to nature.Convince yourself of this unique attic apartment. We would be happy to send you the complete documents and present the project to you in person.Your Welcome Home Team

Travel time
-
New building
1 / 4
2.5 rooms65m²CHF 750,000.–
Premium
Oberer Brühlweg 4, 4143 Dornach

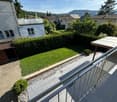
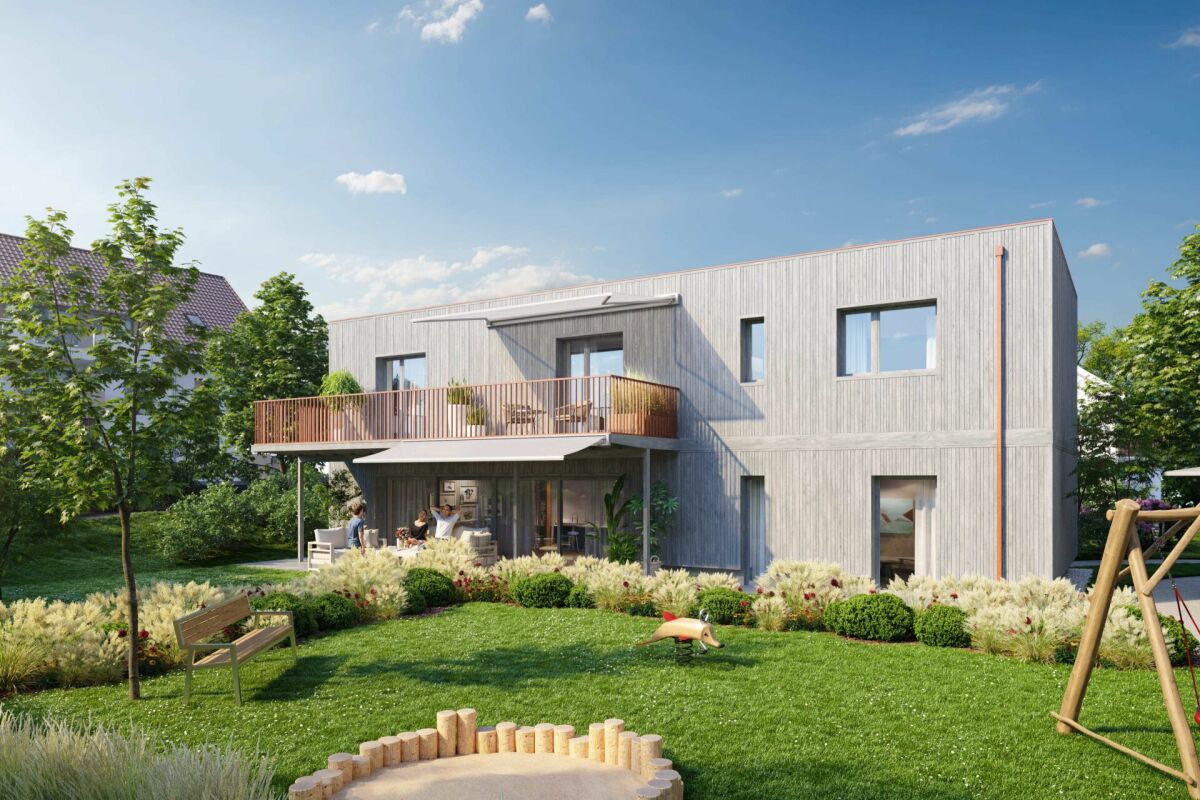
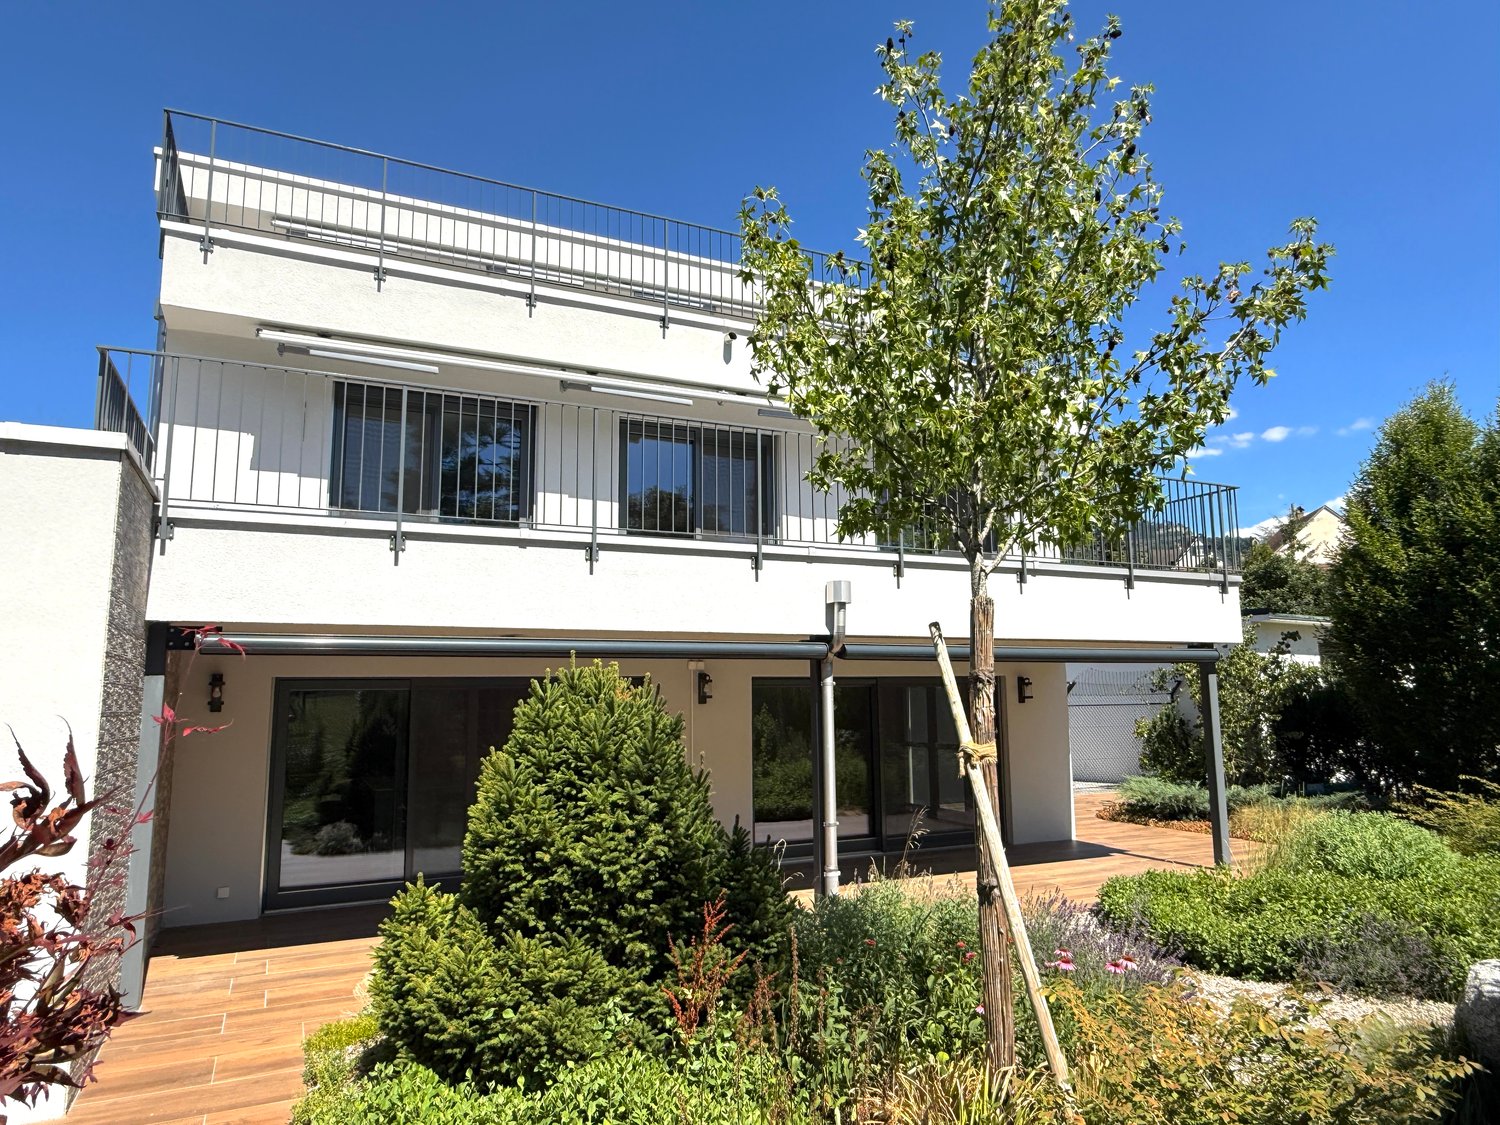
Charming 2.5-room apartment with private garden in Dornach

Charming 2.5-room apartment with private garden in Dornach This stylish 2.5-room apartment is something special: it combines modern living with a sunny terrace and a private small garden.A protected outdoor space where you can enjoy your morning coffee, unwind after work, or simply experience some sun and relaxation.The well-thought-out floor plan creates a pleasant living atmosphere and offers space for your personal living ideas. Thanks to the possibility of individually designing the interior, a home is created here that really suits you.Fewer units. More personality.The limited number of residential units ensures a quiet and personal atmosphere. Surrounded by greenery and yet well connected, you can enjoy modern living in a pleasant location.The building is being constructed in the energy-efficient MINERGIE®-P standard and combines high living comfort with a sustainable energy concept.What to expect: • Private small garden with sunny terrace • Individual interior design possible • Quiet and well-connected location in Dornach • Energy-efficient construction in MINERGIE®-P standard • Heat pump with geothermal probes • Underground parking with preparation for e-mobility Completion and move-in date: end of 2027This apartment is ideal for all those who want to live modernly and at the same time wish for a private small spot in the green.Discover a 2.5-room apartment that offers more than four walls and becomes a very special home through its private garden.We would be happy to introduce you to the apartment and the new construction project Hofgarten Dornach in person.Your Welcome Home Team061 481 80 00

Travel time
-
1 / 15
  • Balcony / Terrace
  • Garage
  • Swimming pool
  • +4
5.5 rooms168m²CHF 2,395,000.–
Hochwaldstrasse 11, 4143 Dornach

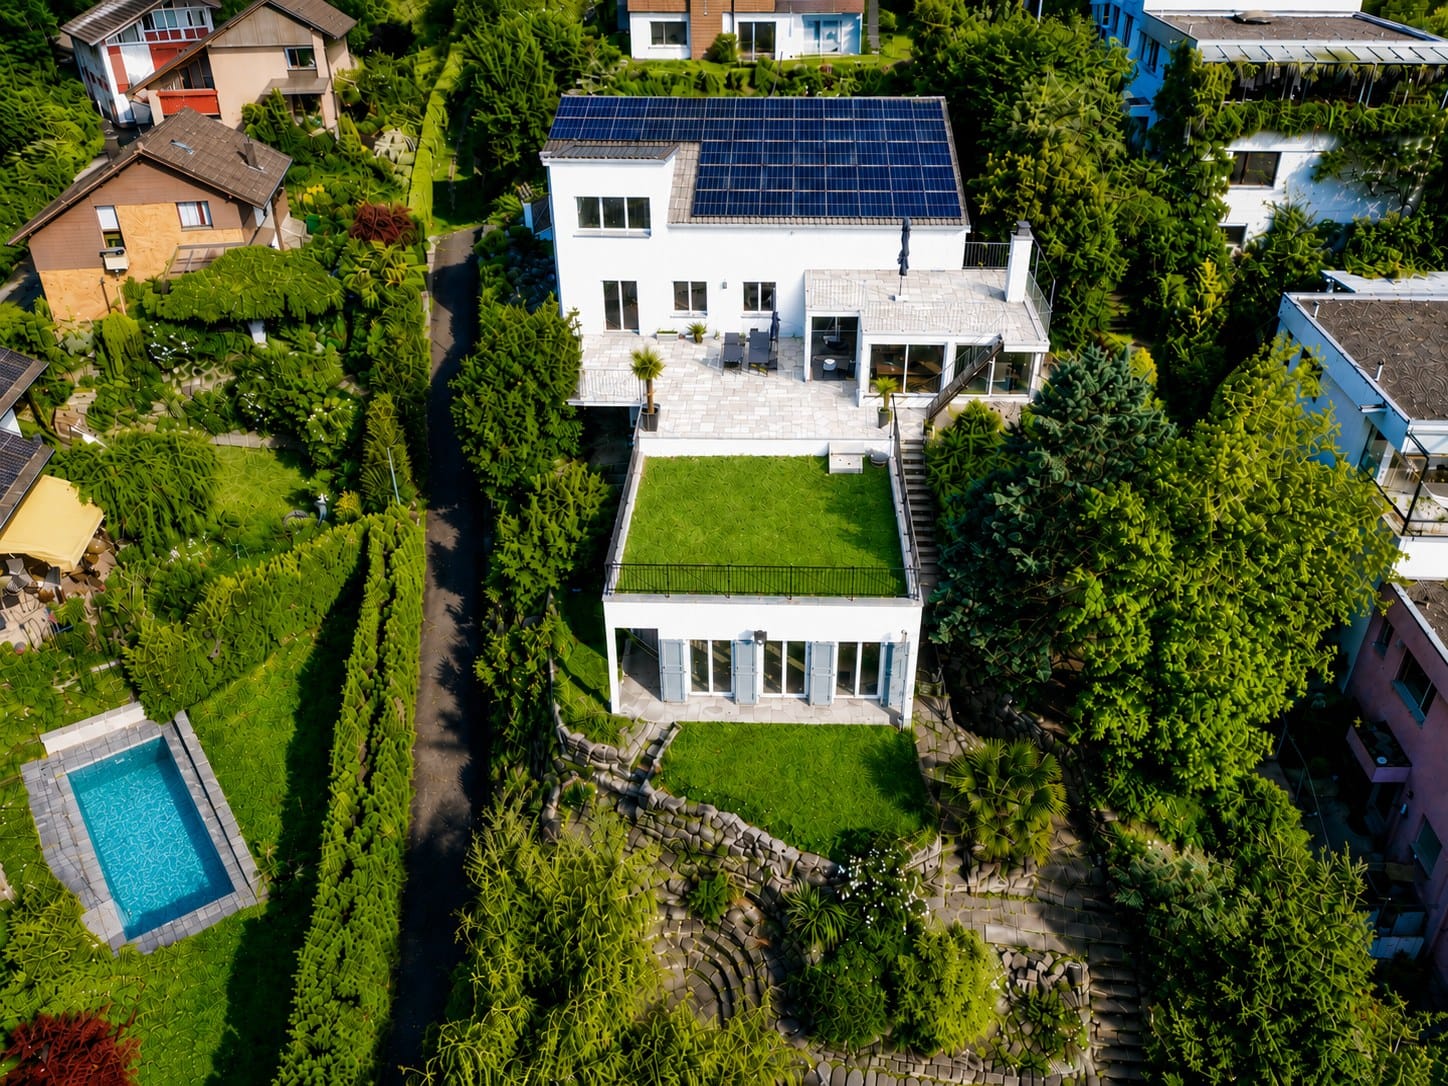
Rare opportunity! Modern single-family house with a dreamy view, wellness area, and plenty of luxury

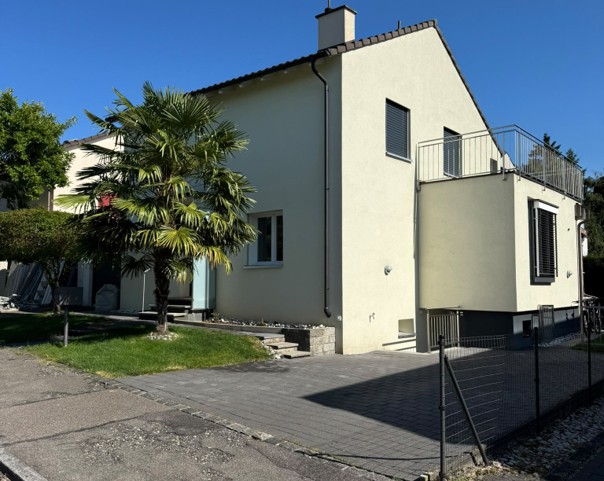
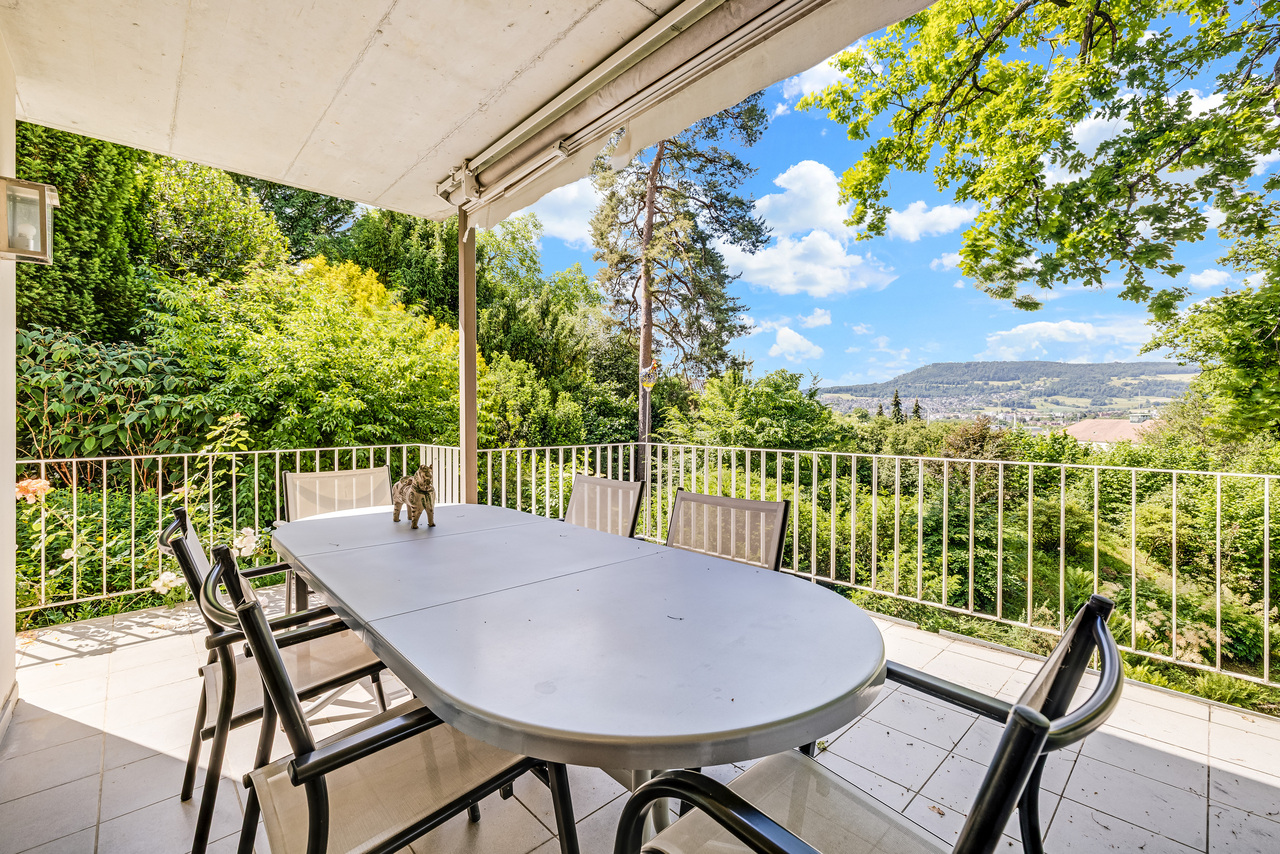
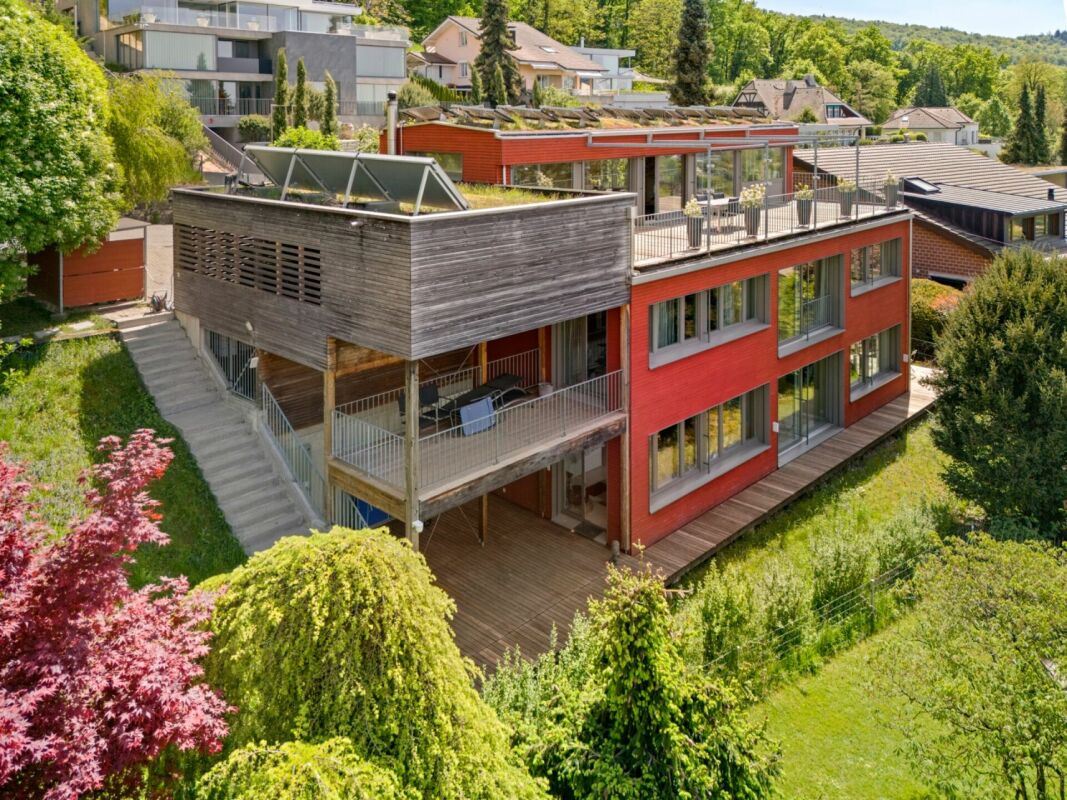
Rare opportunity! Modern single-family house with a dreamy view, wellness area, and plenty of luxury This impressive property in Dornach offers not only an exceptionally large plot in a prime location but also a dreamy view, privacy, and many other highlights. The modern single-family house spans three floors and offers a spacious living area of 168 m². With 5.5 rooms, including three bathrooms, it is ideal for families or couples who need a lot of space. • Large plot for maximum privacy • Modernized and sustainably designed • Dreamy view • Private swimming pool and sauna with shower and toilet in the basement (the swimming pool needs renovation) • SMEG gourmet kitchen with high-quality appliances • Spacious terrace (40 m²) with covered outdoor area, fully equipped outdoor kitchen, and outdoor chimney • Roof terrace with unobstructed panoramic view of the Birstal valley to the Vosges and the Black Forest • Master bedroom with walk-in closet and XXL corner bathtub in the master bathroom • Heat pump and PV system • Washing machine and dryer included • Charmingly modernized • Uncompromisingly equipped • Double garage (EV-ready) and 2 outdoor parking spaces • Child-friendly environment • Quiet location with plenty of privacy This single-family house offers not only a modern and sustainable home but also an oasis of peace and relaxation. Enjoy the spacious rooms and high-quality equipment that leaves no wishes unfulfilled. The location in Dornach combines rural idyll with proximity to urban amenities. A perfect retreat for all those who seek something special.Have we sparked your interest? Then we look forward to your non-binding contact!Do you own a property that you would like to have appraised? Our valuation is completely free and non-binding for you. Contact us today and start your new home!

  • Balcony / Terrace
  • Garage
  • Swimming pool
  • +4
Patrick Dünki

Patrick Dünki

Teamleiter

Travel time
-
1 / 15
8.5 rooms184m²CHF 1,380,000.–
Drosselweg 22, 4143 Dornach

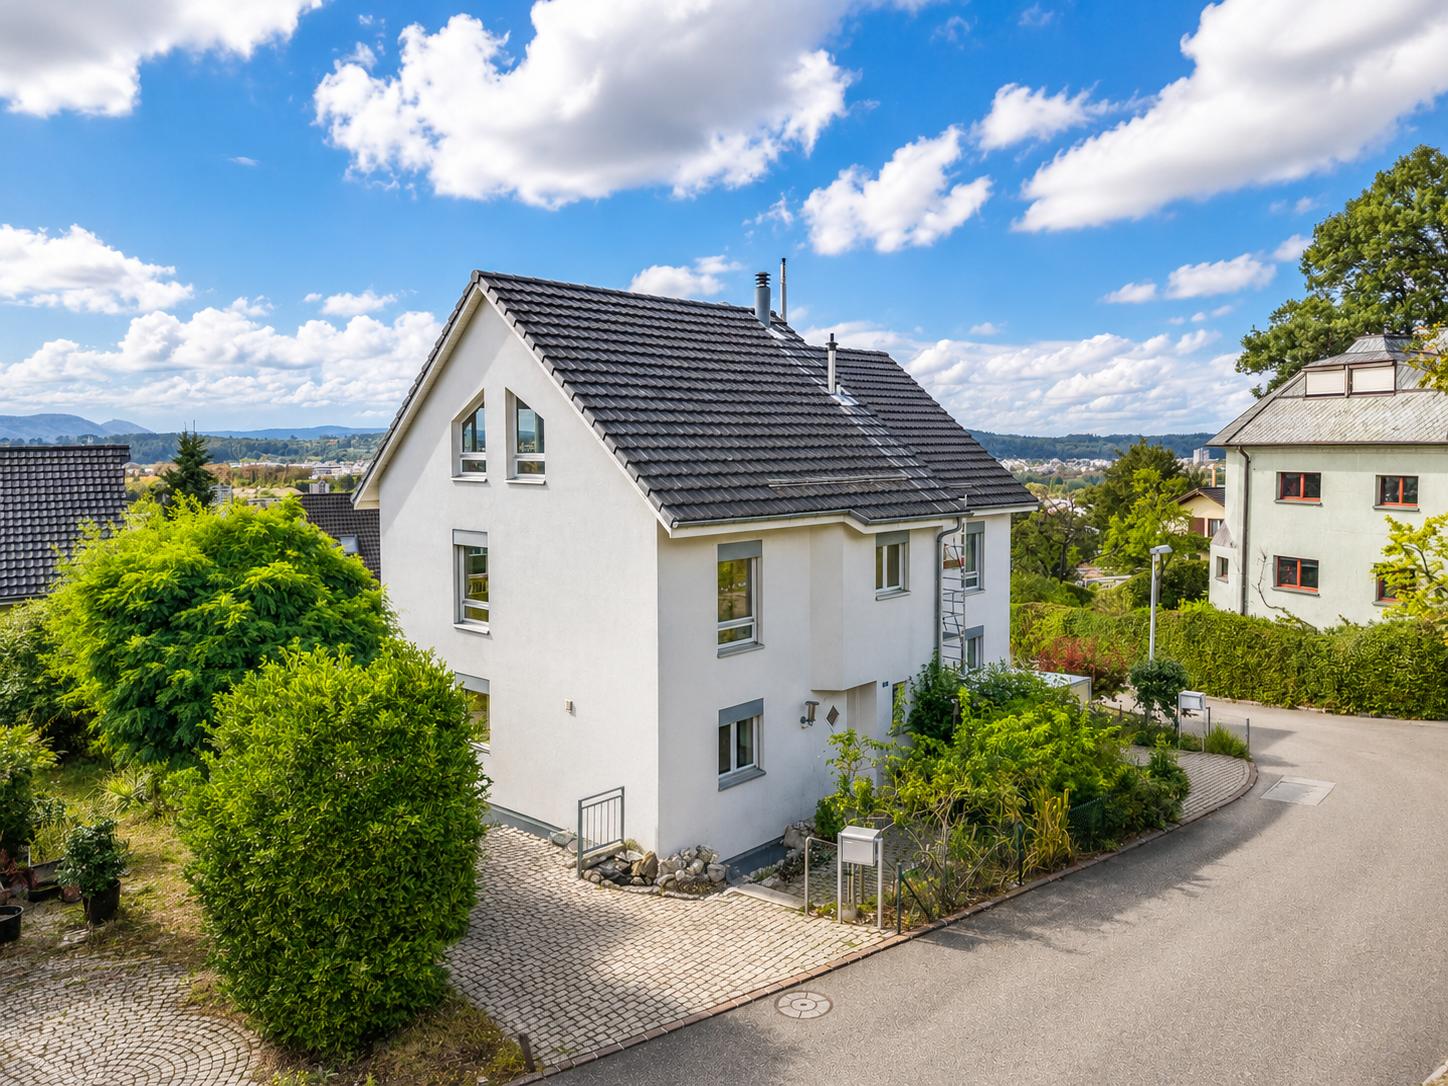
8.5-room single-family house with unobstructable southwest view - near public transport and schools in Dornach

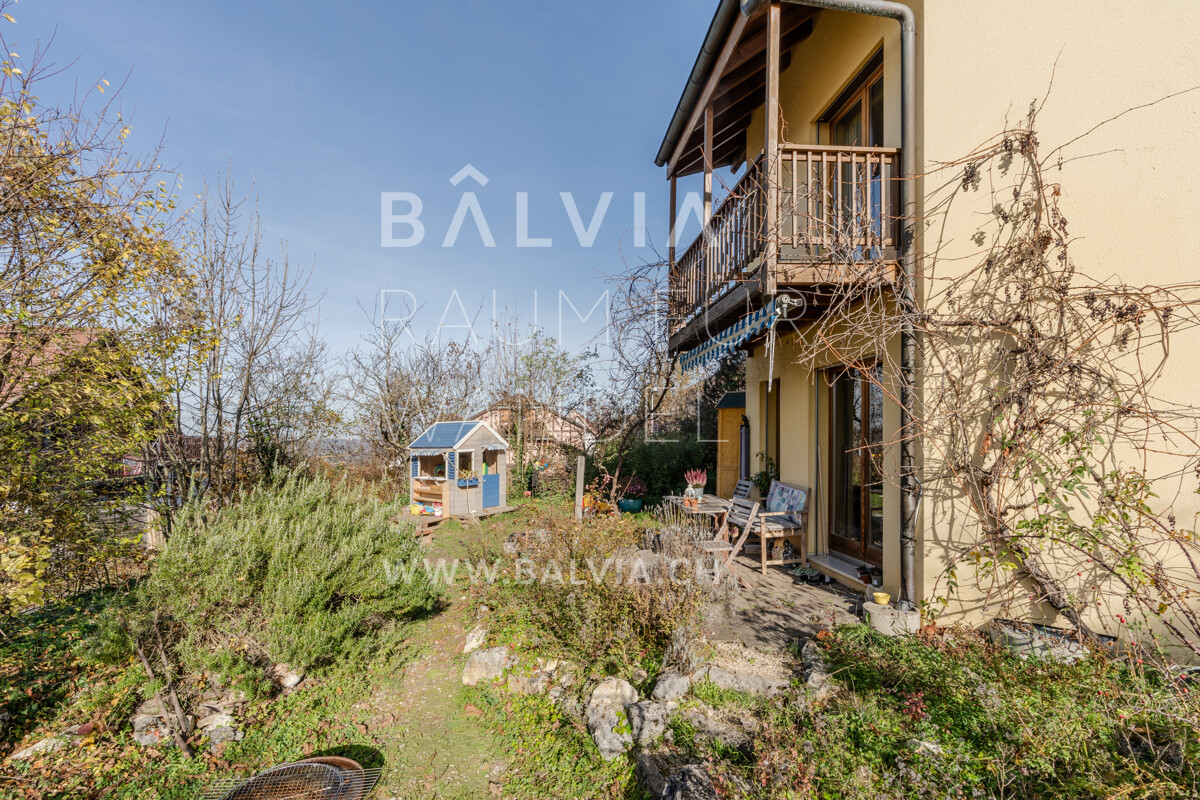
In a quiet, sunny, and central location with excellent connections to public transport (train, tram, and bus) and with a grand, unobstructable southwest view, this 8.5-room single-family house offers 184 m² of living space and 219 m² of usable space, providing room for combining living and working under one roof, for multi-generational living, or as a guest house/B&B thanks to a separate annex. The special thing about this location is its contrast: peace and distant view on one side, urban accessibility on the other. The Dornach-Arlesheim travel center is only 700 m (approx. 10 minutes' walk) away, and Basel can be reached by SBB in about 10 minutes. Kindergarten, primary, and secondary schools are within walking distance. The Goetheanum, the Arlesheimer Ermitage, and the Birs landscape invite you to stroll and linger directly in front of the house. Under one roof, the house combines what would otherwise require two addresses: spacious family living on the main floor and a separately accessible annex with its own entrance. This creates space for multi-generational living, the combination of living and working, non-disturbing small businesses (W2C), or use as a guest house/B&B. What to expect: • Sunny, unobstructable southwest view location above the Birstal in a quiet cul-de-sac • 8.5 rooms, approx. 184 m² living space and 219 m² usable space on a 401 m² large plot • Separate annex with its own access - flexible use possible • Two kitchens, three bathrooms, chimney stove, and spacious living hall with panoramic view • Covered terrace under vines and a second seating area in the green • Protected private green belt with old oak trees directly adjacent on the north side • Ready for occupancy: The house will be renovated and refreshed in consultation with the buyer. New flooring and internal painting according to the buyer's wishes are included in the purchase price (alternatively, a price reduction is possible) Building means continuing to build:The property is in good condition and can be occupied immediately - and at the same time remains open to your personal architectural accents according to your individual living needs profile. The two-story zoning W2C also offers additional development potential, for example, for an attic floor. Those who want to bring in their own needs can also take advantage of the tax incentives until the planned abolition of the self-occupancy value in 2029: For a needs-based renovation in the years 2026 to 2028, offers are already available. Facts and figures: • Object: 8.5-room single-family house including annex • Address: Drosselweg 22, 4143 Dornach (SO) • Living/usable space: approx. 184 m² / 219 m² • Plot size: 401 m² • Zone: W2C, two-story, with possibility for quiet business (C) • Year of construction: 1976, continuously renovated since 2018 • Sales price: CHF 1,380,000.-, including new flooring and internal painting according to buyer's agreement • Sale: Directly through the ownership (inheritance community), commission-free Viewings and information directly from the ownership - we look forward to your inquiry.

Travel time
-
1 / 17
6.5 rooms167m²CHF 1,250,000.–
Schledernweg 12B, 4143 Dornach

6.5-room single-family house with unique room structure

Your new home This attractive split-level house convinces with its special architecture and a generous room layout on a total of seven levels, each offset by half a floor height. This creates an open, lively living feeling with clearly separated living and retreat areas. In the basement, there is a finished room that is ideal as a guest, work, or hobby room. One level further down, you will find a laundry room, the heating room, and an air raid shelter with an integrated sauna. The ground floor welcomes you with an inviting entrance area. From here, you can access the dining area and the kitchen, which is functionally and practically arranged. A guest toilet completes this level and provides additional comfort in everyday life. Half a floor higher is the first upper floor with the cozy living room. From here, you have direct access to the seating area, which offers an attractive seating area with a lounge under the cherry tree and is particularly inviting in the summer. On the second upper floor, there is a room with access to the balcony and a family bathroom. This level is ideal as a separate living area. The third upper floor offers two more rooms, one of which has a balcony and thus represents a beautiful retreat with additional outdoor space. The room offer is rounded off by the attic, where a fifth room is located – perfect as a bedroom, office, or studio with special charm. A carport is included in the purchase price. This split-level house offers a variety of uses, an exciting room structure, and plenty of space for individual living. Room program 1. Basement • Room 1 2. Basement • Laundry room • Heating room • Air raid shelter with sauna Ground floor • Entrance area • Dining area • Kitchen • Guest toilet 1. Upper floor • Living room with access to the seating area 2. Upper floor • Room 2 • Family bathroom 3. Upper floor • Room 3 • Room 4 with balcony Attic • Room 5 Dornach and surroundings The attractive municipality of Dornach with its historic background is the main town of the Dorneck district in the Solothurn canton. An consistently attractive place to live with a magnificent view beyond the national borders, excellent transport connections, good infrastructure, and a rich cultural and club life. Dornach is known for the monastery and the Goetheanum, a building in anthroposophic style. The municipality has around 6,946 (2024) inhabitants, offers many sports and leisure facilities, cultural highlights, and a rich tourist offer. Families in Dornach find a wide range of schools from kindergarten to secondary level, as well as many extracurricular activities. Public transport from Dornach-Arlesheim train station opens up the surrounding municipalities with train, tram, and bus in just a few minutes. Basel SBB train station can be reached in just 10 minutes. The A18 motorway takes you to Basel in about 18 minutes by car. The tax rate in the municipality of Dornach is low in a cantonal comparison. It is 88% for natural persons. Interested? The property is not being sold through a bidding process and is available for occupancy by agreement. Have we sparked your interest? We look forward to your contact via the contact form and will send you the sales documentation by email. Afterwards, we will be happy to show you the property in person. We look forward to hearing from you! BLKB – What matters tomorrow

Travel time
-
New building
1 / 6
6.5 rooms181m²CHF 2,300,000.–
Oberer Brühlweg 4, 4143 Dornach

A house that gives freedom! Spacious, modern, exclusive!

A house that gives freedom! Spacious, modern, exclusive! A spacious home with a sunny garden and a versatile hobby room in the basement.Here, life finds its right place inside and out.Welcome homeThis single-family house offers 181 m² of living space on two floors for people with high standards. The large living and dining area opens onto the 32 m² terrace and into the 230 m² garden - the outdoor space becomes a second living room. A 23 m² balcony accompanies the daily routine from the first coffee to the evening light. The southwest orientation provides plenty of sunshine and a pleasant atmosphere. Three bathrooms bring comfort to the daily life of families and guests.Flexibility in everyday life6.5 rooms provide structure and freedom at the same time. In the basement, an 18 m² hobby room complements the offer - for training, creativity, concentrated work or as a quiet retreat.Sustainable and future-proofRealized in the MINERGIE-P standard: earth probe heat pump, controlled living room ventilation, and preparation for electric mobility stand for high energy efficiency, low operating costs, and a healthy living climate.LocationDornach combines living in the green with good connections. Shopping, schools, and leisure activities are nearby; the surroundings invite you to relax and enjoy everyday life.Highlights • Large living and dining area with direct access to the terrace and garden • Sunny southwest location for bright rooms and long evenings outdoors • Three bathrooms - comfortable for families and guests • Individual interior design possible • 18 m² hobby room in the basement • 2 parking spaces (preparation for electric mobility) • Sustainable comfort thanks to MINERGIE-P, earth probe heat pump, and controlled ventilation Completion and move-in 2027From the first coffee to the evening light, the floor plan combines living and outdoor space harmoniously. Reserves in the basement, practical bathrooms, and efficient technology ensure relaxed living.Convince yourself - an exclusive home that makes spaciousness tangible.We are personally at your service. We would be happy to welcome you to our office in Binningen and take the time for a comprehensive consultation. Contact us to arrange an appointment.We look forward to seeing you!Your Welcome Home Team

Travel time
-
1 / 12
5.5 rooms162m²CHF 1,395,000.–
Schledernweg 27, 4143 Dornach

New building in a sunny location - modern 5.5-room single-family house with plenty of light and spacious terrace

New building 2026 in Dornach: Modern 5.5-room single-family house with plenty of light, spacious terrace, and family-friendly garden - quiet near the forest, with ideal connection to Basel.Highlights • Approx. 162 m² living space on 3 floors • 71 m² terrace on the upper floor - your private sun deck • Plot approx. 348 m² with garden and seating area • 3 bathrooms plus separate toilet • Air/water heat pump and underfloor heating • Triple-glazed plastic windows & electric external blinds • 3 parking spaces including double garage with large canopy • Available: by arrangement • Purchase price: CHF 1'395'000 • House B available (House A already sold) Room programBasement (optional fully developed + CHF 60'000): • Heated room • Heated bathroom with shower • 2 spacious cellar rooms • Technology/household room • Heated forecourt • Optional: sauna Ground floor: • 2 bright rooms • Parent's bedroom with dressing room • Bathroom with shower & bathtub • Separate toilet • Entrance with cloakroom/reduit • Double garage with extensive canopy Upper floor: • Open living/dining area with modern kitchen • Guest toilet • Spacious terrace • Optional: fireplace Equipment • Parquet in living and bedrooms • Ceramic floor tiles in bathrooms • Seating area with garden slabs • Washing machine & dryer Location & surroundings • Sunny, quiet neighborhood in the Jura heights • Forest and nature within walking distance • Very good public transport connection, short distances to Basel & abroad • Comprehensive infrastructure, world-famous Goetheanum in Dornach Note: Visualizations may show special equipment; the building description (as of 25.01.2024) and approved sales plans are binding.

Travel time
-

Suggested properties for you based on search results