52 results - Properties for sale: 4125 (Riehen)

1 / 11
6.5 rooms172m²CHF 2,160,000.–
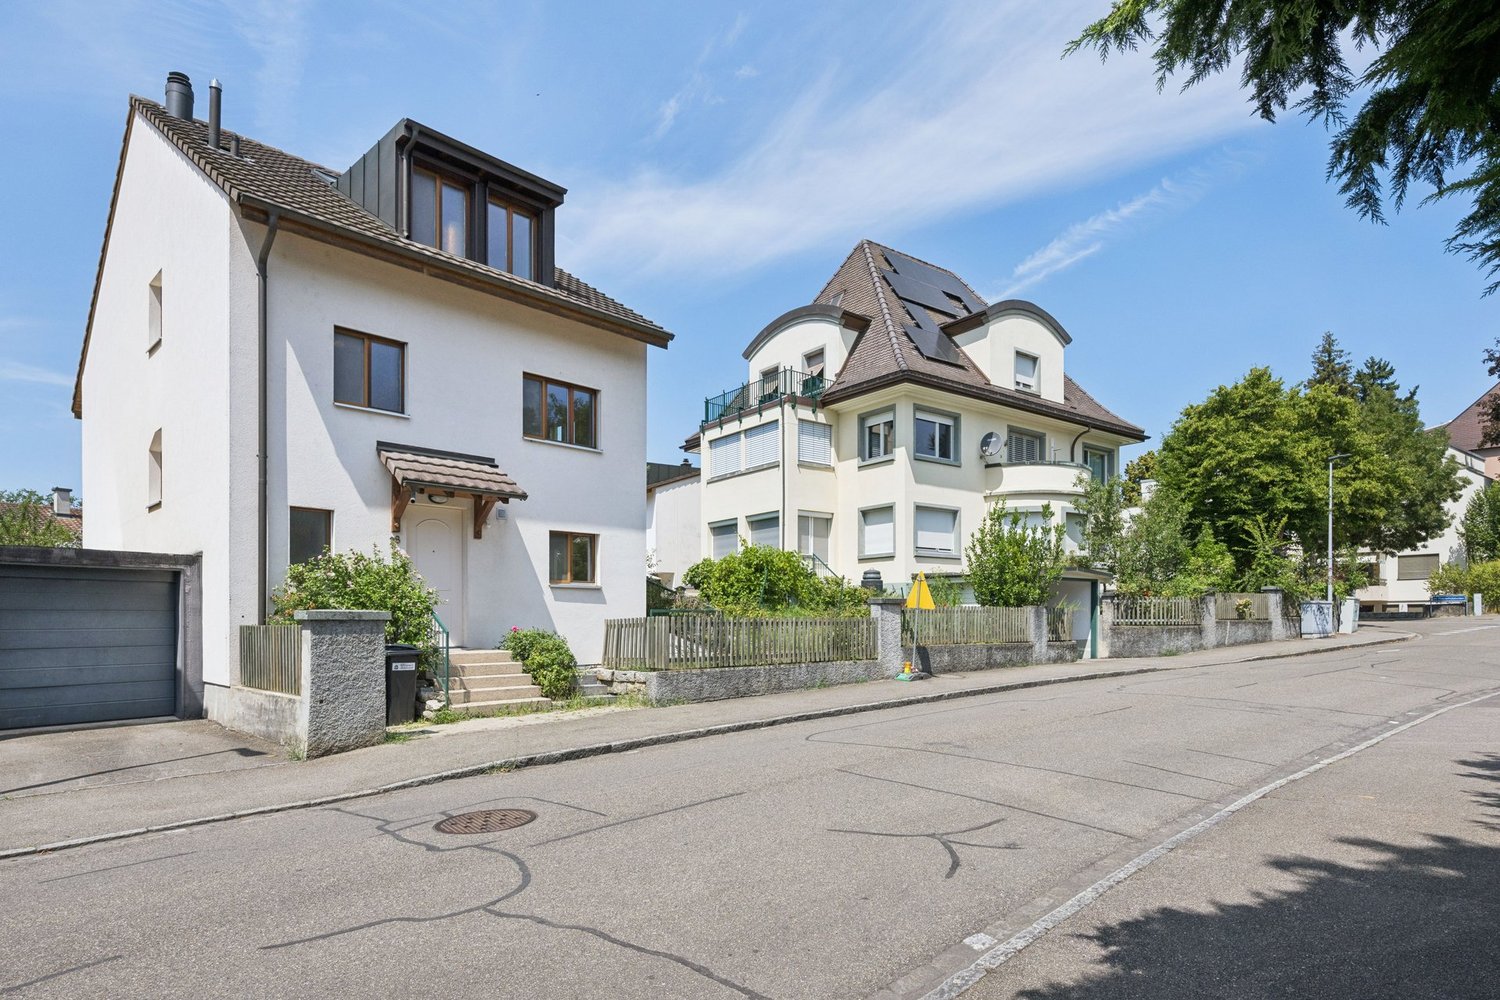
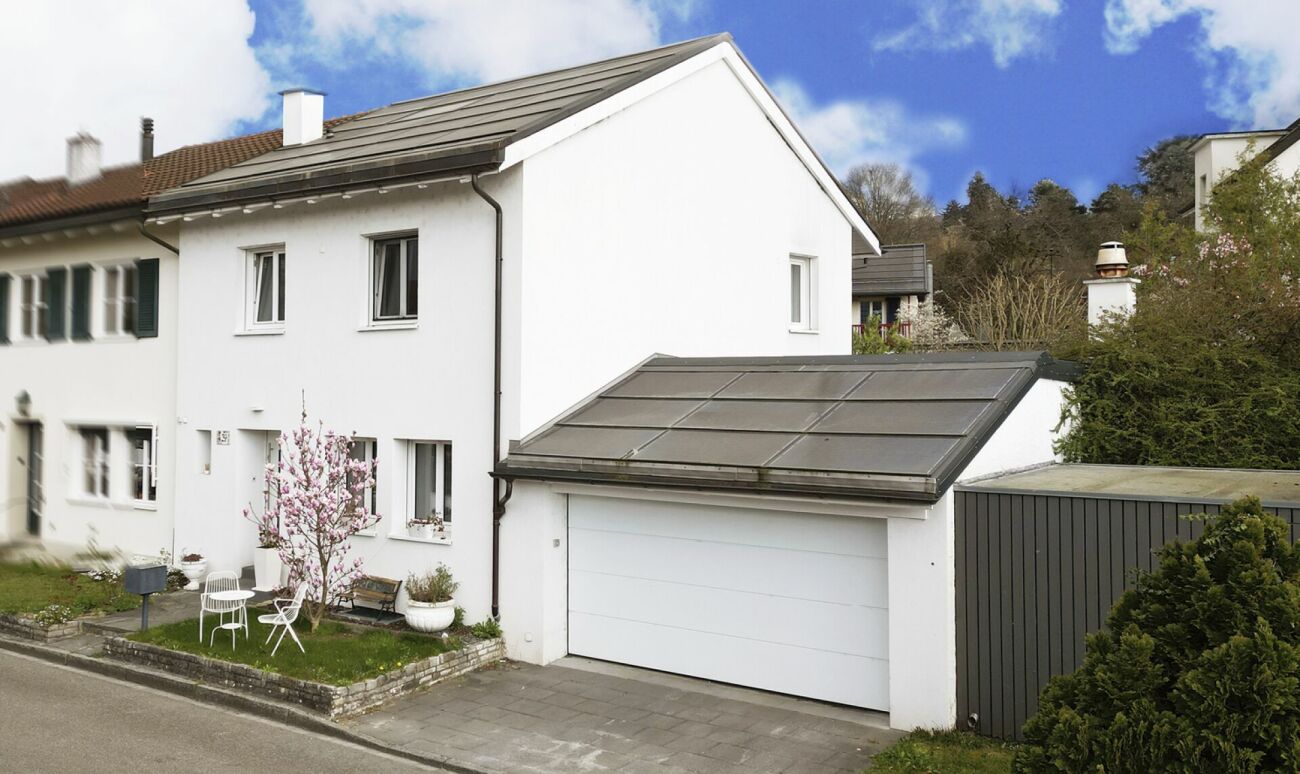
Elsternweg 20, 4125 Riehen

Detached single-family house in a green environment

Location description:The property at Elsterweg 20 convinces with its attractive location in a well-maintained residential area of Riehen. The pleasant living atmosphere combines a green environment and plenty of privacy with excellent accessibility. The nearest bus stop is about a two-minute walk away, while shopping facilities such as a Migros branch are easily accessible on foot. Schools, kindergartens, and other amenities for daily needs and leisure activities are also located in the immediate vicinity. At the same time, the good connection to public transport and the road network ensures short distances in the direction of Basel and its surroundings. A residential location that convinces through the successful combination of privacy, everyday practicality, and good accessibility.Object description:The charming 6.5-room single-family house was built in 1956 and expanded in 1961 with a beautiful garden room. The property has approximately 171m2 of living space and stands on a pleasantly dimensioned plot of 600m2. In 2011, various areas of the property were renovated. In 2020, the heating system was replaced with a modern air-water heat pump.In the basement, there is a spacious, naturally lit vestibule and a climate-controlled wine cellar, in addition to the laundry room and technical room. A cozy and heated raclette parlor, which can also be used ideally as a hobby room, complements the versatile room offer and creates a special place for social hours.The ground floor welcomes with an inviting entrance area and spacious possibilities for a wardrobe. The separate and modernized kitchen has approximately 10m2 and is located vis-à-vis the living and dining area. This forms the central living hub of the house and convinces with a pleasant generosity. A special highlight is the rare plant window in the living area, which gives the room an exceptional and atmospheric ambiance.The adjacent garden room with a chimney expands the living area in a particularly charming way and offers direct access to the garden. The well-maintained green area is surrounded by spacious shrubs and trees, providing a high level of privacy. A whirlpool, embedded in the green environment, creates an idyllic retreat and invites relaxation.On the upper floor, there are three bedrooms, a separate study, a bathroom, and a separate toilet. An uncovered balcony complements the floor. The rooms offer beautiful views into the own garden and versatile usage possibilities.A solar system on the roof underlines the contemporary character of the property. The offer is rounded off by an attached garage and additional outdoor parking spaces.Overall, the house presents itself as a charming and versatile home with a generous room offer, a special garden, and numerous individual qualities.Special features: • detached single-family house • large surrounding area • whirlpool in the garden • possibility for own renovation • floor slab • solar system on the roof • new heating system and heat pump Sales brochure available upon request.We would be happy to show you the single-family house during a personal viewing.We look forward to your contact!

Travel time
-
1 / 11
3.5 rooms82m²CHF 770,000.–
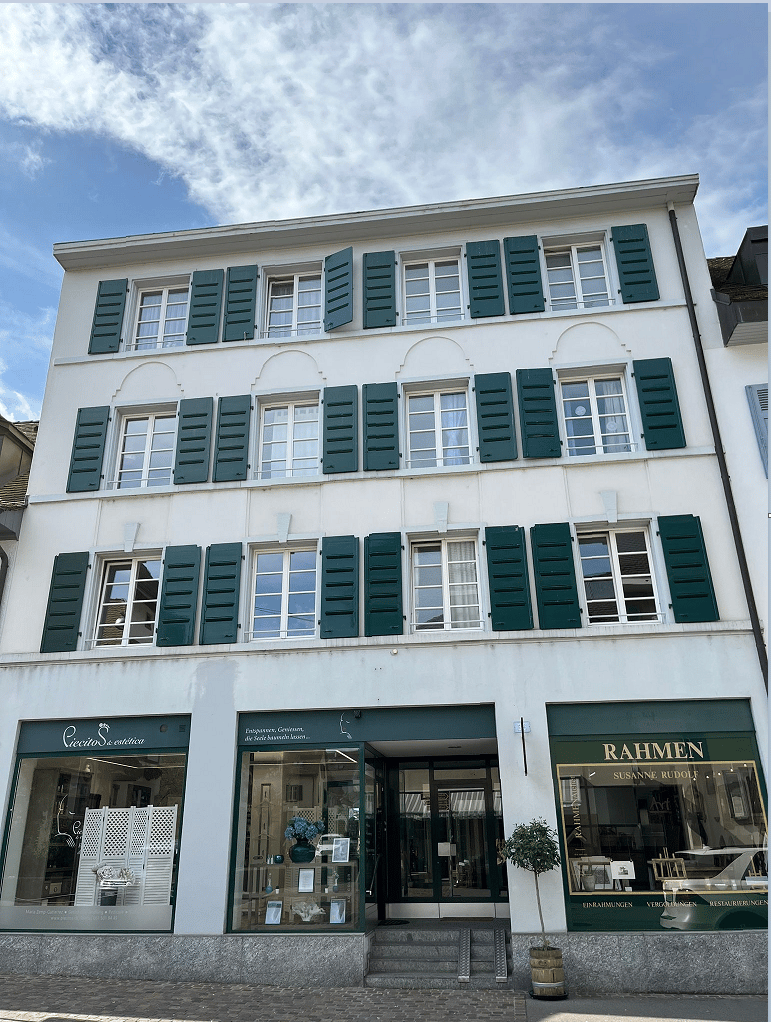
Wettsteinstrasse 2, 4125 Riehen

3.5-room apartment with balcony

This well-maintained 3.5-room apartment is located on the 3rd floor of a multi-family house from 1962 and impresses with bright rooms, a well-thought-out floor plan, and a central location in the middle of the village center.In the years 2019 to 2020, the apartment was comprehensively renovated. This included the renewal of the kitchen, the wet cells, and the electrical installations.The spacious entrance area with practical storage space opens up all the rooms. The bright living room with parquet flooring and the bedroom offer direct access to the spacious balcony, which extends over the entire width of the apartment and faces the landscaped inner courtyard. Another room is ideal as a study, guest or children's room and has an adjacent storage space.The modern kitchen is harmoniously integrated into the dining area and offers plenty of storage space and generous workspaces. The stylishly renovated bathroom has a floor-level shower and a separate laundry room with washing machine and dryer. The separate toilet complements the room offer.The property is heated by district heating via radiators. The plastic windows with 2-fold insulating glazing were replaced in 2005. An elevator and a private basement compartment are also available.Thanks to the central location, shopping facilities, cafes, restaurants, and public transport are in the immediate vicinity.At the same time, the balcony facing the landscaped inner courtyard offers a quiet retreat.

Travel time
-
1 / 7
4.5 rooms112m²CHF 1,050,000.–
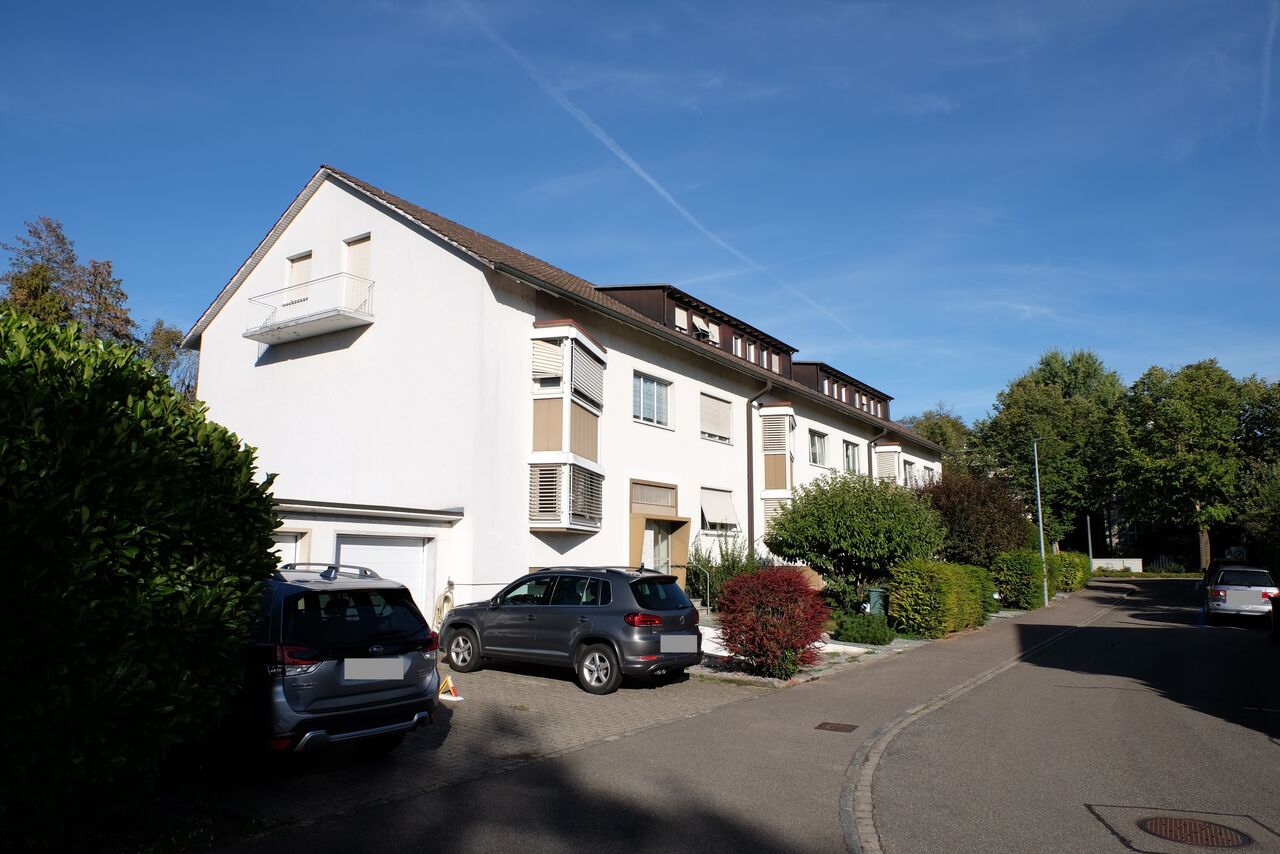
Gatternweg 10, 4125 Riehen

Look, beautify, move in - your new home!

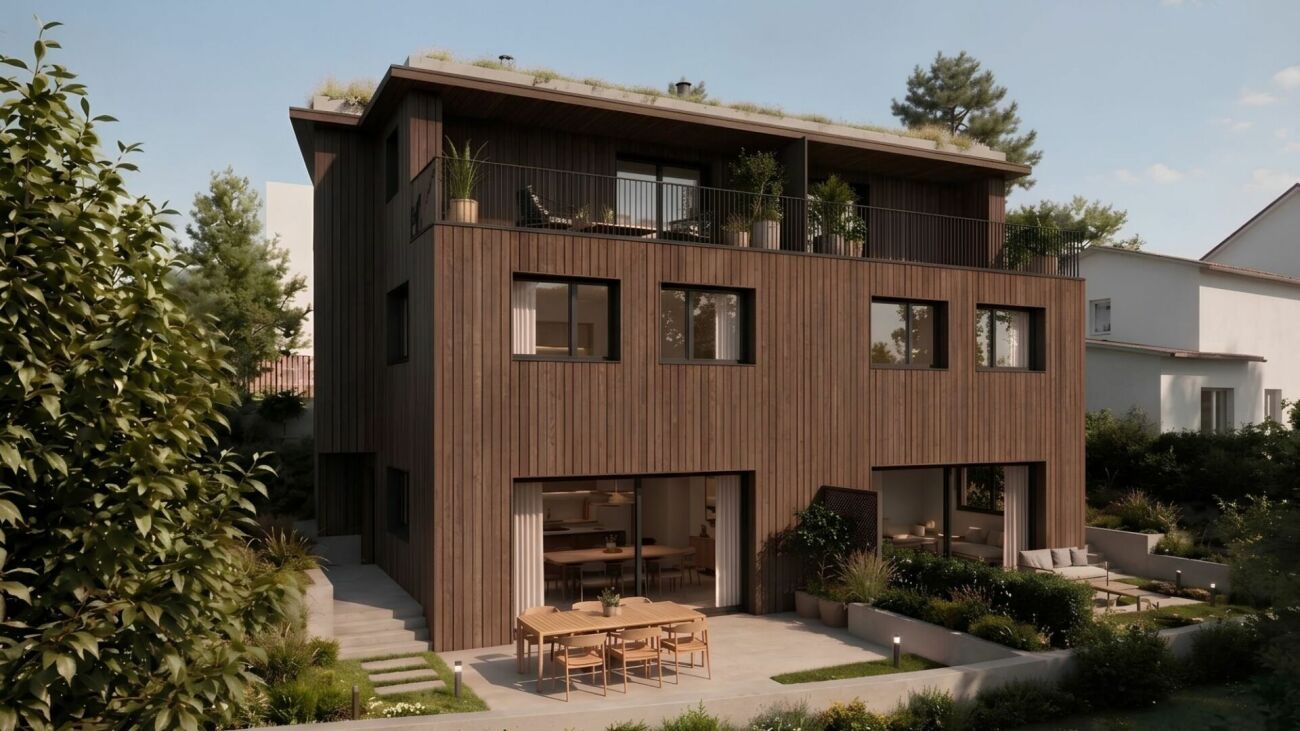
This charming 4.5-room semi-detached house in condominium ownership convinces with a practical room layout and versatile potential for realizing individual living ideas. The protected garden area with sole use rights complements the harmonious living concept and offers a private retreat for relaxing hours outdoors.On the ground floor, a welcoming entrance area greets you, from which both the guest toilet and the modern kitchen can be reached. The adjacent living and dining area forms the heart of the house. The Swedish stove creates a cozy living atmosphere and gives the room a special touch. From here, you can access the outdoor area, which offers space for individual design ideas and relaxing moments.The room offer continues on the upper floor with two cozy rooms. One of the rooms has direct access to the balcony and offers a beautiful view of the greenery. This floor is complemented by a bathroom with a bathtub. On the top floor, there is another room that impresses with its visible wooden beam construction and pleasant room height. These elements give the room a special character and a cozy atmosphere. From here, you can access a second balcony. Also on the top floor are a bathroom with a shower and a laundry room. Parking spaces can be rented as needed. There is no cellar.The property offers an attractive opportunity for buyers who want to design and modernize their future home according to their own ideas with an individual renovation budget.Have you become curious? Make a contact inquiry today to receive the exposé and arrange a viewing appointment.

Travel time
-
1 / 14
7 rooms230m²Price on request
Bischoffweg 24, 4125 Riehen

Haus Alder: Representative Property in a Desired Residential and Scenic Location

The property is located in a popular Riehen location, not far from the town center with its numerous shopping opportunities. The surrounding residential area is quiet and characterized by an excellent neighborhood. The easily accessible green spaces and recreational areas further enhance the quality of the property.The residential building, built by the nationally known architects Ernst Mumenthaler + Otto Meier on behalf of the client Professor Alder, impresses with its striking compact, yet voluminous building shape and the distinctive concrete facade - which may seem strict at first glance, but upon closer inspection, unfolds a special calmness, durability, and presence. The surrounding design with the long and cypress-lined access to the house-internal garage is no less impressive.The floor plans are distributed extremely generously over three levels and offer a diverse room program, so that the most different space requirements (family, guests, living + working) can be fulfilled.The property was comprehensively modernized just a few years ago and therefore presents itself in an excellent structural condition and with a high-quality interior design. Thanks to the numerous window and terrace openings, all levels benefit from optimal natural light, which underlines the unique living quality and the exclusive ambiance.Rough exposed concrete, a sculptural building body, and powerful horizontal lines make the "Haus Alder", listed in the inventory of protected buildings, a rare private example of brutalist architecture - authentic in its origin, yet carefully modernized for today's living.

Travel time
-
1 / 5
8.5 rooms218m²CHF 2,350,000.–
Gstaltenrainweg 28, 4125 Riehen

Well-maintained 8.5-room single-family house in a quiet location

The modern detached 8.5-room single-family house is located in a quiet area of a popular residential quarter. Extensive recreational areas, schools, shopping facilities, and good public transport links leave nothing to be desired for everyday life. Spacious rooms, a practical floor plan, underfloor heating, and high-quality floors provide living comfort and aesthetics at the highest level.On the ground floor, the elegant entrance area with travertine floor and cloakroom as well as guest toilet is impressive. From here, you can access the well-proportioned living and dining area with oak parquet flooring, into which the open kitchen blends harmoniously. Floor-to-ceiling windows provide perfect natural light and access to the terrace.On the 1st floor, three well-cut rooms with oak parquet flooring await you, two of which have access to the balcony and a beautiful view of the greenery. A spacious family bathroom with bathtub, shower, and double sink perfectly complements the room offer on this floor.The attic scores with three more rooms, one of which has an en-suite dressing room. Another bathroom with shower and double sink on this floor provides additional comfort.In the basement, a heated hobby room, a cellar, a storage room, and a laundry room offer plenty of space for everyday life, hobbies, and storage. A heated access room to the underground garage, where a parking space can be rented, and an externally accessible storage room for bicycles and garden equipment, as well as the beautiful garden, complete the offer perfectly.With its family-friendly location and large room layout, this well-maintained property is the ideal home for families with space requirements.I would be happy to show you the attractive property during a personal viewing. I look forward to your contact.

Travel time
-
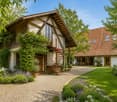
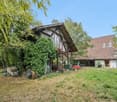
1 / 13
7.5 rooms290m²Price on request
4125 Riehen

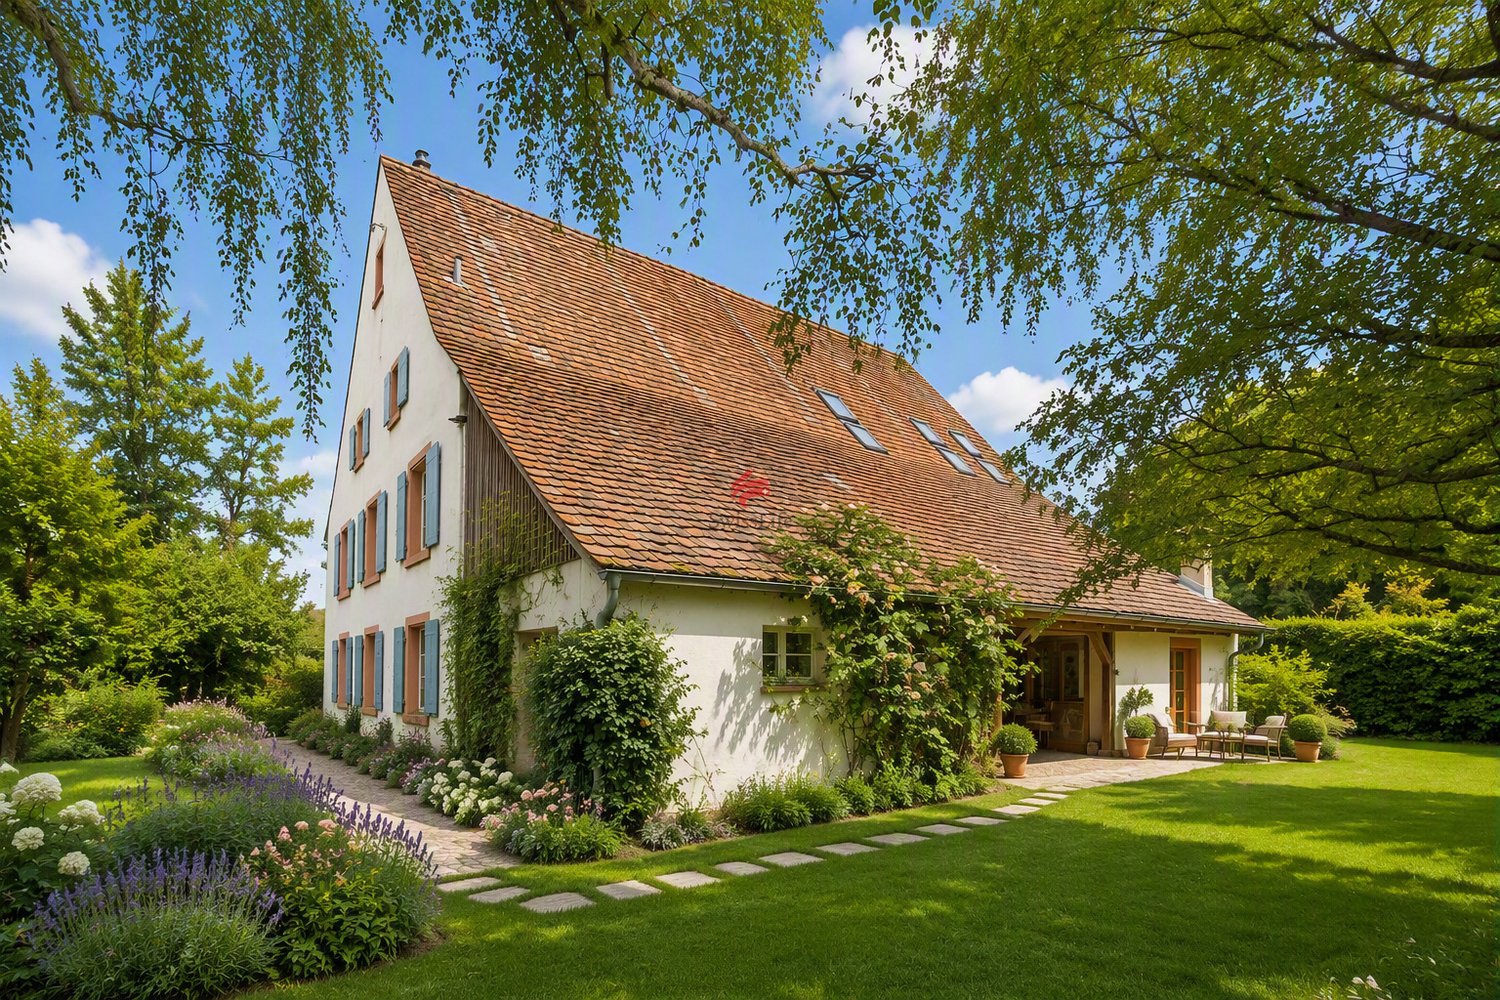
Historic Farmhouse - Living with Atmosphere and History

Riehen is part of the city of Basel and calls itself a large, green village. The many large and small parks, the extensive woodland areas, the Langen Erlen, and the Chrischona offer a variety of beautiful recreational areas. In addition to the diverse leisure activities, there are also valuable cultural offerings such as the Fondation Beyeler, six other galleries, and the Kunstraum Riehen.In one of the most sought-after residential areas of Riehen, directly at the entrance to the historic village center, this exceptional farmhouse from 1869 presents itself. As a landmark-worthy testimony to the past, the property uniquely combines historic charm, spacious rooms, and diverse usage possibilities.Embedded in a 1,144 m² large plot of land, this characterful estate offers a rare opportunity for lovers of historic building substance who value individuality, generosity, and development potential.The traditional three-part house is divided into a residential area and former stable and barn areas, which were carefully and comprehensively renovated between 2004 and 2007. Today, the former agricultural areas present themselves as bright, modern studio spaces that enable a variety of uses.The living area comprises approximately 170 m² of living space and extends over three floors with a total of 5.5 rooms.The special atmosphere is already noticeable when entering the house. The cozy living kitchen with a traditional tile stove forms the heart of the ground floor. The adjacent living room is characterized by an impressive tile stove, which provides a cozy living atmosphere in the winter months and at the same time underlines the historic identity of the house.An additional room of around 22 m² with separate access is ideal as a home office.On the first upper floor, there are two spacious rooms, a traditional bakehouse, and a separate shower room with WC.The second upper floor houses another spacious room and a bathroom with a bathtub, sink, and WC. The adjacent attic area offers attractive expansion reserves and provides additional potential for individual living ideas.The former barn and stables were converted into modern and versatile rooms with great care. Through the historic barn door, you enter the studio 1 on the ground floor. A modern staircase leads to the studio 2 with a gallery on the upper floor. Thanks to the underfloor heating, these rooms offer high usage comfort and are ideal for creative, commercial, or private purposes.An open hayloft with an area of around 22 m², historic cobblestone pavement, and a view of the garden creates a protected place to linger and enjoy.On the property, there is also another developed barn with an electrical connection and electric heating. The bright rooms are accessible via an external spiral staircase and have also been used as a studio so far. The area below offers additional development potential and can be used as a workshop, storage space, or covered parking for cars and bicycles, depending on the needs.The extensive garden offers plenty of space for individual design ideas and invites you to create a personal wellness oasis. The garden area offers numerous possibilities for gardening enthusiasts and families with a need for open space and privacy.Several parking spaces on the property complete the attractive offer.We would be happy to convince you of the special charm of this unique property during a personal viewing. I look forward to your contact.
1 / 14
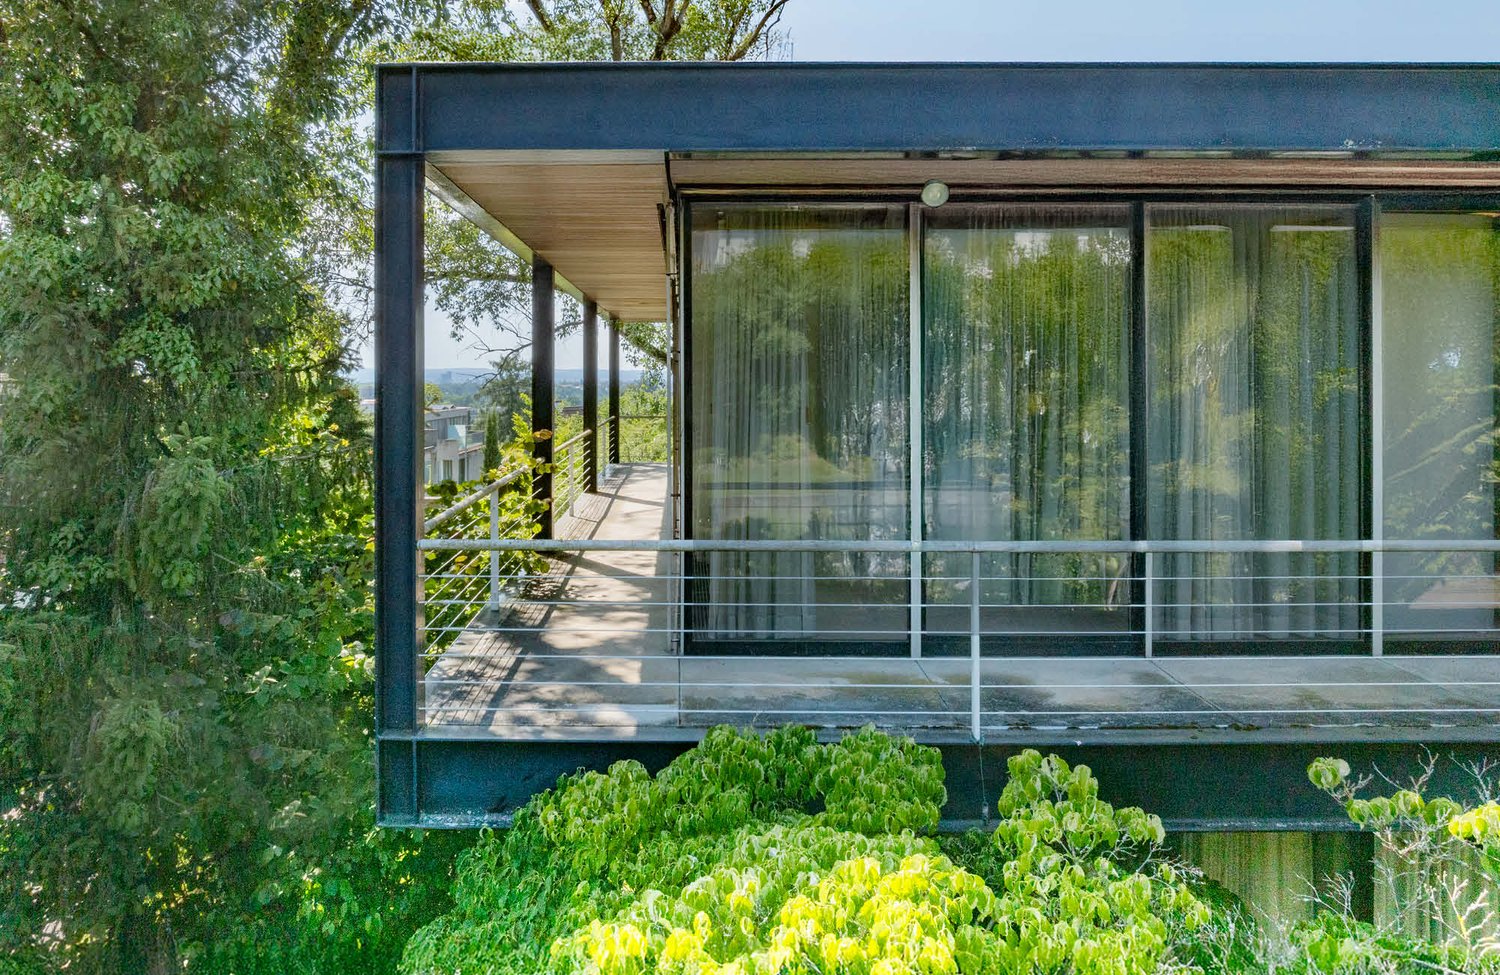
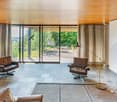
10 rooms345m²Price on request
4125 Riehen

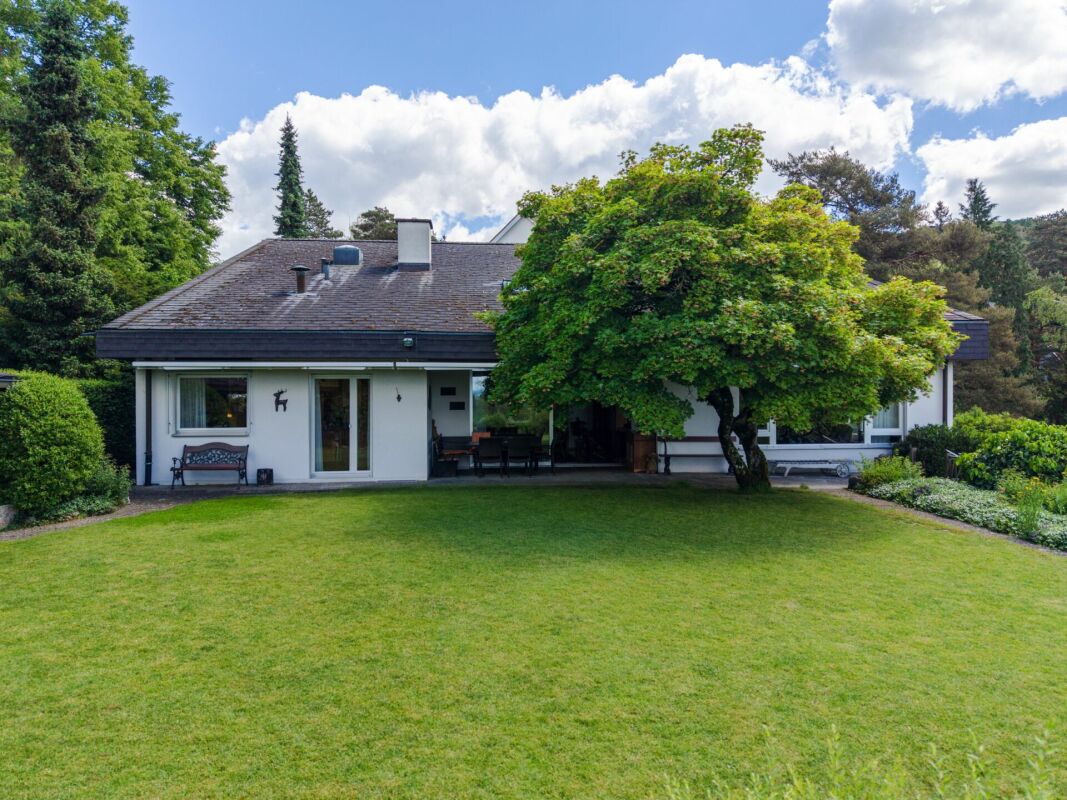
Architectural Icon of the 1960s – Living in International Style

The Villa "Frame" is more than a home – it's an architectural statement. Built between 1967 and 1969 by Basel architects Max Rasser and Tibère Vadi, it exemplifies the ideas of the International Style, inspired by Mies van der Rohe and Richard Neutra. Clear forms, an elegant steel-glass construction, and a massive concrete base characterize the building, which blends harmoniously into the slope of Riehen.The living concept combines architectural strictness with the highest comfort: light-flooded rooms thanks to generous window fronts, a well-thought-out 5 × 5 m grid, open transitions from indoor to outdoor spaces, and a spacious garden with a pool create an unparalleled living atmosphere.The location – green, cultural, and close to the city Riehen, known as the "large green village" with around 20,000 inhabitants, offers a unique combination of intact nature and urban proximity. Walks in the Sarasinpark or in the binational "Landschaftspark Wiese" begin directly in front of the door. At the same time, Basel can be reached in just a few minutes – with its old town, international companies, universities, and renowned museums like the Fondation Beyeler or the Vitra Design Museum.Special features • Architect's villa from the 1960s – an iconic unique piece • Design by Max Rasser and Tibère Vadi, inspired by the International Style and Mies van der Rohe • Originally preserved post-war modern witness, protected as a monument • Elegant steel-glass construction on a massive concrete base • Well-thought-out floor plan in a clear 5 × 5 m grid • Generous, room-high window fronts with sliding doors • Light-flooded living in an exclusive location Bischoffhöhe • Just a few minutes to the Fondation Beyeler & Sarasinpark • Quick connection to the Basel city center (10–20 minutes) • Best accessibility to the university and international schools A true unique piece for lovers of architecture and design – live in a piece of building history with the highest living comfort.We would be happy to provide you with the documentation and the sales price upon request.We look forward to your contact and to presenting this exceptional home to you in person.

1 / 5
  • Parking space
  • Balcony / Terrace
5.5 rooms175m²CHF 2,480,000.–
4125 Riehen

EXCLUSIVITY MEETS HIGHST QUALITY OF LIVING

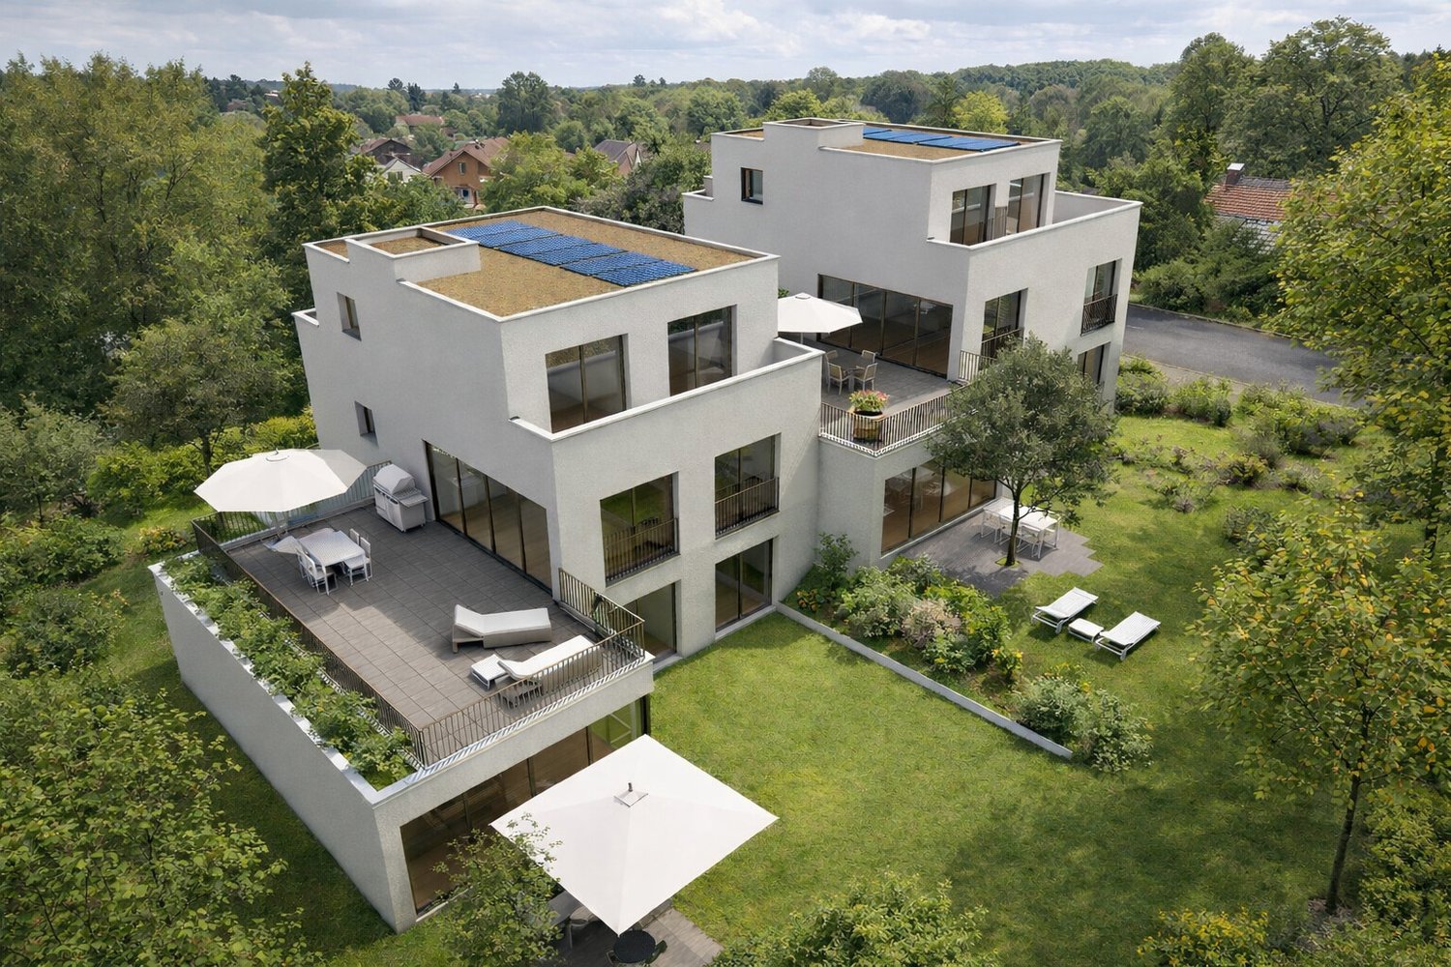
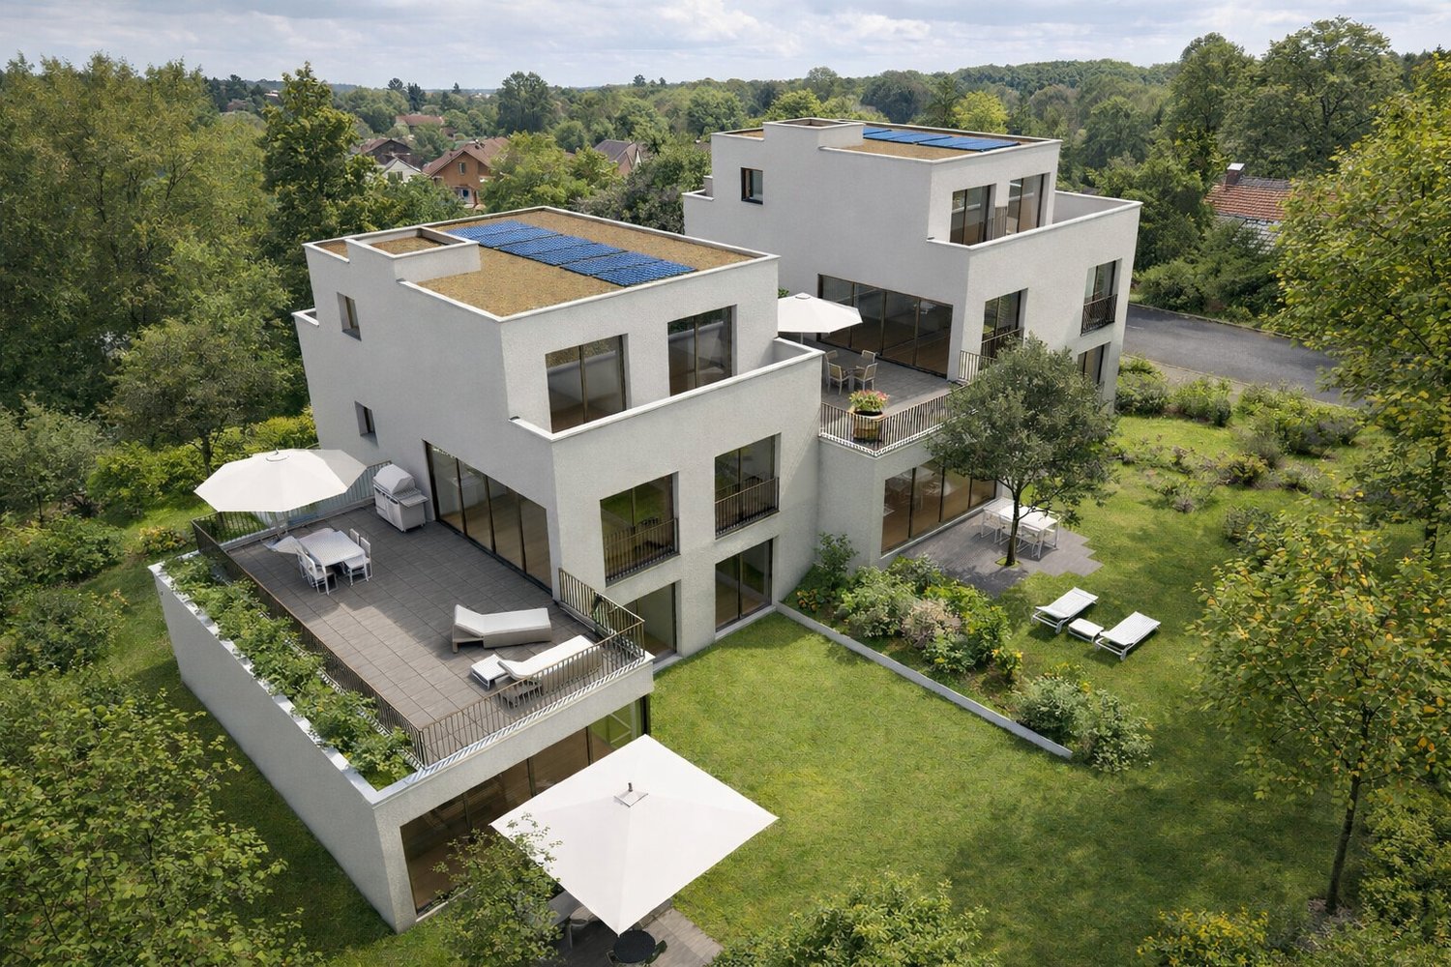
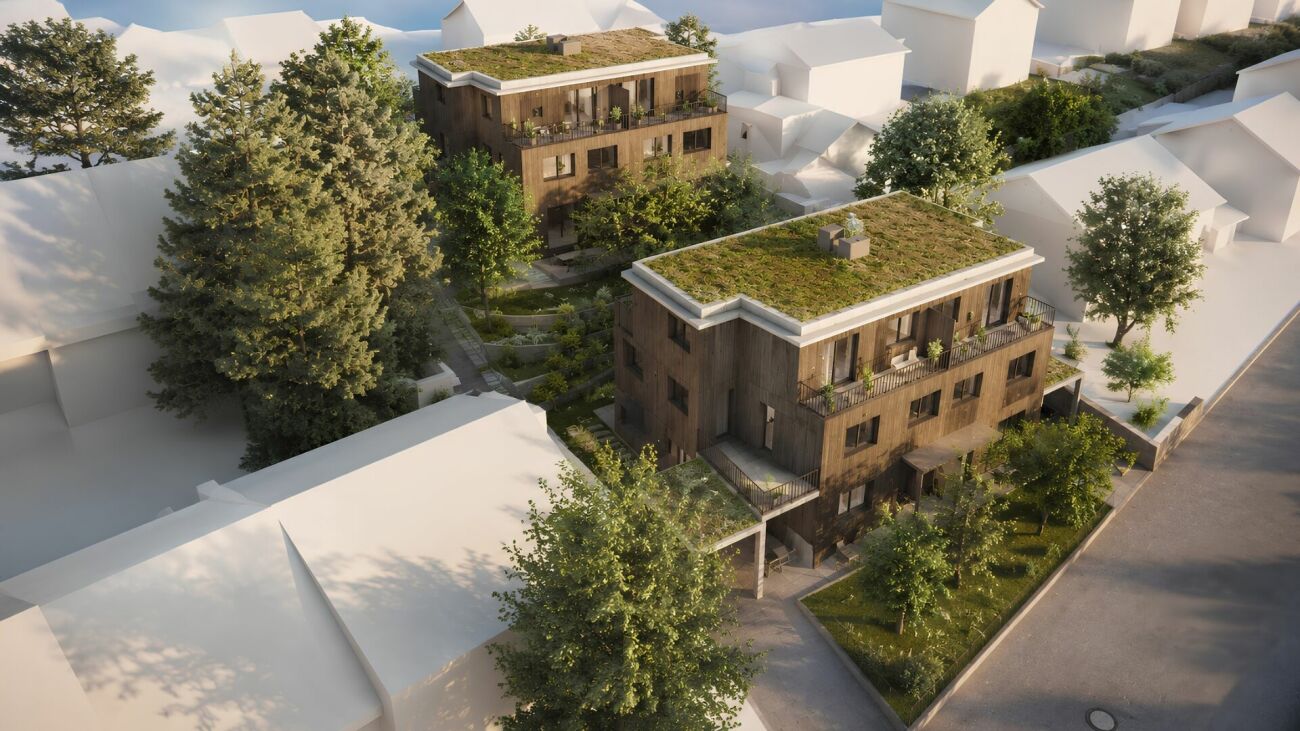
This 5.5-room semi-detached house (175 m² living space) in Riehen impresses with its sunny hillside location, far-reaching views into the greenery towards St. Chrischona, and an exclusive, quiet residential area in a family-friendly neighborhood. Spacious, thoughtfully planned rooms offer space for families, home offices, and individual needs. Floor-to-ceiling windows and open floor plans create a bright, modern atmosphere. Highlight: Master suite with its own bathroom and two sunny terraces. Timeless Minergie architecture, heat pump, and photovoltaics ensure energy-efficient living and low operating costs. Plot 270 m².This BETTERHOMES offer is characterized by the following advantages:- exclusive master suite with its own bathroom and two sunny terraces- sunny hillside location with far-reaching views and beautiful views into the greenery towards St. Chrischona- exclusive residential area in a quiet, family-friendly neighborhood- spacious, thoughtfully planned rooms offer plenty of space for families, home offices, and individual living needs- floor-to-ceiling windows and open floor plans create a bright, friendly, and modern living atmosphere- timeless architecture with high-quality design (Minergie)- heat pump and photovoltaic system stand for energy-efficient living and low operating costs- high-quality new buildings in this sought-after location in Riehen- open living and dining area with modern kitchen- representative design staircase is a stylish architectural highlight- and, and, and ...Interested? Contact us for a non-binding viewing!Not found anything suitable? Over 1,900 more offers at: www.betterhomes.ch - the real estate fair mediatorWant to market your own property?Benefit from our know-how: https://www.betterhomes.ch/de/profitierenYou want to have a property valued?Find out its value now through our free valuation, immediately and non-binding!https://www.betterhomes.ch/de/knowledge/estimationMore detailsLocation: goodCondition: new buildingBathrooms / wet cells: 3 (1x double sink / shower / toilet / bathtub / 1x toilet / shower / double sink / 1x toilet / sink / shower / 1x toilet / sink)Heating system: heat pump and photovoltaic systemPublic transport: tram, 600 mSchools: primary school, 1.1 kmShops: Migros, 900 m / Coop, 900 m

  • Parking space
  • Balcony / Terrace
1 / 5
  • Parking space
  • Balcony / Terrace
5.5 rooms174m²CHF 2,580,000.–
4125 Riehen

EXCLUSIVE WITH GARDEN AND PANORAMIC VIEW

This 5.5-room semi-detached house in Riehen (4125) delights with a sunny hillside location, a panoramic view of the greenery towards St. Chrischona, and 174 m² of living space on a 360 m² plot. Floor-to-ceiling windows and open floor plans create a bright, modern atmosphere. Spacious, cleverly planned rooms offer space for families, home offices, and individual needs. Highlight: exclusive master suite with its own bathroom and two sunny terraces. Timeless architecture, high-quality materials, modern kitchen, and a representative design staircase. Heat pump and photovoltaics ensure low operating costs.This BETTERHOMES offer is characterized by the following advantages:- sunny hillside location with panoramic view and beautiful views of the greenery towards St. Chrischona- exclusive master suite with its own bathroom and two sunny terraces- spacious, thoughtfully planned rooms offer plenty of space for families, home offices, and individual living needs- exclusive residential location in a quiet, family-friendly neighborhood- floor-to-ceiling windows and open floor plans create a bright, friendly, and modern living atmosphere- timeless architecture with high-quality design (Minergie)- heat pump and photovoltaic system stand for energy-efficient living and low operating costs- high-quality new buildings in this sought-after location in Riehen- open living and dining area with modern kitchen- representative design staircase is a stylish architectural highlight- and, and, and ...Interested? Contact us for a non-binding viewing!Not found anything suitable? Over 1,900 more offers at: www.betterhomes.ch - the real estate fair mediatorWant to market your own property?Take advantage of our know-how: https://www.betterhomes.ch/de/profitierenYou want to have a property valued?Find out its value now through our free valuation, immediately and without obligation!https://www.betterhomes.ch/de/knowledge/estimationMore detailsLocation: good Condition: new buildingBathrooms / wet cells: 3 (1x double sink / shower / toilet / bathtub / 1 x toilet / shower / double sink / 1 x toilet / sink / shower / 1 x toilet / sink) Heating system: heat pump and photovoltaic systemPublic transport: tram, 600 m Schools: primary school, 1.1 kmShops: Migros, 900 m / Coop, 900 m

  • Parking space
  • Balcony / Terrace
1 / 3
  • Parking space
  • Balcony / Terrace
  • Garage
  • +3
7 rooms210m²CHF 3,540,000.–
4125 Riehen

Villa in the style of classical modernism with large garden and development potential in Riehen

In a privileged and quiet residential area in Riehen, this exceptional villa from 1932, built by the renowned architect Bercher and Tamm, presents itself. The house, constructed in the style of classical modernism, was carefully renovated in 2009/2010 in collaboration with Miller & Maranta Architekten. The original architectural character was consistently preserved and supplemented with modern living comfort.With approximately 210 m² of living space, the property impresses with its generosity, high ceilings, and bright rooms. The combination of architecture, privacy, and natural living makes this house particularly attractive for families and those seeking tranquility.On the ground floor, you will find a spacious entrance area, an impressive living room with large windows and direct access to the terrace, as well as a dining room with a seamless transition to the exceptionally large kitchen. A pergola extends the living area outdoors in the summer. An office and a guest toilet complement this level perfectly.On the upper floor, there are four rooms, some with built-in closets and direct access to the balcony. Two bathrooms (bathtub/shower and shower) and a separate toilet provide high comfort. The attic offers additional, bright rooms and storage space.The basement includes a toilet, garage, laundry room, two cellar rooms, and the heating room with a modern district heating connection.A particular highlight is the extensive, secluded garden – a green oasis with plenty of privacy. The plot is also not fully utilized and offers attractive development potential.The location convinces with a short walk to the village center of Riehen and the proximity to shopping facilities, schools, fitness offers, and recreational areas.A rare opportunity for lovers of architectural properties with plenty of space and privacy.Interested?Request the detailed sales documentation now, free of charge, simply via the contact form.The team of Hecht Immo Consult AG looks forward to your inquiry via the contact form.

  • Parking space
  • Balcony / Terrace
  • Garage
  • +3
1 / 5
  • Parking space
  • Balcony / Terrace
  • Garage
6.5 rooms168m²CHF 1,490,000.–
4125 Riehen

Family-friendly living in a prime location

In a quiet, sunny, and family-friendly residential area, this charming semi-detached house with design possibilities awaits you. Here you can enjoy privacy, light, and a pleasant living atmosphere.The living area offers the possibility of an open living and dining concept and creates a bright, inviting ambiance. The cozy winter garden extends the living space in a special way and provides additional comfort throughout the year.The spacious surroundings with a sunny garden seat and practical garden shed invite you to relax and linger. Whether you're a family, a garden lover, or an individualist - here you can make your living dreams come true. The offer is rounded off by good infrastructure and comfortable parking facilities. So, no wishes are left unfulfilled. Take advantage and convince yourself! This PREMIUM HOMES offer includes: • Quiet, sunny location • Family-friendly residential area • Spacious surroundings with garden shed • Open living/dining area approx. 80 m² • Sunny, cozy garden seat • Cozy winter garden • 1x bathroom • 1x guest toilet • 2x outdoor parking spaces • 1x basement • 1x laundry room • 1x garage • Net living area approx. 142 m² • Gross living area approx. 168 m² • Many design possibilities • Good infrastructure Interested? We would be happy to take you on a non-binding tour! Do you want to sell your house or apartment worry-free? We will tell you the current market value of your property, discreetly and non-bindingly! Are you interested in a first non-binding exchange of ideas? Don't hesitate and contact us. We look forward to hearing from you.

  • Parking space
  • Balcony / Terrace
  • Garage
1 / 9
5.5 rooms175m²CHF 2,300,000.–
4125 Riehen

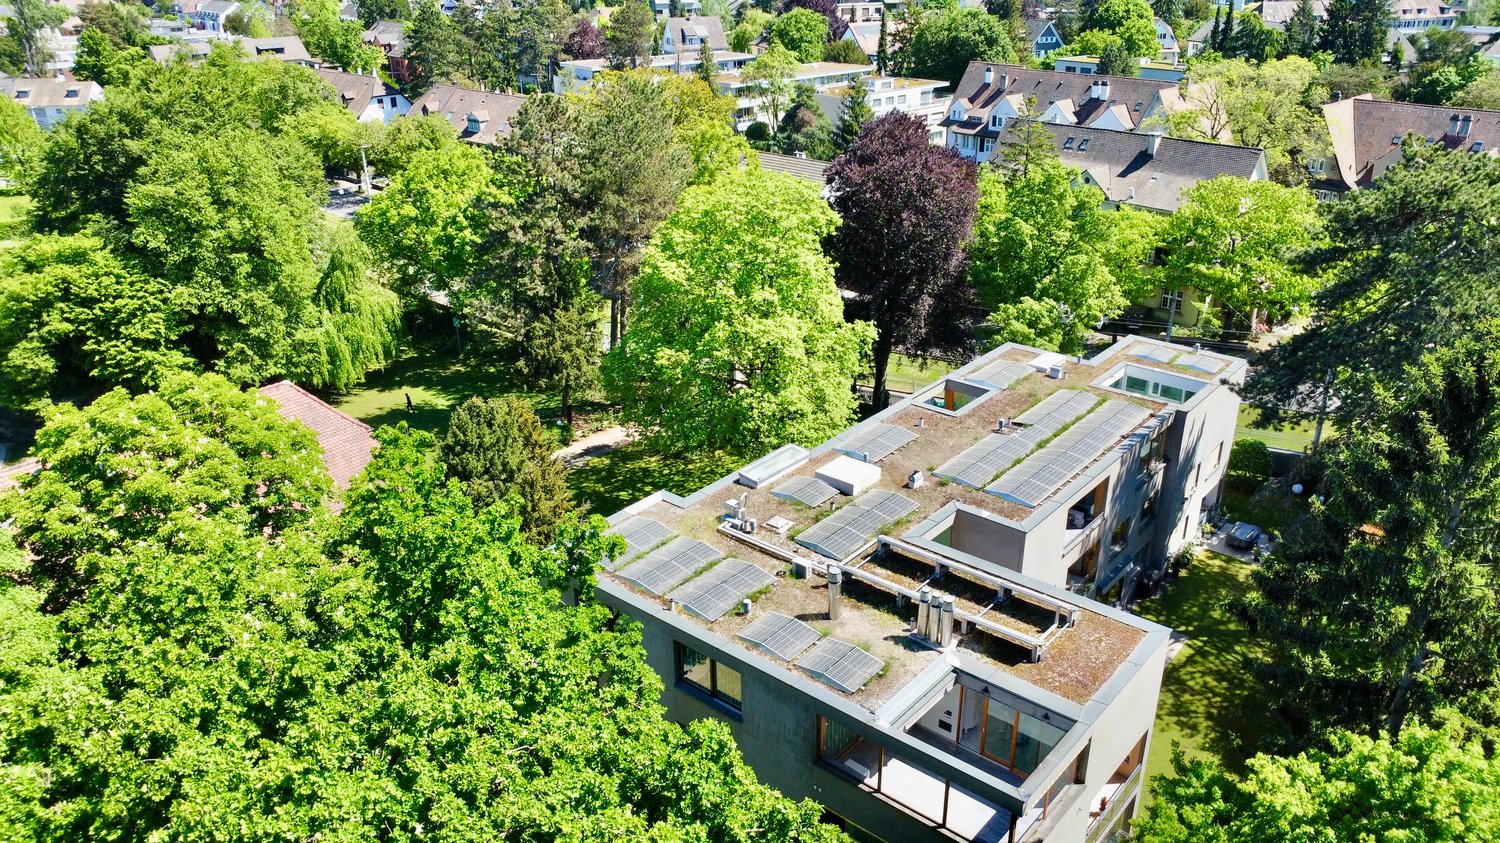
5½-room penthouse - unique architecture, plenty of light, spectacular rooftop terrace in Riehen village

Welcome...... and thank you for your interest in our attractive residential offer. Come in and let yourself be convinced by this opportunity. Maybe your new home soon? We look forward to your feedback.5.5-room penthouseThe 5½-room penthouse impresses with approximately 175.4 m² of living space, direct lift access, and a 127 m² large rooftop terrace. A craft room, cellar, and two parking spaces complete the exclusive residential offer. • 5½-room penthouse with approximately 175.4 m² of net living space • Spacious living/dining area • 4 bedrooms • Direct lift access on the apartment level • Approximately 127 m² of surrounding rooftop terrace • Large sliding windows with plenty of daylight • 2 bathrooms • Floor heating with individual room control • High-quality and well-maintained construction standard • Heated craft room with approximately 21.5 m² • Separate cellar compartment and shed on the rooftop terrace • 2 parking spaces BuildingIn the heart of Riehen's village center, this architecturally demanding residential property presents itself as a special address with plenty of generosity. A timeless design, created for people with a sense of architecture and high living quality. • Clear, timeless architectural language • Barrier-free access with elevator • Underground parking garage • Park-like surroundings with generous green spaces • Well-maintained and continuously maintained communal facilities RiehenRiehen combines village charm with urban comfort. The natural location, proximity to the city of Basel, and good infrastructure make the municipality one of the most popular residential areas in the region. • Quiet, green residential area • Proximity to the city of Basel and the tri-border area • Very good public transport and road connections • Cultural offerings with the Fondation Beyeler and much more • Diverse leisure and sports opportunities • Schools and childcare on site • Shopping opportunities in the village center and surroundings • Recreational areas like Wiese and Langen Erlen • Proximity to the German border • Mixture of village character and urban comfort • www.riehen.ch; www.riehen-tourismus.ch Riehen villageThe village center of Riehen (Riehen village) combines tradition, quality of life, and short distances. Here, village charm meets urban comfort. A place to live, meet, and feel good. • Central, well-connected location • Shopping, gastronomy, and public transport within walking distance • Schools and public facilities • Historic village center with well-maintained local image • Lively, but quiet residential atmosphere • High quality of life and short distances in everyday life Interested? Questions?Do not hesitate to contact us without obligation. We look forward to hearing from you. We are happy to answer any questions you may have about your residential wishes. Your DaHOME team www.dahome.ch

Suggested properties for you based on search results