"Architect's villa with pool and Basel view directly behind Riehen (Lörrach Stetten, DE)"
Address
Säckingerstrasse, 4125 RiehenTravel time
- 2 min.Station: Lörrach-Stetten
Surrounding information
Pharmacy
13 min.Pestalozzi ApothekeSchool
8 min.SteingrubenwegSupermarket
16 min.MigrosPublic Transport
5 min.Konrad-Adenauer-Hof
Times refer to the route on foot.
Price
- Purchase price:
- On request
Main information
- Availability:
- Immediately
- Type:
- Villa
- No. of rooms:
- 6.5
- Number of floors:
- 3
- Surface living:
- 269 m2
- Land area:
- 1457 m2
- Last refurbishment:
- 2026
- Year built:
- 2003
Characteristics
Balcony / Terrace
Fireplace
View
Quiet neighborhood
Parking space
Garage
Swimming pool
Documents (0)
Description
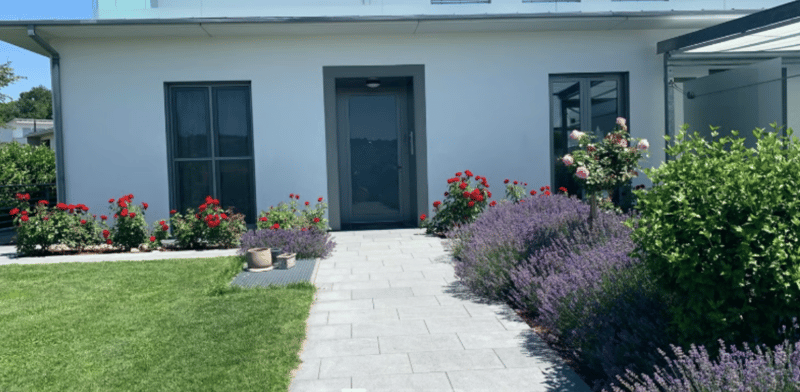
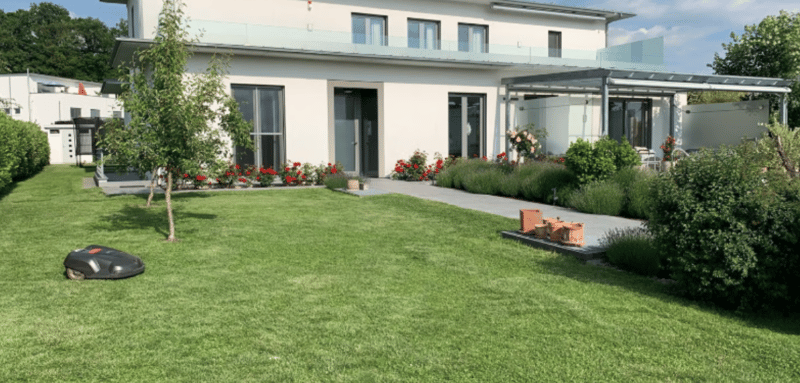
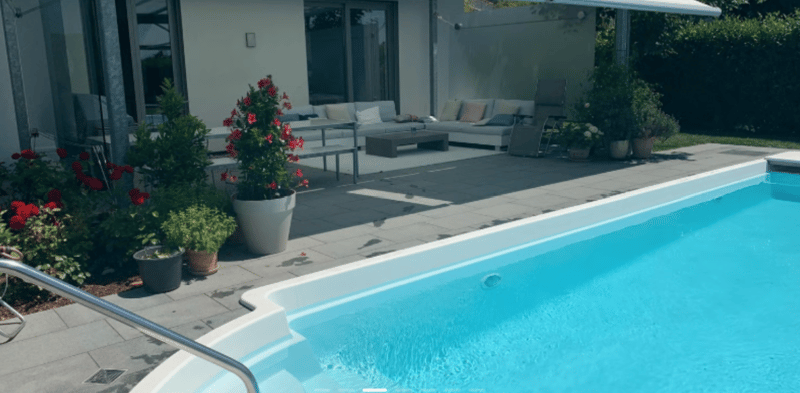
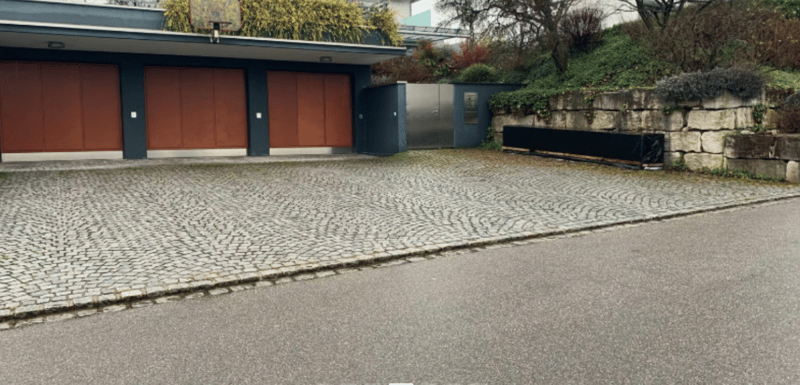
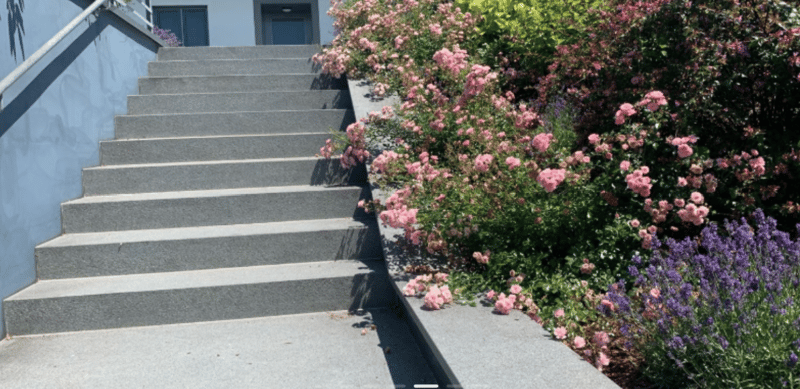
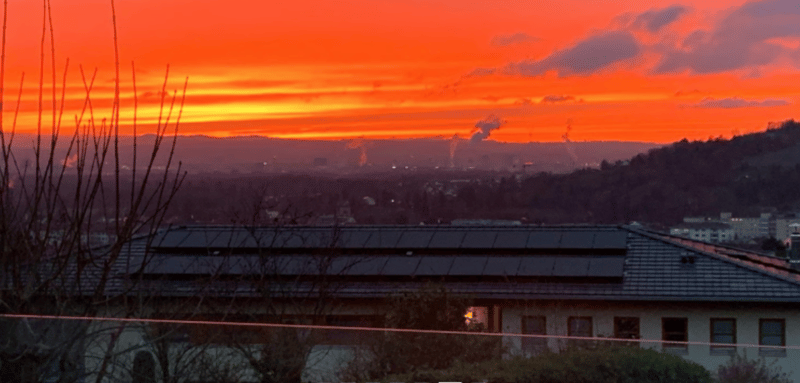
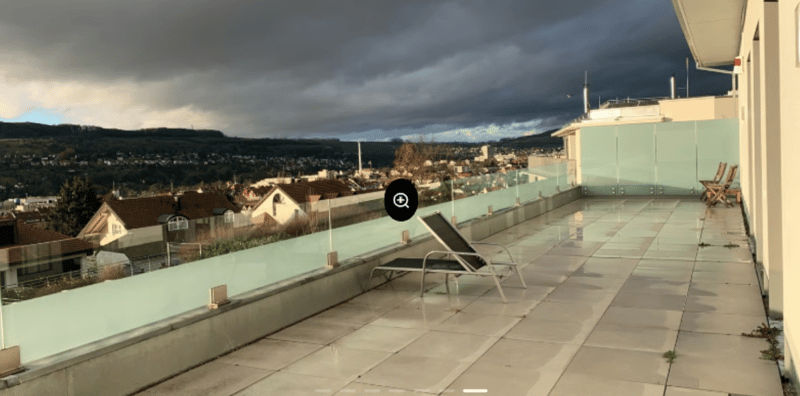
In one of the most sought-after locations in Lörrach-Stetten, directly on the border with Riehen (BS), stands this architect's villa - solidly built, clearly structured and in excellent, continuously maintained condition. Basel can be reached in around 20 minutes by car, tram or S-Bahn. The house offers approximately 269 m² of living space on two levels, as well as a basement with approximately 211 m² of usable space - a total of around 480 m² of usable space and approximately 2,000 m³ of enclosed space. Continuous slate floors, floor-to-ceiling Schüco windows and underfloor heating characterize the living floors. The heart of the house is the 61 m² large living/dining area with a fireplace, which opens onto the glass-covered terrace and garden through large sliding doors; next to it is the Strato kitchen with a cooking island. Four more rooms on the ground floor, on the upper floor the parent's suite with dressing room and bathroom, as well as two roof terraces of 69 m² each - the west terrace with a panorama over Lörrach and the Tüllinger Berg to Basel and the Vosges. The house is fully basement - and the basement is much more than storage space: with 2.50 m room height and large windows, there is a 60 m² large hobby and fitness room with parquet, a guest room and a wellness area with sauna and separate garden access, all with underfloor heating. Next to the classic cellar rooms: laundry room, technology, storage. An underground, code-secured passage connects the house to the triple garage; the spacious forecourt offers parking spaces for additional vehicles. The approximately 1,457 m² large, fully fenced plot is inaccessible from the viewing side. The pool (10 × 4 m) with electric cover, lavender, fruit trees and Mediterranean planting create the feeling of a private holiday home in the summer - sunsets over Basel included. Irrigation and lawn care run automatically. The house technology is up to date: heating system (2024), photovoltaics with storage and wall box (2025), BUS system for lighting, blinds and heating, alarm system and Siedle video intercom. Sale directly by the owners, without a broker. Viewings are only possible by appointment and upon presentation of a financing proof - we ask that you refrain from unannounced visits. We would be happy to provide a detailed dossier with plans, more pictures, area calculation and ancillary cost overview upon request.

Create an account for more options
Create your account to manage your favorites across all devices, keep track of your search alerts, and never miss an update. Everything you need for your home search, all in one place!


Contact
Meriem Nourani
- Listing ID
- 4003549841
- Object ref.
- 2aqsg.qex1y