Quick Filters for your search (1)

Quick-filters

We show you quick-filters based on the most used filters by location.

By using these, you can enhance your search experience by finding new and interesting properties to your likings.

3 results - Balcony / Terrace buy: 3782 (Lauenen b. Gstaad)

1 / 9
  • Balcony / Terrace
  • Garage
5.5 rooms282m²Price on request
3782 Lauenen

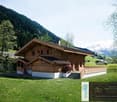
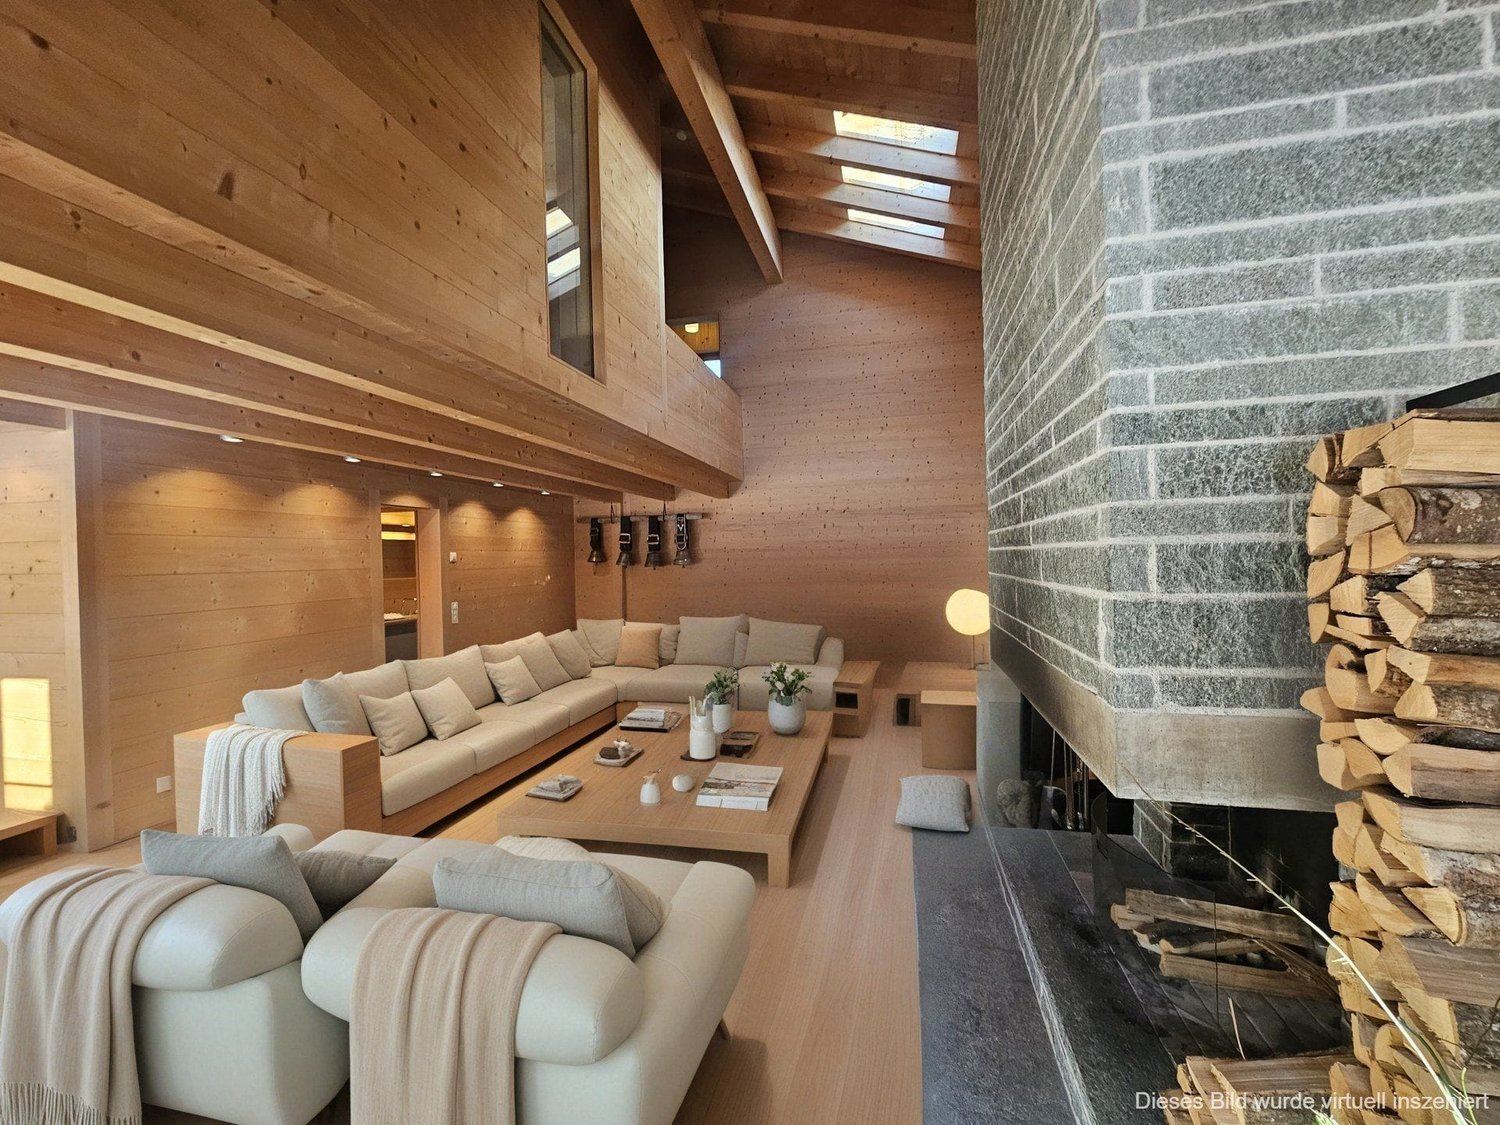
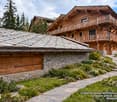
Luxuriöses 5½ -Zimmer-Chalet mit atemberaubender Sicht in Lauenen b. Gstaad

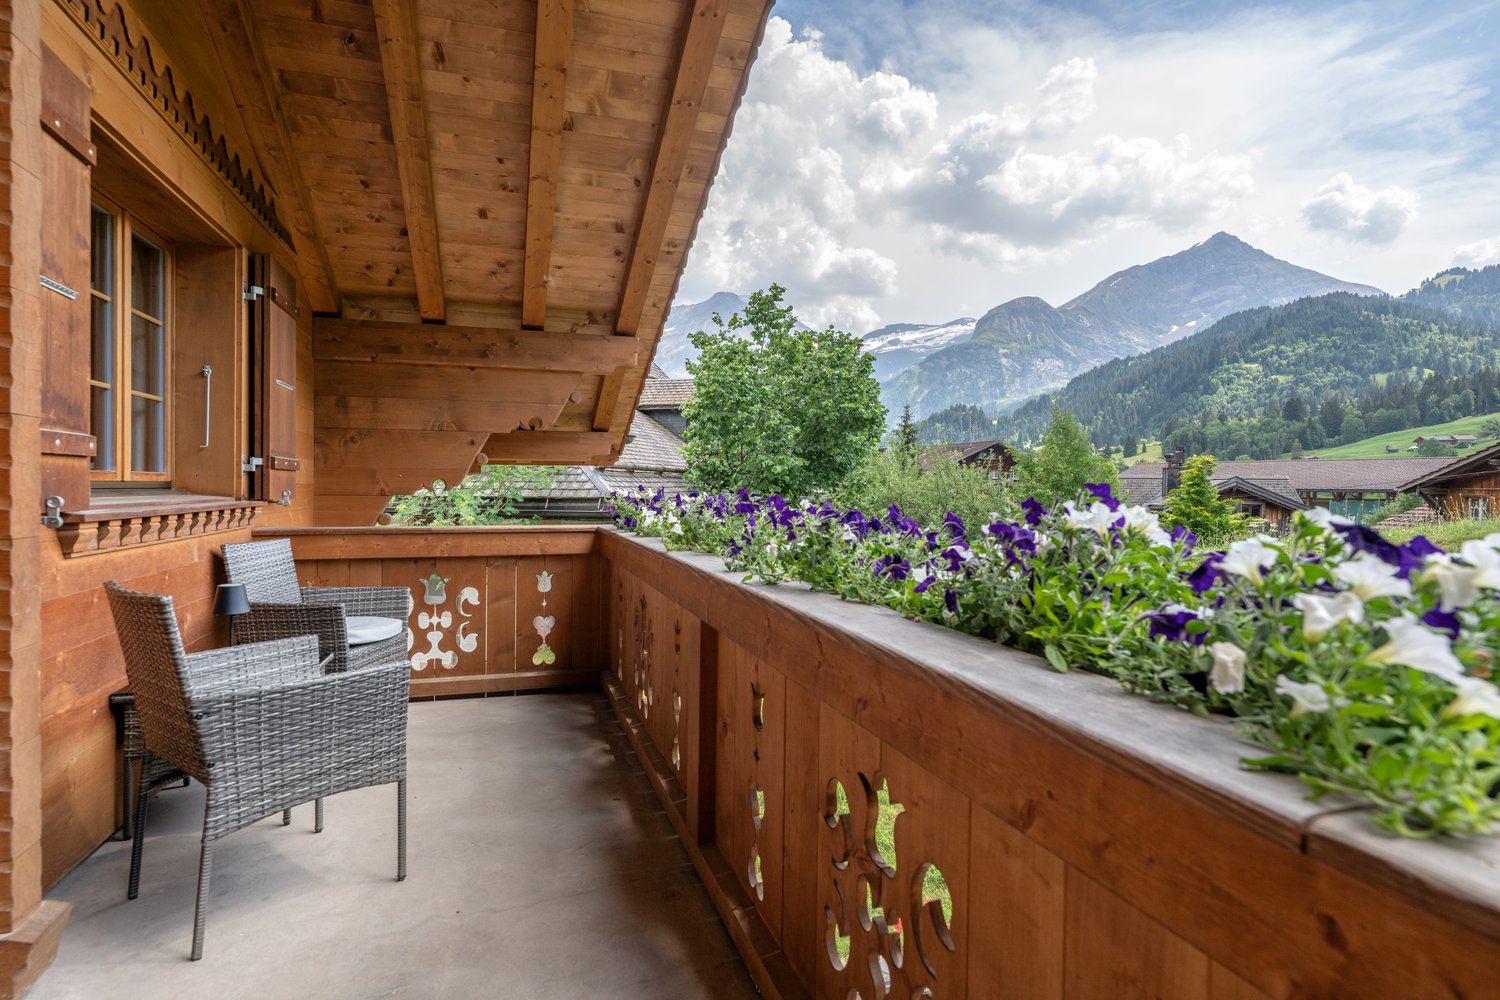
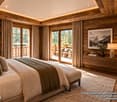
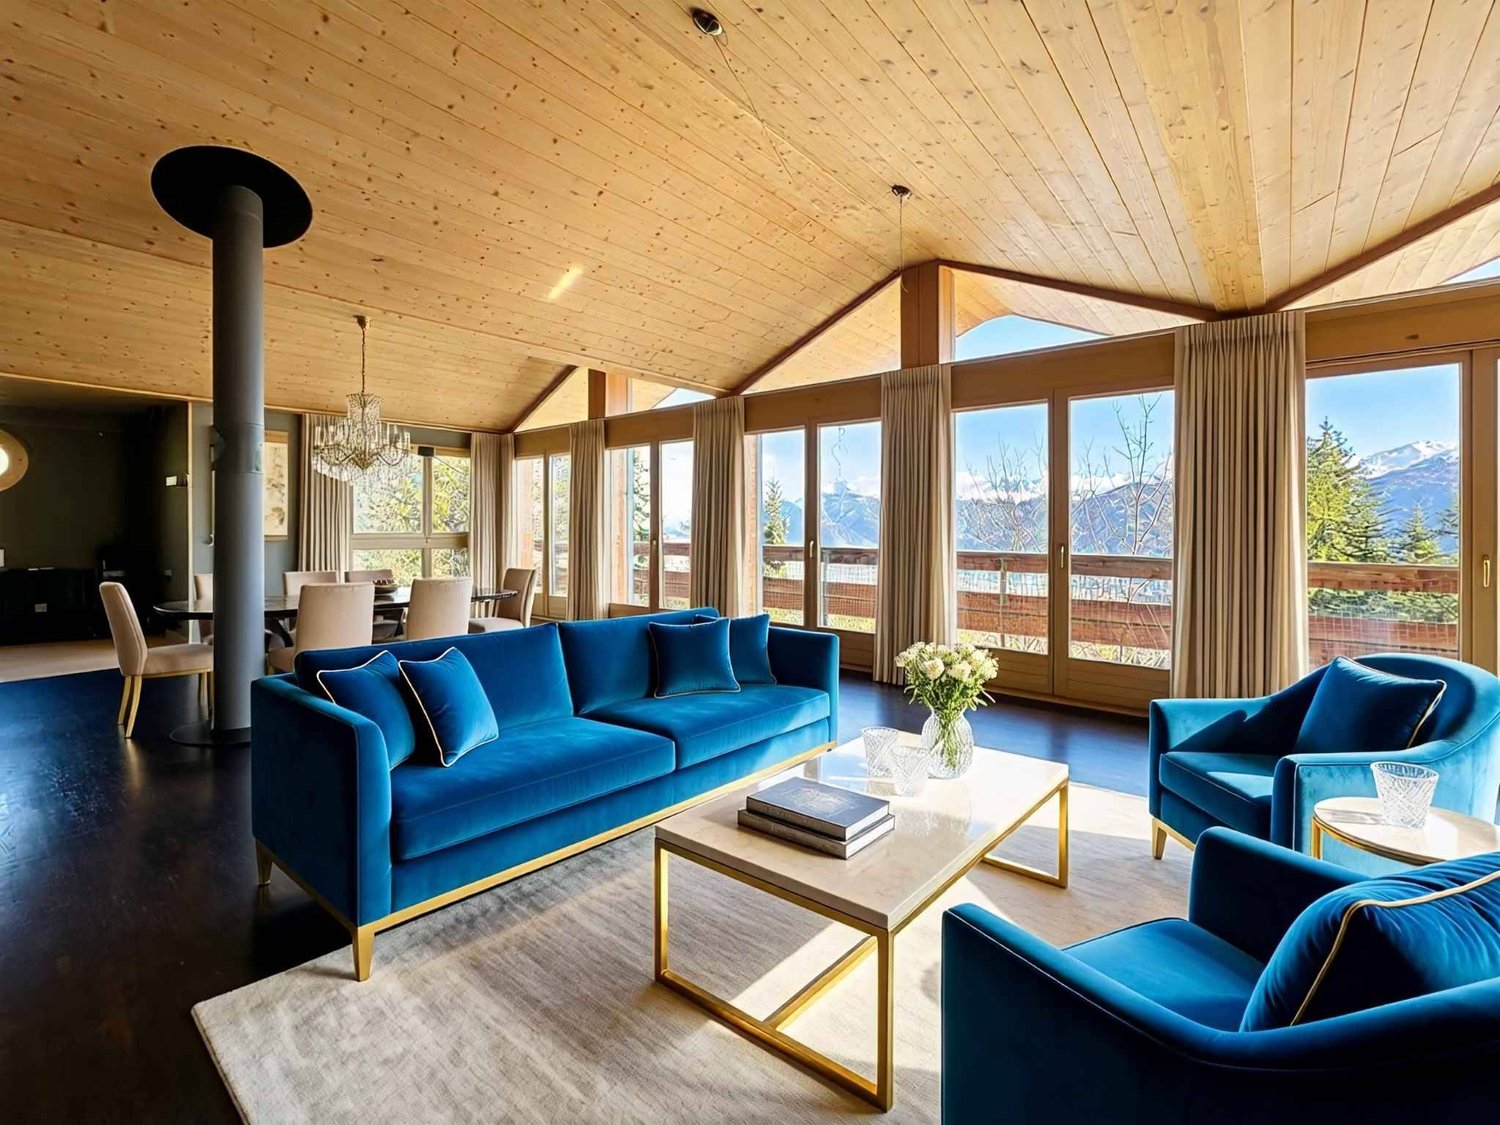
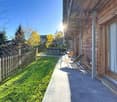
Welcome to Lauenen near Gstaad: This detached chalet combines traditional Alpine architecture with modern amenities. Set on a generous 812 m² plot, the property offers approximately 282 m² of living space, a well-conceived layout, and ample storage throughout. The entrance hall features a cloakroom and guest WC. A spacious, light-filled living room with fireplace and double-height ceiling creates an inviting atmosphere, complemented by a separate dining room with direct access to the garden, and a high-end open-plan kitchen with breakfast bar.Two terraces, a corner balcony, and an additional balcony seamlessly extend the living space outdoors. The private quarters comprise a master bedroom with dressing area and balcony offering mountain views, a generously sized guest bedroom with en-suite shower/WC, as well as a separate bathroom with corner bathtub, shower, and double washbasin.Further features include an office/bedroom with built-in wardrobes, a fitness room with steam shower, a separate WC, and a terrace with Jacuzzi, along with a wine cellar, additional cellar space, and a laundry room. Underfloor heating with electric heat generation ensures comfort throughout.The property benefits from a double garage and visitor parking spaces; additionally, two underground parking spaces on the adjacent plot can be acquired. Second-home use is permitted; availability by arrangement.The Fang area is exceptionally ????? and sunny, with Gstaad reachable in just 10 minutes by car.An ideal opportunity for buyers seeking a high-quality chalet also as a sedond residency in the Gstaad Saanenland region.---Bienvenue à Lauenen près de Gstaad : Ce chalet individuel allie architecture alpine traditionnelle et équipements modernes. Implanté sur une parcelle de 812 m², il offre environ 282 m² habitables, une distribution optimisée et de nombreux espaces de rangement. Le hall d’entrée comprend un vestiaire et des WC visiteurs. Le vaste séjour lumineux avec cheminée et plafond cathédrale crée une atmosphère chaleureuse, complété par une salle à manger indépendante avec accès direct au jardin ainsi qu’une cuisine ouverte haut de gamme avec bar.Deux terrasses, un balcon d’angle et un balcon supplémentaire prolongent harmonieusement les espaces de vie vers l’extérieur. L’espace nuit se compose d’une suite parentale avec dressing et balcon offrant une vue sur les montagnes, d’une chambre d’amis spacieuse avec salle de douche/WC en suite, ainsi que d’une salle de bains indépendante avec baignoire d’angle, douche et double vasque.La propriété comprend également un bureau/chambre avec armoires encastrées, une salle de fitness avec douche hammam, un WC séparé, ainsi qu’une terrasse avec jacuzzi, une cave à vin, une cave et une buanderie. Chauffage au sol avec production de chaleur électrique.Un double garage ainsi que des places de stationnement visiteurs complètent ce bien ; en outre, deux places de parking en sous-sol sur la parcelle adjacente peuvent être acquises. Résidence secondaire autorisée ; disponibilité à convenir.Situé dans le quartier très calme et ensoleillé de Fang, Gstaad est accessible en seulement 10 minutes en voiture.Un bien idéal pour les acquéreurs souhaitant acheter un chalet de standing dans la région de Gstaad Saanenland y compris comme résidence secondaire.---Willkommen in Lauenen b. Gstaad: Dieses freistehende Chalet vereint alpine Architektur mit moderner Ausstattung. Auf einem 812 m² grossen Grundstück überzeugt es mit 282 m² Wohnfläche, durchdachtem Grundriss und viel Stauraum. Entrée mit Garderobe und Gäste-WC, grosszügiges, helles Wohnzimmer mit Cheminée und Luftraum, separates Esszimmer mit Gartenzugang sowie eine erstklassig ausgestattete, offene Küche mit Barecke. Zwei Terrassen, ein Eckbalkon und ein weiterer Balkon erweitern den Wohnraum ins Grüne. Im Privatbereich: Master Bedroom mit Ankleide und Balkon mit Bergsicht, grosszügiges Gästezimmer mit ensuite Dusche/WC sowie ein separates Bad mit Eckbadewanne, Dusche und Doppellavabo. Zusätzlich bietet das Haus ein Büro/Zimmer mit Einbauschränken, Fitnessraum mit Dampfdusche, separates WC und Terrasse mit Jacuzzi, Weinkeller, Keller und Waschküche. Fussbodenheizung, elektrische Wärmeerzeugung. Doppelgarage und Besucherparkplätze; zusätzlich können 2 Tiefgaragenplätze auf der Parzelle dahinter erworben werden . Zweitwohnsitz ist erlaubt; Verfügbarkeit nach Absprache. Die Lage Fang ist äusserst ruhig und sonnig - Gstaad erreichen Sie in 10 Autominuten. Ideal für Käufer, die in der Region Gstaad Saanenland hochwertiges Chalet kaufen möchten, dies auch als Zweitwohnsitz!

  • Balcony / Terrace
  • Garage
1 / 9
  • Parking space
  • Balcony / Terrace
7 rooms360m²Price on request
3782 Lauenen

Luxus-Chalet - lichtdurchflutet mit Panoramasicht und höchster Privatrphäre

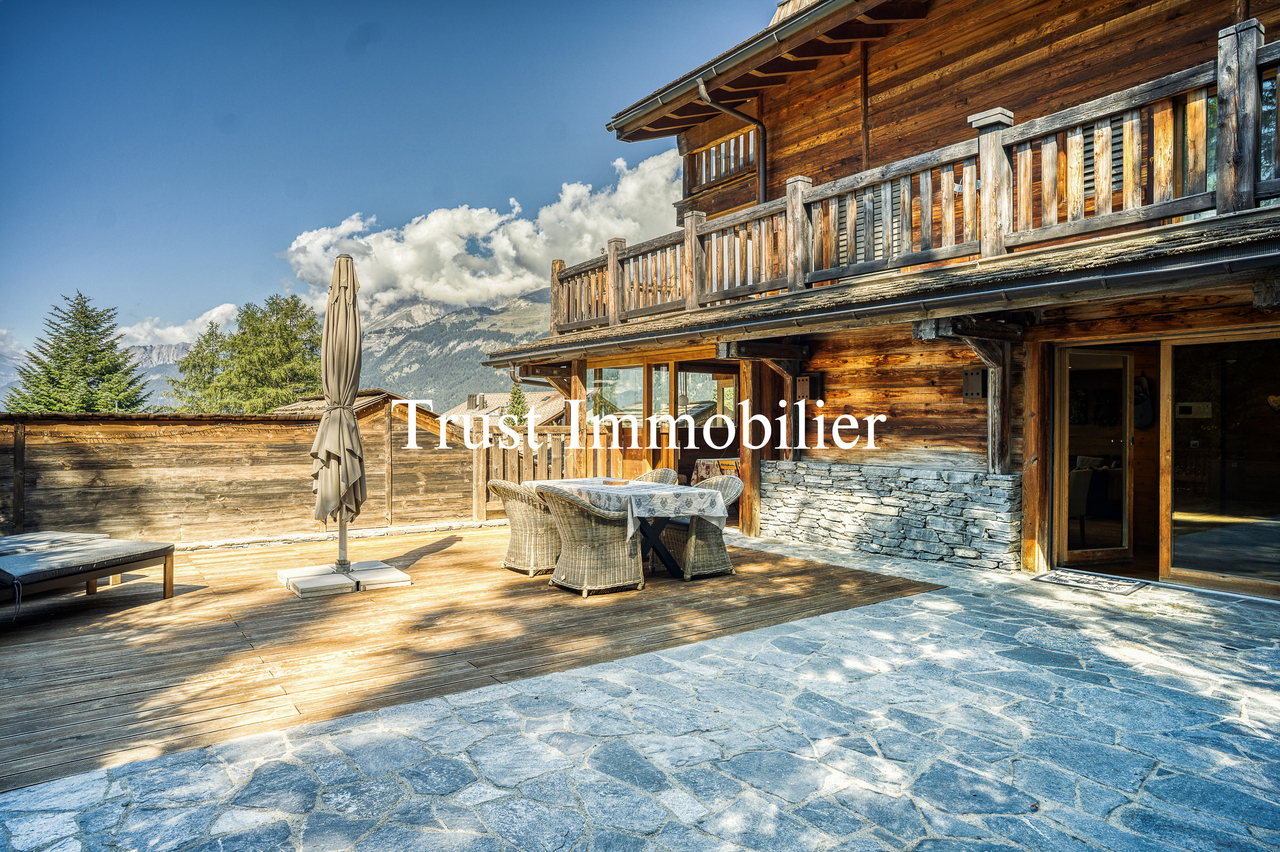
This prestigious 7-room chalet in Lauenen near Gstaad combines approximately 360 m² of living space with authentic Alpine charm, modern finishes, and unobstructed panoramic views. Built in 2003 and renovated in 2013, the property is set on a 744 m² plot in a sunny, ????? location offering maximum privacy.Living area: Double-height living and dining area with gallery, library, floor-to-ceiling windows, and natural stone fireplace; direct access to multiple outdoor areas.Outdoor spaces: Terrace of approx. 36 m², balconies of approx. 30 m² and 12.6 m², plus an additional seating area; well-maintained private garden with unobstructed mountain views.Kitchen: Open-plan kitchen with central island, fully equipped to a modern standard (induction hob, oven, steamer, fridge/freezer combination, dishwasher).Bedrooms/Bathrooms: 4 bedrooms, 5 bathrooms including guest WC; wellness features include a steam bath.Ancillary rooms: Wine cellar, ski/storage room, laundry room, and technical room.Heating/Energy: Oil-fired heating system (10,000-litre underground tank) with underfloor heating distribution.Parking: Double garage (2 spaces) plus 2 outdoor parking spaces – total of 4 parking units.Use: Second-home use permitted; availability by arrangement.Location: Situated at Obere Fangstrasse 9 in Lauenen (BE), in a ????? and sunny residential setting with convenient access to Gstaad. Public transport (PostBus), local shopping (Volg), and the wide range of amenities in Gstaad are easily reachable. Natural highlights such as Lake Lauenen, the Gstaad ski area, and Glacier 3000 are all within close proximity.The guide price is CHF 16'000'000. We would be pleased to receive purchase offers for consideration.An ideal opportunity for buyers seeking a high-quality chalet in the Gstaad Saanenland regionAn ideal property for families and discerning buyers seeking a stylish chalet in the Saanenland region.___Ce chalet représentatif de 7 pièces à Lauenen près de Gstaad offre environ 360 m² habitables, alliant charme alpin, finitions modernes et vue panoramique dégagée. Construit en 2003 et rénové en 2013, il est implanté sur une parcelle de 744 m² dans un environnement ensoleillé, calme et offrant une grande intimité.Séjour: Vaste espace séjour/salle à manger en double hauteur avec galerie, bibliothèque, baies vitrées toute hauteur et cheminée en pierre naturelle ; accès direct à plusieurs espaces extérieurs.Extérieurs: Terrasse d’env. 36 m², balcons d’env. 30 m² et 12,6 m², ainsi qu’un espace de détente supplémentaire ; jardin privatif soigné avec vue dégagée sur les montagnes.Cuisine: Cuisine ouverte avec îlot central, entièrement équipée selon des standards modernes (plaque à induction, four, four vapeur, réfrigérateur/congélateur, lave-vaisselle).Chambres/Salles d’eau: 4 chambres, 5 salles d’eau dont WC visiteurs ; espace bien-être avec hammam.Dépendances: Cave à vin, local à skis/cave, buanderie et local technique.Chauffage/Énergie: Chauffage au mazout (cuve souterraine de 10’000 litres) avec distribution par chauffage au sol.Stationnement: Double garage (2 places) ainsi que 2 places extérieures – soit 4 places au total.Affectation: Résidence secondaire autorisée ; disponibilité à convenir.Situation: Sis Obere Fangstrasse 9 à Lauenen (BE), dans un environnement résidentiel calme et ensoleillé avec un accès rapide à Gstaad. Les transports publics (car postal), les commerces de proximité (Volg) ainsi que les nombreuses infrastructures de Gstaad sont facilement accessibles. Les sites naturels tels que le lac de Lauenen, le domaine skiable de Gstaad et Glacier 3000 se trouvent à courte distance.Un bien idéal pour les familles et les acquéreurs exigeants à la recherche d’un chalet de standing dans le Saanenland.Le prix indicatif s’élève à CHF 16'000'000.–, nous étudions volontiers toute offre d’achat.Un bien idéal pour les acquéreurs souhaitant acheter un chalet de standing dans la région de Gstaad Saanenland.---Dieses repräsentative 7-Zimmer-Chalet in Lauenen b. Gstaad vereint 360 m² Wohnfläche mit alpinem Charme, modernem Ausbau und freier Panoramasicht. Baujahr 2003, Renovation 2013, auf einem 744 m² grossen Grundstück - sonnig, ruhig und mit höchster Privatsphäre. • Wohnen: Doppelhoher Wohn-/Essbereich mit Galerie, Bibliothek, raumhohen Fensterfronten und Naturstein-Cheminée; direkter Zugang zu mehreren Aussenbereichen. • Aussenflächen: Terrasse ca. 36 m², Balkone ca. 30 m² + ca. 12.6 m², zusätzlicher Sitzplatz; gepflegter Garten zur exklusiven Nutzung, unverbaute Bergsicht. • Küche: Offen mit Kochinsel, modern ausgestattet (Induktion, Backofen, Steamer, Kühl-/Gefrierkombi, Geschirrspüler). • Zimmer/Bad: 4 Schlafzimmer, 5 Bäder inkl. Gäste-WC; Wellnesskomfort mit Dampfbad. • Nebenräume: Weinkeller, Ski-/Kellerraum, Waschküche sowie Technikraum. • Heizung/Energie: Ölheizung (unterirdischer 10’000-l Tank) mit Wärmeverteilung über Bodenheizung. • Parken: Doppelgarage (2 Plätze) plus 2 Aussenparkplätze - total 4 Stellplätze. • Nutzung: Zweitwohnsitz erlaubt; Verfügbarkeit nach Absprache. Lage: An der Oberen Fangstrasse 9 in Lauenen (BE) - ruhige, sonnige Wohnlage mit schneller Anbindung Richtung Gstaad. Postauto, Einkauf (Volg) und die vielfältigen Angebote in Gstaad sind bequem erreichbar; Natur-Highlights wie der Lauenensee, das Skigebiet Gstaad und Glacier 3000 liegen in kurzer Distanz. Ideal für Familien und Geniesser, die im Saanenland ein stilvolles Chalet suchen.Der Richtpreis beträgt CHF 16'000'000.--, gerne nehmen wir Kaufangebote zur Prüfung entgegen.

  • Parking space
  • Balcony / Terrace
More objects in your automatically expanded search area
20 results - Radius: + 10km
New building
1 / 13
  • Parking space
  • Balcony / Terrace
  • Elevator
3.5 rooms103m²CHF 590,000.–
Premium
1966 Blignou (Ayent)

Etheria - 20 apartments - Blignou (Ayent)

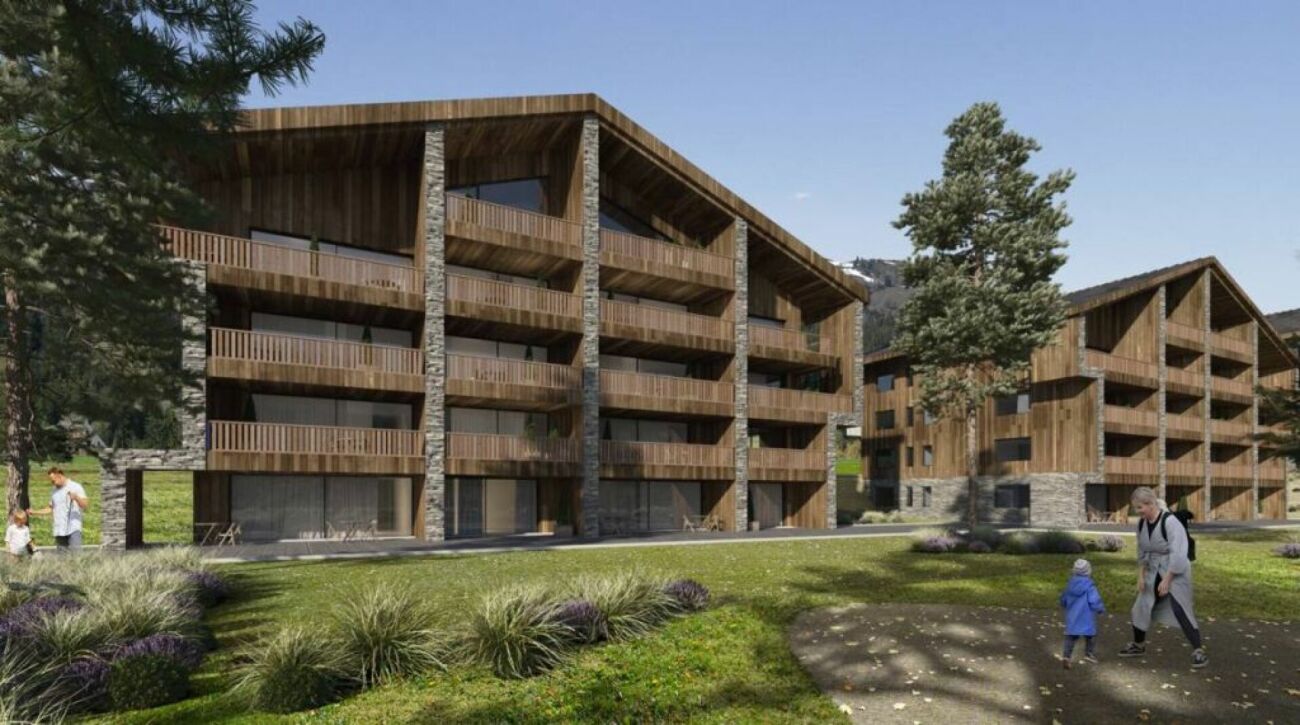
ETHERIA, a PPE consisting of 20 apartments, offering 2.5, 3.5, and 4.5 room accommodations.Located in Blignou, in the municipality of Ayent.Construction start planned: May 2026.FEATURES- Beautiful situation- Bright- Nice view- Large interior and exterior surfaces for all typologies- Construction according to SIA standards- With elevator- Photovoltaic panels- Geothermal heat pump- Floor heating- Individual meter per apartment- Triple glazing- Ambient thermostat- Sliding doors with lift- Each apartment is sold with 1 or 2 parking spaces- Connection for washing machine- 1 cellar per apartment with triple socket- Finishes to the buyer's taste- Additional information on requestAPARTMENT LAYOUT- Entrance hall with built-in wardrobes- Equipped open kitchen with living area- 1 parental bedroom with shower, WC, and sink- 1 bedroom- Shower, WC, and sink + space for washing machine- BalconyPARKING- 1x indoor parking space for CHF 28,000.- (in addition to the price)- 1x outdoor parking space for CHF 12,000.- (in addition to the price)SITUATION & AMENITIES- Quiet situation- Schools and communal facilities nearby- Shops and restaurants in the surroundings- Public transport stops nearby- Quick access to the plain and main roadsPlease consult the list of available lots.Information and visits: +41 79 464 11 48.***All our properties are available on www.berra-immobilier.ch***

  • Parking space
  • Balcony / Terrace
  • Elevator
New building
1 / 13
  • Parking space
  • Balcony / Terrace
  • Garage
  • +2
5.5 rooms176m²CHF 1,290,000.–
Premium
1977 Icogne

Individual villa with high energy efficiency

The work begins !!Magnificent view ! Unobstructed and panoramic !3 magnificent individual villas by the architect in Icogne with large windows on the entire facade that highlight the stunning view of the Rhone plain.IN BRIEF :High energy efficiency project using heat pump and solar panelsBuildable plots between 463 and 570m2 = Creation of gardens and landscapesHIGHLIGHTS :- Right bank. Optimal sunlight- South orientation- Totally unobstructed view of the Rhone valley- Exclusive quiet neighborhood - Finishes to the tenant's liking - Energy optimization- Photovoltaic panels - Reversible heat pumpADJUSTABLE FINISHES :- Exterior facades- Roofing- Solar energy production- Outdoor facilities- Fireplace, stove and barbecue- Electricity : Lighting and domotics- Interior barriers- Exterior barriers- Interior and exterior joinery- Kitchen, sanitary and floors- Interior wall cladding- Dressing and closet arrangementsCOMFORT :- Sion in 20 minutes- Crans-Montana ski slopes in 10 minutes- Bus stop at 300m- Cafe at 250m- Electric car charging station at 300mPARKING :- Garage for 1 car- 1 non-covered outdoor spacePresentation of different finishes only on request !With us, curiosity is a nice fault, so don't hesitate to contact us for more information or a visit on site !Contact : Cyril 0794641135***All our properties on www.berra-immobilier.ch !!!!***

  • Parking space
  • Balcony / Terrace
  • Garage
  • +2
Estelle Salomon

Estelle Salomon

Assistante de vente

1 / 13
  • Parking space
  • Balcony / Terrace
  • Garage
  • +4
5.5 rooms178m²CHF 1,790,000.–
Top
Blattistrasse 4, 3775 Lenk im Simmental

Stylish chalet with impressive views and second home contingent

The detached chalet at Blattistrasse 4 is located in an elevated position above Lenk in a loosely built chalet district. The surroundings are characterized by open construction and spacious green areas. The slope location creates wide views of the surrounding mountain world and into the valley.Access is via the quarter road and leads directly to the protected garage. The house entrance is located on a level above and can be reached via an external staircase directly adjacent to the garage. On the lower floor, you are greeted by a foyer, from which the rooms are accessed. There is a room and a bathroom en suite with a shower. This floor is supplemented by a technical room, in which the heating and a washing tower are housed.Via the internal staircase, which connects all floors, you reach the ground floor. This forms the central living part of the house. The openly designed living and dining room is characterized by large window areas, which bring in a lot of daylight and offer a view of the surrounding landscape. The chimney creates a pleasant atmosphere. The outdoor areas are directly connected. A balcony extends the interior space and allows a free view into the mountain world. In addition, there is a seating area that can be used as an open outdoor stay.The kitchen is adjacent to the dining area and is generously designed, providing sufficient space for everyday life and work surfaces. The spatial proximity enables short distances in everyday life, while the zones remain clearly separated. On this level, there is also a bathroom with a shower and a utility room, which is ideal as a storage room.In the attic, there are three rooms that can be flexibly used as bedrooms, children's or workrooms. The sloping ceilings give the rooms a unique atmosphere and underline the character of the house. The bathroom on this floor is equipped with a corner bathtub, a shower, and a double sink, and rounds off the room offer.The chalet presents itself in a well-kept condition and combines a clear structure with a quiet location and pronounced landscape reference. The chalet appeals particularly to people who are looking for a retreat in the mountains, either for permanent use or as a second home, and place value on a versatile environment.Request our detailed sales documentation for more interesting information.Not found the right one yet? The IMMOSEEKER team is happy to help.

  • Parking space
  • Balcony / Terrace
  • Garage
  • +4
Natalie Rohrbach

Natalie Rohrbach

Filialleiterin Berner Oberland

Travel time
-
1 / 13
  • Balcony / Terrace
  • View
  • Child-friendly
4.5 rooms107m²CHF 595,000.–
Top
1966 Luc (Ayent)

Grange rénovée de 4.5 pièces de 107 m2 habitables avec jardin de 40 m2

Grange rénovée de 4.5 pièces de 107 m2 habitables avec un charmant jardin de 40 m2.Rénovée en 2014, cette belle grange bénéficie de par son orientation sud d'un ensoleillement optimal et d'une vue dégagée sur les Alpes.Idéalement située au centre du village de Luc, elle offre un cadre de vie alliant calme et proximité aux différentes commodités (école, commerce, transports publics...)La villa se caractérise par sa conception sur trois étages dont des combles aménagés et un grand sous-sol ainsi que par ses volumes aérés avec charpente apparente. Cette villa de 84 m2 au sol est distribuée comme suit :Rez-de-chaussée : • Hall d'entrée avec dégagement et local technique • Buanderie • Chambre Etage : • Entrée • Dégagement • Salle d'eau avec douche et WC • Cuisine ouverte sur le séjour avec accès au balcon orienté sud • Séjour avec poêle Combles : • Dégagement • Salle d'eau avec baignoire et WC • Deux chambres avec armoires encastrées Extérieurs : • Jardin orienté nord Complète cette offre : • Place de parc extérieure couverte • Place de parc extérieure Particularités : • Bien exceptionnel et rare sur le marché • La grange rénovée avec goût avec des matériaux traditionnelles mettent en valeur la matière noble qu'est le bois • Vue définitive • Possibilité d'agrandissement • Cachet assuré (poutres apparentes, chambres mansardées, belle hauteur de plafond) • Grand jardin Pour tous les détails, visitez notre site : www.valimmobilier.chSituation :Ce paisible village invite à la visite de ses quartiers et ses chemins qui mènent jusqu'aux gorges de la Lienne. Luc est un village ensoleillé toute l'année situé en plein sud sur une des collines surplombant Sion et la valllée du Rhône, idéalement situé entre les villes de Sion (15 minutes) et de Anzère (10 minutes) pour sa station de ski. Avec son ensoleillement optimal ainsi que son caractère authentique, le village offre un cadre de vie idéal et paisible. Son développement harmonieux ainsi que l'essor de ses infrastructures et des services proposés (crèche, école, transports publics, commerces, boulangerie) font de cette commune un lieu de vie attractif.Je me ferai un plaisir de vous donner de plus amples informations et de vous organiser une visite de ce bien!Renovierte 4,5-Zimmer-Scheune mit 107 m2 Wohnfläche und einem charmanten 40 m2-Garten. Diese schöne Scheune wurde 2014 renoviert und bietet aufgrund ihrer südlichen Ausrichtung optimalen Sonnenschein und eine freie Aussicht auf die Alpen. Die Villa liegt ideal im Zentrum des Dorfes Luc und bietet eine Wohnsituation, die Ruhe und Nähe zu den verschiedenen Annehmlichkeiten (Schule, Geschäfte, öffentliche Verkehrsmittel usw.) vereint. Die Villa zeichnet sich durch ihre dreistöckige Bauweise aus, mit ausgebauten Dachgeschoss und grossem Untergeschoss sowie durch ihre luftigen Räume mit sichtbaren Dachbalken. Die 84 m2 grosse Villa ist folgendermassen aufgeteilt: Erdgeschoss: • Eingangshalle mit Durchgang und Technikraum • Waschküche • Zimmer Etage: • Eingang • Entlastung • Badezimmer mit Dusche und WC • Offene Küche zum Wohnzimmer mit Zugang zum Südbalkon • Wohnzimmer mit Herd Dachböden :...

  • Balcony / Terrace
  • View
  • Child-friendly
Marie Evéquoz

Marie Evéquoz

Courtière en immobilier agréée

1 / 13
5.5 rooms171m²CHF 3,600,000.–
Top
Route de Vermala, 3963 Crans-Montana

Exceptional attic in Vermala

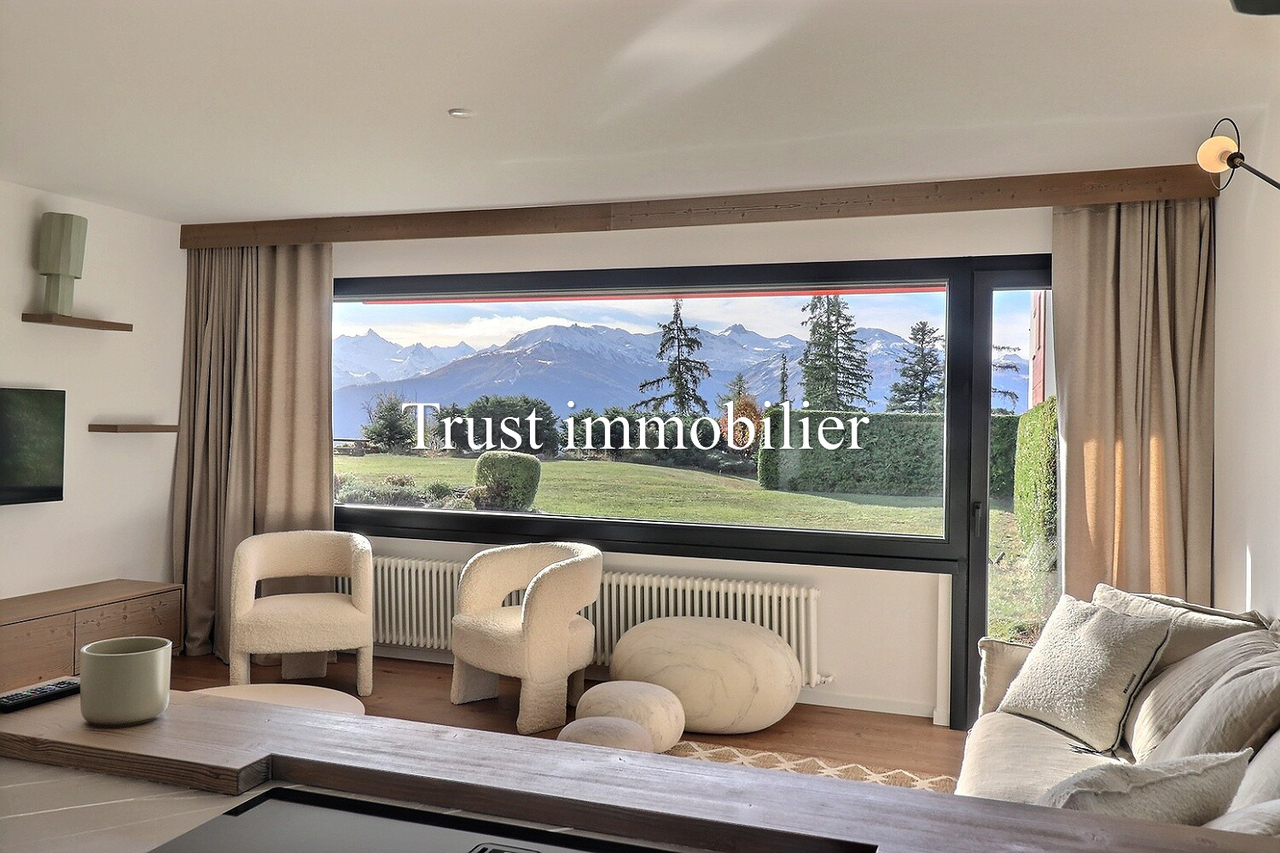
Ski-in Ski-out | Secondary residence | Sale to foreignersNestled in the heights of the prestigious Crans-Montana ski resort, in the Vermala district, this residence offers an uncompromising Alpine living experience. Located on the top floor of an intimate high-end chalet, this 5.5-room attic apartment perfectly combines timeless elegance and modern comfort.The absolute privilege: A direct "Ski-in Ski-out" access to enjoy the ski area right from the doorstep, with the Valaisan summits in the background. • From the entrance, the tone is set: A private elevator takes you directly to the heart of your home. • A spectacular 48 m2 living room bathed in light, ideal for evenings by the fireplace. It opens onto a west-facing balcony of over 17 m2, a true belvedere over the Rhone valley to admire the sunsets. • A 10.5 m2 kitchen, complemented by its own 11 m2 terrace, perfect for outdoor breakfasts. The apartment has been designed to accommodate family and guests in total independence, thanks to its four bedrooms, including three suites: • Parental suite: A 16 m2 haven of peace with a complete bathroom (bathtub and shower) of nearly 10 m2 • Guest suites: Two bedrooms with private bathrooms • Modularity: A fourth bedroom and an additional bathroom complete this exceptional property The advantages: • Finishes: Noble materials and impeccable maintenance (construction 2004) • Amenities: A 12.8 m2 storage room, a ski locker, and a cellar • Parking: Two private parking spaces in the indoor garage are included • Property available for sale as a secondary residence and accessible to non-residents (sale to foreigners).

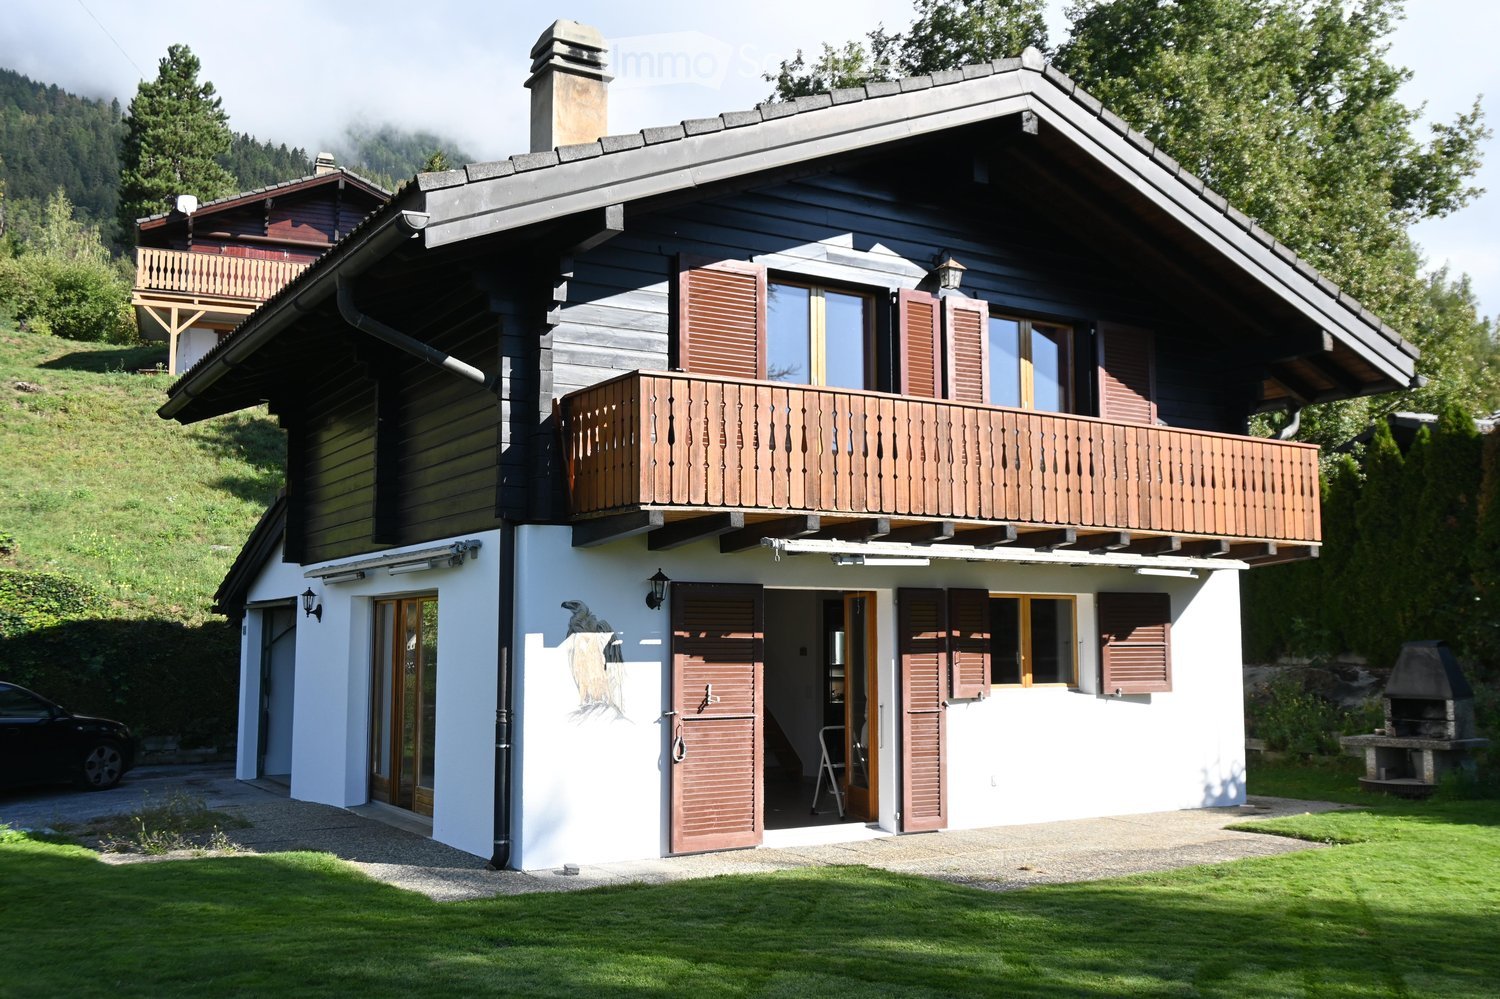
  • Modern two-story house with wooden facade, white walls, large windows, and a spacious balcony. The house is surrounded by greenery and features a parking area with several cars.
  • A multi-story building under construction with scaffolding, a crane, and a clear view of mountains in the background.
  • Modern dining area with a large table, chairs, pendant lights, and a view of mountains through large windows.
  • Floor Plan. 3D floor plan of a modern apartment with a living room, dining area, kitchen, bedroom, and balcony. Features include a sofa, dining table, chairs, bed, and kitchen cabinets.
  • Modern living and dining area with a sofa, dining table, chairs, pendant lights, and a large window offering a scenic mountain view.
  • Floor Plan. Top-down floor plan of a modern house with multiple bedrooms, bathrooms, living and dining areas, kitchen, and outdoor patio. Includes parking spaces and small garden areas.
  • Modern kitchen with light wood cabinets, stainless steel appliances, and a sleek countertop. Features a built-in oven, sink, and a view of the outdoors.
  • Modern living room with a large sectional sofa, coffee table, dining area, and decorative lighting.
  • Modern, minimalist bedroom with a large bed, built-in storage, a sleek chair, a mirror, and a small desk area with a chair.
  • Modern, cozy room with a sofa, desk, and laptop. Features large windows with blinds, artwork on the walls, and a hanging pendant light.
  • Modern bathroom with a white sink, toilet, large mirror, and wooden cabinet.
1 / 11
3.5 rooms112m²CHF 656,000.–
Top
Route de Prozerbou 28, 1974 Arbaz

Magnificent 3.5-room attic apartment in Arbaz

Discover this spacious attic apartment with 3.5 rooms, located on the 2nd floor of a building under construction in Arbaz in central Valais. Available from July 31, 2027, this contemporary creation offers a living space that combines modern comfort, exceptional sunshine, and breathtaking Alpine panoramas.The highlights of this apartment: • Attic with balcony: Enjoy a privileged outdoor space with a beautiful view of the Valais Alps • New construction: Spacious bedrooms. Two bathrooms (shower/WC). Careful finishes and modern energy standards for optimal comfort and minimal costs: geothermal heat pump, photovoltaic in community consumption (CA). • Accessibility: The building is equipped with an elevator and is fully accessible to people with reduced mobility. • Parking: A garage (with optional electric charging station) as well as an outdoor parking space are available, offering the necessary comfort. • Quiet environment: A peaceful environment close to nature, ideal for relaxing and recharging, away from urban hustle and bustle. Sunshine and living environment: This apartment benefits from generous sunshine, both in summer and winter (2000 hours/year), ensuring bright interiors throughout the year. The neighborhood is particularly quiet, both day and night, offering an unparalleled quality of life.Location: Nestled in the village of Arbaz (1186 m above sea level), this apartment offers easy access to local amenities (schools, UAPE, shop with post office, café-restaurant, town hall). The bus stop is accessible in just 5 minutes on foot, making it easy to get around the region. You will also benefit from the proximity to ski resorts (Anzère above, Crans-Montana in 30 minutes) and the many hiking trails that make the Valais famous. The city of Sion and the Sion-Est highway exit are just 15 minutes away by car.This unique opportunity is aimed at mountain lovers and those looking for an exceptional property in a natural setting. Don't miss this chance to acquire your Alpine haven in one of the most charming and sunniest villages in Valais.

Travel time
-
1 / 15
3.5 roomsCHF 1,350,000.–
Top
Allée Elisée Bonvin 4, 3963 Crans-Montana

3.5 rooms of 93 m² in the heart of an exceptional setting: sun, nature, golf, ski

Ideally located, in a quiet residential area, in immediate proximity to the famous Severiano Ballesteros golf course and Lake Etang Long, this apartment is not only functional but also combines comfort, intimacy, and conviviality. The semi-open kitchen to the living room creates a warm and bright living space. Each room has its own bathroom (shower or bathtub) and a private hallway, offering each one true independence. A new machine combining washing machine and dryer accentuates this autonomy. The 24 m² terrace is accessible from the living room and the two bedrooms. It benefits from a beautiful exposure, while remaining away from the hustle and bustle of the lake and the neighbors; perfect for a moment of relaxation. 1 indoor parking space with heated ramp, easily accessible all year round. This apartment is perfect for family use and hosting close relatives. Features • 3.5 rooms with a weighted area of 93 m² • Large terrace of 24 m² overlooking a green oasis and away from all neighbors. • Bright and cozy living room with access to the terrace • Semi-open kitchen to the living room and dining area, practical and convivial • 2 bedrooms with access to the terrace, each with its own bathroom and private hallway, also equipped with custom-made built-in closets in the bedrooms and private hallways. • 1 bathroom with WC and bidet • 1 shower with WC • 1 indoor parking space with heated ramp • Basement • Ski storage • Amenities: communal laundry room • Sale in the residence: secondary • Sale to foreigners: under certain conditions Price • Apartment CHF 1'350'000.00 • Indoor parking space in the underground parking garage with heated ramp for an additional CHF 100'000.00 Condition • Last work carried out in 2026 • Oil heating • Habitable in its current state Location Building at the foot of Lake Etang-Long and the Crans-sur-Sierre golf club, near shops, located on the Crans-Montana high plateau, in the Valais canton. • Nearest shops and restaurants, about 500 meters away • Cable car, 1.5 km away • Public parking, about 250 meters away • Funicular, about 2.5 km away • Sierre train station, about 20-25 minutes away by car • Sierre highway, about 20 minutes away by car • Sion airport, about 35 minutes away by car • Geneva airport, about 2 hours away by car

Travel time
-
  • Modern two-story house with wooden facade, white walls, and a spacious balcony on the upper level. The house is surrounded by greenery and features a parking area with several cars.
  • Building. A two-story house with a garage, surrounded by trees and mountains in the background. A white SUV and a red van are parked in the driveway.
  • A multi-story building under construction with scaffolding, a crane, and a clear view of mountains in the background.
  • Modern dining area with a white dining table, grey upholstered chairs, pendant lights, large windows with curtains, and a view of a balcony with outdoor seating.
  • Modern living and dining area with large windows offering a scenic view, featuring a grey sectional sofa, a white dining table with six chairs, pendant lights, and decorative items.
  • Modern living room with a grey sectional sofa, coffee table, dining table, chairs, decorative plants, and a sleek lamp fixture.
  • Kitchen. Modern kitchen with light wood cabinets, stainless steel appliances, and a white dining table with chairs.
  • Cozy studio with a daybed, desk, laptop, chair, decorative balloons, and books.
  • A modern, compact living space with a grey sofa, decorative pillows, built-in shelves holding books and decorative items, a small table with a lamp, and a small kitchen area visible through an open doorway.
  • Floor Plan. Top-down floor plan of a modern house with multiple bedrooms, bathrooms, living and dining areas, and an outdoor patio with parking spaces.
1 / 10
3.5 rooms120m²CHF 575,000.–
Top
Route de Prozerbou 28, 1974 Arbaz

Spacious 3.5-room new apartment with terrace and lawn in Arbaz

Spacious 3.5-room apartment in Arbaz (Central Valais), in the heart of the Valais Alps. As part of a modern multi-level building, this ground-floor apartment with large terrace and private lawn offers an exceptional living space and sunshine. The building is currently under construction. Completion is scheduled for July 2027.The highlights of this apartment: • Lawn/Terrace: Enjoy a privileged outdoor space with a large terrace (48 m2) and a private lawn (70 m2) • New construction: Spacious rooms. Two bathrooms (shower/WC). High-quality kitchen Made in Germany. Careful finishes and modern energy standards for maximum comfort and minimal costs: geothermal heat pump, photovoltaic in a self-consumption community (CA) • Elevator and accessibility: The building is equipped with an elevator and is accessible to people with reduced mobility. • Parking: A garage (with optional electric charging station) and an outdoor parking space are available, offering all the necessary comfort Sunshine and tranquility: This property enjoys generous sunshine (2000h/year), both in summer and winter, ensuring bright interiors all year round. The neighborhood is quiet, both day and night, for an unparalleled quality of life.Location: Nestled in the village of Arbaz (1186m above sea level), this apartment offers easy access to local amenities (schools, UAPE, shop with post office, café-restaurant, municipality). The bus stop is just 5 minutes' walk away, making it easy to get around the region. You will also benefit from the proximity to ski resorts (Anzère in 10 minutes, Crans-Montana in 30 minutes) and the many hiking trails that make the Valais famous. The city of Sion and the Sion-Est motorway exit are 15 minutes by car.This unique opportunity is aimed at mountain lovers and those seeking an exceptional property in a preserved natural environment. Don't miss the chance to acquire your Alpine haven in one of the most charming and sunniest villages in Valais.

Travel time
-
1 / 11
4.5 rooms200m²Price on request
Top
route du rawyl 15, 3963 Crans-Montana

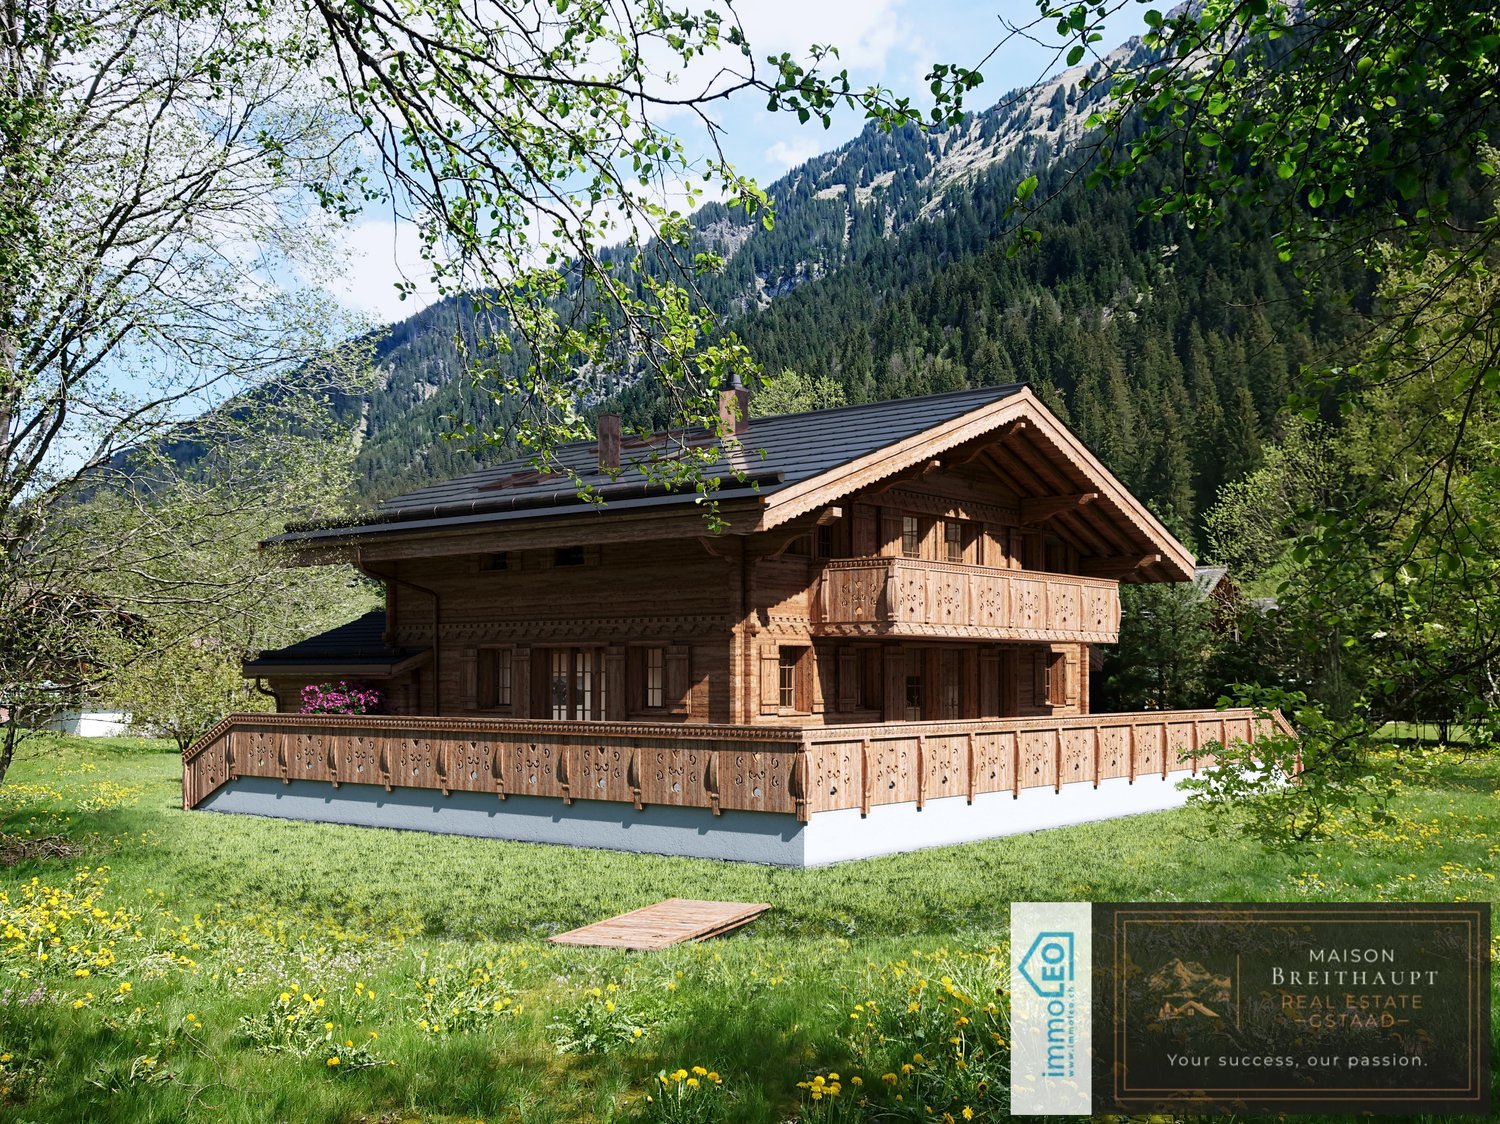
FENDI Private Residences - L'excellence alpine (P11)

Steiger&Cie Sotheby's International Realty a le plaisir de vous présenter un appartement rare niché au coeur de Crans-Montana, au sein des prestigieuses FENDI Private Residences, cet appartement de 200 m² incarne une vision raffinée de l'art de vivre alpin, où le design italien rencontre la majesté des Alpes suisses.Baigné de lumière grâce à ses généreuses baies vitrées et prolongé par plus de 50 m² de balcons, il offre un panorama spectaculaire sur le Val d'Hérens et la Couronne Impériale, tout en donnant accès aux prestations exclusives d'une résidence cinq étoiles.Une adresse rare, pensée pour une clientèle internationale en quête de discrétion, de confort absolu et d'excellence.Chiffres clés200 m² habitables52 m² de terrasses274 m² au total226 m² de surface de vente3 suites avec salles de bainsVue panoramique à 180Résidence signée FENDISpa & WellnessPiscine intérieureSki roomÀ 150 m des remontées mécaniquesDisposition intérieure :- Un vaste séjour traversant, baigné de lumière, doté d'une cheminée monumentale, avec de larges baies vitrées ouvrant sur deux grandes terrasses-loggias plein sud, offrant une vue panoramique sur la Couronne impériale,- Une cuisine design ouverte, entièrement équipée, avec îlot central, pensée pour le confort et la convivialité,- Une suite parentale spacieuse avec walk-in closet, salle de bain privative, et balcon,- Une chambre double en suite, orientée plein sud, avec accès direct au balcon,- Une troisième chambre en suite avec salle de douche attenante,-Un WC visiteurs,- Un espace nuit bien délimité, garantissant calme et intimité,- Un hall d'entrée raffiné et fonctionnel.Annexes :-Deux places de parking intérieures (en sus),-Une cave privative.Services exclusifs inclus :Les résidents bénéficient d'un accès illimité à l'ensemble des prestations hôtelières 5 étoiles :- Piscine intérieure, espace wellness complet avec jacuzzi, hammam, sauna,- Skiroom,- Service de conciergerie,- Espaces communs sécurisés et raffinés.Emplacement exceptionnel :Située à quelques pas, à plat et en zone piétonne, de la gare de télécabine de Cry d'Er, cette propriété est nichée dans un écrin de verdure, au coeur de la forêt, avec le doux ruissellement du bisse du Rhô pour toile de fond sonore.Une adresse rare, confidentielle, pour les esthètes en quête de prestige, de nature et de signature internationale.Steiger&Cie Sotheby's International Realty is proud to exclusively present a rare opportunity in the world of high-end branded real estate: a stunning 200 sqm apartment located in the prestigious FENDI Private Residences in Crans-Montana, Switzerland.Blending Italian design excellence with Swiss Alpine serenity, this property offers exceptional finishes, expansive south-facing terraces, and breathtaking 180 panoramic views of the iconic Valais mountain range.Layout:- One expansive living room with a monumental fireplace, opening onto two large loggia-style terraces, fully south-facing with uninterrupted Alpine views,- One bespoke open-plan kitchen with central island, seamlessly integrated into the living space,- One generous master suite with private balcony, walk-in closet, and en-suite bathroom,- One south-facing en-suite double bedroom with balcony access,- One third en-suite double bedroom with private shower room,- One guest WC,- One clearly defined night area ensuring privacy and tranquillity,- One elegant and welcoming entrance hall.Annexes:- Two indoor parking spaces (available at an additional cost),- One private cellar.Exclusive Resident Amenities:Enjoy full access to the five-star services of the residence:- Indoor swimming pool, wellness area with jacuzzi, hammam, and sauna,- Private ski room,- Concierge service,- Secure and refined shared spaces.Prime Location:Nestled in the forest with the soothing flow of the Bisse du Rhô, the residence offers a flat and pedestrian access to the Cry d'Er gondola station,...

Travel time
-
1 / 8
4.5 rooms123m²CHF 1,518,000.–
Top
Route des Sommets de Crans, 3963 Crans-Montana

Lot A-13 - 4.5 rooms spacious and bright

WORK IN PROGRESSTHE PROJECTIdeally located in the heart of the prestigious Crans-Montana station, the Domaine du Parc benefits from a breathtaking panoramic view of the Alps and a south-facing exposure, guaranteeing maximum sunlight throughout the year.Its privileged location allows you to reach all the amenities and activities of the station on foot: • Cable cars: 3 min • Supermarket: 2 min • School center: 1 min • Fitness center: 2 min • Bank and post office: 4 min • Restaurants: 3 min • Crans-Montana golf course: 4 min THE APARTMENTSFrom 2.5 to 4.5 rooms, the apartments in the Domaine du Parc seduce with their generous volumes, their bright living rooms, and their ideally oriented terraces, offering an exceptional view of the Alpine landscape.Buyers will have the opportunity to personalize the interior finishes to create a space in their image and enjoy a comfortable, modern, and elegant lifestyle.APARTMENT COMPOSITIONo Entrance with built-in wardrobes of 10 m2o Living room with open kitchen of 45 m2o Master bedroom of 17.5 m2 with en-suite bathroomo Two bedrooms of 11.6 and 12.5 m2o Bathroom of 4.8 m2o South-facing terrace of 20 m2o North-facing terrace of 15 m2DELIVERYStart of work: October 2025Expected delivery: April 2028REMARKS • Sale as a primary residence according to Lex Weber • Indoor parking space: CHF 50'000.-/unit

1 / 8
4.5 rooms123m²CHF 1,886,000.–
Top
Route des Sommets de Crans, 3963 Crans-Montana

Lot C-49 - 4.5 spacious and bright rooms

WORK IN PROGRESSTHE PROJECTIdeally located in the heart of the prestigious Crans-Montana ski resort, the Domaine du Parc benefits from a breathtaking panoramic view of the Alps and a south-facing exposure, guaranteeing maximum sunshine throughout the year.Its privileged location allows you to reach all the amenities and activities of the resort on foot: • Cable cars: 3 min • Supermarket: 2 min • School center: 1 min • Fitness center: 2 min • Bank and post office: 4 min • Restaurants: 3 min • Crans-Montana golf course: 4 min THE APARTMENTSFrom 2.5 to 4.5 rooms, the apartments in the Domaine du Parc seduce with their generous volumes, their bright living rooms, and their ideally oriented terraces, offering an exceptional view of the Alpine landscape.Buyers will have the opportunity to personalize the interior finishes to create a space in their image and enjoy a comfortable, modern, and elegant lifestyle.APARTMENT LAYOUTo Entrance with built-in wardrobes of 10 m2o Living room with open kitchen of 45 m2o Master bedroom of 17.5 m2 with en-suite bathroomo Two bedrooms of 11.6 and 12.5 m2o Bathroom of 4.8 m2o South-facing terrace of 20 m2o North-facing terrace of 25 m2DELIVERYStart of work: October 2025Expected delivery: April 2028REMARKS • Sale as a primary residence according to the Lex Weber • Indoor parking space: CHF 50'000.-/unit

1 / 15
11 rooms515m²CHF 5,465,000.–
Route du Golf 142, 3963 Crans-Montana

Residence with 3 generous apartments

Magnificent residence comprising 3 generous apartments Nestled in the heart of an exceptional alpine setting, this magnificent residence located in the immediate proximity of Crans-Montana offers absolute comfort and unparalleled quality of life. Built in 2011 with quality materials, this 515 m² habitable building consists of three distinct apartments, perfect for a family seeking space and intimacy, or for an investor wishing for a prestigious property. The layout of the building highlights spacious, bright and functional living areas offering beautiful intimacy.The upper ground floor accommodates two 2.5-room apartments, respectively 74 m² and 81 m², each with a spacious living room, a modern fully equipped kitchen, a bedroom with en-suite bathroom, a guest toilet, a laundry room as well as a large private balcony offering a breathtaking view of the mountains.The jewel of this residence is undoubtedly the sumptuous 5.5-room duplex occupying the two upper levels. With its 270 m², it offers on its first level a vast living room bathed in light, a dining room with open kitchen and pantry, a spacious bedroom/office, a guest toilet, a laundry room as well as several optimized storage spaces. On the upper level, you will find two bedrooms including a large one of 26 m², two bathrooms including one with a bathtub, and a spacious open area ideal for creating a living space according to your needs or desires.The lower ground floor comprises several functional annexes. It consists of two double garages, a cellar, a storage room, a technical room as well as an independent space, currently used as a library, offering a separate room accessible directly from the front of the parking lot.Designed for comfort and accessibility, this property has an elevator serving all floors as well as handrails in the stairs, ideal amenities also adapted for people with reduced mobility. Finally, apart from the two double garages, this residence benefits from well-thought-out infrastructure, with eight outdoor parking spaces, including two in front of the entrance gate, and secure electric gates. On the outside, residents will enjoy beautiful green spaces, a 14 m² canopy, and optimal sunlight throughout the year.Ideally located just a few minutes from the center of Crans-Montana, shops, schools, and the prestigious Golf Ballesteros, this exceptional property combines elegance, comfort, nature, and proximity to amenities perfectly. A unique opportunity for those seeking a main or secondary residence in a peaceful and privileged setting. Have we sparked your interest? If so, do not hesitate to request the online dossier and contact us for more information or to arrange a visit on site.
Travel time
-
1 / 14
3.5 rooms96m²CHF 1,530,000.–
Rue du Zier 8, 3963 Crans-Montana

High-end amenities in this renovated apartment

High-end amenities in this renovated apartment Located just a few minutes from the center of the station, this superb 3.5-room apartment, fully renovated, develops 96 m² and opens onto a generous 40 m² terrace, a true extension of the living room to fully enjoy the seasons. The noble materials and careful finishes - quality woodwork, fireplace, and underfloor heating - establish a contemporary alpine atmosphere, warm and refined, where every detail has been thought out for well-being.The apartment consists of two bedrooms, one of which is a parental suite with a private bathroom, a second toilet with a shower, and a fully equipped kitchen opening onto a vast living space ideal for receiving. Designed to live the mountain in all seasons, it has a functional ski room and quick access to the ski area. The nearby golf course and an international school also make it a relevant choice for families.The setting is calm and preserved, offering a rare serenity while remaining close to amenities and transportation links. In terms of technological comfort, the residence offers a television in the bathroom and in the two bedrooms, as well as an integrated high-end audio system for a premium multimedia experience.Suitable for both main and secondary residence, this property is also eligible for sale to foreigners. A parking space is available as an option, ensuring practicality and tranquility during stays. Combining a prime location, high-end amenities, and a peaceful setting, this apartment constitutes a rare opportunity for demanding mountain lovers.

Travel time
-
1 / 19
3.5 rooms122m²CHF 2,625,000.–
Rue des Toules 8, 3963 Crans-Montana

Alpine apartment with a view of Etang Blanc in Crans-Montana

A haven of alpine life in the heart of Crans-Montana. Nestled in the heart of one of Crans' most sought-after chalet-style residences, just a few minutes' walk from the town center, this fully renovated apartment in 2013 represents a rare opportunity offering an exceptional view of Etang Blanc.Located on the first floor, the apartment benefits from a triple orientation that invites natural light to spread into each room throughout the day. Each room opens directly onto a 55 m² balcony, a true extension of the interior space. Ideal for sun-kissed breakfasts, mountain evenings, or simply to enjoy the alpine calm at any time of day.The apartment has been fitted out with particular care given to materials and details: bleached oak flooring, treated pine ceilings, and a brand-new kitchen. Each element has been carefully chosen to create an atmosphere that is both warm and contemporary, while respecting the authenticity of the mountain.The apartment also includes two spacious bedrooms, each with its own en-suite bathroom. A rare plus that guarantees comfort and intimacy, whether as a primary or secondary residence.Just a stone's throw from the village center, shops, restaurants, and ski lifts, this apartment represents an exceptional opportunity to acquire a character property in one of Switzerland's most renowned alpine resorts. Ideal as a primary residence or as a vacation pied-à-terre.

Travel time
-

Suggested properties for you based on search results