3782 (Lauenen b. Gstaad) - Properties for sale with Balcony / Terrace, Elevator

We recommend expanding your search criteria to get similar results. The current filters didn’t return any matches.

If you don’t want to change your current search criteria, we recommend creating a search alert, so you’ll be notified when matching offers become available.

More objects in your automatically expanded search area
226 results - Radius: + 10km
Iryna Filon

Iryna Filon

1 / 13
Iryna Filon

Iryna Filon

  • Balcony / Terrace
  • Elevator
  • Swimming pool
14 rooms824m²CHF 6,950,000.–
Premium
1966 Saxonne (Ayent)

6006. RARE. Villa d'exception avec vue sur les Alpes (Ayent)

6006. RARE. Ayent, Villa d'exception avec vue sur les Alpes Trust Immobilier vous accompagne dans vos projets en Valais, ainsi que sur les cantons de Vaud et Genève, et vous propose Ref. 6006 - TCM À 15-20 minutes de Crans-Montana et de Sion, découvrez cette sublime Propriété hors normes, pensée pour conjuguer espace, intimité et art de vivre alpin. Située dans un environnement calme et privilégié sur un terrain d'environ 2'980 m², cette Résidence conçue en cascade sur plusieurs niveaux, comprend une Villa (surface brute habitable d'environ 685m²) répartie en 5 niveaux desservis par ascenseur, ainsi que deux appartements indépendants de 2,5 pièces (76m² et 64m²). À l'extérieur, de vastes terrasses épousent naturellement le relief et prolongent les espaces de vie autour d'une magnifique piscine miroir à débordement, offrant un panorama exceptionnel sur les montagnes, à l'abri des regards.Construite en 2015 et agrandie en 2020, la Propriété séduit par ses volumes généreux, son architecture contemporaine, son intérieur chic et sobre et ses prestations de standing. Elle totalise environ 824 m² habitables cumulés, répartis comme suit : NIVEAU GARAGES (Etage 0) Garages, caves, locaux techniques : env. 193m²o 2 garages doubles (34m² + 36m²)o 2 garages simples (16m² + 20m²)o 6-8 places de parc extérieureso 2 caveso Local techniqueo Ascenseur desservant les différents niveauxNIVEAU DES APPARTEMENTS (Etage 1) Surface : env. 140m²o Appartement 2,5 pièces Ouest : 76m² habitables + terrasse de 33m²o Appartement 2,5 pièces Est : 64m² habitables + terrasse de 28m²o Caves, buanderie et dégagement : 34m²NIVEAU VILLA -- ESPACE NUIT (Etage 2) Surface du niveau : env. 143m²o Suite parentale avec dressing, salle de bain et doucheo 2 chambres avec salle d'eau en suiteo Dressing indépendanto Terrasse suite privative : 64m²o Cave, local technique : 39m²NIVEAU VILLA -- ESPACE DE VIE (Etage 3) Surface principale du niveau : env. 313m²o Entrée avec dressingo Salon principal avec accès direct à la terrasseo Cuisine ouverte entièrement équipéeo Economat, Buanderieo Salle à manger avec accès direct à la terrasseo 2 chambres avec salle d'eau en suiteo 2 bureauxo WC visiteurso Cave à vin climatiséeo Locaux techniques : 36m²o Réduit extérieur : 8m²o Terrasse séjour salle à manger : env. 68m²o Terrasse chambre 1 : env. 19m²o Terrasse chambre 2 : env. 19m² NIVEAU VILLA -- PISCINE & JARDIN (Etage 4) Surface de niveau : env. 121m²o Séjouro Cuisine ouverte entièrement équipéeo Salle à manger avec accès direct à la terrasse et au jardino Salle d'eauo Piscine extérieure miroir à débordement, 15m x 5.5m : env. 83m²o Réduit extérieur : 23m²o Terrasse hors piscine : env. 187m²NIVEAU VILLA -- ESPACE LOISIRS (Etage 5) Fitness et salle de jeux / billard : env. 107m²o Salle de fitness, Salle de jeux / billardo Grand balcon : env. 35m²ATOUTS • Cadre de vie exclusif, alliant intimité, confort et proximité des principaux pôles du Valais • Propriété vendue meublée • Ascenseur desservant les différents niveaux depuis le garage • Arrêt de bus à 300m/6mn à pieds • Ecole Primaire et Centre d'Orientation à 800m/2mn en voiture ou 9mn à pieds • Télécabine d'Anzère à 5.7km/10mn en voiture • Parcelle supplémentaire de 1'659m², avec possibilité d'acquisition séparée lors de la vente Forme juridique: Résidence principale www.trustimmobilier.ch6006. RARE. Ayent, Exceptional Villa with Views of the Alps Trust Immobilier supports you in your real estate projects in Valais, as well as in the cantons of Vaud and Geneva, and presents Ref. 6006 - TCM Just 15-20 minutes from Crans-Montana and Sion, discover this sublime, one-of-a-kind property, designed to combine space, privacy, and...

  • Balcony / Terrace
  • Elevator
  • Swimming pool
Iryna Filon

Iryna Filon

1 / 13
Iryna Filon

Iryna Filon

  • Balcony / Terrace
  • View
  • Elevator
5.5 rooms159m²CHF 2,870,000.–
Premium
3963 Crans-Montana

5006. Appartement 5.5pcs dans un cadre privilégié à Crans

Trust Immobilier vous propose : Réf : 5006 - TCM Venez découvrir ce magnifique Appartement 5.5 pièces de standing, situé dans une Résidence de style Chalet, à Crans, dans un quartier résidentiel très prisé, au calme et entouré de verdure. Traversant et bénéficiant d'une agréable orientation Sud-Ouest, l'Appartement vous séduira immanquablement par ses beaux volumes, son atmosphère chaleureuse et sa vue panoramique sur les montagnes, à admirer depuis un exceptionnel balcon de 57 m². D'une surface habitable d'environ 160 m², l'appartement offre une décoration cosy et raffinée, où le bois est omniprésent, créant une ambiance authentique et chaleureuse, parfaitement adaptée à l'esprit de Crans. Le séjour se compose de deux espaces distincts, séparés par une élégante paroi de rangement en bois avec porte coulissante. En effet, la quatrième chambre a ici été réaménagée afin de créer un second espace séjour, complété par un espace penderie et un WC visiteurs. Une cheminée et le parquet présent dans les différentes pièces renforcent encore le caractère chaleureux de l'ensemble.La distribution de cet Appartement s'étend sur une surface d'environ 160m2 habitable. L'Appartement comprend : Vestibule d'entrée avec armoire de rangement - Cuisine fermée - Séjour avec accès au balcon et WC visiteurs - Séjour supplémentaire issu du réaménagement de la quatrième chambre - 3 chambres, chacune avec sa salle de bain privative - Magnifique balcon de 57 m² offrant une large vue sur les montagnes Annexes : 1 place de parc (CHF 80'000.- en sus du prix de vente), 1 cave, 1 casier à skis, Autres atouts de la Résidence : Résidence de standing comprenant 12 appartements répartis sur 4 étages, ascenseur, buanderie commune, environnement verdoyant et résidentiel, arrêt de bus à proximité Forme juridique: PPE Résidence secondaire - Vente autorisée aux étrangers www.trustimmobilier.chTrust Immobilier presents: Ref: 5006 - TCM Come discover this magnificent 5.5-room luxury apartment, located in a chalet-style residence in Crans, in a highly sought-after residential neighborhood that is quiet and surrounded by greenery. This dual-aspect apartment, with a pleasant southwest-facing orientation, this apartment is sure to charm you with its spacious rooms, warm atmosphere, and panoramic mountain views, which can be admired from an exceptional 57 m² balcony. With a living area of approximately 160 m², the apartment features a cozy and refined interior design, where wood is a prominent feature, creating an authentic and warm atmosphere that perfectly captures the spirit of Crans. The living area consists of two distinct spaces, separated by an elegant wooden storage unit with a sliding door. In fact, the fourth bedroom has been reconfigured here to create a second living area, complete with a walk-in closet and a guest restroom. A fireplace and the hardwood floors throughout the various rooms further enhance the warm character of the space.The apartment's floor plan covers a living area of approximately 160 m². The apartment includes: Entryway with storage closet - Separate kitchen - Living room with access to the balcony and guest restroom - Additional living area created by converting the fourth bedroom - 3 bedrooms, each with its own private bathroom - Magnificent 57 m² balcony offering sweeping views of the mountains Additional features: 1 parking space (CHF 80,000 in addition to the sale price), 1 storage unit, 1 ski locker, Other features of the residence: Luxury residence comprising 12 apartments spread over 4 floors, elevator, shared laundry room, green and residential setting, bus stop nearby ...

  • Balcony / Terrace
  • View
  • Elevator
Iryna Filon

Iryna Filon

1 / 13
Iryna Filon

Iryna Filon

  • Balcony / Terrace
  • View
  • Elevator
4.5 rooms129m²CHF 2,980,000.–
Premium
3963 Crans-Montana

4009. Magnifique Appartement au Sein d'une Résidence de Prestige

Trust Immobilier, agence immobilière à Crans-Montana et Genève, vous présente Réf: 4009-TCM, un appartement de standing situé dans l'un des secteurs les plus recherchés de Crans-Ouest pour sa tranquillité et son atmosphère préservéeImplanté au fond d'une impasse calme, ce Bien bénéficie d'une sérénité exceptionnelle tout en restant accessible à pied depuis le centre de la station (env. 25 minutes). Son orientation Sud et Ouest assure une luminosité continue tout au long de la journée, sublimée par deux espaces extérieurs : • une vaste terrasse plein Sud, baignée de soleil • une seconde terrasse prolongée par un jardin privatif côté Ouest, idéale pour profiter des fins de journée Rare, l'Appartement combine un premier étage avec une superbe terrasse Sud et une terrasse Ouest qui s'achève sur un charmant jardin privatif. Cette particularité crée une atmosphère intime et chaleureuse, tout en offrant une luminosité optimale.La Résidence, construite en vieux bois, séduit par son cachet alpin et ses finitions soignées. Elle propose également un espace wellness complet comprenant sauna, hammam et salle de repos, un véritable havre de détente après une journée en montagne.Distribution intérieure : • Hall d'entrée accueillant • Séjour spacieux et lumineux agrémenté d'une cheminée avec accès direct à la terrasse OUEST • Salle à manger avec accès direct à la terrasse plein SUD • Cuisine semi-ouverte, moderne et entièrement équipée • Suite parentale avec dressing et salle de bain (baignoire + douche + WC) avec accès direct à la terrasse OUEST • Deux chambres doubles avec armoires intégrées avec accès direct à la terrasse OUEST • Salle de douche + WC • Loggia de 8,5m2 Annexes et équipements • 1 Box garage + 2-3 places de stationnement extérieures situées devant le garage-box privatif • Local à skis de grande dimension avec armoires individuelles et bancs • Cave avec buanderie privée Un bien rare sur le marchéEntre son emplacement privilégié, ses espaces extérieurs ensoleillés, son ambiance chaleureuse et les prestations haut de gamme de la résidence, cet Appartement représente une opportunité exceptionnelle à Crans-MontanaForme juridique : PPE en résidence secondairewww.trustimmobilier.chTrust Immobilier, a real estate agency in Crans-Montana and Geneva, presents Ref: 4009-TCM, a luxury apartment located in one of the most sought-after areas of Crans-Ouest for its tranquility and unspoiled atmosphereSituated at the end of a quiet cul-de-sac, this property enjoys exceptional tranquility while remaining within walking distance of the resort center (approx. 25 minutes). Its south and west-facing orientation ensures continuous natural light throughout the day, enhanced by two outdoor spaces: • a spacious south-facing terrace, bathed in sunlight • a second terrace extending into a private garden on the west side, ideal for enjoying the evenings A rare find, the apartment combines a first-floor unit with a superb south-facing terrace and a west-facing terrace that opens onto a charming private garden. This unique layout creates an intimate and warm atmosphere, while offering optimal natural light.The residence, built of reclaimed wood, charms with its Alpine character and meticulous finishes. It also features a full wellness area including a sauna, steam room, and relaxation room--a true haven of relaxation after a day in the mountains.Floor plan: • Welcoming entry hall • Spacious and bright living room featuring a fireplace with direct access to the WEST-facing terrace • Dining room with direct access to the SOUTH-facing terrace • Modern, fully equipped semi-open kitchen • Master suite with walk-in...

  • Balcony / Terrace
  • View
  • Elevator
Iryna Filon

Iryna Filon

1 / 13
Iryna Filon

Iryna Filon

  • Balcony / Terrace
  • Elevator
4.5 rooms125m²CHF 1,550,000.–
Premium
3963 Crans-Montana

4046. Chaleureux appartement ski-in ski-out entièrement rénové

Appartement à vendre à Crans-MontanaTrust Immobilier, agence immobilière à Crans-Montana et Genève, vous propose Ref. 4046 - TCMSituation privilégiée pour ce magnifique appartement en rez-de-jardin, à Crans-Montana.Entièrement rénové et agencé sur deux demi-niveaux, ce lumineux appartement vous offre tranquillité et vue sur les Alpes, tout en étant à moins de 10 minutes à pied du Centre de Crans.Un arrêt de bus est également disponible aux abords de la Résidence. Profitez ainsi pleinement de votre journée de ski, tout autant que des multiples commodités qu'offre la station, puis rentrez vous ressourcer dans votre futur 4.5 pièces paisible et cosy.Sa distribution s'étend sur une surface de 125m2 habitable.Il comprend : hall d'entrée - WC visiteurs - salle à manger et séjour avec accès à la terrasse, cuisine ouverte sur le séjour - 3 chambres - 1 salle de douche - 1 salle de bain - 1 buanderie - nombreux rangementsAnnexes: 1 casier à skis - 1 caveForme juridique : PPE Résidence secondaire - Vente réservée aux résidents suisseswww.trustimmobilier.chApartment for sale in Crans-MontanaTrust Immobilier, real estate agency in Crans-Montana and Geneva, offers you Ref. 4046 - TCMPrivileged location for this magnificent garden flat in Crans-Montana.Completely renovated and arranged on two half-levels, this bright flat offers tranquillity and views of the Alps, while being less than 10 minutes' walk from the centre of Crans. There is also a bus stop right outside the residence.So make the most of your day on the slopes, as well as the many amenities the resort has to offer, then come home to your future 4.5-room apartment, peaceful and cosy.It has 125m2 of living space.It comprises: entrance hall - guest WC - dining room and living room with access to the terrace, kitchen opening onto the living room - 3 bedrooms - 1 shower room - 1 bathroom - 1 utility room - plenty of storage space.Appendices: 1 ski locker - 1 cellarLegal form: PPE Secondary residence - For sale to Swiss residents only www.trustimmobilier.ch

  • Balcony / Terrace
  • Elevator
New building
Alban Four

Alban Four

1 / 13
Alban Four

Alban Four

  • Parking space
  • Balcony / Terrace
  • Elevator
3.5 rooms103m²CHF 590,000.–
Premium
1966 Blignou (Ayent)

Etheria - 20 apartments - Blignou (Ayent)

ETHERIA, a PPE consisting of 20 apartments, offering 2.5, 3.5, and 4.5 room accommodations. Located in Blignou, in the municipality of Ayent. Construction start planned for May 2026. FEATURES - Beautiful situation - Bright - Nice view - Large interior and exterior surfaces for all typologies - Construction according to SIA standards - With elevator - Photovoltaic panels - Geothermal heat pump - Floor heating - Individual meter per apartment - Triple glazing - Ambient thermostat - Sliding doors with lift - Each apartment is sold with 1 or 2 parking spaces - Connection for washing machine - 1 cellar per apartment with triple socket - Finishes to the buyer's taste - Additional information on request APARTMENT LAYOUT - Entrance hall with built-in wardrobes - Equipped open kitchen with living area - 1 parental bedroom with shower, WC, and sink - 1 bedroom - Shower, WC, and sink + space for washing machine - Balcony PARKING - 1x indoor parking space for CHF 28,000.- (in addition to the price) - 1x outdoor parking space for CHF 12,000.- (in addition to the price) SITUATION & AMENITIES - Quiet situation - Schools and communal facilities nearby - Shops and restaurants in the surroundings - Public transport stops nearby - Quick access to the plain and main roads Do not hesitate to consult the list of available lots. Information and visits: +41 79 464 11 48. ***All our properties are available on www.berra-immobilier.ch***

  • Parking space
  • Balcony / Terrace
  • Elevator
1 / 13
  • Parking space
  • Balcony / Terrace
  • Garage
  • +7
570m²CHF 15,900,000.–
Premium
Route du Golf, 3963 Lens

Magnificent Prestige Chalet: golf course as neighbor, Alps on the horizon.

The golf course as neighbor, the Alps on the horizon. Away from the golf road: the silence of the firs, the fairway on foot.A private Prestige chalet of very high standard on a 1'808 m² plot. The architecture assumes a clear concept: contemporary volumes, stone and solid wood, a frank, mountain-style writing, without pastiche. A private elevator serves all levels.The pool: 34 degrees, all year roundThis is the signature of the chalet. The outdoor pool, equipped with heat pumps, remains at 34 degrees all year round. Swimming outside in February, snow on the firs and steam rising from the water: very few addresses in Crans-Montana offer this. It is integrated into the private garden, in the direct extension of the terrace.The figuresLiving area: 570 m²Wellness area: 160 m² additional (building permit in progress)Secondary areas: 250 m²Terraces: 210 m² (180 m² on the ground floor, 30 m² on the attic level)Balconies: 60 m²Total volume: 3'500 m³Plot: 1'808 m², Lens municipalityThe distribution, level by levelLower ground floor 250 m², to be designedThis level remains entirely open to the buyer's design: spa, cinema, fitness room, sauna, game room; each can compose their own program here. It also includes a WC, laundry room and technical rooms (pool, heating, ventilation).Ground floor 250 m²From the entrance, a custom wine cellar sets the tone for the house. This level continues with a large, open living room that opens onto the 180 m² terrace and the pool, a bedroom with direct access and a visitor WC.First floor 250 m²Four bedrooms, two with direct access; the other two each have their own bathroom. Access to the balconies and service by the elevator.AtticThe master bedroom, under exposed beams, with dressing room, bathroom and private terrace of 30 m².In total, six bedrooms, each with its own water area; a rare configuration, designed to accommodate family and friends without compromising on intimacy.Garage and accessGarage for three cars, 80 m², with ski room and storage for golf equipment. Direct access via the private elevator. Paved driveway and outdoor parking for visitors.A word about the furnitureThe developer has furnished the chalet to make the volumes and proportions of each room readable. It is a staging: the buyer remains completely free to design and decorate, according to their preferences.Notable features • Outdoor pool heated to 34° all year round. • Private elevator serving all levels. • Lower ground floor to be designed as desired. • Sale only as a main residence.

  • Parking space
  • Balcony / Terrace
  • Garage
  • +7
Travel time
-
1 / 13
7 rooms559m²CHF 15,900,000.–
Premium
3963 Crans-Montana

Chalet Master - Alpine Jewel on the Golf Route

Ideally located on the prestigious Golf Route in Crans-Montana, the Chalet Master is a new, exceptional achievement combining authentic mountain heritage with the most exclusive contemporary comfort. Fully completed with very careful finishes, this haven of peace is situated just two steps from the vibrant center of the station, the world-renowned golf course, and amenities.This individual chalet of very high standing seduces with the irreproachable quality of its building and its timeless lines: • Character facades: Harmonious alliance of brushed old wood, natural stone masonry, and rustic plaster. • Alpine roof: Grey quartzite slates conferring a robust and elegant silhouette. • Optimal accessibility: A private elevator serves all levels of the house. • Outdoor spaces: Splendid, already built and integrated into the private garden, heated outdoor pool. Distribution of spaces and generous volumes • Basement (Customized leisure and wellness area): • Very large, modular surface allowing you to design, according to your wishes, a complete SPA area, fitness room, sauna/hammam, wine cellar, or private cinema. • Equipped laundry room, technical room, large ski/golf room, and storage spaces. • Ground floor (Reception and conviviality): • Double, cathedral-like living room bathed in natural light with a monumental fireplace. • Spacious dining room opening onto the terrace and pool area. • High-end equipped kitchen with noble materials. • A first bedroom with en-suite bathroom on the same level. • First floor (Night suites): • Sumptuous Master Suite with customized dressing room and adjacent bathroom. • Spacious guest bedrooms, each with its own private bathroom. • Gallery/Attic: • Ambiance bedroom under a worked, open roof structure, with adjacent shower room. Parking and amenities: • Large, secured underground parking with direct access to the private elevator. • Numerous outdoor parking spaces for guests. • Immediate proximity to shuttles, shops, and golf course. The essentials at a glance: • Location: Golf Route, Crans-Montana • Condition: Fully completed / Key-ready / Immediately habitable • Outdoor areas: Landscaped outdoor pool and panoramic terraces • Legal framework: Sale only as a primary residence

Tristan Barras

Tristan Barras

1 / 9
Tristan Barras

Tristan Barras

  • Balcony / Terrace
  • Garage
  • View
  • +4
12 rooms820m²Price on request
Premium
3963 Crans-Montana

Prestige Chalet on the Severiano Ballesteros Golf Course

Currently under construction, the Chalet "Les Lutins" is in the final phase of interior and exterior finishing work. Delivery is scheduled for the first quarter of 2027.The property is being offered for sale exclusively as a primary residence. The presented photomontages are non-contractual. Current photos of the construction site are available upon request.Prestige Chalet "Les Lutins" in Crans-MontanaIn a particularly sought-after environment in Crans-Montana, directly adjacent to the famous Severiano Ballesteros golf course, the Chalet "Les Lutins" offers a rare combination of traditional alpine architecture, exceptional volumes, and high-end contemporary amenities. Close to the town center and the "Regent International School", the property benefits from a privileged location, which is both green, residential, and easily accessible.Developed over several levels connected by an elevator, the chalet offers approximately 950 m² of living space, to which is added the important pool and wellness area, as well as the service, technical, and garage spaces.The architecture makes generous use of the emblematic materials of the mountains: old wood, natural stone, exposed beams, large windows, and spacious terraces. The ensemble has been designed as a true, luxurious family residence, capable of accommodating owners and guests in a very high level of comfort throughout the year. Distribution of the chaleto Basement (100.67 m²): Technical room entirely dedicated to the pool and wellness facilities.o Lower ground floor - services and garage (218.36 m²): Large garage for 6 vehicles, laundry room, storage rooms, and technical rooms.o Lower ground floor - wellness area (261.02 m²): Indoor pool, relaxation areas, sauna, jacuzzi, shower, and sanitary facilities.o Upper ground floor (341.34 m²): 4 bedrooms, bathrooms/showers, private cinema, fitness room, and large terrace.o Main floor (362.06 m²): Living room, lounge, dining room, double kitchen, wine cellar, 2 bedrooms with bathrooms and dressing rooms, terraces, and balconies.o Attic/loft (246.23 m²): Level largely dedicated to the master suite, with large dressing room, bathroom, libraries, and vast private outdoor spaces.* Sales areas per level according to the architect's plans, including the weighting for terraces and balconies.Lower ground floor -- wellness area and service areasThe lower ground floor houses one of the main elements of the property: a private wellness area of over 260 m². Organized around an indoor pool, it also includes a sauna, a jacuzzi, a shower, and relaxation areas. Large windows allow for a direct connection to the outdoor landscaping and the alpine environment.Independently of this relaxation universe, the property has a particularly comprehensive service organization: laundry room, cloakroom, storage rooms, technical rooms, and dressing rooms for staff ensure discreet and efficient operation on a daily basis.The large garage offers an exceptional capacity of six vehicles, which is particularly appreciated for a primary residence of this importance in Crans-Montana.Upper ground floor -- four bedrooms and leisure areasThe upper ground floor is mainly dedicated to bedrooms and leisure areas. It offers four bedrooms, each with its own bathroom or shower, as well as storage spaces or dressing rooms depending on the bedroom.This level also includes a private cinema room of approximately 30 m² and a remarkable...

  • Balcony / Terrace
  • Garage
  • View
  • +4
Mike Guigoz

Mike Guigoz

1 / 13
Mike Guigoz

Mike Guigoz

  • Parking space
  • Balcony / Terrace
  • Elevator
  • +2
3.5 rooms102m²CHF 815,000.–
Top
Route de la Combettaz 10, 1965 Savièse

Exceptional attic with vast terrace and Alpine panorama

Pure lines for a unique living environment...Amma Immo is pleased to present "Greenline", an exceptional promotion of 4 buildings, nestled in the heights of Savièse (10 minutes from Sion). This unique project consists of 16 high-standard apartments and a villa, combining contemporary architecture and breathtaking panoramas of the Rhone Valley.Designed for a refined and peaceful lifestyle, the residences offer:- Spacious, bright living areas thanks to large windows.- Roomy terraces with unobstructed views of the Alps.- A natural integration into the landscape, with green roofs and a purified aesthetic.- High-end finishes and customizable amenities.- Easy access, just a few minutes from Sion.In this new ecological promotion, architecture finds its meaning in natural light and the soothing presence of nature, integrated into the daily life of the habitat. Greenline is aimed at a demanding clientele, seeking a serene living space, both close to the city and immersed in a preserved environment.Composition of lot nB5-An entrance hall-An open kitchen overlooking a pleasant living room-A study / guest roomA bathroom-A bedroom with access to the green space-A magnificent terrace-A cellarPARKING:-2 indoor parking spaces, in addition to the sale price (CHF 35,000.- per space)Contact me at 079 576 70 71 for more information!

  • Parking space
  • Balcony / Terrace
  • Elevator
  • +2
Travel time
-
  • Modern dining area with a round table, chairs, and a view of mountains through large windows. There is a sofa and a plant in the foreground, and a person is sitting on a chair outside on the balcony.
  • Modern two-story house with wooden facade, multiple balconies, and a raised ground floor with a garage. Several cars are parked in the driveway.
  • Modern two-story house with balconies, large windows, and a parking area with several cars.
  • Modern kitchen with light wood cabinets, stainless steel appliances, and a sleek countertop. Features a built-in oven, sink, and a view of the outdoors.
  • A multi-story building under construction, with scaffolding and a crane visible, surrounded by greenery and a clear blue sky.
  • Multi-story building under construction with scaffolding, cranes, and surrounding greenery.
  • A multi-story building under construction with scaffolding, a crane, and a clear view of mountains in the background.
  • Floor Plan. Top-down floor plan of a modern house with multiple bedrooms, bathrooms, living and dining areas, kitchen, and outdoor patio. Includes parking spaces and small garden areas.
  • Floor Plan. 3D floor plan of a modern apartment with a living room, dining area, kitchen, bedroom, and balcony. Features include a sofa, dining table, chairs, bed, and kitchen cabinets.
  • Modern living room with a large sectional sofa, coffee table, dining area, and decorative lighting.
  • Modern, minimalist bedroom with a large bed, built-in storage, a sleek chair, a mirror, and a small desk area with a chair.
  • Modern, cozy room with a sofa, desk, and laptop. Features large windows with blinds, artwork on the walls, and a hanging pendant light.
  • Modern bathroom with a white sink, toilet, large mirror, and wooden cabinet.
1 / 13
3.5 rooms112m²CHF 656,000.–
Top
Route de Prozerbou 28, 1974 Arbaz

Magnificent 3.5-room attic apartment in Arbaz

Discover this spacious attic apartment with 3.5 rooms, located on the 2nd floor of a building under construction in Arbaz, in the central Valais. Available from May 31, 2027, this contemporary creation offers a living space that combines modern comfort, exceptional sunlight, and breathtaking Alpine panoramas.The highlights of this apartment: • Attic with balcony: Enjoy a privileged outdoor space with a beautiful view of the Valais Alps • New construction: Spacious bedrooms. Two bathrooms (shower/WC). Careful finishes and modern energy standards for optimal comfort and minimal costs: geothermal heat pump, photovoltaic in a consumption community (CA). • Accessibility: The building is equipped with an elevator and is fully accessible to people with reduced mobility. • Parking: A garage (with optional electric vehicle charging station) and an outdoor parking lot are available, offering all the necessary comfort. • Quiet environment: A peaceful environment close to nature, ideal for relaxing and recharging, away from urban hustle and bustle. Sunlight and living space: This apartment benefits from generous sunlight, both in summer and winter (2200 hours per year), ensuring bright interiors throughout the year. The neighborhood is particularly quiet, both day and night, for an unparalleled quality of life.Location: Nestled in the village of Arbaz (altitude 1186 m), this apartment offers easy access to local amenities (schools, UAPE, shop with post office, café-restaurant, community center). The bus stop is accessible in just 5 minutes on foot, making it easy to get around the region. You will also benefit from the proximity to the ski resorts (Anzère above, Crans-Montana in 30 minutes) and the many hiking trails that make the Valais famous. The city of Sion and the Sion-Est highway exit are just 15 minutes away by car.This unique opportunity is aimed at mountain lovers and those looking for an exceptional property in a natural setting. Don't miss the chance to acquire your Alpine haven in one of the most charming and sunniest villages in the Valais.

Travel time
-
  • Modern living and dining area with a blue sofa, white dining table, wooden chairs, pendant light, and large windows with a scenic view.
  • Modern two-story house with wooden facade, balconies, garage, and parking area.
  • Modern two-story house with balconies, large windows, and a parking area with several cars.
  • Modern kitchen with light wood cabinets, stainless steel appliances, and a white dining table with chairs.
  • A multi-story building under construction, with scaffolding and a crane visible, indicating ongoing development.
  • Multi-story building under construction with scaffolding, surrounded by greenery and a crane in the background.
  • A multi-story building under construction with scaffolding, a crane, and a clear view of mountains in the background.
  • Top-down floor plan of a modern house with multiple bedrooms, bathrooms, living and dining areas, and an outdoor patio with parking spaces.
  • 3D floor plan of a modern apartment with a living room, dining area, kitchen, bedroom, and balcony. Features include a sofa, dining table, chairs, bed, and kitchen cabinets.
  • Modern bedroom with a large bed, nightstand, stool, and a mirror. The room features wooden flooring and a contemporary design.
  • Cozy studio with a daybed, desk, laptop, chair, decorative balloons, and books.
  • A small, modern bedroom with a single bed, a laptop on a small table, and a cup with pencils nearby. The room features light-colored walls and wooden flooring.
  • Modern bathroom with a white sink, large mirror, and wooden cabinet. The shower area features a glass enclosure with a sleek, metallic frame.
  • Modern bathroom with a white sink, toilet, large mirror, and wooden cabinet.
1 / 14
3.5 rooms112m²CHF 585,000.–
Top
Route de Prozerbou 28, 1974 Arbaz

New 3.5-room apartment with panoramic view in Arbaz

Discover this spacious 3.5-room apartment, located on the 1st floor of a building under construction in Arbaz, in the central Valais. Available from May 31, 2027, this contemporary realization offers a living space combining modern comfort, exceptional sunshine, and a view of the Valaisan Alps.The highlights of this apartment: • Balcony: Enjoy a privileged outdoor space with a beautiful view of the Valaisan Alps • New construction: Spacious rooms. Two bathrooms (shower/WC). Careful finishes and modern energy standards for optimal comfort and minimal costs: geothermal heat pump, photovoltaic in community consumption (CA). • Accessibility: The building is equipped with an elevator and is fully accessible to people with reduced mobility. • Parking: A garage (with optional electric charging station) as well as an outdoor parking lot are available, offering all the necessary comfort. • Quiet environment: A peaceful environment close to nature, ideal for relaxing and recharging, away from urban hustle and bustle. Sunshine and living space: This apartment benefits from generous sunshine, both in summer and winter (2200 hours per year), ensuring bright interiors all year round. The neighborhood is particularly quiet, both day and night, offering an unparalleled quality of life.Location: Nestled in the village of Arbaz (altitude 1186m), this apartment offers easy access to local amenities (schools, UAPE, shop with post office, café-restaurant, town hall). The bus stop is accessible in just 5 minutes on foot, making it easy to get around the region. You will also enjoy the proximity to ski resorts (Anzère in 10 minutes, Crans-Montana in 30 minutes) and the many hiking trails that make the Valais famous. The city of Sion and the Sion-Est highway exit are 15 minutes by car.This unique opportunity is aimed at mountain lovers and those looking for an exceptional property in a preserved natural environment. Don't miss this chance to acquire your Alpine haven in one of the most charming and sunniest villages in the Valais.

Travel time
-
  • Modern two-story house with wooden facade, balconies, raised ground floor, garage, and parking area.
  • Modern dining area with a white dining table, grey upholstered chairs, pendant lights, large windows with curtains, and a view of a balcony with outdoor seating.
  • Modern living and dining area with large windows offering a scenic view, featuring a grey sectional sofa, a white dining table with six chairs, pendant lights, and decorative items.
  • Building. A two-story house with a garage, surrounded by trees and mountains in the background. A white SUV and a red van are parked in the driveway.
  • Modern two-story house with balconies, large windows, and a parking area with several cars.
  • Building under construction with scaffolding, cranes, and a partially covered roof.
  • Multi-story building under construction with scaffolding, cranes, and surrounding greenery.
  • A multi-story building under construction with scaffolding, a crane, and a clear view of mountains in the background.
  • Modern living room with a grey sectional sofa, coffee table, dining table, chairs, decorative plants, and a sleek lamp fixture.
  • Kitchen. Modern kitchen with light wood cabinets, stainless steel appliances, and a white dining table with chairs.
  • Cozy studio with a daybed, desk, laptop, chair, decorative balloons, and books.
  • A modern, compact living space with a grey sofa, decorative pillows, built-in shelves holding books and decorative items, a small table with a lamp, and a small kitchen area visible through an open doorway.
  • Floor Plan. Top-down floor plan of a modern house with multiple bedrooms, bathrooms, living and dining areas, and an outdoor patio with parking spaces.
  • Floor plan of a house with labeled rooms: A, B, C, D, 13, 14, and2. Includes a staircase and a small enclosed area.
1 / 14
3.5 rooms120m²CHF 575,000.–
Top
Route de Prozerbou 28, 1974 Arbaz

Spacious 3.5-room new apartment with terrace and lawn in Arbaz

Spacious apartment with 3.5 rooms located in Arbaz (Central Valais), in the heart of the Valais Alps. Part of a modern multi-level building, this ground-floor apartment featuring a large terrace and private lawn offers an exceptional living space and sun exposure. The building is currently under construction. Delivery is scheduled for May 2027.The highlights of this apartment: • Lawn/Terrace: Enjoy a privileged outdoor space with a large terrace (48 m2) and a private lawn (70 m2) • New construction: Spacious rooms. Two bathrooms (shower/WC). High-quality kitchen Made in Germany. Careful finishes and modern energy standards for optimal comfort and minimal costs: geothermal heat pump, photovoltaic in a self-consumption community (CA) • Elevator and accessibility: The building is equipped with an elevator and is accessible to people with reduced mobility. • Parking: A garage (with optional electric charging station) and an outdoor parking space are available, offering all the necessary comfort Sunshine and tranquility: This property benefits from a generous sunshine duration (2200h/year), both in summer and winter, guaranteeing bright interiors all year round. The neighborhood is quiet, both day and night, for an unparalleled quality of life.Location: Nestled in the village of Arbaz (Alt. 1186m), this apartment offers easy access to local amenities (schools, UAPE, shop with post office, café-restaurant, municipality). The bus stop is accessible in just 5 minutes on foot, facilitating your travel in the region. You will also benefit from the proximity to the ski resorts (Anzère at 10 minutes, Crans-Montana at 30 minutes) and the many hiking trails that make the Valais famous. The city of Sion and the Sion-Est highway exit are 15 minutes by car.This unique opportunity is aimed at mountain lovers and those looking for an exceptional property in a preserved natural environment. Don't miss this chance to acquire your Alpine haven in one of the most charming and sunniest villages in Valais.

Travel time
-
1 / 11
4.5 rooms200m²Price on request
Top
route du rawyl 15, 3963 Crans-Montana

FENDI Private Residences - L'excellence alpine (P11)

Steiger&Cie Sotheby's International Realty a le plaisir de vous présenter un appartement rare niché au coeur de Crans-Montana, au sein des prestigieuses FENDI Private Residences, cet appartement de 200 m² incarne une vision raffinée de l'art de vivre alpin, où le design italien rencontre la majesté des Alpes suisses.Baigné de lumière grâce à ses généreuses baies vitrées et prolongé par plus de 50 m² de balcons, il offre un panorama spectaculaire sur le Val d'Hérens et la Couronne Impériale, tout en donnant accès aux prestations exclusives d'une résidence cinq étoiles.Une adresse rare, pensée pour une clientèle internationale en quête de discrétion, de confort absolu et d'excellence.Chiffres clés200 m² habitables52 m² de terrasses274 m² au total226 m² de surface de vente3 suites avec salles de bainsVue panoramique à 180Résidence signée FENDISpa & WellnessPiscine intérieureSki roomÀ 150 m des remontées mécaniquesDisposition intérieure :- Un vaste séjour traversant, baigné de lumière, doté d'une cheminée monumentale, avec de larges baies vitrées ouvrant sur deux grandes terrasses-loggias plein sud, offrant une vue panoramique sur la Couronne impériale,- Une cuisine design ouverte, entièrement équipée, avec îlot central, pensée pour le confort et la convivialité,- Une suite parentale spacieuse avec walk-in closet, salle de bain privative, et balcon,- Une chambre double en suite, orientée plein sud, avec accès direct au balcon,- Une troisième chambre en suite avec salle de douche attenante,-Un WC visiteurs,- Un espace nuit bien délimité, garantissant calme et intimité,- Un hall d'entrée raffiné et fonctionnel.Annexes :-Deux places de parking intérieures (en sus),-Une cave privative.Services exclusifs inclus :Les résidents bénéficient d'un accès illimité à l'ensemble des prestations hôtelières 5 étoiles :- Piscine intérieure, espace wellness complet avec jacuzzi, hammam, sauna,- Skiroom,- Service de conciergerie,- Espaces communs sécurisés et raffinés.Emplacement exceptionnel :Située à quelques pas, à plat et en zone piétonne, de la gare de télécabine de Cry d'Er, cette propriété est nichée dans un écrin de verdure, au coeur de la forêt, avec le doux ruissellement du bisse du Rhô pour toile de fond sonore.Une adresse rare, confidentielle, pour les esthètes en quête de prestige, de nature et de signature internationale.Steiger&Cie Sotheby's International Realty is proud to exclusively present a rare opportunity in the world of high-end branded real estate: a stunning 200 sqm apartment located in the prestigious FENDI Private Residences in Crans-Montana, Switzerland.Blending Italian design excellence with Swiss Alpine serenity, this property offers exceptional finishes, expansive south-facing terraces, and breathtaking 180 panoramic views of the iconic Valais mountain range.Layout:- One expansive living room with a monumental fireplace, opening onto two large loggia-style terraces, fully south-facing with uninterrupted Alpine views,- One bespoke open-plan kitchen with central island, seamlessly integrated into the living space,- One generous master suite with private balcony, walk-in closet, and en-suite bathroom,- One south-facing en-suite double bedroom with balcony access,- One third en-suite double bedroom with private shower room,- One guest WC,- One clearly defined night area ensuring privacy and tranquillity,- One elegant and welcoming entrance hall.Annexes:- Two indoor parking spaces (available at an additional cost),- One private cellar.Exclusive Resident Amenities:Enjoy full access to the five-star services of the residence:- Indoor swimming pool, wellness area with jacuzzi, hammam, and sauna,- Private ski room,- Concierge service,- Secure and refined shared spaces.Prime Location:Nestled in the forest with the soothing flow of the Bisse du Rhô, the residence offers a flat and pedestrian access to the Cry d'Er gondola station,...


Travel time
-
1 / 19
3.5 rooms122m²CHF 2,625,000.–
Rue des Toules 8, 3963 Crans-Montana

Alpine apartment with a view of Etang Blanc in Crans-Montana

A haven of Alpine life in the heart of Crans-Montana. Nestled in the heart of one of Crans' most sought-after chalet-style residences, just a few minutes' walk from the town center, this fully renovated apartment from 2013 represents a rare opportunity offering an exceptional view of Etang Blanc.Located on the first floor, the apartment benefits from a triple orientation that invites natural light to spread into each room throughout the day. Each of them opens directly onto a 55 m² balcony, a true extension of the interior space. Ideal for sunny breakfasts, mountain evenings, or simply to enjoy the Alpine calm at any time of day.The apartment has been fitted out with particular care given to materials and details: bleached oak parquet, treated pine ceilings, and a brand-new kitchen. Each element has been carefully chosen to create an atmosphere that is both warm and contemporary, while respecting the authenticity of the mountain.The apartment also includes two spacious bedrooms, each with its own adjacent bathroom. A rare advantage that guarantees comfort and intimacy, whether as a primary or secondary residence.Just a stone's throw from the village center, shops, restaurants, and ski lifts, this apartment represents an exceptional opportunity to acquire a character property in one of Switzerland's most renowned Alpine resorts. Ideal as a primary residence or as a vacation pied-à-terre.

Travel time
-
Mike Guigoz

Mike Guigoz

1 / 13
Mike Guigoz

Mike Guigoz

  • Parking space
  • Balcony / Terrace
  • Elevator
  • +2
3.5 rooms102m²CHF 825,000.–
Route de la Combettaz 10, 1965 Savièse

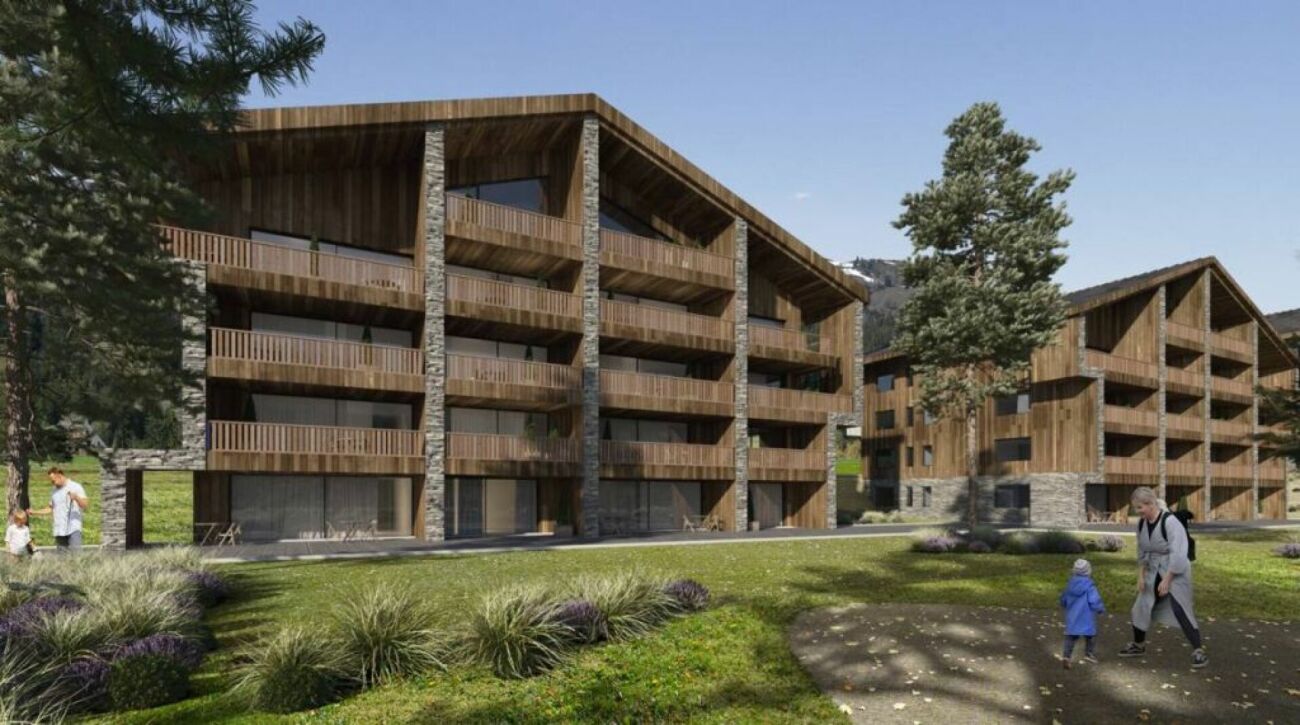
High-standard attic with large terrace and unobstructed view

Pure lines for a unique living environment... Amma Immo is pleased to introduce "Greenline", an exceptional promotion of 4 buildings, nestled in the heights of Savièse (10 minutes from Sion). This unique project consists of 16 high-standard apartments, combining contemporary architecture and breathtaking panoramas over the Rhone Valley.Designed for a refined and peaceful lifestyle, the residences offer:- Spacious, bright living areas thanks to large windows.- Roomy terraces with unobstructed views of the Alps.- A natural integration into the landscape, with green roofs and a purified aesthetic.- High-end finishes and customizable amenities.- Easy access, just a few minutes from Sion.In this new ecological promotion, architecture finds its meaning in natural light and the soothing presence of nature, integrated into the daily life of the habitat. Greenline is aimed at a demanding clientele, seeking a serene living space, both close to the city and immersed in a preserved environment.Composition of lot nA6- An entrance hall- An open kitchen leading to a pleasant living room- A study / guest room- A bathroom- A bedroom with access to the green space- A magnificent terrace- A cellarPARKING:- 2 indoor parking spaces, in addition to the sale price (CHF 35,000.- per space)
  • Parking space
  • Balcony / Terrace
  • Elevator
  • +2
Travel time
-
Mike Guigoz

Mike Guigoz

1 / 13
Mike Guigoz

Mike Guigoz

  • Parking space
  • Balcony / Terrace
  • Elevator
  • +2
4.5 rooms133m²CHF 995,000.–
Route de la Combettaz 10, 1965 Savièse

Ground floor apartment with spacious terrace

Pure lines for a unique living environment...Amma Immo is pleased to present "Greenline", an exceptional promotion of 4 buildings, nestled in the heights of Savièse (10 minutes from Sion). This unique project consists of 16 high-standard apartments, combining contemporary architecture and breathtaking panoramas over the Rhone valley.Designed for refined and peaceful living, the residences offer:- Spacious, bright living areas thanks to large windows.- Roomy terraces with unobstructed views of the Alps.- Natural integration into the landscape, with green roofs and a purified aesthetic.- High-end finishes and customizable amenities.- Easy access, just a few minutes from Sion.In this new ecological promotion, architecture finds its meaning in natural light and the soothing presence of nature, integrated into the daily life of the habitat. Greenline is aimed at a demanding clientele, seeking a serene living space, both close to the city and immersed in a preserved environment.Composition of lot nB2-An entrance hall-An open kitchen on a pleasant living room-A storage room-An office/guest room-A master bedroom with an adjacent shower room-A bedroom-A bathroom-A beautiful terrace-A green space-A cellarPARKING:2 indoor parking spaces, in addition to the sale price (CHF 35,000.- per space)

  • Parking space
  • Balcony / Terrace
  • Elevator
  • +2
Travel time
-