3533 (Bowil) - Properties for sale with Balcony / Terrace, New building

We recommend expanding your search criteria to get similar results. The current filters didn’t return any matches.
If you don’t want to change your current search criteria, we recommend creating a search alert, so you’ll be notified when matching offers become available.

More objects in your automatically expanded search area
34 results - Radius: + 10km
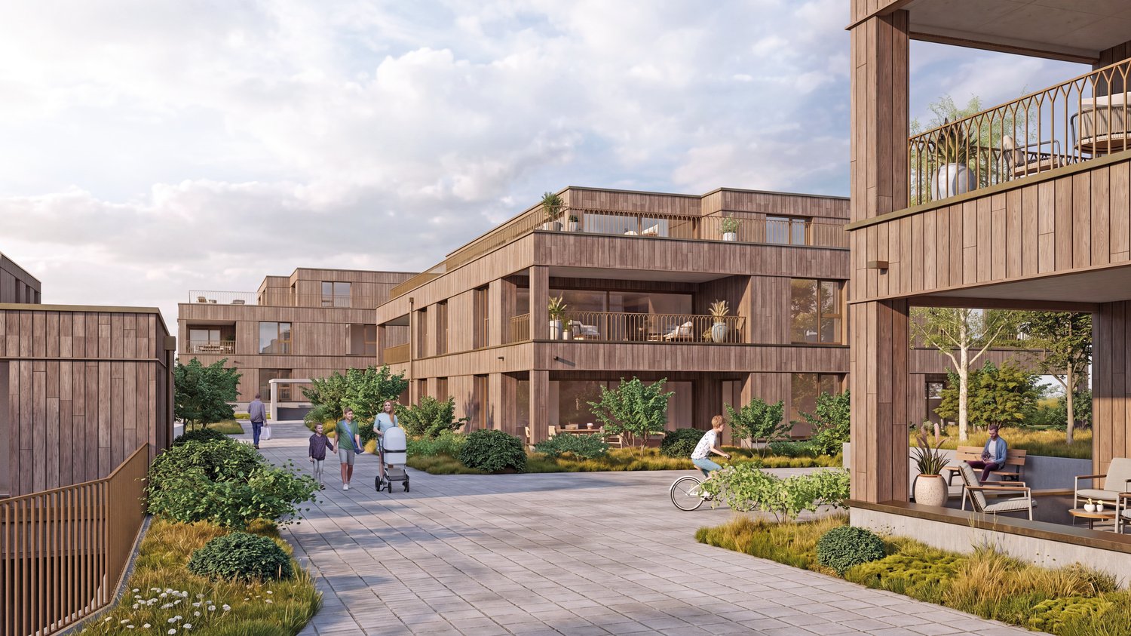
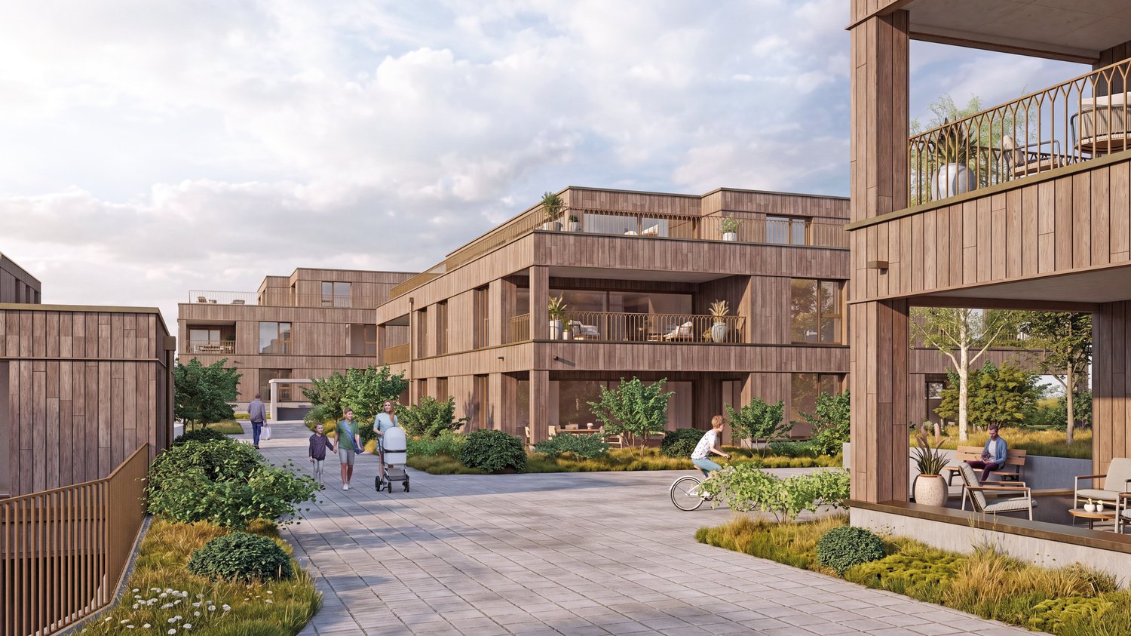
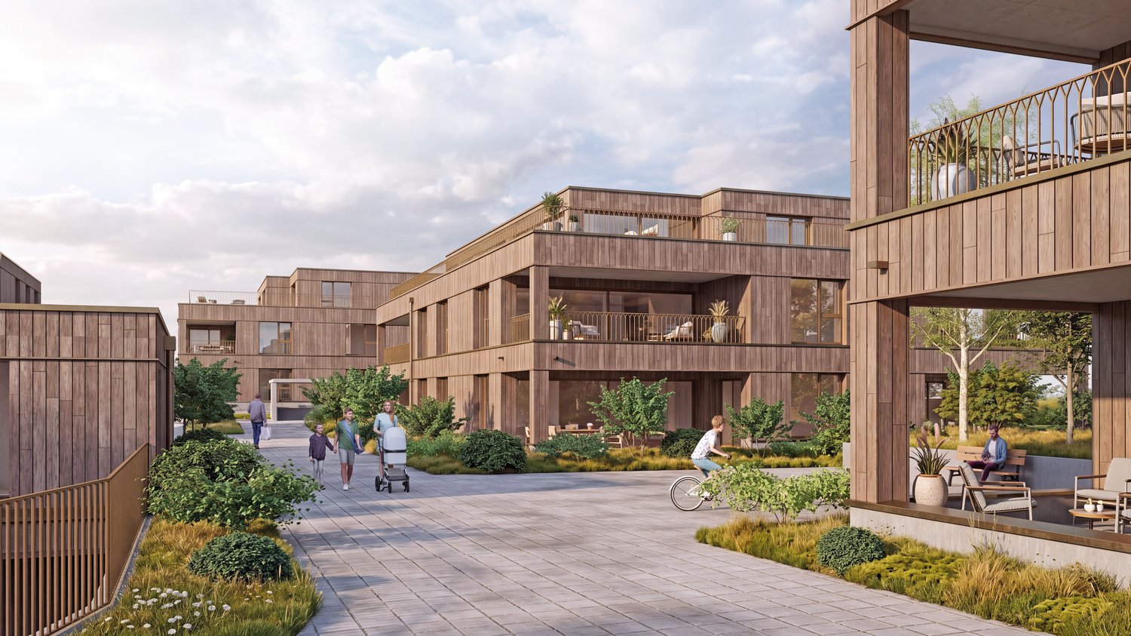
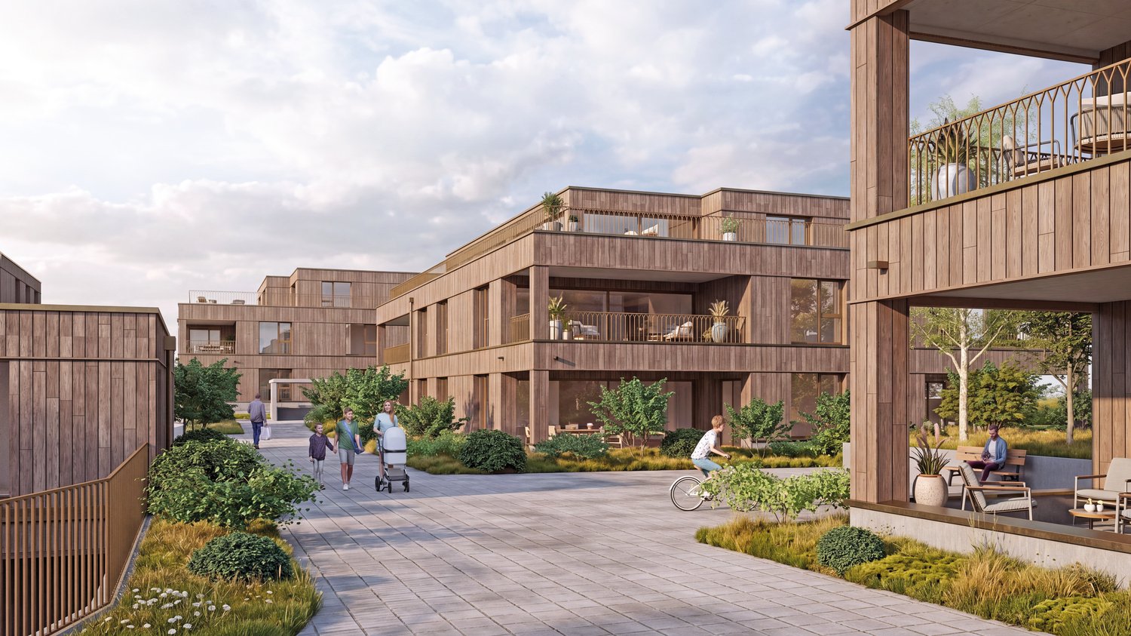
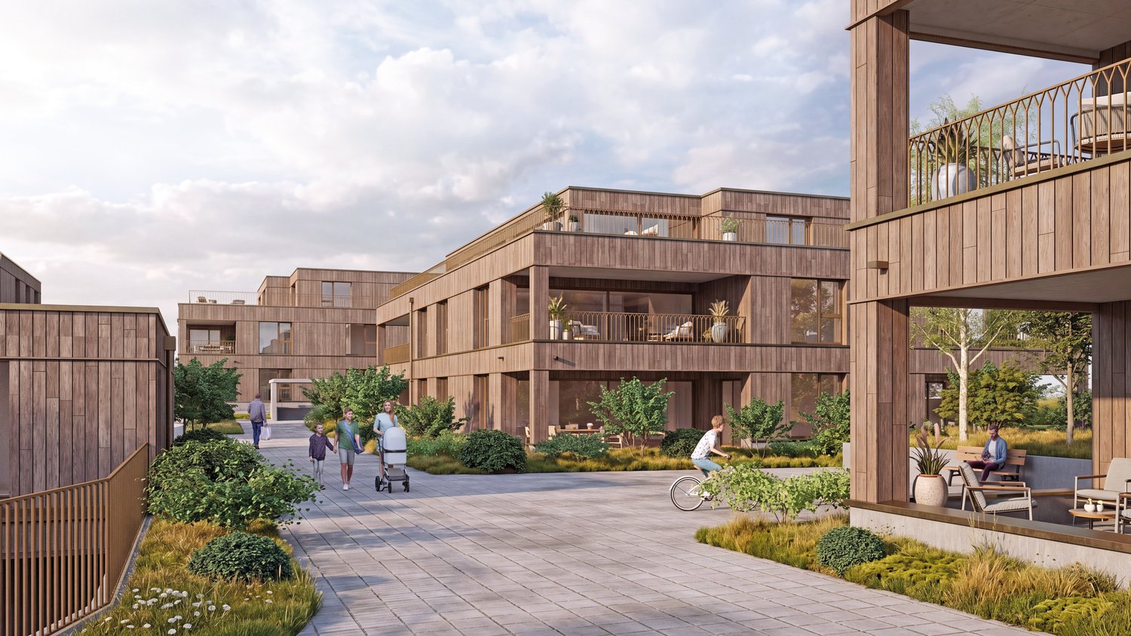

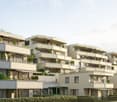
  • Modern, multi-story residential building with balconies, large windows, and surrounding greenery.
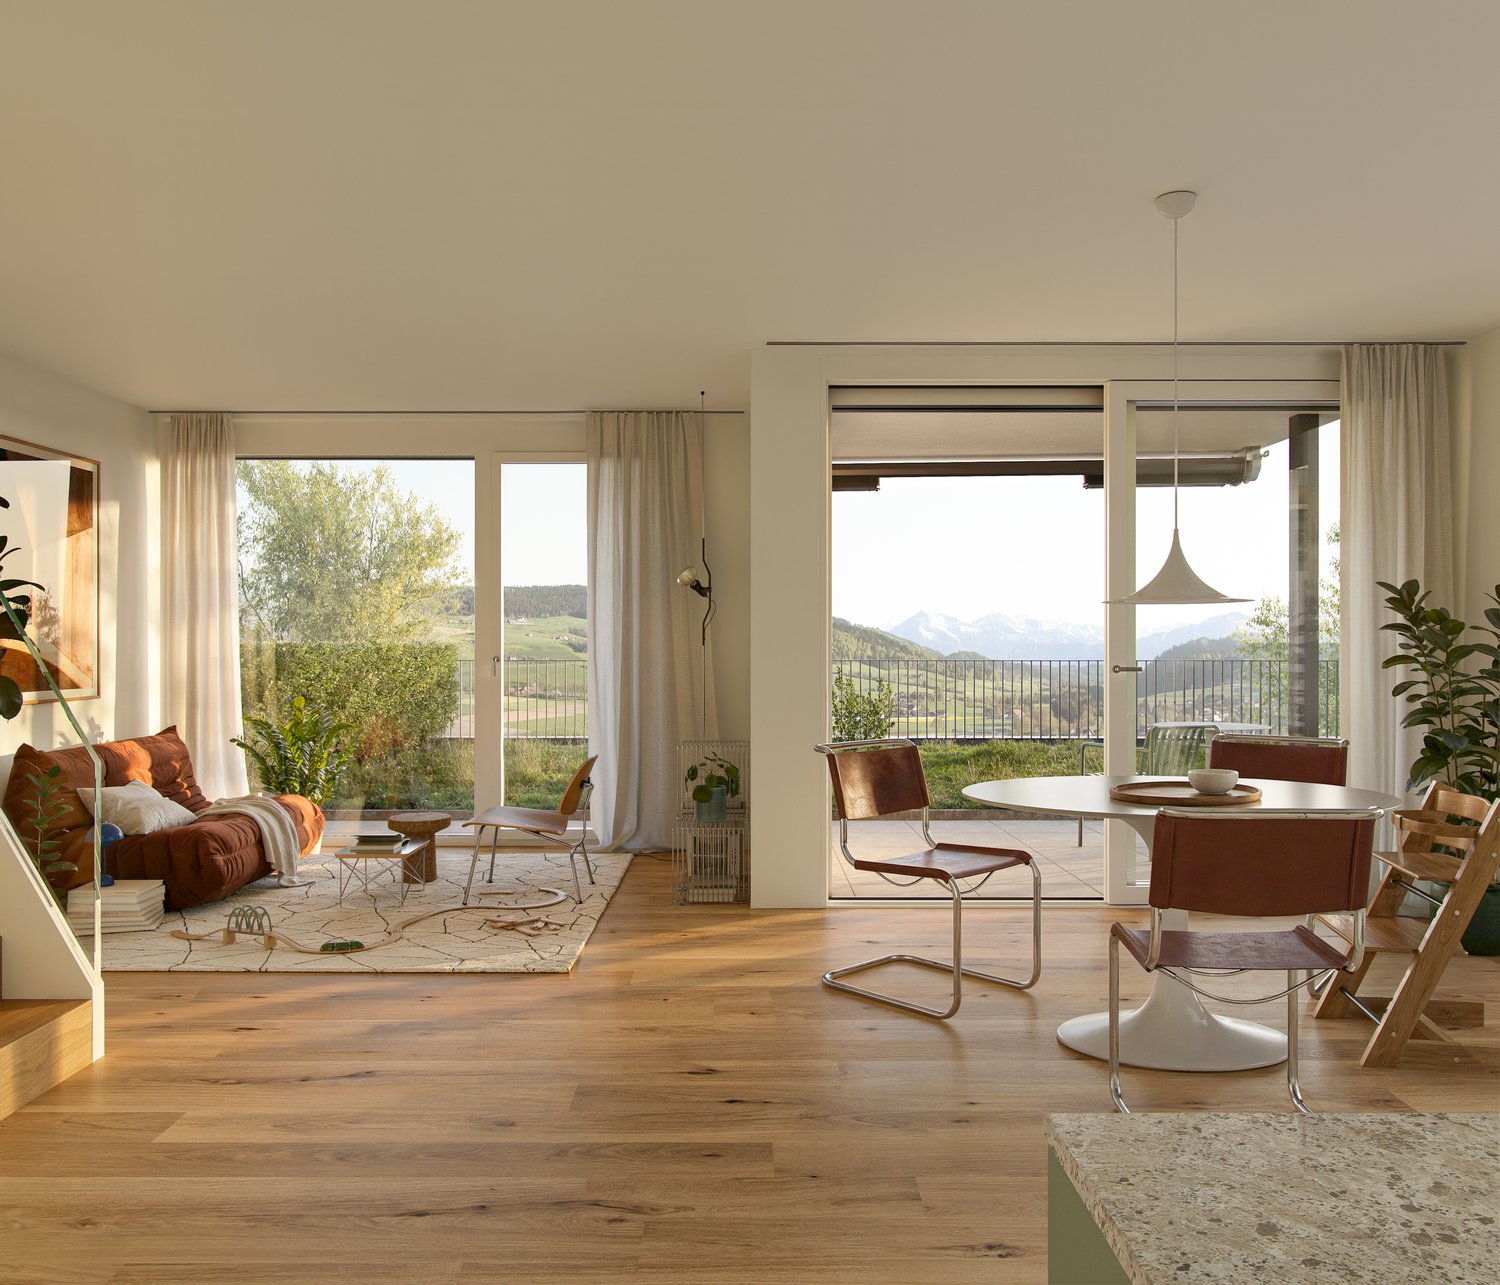
  • Modern living and dining area with light wood flooring, large windows, grey sofa, white coffee table, green rug, dining table with chairs, kitchen area with cabinets and appliances.
  • Modern outdoor patio with wooden decking, a fireplace, a sofa, ottoman, dining table, chairs, and potted plants.
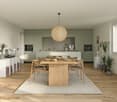
  • Modern dining area with a round wooden table and six chairs, adjacent to a sleek kitchen with grey cabinets, stainless steel appliances, and a pendant light. Artwork adorns the walls, and a fruit bowl sits on the table.
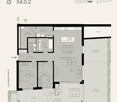
  • Floor plan of a 3.5-room apartment on the upper floor, including living room, kitchen, bedrooms, bathrooms, and entrance areas.
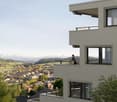
  • Aerial view of a residential area with multiple houses, surrounded by green fields and forested hills.
  • Aerial view of a suburban neighborhood with houses, green fields, and distant mountains.
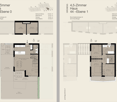
  • Floor plan showing residential units in two buildings (HAUS A and HAUS B) with details on rooms, living space, additional living space, basement, building rights fees, and sale prices.
1 / 8
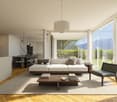
Modern living and dining area with light wood flooring, large windows, grey sofa, white coffee table, green rug, dining table with chairs, kitchen area with cabinets and appliances.
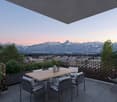
Modern outdoor patio with wooden decking, a fireplace, a sofa, ottoman, dining table, chairs, and potted plants.
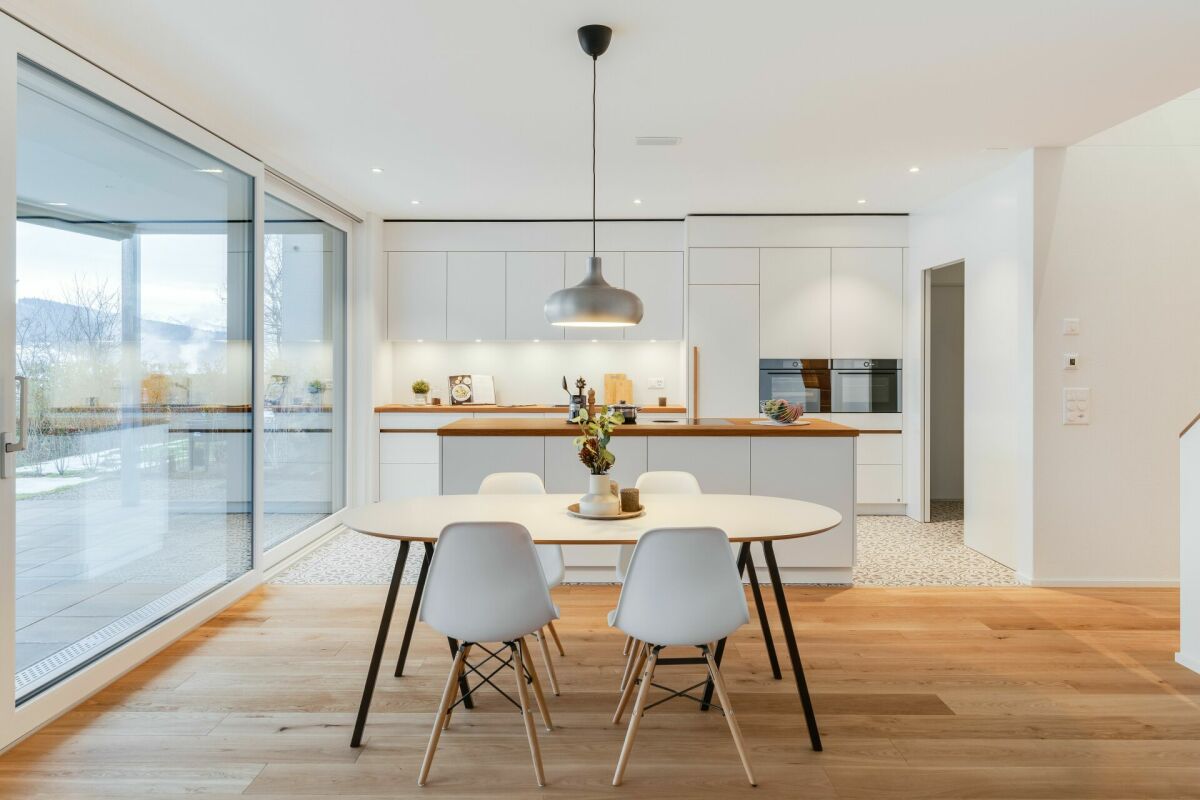
Modern dining area with a round wooden table and six chairs, adjacent to a sleek kitchen with grey cabinets, stainless steel appliances, and a pendant light. Artwork adorns the walls, and a fruit bowl sits on the table.
3.5 rooms83m²CHF 670,000.–
Premium
Weiergrabenweg 38, 3612 Steffisburg

3.5-Room New-Build Apartment with Two Loggias

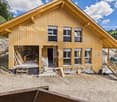
Discover this high-quality 3.5-room ownership apartment (sale in building rights) in a modern new building (year of construction 2027) on the quiet Weiergrabenweg in Steffisburg. With 83m² of living space plus two loggias facing east and west, with an additional 17m², you live on comfortable 100m². With a generous room height of 2.5m (20cm more than the standard room height of 2.3m), you can enjoy bright rooms and high living comfort. Completion and move-in date is December 2027. The apartment impresses with the following highlights: • Open, bright living and separate dining area, 2.5m room height • 2 loggias with plenty of morning and evening sun • High-quality kitchen from the carpenter • Well-thought-out, convincing floor plan with floor-to-ceiling windows • High-quality construction standard Location and surroundings: The two multi-family houses with spacious 2.5- to 5.5-room ownership apartments are being built in the popular Flühli quarter in Steffisburg, directly on the undeveloped agricultural area. The sunny and very quiet location as well as the proximity to the village center and the recreational area at Hartlisberg make this location particularly attractive. The Flühli quarter is very well connected to public transport, is only a few minutes' drive from the Thun-Nord motorway exit. The mixture of natural surroundings and urban proximity creates an attractive living situation with high quality of life. This new-build apartment combines modern living comfort with practical location and is ideal for buyers who value peace and quality of life. Thanks to the sale in building rights, the selling price is very lucrative. The property has been bank-checked by the following financing partners: Valiant, BEKB, UBS, AEK Thun Heim und Gut AG, 3612 Steffisburg, www.heimundgut.ch

Travel time
-
New building
1 / 14
5.5 roomsCHF 900,000.–
Premium
Mühlematte, 3535 Schüpbach

New semi-detached single-family house for sale in Schüpbach

The village of Schüpbach is located in the Emmental region of the canton of Bern. The train station in Signau can be reached on foot or by bus. The Emme river is nearby, and the Mühlematte development is situated close to it. The Emme river and the Emmental region offer many beautiful walking and hiking trails, as well as bike routes. The recreation area is thus directly in front of the house.In the Mühlematte development, two semi-detached single-family houses with three residential units each are being built in the third construction phase. The residential units can be purchased turnkey. Construction starts in autumn 2026 and the construction period is approximately 14 months.Each residential unit has a spacious private garden, as well as a terrace and a balcony on the upper floor. The living area is divided over three floors. Additionally, the house offers a large basement and an attic, providing ample storage space. Each residential unit has a private laundry room with a washing machine and dryer in the basement.The shared technical room houses the central boiler and the ground-water heat pump for both semi-detached houses. The meters for each residential unit ensure a clean billing process per unit and a cost-effective installation through the sharing of common technology.The large communal and natural outdoor area is a highlight of the development and invites the entire Mühlematte neighborhood to linger and play. The children's playground fits perfectly into the surroundings, bringing not only joy to the children but also blending in optically with the overall design of the Mühlematte.Sales pricesResidential unit B1: CHF 900,000.-Residential unit B2: RESERVEDResidential unit B3: CHF 920,000.-A parking space can be purchased for each residential unit for CHF 30,000.-. An additional parking space can be rented.Contact us for more information!

Travel time
-
New building
Adrian Kälin

Adrian Kälin

1 / 5
Adrian Kälin

Adrian Kälin

  • Balcony / Terrace
  • Garage
  • Elevator
740m²Price on request
Premium
Bäraustrasse 79, 3552 Bärau

Authorized new multi-family house with 12 units for sale in Bärau

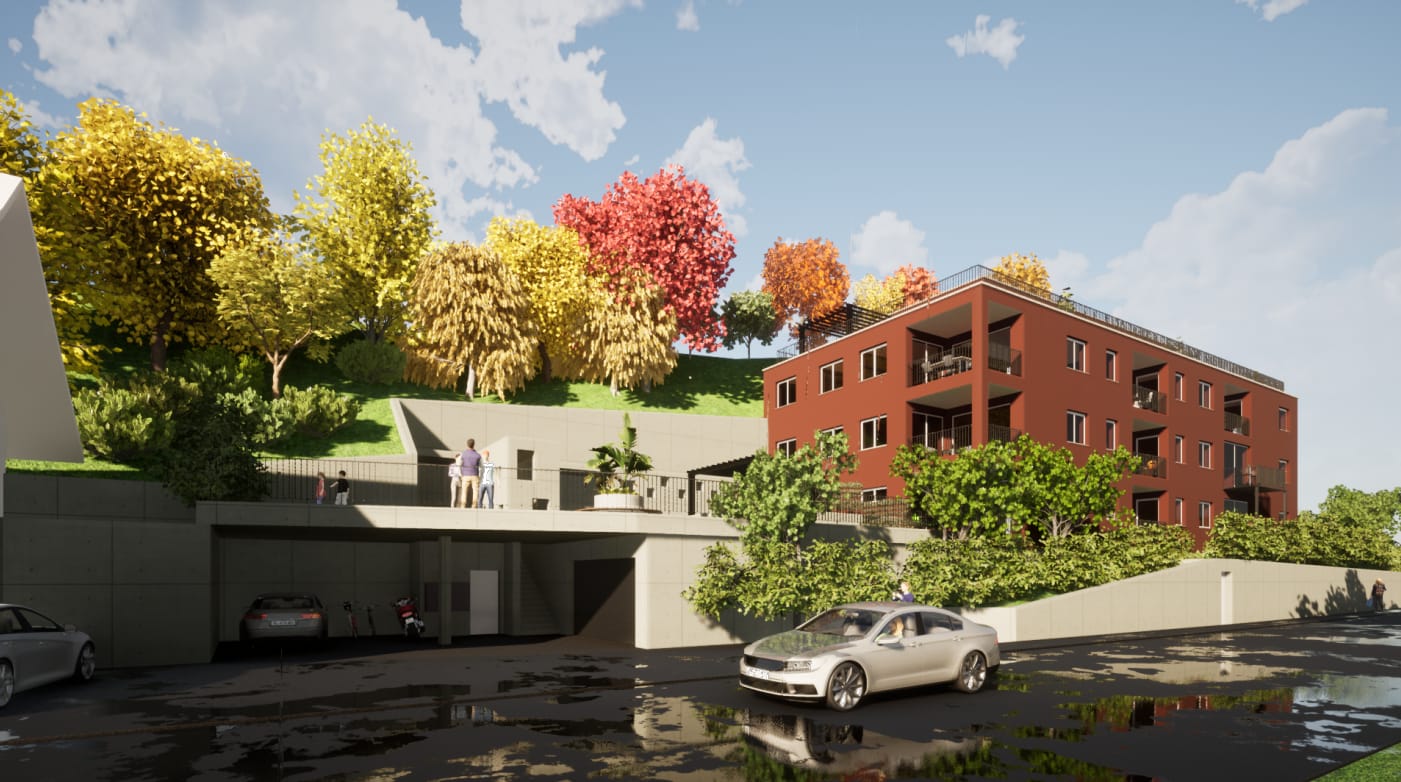
Authorized multi-family house project in BärauFor sale is the plot of land at Bäraustrasse 79 in 3552 Bärau, including the approved project and execution planning for the multi-family house House A. The planned new building project includes 12 apartments, a lift, and a parking garage, offering investors and developers a solid basis for the realization of a contemporary residential offer in the Emmental. • Net living area total: approx. 739.9 m² • Plot area: approx. 1'764 m² • Building volume: approx. 6'391 m according to SIA 416 • Parking spaces: 15 • Planned year of construction: 2027 • Lift: 1 house lift The visualizations show a clear, modern architectural language with recessed loggias and balconies. The slope location allows for an attractive integration into the surroundings as well as attractive outdoor spaces. A photovoltaic system with approx. 25 kWp is also planned on the attic roof. The parking garage and the planned parking spaces complement the project with a contemporary mobility offer.The building permit has been granted, and the execution planning is available. This provides a reliable starting point for the next steps until realization. The project is suitable for both long-term investment with rental apartments and for a staggered sale of the planned units.Attractive location in BärauBärau belongs to the municipality of Langnau in the Emmental. Bus stops in the surrounding area connect the place directly to Langnau i.E. train station; from there, there are train connections to Bern and Lucerne. Shopping facilities, schools, and childcare services are located in Bärau and Langnau. Nearby recreational areas such as the Lüderenalp and the Emmental show dairy complement the location with a variety of leisure activities. An authorized new building project with clear key figures, modern planning, and good accessibility.

  • Balcony / Terrace
  • Garage
  • Elevator
Travel time
-
  • Open-concept living and dining area with light wood flooring, white walls, a modern sofa, coffee table, dining table with chairs, and a sleek kitchen area with cabinets and a sink.
  • Modern two-story house with wooden siding, red-tiled roof, multiple balconies, and solar panels on the roof.
  • Aerial view of a rural village with traditional houses, a construction site, and surrounding green fields and forests.
  • Floor plan of two houses labeled Haus A (4n) and Haus B (4o) with surrounding greenery and parking spaces.
1 / 4
4.5 rooms153m²CHF 1,000,000.–
Top
Weier 4n, 3616 Schwarzenegg

Exclusive 4.5 room new building attic apartment with gallery

In the Schwarzenegg (Oberlangengg municipality), the last available 4.5 room owner-occupied apartment on the top floor with a gallery awaits you in a high-quality new building project with two multi-family houses, each with 6 owner-occupied apartments. The development combines timeless architecture with sustainable construction and well-thought-out floor plans. A home that meets the highest living standards.The bright living rooms with large window fronts create a pleasant living atmosphere. The spacious balcony is an extension of the living space. High-quality materials, a modern kitchen, stylish wet cells, and a private laundry tower offer the highest living comfort.Technically, the development is also geared towards the future: air-water heat pump, photovoltaic and water softening system, as well as a rear-ventilated wooden facade ensure sustainable and energy-efficient living. The houses are accessible by a personnel lift. A large bicycle room, parking spaces in the garage with preparation for e-mobility, and visitor parking spaces round off the offer.Highlights of the apartment:- Last available 4.5 room owner-occupied apartment on the top floor with gallery- Spacious balcony - High-quality interior design- Private laundry tower, Reduit- 2 parking spaces in the garage (included) with preparation for e-mobilityPurchase price:- 4.5 room attic apartment with gallery CHF 930,000.-- 2 parking spaces in the garage à CHF 35,000.- eachPlanned move-in date:- House B: approximately May/June 2027- House A: approximately November 2027Individual design optionsDepending on the progress of the construction, the buyer can co-determine various materials and equipment options. This creates a home that meets personal ideas and needs.We look forward to presenting this attractive new building project to you in person.Please contact us by phone to arrange a meeting.*Note: The interior and exterior representation in this advertisement is a KI-generated visualization and serves solely for illustration purposes. This may differ from the actual circumstances.

Travel time
-
  • Modern living and dining area with a white sofa, coffee table, dining table with chairs, and a sleek kitchen area in the background.
  • Modern two-story house with wooden siding, red-tiled roof, multiple balconies, and solar panels on the roof.
  • Aerial view of a rural village with traditional houses, a construction site, and surrounding green fields and forests.
  • Floor plan of two houses labeled Haus A (4n) and Haus B (4o) with surrounding greenery and parking spaces.
1 / 4
3.5 rooms93m²CHF 725,000.–
Top
Weier 4n, 3616 Schwarzenegg

Exclusive 3.5 room new apartment

In the Schwarzenegg (Oberlangenegg municipality) awaits the last available 3.5 room condominium in a high-quality new building project with two multi-family houses with 6 condominiums each. The development combines timeless architecture with sustainable construction and well-thought-out floor plans. A home that meets the highest living standards.The bright living rooms with large window fronts create a pleasant living atmosphere. The spacious balcony is an extension of the living space. High-quality materials, a modern kitchen, stylish bathrooms, and a private laundry room offer the highest living comfort.Technically, the development is also geared towards the future: air-water heat pump, photovoltaic and water softening system, as well as a rear-ventilated wooden facade ensure sustainable and energy-efficient living. The houses are accessible by a personnel lift. A spacious bicycle room, parking spaces in the garage with preparation for e-mobility, and visitor parking spaces round off the offer.Highlights of the apartment:- Last available 3.5 room condominium- Spacious balcony- High-quality interior design- Private laundry room, reduction- 1 parking space in the garage (included) with preparation for e-mobilityPurchase price:- 3.5-room apartment CHF 690,000.-- 1 parking space in the garage CHF 35,000.-Planned move-in date:- House B: approx. May/June 2027- House A: approx. November 2027Individual design optionsDepending on the progress of the construction, the buyer can co-determine various materials and equipment options. This creates a home that meets personal ideas and needs.We look forward to presenting this attractive new building project to you in person.Please contact us by phone to arrange a meeting.*Note: The interior and exterior representation in this advertisement is a KI-generated visualization and serves solely for illustration purposes. This may differ from the actual circumstances.

Travel time
-
  • Modern living room with a light-colored sofa, glass coffee table, side table with a plant, dining area with a table and chairs, and a kitchen island with stools.
  • Modern two-story house with wooden siding, red-tiled roof, multiple balconies, and solar panels on the roof.
  • Aerial view of a rural village with traditional houses, a construction site, and surrounding green fields and forests.
  • Floor plan of two houses labeled Haus A (4n) and Haus B (4o) with surrounding greenery and parking spaces.
1 / 4
4.5 rooms115m²CHF 850,000.–
Top
Weier 4n, 3616 Schwarzenegg

Exclusive 4.5 room new apartment

In the Schwarzenegg (Oberlangengg municipality), the last available 4.5 room owner-occupied apartment in a high-quality new building project with two multi-family houses à 6 owner-occupied apartments each awaits you. The development combines timeless architecture with sustainable construction and well-thought-out floor plans. A home that meets the highest living standards.The bright living rooms with large window fronts create a pleasant living feeling. The spacious balcony is an extension of the living space. High-quality materials, a modern kitchen, stylish wet cells, and a private laundry tower offer the highest living comfort.Technically, the development is also geared towards the future: air-water heat pump, photovoltaic and water softening system, as well as a rear-ventilated wooden facade ensure sustainable and energy-efficient living. The houses are accessible by a personnel lift. A large bicycle room, parking spaces in the garage with preparation for e-mobility, and visitor parking spaces round off the offer.Highlights of the apartment:- Last available 4.5 room owner-occupied apartment- Spacious balcony- High-quality interior design- Private laundry tower, reduction- 2 parking spaces in the garage (included) with preparation for e-mobilityPurchase price:- 4.5 room apartment CHF 780,000.-- 2 parking spaces in the garage à CHF 35,000.- eachPlanned move-in date:- House B: approx. May/June 2027- House A: approx. November 2027Individual design optionsDepending on the construction progress, the buyer can co-determine various materials and equipment options. This creates a home that meets personal ideas and needs.We look forward to presenting this attractive new building project to you in person.Please contact us by phone to arrange a meeting.*Note: The interior and exterior representation in this ad is a KI-generated visualization and serves exclusively for illustration purposes. This may differ from the actual circumstances.

Travel time
-
1 / 13
3.5 rooms98m²CHF 965,000.–
Brunnhaldenstrasse 50, 3510 Konolfingen

3.5-Room Terrace Apartment in "Grünegg Konolfingen"

Hier will ich wohnen... Grünegg Konolfingen - Terrace houses with Alpine panorama:Those who are looking for something special will find it in Grünegg: modern terrace apartments, inspiring views, well-thought-out architecture.Because living is a feeling: Those who wish for a stylish home with a far-reaching view will find it in Grünegg. The modern residential complex in Konolfingen combines light-flooded architecture, spacious outdoor areas, and rural tranquility - with direct proximity to the charming village center.Open living kitchens, large window fronts, and sunny terraces create space for living and enjoying.Diversity that delights: The last construction phase combines two types of living: 3.5 to 5.5-room terrace apartments on one level with spacious outdoor areas.This offer provides space for individual life plans - be it for families, couples with a home office, or all those who like to live generously. The move-in date is planned for the end of 2027. Your advantages at a glance ? Most modern terrace apartments ? Terrace apartments with 3.5 to 5.5 rooms ? Panoramic view & sunny outdoor areas ? Individual expansion possibilities ? Quiet, green location - near center & public transport ? Elevator, parking garage & plenty of privacyYou can find further documents under the specified links: • Sales documents & construction description • Grünegg Konolfingen project website We would be happy to welcome you to the viewing of the model apartment in Konolfingen.

Travel time
-
1 / 6
2.5 rooms73m²CHF 795,000.–
Burgdorfstrasse 41, 3510 Konolfingen

2.5-room apartment with large terrace in Konolfingen

Welcome to Schönrain - your new home in Konolfingen.This spacious 2.5-room apartment impresses with an open living concept, plenty of daylight, and an inviting terrace as an extension of the living space. Expected move-in date is spring 2028.The apartment is available in identical execution in House A, B, and C -so you have the opportunity to choose your preferred location and orientation within the development.Highlights of this apartment:o Living, dining, and kitchen area with approximately 39.6 m²o Spacious terrace (approximately 12.0 m²) as an additional living spaceo Quiet bedroom with direct access to the dressing roomo Separate dressing room for additional comfort and storage spaceo Shower/WC with modern equipmento Laundry room with its own washing tower (washing machine and dryer)o Well-thought-out floor plan with clear structure and spacious room feelingo Bright rooms thanks to large window areasThe apartment is ideal for singles or couples who value spacious living, quality, and a clear room structure.Individual design:Depending on the construction progress, you have the opportunity to choose materials, colors, kitchen equipment, and appliances individually.We are happy to advise you on this. Changes to the planned standard may incur additional costs.The location also convinces:o Quiet, green residential area in Konolfingeno Good connection to public transporto Shopping facilities and infrastructure within short distanceMore information, visualizations, and floor plans can be found on:www.schoenrain.chSince it is a manageable development with only 21 condominiums,it is recommended to inform yourself in good time.Is Schönrain perhaps exactly the place where your new home should be built?We look forward to your contact and are happy to advise you personally.

Travel time
-
1 / 6
3.5 rooms109m²CHF 1,105,000.–
Burgdorfstrasse 41, 3510 Konolfingen

3.5-room apartment with spacious terrace in Konolfingen

Welcome to Schönrain - your new home in Konolfingen.This 3.5-room apartment impresses with a spacious living area, plenty of daylight, and an inviting terrace as an extended living space. Expected occupancy from spring 2028.The apartment is available in identical execution in houses A, B, and C -so you have the opportunity to choose your preferred location and orientation within the development.Highlights of this apartment:o Spacious living, dining, and kitchen area with around 48 m²o Sunny terrace (approx. 14.8 m²) as additional outdoor spaceo Two well-cut rooms with versatile useo Two wet cells (bathroom and shower/WC) for added comforto Reduit with its own washing tower (washing machine and dryer)o Bright rooms thanks to large window areas and optimal orientationThe apartment is ideal for couples, singles, or people who appreciate modern living with comfort and outdoor reference.Individual design:Depending on the construction progress, you have the opportunity to choose materials, colors, kitchen equipment, and appliances individually.We are happy to advise you on this. Changes to the intended standard may incur additional costs.The location also convinces:o Quiet, green residential area in Konolfingeno Good connection to public transporto Shopping opportunities and infrastructure in short distanceMore information, visualizations, and floor plans can be found at:www.schoenrain.chSince it is a manageable development with only 21 condominiums,it is recommended to inform yourself in good time.Is Schönrain perhaps exactly the place where your new home should be built?We look forward to your contact and advise you personally.

Travel time
-
1 / 6
3.5 rooms101m²CHF 1,030,000.–
Burgdorfstrasse 41, 3510 Konolfingen

3.5-Room Triplex Apartment with Studio and Two Outdoor Spaces

Welcome to Schönrain - your new home in Konolfingen.This 3.5-room triplex apartment is aimed at people who want to combine living and working under one roof.Over three levels, a unique room concept is created with a separate studio, private garden seat and additional balcony.Expected move-in date is spring 2028.The apartment is available in identical execution in houses A, B, and C -so you have the opportunity to choose your preferred location and orientation within the development.Highlights of this apartment:o Living over three levels with clear separation of living, retreat, and working areaso Studio with approximately 29.5 m² - ideal for home office, studio, or creative useo Living, dining, and kitchen area with direct access to the garden seato Additional balcony on the upper floor (approximately 10.1 m²)o Two outdoor areas with different qualitieso Spacious room on the upper floor with approximately 35 m²o Two wet cells (bathroom and shower/WC)o Reduction areas and well-thought-out storage solutionso Bright rooms through generous window areasThe apartment is ideal for self-employed, creative, or home office workerswho want to clearly separate and connect work and living areas.Individual design:Depending on the construction progress, you have the opportunity to choose materials, colors, kitchen equipment, and appliances individually.We are happy to advise you on this. Changes to the planned standard may incur additional costs.The location is also convincing:o Quiet, green residential area in Konolfingeno Good connection to public transporto Shopping opportunities and infrastructure in short distanceMore information, visualizations, and floor plans can be found on:www.schoenrain.chSince it is a manageable development with only 21 condominiums,it is recommended to inform yourself in good time.Is Schönrain perhaps the place where your new home should be built?We look forward to your contact and advise you personally.

Travel time
-
1 / 10
3.5 rooms89m²CHF 897,000.–
Sägegasse 22B, 3110 Münsingen

3.5-room garden apartment with seating area in Münsingen for sale

New build quality meets location advantage: This 3.5-room garden apartment on the ground floor of the small development with 7 units combines quiet living near the center and train station (approx. 320 m). Around 89 m² of living space, clear floor plans, and large windows create light and space. The private outdoor area impresses with approx. 85 m² of garden and 10 m² of covered seating area - ideal for relaxing, playing, or urban gardening. • Apartment & Floor plan: Open living/dining/kitchen area, individually designed kitchen, 2 bedrooms, 2 wet cells (DU/WC and bath/WC), closet, private laundry tower, basement/storage room approx. 11 m². • Comfort & Energy: District heating with underfloor heating, photovoltaic system, 3-fold glazed windows, electric slat blinds, wheelchair-accessible elevator from the underground garage to the attic. • Outdoor & Parking: Private garden approx. 85 m², covered seating area approx. 10 m², optional parking space in the underground garage (extra CHF 35,000). • Location & Mobility: Schools, shopping, and recreation in walking distance; A6 junction Rubigen approx. 2.1 km, Bern-Belp airport approx. 6 km. • Project: Construction start 2026, first occupancy 2027; modern, energy-efficient development in urban, yet quiet living area. An ideal home for couples, small families, or anyone who values barrier-free, comfortable, and sustainable living in Münsingen.

Travel time
-
1 / 7
4.5 rooms119m²CHF 790,000.–
Bahnhofstrasse, 3512 Walkringen

Days of open doors! Come and visit an almost finished apartment!

Note that BEKB offers financing at preferential terms for sustainable heating systems (district heating)! You will be competently and thoroughly advised!Availability date December 2026!The small multi-family house with six spacious residential units is located directly next to the train station in the center of Walkringen.A thoughtful planning and a modern architectural language combined with a contemporary concept is the result of this small development. With the elevator, owners reach their apartments steplessly and comfortably directly from the basement or the parking garage.The washing machine and dryer are located in the apartment. Each basement compartment is located in the basement.You still have the opportunity to actively participate in the interior design. You choose the sanitary and kitchen facilities as well as the wall and floor coverings.Our offer:1 unit 4 1/2 room apartment (ground floor) BGF 141.60m²1 unit 3 1/2 room apartments (attic) BGF 118.65m²one parking space in the garageSales prices4 1/2 room apartment CHF 790,000.-3 1/2 room apartment CHF 750,000.-Four apartments have already been sold and will be handed over to the owners in December.Now more than ever! Buying is cheaper than renting! Many things are possible!Visit us on Thursday evenings 28.08./ 3.09. / 10.09. / 17.09. and 24.09. 2026 from 5:00 pm to 7:00 pm!Free admission, we are happy to be there for you!Or schedule a non-binding appointment at your convenience!

Travel time
-
1 / 8
3.5 rooms104m²CHF 750,000.–
Bahnhofstrasse, 3512 Walkringen

Days of open doors! Come and visit an almost finished apartment!

Note that BEKB offers financing at preferential terms for sustainable heating systems (district heating)! You will be competently and thoroughly advised!Availability date December 2026The small multi-family house with six spacious residential units is located directly next to the train station in the center of Walkringen.A thoughtful planning and a modern architectural language combined with a contemporary concept is the result of this small development. With the elevator, owners reach their apartments steplessly and comfortably directly from the basement or the parking garage. Washing machine and dryer are located in the apartment. Each basement compartment is located in the basement.You still have the opportunity to actively participate in the interior design. You choose the sanitary and kitchen facilities as well as the wall and floor coverings.Our offer:1 unit 4 1/2 room apartment (ground floor) living area 141.60m²1 unit 3 1/2 room apartment (attic) living area 118.65m²one parking space in the garageSales prices4 1/2 room apartment CHF 790,000.-3 1/2 room apartment CHF 750,000.-Four apartments have already been sold and will be handed over to the owners in December.Now more than ever! Buying is cheaper than renting! Many things are possible!Visit us on Thursday evenings 28.08./ 3.09. / 10.09. / 17.09. and 24.09. 2026 from 5:00 pm to 7:00 pm!Free admission, we are happy to be there for you!Or schedule a non-binding appointment at your convenience!

Travel time
-
1 / 2
6.5 rooms250m²CHF 1,920,000.–
Sonnhaldenweg 1a, 3076 Worb

New building in the heart of Worb! Detached single-family house!

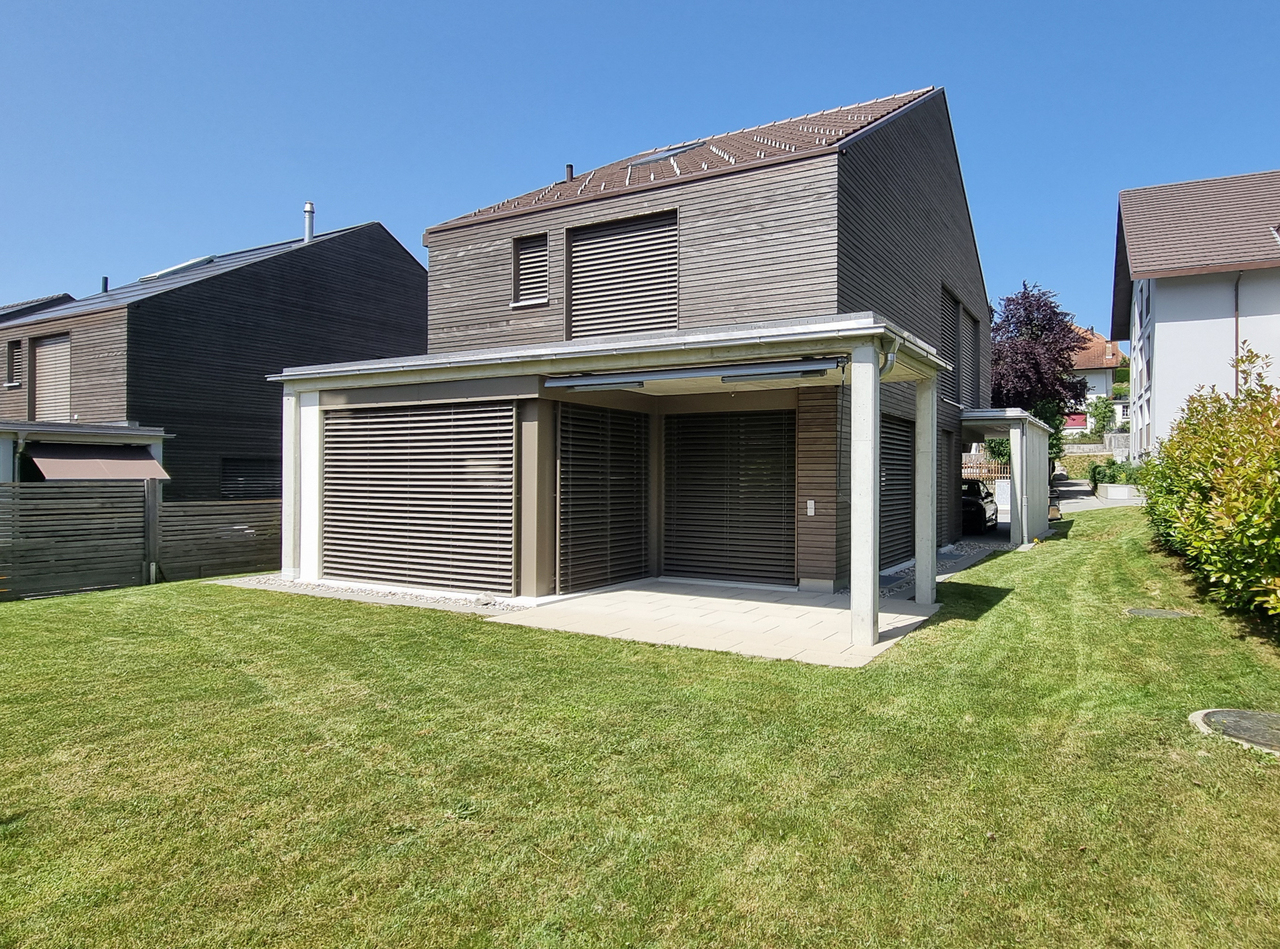
Welcome to Sonnhaldenweg in Worb – here awaits an impressive, newly built single-family house with contemporary design and highest living comfort. The modern house with generous windows and well-kept garden with shrubs and flowers convinces at first glance.The house offers the following highlights: • Spacious living area: 250 m² of living space distributed over 6.5 rooms and 3 floors – ideal for families and couples who appreciate space and comfort. • Modern equipment: Dishwasher, cable TV, and a well-thought-out room layout ensure a pleasant living feeling. • Double garage & parking: a paved driveway offers ample space for vehicles. • Terrace area: Enjoy the view and sunny summer days outdoors. • Beautiful view: The house impresses with an attractive view of the surroundings. • Child-friendly: The quiet location and the spacious plot of 457 m² offer ideal conditions for families with children. • Active participation in the interior design! Many things are possible! Location & surroundings: The property is located in a quiet and sunny area in Worb. The surroundings are pleasantly quiet during the day and at night. Numerous everyday amenities are nearby: • Supermarket: Migros and COOP a few minutes' walk away. • Public transport: Bus stop Worb Dorf Bahnhof (5 minutes), tram stop Worb Dorf (5 minutes), and Worb Dorf train station (6 minutes) are easily accessible on foot. • Education: Kindergarten and schools are within walking distance – perfect for families with small children. A rare opportunity to acquire a high-quality own home in the charming municipality of Worb. We look forward to your contact.

Travel time
-
1 / 6
4.5 rooms83m²CHF 580,000.–
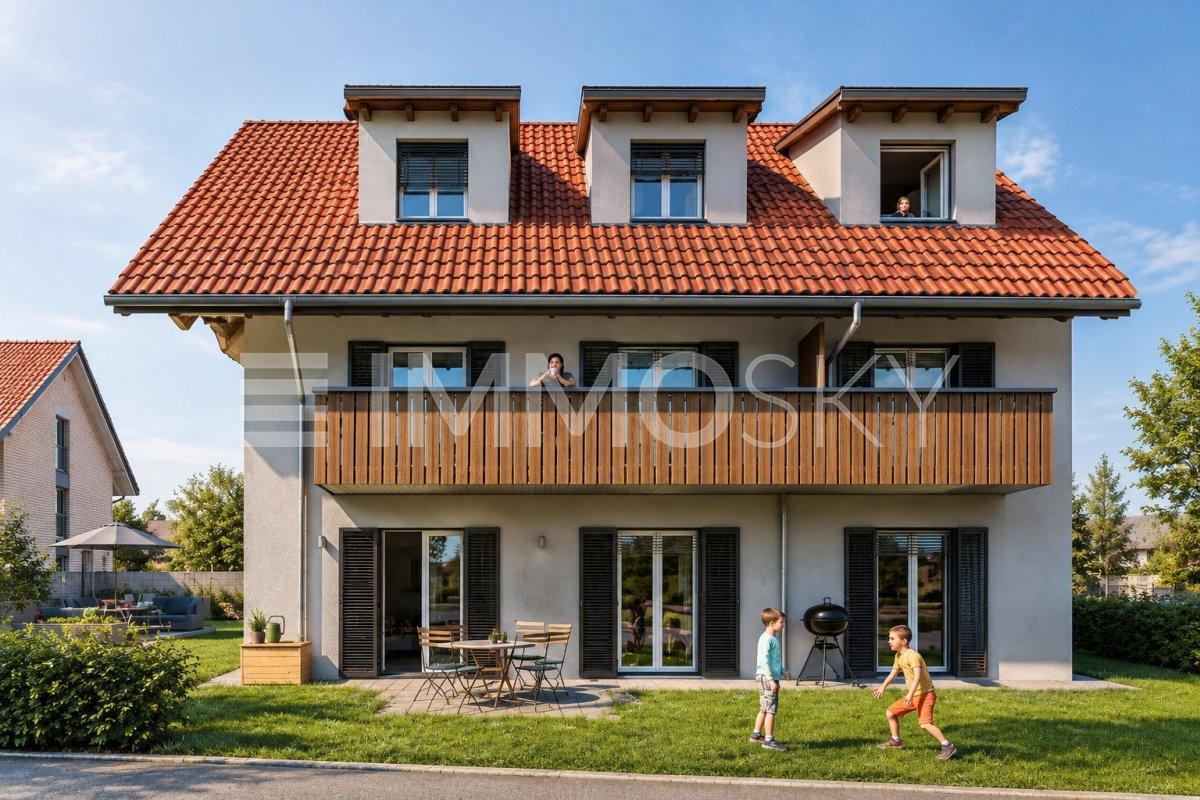
Hauptstrasse, 3535 Schüpbach

Stylish new apartment with bright living feel

Happiness often begins with a decisionIn the midst of a natural environment and at the same time with pleasant proximity to village life, five modern apartments are being built, which combine contemporary living with peace, comfort, and high quality of life. Here you can expect a home that harmoniously combines generosity, brightness, and a well-thought-out room concept.Already when entering, an open and bright living feeling opens up. The spacious living and dining area forms the heart of each apartment and creates the ideal framework for relaxed hours, social gatherings, and rejuvenating moments in everyday life. Large window fronts ensure a bright, friendly atmosphere and create a harmonious connection between indoors and outdoors. Two balconies extend the living area in a pleasant way and invite you to enjoy the peace and fresh air to the fullest.Two well-cut bedrooms offer versatile usage possibilities - be it as a retreat, children's room, or home office. The stylishly built bathroom fits elegantly into the consistent living concept and creates a place to feel good. An own cellar room as well as the direct access to the parking garage provide additional practical comfort and make everyday life noticeably easier.This ImmoSky offer includes the following *MORE PERFORMANCE*:+ Generous budget position+ Modern architecture+ Optional EHP for CHF 33,000.-+ Barrier-free thanks to lift+ Co-design possible after consultation+ And much more ...In the middle of the village and yet surrounded by peace and nature, here quality of life and connection are not a contradiction. Take the opportunity before someone else grabs your happiness.Call now, visit, fall in love, and receive the key to happiness.(The sales dossier will be sent to you within a maximum of 24 hours, please also check your SPAM folder.)