Quick Filters for your search (1)

Quick-filters

We show you quick-filters based on the most used filters by location.

By using these, you can enhance your search experience by finding new and interesting properties to your likings.

1 result - Balcony / Terrace buy: 3282 (Bargen BE)

1 / 13
5.5 rooms165m²CHF 1,150,000.–
Käsereigasse 30, 3282 Bargen BE

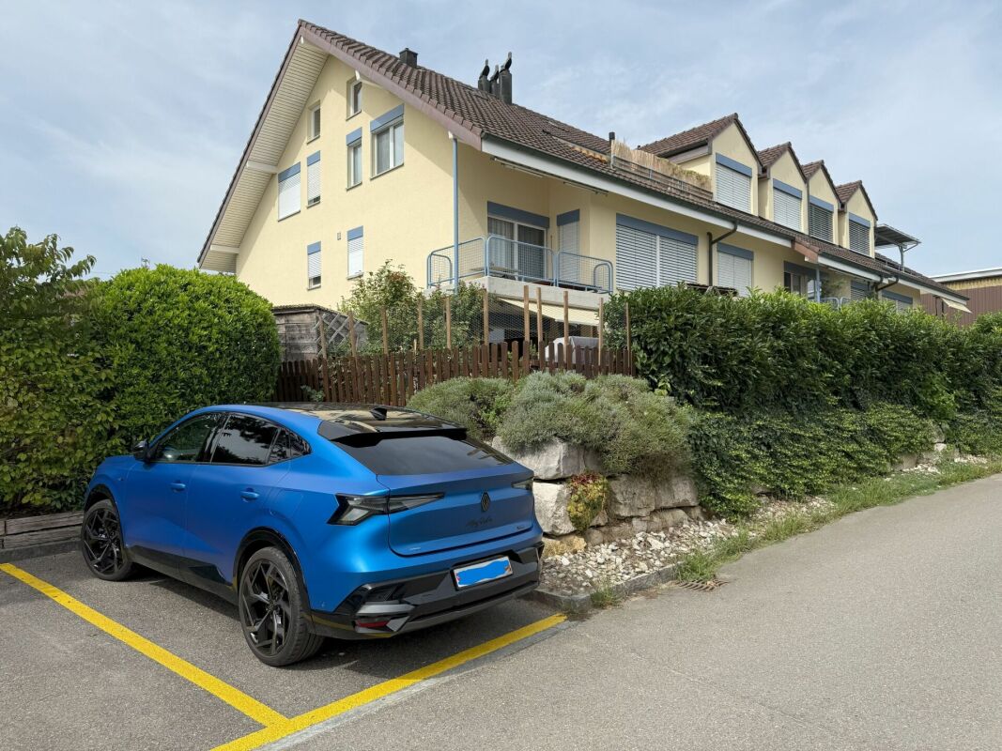
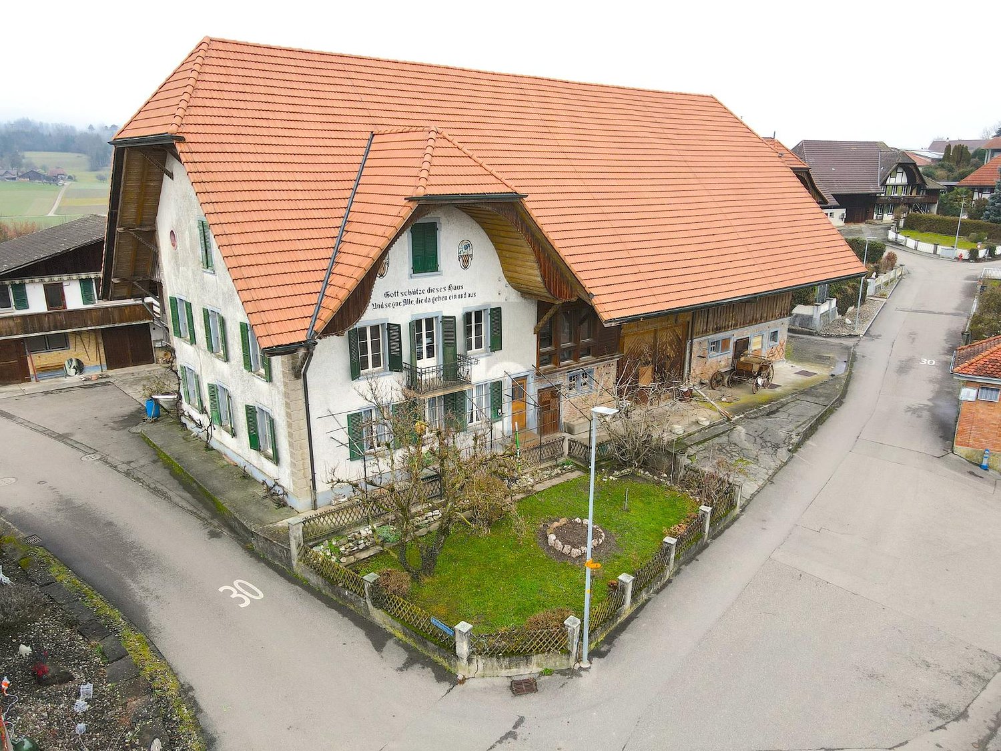
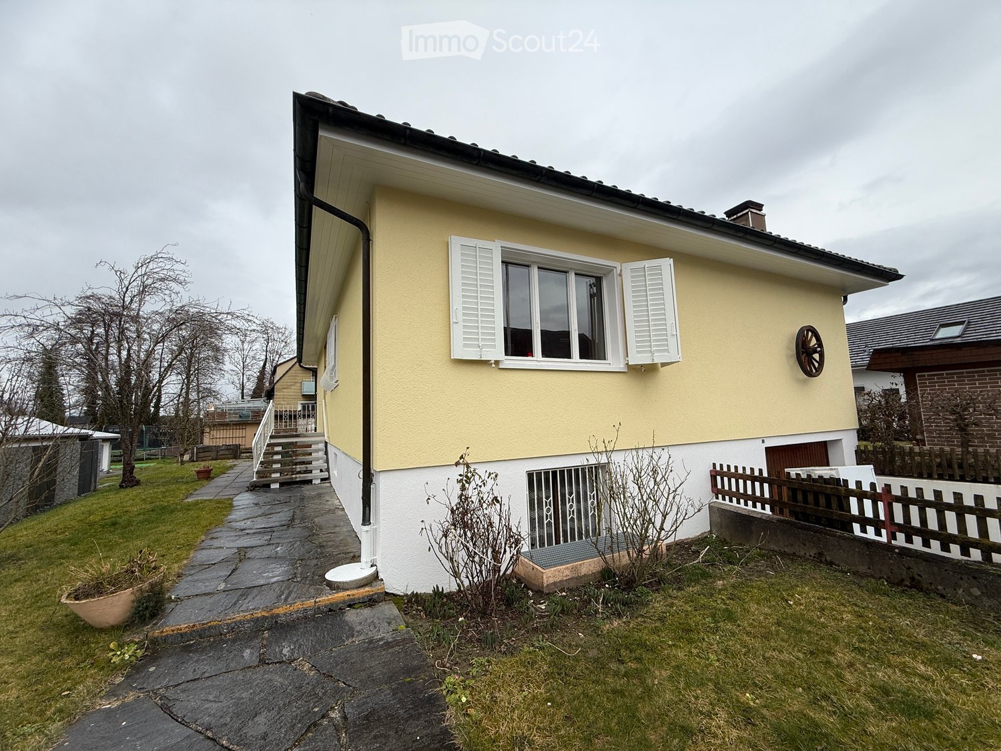
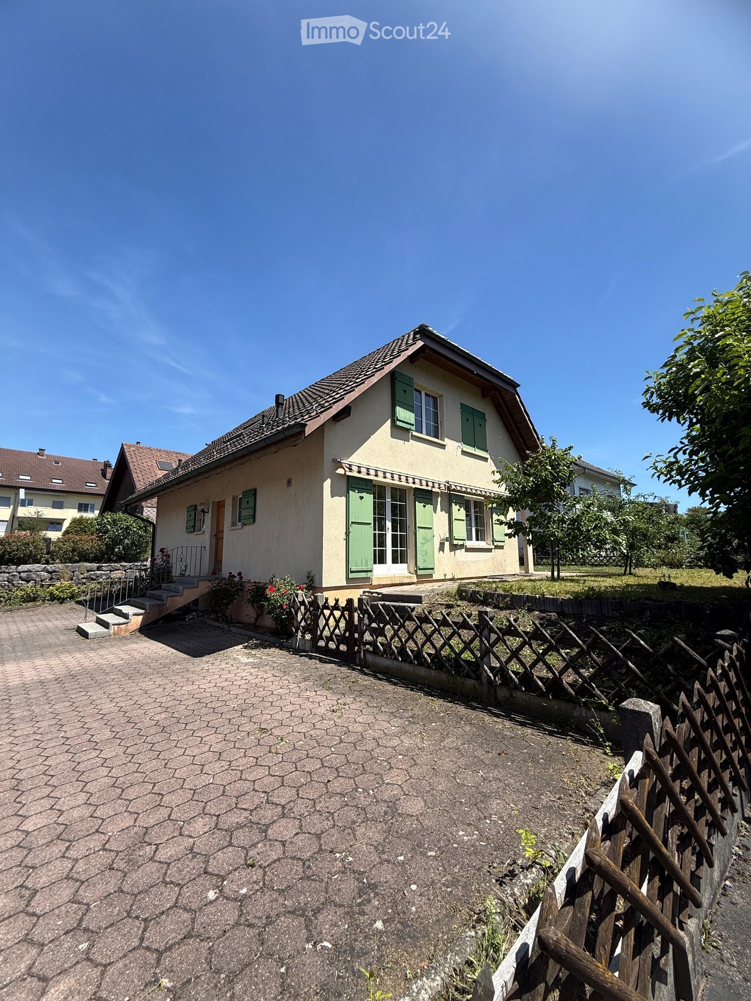
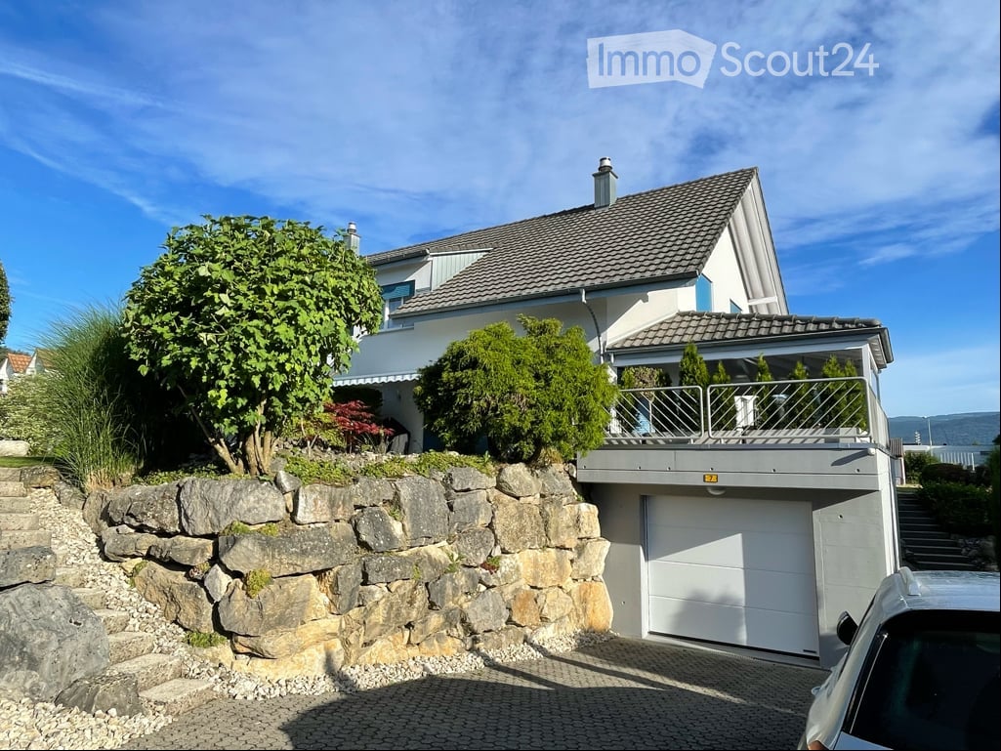
Charming "Doppelhaus-Oasis" in a quiet central location

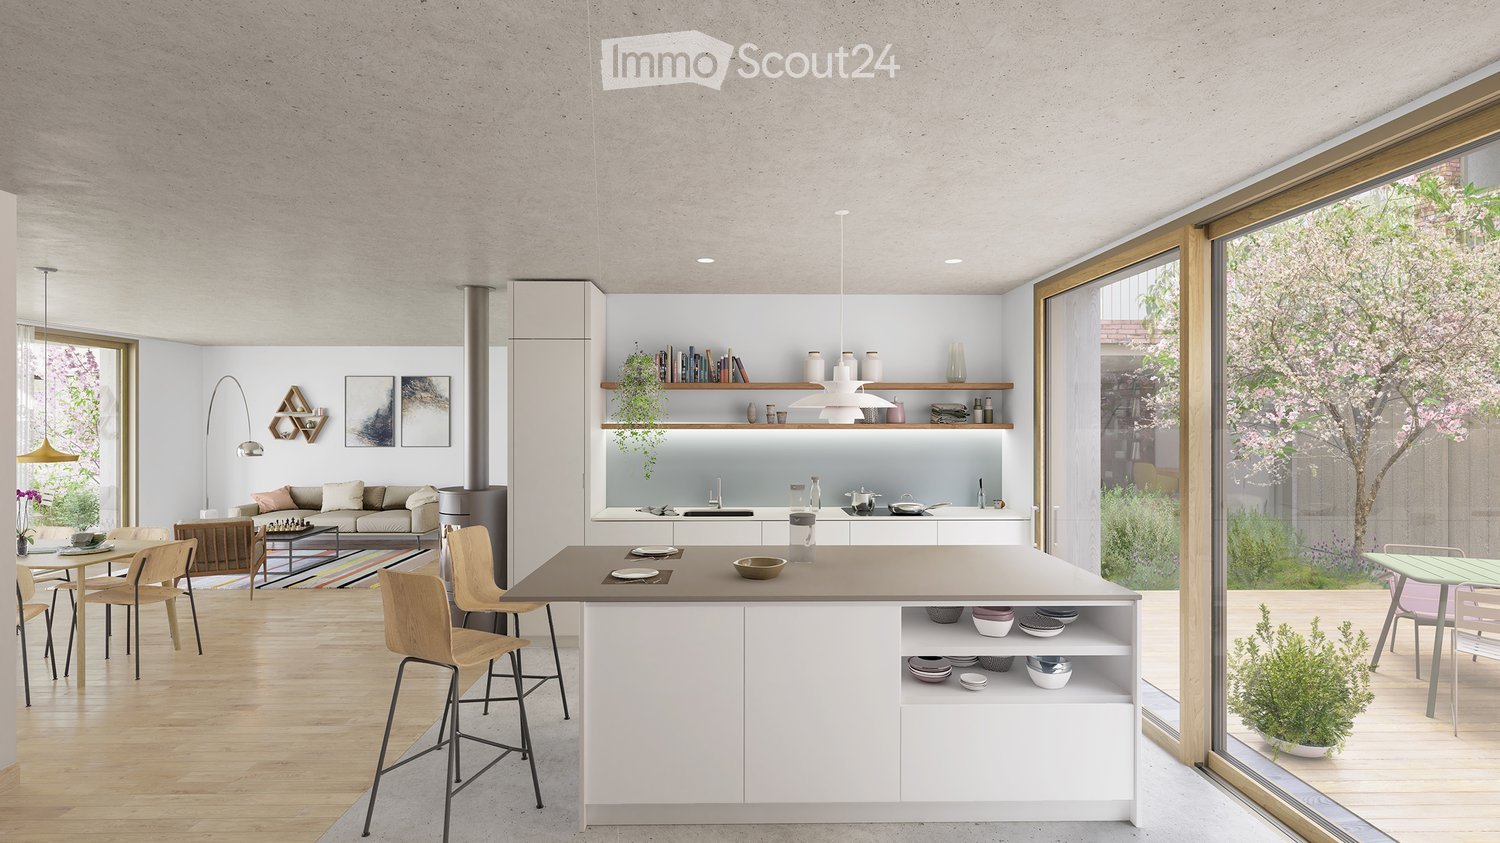
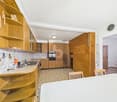
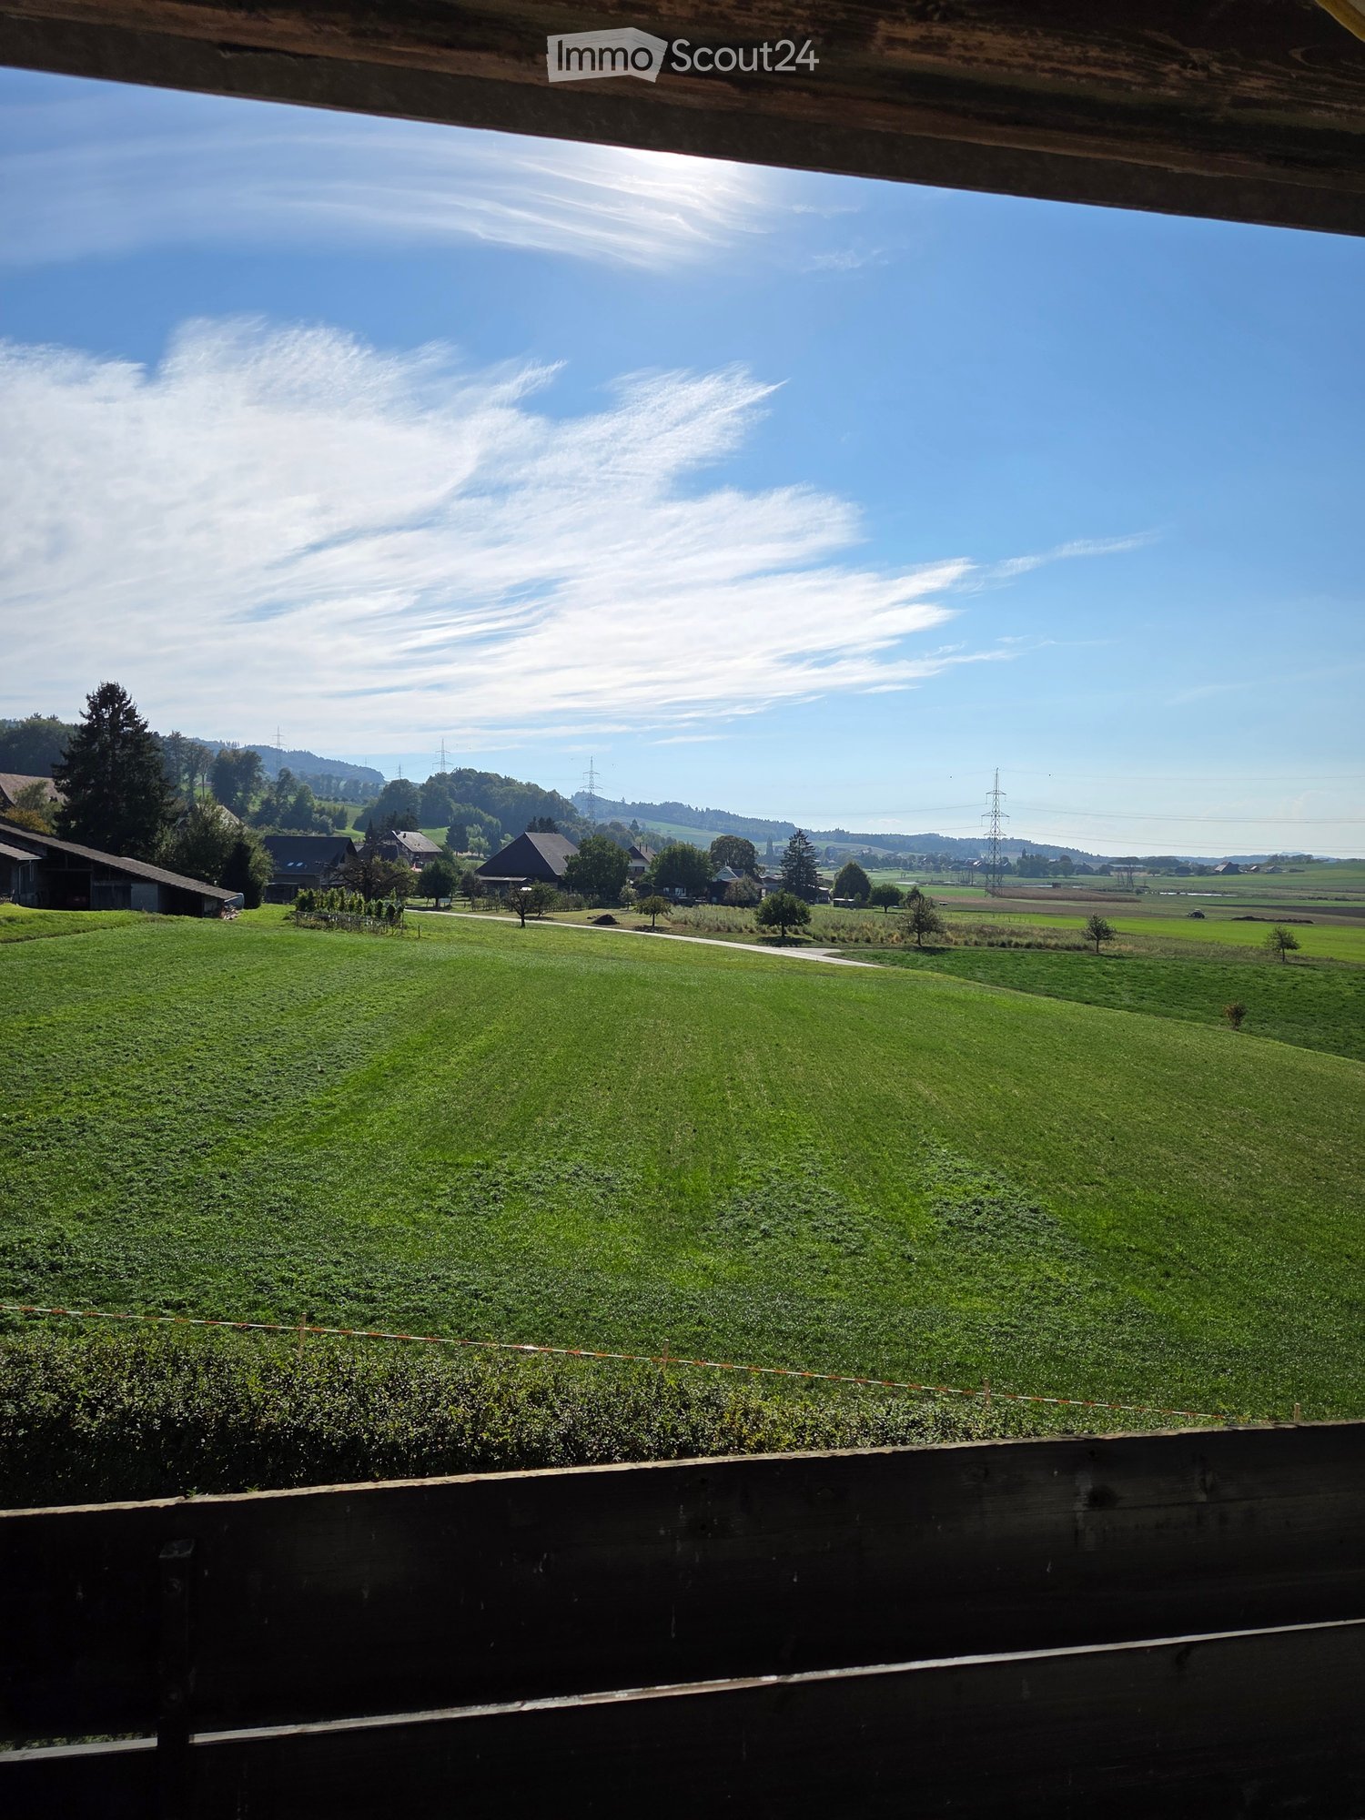
CONGRATULATIONS! You have found a wonderful, well-maintained, renovated property, a dream house for families and couples. A house with special character in a central, rural residential area, which offers you a high level of living quality! The property with a romantic biotope and a quiet seating area is looking for you as a new owner. FEATURES: Construction year 1987/88 Plot area: 360m2 Living area: 165m2 Number of rooms: 5.5 Windows (triple-glazed, soundproof) Chimney in living area Luxurious kitchen (new 2024) 1 bathroom, bathtub, shower, sink, toilet on the upper floor Guest toilet & sink on the ground floor 2018 1 utility room/washing machine in the basement Special, cozy living-dining area Open kitchen with cooking island in the living area Dining room integrated with kitchen Basement 1: large, fitness room Basement 2: storage room Basement 3: oil heating / hobby room / washing 1 room heated in the basement Mosquito protection (doors, windows) Equipment with modern renovations High-quality materials Energy-efficient solid wood construction Special outdoor area and garden: Dreamy smaller garden Biotope Charming garden with native plants Seating area living area/biotope 1 garage with electric gate 2 outdoor parking spaces in front of the house Garden boundary with wooden-rope elements Charming garden seating area/privacy/near kitchen *** SALES DOCUMENTATION *** Download the sales documentation including address, floor plans, and many pictures. Simply fill out the contact form and you will receive the documents immediately and around the clock by email. Bargen is located in the Seeland administrative district near the German border. The municipality extends over the flat landscape of Seeland; the Aare, Hagneck canal, and agricultural land shape the local landscape. Around 70% of the area is used for agriculture, in addition to forests and waterways. Population approx.: 1,100 Area in km²: 449 Tax rate: Municipal tax rate: 1.84% Property tax: 1.20 CARE & SCHOOLS: Playgroup, kindergarten, primary school to high school Secondary school, gymnasium in Biel/Bern PUBLIC TRANSPORT: Bargen is well connected to the public transport network. Post bus lines connect the municipality to the surrounding towns, and the Bargen BE train station on the Lyss-Kerzers line provides access to the national rail network. LIFE & LIVING IN BARGEN: Bargen is an ideal place to live for people who enjoy quiet country life and still want to be easily accessible. The municipality offers a mix of traditional farmhouses, modern single-family homes, and individual new buildings. The natural surroundings, personal atmosphere, and high quality of life make Bargen attractive for families and working people. LOCAL BUSINESSES AND LOCAL WORK: Despite its size, Bargen has various businesses in agriculture, handicrafts, trade, and gastronomy, including a butcher's shop, a vegetable and fruit shop, and a brewery. REGIONAL ASSOCIATIONS IN BARGEN: In and around Bargen (BE), numerous regional associations, organizations, and communities are committed to local life. Whether sports, music, culture, nature, society, or social affairs, the associations in the Bargen region create encounters, promote cohesion, and enrich community life. Let yourself be enchanted by this unique object! If we have made you curious, then arrange a viewing appointment with us. You will receive further information upon personal contact. During the viewing, we will hand over a detailed documentation of this unique property.

Travel time
-
More objects in your automatically expanded search area
20 results - Radius: + 10km
1 / 12
  • Parking space
  • Balcony / Terrace
  • Garage
  • +1
9 rooms329m²CHF 1,690,000.–
Premium
Brügg BE, 2555 Brügg BE

Large multi-generation house with winter garden and garden paradise

Three floors full of possibilities or a home with perspective for generations and investors alike? In a quiet south-facing location in Brügg BE, this well-maintained single-family house with an apartment and 329 m² of living space on a 801 m² plot awaits you. The property convinces with its solid massive construction with double-shell masonry, ongoing modernizations, and a well-thought-out room layout over three floors. Whether as a multi-generation house, a combination of living and renting, or as an attractive investment object with development potential, diverse perspectives open up here. In the basement, there are two rooms with direct access to the winter garden or the outdoor area, a bathroom with shower and toilet, the technical room with oil heating and combination storage, a laundry room, and a cellar room. Additionally, a garage is available, which can also be used as a workshop or hobby room. The ground floor welcomes you with a spacious entrance area. The modern kitchen with oven and steamer flows into the dining area. The bright living room with access to the approximately 25 m² large winter garden and the garden creates a pleasant living atmosphere. This floor is complemented by a separate room, a guest toilet, a bathroom with shower and bathtub, and a large bedroom. On the upper floor, there is another modern kitchen, a living room with balcony access, a bathroom, a parental bedroom with direct access to the spacious terrace of around 30 m², and two additional rooms. The extensive and well-maintained garden with around 636 m² of space, seating area, and water connection invites you to linger. The southern orientation ensures optimal sunlight and a pleasant living climate. A garage and two outdoor parking spaces round out the offer. This house combines urban living with peace and privacy and offers both families and investors a value-stable opportunity in a well-connected location.Exact address available after registration on neho.ch.INTERESTED IN A VIEWING? PLEASE REGISTER: https://neho.ch/b/2555-26-2

  • Parking space
  • Balcony / Terrace
  • Garage
  • +1
Elisa Krebs

Elisa Krebs

Immobilienmaklerin

New building
1 / 11
5.5 rooms160m²CHF 1,317,000.–
Premium
2557 Studen BE

LUXURIOUS LIVING IN STUDEN

DETACHED HOUSE IN A QUIET LOCATION IN STUDEN • 5 1/2 rooms • spacious living area • open-plan kitchen • covered terrace • parent's room on the attic floor with separate bathroom On one of the last free plots in 2557 Studen, you have the opportunity to acquire a spacious and modern semi-detached house. The quiet location offers relaxation and leisure activities right outside your front door! Within about 100m, you will find many car-free paths for walking and cycling. In just a few minutes on foot, you can reach the Jäissberg forest; Lake Biel can be reached in just 11 minutes by car. The ideal location to relax after a busy day! The houses convince with their high construction standard and offer an ideal room layout, perfectly tailored to modern living needs. The airy rooms are flooded with light and create a pleasant living atmosphere. All rooms are south-facing. The garden with a covered seating area invites you to linger and barbecue. The kitchen leaves no wishes unfulfilled - stylish design and high-quality materials and latest technology are a matter of course. The spacious living area offers plenty of space for cozy hours with family and friends. TOP LOCATION IN THE MIDDLE OF STUDEN - HIGHLIGHTS • solid construction • premium kitchen with ceramic worktop and steamer • covered entrance area • heat pump heating • 400l boiler • spotlights in the entrance and kitchen • high-quality windows with triple glazing • entrance door with light window • four sanitary rooms • spacious covered terrace • private garden seating area • garage

  • 2 story house, white and brown color, red shutters, balcony, fenced yard, red rooftop
  • Aerial view of the building, located on the corner of the street, surrounded by other houses, and green grass, white windows
  • White cabinets, black countertops, hanging lamp, stainless steel sink, faucet, black chair, wooden table
  • Wooden ceiling, white potted plants, large windows, hardwood floor
1 / 6
Aerial view of the building, located on the corner of the street, surrounded by other houses, and green grass, white windows
White cabinets, black countertops, hanging lamp, stainless steel sink, faucet, black chair, wooden table
8 rooms477m²CHF 1,443,000.–
Premium
Fabrikstrasse, 3292 Busswil BE

Modernized Bernese Farmhouse

The property for sale is a detached, already several times modernized Bernese farmhouse located on the quiet village edge of Busswil (Lyss municipality, Bern canton). The building still has the typical character of a farmhouse, which has always enabled pleasant cohabitation for generation-spanning living communities. It has considerable development potential and is therefore excellently suited for demanding buyer projects.The house offers an extraordinarily flexible basis for use through its existing structure and the generous plot of land: whether as a multi-generation house, as a self-construction for families, or as an ambitious architectural and renovation project.Special features at a glance • Modernized Bernese farmhouse with authentic character • Two separate living units:3.5-room apartment on the ground floor (with windbreak, Reduit, and balcony) and 3.5-room duplex apartment on the upper floor/attic (with balcony) as well as a studio/office with toilet and separate access in the annex • Quickline fiber optic connection • Large unused economic area (hayloft and workshop) with extraordinary space potential • Spacious basement with natural floor • Laundry room with Reduit including shower and washing tower • 2 garage spaces in the building and 2 outdoor parking spaces, one of which is covered • Garden with garden house and seating area • Convenient location: only 3 minutes' walk to Busswil train station (Bern-Biel S3 line and Lyss-Büren S36 line, motorway access in Lyss or Studen) • Shopping opportunities in the village of Busswil and Lyss • Ideal location on the village edge: quiet (30 km/h zone access and yet well-connected) Sales modalitiesSale from now on or by agreement. A detailed sales documentation will be provided to serious interested parties upon request.

Travel time
-
  • A narrow driveway leads up to a modern house surrounded by lush greenery and trees. The house has a light-colored exterior and a tiled roof.
  • Two-story house with a garage, light-colored facade, and three windows with small balconies.
1 / 2
Two-story house with a garage, light-colored facade, and three windows with small balconies.
10.5 rooms330m²CHF 1,650,000.–
Premium
Fauggersweg 45, 3232 Ins

Exclusive Villa with Breathtaking Views in Ins

Welcome to this impressive 10.5-room villa at Fauggersweg 45 in the idyllic municipality of Ins (3232). This spacious property spans 3 floors with a living area of 330 m² on a 1,000 m² large plot and combines modern comfort with high-quality living.The villa offers the following highlights: • Spacious living area: 330 m² distributed over 10.5 rooms on 3 floors – plenty of space for the whole family. • Beautiful view: Enjoy a wonderful view from your new home. • Balcony: Ideal for relaxing and enjoying the sunny surroundings. • Fireplace: For cozy evenings in the cooler seasons. • Garage & parking: Comfortable parking options directly on the property. • New building & renovation: Built in 2005 and last renovated in 2012 – well-maintained and modern. • Child-friendly: Perfectly suitable for families with children. Location & surroundings:The villa is located in a quiet and sunny area in Ins. In the summer, the property enjoys plenty of sunshine, and in the winter, the sun's radiation is pleasant. Thanks to the excellent infrastructure, everything necessary is easily accessible on foot: • Public transport: Ins train station and Ins Bahnhof bus stop are just 4-5 minutes' walk away – ideal for commuters. • Shopping: A Coop supermarket is located just 8 minutes' walk away. • Health: The Ins pharmacy is also 8 minutes' walk away. • Education: The Ins school is 13 minutes' walk away – perfect for families. This exceptional villa offers a rare combination of spaciousness, comfort, and prime location. Whether as a family home or a representative residential property – this property meets the highest standards. Secure your dream home in charming Ins now! • VIEWING REQUEST BY EMAIL, ONLY WITH FINANCING CONFIRMATION • You can access the Google Street View view for Fauggersweg 45 in 3232 Ins directly via Google Maps.

Travel time
-
New building
1 / 17
4.5 roomsCHF 990,000.–
Top
Gewerbestrasse 4, 2558 Aegerten

LaRIVA – Die exklusivste Adresse an der Aare

LaRIVA - EXKLUSIVES WOHNEN AM WASSERWillkommen zum exklusiven Wohnprojekt mit Blick auf die beruhigende Aare und einem Ambiente, das seinesgleichen suchtMit diesem Bauprojekt möchten möglichst vielen Wohnungen den Luxus bieten, den Blick auf die wunderschöne Aare zu geniessen, während wir gleichzeitig ein Ambiente schaffen, das die südlich gelegenen Wohnungen perfekt ergänzt.Die Erdgeschosswohnungen sind mit grosszügigen, eigenen Gärten ausgestattet, die zum Entspannen und Geniessen einladen. Die Wohnungen im Obergeschoss bieten alle grosszügigen, überdachten Aussenbereiche, die flexibel genutzt werden können, um den Bedürfnissen der Bewohner gerecht zu werden. Die beiden Attikawohnungen sind das absolute Highlight, mit einem eingebauten Aussenpool und einer riesigen Terrasse, die einen atemberaubenden Blick auf die Aare bietet.Diese exklusiven Eigentumswohnungen gewähren Ihnen eine nachhaltige und zukunftsorientierte Energieversorgung durch eine moderne Photovoltaikanlage mit eigener Stromproduktion, eine effiziente Wärmepumpe sowie eine vorbereitete Grundinstallation für Elektroautos.Der gehobene Innenausbau, die üppig bewachsene Umgebung und die modern gestalteten Grundrisse sprechen für sich. Die 4 ½ Zimmerwohnungen sind mit erstklassigen Materialien ausgestattet und überzeugen durch ihr modernes und wohnfreundliches Design. Zusätzlich bieten wir eine hindernisfreie Erschliessung über einen Lift sowie eine zentrale Einstellhalle für alle Einheiten, um höchsten Komfort und Bequemlichkeit zu gewährleisten.Geniessen Sie jeden Tag das Gefühl von Urlaubsstimmung, während Sie in Ihrem neuen Zuhause am Wasser entspannen. Erleben Sie die Schönheit der Natur und lassen Sie sich von der Magie des Wassers verzaubern.Sichern Sie sich jetzt Ihre Traumwohnung und tauchen Sie ein in ein Leben voller Ruhe, Komfort und Naturschönheit direkt am Wasser.----------------------------------------------------------------------------------------------------------------Bienvenue dans ce projet résidentiel exclusif avec vue sur l'apaisante Aare et une ambiance inégalée.Avec ce projet de construction, nous souhaitons offrir à un maximum d'appartements le luxe de profiter de la magnifique vue sur l'Aare, tout en créant une atmosphère qui complète parfaitement les appartements situés au sud.Les appartements au rez-de-chaussée disposent de jardins privés et généreux, invitant à la détente et au plaisir. Les appartements à l'étage offrent tous des espaces extérieurs couverts et spacieux, qui peuvent être utilisés de manière flexible pour répondre aux besoins des résidents. Les deux penthouses sont le summum, avec une piscine extérieure intégrée et une immense terrasse offrant une vue imprenable sur l'Aare.Les finitions intérieures haut de gamme, l'environnement luxuriant et les plans modernes parlent d'eux-mêmes. Les appartements de 4 ½ pièces sont équipés de matériaux de première qualité et séduisent par leur design moderne et convivial. De plus, nous offrons un accès sans obstacle via un ascenseur ainsi qu'un parking souterrain central pour toutes les unités, garantissant un confort et une commodité de premier ordre.Profitez chaque jour d'une sensation de vacances en vous relaxant dans votre nouveau chez-vous au bord de l'eau. Découvrez la beauté de la nature et laissez-vous envoûter par la magie de l'eau.Réservez dès maintenant votre appartement de rêve et plongez dans une vie pleine de tranquillité, de confort et de beauté naturelle au bord de l'eau.



Travel time
-
  • Modern multi-story residential building with balconies and large windows, featuring a contemporary design with beige and grey tones.
  • Modern multi-story residential building with balconies and contemporary design, surrounded by greenery and paved walkways.
  • A narrow hallway with wooden flooring, white walls, and a single round mirror on the left side. A closed door is visible at the end of the hallway.
  • A modern, well-lit room with wooden flooring, a large window with sheer curtains, a desk with a laptop, a chair, and a printer on a cabinet.
  • Modern bathroom with white tiles, a glass-enclosed shower, a toilet, a sink, and a bathroom rug on the floor.
  • Modern bathroom with a white sink, chrome faucet, and a stacked washing machine and dryer unit.
  • Modern bedroom with a large bed, nightstand, mirror, wardrobe, and pendant lighting.
  • Modern dining area with a wooden dining table, black chairs, a sofa, and a large window with curtains. A mirror and cabinet are visible on the right side.
  • Dining area with a wooden dining table surrounded by black chairs, a hanging pendant light, and a view into a kitchen area with cabinets and a window with curtains.
  • Modern kitchen with dark grey cabinets, a central island with a glass top, a sink with a faucet, and a wine cooler. The floor is wooden, and there is a small rug near the sink area.
  • Floor plan of a 4.5-room apartment on the 1st to 4th floor, including living/dining area, kitchen, 3 bedrooms, 2 bathrooms, and a balcony.
1 / 11
4.5 rooms114m²CHF 834,000.–
Top
Rue des Jardins 43, 2503 Bienne

Modern 4.5-room apartment in Biel – Rue des Jardins 43

Discover this modern 4.5-room apartment, located on the 1st floor of a 2018-built high-rise building in the heart of Biel's residential district. Quiet, bright, and perfectly laid out, this property represents a rare opportunity on the Biel real estate market.The apartment offers: • Modern bedroom: Spacious and elegant, equipped with a large bed, a nightstand, a mirror, a wardrobe, and a designer ceiling light. • Living and dining room: Bright living room with a wooden table surrounded by black chairs, a comfortable sofa, a large window with curtains, and carefully designed decorations. • High-end equipped kitchen: Dark gray cabinets, central island with glass top, sink with faucet, integrated wine cellar, and parquet flooring – a kitchen that combines aesthetics and functionality. • Modern bathrooms: Two modern bathrooms, one with a shower, toilet, sink, and bath mat, and the other with a sink, chrome faucet, and a washer/dryer combination. • Home office/multi-purpose room: Well-lit, with parquet flooring, large window with transparent curtains, and a functional workspace. • Elegant hallway: Wooden parquet, white walls, and a round mirror for a warm welcome. • Balcony: For enjoying the outdoors in peace. • Garage and parking: Parking spaces are included for your comfort. Additional advantages: • Elevator and access for people with reduced mobility • Suitable for families with children • Abundant sunshine in summer • Quiet environment, both day and night • Available from January 1, 2027 Ideal location: The apartment benefits from a privileged location in Biel. The Schüsspark/Parc de la Suze bus stop is just 2 minutes on foot, the Denner supermarket and the Ecole Marché-Neuf school are 4 minutes away, the Genoase pharmacy is 6 minutes away, and the Biel/Bienne train station is 10 minutes on foot. The Suze river is also nearby, offering a pleasant natural environment.This modern and well-located apartment.

Travel time
-
  • A two-story house with white siding, a pitched roof, and a small balcony on the upper level. The house is surrounded by trees and has a grassy area in front.
  • A single-story house with a white exterior and a red-tiled roof, partially obscured by tall evergreen trees and surrounded by a grassy area with a wooden fence.
  • Compact kitchen with light wooden cabinets, granite countertop, sink, faucet, oven, dishwasher, microwave, and a decorative backsplash with a floral and butterfly design.
  • Bathroom with a toilet, sink, bathtub, mirror, and cabinet. Green tiled walls with decorative tiles and a beige carpeted floor.
1 / 4
5 rooms90m²CHF 750,000.–
Top
Oberbergweg 23,, 3263 Büetigen

Charming single-family house in Büetigen – Idyllic living with a view

Welcome to this charming, old single-family house at Oberbergweg 23 in Büetigen (3263). The house, built in 1970 with a white façade and a small balcony on the upper floor, is quietly nestled amidst trees and green meadows – a true idyll for families and nature lovers.The house offers the following highlights: • Spacious living area: 5 rooms on 90 m² of living space, spread over 3 floors, offer plenty of space for the whole family. • Beautiful view: Enjoy the magnificent view of the surrounding landscape. • Balcony: A cozy balcony on the upper floor invites you to relax and enjoy. • Compact kitchen: Equipped with bright wood cabinets, granite countertops, oven, dishwasher, microwave, and a decorative backsplash with floral and butterfly motifs. • Bathroom: With bathtub, sink, toilet, mirror, and cabinet – classically and functionally furnished. • Garage & parking: Two garage spaces and an additional outdoor parking space are available. • Spacious plot: The house stands on a 785 m² large plot with well-maintained green space. Location & surroundings: The house is located in a quiet residential area – both during the day and at night, there is pleasant silence. In summer, the property benefits from plenty of sunlight, and even in winter, the sun's radiation is good. The primary school is just a 6-minute walk away, as is the bus stop "Büetigen Dorf", which offers a convenient connection to the region.This well-maintained old single-family house is available immediately and offers a unique opportunity to find a new home in a natural and quiet environment. Don't miss out on this charming property!

Travel time
-
1 / 5
6.5 rooms205m²CHF 2,420,000.–
Top
Poststrasse 29, 2572 Sutz-Lattrigen

New building SESTETTO - Living between forest and lake.

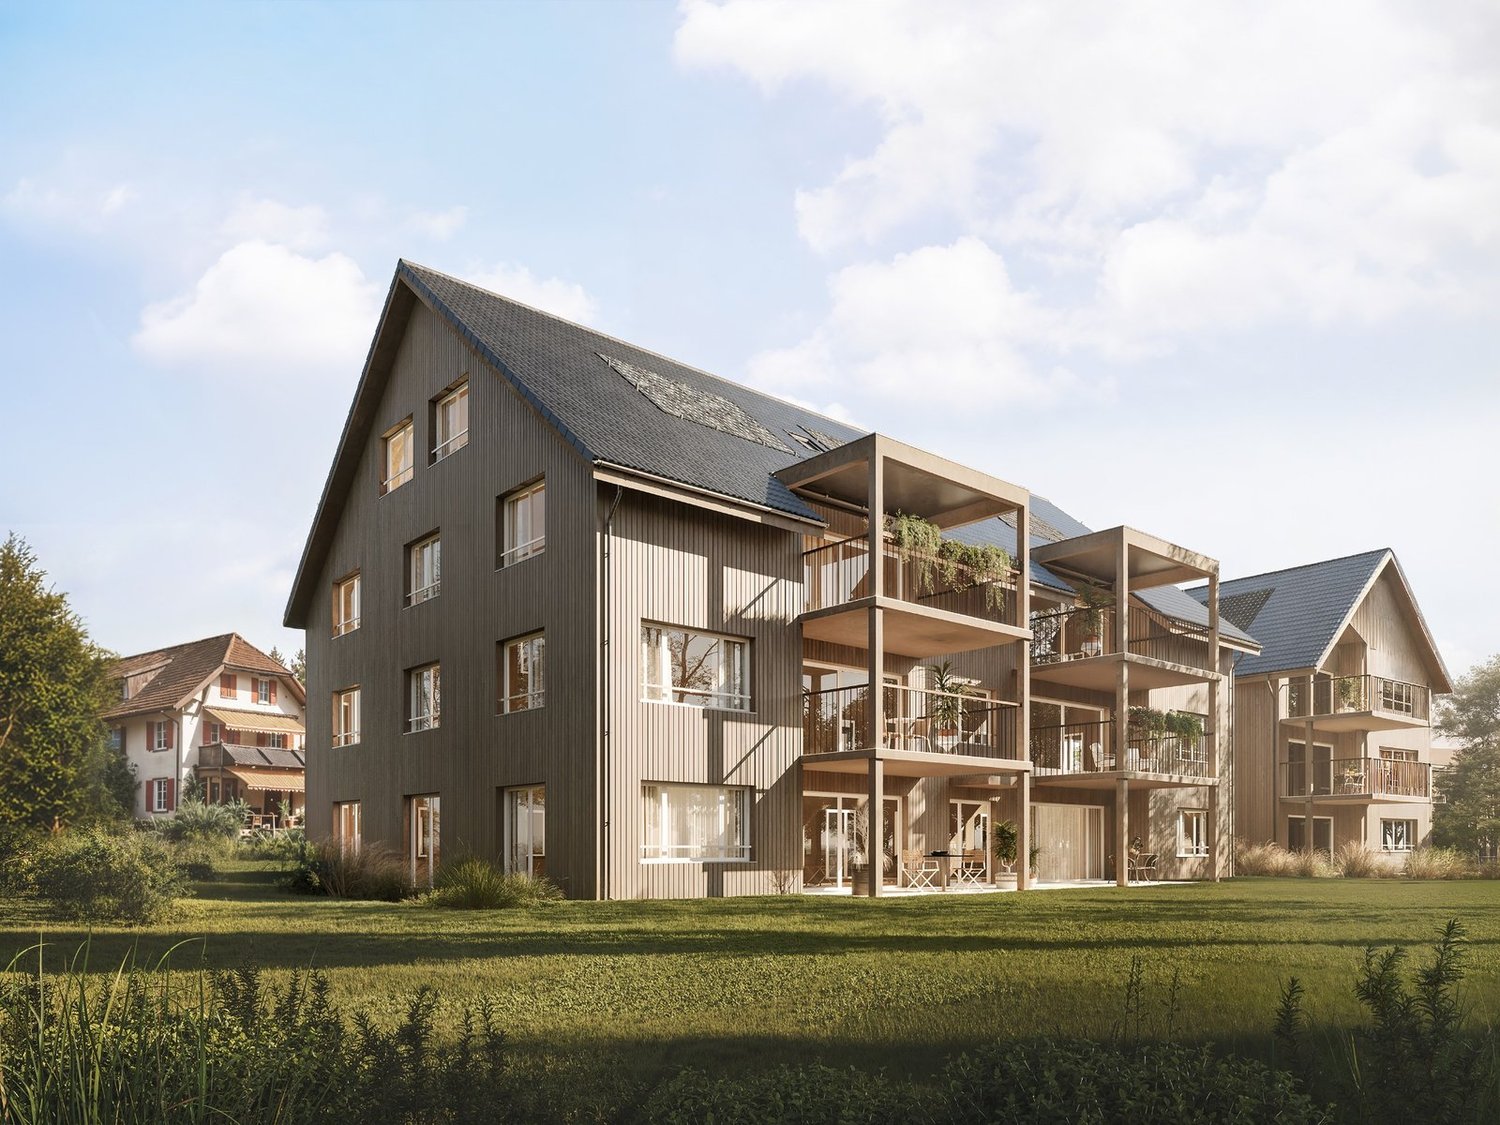
Recharge in the forest.Cool off in the lake.In between: SESTETTO.Located on Poststrasse in Sutz-Lattrigen on the southern shore of Lake Biel, SESTETTO is being built. Six single-family homes made of wood. For people who appreciate architecture, live naturally, and consciously choose their home.The houses combine a clear formal language with an ecological construction method. Made from carefully selected Swiss wood, a living feeling is created that can be seen, felt, and experienced every day. Wood brings warmth to the rooms. It creates atmosphere, regulates air humidity in a natural way, and turns architecture into a home.Generous window areas bring a lot of daylight into the house and open up the view to the outside. Terrace, lawn, and forecourt extend the home to the outside. Carport, bike room, and various ancillary rooms provide additional space for everything that belongs to everyday life.Technically, SESTETTO is also designed for longevity. The energy-efficient construction, high-quality insulation technology, geothermal heating, and integrated photovoltaic system reduce energy requirements and keep operating costs low in the long term.Sutz-Lattrigen is located on the southern shore of Lake Biel. Between Seeland and Jura. Between forest and water. School, kindergarten, three swimming areas, and public transportation are nearby. Biel can be reached in about ten minutes. For the commute. For appointments. For city moments. For the next connection.Build consciously.Live naturally.Arrive at SESTETTO.Have we piqued your interest? Feel free to contact us. We will be happy to provide you with further information and provide you with the detailed sales documentation.

Dominique Andreas Waser

Dominique Andreas Waser

Inhaber und Geschäftsführer

Travel time
-
1 / 13
  • Balcony / Terrace
  • View
  • Child-friendly
4.5 rooms132m²CHF 1,045,000.–
Jensstrasse 9, 2557 Studen BE

Completely renovated 4.5-room single-family house with natural garden

Welcome to Jensstrasse 9 in Studen - a quiet and family-friendly residential community in the Bernese Seeland. Surrounded by nature, fields, and recreational areas, you can enjoy a relaxed living atmosphere with plenty of privacy and yet good connections to Biel, Lyss, and the surrounding centers. Shopping facilities, schools, and public transport are within a few minutes' reach, making Studen the perfect balance between tranquility and everyday practicality.Let me introduce myself: a new, modern 4.5-room single-family house, which was completely renovated and rebuilt on the solid foundation walls of the original building from 1961 in 2025/2026. Today, I present myself in top condition and combine modern living comfort with charm, warmth, and a natural way of life on a 491 m² large plot with 132 m² living space.You can already feel my special atmosphere when you arrive. My entrance area leads you directly into the open, bright living area, which impresses with its generosity immediately.On the ground floor, you can expect my highlight: a modern, openly designed kitchen with high-quality granite countertops, induction cooking field, steamer, and oven. The adjacent living and dining area offers plenty of space for shared hours and opens directly onto the sunny terrace and into the garden. An additional bright room and a guest toilet complement this floor perfectly.My outdoor area is a real highlight: the large terrace leads into an idyllic garden with plenty of privacy. Here, you can enjoy peace, nature, and a special quality of life - surrounded by a grown tree population with apple, pear, plum, and kiwi trees. At the end of the garden, a small stream also flows, giving the property a unique, natural atmosphere.On the upper floor, you can expect two bright bedrooms and a modern bathroom with shower and bathtub. Additionally, there is a separate toilet with integrated laundry room - practical and comfortable at the same time.I am also technically up-to-date: a modern air heat pump provides a comfortable living climate in combination with underfloor heating on the ground floor and radiators on the upper floor. Triple-glazed windows, high-quality materials, and careful renovation underline my modern standard.My highlights at a glance • Completely renovated 4.5-room single-family house (2025/2026) • 491 m² plot with 132 m² living space • Sunny and quiet location in Studen • Spacious living and dining area with direct garden access • Modern kitchen with granite, induction, steamer, and oven • Three bright bedrooms • Bathroom with shower and bathtub + separate toilet with laundry room • High-quality materials: oak parquet and granite • Air heat pump, underfloor heating, and radiators • Triple glazing for optimal living comfort • Large garden with plenty of privacy and fruit trees • Idyllic stream at the property • 1 covered parking space + 4 outdoor parking spaces • Very family-friendly and natural living environment • Practical all-purpose room (approx. 10 m²) with direct access from the terrace - ideal as a hobby, work, or fitness room I am a home for people who want to combine modern living, nature, and security - a place to arrive and feel good.I look forward to getting to know you and maybe soon becoming your new home.Convince yourself and arrange your viewing appointment today.We look forward to your contact!

  • Balcony / Terrace
  • View
  • Child-friendly
Manuel Bleuer

Manuel Bleuer

Immobilienmakler

Travel time
-
1 / 13
  • Balcony / Terrace
  • View
6.5 rooms222m²CHF 1,395,000.–
Chemin du Stand 9, 2520 La Neuveville

Charming single-family house with building land reserve on 1,386 m² plot

Welcome to Chemin du Stand 9 in La Neuveville - one of the most beautiful municipalities on Lake Biel. Nestled between vineyards, lake, and Jura heights, La Neuveville combines historical charm with high quality of life. The picturesque old town, the proximity to the lake, numerous walking and hiking trails, as well as the good accessibility of the surrounding centers make this place of residence particularly attractive. Here you can enjoy peace, sun, and nature in an environment that invites you to linger.I have the pleasure to introduce myself: a charming 6.5-room single-family house with exceptional development potential and a generous plot of land, offering rare opportunities. Built in 1974, I offer you approximately 222 m² of living space and a total of 302 m² of usable space on two separate plots with a total area of impressive 1,386 m².My plot situation is particularly attractive: • Plot No. 1831 with 1,039 m², where the residential building is located. • Plot No. 900 with an additional 347 m², where the charming garden house and further garden areas are located. This combination offers a variety of possibilities for individual usage ideas, transformations, or future projects.You can already feel my generosity when you enter. My entrance area welcomes you friendly and leads you through my versatile living rooms. Numerous built-in closets provide practical storage space in many areas and underline my well-thought-out architecture.My heart is undoubtedly my spacious winter garden, which was created in 2000. Thanks to its impressive size, its cozy chimney, and the large window areas, a unique living space is created here, which harmoniously connects the interior and exterior. From here, you can directly access my extensive terrace and the sunny garden.My bright living and dining area is directly connected to the winter garden and creates a pleasant living atmosphere with plenty of daylight. The spacious kitchen offers plenty of space for joint cooking evenings and social hours with family and friends.On the ground floor, you will also find three bright rooms, including one room with its own private lavatory. This floor is complemented by a bathroom with a bathtub and a separate guest toilet.My basement also offers surprisingly much space. Here you will find a double garage with direct access to the house, a private laundry room with a washing machine, dryer, and water softener, a bathroom with a shower, a small office, an air raid shelter, a large cellar, a heating room, and further practical storage spaces.My outdoor area is one of my greatest strengths. The huge terrace, the spacious garden areas, and my charming garden house create a true oasis of well-being with plenty of privacy and sun. Here you can enjoy relaxed hours in the green and at the same time benefit from the diverse possibilities that my two plots offer.My highlights at a glance • Charming 6.5-room single-family house with much potential • Total plot of 1,386 m² on two separate plots • Plot with residential building: 1,039 m² • Additional plot with garden house: 347 m² • Spacious 222 m² living space and 302 m² usable space • Quiet and very sunny living location • Large winter garden with chimney • Extensive terrace with beautiful garden area • Charming garden house with versatile usage possibilities • Great potential for individual transformation ideas • Numerous built-in closets and practical secondary rooms • Double garage and five outdoor parking spaces • Pellet central heating combined with solar system for hot water • Plenty of space for families, hobbies, garden...

  • Balcony / Terrace
  • View
Patrick Geissbühler

Patrick Geissbühler

Geschäftsführer | Inhaber

Travel time
-
1 / 13
  • Balcony / Terrace
  • View
  • Swimming pool
  • +1
12 rooms325m²CHF 1,650,000.–
Säriswilstrasse 65, 3043 Uettligen

12-room 2-family house with pool & unbeatable location near Bern

In a family-friendly and quiet residential area in Uettligen, near Bern, this very well-maintained and continuously maintained 12-room 2-family house presents itself as a true residential jewel with exceptional space and high quality of life. The property is located in the residential zone and borders directly on two sides to the agricultural zone, guaranteeing a permanently undeveloped, quiet and natural living environment - ideal for families, multi-generational living or living and working under one roof.The infrastructure, schools and public transport are located in convenient walking distance.Highlights at a glance • Two independent apartments: 4.5-room and 5.5-room apartment • Two additional heated rooms in the basement • Heated pool & heated whirlpool • Spacious garden with holiday oasis character, pergola, seating areas and green space • Very large garage with space for up to 5 vehicles, including wallbox (included in the sales price) • 2 outdoor parking spaces (included in the sales price) • Continuously maintained and top condition Room layoutBasement • Spacious laundry room with washing machine and dryer • Heating / workshop room • Two storage rooms • Two large, heated rooms, versatile (e.g. office, guest room, hobby) • One of the rooms with en-suite bathroom with shower Ground floor / high floor - 4.5-room apartment • Spacious, bright apartment with well-thought-out floor plan • Modern bathroom with bathtub, shower and double sink • Separate guest toilet • Winter garden • Cozy fireplace in the living room • Office / storage room • Two bedrooms, one with adjacent dressing room • Well-equipped kitchen, open to the living and dining area Upper floor - 5.5-room apartment • Bright, spacious apartment • Bathroom with shower • Separate guest toilet • Four bedrooms • Well-equipped kitchen, open to the living and dining area • Cozy fireplace in the living room • Large balcony with beautiful views of the surroundings • Additional attic for more storage space Outdoor area & parkingThe outdoor area resembles a summer holiday oasis:A lovingly designed garden with heated pool, heated whirlpool, pergola, various seating areas and green space invites you to relax and enjoy. • Very large garage for up to 5 cars including a wallbox • 2 outdoor parking spaces included Renovations & investments • 2010: Bathroom on the ground floor / high floor completely renovated • 2017: Redesign of the parking spaces • 2018: New pool surround • 2021: Bathroom on the upper floor completely renovated • 2023: Garden renovation, winter garden and pergola newly covered ConclusionThis exceptional 2-family house combines generosity, flexibility, privacy and top living quality in one of the most sought-after locations in the area...

  • Balcony / Terrace
  • View
  • Swimming pool
  • +1
Manuel Bleuer

Manuel Bleuer

Immobilienmakler

Travel time
-
1 / 13
  • Balcony / Terrace
  • Garage
  • View
  • +1
198m²CHF 1,295,000.–
Sonnhaldenstrasse 16a + b, 3210 Kerzers

Exclusive loft apartment with large terrace and panoramic view

This unique loft apartment combines generosity, design, and exclusivity in a quiet, sunny, and optimally connected location in Kerzers. With an impressive living area of 198 m², a stylish architecture, and an exceptionally large outdoor area, this property offers a living experience of the extra class.Highlights of the apartment • Spacious terrace / garden - well-maintained, versatilely planted, partially covered and sunny, with a magnificent panoramic view • Floor-to-ceiling windows for bright living areas with custom-made curtains • Room height of 3 meters for an authentic loft feeling • High-quality materials: exposed concrete walls, painted concrete floor with underfloor heating • Photovoltaic system for hot water preparation • Part of the furniture can be taken over on request • Integrated LED lighting Living comfort & equipment • Top modern, fully equipped kitchen with comfortable extras (Quooker etc.) • 2 stylish bathrooms: one with a floor-level rain shower, the other with a bathtub and direct connection to the utility room with built-in cabinets, including washing machine & dryer • Additional home office • Practical and spacious wardrobe at the entrance area • Open and bright living areas that combine elegance and functionality • Private basement compartment • 2 garage parking spaces can be purchased for CHF 35,000.- per parking space Exclusive living experienceThe skilled combination of exposed concrete, painted concrete floor and an open room design with 3 meters room height creates an unparalleled atmosphere of urban loft character and cozy living.Outdoor areaThe spacious terrace with garden (90m²) is carefully designed, has raised beds, and offers both sunny and covered areas, inviting you to relax, enjoy, and entertain - with a magnificent view into the distance.Convince yourself and arrange a viewing appointment today.We look forward to your contact!

  • Balcony / Terrace
  • Garage
  • View
  • +1
Yannis Simon

Yannis Simon

Partner | Immobilienmakler

Travel time
-
1 / 24
  • Parking space
  • Balcony / Terrace
  • Garage
  • +8
8.5 rooms215m²CHF 1,885,000.–
Auf Anfrage 1, 2575 Gerolfingen

Exclusive single-family house with pool, sauna, lake view, and 1,443 m² plot in Gerolfingen

Exclusive single-family house with pool, sauna, and lake view in Gerolfingen In a quiet and sunny location in Gerolfingen, this spacious 8.5-room single-family house awaits you with a breathtaking view of Lake Biel and the surrounding mountain landscape. The property offers approximately 215 m² of living space on an exceptionally large plot of 1,443 m² and convinces with plenty of space, privacy, and great development potential.The heart of the house is the spacious living room with an open gallery, chimney, and impressive room height. The total of 8.5 rooms offer versatile possibilities for families, home offices, guests, hobby rooms, or multi-generational living. A special highlight is the private wellness and leisure area with a swimming pool and its own sauna. The extensive garden with around 1,185 m² offers additional space for children, garden lovers, and relaxed hours outdoors. The property is in a state requiring renovation and thus offers the ideal basis for realizing an individual dream house in a rare location on Lake Biel. Highlights - 8.5-room single-family house- Approximately 215 m² of living space- Plot with 1,443 m²- Garden area of around 1,185 m²- Breathtaking lake and mountain view- Living room with gallery and chimney- Private swimming pool- Own sauna- 3 garage boxes included- Additional parking spaces on the property- Quiet and sunny living location- Barrier-free construction- Great potential for modernization and individual design Gerolfingen convinces with its attractive location on Lake Biel, its proximity to nature, and its good accessibility to Biel, Bern, and Neuchâtel. Shopping facilities, schools, and public transport are within short distance. A property with this plot size, this view, and this potential is a rare opportunity. Contact us for the complete sales documentation or to arrange a viewing appointment.

  • Parking space
  • Balcony / Terrace
  • Garage
  • +8
Travel time
-
1 / 22
  • Parking space
  • Balcony / Terrace
  • Garage
  • +5
5.5 rooms126m²CHF 1,300,000.–
Auf Anfrage 1, 3202 Frauenkappelen

Living like on vacation - Modern 5.5 room row house with pool

Living like on vacation - modern 5.5-room row house with pool near Bern. Move in and enjoy: This newly built 5.5-room row house in Frauenkappelen offers modern living, a lot of privacy, and a special vacation feeling in your own home. The house was built in 2022 and impresses with a bright living atmosphere, well-thought-out room layout, and a spacious plot of 577 m². The open living and dining area with large windows forms the heart of the house and harmoniously connects the interior with the sunny garden. The big highlight is the private swimming pool. Together with the garden, an outdoor area is created that is ideal for families, children, guests, and relaxed summer days at home. The 5.5 rooms offer a lot of flexibility for families, home offices, guest rooms, or hobby rooms. Two bathrooms, a separate guest toilet, underfloor heating, heat pump, as well as a washing machine and dryer provide high comfort in everyday life. Highlights • New row house, built in 2022 • 5.5 rooms with approximately 126 m² of living space • Spacious plot with 577 m² • Private swimming pool • Sunny garden with a lot of privacy • Bright living and dining area with large windows • Two bathrooms and separate guest toilet • Underfloor heating with heat pump • Preparation for solar system • Basement with approximately 25 m² of space • Washing machine and dryer available • 1 garage and 2 outdoor parking spaces included • 2 additional outdoor parking spaces available optionally • Quiet and child-friendly location • Available immediately The location is ideal for families and people who want to live quietly and still be quickly in Bern. Schools, kindergarten, shopping facilities, bus stop, and the Westside are located at a short distance. This house offers a very attractive overall package of modern living comfort, private pool, garden, parking, and immediate availability. Contact us for the complete sales documentation or to arrange a personal viewing appointment.

  • Parking space
  • Balcony / Terrace
  • Garage
  • +5
Travel time
-
1 / 20
  • Parking space
  • Balcony / Terrace
  • Elevator
  • +4
4.5 roomsCHF 570,000.–
Auf Anfrage 1, 2557 Studen BE

150 m² Gross Living Area | Bright 4.5 Room Apartment with 2 Balconies and Lift

Spacious 4.5-room apartment with 2 balconies, lift, and 150 m² gross living area in Studen BE. Plenty of space, two balconies, and a pleasant living feeling: This bright 4.5-room apartment in Studen BE offers ideal conditions for families, couples, or individuals looking for spacious living in a well-connected location. The apartment is located on the 2nd floor of a well-maintained multi-family house and impresses with approximately 150 m² gross living area, a practical room layout, and plenty of daylight. The open living and dining area with integrated kitchen forms the heart of the apartment and leads directly to the spacious balcony. A major advantage: All three bedrooms have access to the second balcony. This creates a particularly pleasant room feeling with plenty of light, openness, and additional living quality. For comfort in everyday life, there are two bathrooms, one with a shower and one with a bathtub, a private washing machine in the apartment, underfloor heating in all rooms, and the lift to the apartment. The triple-glazed windows were replaced in 2020 and, together with the air-water heat pump, contribute to a pleasant living climate. Highlights • 4.5-room apartment in Studen BE • Approx. 150 m² gross living area • Two balconies with a total of over 32 m² of space • Bright living and dining area with open kitchen • Three bedrooms with balcony access • Two bathrooms with shower and bathtub • Private washing machine in the apartment • Underfloor heating in all rooms • Triple-glazed windows, replaced in 2020 • Electric roller shutters and sunshades • Lift available • Wheelchair-accessible and barrier-free construction • Quiet and child-friendly residential area • Available immediately • Optional outdoor parking space available The location is ideal for everyday life: train station, public transport, shopping facilities, and schools are within a short distance. Biel, Bern, and the surrounding regions are easily accessible. This apartment offers an attractive overall package of space, comfort, location, and immediate availability. Particular interest: In the same building complex, there are other apartments available. During a viewing appointment, different apartment variants can be compared directly. Contact us for the complete sales documentation or to arrange a personal viewing appointment.

  • Parking space
  • Balcony / Terrace
  • Elevator
  • +4
Travel time
-
1 / 20
  • Parking space
  • Balcony / Terrace
  • Elevator
  • +4
4.5 roomsCHF 600,000.–
Auf Anfrage 1, 2557 Studen BE

Family paradise in Studen - 4.5 room apartment with 2 balconies and over 158 m² living space

Spacious 4.5-room apartment with 158 m², two balconies, and a lift in Studen BE. A lot of space, two balconies, and an attractive price-performance ratio: this bright 4.5-room apartment in Studen BE offers ideal conditions for families, couples, or individuals looking for spacious living in a well-connected location. The apartment is located on the 2nd floor of a well-maintained multi-family house and impresses with approximately 158 m² of living space, a practical room layout, and plenty of daylight. The spacious living and dining area with an open kitchen forms the heart of the apartment and offers direct access to the large balcony. A particular advantage: all three bedrooms have direct access to the second balcony. This creates a pleasant living feeling with a lot of light, openness, and additional free space. Two bathrooms with a shower and bathtub, a private washing machine, underfloor heating in all rooms, and a lift to the apartment ensure high comfort in everyday life. The triple-glazed windows were replaced in 2020 and, together with the air-water heat pump, contribute to a pleasant living climate. Highlights • 4.5-room apartment in Studen BE • Approximately 158 m² of living space • Two balconies with a total of over 33 m² of space • Spacious living and dining area with open kitchen • Three bedrooms with direct balcony access • Two bathrooms with shower and bathtub • Private washing machine in the apartment • Underfloor heating in all rooms • Triple-glazed windows, replaced in 2020 • Lift available • Wheelchair-accessible and barrier-free construction • Quiet and child-friendly residential area • Year of construction 2017 • Renovated in 2020 • Outdoor parking space optionally available The location is ideal for everyday life: the train station, public transport, shopping facilities, and schools are within a short distance. Biel, Bern, and the surrounding regions are easily accessible. This apartment offers a lot of living space, comfort, and a practical location at an attractive purchase price. Particular interest: in the same building complex, further apartments are available. During a viewing appointment, different apartment variants can be compared directly with each other. Contact us for the complete sales documentation or to arrange a personal viewing appointment.

  • Parking space
  • Balcony / Terrace
  • Elevator
  • +4
Travel time
-

Suggested properties for you based on search results