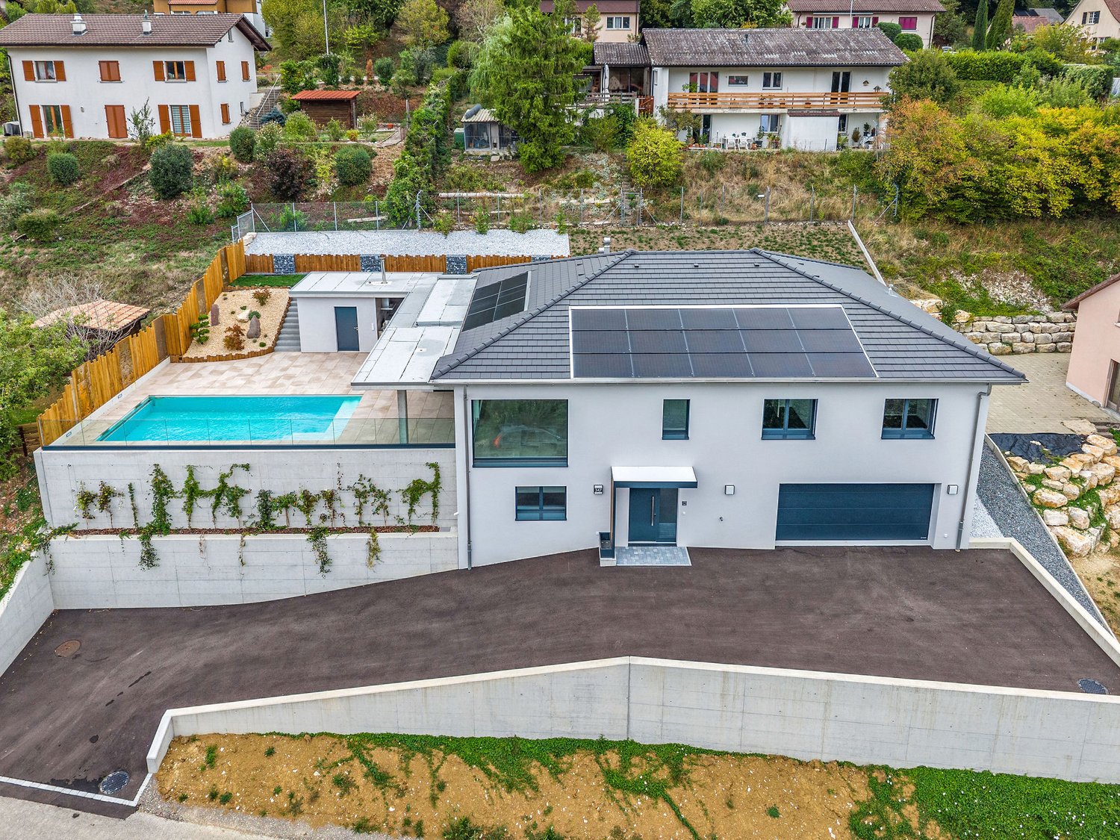
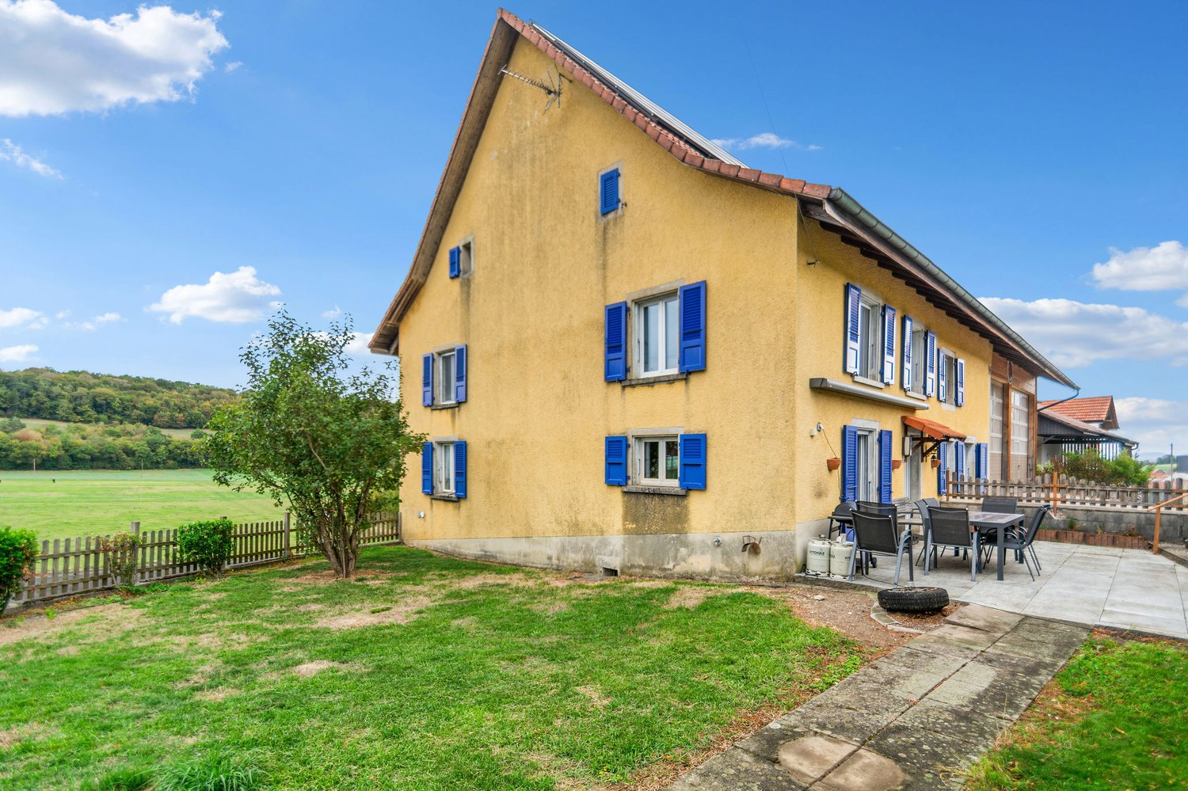
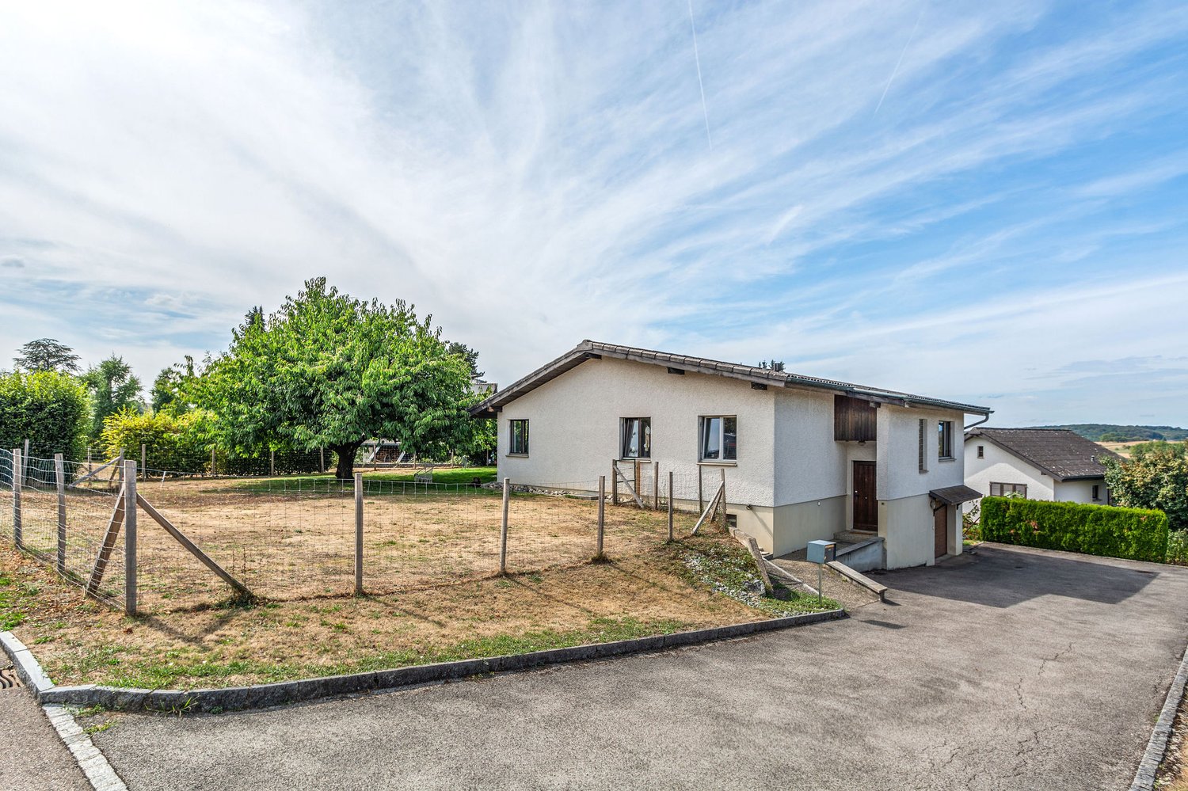
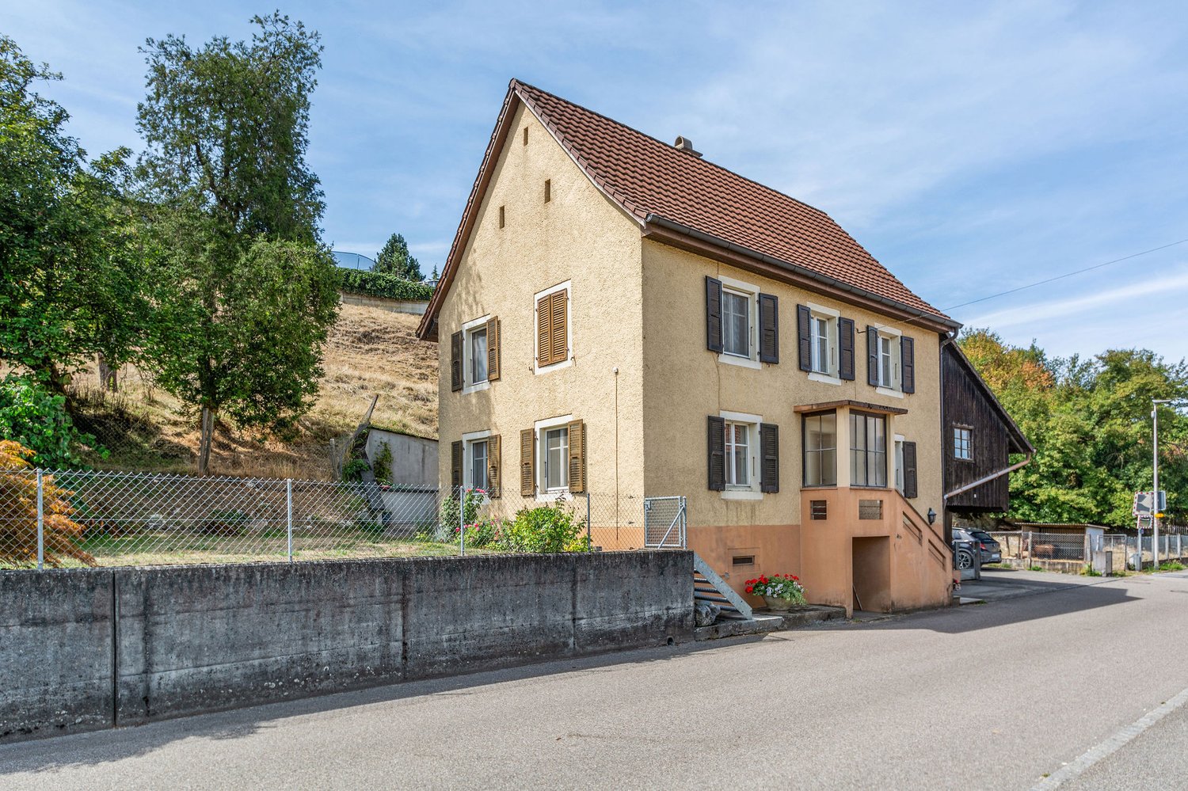
4 results - Properties for sale with Balcony / Terrace: 2923 (Courtemaîche)

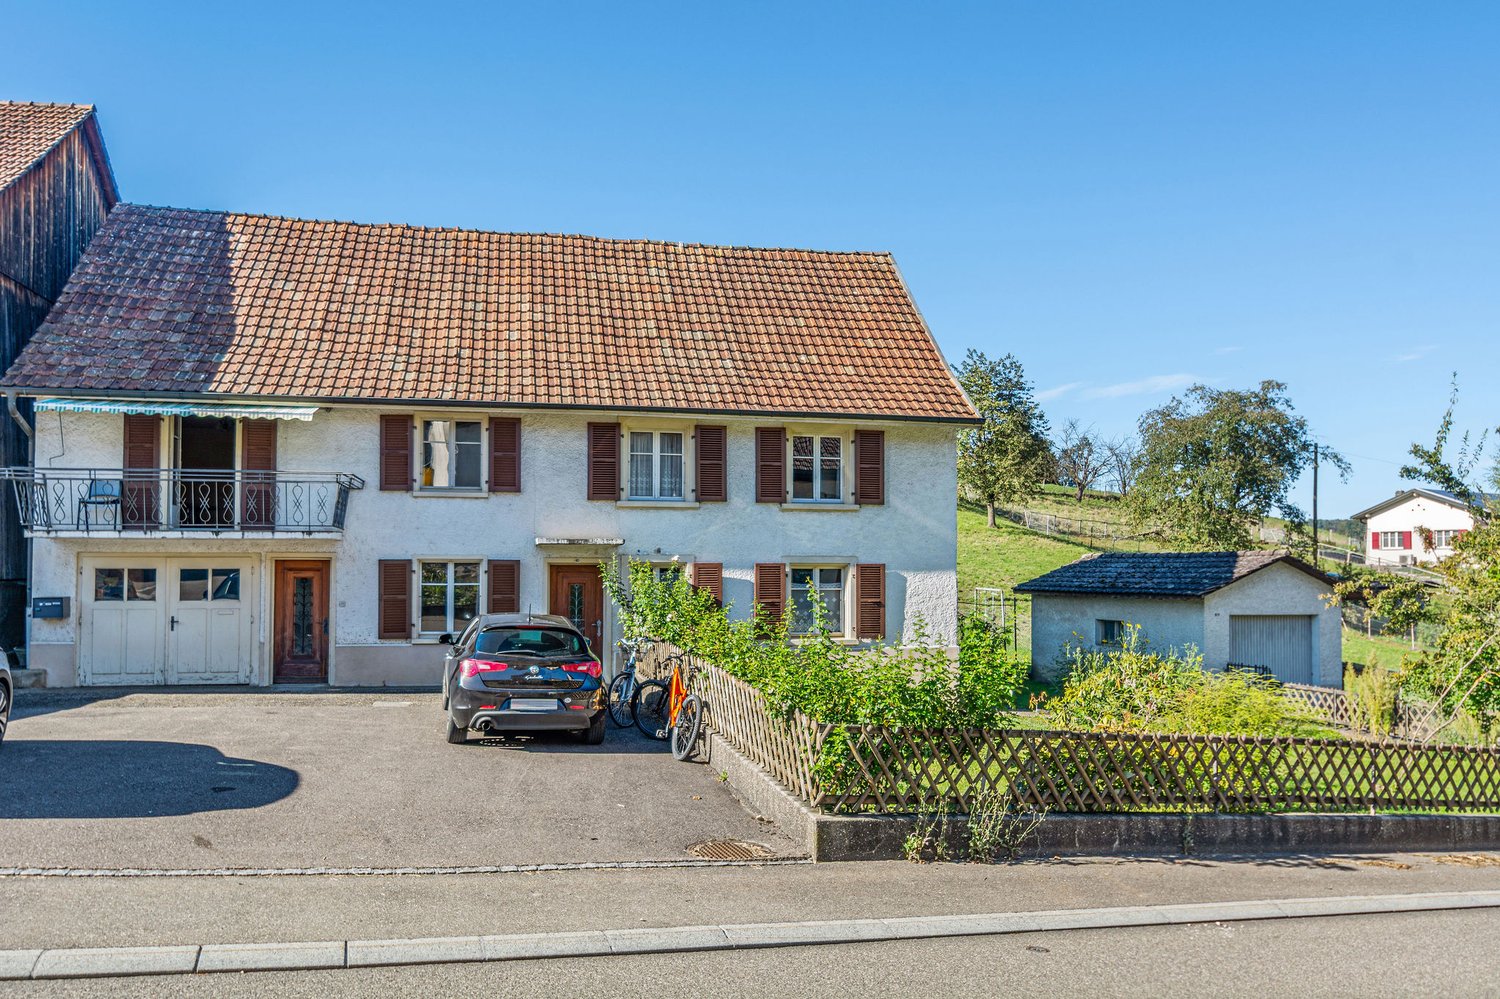
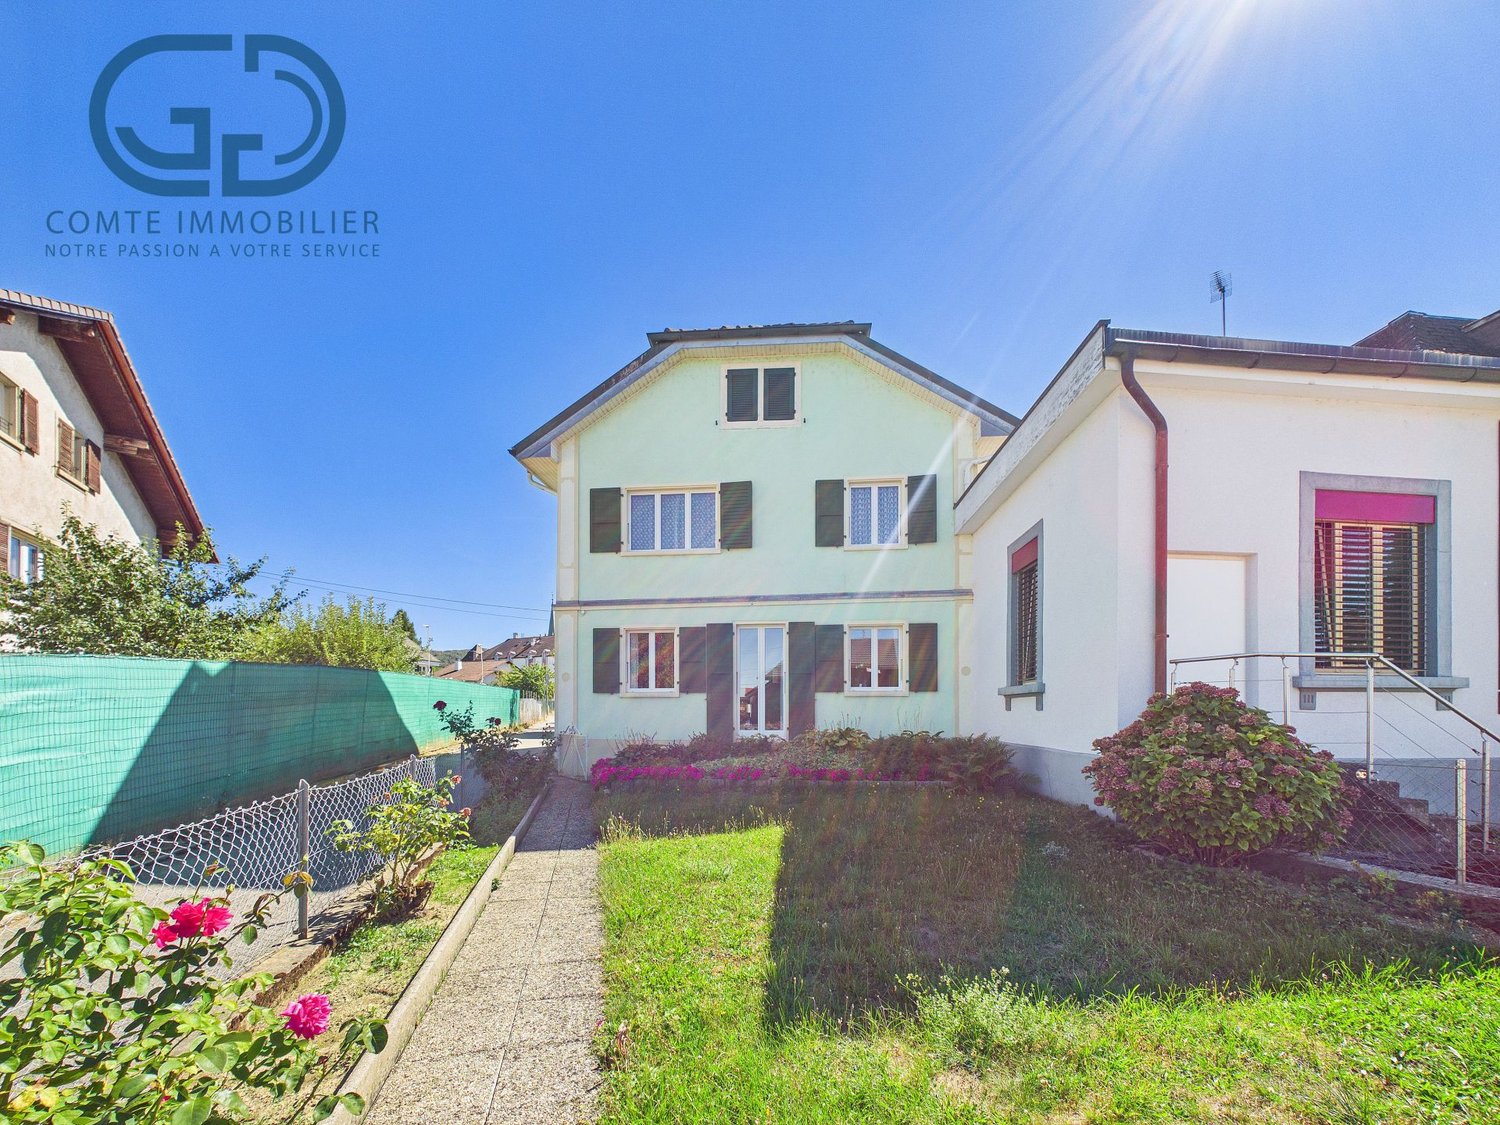
  • Two-story house with red roof, beige walls, wooden windows, attached garage, brick driveway.
  • Open plan kitchen, modern appliances, marble countertop, large dining table, integrated seating area, decorative wall tiles, large window, gray and white decor.
  • white tiles, white cabinets, wooden counter, sink, stove, fridge, washing machine, wooden windows
  • Cozy living room with sofa, coffee table, TV, fireplace, shelves
  • Tiled walls, white sink, silver faucet, mirror, toilet, towel rack
  • Large bed, nightstand with lamp, white dresser, white tile floor, white ceiling, chair, plant, two windows with wooden frames and curtains
  • bedroom with bed, desk, cabinet, floor lamp, picture, window, rug
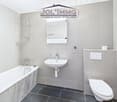
  • modern bathroom with grey wall, white bathtub with wooden tray, white toilet, grey floor tiles, white sink with wooden cabinets, mirrors, copper faucets, toilet roll, wooden window
  • A laundry area with a washer and dryer next to a staircase.
  • Wooden beams ceiling, rug, white furniture, boxes, blue mattress, wooden racks
  • Basement storage room with wooden shelves, bottles, boxes, a counter, a basket, a blue storage box and a blue cooler.
  • garage with wooden beams, wooden shelf, table, various tools and objects, wooden door
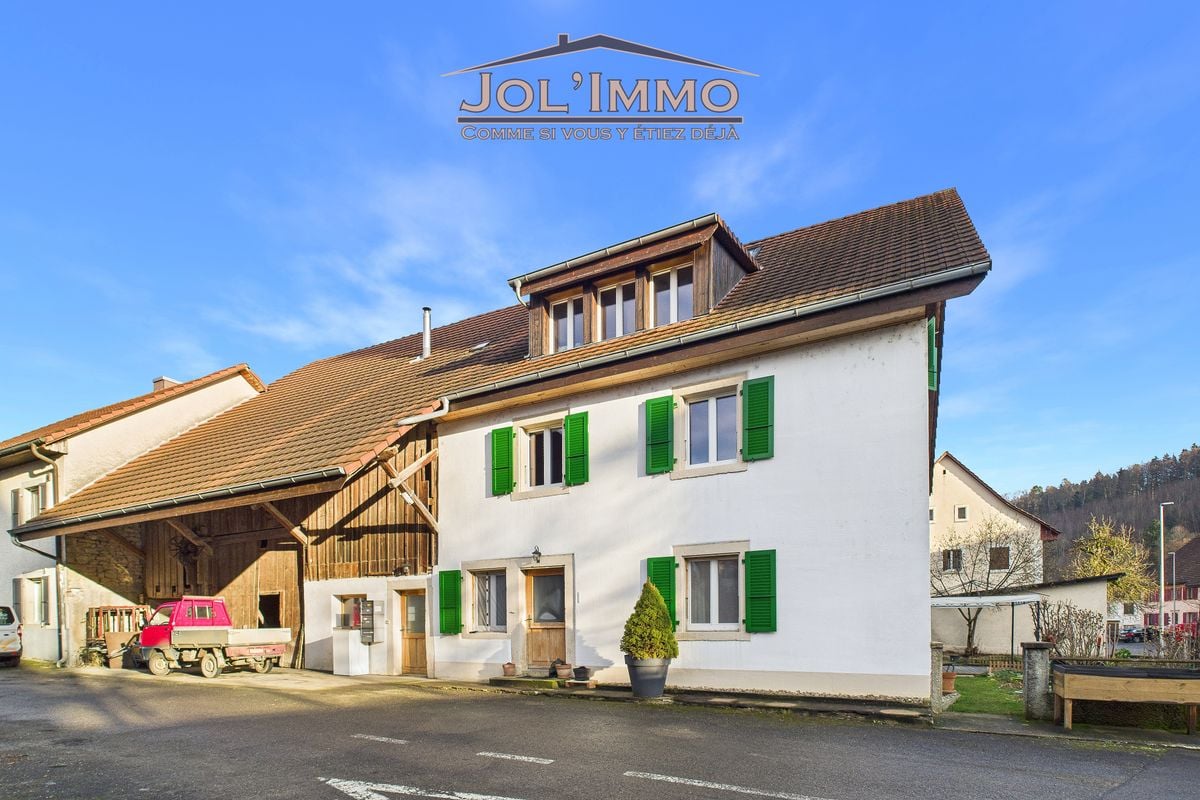
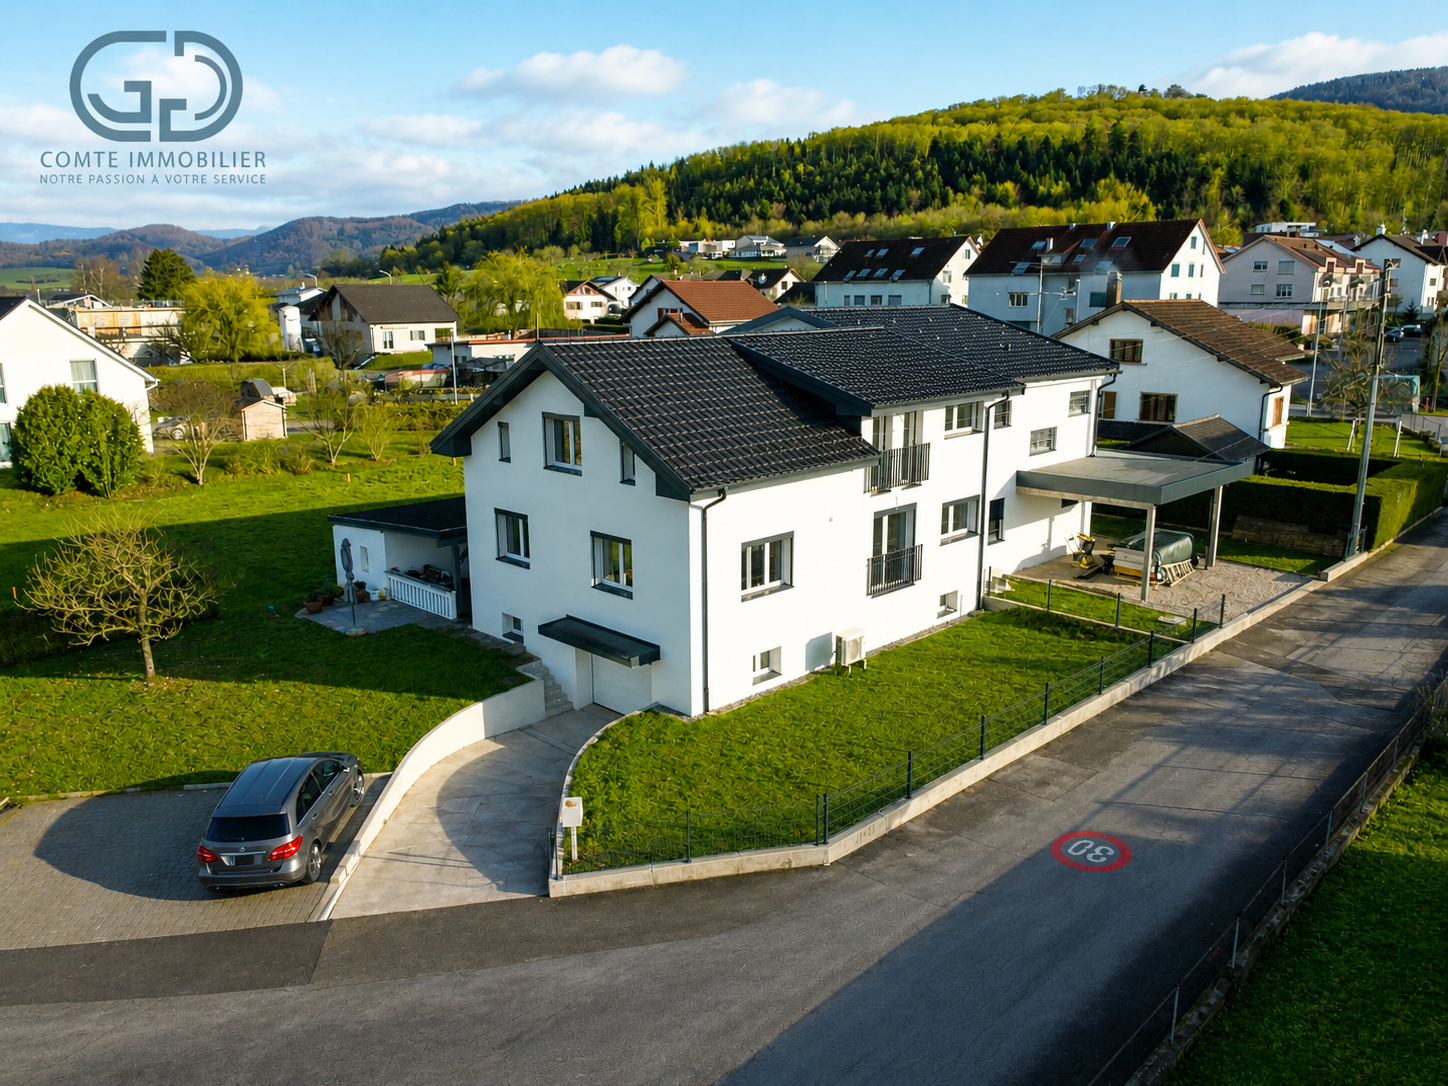
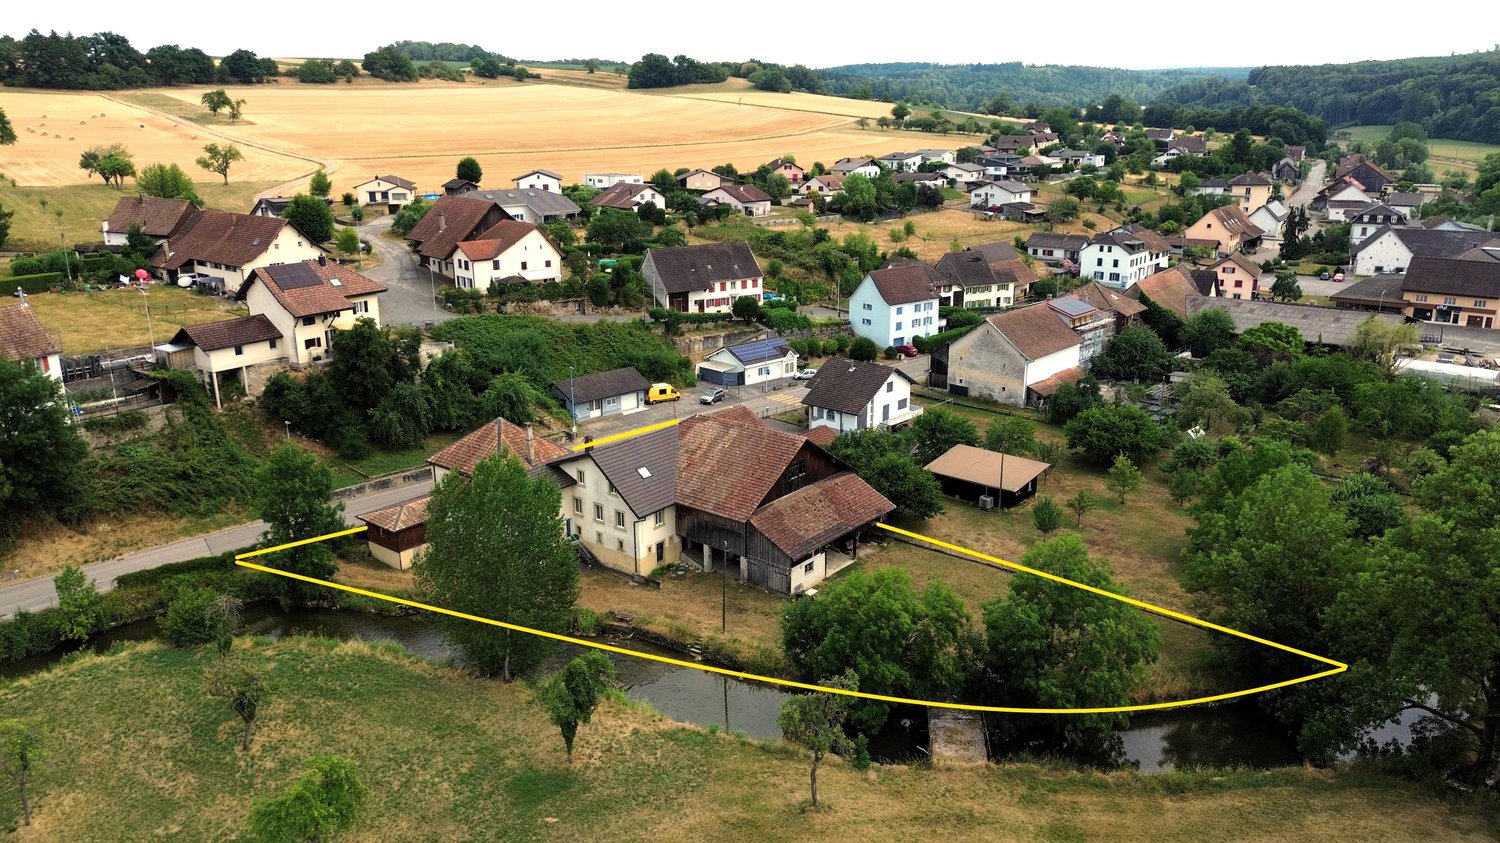
  • House with red tile roof, white walls, wooden garage
1 / 13
4.5 rooms, 175m², CHF 331,000.–
Route de Bure 4, 2923 Courtemaîche

Charming individual house with 4.5 rooms in Courtemaîche

Beautiful family house with 4.5 rooms, renovated, on a plot of 511 m2.Located in Courtemaîche, a village in the municipality of Basse-Allaine, this lovely house of approximately 175.00 m2 on 3 floors includes:On the ground floor • 1 entrance hall of about 4.31 m2 • 1 distribution corridor of about 6.41 m2 • 1 open kitchen of about 15.13 m2 • 1 living room of about 35.76 m2 with wood stove • 1 separate toilet of about 2.25 m2 with sink On the first floor • 1 distribution hall of about 11.80 m2 with washing column • 1 parental bedroom of about 23.10 m2 • 1 bedroom of about 14.02 m2 • 1 bedroom of about 13.14 m2 • 1 bathroom of about 7.16 m2 with bathtub, toilet and sink In the attic • 1 large attic of about 73.72 m2, convertible In the basement • 1 cellar - heating room of about 11.71 m2 Completed by the following amenities: • terrace with garden slabs and sunshade • flat, grassed and wooded plot • various ornamental plantings • woodshed - outdoor shed • carport Municipality of Courtemaîche (www.basse-allaine.ch)Located in the Ajoulote countryside, the village of Courtemaîche is part of the merged municipality of Basse-Allaine, composed of 2 other villages and 2 hamlets. The approximately 660 inhabitants of Courtemaîche benefit from all the amenities (food store, butcher, bakery, primary school, kindergarten, UAPE) offered for a comfortable daily life.A CFF line serves the municipality and the chief town of Ajoulote, Porrentruy, is only 7 kilometers from Courtemaîche. A highway exit in less than 5 minutes will allow you to quickly reach Delémont, the capital of the canton of Jura. Not far from the border, you will cross Alsace to reach Basel in less than an hour.Nature is honored in Courtemaîche, with numerous hikes proposed in the magnificent surrounding forests. Various local, cultural and sports societies make Courtemaîche a place where it is good to live.

Travel time
-
1 / 13
8 rooms, 167m², CHF 250,000.–
Route de Bure 18, 2923 Courtemaîche

Large house with 2 apartments in Courtemaîche

Village house with 2 apartments on a beautiful plot of 1'344 m2.Located in Courtemaîche, a village in the municipality of Basse-Allaine, this large house of approximately 167.57 m2 on 4 floors consists of:On the ground floor, an apartment with 3.5 rooms of approximately 72.30 m2, including: • 1 distribution corridor of approximately 15.50 m2 • 1 kitchen of approximately 10.80 m2 • 1 living room of approximately 15.58 m2 • 1 separate toilet of approximately 1.20 m2 with sink • 1 bedroom of approximately 12.98 m2 • 1 bedroom of approximately 11.08 m2 • 1 bathroom of approximately 5.16 m2 with bathtub - shower - sink • 1 heating room of approximately 6.50 m2 • 1 garage of approximately 12.88 m2 On the upper floor, an apartment with 4.5 rooms of approximately 95.27 m2, including: • 1 entrance hall of approximately 12.45 m2 with vestibule • 1 kitchen of approximately 10.00 m2 • 1 living room of approximately 25.52 m2 • 1 parental bedroom of approximately 16.20 m2 • 1 bedroom of approximately 13.57 m2 • 1 bedroom of approximately 10.92 m2 • 1 bathroom of approximately 6.61 m2 with bathtub - toilet - sink In the attic • 1 large developable attic of approximately 39.76 m2, accessible by a retractable staircase In the basement • 1 cellar of approximately 18.00 m2 Completed by the following amenities: • garden terrace • garden pavilion • lawned and wooded land • various ornamental plants • parking spaces in front of the house • additional garage with parking space Municipality of Courtemaîche (www.basse-allaine.ch)Located in the Ajoulote countryside, the village of Courtemaîche is part of the merged municipality of Basse-Allaine, consisting of 2 other villages and 2 hamlets. The approximately 660 inhabitants of Courtemaîche benefit from all the amenities (food store, butcher, bakery, primary school, kindergarten, UAPE) offered for a comfortable daily life.A CFF line serves the municipality and the chief town of Ajoulot, Porrentruy, is only 7 kilometers from Courtemaîche. A motorway access located less than 5 minutes away will allow you to quickly reach Delémont, the capital of the canton of Jura. Not far from the border, you will cross Alsace to reach Basel in less than an hour.Nature is at the forefront in Courtemaîche, with numerous hikes offered in the beautiful surrounding forests. Various local, cultural and sports associations make Courtemaîche a place where it is good to live.

Travel time
-
1 / 12
6 rooms, 156m², CHF 295,000.–
2923 Basse-Allaine

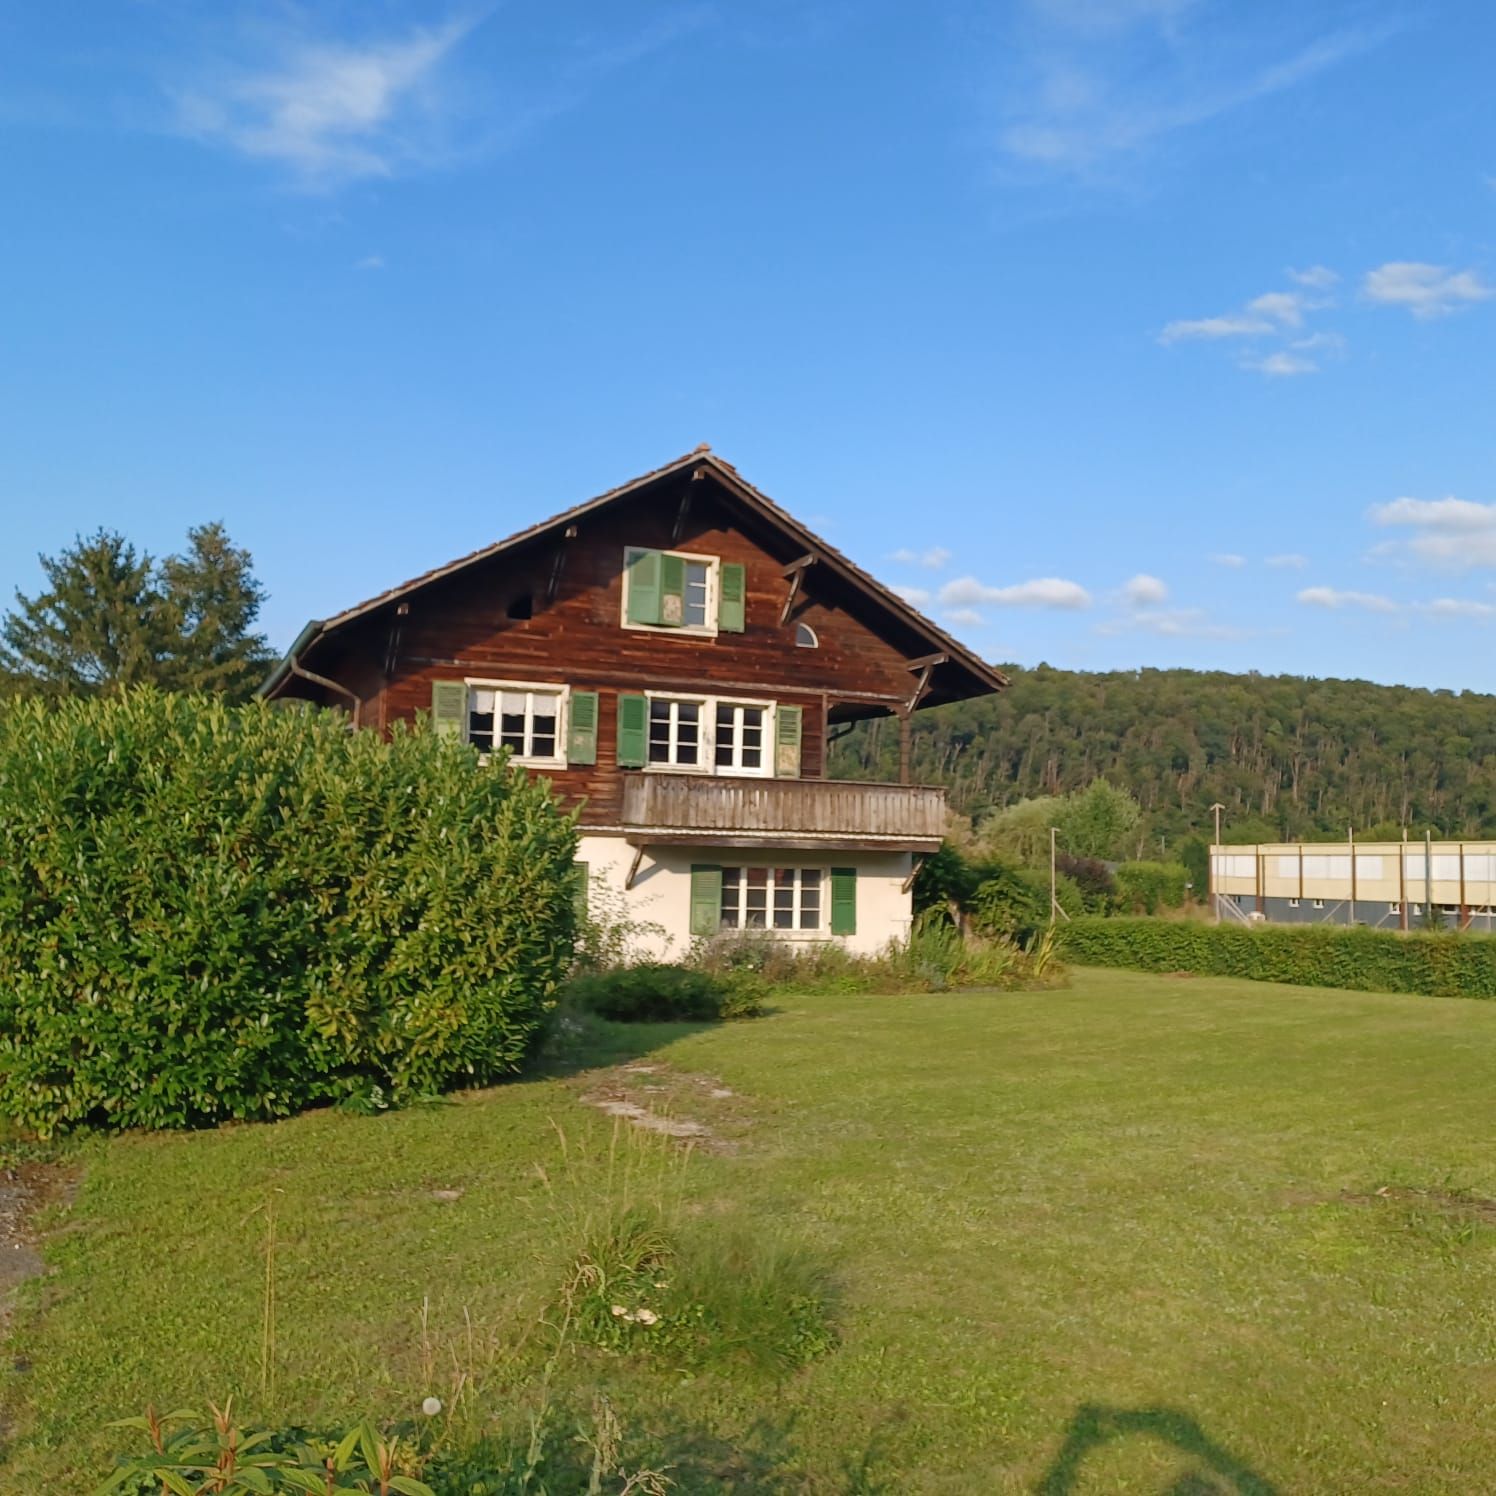
Spacious individual house with 6 rooms, balcony, Basse-Allaine

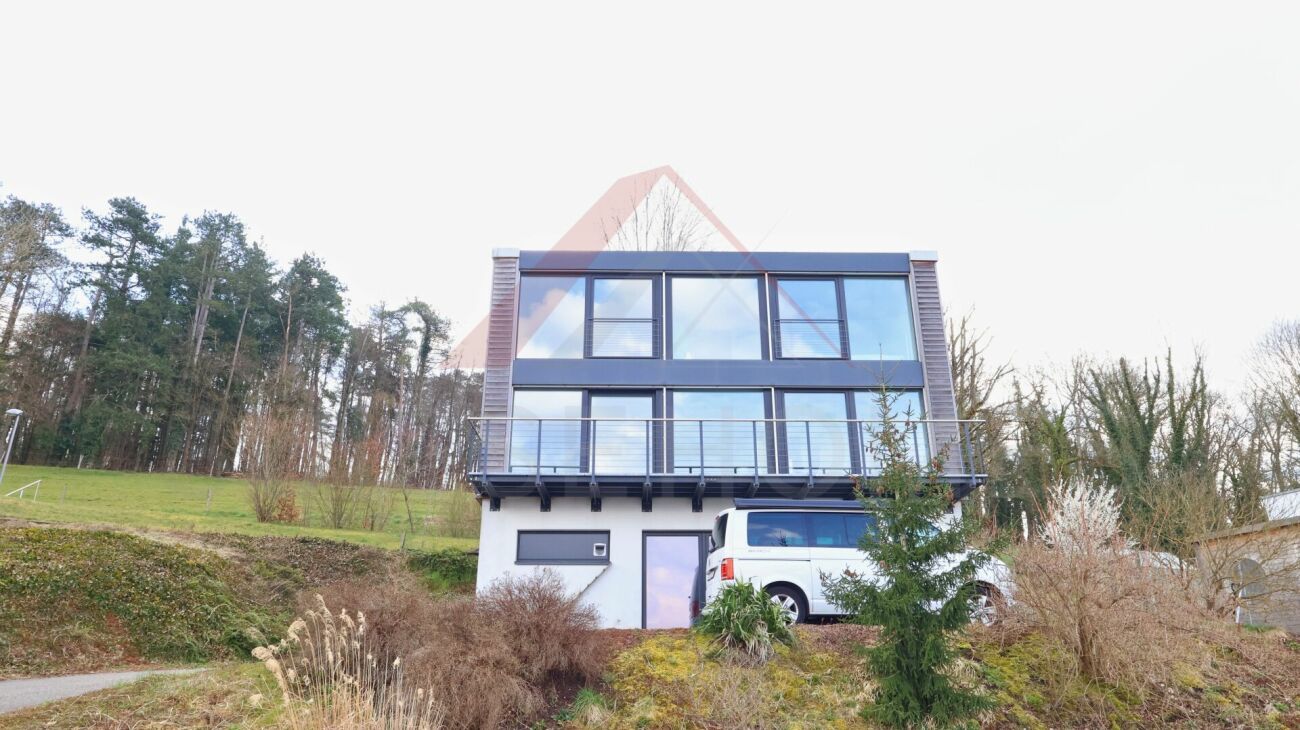
In the heart of the charming Basse-Allaine region, in Courtemaîche, this individual chalet-style house offers a beautiful opportunity for lovers of properties with character and potential.Located in a calm and green environment, it seduces with its peaceful atmosphere, its beautiful volumes, and its pleasant living environment, while remaining close to essential amenities.The house has 6 rooms, including 4 bedrooms and 2 bathrooms, offering a layout suitable for a family or a couple looking for space. Natural light traverses the rooms and highlights the authentic charm of the property. A garden, a balcony, a basement, an attic, as well as parking spaces, including an indoor garage, complete this property and reinforce its functional aspect in daily life.Built in 1947, this property requires renovation work, which represents a real opportunity to rethink the spaces and fully enhance its potential. It is aimed at buyers who can project themselves into a transformation project and want to create a living space in their own image, in a sought-after setting.The starting price is set at CHF 295,000, with a sale to the highest bidder.This Properti offer is characterized by: • Individual chalet-style house • 6 rooms • 4 bedrooms • 2 bathrooms • Balcony • Garden • Basement • Attic • Parking spaces • Indoor garage • Calm location in Courtemaîche • Close to schools, shops, and train station • Property to be renovated with high potential for appreciation Interested? Contact us for a non-binding consultation.

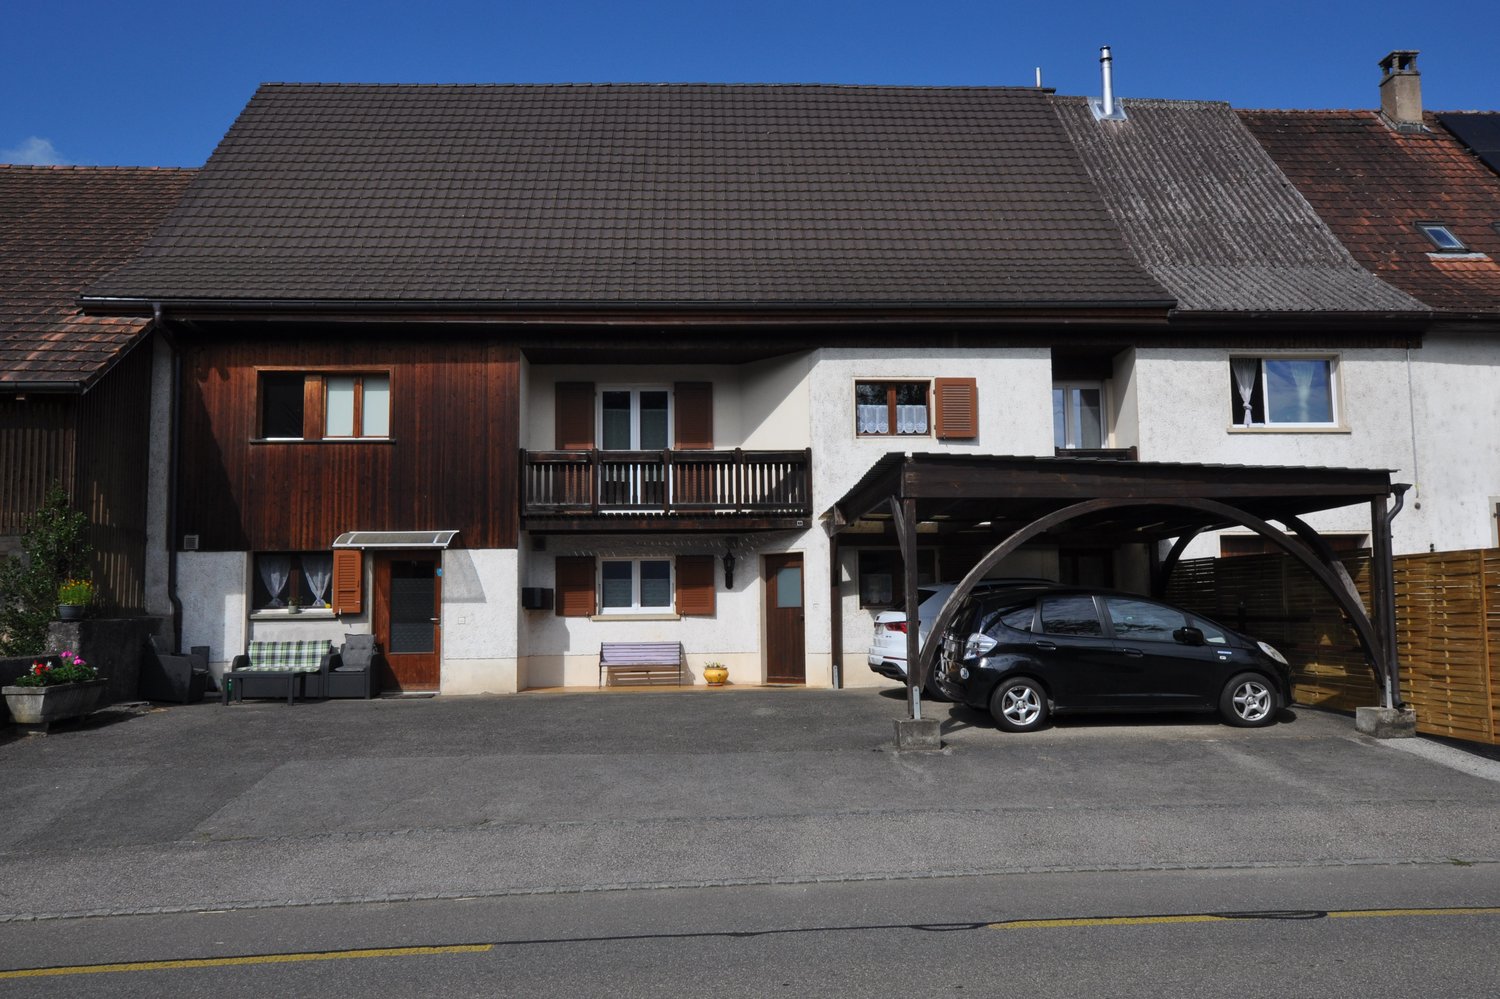
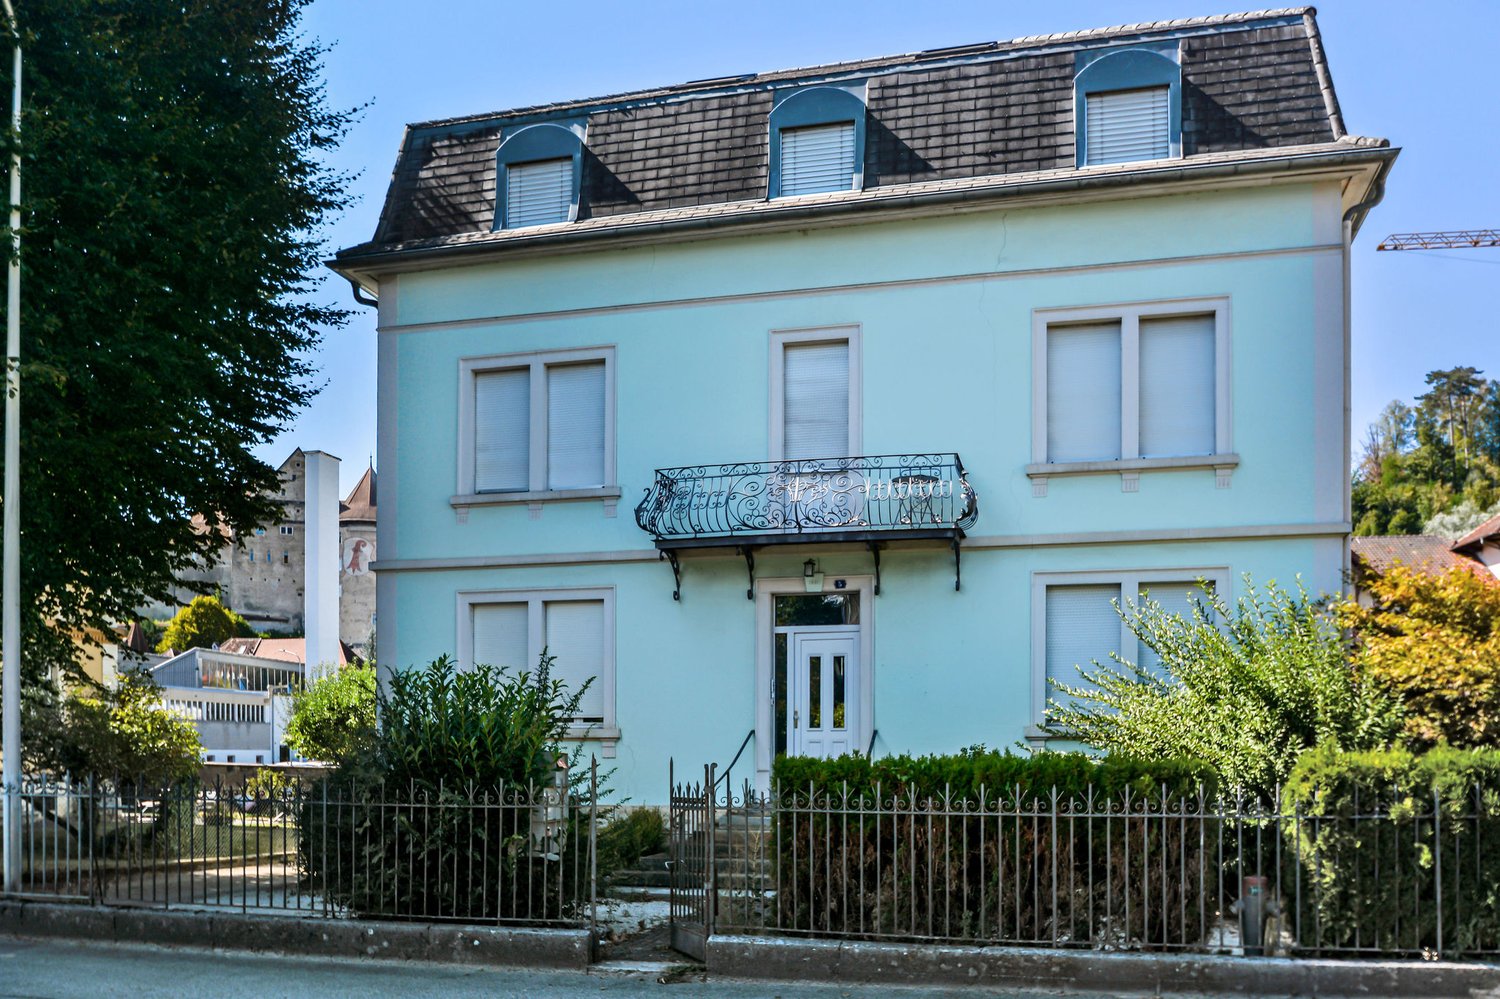
  • 2 story house, brown roof, balcony, wooden fence, 2 parked cars, 2 cars sheltered by carport, garden bench, sofa, chairs
  • tiled floor, closet, closed window, open door, umbrellas in a vase, wooden ceiling
  • Wooden chair, closet, mirror, tiled floor, window with view to outside
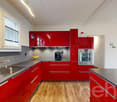
  • Red kitchen cabinets, tiled backsplash, black oven, microwave, coffee machine, dining table, chairs, pendant light, framed artwork, power outlet
  • Fully equipped kitchen, red cabinets, white ceiling, window with blinds, stainless steel sink, granite countertops, modern appliances, red faucet, and a wooden window sill.
  • A storage room with shelves, a wooden door, and a rack for wine bottles.
  • Long wooden table, chairs, chandelier, wooden cabinet, brick wall, fireplace
  • Dining room: wooden dining table, wooden cabinets, picture frame, chandelier, wall art, brick wall, tiled floor, wooden balcony railing, staircase
  • dining room, chandelier, brown chairs, long table, stone wall, radiator, clock
  • wooden walls, television, wooden cabinet, armchair, decorative rugs, wooden stairs, balcony
  • two couches, coffee table, fireplace, shelves, curtains, framed pictures, lamp
  • Bathroom with a sink, mirror, toilet, shower enclosure, and rug
  • wooden furniture, desk, office chair, cabinet, picture frames
  • living room, wooden walls, wooden desk, sliding glass door, television, wooden stairs
  • Bedroom with double bed, wooden walls, wooden floor, lamp, nightstands, mirror, curtains, wooden ceiling, wardrobe, two nightstands with lamps
  • wooden ceiling, bed, chair, ironing board, picture frame, cabinet, suitcase, table, pillow
  • small bedroom, pink bedspread, chair by glass doors, wooden floor, white walls, wooden ceiling
  • Bathroom with sink, mirror, toilet, bathtub, wooden floor, tiled walls
  • a room with wooden beam, wooden door, wooden window, glass table, wooden cabinet, picture frames
  • Desk, bookshelf, wooden floor, purple wall, radiator, lamp
  • Decorated hallway with shelves, items, and open doors
  • modern kitchen with white cabinets, tile flooring, sink, dishwasher, clock, shelves, microwave, gas stove, fridge, utensils
  • Dining room with wooden table, chairs, kitchen with white cabinets, countertop, appliances, dining room table with decorative centerpiece
  • dining room, large table, chairs, open kitchen, stove, coffee machine, shelves, framed photos
  • large sofa, square table, lamp, clocks, furniture
  • Large living room with sofa, desk, TV, rug, radiator, desk lamp, window, shelving, chair, clock, and art on the wall
  • modern design, pink walls, large bed, bedside tables, chair, mirror, glass door leading to a balcony, decorative items, framed pictures
  • Bathroom with tile flooring, bathtub, shower, sink, mirror, and towel rack
  • 2-story house, tiled roof, white walls, windows with wooden frames, terrace on the second floor, fence, green lawn, shrubs, plants
  • well-manicured garden with different types of plants and trees, surrounded by a wooden fence, large lawn
  • fenced garden, brick garden wall, two large green conifers, planted flowers, paved path, view to woods and sky
  • A garden with a wooden shed surrounded by trees and greenery.
  • lawn, small house, trees, stone path, shrubs
  • small log cabin house with one door and two windows, wooden steps
  • wooden shed with two doors and a window, climbing plants on the roof
1 / 35
10 rooms, CHF 610,000.–
2923 Courtemaîche

Beautiful property, consisting of two apartments, located in Courtemaîche

Selling price negotiable!This beautiful property, consisting of two apartments, has been regularly renovated and well maintained. It is situated on a 1109 m2 plot with optimal sunlight.The duplex apartments each have an independent entrance. However, it is easy to reunite the entire property into a single living space by reopening a door on the ground floor and another on the first floor.Property description:The basement consists of a room containing the oil heating system, water tanks, a water softener, a laundry area, and a sink. This level has an external access.The 7-room apartment consists, on the ground floor, of an entrance hall equipped with a wardrobe, a fully fitted kitchen, a pantry, a dining room with access to a first terrace, and a bathroom with shower, sink, and toilet.On this level, you will also find an additional room with a separate entrance, allowing for independent professional activity.The living room, with a fireplace, is located on the upper ground floor and leads to a second terrace.The floor consists of a mezzanine that can be arranged as an office or library, three bedrooms each with a balcony, and a bathroom with bathtub, sink, and toilet.The 3-room apartment, currently rented, includes, on the ground floor, an entrance hall equipped with a built-in wardrobe, a fully fitted kitchen opening onto the dining room-living room, a guest toilet, and a laundry room with external access.On the floor, you will find a large mezzanine that can be arranged as an office or library, but also as a large living room, a bedroom with a balcony overlooking the garden, and a bathroom with bathtub, sink, and toilet. A covered parking space is included with this apartment.A large, beautifully landscaped garden, an orchard with many fruit trees, two small chalets, three parking spaces, and two covered parking spaces complete the property.Water treatment by electrolysis.Water connection in the orchard.Heating: oil with eco-boiler (2 tanks of 2000 liters).Selling price negotiable!

More objects in your automatically expanded search area
20 results - Radius: + 10km
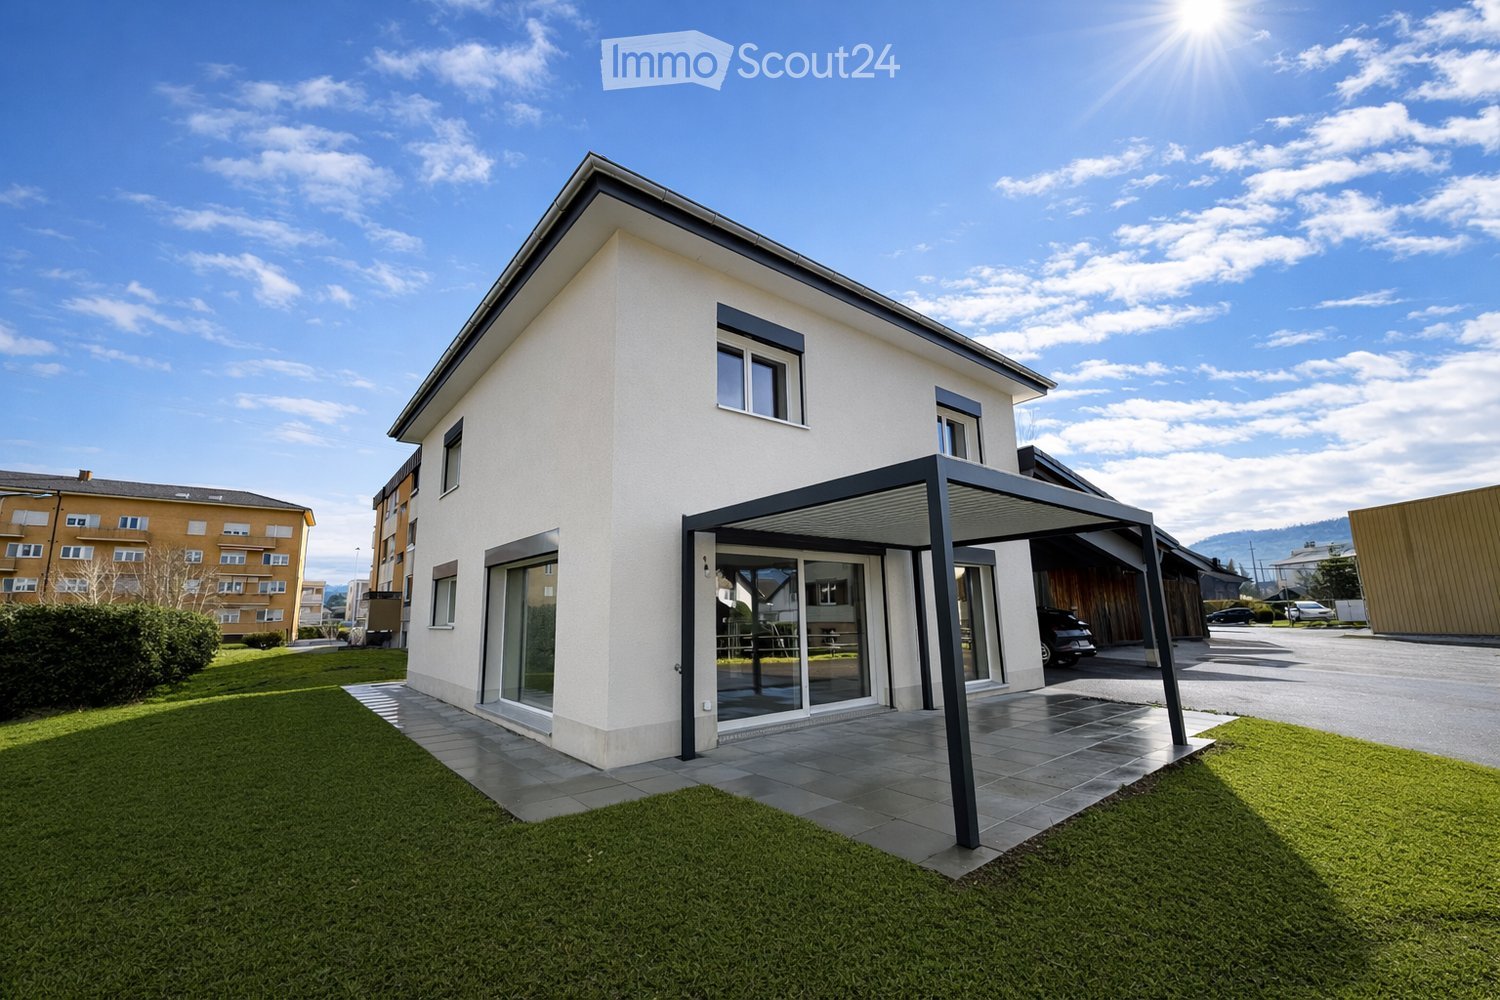
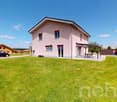
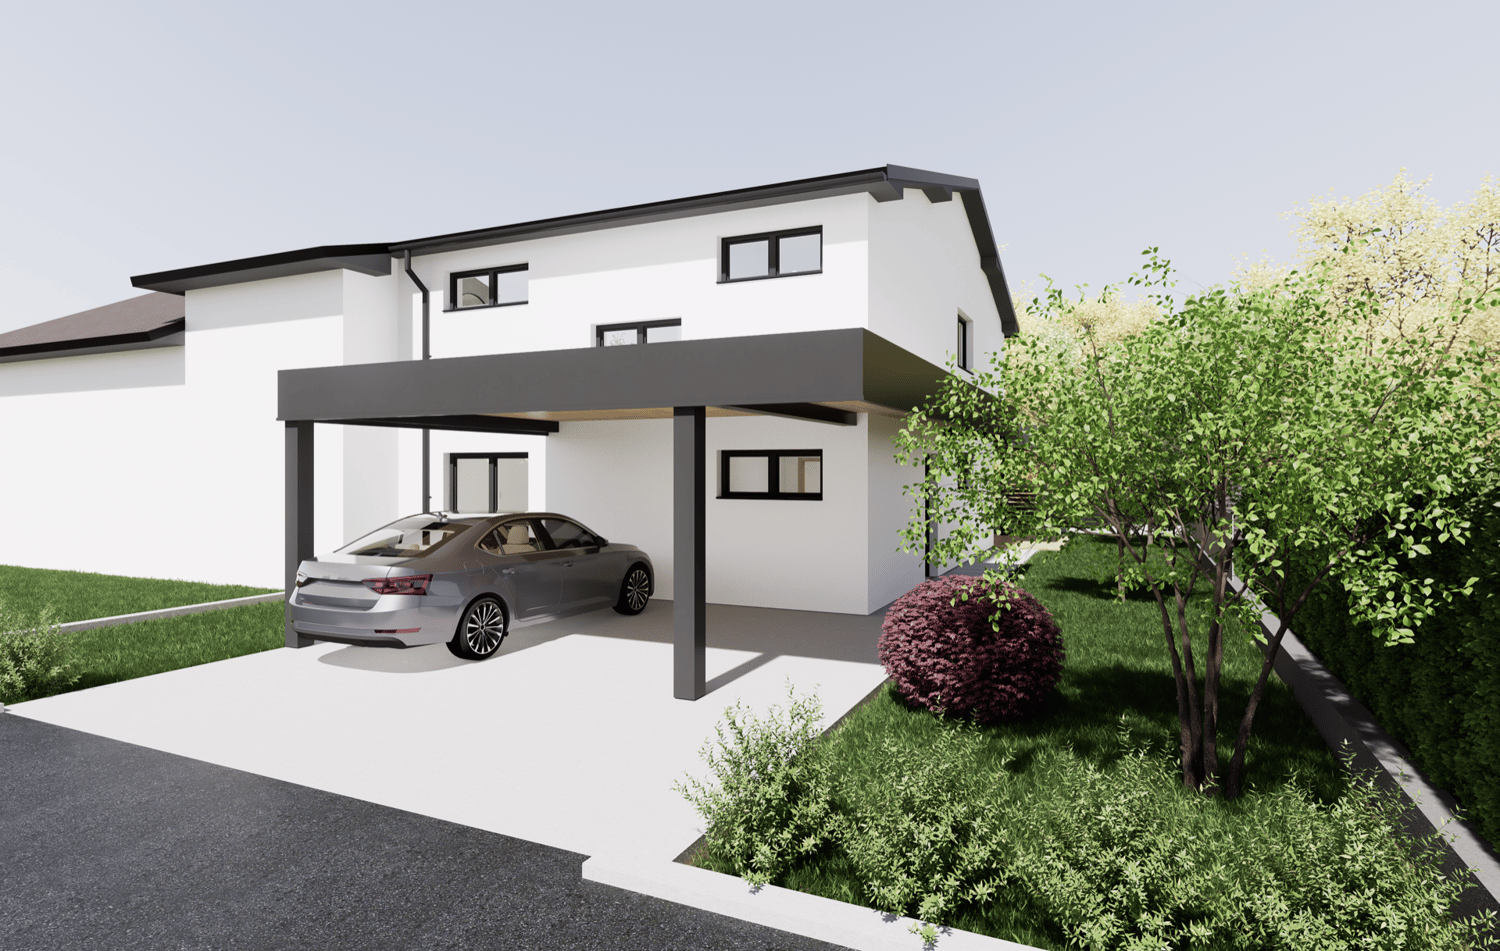
  • Modern two-story house with white exterior, large windows, and a covered patio area. The house features a well-maintained lawn and is situated in a residential area with neighboring buildings visible in the background.
  • Modern bathroom with a white bathtub, toilet, radiator, and wooden door. Light-colored tiles and wooden flooring.
  • Modern bathroom with a bathtub, double sink, large mirror, and dark wooden cabinet.
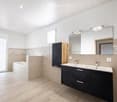
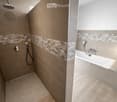
  • Modern bathroom with a bathtub and separate shower area, featuring beige tiles and geometric patterned borders.
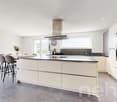
  • Modern kitchen with grey cabinets, a central island, and a sink. The space features wooden accents and a large window offering a view of the outdoor area.
  • Modern bathroom with dark tiled walls, a white toilet, a wooden sink cabinet, a large mirror, and a glass-enclosed shower with a handheld showerhead.
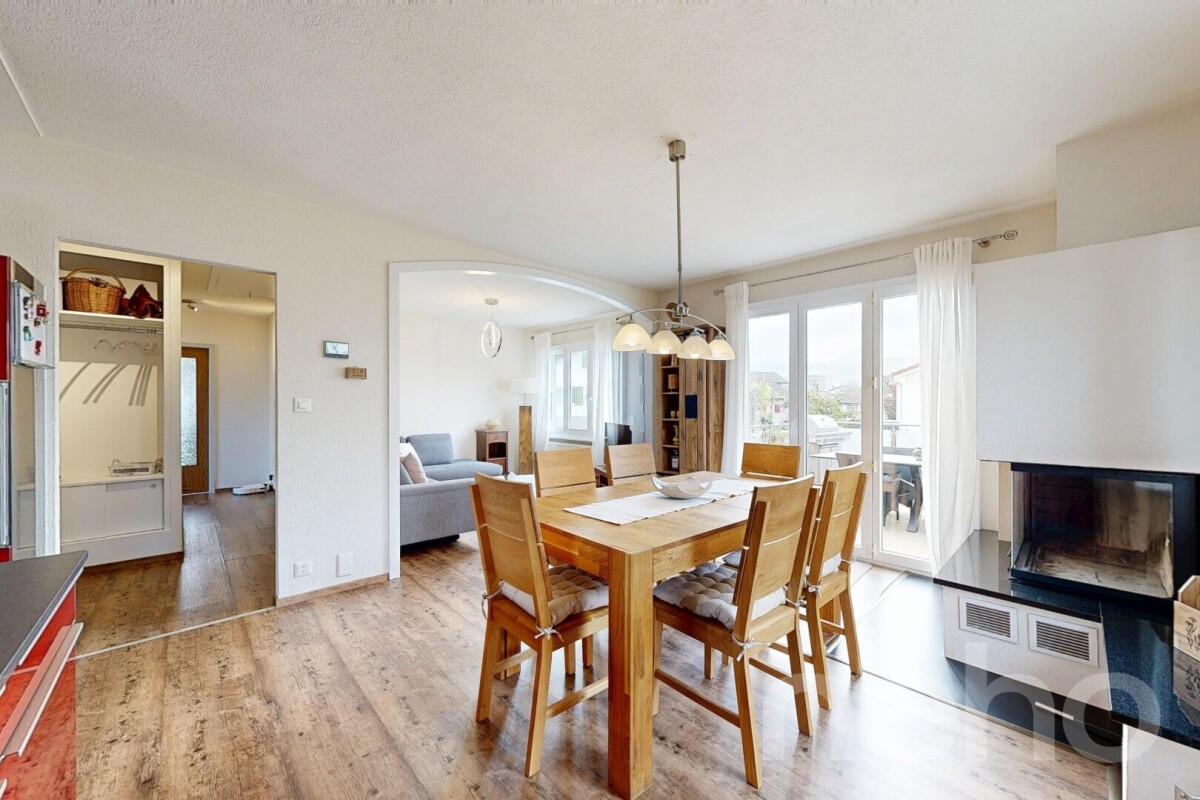
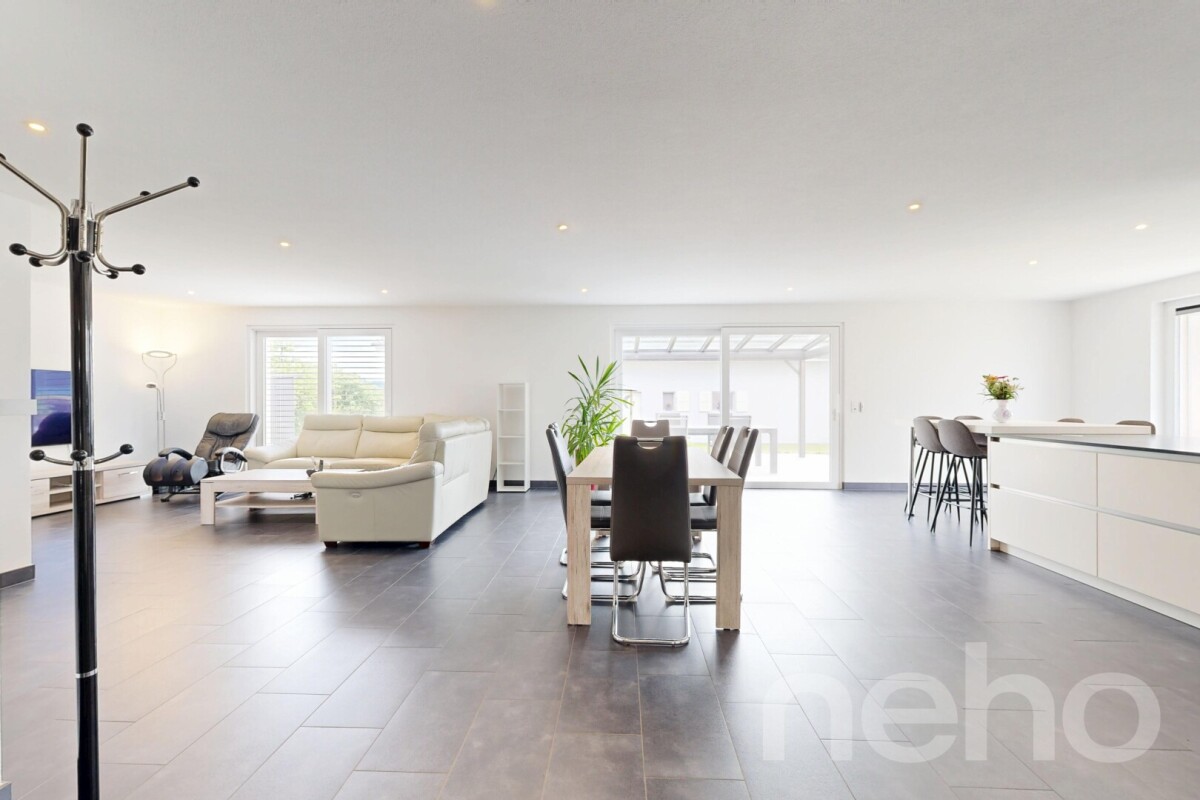
  • Modern living room with a grey sofa, coffee table, armchair, TV, floor lamp, and a fireplace with a view of the garden.
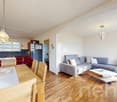
  • Modern living room with wooden flooring, grey sofa, coffee table, dining area, and large windows overlooking a green landscape.
  • Modern bedroom with wooden flooring, a large bed with white bedding, a nightstand, a wardrobe with shelves, and a large mirror on the wall.
  • Utility room with white walls, grey floor, wooden ceiling, electrical panel, water heater, and various pipes.
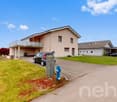
  • Single-story house with white exterior, large windows, and a well-maintained lawn in front.
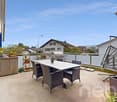
  • A modern patio area with a pergola, a dining table with six chairs, and a grill, connected to a house with large glass doors.
1 / 12
Modern bathroom with a white bathtub, toilet, radiator, and wooden door. Light-colored tiles and wooden flooring.
Modern bathroom with a bathtub, double sink, large mirror, and dark wooden cabinet.
Modern bathroom with a bathtub and separate shower area, featuring beige tiles and geometric patterned borders.
5.5 rooms, 145m², CHF 800,000.–
Premium
La Condemène 10a, 2950 Courgenay

New 5.5-room single-family house in the center of Courgenay

Discover this magnificent new single-family house with 5.5 rooms, ideally located in the heart of the charming village of Courgenay in the Jura canton. Available immediately, this 2026 construction combines modernity, comfort, and quality of life in a peaceful and sunny setting.The house is distinguished by its high-end features: • Bright living room with fireplace: A modern and cozy living space with a wood stove, offering a view of the garden. • Refined master bedroom: Solid wood parquet for a comfortable and elegant sleeping area. Large built-in closet. • Modern bathrooms: Carefully designed bathrooms, including one with a bathtub and separate shower, double sink, and large mirror, as well as a bathroom with a glass-enclosed shower on the ground floor – all finished with high-quality materials. • Kitchen: Very large, fully equipped kitchen with oven, refrigerator, dishwasher, and large cooking surface. • Covered terrace: With bio-climatic covering in a west-facing orientation for the evening sun. • Technical room: Equipped with an electrical panel, water heater, and all necessary installations for the 18 solar panels. • Parking space: 2 covered and 4 uncovered parking spaces. • Ground floor: Large entrance hall, office, living room, dining room, kitchen, and WC-shower. • First floor: Large bathroom, 3 bedrooms, including one with a built-in closet. Technical characteristics: • Living area: 145 m². • Total living area: 163 m². • Land area: 580 m². • Number of floors: 2. • Height under ceiling: 2.4 m on the ground floor and 2.6 m on the first floor. • Year of construction: 2026 (new). • Family-friendly: Sunlight and tranquility: The house benefits from beautiful sunlight in the summer. The environment is calm, both day and night, making it a particularly pleasant place to live.Location and amenities: Ideally connected, the house is just a few minutes' walk from the Courgenay train station (6 minutes on foot) and the Courgenay Station bus stop (5 minutes on foot), ensuring excellent transport connections. All shops (food store, butcher, pharmacy, kiosk, etc.) are within a 5-minute walk, making it easy to meet your daily needs. The quiet and green residential area is perfectly suited for families.This new house represents a rare opportunity to acquire an exceptional property in the Jura, combining architectural modernity, comfort, and a privileged natural setting.

Travel time
-
  • Modern two-story white house with large windows and a flat roof, surrounded by a well-maintained lawn and trees.
  • Modern white building with large windows and a flat roof, surrounded by a grassy lawn and statues at the entrance.
  • Bright, modern hallway with polished tile flooring, white walls, and large windows allowing natural light. Features a central column and a staircase leading upwards.
  • Empty hallway with polished marble flooring, white walls, and a hanging spherical light fixture. Open doors lead to adjacent rooms and an outdoor area.
  • Empty room with wooden flooring, large windows, and a modern fireplace with a built-in seating area.
  • Bright, empty room with wooden flooring, large glass doors leading to a patio, and a modern fireplace on the left side.
  • Bright, modern hallway with polished marble flooring, white walls, and large windows allowing natural light. Features a wooden staircase on the left and a central column.
  • Modern hallway with marble flooring, large glass front door, built-in storage units, and a hanging spherical light fixture.
  • Modern kitchen with white cabinets, stainless steel sink, and appliances, featuring a view of the outdoor area through a large window.
  • Modern kitchen with white cabinets, tiled floor, and built-in appliances including a stove, oven, and sink.
  • Modern kitchen with white cabinets, tiled walls, and a stainless steel sink. Features include an oven, a light fixture, and multiple windows allowing natural light.
  • Bright, minimalist hallway with large windows, concrete floor, white walls, and a hanging light fixture.
  • Modern bathroom with a bathtub, two sinks, a radiator, and a window offering a view of trees and a house outside.
  • Spacious bedroom with large windows, wooden bed, and carpeted floor.
  • Empty hallway with beige walls, carpeted floor, large windows, and a hanging light fixture. The hallway features a curved design with a railing on one side and a white partition wall on the other.
  • Well-maintained lawn with two stone columns, a covered patio area, and a modern white house in the background.
  • Driveway leading to a modern house with multiple garage doors and surrounding trees.
  • A modern white house with large windows, surrounded by tall trees and greenery, with a gated entrance and a driveway.
1 / 19
9 rooms, 290m², Price on request
Top
2900 Porrentruy

Detached house in Porrentruy, well-exposed and sunny with a magnificent and unobstructed view

Discover this architect's villa nestled in a green residential area of Porrentruy, it combines comfort, light, and large living space. You will be charmed by its 9 spacious rooms, perfect for accommodating family and friends. Its enviable location puts you in immediate proximity to all services, the countryside, and forest trails. The very large plot, a parcel of 2'000 m2, is beautifully situated and features a pool. The numerous garages can accommodate five cars and still allow for bicycles and other useful items to be stored. The ground floor is dedicated to daily life, while the 1st floor distributes the bedrooms for family members and friends. The basement is equipped with a superb wine cellar, a large workshop, and the boiler room. Daily life here is a true pleasure. The shops, restaurants, and essential services, such as the post office and pharmacy, are just a few steps away. You will also appreciate the easy access to the train station, bus stops, and highway entrances/exits. This villa is decidedly practical for a life without hassle and full of amenities.For children, this place is a paradise. A secure environment with a playground, a nearby nursery, and infrastructure adapted for an ideal family life. This house also offers very low CO2 emissions, for a daily life more respectful of the environment. Come and discover your future home today!Interior designOn the ground floor:-1 dining room of 38.5 m2-1 living room with fireplace of 26.7 m2-1 kitchen of 14.2 m2-2 bedrooms of 19.1 m2 and 9.4 m2-1 laundry room-1 WC-1 interior courtyard of 35 m2-1 staircase1st floor:-1 large hall-4 bedrooms of 17.6 m2, 16 m2, 14.5 m2, 14.5 m2-2 bathrooms with shower and bathtub-2 WCExterior:-In summer, you can eat outside, sheltered by a wooden roof-A pool is part of the outdoor amenities, it can be renovated-Beautiful plot, south-facing-No roads nearbyParticularities:-A geothermal system was installed in this villa in 2023-Floor heating-Ceiling height of 2.80 m-Many windows with electric shuttersComplete file on request with more photos and information on simple request.

Adnan Alimi

Adnan Alimi

1 / 12
Adnan Alimi

Adnan Alimi

  • Parking space
  • Balcony / Terrace
  • Garage
  • +1
4.5 rooms, 147m², CHF 695,000.–
Alle, 2942 Alle

Maison familiale rénovée : Jardin, Terrasse & Potentiel Indépendant

Charme, modernité et performance énergétique pour cette perle rare.Située sur une parcelle de 657 m², cette maison de 1957 a bénéficié d'une rénovation complète alliant cachet et confort contemporain. Sa luminosité exceptionnelle (exposition plein Sud) et ses équipements récents en font un bien clé en main, idéal pour une famille ou une profession libérale.Performance énergétique : Pompe à chaleur (2022) et contrôle OIBT à jour.Espaces extérieurs : Terrasse de 31 m² et grand jardin avec robot de tonte.Modularité : Espace indépendant au rez-inférieur, parfait pour le télétravail ou un cabinet.Espace de vie (1er étage) : Le c?ur de la maison se compose d'une cuisine moderne entièrement équipée (électroménager Bosch) ouverte sur un vaste séjour avec cheminée. Cet espace baigné de lumière donne un accès direct à la grande terrasse. Ce niveau comprend également une chambre spacieuse, un bureau (ou chambre d'enfant) et une salle de bain avec baignoire.Espace indépendant & Nuit (Rez-inférieur) : Ce niveau offre une belle chambre de 15 m² et une salle de douche moderne. Le véritable atout ? Un accès indépendant depuis l'extérieur, idéal pour exercer une activité professionnelle à domicile en toute discrétion.Stationnement : Un grand garage fermé + 3 places extérieures.Rangements : 2 caves, un atelier spacieux et une buanderie équipée.Jardin : Espace vert arboré et facile d'entretien.Un bien qui combine le confort d'une rénovation de qualité avec un potentiel d'aménagement flexibleAdresse exacte disponible après inscription sur neho.ch.VOUS SOUHAITEZ VISITER ? MERCI DE BIEN VOULOIR VOUS INSCRIRE D'ABORD : https://neho.ch/b/2942-26-1Charme, Modernität und Energieeffizienz zeichnen dieses seltene Juwel aus.Dieses Haus aus dem Jahr 1957 befindet sich auf einem 657 m² großen Grundstück und wurde komplett renoviert, wobei Charme und moderner Komfort miteinander verbunden wurden. Seine außergewöhnliche Helligkeit (Südlage) und seine moderne Ausstattung machen es zu einer schlüsselfertigen Immobilie, ideal für eine Familie oder einen Freiberufler.Energieeffizienz: Wärmepumpe (2022) und aktuelle OIBT-Kontrolle.Außenbereiche: 31 m² große Terrasse und großer Garten mit Mähroboter.Modularität: Separater Bereich im Untergeschoss, ideal für Telearbeit oder eine Praxis.Wohnbereich (1. Stock): Das Herzstück des Hauses besteht aus einer modernen, voll ausgestatteten Küche (Bosch-Geräte), die zu einem großen Wohnzimmer mit Kamin hin offen ist. Dieser lichtdurchflutete Raum bietet direkten Zugang zur großen Terrasse. Auf dieser Ebene befinden sich außerdem ein geräumiges Schlafzimmer, ein Büro (oder Kinderzimmer) und ein Badezimmer mit Badewanne.Separater Bereich & Schlafbereich (Untergeschoss): Diese Etage bietet ein schönes 15 m² großes Schlafzimmer und ein modernes Duschbad. Der eigentliche Vorteil? Ein separater Zugang von außen, ideal, um diskret von zu Hause aus zu arbeiten.Parkplätze: Eine große geschlossene Garage + 3 Außenstellplätze.Stauraum: 2 Kellerräume, eine geräumige Werkstatt und ein ausgestatteter Hauswirtschaftsraum.Garten: Grünfläche mit Baumbestand und pflegeleicht.Eine Immobilie, die den Komfort einer hochwertigen Renovierung mit Potenzial verbindet.Genaue Adresse verfügbar nach Registrierung auf neho.ch.AN EINER BESICHTIGUNG INTERESSIERT? BITTE ANMELDEN: https://neho.ch/b/2942-26-1Charm, modernity, and energy efficiency combine in this rare gem.Set on a 657 m² plot, this 1957 house has been completely renovated, combining character with contemporary comfort. Its exceptional brightness (south-facing) and recent fixtures and fittings make it a turnkey property, ideal for a family or a professional.Energy efficiency: Heat pump (2022) and OIBT c...

  • Parking space
  • Balcony / Terrace
  • Garage
  • +1
Adnan Alimi

Adnan Alimi

1 / 12
Adnan Alimi

Adnan Alimi

  • Parking space
  • Balcony / Terrace
  • Garage
  • +1
5.5 rooms, 215m², CHF 795,000.–
Bonfol, 2944 Bonfol

Beautiful 215 m² family house in a green setting in Bonfol

Ideally located in a peaceful and sunny residential area in Bonfol, this modern villa offers a perfectly adapted living space for a family's expectations. Combining generous interior volumes with carefully designed exterior amenities, this 215 m² habitable property is built on a superb tree-lined plot of 896 m². The property's strong points: • Space and comfort: 5 modular rooms, ideal for a family. • Privileged outdoor areas: A large tree-lined garden and an exceptional 56 m² terrace/balcony. • Practical for daily life: An indoor garage and 4 outdoor parking spaces. • Availability: Immediate. Property description: Ground floor: The living and social area • A welcoming entrance leading to a fully equipped kitchen, opening onto a bright and cozy living room. • A functional bathroom. • Direct access to the technical rooms and storage areas: A laundry room and an integrated garage, offering practical comfort in daily life. 1st floor: • 4 beautiful bedrooms, including a parental suite with an integrated dressing room. • A large, modern bathroom with a bathtub and shower. • A spacious 56 m² balcony offering an unobstructed view, ideal for relaxation moments, shielded from prying eyes. Outdoor areas and outbuildings:In addition to the garage, you will have 4 outdoor parking spaces and a charming, separate garden shed, ideal for storing tools or summer furniture. Location:The house is located in a quiet, green environment, close to all amenities, and offers a great attraction through its quality of life.Exact address available after registration on neho.ch.YOU WANT TO VISIT? PLEASE REGISTER FIRST: https://neho.ch/b/2944-26-1

  • Parking space
  • Balcony / Terrace
  • Garage
  • +1
1 / 13
5.5 rooms, 135m², CHF 435,000.–
Rue Paul Montavon 7, 2950 Courgenay

Semi-detached house with 5.5 rooms, garden, garage and great potential

Located in the heart of Courgenay, in immediate proximity to amenities, this semi-detached house with 5.5 rooms offers approximately 135 m² of living space for a generous usable area of approximately 225 m².Implanted on a 386 m² plot, it seduces with its volumes, numerous storage spaces as well as its landscaped exteriors on both sides of the house. A property adapted as much to a family as to buyers looking for additional surfaces for DIY, storage or future development of the attic.On the ground floor, the entrance opens onto a distribution corridor serving a pleasant living room-dining room giving access to the outside, a kitchen, a bedroom as well as an independent WC. The presence of a bedroom on this level brings real flexibility of use, whether as a bedroom, office or multipurpose room.The first floor accommodates the main sleeping area with three bedrooms, a bathroom equipped with a bathtub and a shower, as well as a laundry room.On the second floor, the currently unconverted attic constitutes an additional interesting potential and allows for the creation of complementary surfaces according to needs.The basement completes the house with a technical room, several storage spaces, a workshop, a wine cellar and a cellar. Direct access to the outside also facilitates the daily use of these rooms.The outdoor arrangements have been designed to take advantage of the two orientations of the plot. To the north, the property benefits from a fenced and grassed area. To the south, a garden as well as a grassed and fenced area offer a pleasant setting for fine days.A garage equipped with an electric door, also including a DIY space, completes the property. A canopy has also been arranged as a barbecue area, creating a convivial and sheltered outdoor space.The house has a heating system combining oil and wood, with a consumption of around 1,300 to 1,500 liters of oil per year. The heat distribution is done by radiators equipped with thermostatic valves. The production of sanitary hot water is ensured electrically. The building is connected to the sewers and the STEP.The facades as well as the outdoor arrangements were renovated in 2009.Thanks to its central situation and its volumes, this house offers a particularly interesting configuration for a family wishing to have a property to refresh while staying close to the amenities of Courgenay.

Travel time
-
1 / 13
5.5 rooms, 157m², CHF 695,000.–
2950 Courgenay

Superb 5.5-room attic apartment with large terrace

Located in a quiet residential area of Courgenay, close to amenities, this magnificent 5.5-room attic apartment offers a peaceful and bright living space. Built in 2022 within a small PPE of 8 apartments, well maintained and equipped with an elevator, it combines modernity, comfort, and sustainability thanks to its heat pump heating and photovoltaic panels.Interior spacesWith a living area of 137 m² and a total weighted area of 157 m², this spacious apartment seduces from the entrance with its well-arranged distribution hall leading to a superb parental suite composed of a bedroom, a dressing room, a private bathroom, and a balcony. Three additional large bedrooms offer all the necessary comfort for a family or a couple wishing to have perfect spaces to accommodate children, an office, or a guest room.Two other bathrooms complete this property: a modern bathroom equipped with a washing and drying column, as well as an independent bathroom.Living and terrace areaThe main living room is distinguished by its open, elegant, and fully equipped kitchen, giving onto a vast living room and a dining room. This space of over 40 m², bathed in natural light, invites relaxation and conviviality. From the living room, one accesses a south-facing terrace offering an unobstructed view of nature and an electric awning. This outdoor space is a real asset for enjoying the calm and surrounding panorama.Comfort and amenitiesThis property stands out for its high-quality finishes, luminosity, and modern equipment. The recent PPE guarantees rigorous maintenance and excellent management, while the heat pump heating system combined with photovoltaic panels ensures high energy efficiency and reduced charges.Annexes and parkingThe apartment also has a private cellar, a garage, and a covered parking space, offering all the necessary comforts for daily life.This new attic of 2022 perfectly combines modernity, space, and energy performance in a green and peaceful setting, just a stone's throw from the center of Courgenay. Contact us today to organize a visit and discover this bright property.

1 / 23
  • Parking space
  • Balcony / Terrace
  • Tumble dryer
  • +4
5.5 rooms, 180m², CHF 1,050,000.–
Auf Anfrage 1, 2900 Porrentruy

Porrentruy - Minergie (HPE) Villa 5.5 rooms with 1'119 m² plot and panoramic view

Porrentruy - Minergie (HPE) Villa 5.5 rooms with 1'119 m² plot and panoramic view This exceptional 5.5-room villa, built to the Minergie standard (HPE), offers 180 m² of living space on two levels, a 1'119 m² plot, and a breathtaking panoramic view. Ideal for those seeking modern comfort, brightness, and freedom of layout, in a quiet, green, and centrally located environment. Highlights • 180 m² living space with thoughtful layout and clean lines • 1'119 m² plot with manicured garden and unobstructed view • Minergie construction (HPE): energy efficiency, sustainability, and optimal comfort • Heat pump and underfloor heating • Central aspiration and electric shutters • Modern fully equipped kitchen with private laundry room • Sunny balcony and terrace of approximately 25.7 m² • 2 outdoor parking spaces included • Complete freedom of layout: no interior load-bearing walls • Three bedrooms and two refined bathrooms • Multifunctional room, ideal for family, guests or home office Living with style and comfort The main living room is bright thanks to a large glass front, offering a direct connection to the outside and a breathtaking panoramic view of the surroundings. The open, modern kitchen reinforces the convivial and practical atmosphere.A beautiful opportunity for buyers looking for a modern, spacious, and energy-efficient villa in a preferred neighborhood of Porrentruy. Its Minergie label and solar panels guarantee comfort and energy efficiency.The villa offers three bright bedrooms, two elegant bathrooms, and a multifunctional room, combining comfort, space, and functionality in everyday life. The open layout allows you to fully enjoy each living area while preserving fluidity and brightness. Building & Quality • Minergie construction (HPE) with sustainable materials • Underfloor heating and heat pump • Central aspiration and electric shutters • Balcony and terrace to enjoy the outdoors • Private garden of 1'119 m² • Complete freedom of interior layout Location - quiet, nature, and amenities The villa is located in a quiet and family-friendly neighborhood of Porrentruy, offering proximity to nature, hiking trails, and the historic center. Public transportation, schools, shops, and highway access are within short distance. The train station is about 2 km away, with TGV connection to quickly reach other centers. Conclusion This villa is more than just a home - it's an exceptional living space, where comfort, light, and freedom of layout are perfectly combined. A rare opportunity for a family, couple, or investor looking to combine quality of life and unique panoramic views.Contact us today to organize a personalized visit and discover this exceptional villa in Porrentruy.

  • Parking space
  • Balcony / Terrace
  • Tumble dryer
  • +4
Travel time
-
1 / 18
  • Parking space
  • Balcony / Terrace
  • Garage
  • +3
4.5 rooms, CHF 437,000.–
Sur Demande 1, 2900 Porrentruy

Charming house with panoramic views of the castle and two beautiful terraces

Charming house with panoramic views of the castle and two beautiful terraces This unique 4.5-room house, nestled in a peaceful environment, combines authenticity, modern comfort, and luminosity. With a 680 m² plot, two large terraces (approx. 15 m² & 30 m²) and a private, wooded garden, it offers an exceptional living space and a high potential for renovation, ideal for creating a living space tailored to your image. Highlights • 4.5 rooms with authentic charm and unique character • Two generous terraces: approx. 15 m² and 30 m² • 680 m² plot with private, wooded garden and total intimacy • Exceptional panoramic view of the castle • High potential for renovation to personalize the property • Availability for use as a primary or secondary residence • Practical access to parking: 1 outdoor space + additional spaces Ground floor - conviviality and luminosity The ground floor offers a spacious living area of approx. 35 m², bathed in light, with direct access to the 15 m² terrace. The compact kitchen of approx. 10 m² is functional and offers excellent potential for modernization. A bathroom of 5 m² and a guest toilet of 1.3 m² complete this floor, offering comfort and practicality. First floor - calm and flexibility On the first floor, the rooms are calm and well distributed: • Bedroom 1: approx. 15 m² • Bedroom 2: approx. 12 m² • Bedroom 3: approx. 10 m² • Office/bedroom: approx. 9 m² with direct access to the 30 m² terrace, ideal for a relaxation area or an outdoor workspace with a panorama. Basement and attic The basement offers direct access to the garden, with laundry room, workshop, and large storage space. The attic (approx. 4 m²) allows for easy storage of seasonal items. Exterior and plot The 680 m² plot, carefully maintained, includes a private, wooded garden, guaranteeing calm and intimacy throughout the year. The terraces harmoniously extend the living area outdoors, perfect for enjoying the view and convivial moments. Technical details • Year of construction: 1940 • Modernized oil heating: 2017 • Living area: approx. 120 m² • Total usable area: approx. 220 m² • Possibility of use as a secondary residence Conclusion This 4.5-room house is more than just a dwelling - it's a property with unique character and potential, offering charm, luminosity, and an exceptional panorama. A rare opportunity to create a personalized home or a value-enhancing renovation project.Contact us today to organize a visit and discover this charming property.

  • Parking space
  • Balcony / Terrace
  • Garage
  • +3
Travel time
-
1 / 12
7 rooms, 255m², CHF 695,000.–
Derrière-Velle 4, 2952 Cornol

Renovated 7-room semi-detached villa

Ideally located in a peaceful residential area of Cornol, this fully renovated semi-detached villa from 2022 offers a modern and perfectly adapted living space for a family. Thanks to its living area of 155 m² and its tree-lined plot of 695 m², it proposes beautiful interior volumes as well as very appreciable exterior amenities.With its 5 rooms, this house meets the needs of large families but can also be rearranged into two separate apartments of 3.5 and 4.5 rooms, offering great flexibility in use.Interior layoutBasementThe lower level includes a garage, a laundry room, a large cellar, and the technical areas. These spaces offer practical comfort and very useful storage potential for daily needs.Ground floorThe ground floor welcomes an open kitchen onto the living room, creating a warm and convivial living space. Three rooms and a bathroom complete this level.1st floorThe upper floor has two beautiful rooms, one with an integrated dressing room, a bathroom equipped with a bathtub and a shower, as well as a large living room offering generous relaxation space.ExteriorsThe villa benefits from a beautiful tree-lined plot, partially fenced, offering intimacy. Two parking spaces are available outside.An annex building houses an outdoor kitchen and a dining room, extended by a covered terrace, allowing you to fully enjoy the beautiful days and organize convivial meals in all seasons. Highlights • Fully renovated in 2022 • Available immediately • 5 rooms, ideal for families • Possibility to arrange 2 independent apartments • Quiet area, sunny and close to amenities • Tree-lined plot of 695 m² • Living area: 155 m² - useful area: 255 m² Contact us today to organize a visit and discover the full potential of this property.

Travel time
-
1 / 11
5.5 rooms, 160m², CHF 635,000.–
C Derrière-Velle 4, 2952 Cornol

New semi-detached villa with 5.5 rooms and finishes of your choice

Located in a peaceful and sunny residential area of Cornol, this new semi-detached villa offers a modern, comfortable, and fully customizable living environment. With a living area of 160 m² and a plot of 306 m², it represents a rare opportunity to acquire a new property that can be adapted to your tastes.The buyer has complete freedom in choosing the finishes, in accordance with market practices: budgets are allocated for each item, allowing you to configure the interior while controlling your budget.Ground floorThe ground floor consists of an entrance hall, a laundry room with technical rooms, a separate toilet, a storage room, and a bedroom.The main living area consists of an open kitchen leading to a bright living room and a dining room with direct access to a covered terrace oriented southeast, perfect for extending an already spacious living space.1st floorThe first floor consists of two large bedrooms, a bathroom, and a parental suite with a bedroom, dressing room, and private bathroom. An ideal layout for family life, combining comfort and intimacy.ExteriorOutside, the villa benefits from a grassy, completely flat, and easy-to-maintain plot, as well as a carport for two vehicles.A new property available immediatelyThe villa is available immediately, with the schedule of remaining work to be defined based on the finishes chosen by the future owners.This is a unique opportunity to acquire a new, modern house that is perfectly suited to your needs.It is also possible to acquire the property in its current state and carry out the work at your discretion or accompanied by an architect who will guide you through the different stages of your project.

Travel time
-
1 / 9
5.5 rooms, 162m², CHF 690,000.–
Le Clôtre 160, 2905 Courtedoux

New semi-detached villa in the center of Courtedoux

Discover this high-end construction in Courtedoux, where two semi-detached villas, connected only by the technical room, offer optimal insulation and absolute tranquility. Designed with quality materials, including masonry/concrete with peripheral insulation, these villas benefit from a southwest orientation, allowing for maximum sunlight throughout the day.Each villa has a private garden, sheltered from prying eyes, perfect for enjoying relaxed moments in complete intimacy. A practical shared access leads to the villas, all equipped with an independent heat pump and photovoltaic panels, ensuring autonomy and energy efficiency. The underfloor heating provides optimal thermal comfort, while the Italian showers bring a touch of modernity to the spacious bathrooms. Additionally, you will have the possibility to personalize the interior materials according to your tastes, in order to create a living space in your image.They are divided as follows:Ground floor: • Technical room of 13.10 m² • Entrance of 13.30 m² • WC of 3.30 m² • Cellar of 4.50 m² • Bedroom of 12.60 m² • Living room and open kitchen of 46.40 m² • 1st floor: • Corridor of 3.50 m² • Bathroom of 9.40 m² • Parental bedroom of 14.30 m² • Dressing room and bathroom of 13.50 m² • Bedroom of 13.60 m² • Bedroom of 15.50 m² • Outdoor facilities: • Car shelter + entrance 37.00 m² • Covered terrace 15.00 m² These villas, designed to offer comfort, elegance, and sustainability, will be delivered in 2025. Do not miss this unique opportunity to acquire a new property in a calm and green environment, ideally located near amenities. • This document has no contractual value -

Travel time
-
1 / 9
4.5 rooms, 81m², CHF 450,000.–
Oeuches Navez, 2942 Alle

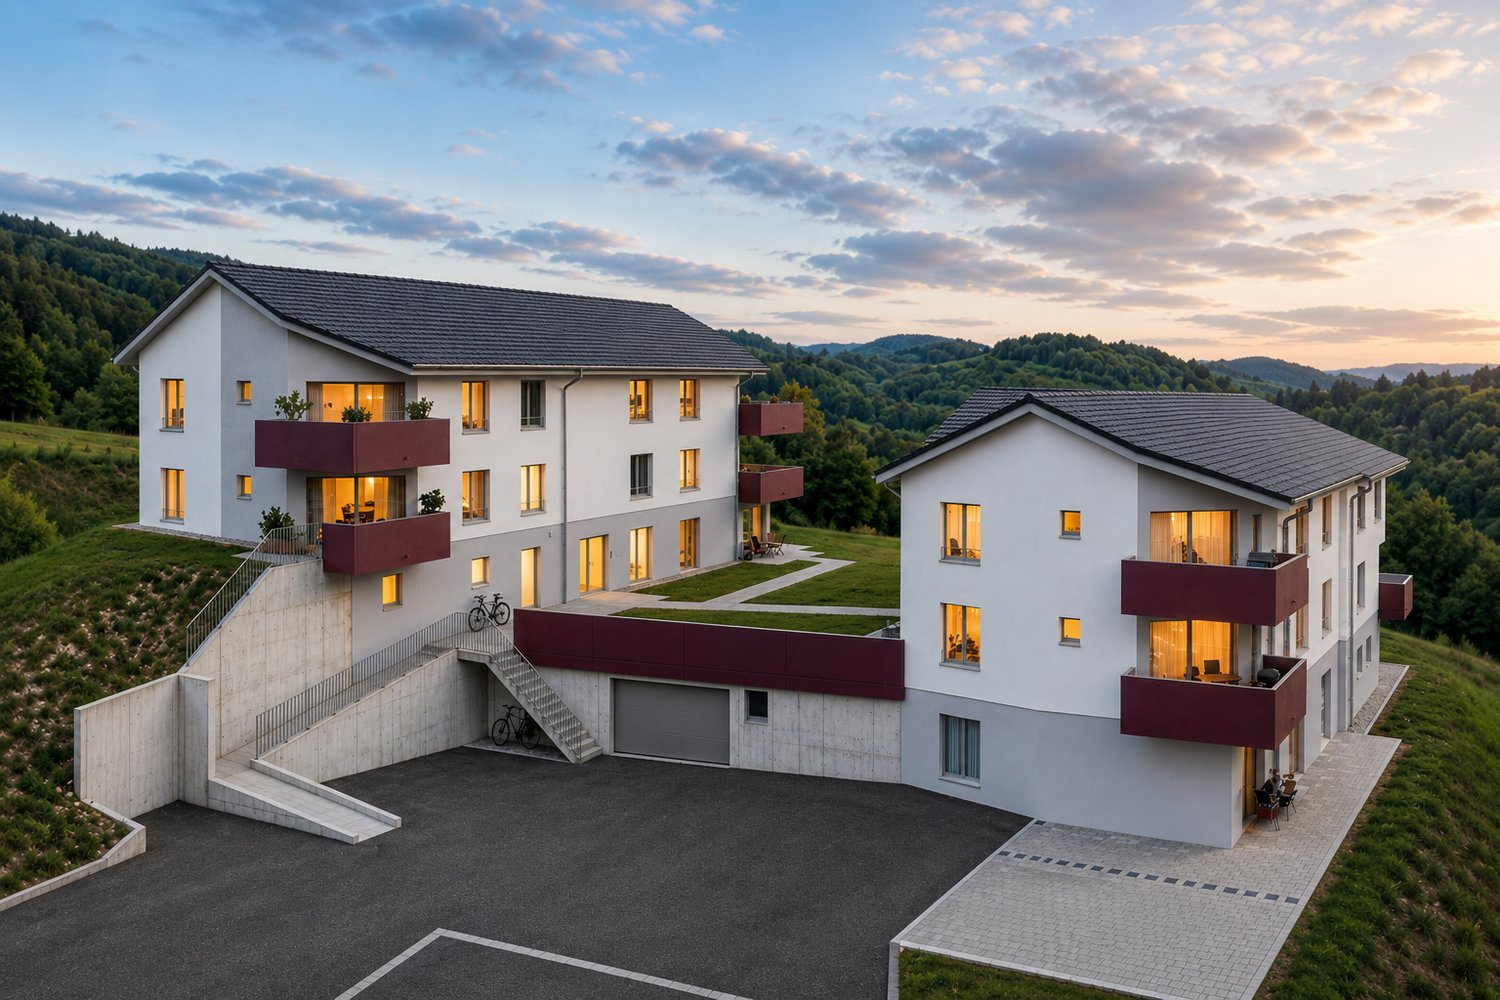
New promotion in Alle - 3.5 and 4.5 room apartment

Promotion "Les Terrasses des Prés" in Alle - 11 apartments for sale, delivery in 2027Discover our website dedicated to this promotion: Les Terrasses d'AlleThese two residential buildings are located in a quiet neighborhood in Alle.Building "North": This building consists of 5 apartments with 4.5 rooms.Building "South": This building consists of 3 apartments with 3.5 rooms and 3 apartments with 4.5 rooms.Discover this new promotion in Alle offering a modern and eco-responsible living environment. The buildings are designed to provide comfort and energy efficiency, with their own elevator and photovoltaic panels. Modern equipment allows for optimal energy management through domotics. Solutions for connecting electric vehicles are designed to meet the needs of sustainable mobility.The apartments are sold on plan and feature an open kitchen, several bedrooms, one or two bathrooms, a balcony or terrace, a cellar, and an underground parking space. Each apartment has its own washing and drying machines. Buyers have the option to choose the finishes, particularly for floor coverings, kitchens, and sanitary appliances.An outdoor parking lot with 10 parking spaces and access to the underground garage is available to residents and visitors. Each building has its own bicycle cellar in the basement.Building "North": Delivery spring 2027Ground floor:Apartment with 4.5 rooms and an area of 121.54 m2 with a terrace of 21.7 m2, oriented southeast. It is sold at a price of CHF 710,000.-1st floor:Apartment with 4.5 rooms and an area of 121.55 m2 with a balcony of 18.93 m2, oriented southwest. It is sold at a price of CHF 720,000.-Apartment with 4.5 rooms and an area of 113.09 m2 with a balcony of 13.47 m2, oriented southeast. It is sold at a price of CHF 650,000.-2nd floor:Apartment with 4.5 rooms and an area of 121.55 m2 with a balcony of 13.47 m2, oriented southwest. It is sold at a price of CHF 690,000.-Apartment with 4.5 rooms and an area of 113.09 m2 with a balcony of 13.47 m2, oriented southeast. It is sold at a price of CHF 650,000.-Building "South": Delivery summer 2027Ground floor:Apartment with 3.5 rooms and an area of 104.00 m2 with a terrace of 25.13 m2, oriented southeast. It is sold at a price of CHF 630,000.-1st floor:Apartment with 4.5 rooms and an area of 97.47 m2 with a balcony of 13.48 m2, oriented southwest. It is sold at a price of CHF 560,000.-Apartment with 4.5 rooms in a duplex with an area of 103.70 m2 with a balcony of 7.49 m2, oriented southeast. It is sold at a price of CHF 590,000.-Apartment with 3.5 rooms and an area of 79.75 m2 with a terrace of 17.01 m2, oriented north. It is sold at a price of CHF 450,000.-2nd floor:Apartment with 4.5 rooms and an area of 97.47 m2 with a balcony of 13.48 m2, oriented southwest. It is sold at a price of CHF 560,000.-Apartment with 3.5 rooms and an area of 79.75 m2 without a terrace, oriented north. It is sold at a price of CHF 450,000.-Do not hesitate to contact us if you have any questions about this promotion."This document has no contractual value"

1 / 13
1 room, 377m², CHF 1,260,000.–
Rue Auguste-Cuenin 5, 2900 Porrentruy

Rental building with 5 apartments in Porrentruy

Rental building with 5 apartments, fully rented, on a plot of 159 m2.Located in Porrentruy, close to the old town and all amenities, this rental income property of approximately 377.00 m2 on 4 floors consists of:On the lower floor, a 2.5-room apartment of approximately 40.80 m2, comprising: • 1 closet of approximately 1.70 m2 • 1 living room of approximately 15.40 m2 with open kitchen • 1 bedroom of approximately 19.60 m2 • 1 bathroom of approximately 4.10 m2 with shower - WC - sink On the ground floorthere is a 2.5-room apartment of approximately 48.10 m2, comprising: • 1 living room of approximately 21.20 m2 • 1 open kitchen of approximately 9.70 m2 • 1 bedroom of approximately 13.60 m2 • 1 bathroom of approximately 3.60 m2 with shower - WC - sink and a 2.5-room apartment of approximately 40.60 m2 • 1 living room of approximately 17.90 m2 • 1 open kitchen of approximately 5.30 m2 • 1 bedroom of approximately 11.80 m2 • 1 bathroom of approximately 2.80 m2 with shower - WC - sink On the 1st floor, there is a 3.5-room apartment of approximately 91.60 m2, consisting of • 1 entrance hall of approximately 7.00 m2 • 1 living room of approximately 31.30 m2 • 1 kitchen of approximately 11.00 m2 • 1 parental bedroom of approximately 19.00 m2 • 1 bedroom of approximately 17.30 m2 • 1 bathroom of approximately 6.00 m2 with bathtub - shower - WC - sink • 1 balcony On the 2nd floor, there is a 6-room duplex apartment of approximately 158.70 m2, consisting of: • 1 distribution room of approximately 5.10 m2 • 1 living room of approximately 37.50 m2 with fireplace • 1 kitchen of approximately 31.40 m2 with dining area • 1 parental bedroom of approximately 16.50 m2 • 1 bathroom of approximately 5.40 m2 with shower - WC - sink • 1 office of approximately 7.60 m2 • 1 mezzanine of approximately 17.00 m2 • 1 bedroom of approximately 15.10 m2 • 1 bedroom of approximately 10.20 m2 • 1 bathroom of approximately 12.90 m2 with bathtub - WC - sink Completed by the following amenities: • laundry room - technical room of approximately 20.40 m2 • storage room of approximately 15.40 m2 • basement of approximately 6.80 m2 • outdoor parking spaces • shed and canopy Municipality of Porrentruy (www.porrentruy.ch)Capital of almost 7,000 inhabitants, the town of Porrentruy is ideally located in the center of the Ajoie and very close to the cantonal capital, Delémont.The inhabitants of Porrentruy, the Bruntrutains, have all the amenities (nursery, kindergartens, primary and secondary schools, vocational schools, high school, post office, banks, doctors, dentists, various shops and restaurants, swimming pools, not to mention the famous ice rink, which belongs to the HC Ajoie club) and make Porrentruy a welcoming city where it is good to live.Association life is also very present in Porrentruy, thanks to its many cultural and sports associations. History lovers will also find their happiness in the old town of Porrentruy with its magnificent castle and ramparts.

Travel time
-
1 / 48
8.5 rooms, 320m², CHF 850,000.–
Route de France 9, 2925 Buix

Farmhouse with 2 apartments and restaurant (expandable with additional apartments).

EnvironmentBuix is idyllically situated in a rural area and has merged with the neighboring villages of Courtemaîche and Montignez to form the current merged municipality of Basse-Allaine. The village has a train station with half-hourly trains to Delémont, Biel, or Basel. Basel can be reached by car via Alsace in just under 1 hour, and Paris can be reached by TGV in just under 3 hours. The beautiful town of Porrentruy is only 10 kilometers away.The property has a lot of space and borders directly on the small river "Allaine".The public school, where students from 1st to 8th grade are taught, is organized in a joint school district and is divided among the different villages depending on the age group. Buix has a family doctor.Shopping opportunities are available in the neighboring villages of Boncourt and Courtemaîche.The next highway exit is 5 minutes away by car, but is not acoustically perceptible.Property descriptionThe versatile former farmhouse is divided into the following areas: • 5.5-room apartment in the main part of the building with its own entrance • Restaurant (renovated in 2022) with a professional gastronomy kitchen and a separate hall, which would also be suitable for seminars; sufficient parking spaces available. • 3.5-room apartment in the farmhouse half with separate entrance (total renovation 2022 roof, windows, water and electricity connections, heating or pellet stove). • Various sheds and stables that could be used as workshops or for animal husbandry. • Cabrio barn with impressive room volume and diverse conversion potential. The large garden next to the river has a lot of development potential. Here, you could hold beautiful summer festivals or courses, create a vegetable garden, keep small animals, or simply enjoy the peace, nature, and proximity to the water.A future owner has the opportunity to either reopen the (rent-free) restaurant or realize additional apartments in the restaurant and roof section. Alternatively, you could use the property entirely or partially as a bed and breakfast.The various building parts are suitable for creative projects, as a multi-generation house, for living and working, or as a rental property.We look forward to your inquiry by email, preferably with a few personal sentences.Inquiries to:info@liegenschaftsverkauf.ch------------------------------------------------------------------------------------------------Do you have a house or apartment that you want to sell?As an institution also active in the social sector, we accompany you in the sale of your property with high social competence, empathetically, carefully, and transparently. We take our time and find creative, optimal solutions even in complex situations:www.liegenschaftsverkauf.ch/liegenschaft-verkaufen

Travel time
-
1 / 13
7.5 rooms, 208m², CHF 1,540,000.–
Rue des Mûriers 347, 2906 Chevenez

High-end individual villa, Minergie-P certified, with 7.5 rooms in Chevenez

Bright family villa, Minergie-P certified, with 7.5 rooms on a magnificent plot of 848 m2.Located in Chevenez, on the heights of the village and benefiting from a superb unobstructed view, this high-end family villa of approximately 208.13 m2 on 2 floors consists of:On the first floor • 1 distribution hall of approximately 16.92 m2 • 1 kitchen of approximately 11.00 m2 open to the living room • 1 living room of approximately 25.78 m2 with access to a terrace • 1 lounge of approximately 22.76 m2 • 1 parental suite of approximately 29.98 m2 with dressing room and bathroom with bathtub, Italian shower, WC and sink • 1 bedroom of approximately 15.71 m2 • 1 bedroom of approximately 12.20 m2 • 1 bedroom/office of approximately 10.08 m2 • 1 shower room of approximately 7.11 m2 with Italian shower, WC and sink • 1 cellar of approximately 5.36 m2 • 1 laundry room of approximately 9.00 m2 with access to the outside On the ground floor • 1 entrance hall of approximately 12.65 m2 with vestibule • 1 bedroom/office of approximately 10.63 m2 • 1 wine cellar of approximately 6.84 m2 • 1 storage room of approximately 6.41 m2 • 1 technical room of approximately 5.70 m2 • 1 double garage of approximately 44.43 m2 with electric gate control Outside • 1 terrace, partially covered, with a superb unobstructed view • 1 summer kitchen, covered • 1 heated swimming pool (length 8.00 m / width 3.80 m) with protection curtain • 1 pool house of approximately 7.50 m2 with shower and WC Completed by the following amenities: • stone and planted masses • lawned area Municipality of Chevenez (www.hauteajoie.ch)Located in the Ajoulote countryside, the village of Chevenez is part of the merged municipality of Haute-Ajoie, which consists of 4 other villages. The approximately 1,100 inhabitants of Haute-Ajoie benefit from all the amenities (food store, butcher, schools, kindergarten, daycare) offered for a comfortable daily life, and a bus line serves the municipality.The Ajoulote capital, Porrentruy, is about 7 kilometers from Chevenez, and the municipality of Haute-Ajoie benefits from a motorway junction that allows quick access to Delémont, the capital of the Jura canton.Nature is at home in Chevenez, with numerous hikes offered in the beautiful surrounding forests. A forest cabin is also part of the infrastructure provided by the municipality. Furthermore, the famous caves of Réclère and the dinosaurs of the Préhisto-Parc, near the village of Chevenez, take you on a journey through time. Various local, cultural, and sports associations make Haute-Ajoie a pleasant municipality to live in.

Travel time
-
1 / 13
9 rooms, 251m², CHF 662,000.–
Le Jura 5, 2906 Chevenez

Spacious semi-detached house with 9 rooms and work and storage spaces in Chevenez

Comfortable semi-detached house with 9 rooms and work and storage spaces on a plot of 697 m2.Possibility of renting a horse box as well as a pasture in the immediate vicinity of the house.Located in Chevenez, close to the surrounding nature as well as renowned horse farms and equestrian centers, this large family house of approximately 251.87 m2 on 4 floors includes:On the lower ground floor • 1 laundry room of approximately 13.53 m2 with shower • 1 heating room of approximately 26.46 m2 • 1 cellar of approximately 13.78 m2 • 1 storage room - storage space of approximately 190.64 m2 • 1 covered area of approximately 10.23 m2 On the upper ground floor • 1 kitchen of approximately 24.03 m2 with access to a terrace • 1 living room of approximately 24.65 m2 with fireplace • 1 lounge of approximately 20.93 m2 • 1 pantry of approximately 6.21 m2 • 1 cloakroom of approximately 10.87 m2 • 1 WC of approximately 3.04 m2 with sink • 1 distribution corridor of approximately 2.36 m2 • 1 workshop of approximately 83.52 m2 with double sectional door and strong current connection On the 1st floor • 1 parental bedroom of approximately 27.70 m2 • 1 bedroom of approximately 22.79 m2 • 1 bedroom of approximately 15.35 m2 • 1 bathroom of approximately 14.74 m2 with bathtub - shower - WC - sink with double basin On the 2nd floor • 1 bedroom of approximately 19.80 m2 • 1 bedroom of approximately 19.44 m2 • 1 attic of approximately 47.04 m2, which can be converted Completed by the following amenities: • terrace with electric sunshade • lawn and trees on the plot Municipality of Chevenez (www.hauteajoie.ch)Located in the Ajoulte countryside, the village of Chevenez is part of the merged municipality of Haute-Ajoie, which consists of 4 other villages. The approximately 1,100 inhabitants of Haute-Ajoie benefit from all the amenities (food store, butcher, schools, kindergarten, daycare) offered for a comfortable daily life, and a bus line serves the municipality.The Ajoulte capital, Porrentruy, is about 7 kilometers from Chevenez, and the municipality of Haute-Ajoie benefits from a motorway junction, which allows quick access to Delémont, the capital of the canton of Jura.Nature is at the forefront in Chevenez, with numerous hikes offered in the beautiful surrounding forests. A forest cabin is also part of the infrastructure provided by the municipality. Furthermore, the famous caves of Réclère and the dinosaurs of the Préhisto-Parc, not far from the village of Chevenez, will take you on a journey through time. Various local, cultural, and sports societies make Haute-Ajoie a pleasant municipality to live in.

Travel time
-
1 / 13
5.5 rooms, 134m², CHF 484,000.–
Rue des Vosges 8, 2926 Boncourt

Spacious single-family house with 5.5 rooms in Boncourt

Comfortable family house with 5.5 rooms on a beautiful plot of 908 m2.Located on the heights of the village of Boncourt in a quiet residential area, this house of approximately 134.55 m2 on 2 floors includes:On the lower floor • 1 distribution hall of approximately 13.66 m2 • 1 bedroom of approximately 12.42 m2 • 1 bathroom of approximately 4.21 m2 with shower - toilet - sink • 1 laundry room - heating room of approximately 16.73 m2 • 1 storage room - cellar of approximately 25.60 m2 with outdoor access • 1 cellar of approximately 8.90 m2 • 1 bomb shelter of approximately 6.15 m2 • 1 garage of approximately 25.56 m2 with electric gate control On the upper floor • 1 living room - salon of approximately 28.54 m2 with fireplace and access to a terrace • 1 kitchen of approximately 16.92 m2 with access to a terrace • 1 parental bedroom of approximately 13.85 m2 • 1 bedroom of approximately 12.15 m2 • 1 bedroom of approximately 10.47 m2 • 1 bathroom of approximately 5.61 m2 with Italian shower - toilet - double sink Completed by the following amenities: • terrace of approximately 10.98 m2 with sun protection • external canopy of approximately 9.81 m2 • outdoor parking spaces • flat, grassy and planted plot • various ornamental plants Municipality of Boncourt (www.boncourt.ch)Village in the district of Ajoie, with about 1,200 inhabitants, Boncourt is located 15 minutes from its capital, the town of Porrentruy, and less than a kilometer from neighboring France. The inhabitants of Boncourt benefit from all infrastructures (children's home, primary school, home, doctor, post office, hotels and many shops and restaurants) offering a pleasant daily life.Boncourt is served by train and has a motorway access that allows you to reach the cantonal capital, Delémont, in 30 minutes. The city of Basel is reached in less than an hour via the motorway.Its flourishing economy offers many jobs and allows Boncourt to have an attractive tax policy with one of the lowest tax rates in the canton. In addition, the industrial zone offers many possibilities for all companies that want to establish themselves there.Sport and nature are also at the forefront in Boncourt. The village has a covered swimming pool, tennis courts and a magnificent sports complex that allows the practice of football and basketball. Many hiking trails allow you to discover the village's curiosities (Faines trail, enchanted forest, forest cabins, Mont-Renaud panoramic tower and the Milandre tower and its caves) on foot or by bike.A village where it is good to live and as the municipality mentions on its website: Why elsewhere? Everything is in Boncourt!
Travel time
-
1 / 13
5.5 rooms, 112m², CHF 234,000.–
Rue d'Ajoie 12, 2926 Boncourt

Charming single-family house with 5.5 rooms in Boncourt

Beautiful family house with 5.5 rooms on a large plot of 2'431 m2.Located in Boncourt, close to the center and all amenities, this house of about 112.46 m2 on 4 floors includes:On the lower floor • 1 laundry room - heating room of about 20.73 m2 with access to the outside • 1 cellar of about 11.78 m2 • 1 storage room of about 27.50 m2 On the upper floor • 1 entrance hall of about 2.30 m2 • 1 kitchen of about 12.72 m2 • 1 living room - salon of about 23.11 m2 • 1 bathroom of about 3.80 m2 with bathtub - WC - sink • 1 distribution hall of about 4.05 m2 with access to the outside • 1 storage room of about 45.00 m2 On the first floor • 1 parental bedroom of about 15.79 m2 • 1 bedroom of about 13.92 m2 • 1 bedroom of about 8.70 m2 • 1 bedroom - office of about 7.35 m2 In the attic • 1 attic of about 39.13 m2, which can be converted Completed by the following amenities: • terrace with sun protection • outdoor parking spaces • large, grassy and wooded plot • various ornamental plantings Municipality of Boncourt (www.boncourt.ch)Village in the district of Ajoie, with about 1,200 inhabitants, Boncourt is located 15 minutes from its capital, the city of Porrentruy, and less than a kilometer from neighboring France. The inhabitants of Boncourt benefit from all infrastructures (children's home, primary school, home, doctor, post office and many shops) offering a pleasant daily life.Boncourt is served by train and has a motorway access, allowing you to reach the cantonal capital Delémont in 30 minutes. The city of Basel can be reached in less than an hour via Alsace.Its flourishing economy offers many jobs and allows Boncourt to have an attractive tax policy with one of the lowest tax rates in the canton. Furthermore, its industrial area offers many possibilities for all companies wishing to establish themselves there.Sport and nature are also at the forefront in Boncourt. The village has a covered swimming pool, tennis courts and a magnificent sports complex allowing the practice of football and basketball. Many routes allow you to discover the curiosities of the village (flag trail, enchanted forest, forest huts, panoramic tower of Mont-Renaud as well as the tower of Milandre and its caves) on foot or by bike.

Travel time
-
1 / 13
CHF 1,095,000.–
Faubourg de France 9, 2900 Porrentruy

Mixed-use rental building in the heart of Porrentruy's old town

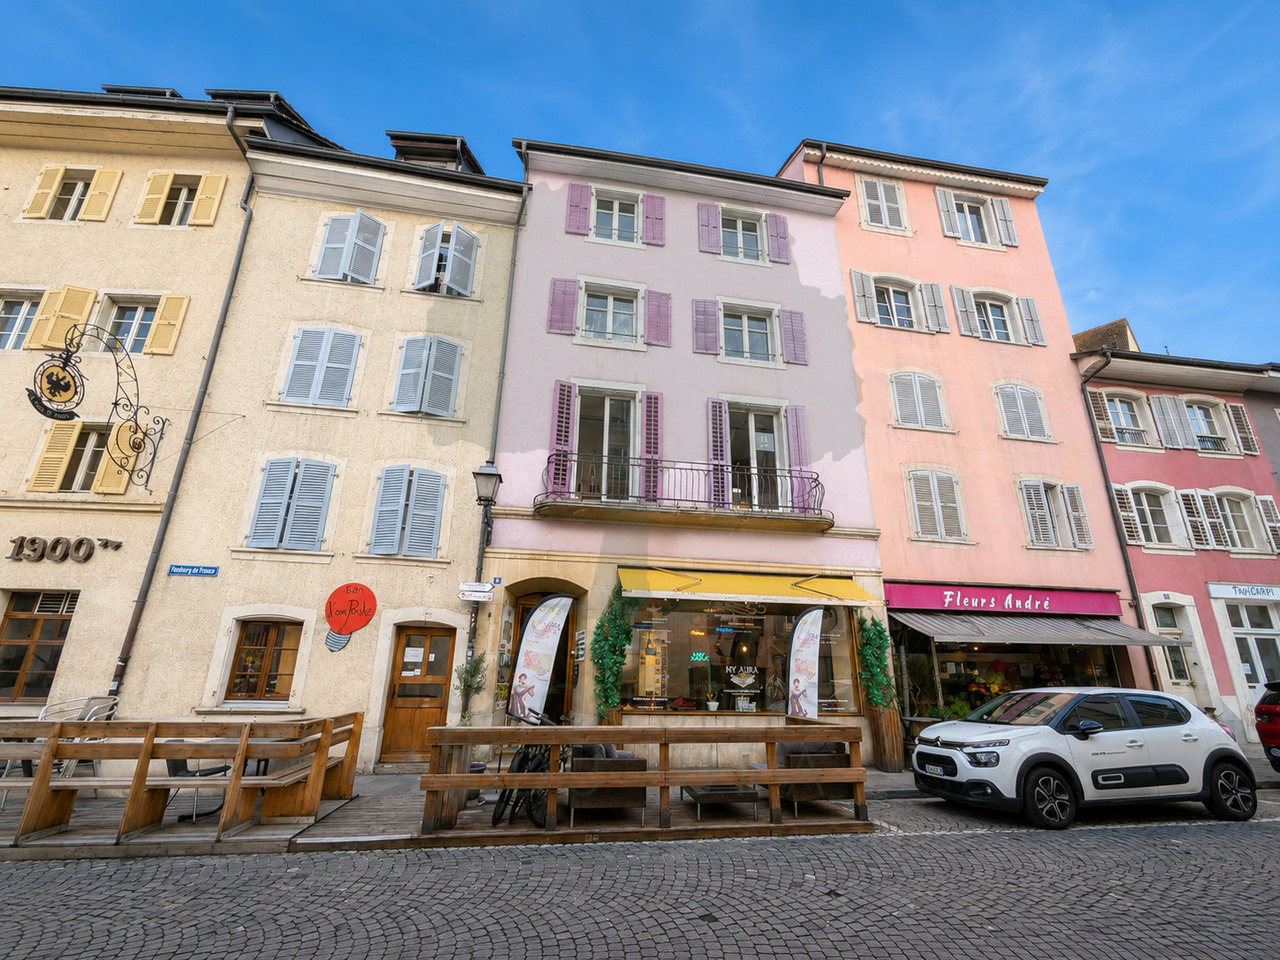
Ideally located at Faubourg de France 9, in the heart of Porrentruy's old town, this mixed-use rental building offers a great opportunity for an investor looking for a property with residential and commercial spaces in a central location.Built on parcel n1181, the building spans six levels and includes a commercial space and four apartments of different typologies. This diverse composition allows for the distribution of rental risk across multiple units and meets a varied demand.The building has approximately 407 m² of main floor space, to which a balcony and several cellars or storage areas are added. The weighted sales area is approximately 424 m².Composition of the building • Ground floor - Commercial space The ground floor accommodates a commercial space of approximately 61.92 m², complemented by a storage space of approximately 15.61 m².The space is currently rented to Stay.Swiss Boutique. • 1st floor - 2.5-room apartment This apartment offers a floor space of approximately 79.93 m² and benefits from a balcony of approximately 4.60 m² as well as a private cellar of approximately 13.87 m².The apartment is currently rented to Stay.Swiss Boutique. • 2nd and 3rd floors - Duplex apartment Spread over two levels, this apartment has a total floor space of approximately 108.10 m² and a cellar of approximately 14.79 m².It is currently rented to Stay.Swiss Boutique. • 3rd floor - 2.5-room apartment This apartment develops a floor space of approximately 54.32 m². Its compact typology and central location are particularly suitable for a single person, a couple, or an urban rental project. • 4th floor and attic - Duplex apartment Occupying the top two levels of the building, this apartment offers a total floor space of approximately 103.14 m². Its location in the attic and its distribution over two levels give it a particular character.The apartment is currently rented.Rental situationAccording to the rental status established on July 1, 2026, the monthly rents are distributed as follows: • Commercial space on the ground floor: CHF 700.-; • 2.5-room apartment on the 1st floor: CHF 850.-; • Apartment on the 2nd floor: CHF 900.-; • Apartment on the 3rd floor: Vacant; • Apartment on the 4th floor and attic: CHF 1,150.-, including charges. The currently announced gross rental income thus amounts to:CHF 3,600.- per month, which is CHF 43,200.- per year.Summary of areas • Commercial space: approximately 61.92 m²; • Residential spaces: approximately 345.49 m²; • Balcony: approximately 4.60 m²; • Cellars and storage spaces: approximately 44.27 m²; • Total main floor space: approximately 407.41 m²; • Weighted sales area: approximately 424.47 m². An opportunity to acquire a complete building with residential and commercial spaces in one of the most emblematic historic districts of Porrentruy.

Travel time
-

Suggested properties for you based on search results