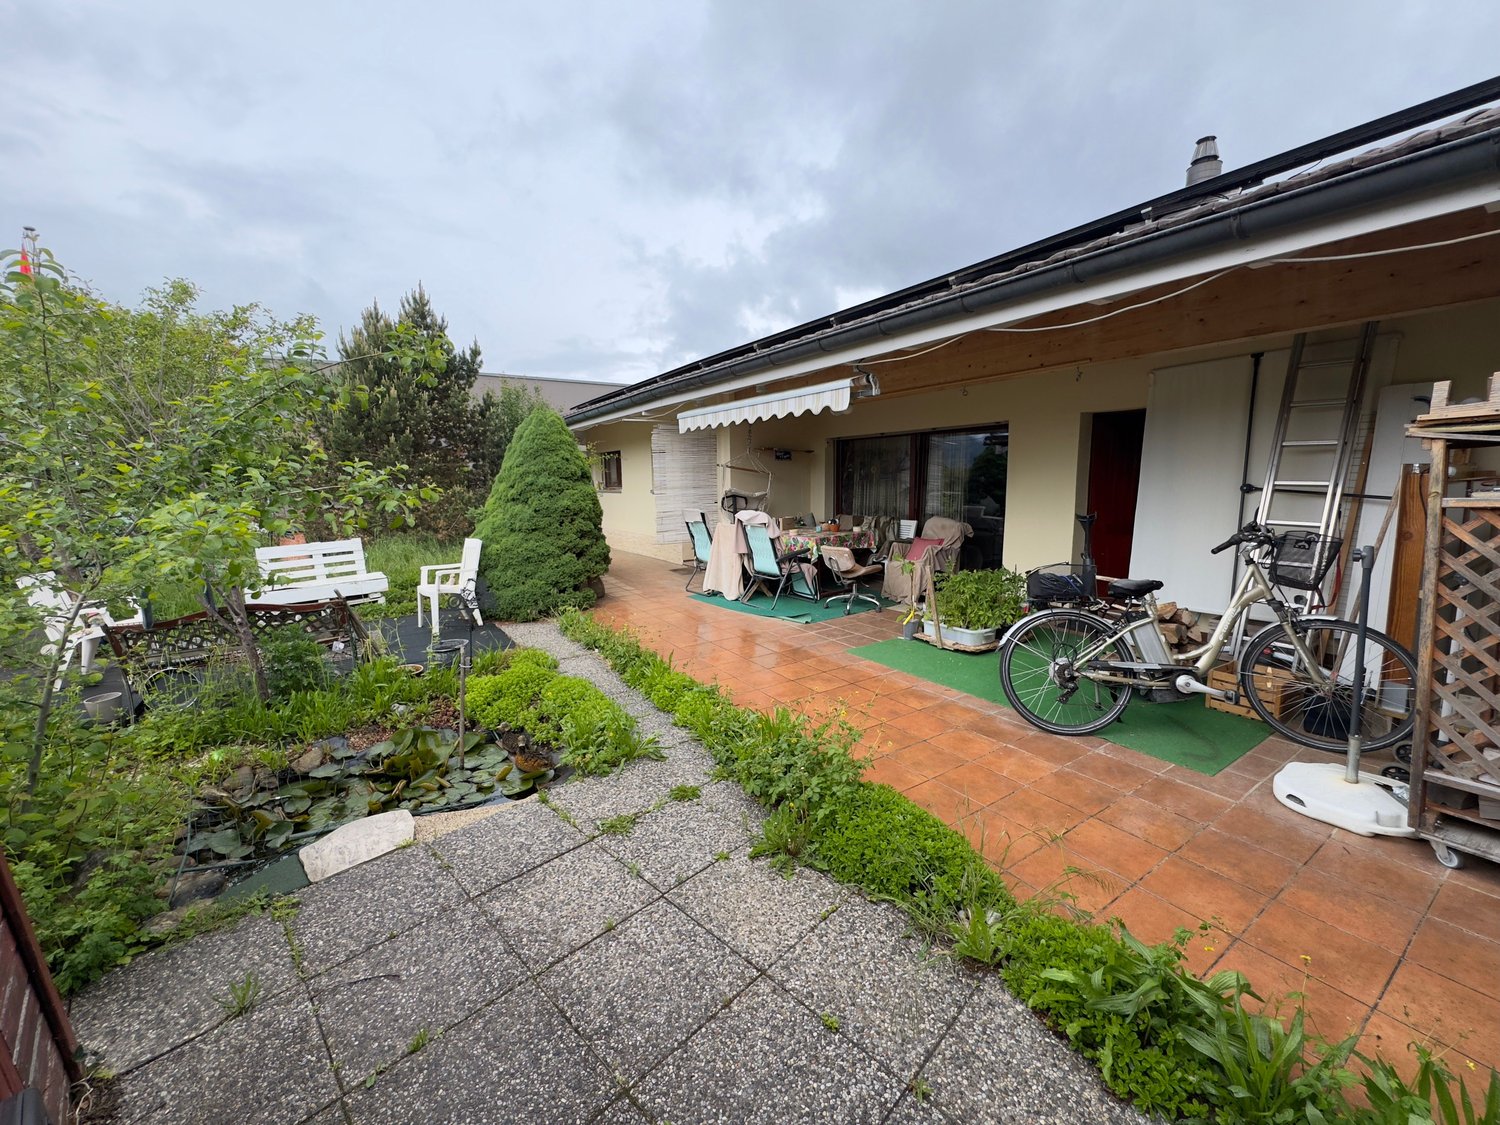
116 results - Properties for sale: 2800 (Delémont)

1 / 10
876m², CHF 980,000.–
Rue de la Maltière 5, 2800 Delémont

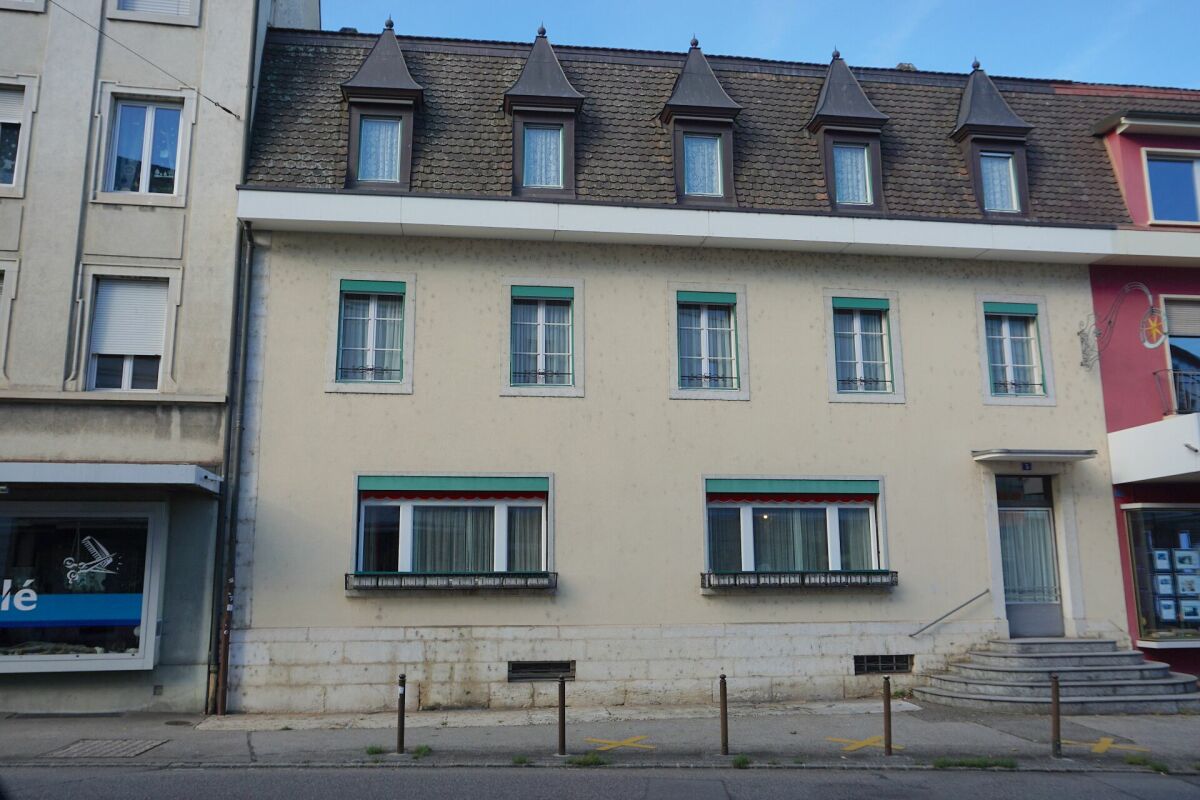
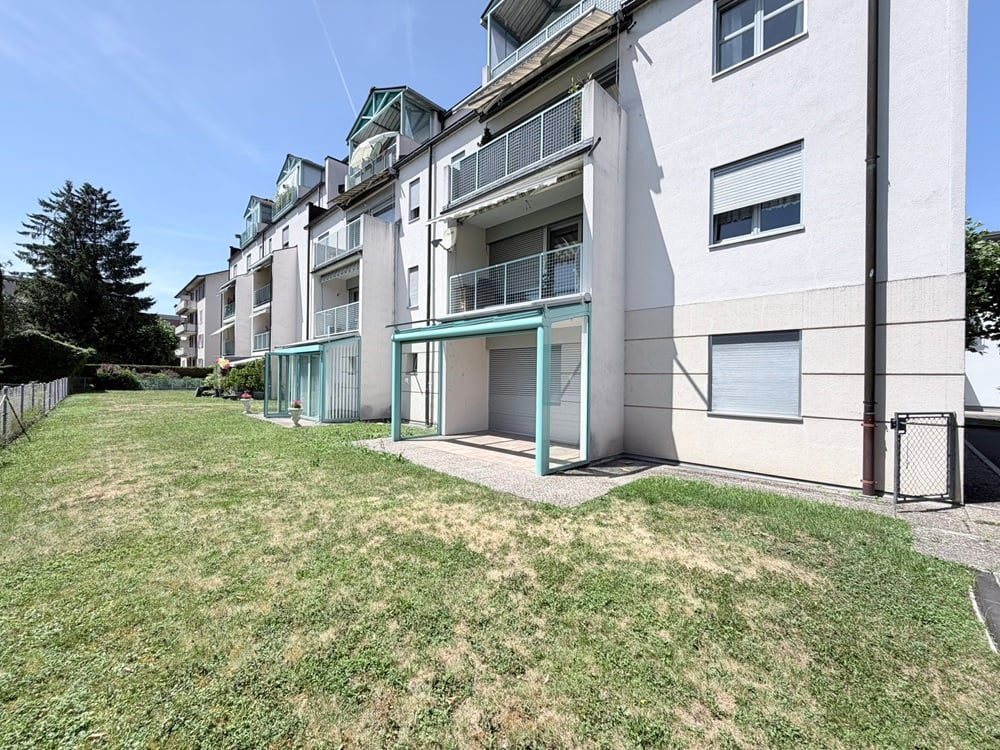
ARI-248 For investors - Residential building - Total floor area 1'179 m2 - Built volume 3'227 m3 - Attic convertible - Delémont, city center

Central location Old restaurant on the ground floor with 2 large apartments on the 1st and 2nd floors; beautiful convertible attic - ceiling heights of over 3 meters; beautiful period parquet floors; very well-maintained building. Basement • Basement of 35 m2; • Storage room 1 of 14 m2; • Laundry room of 22 m2; • Technical room of 14 m2; • Storage room 2 of 69 m2. For a floor area of 235 m2 and a built volume of 590 m3. Ground floor • North entrance covered of 7 m2; • WC at the entrance for men and women of 4 m2; • Corridor and distribution of 30 m2; • Kitchen of 27 m2; • Storage room of 11 m2; • Old restaurant with counter of 40 m2; • Old dining room of 33 m2; • Room of 15 m2; • Corridor of 21 m2. For a floor area of 235 m2 and a built volume of 730 m3. 1st floor • Distribution and staircase of 48 m2; • Room 1 of 36 m2; • Room 2 of 23 m2; • Room 3 of 30 m2; • Room 1 of 16 m2; • Room 2 of 15 m2; • Room 3 of 11 m2; • Room 4 of 14 m2. For a floor area of 235 m2 and a built volume of 792 m3. 2nd floor • Distribution and staircase of 37 m2; • Room 1 of 21 m2; • Room 2 of 25 m2; • Room 3 of 16 m2; • Room 4 of 16 m2; • Room 5 of 21 m2; • Room 1 of 15 m2; • Room 2 of 14 m2; • Room 3 of 11 m2. For a floor area of 235 m2 and a built volume of 625 m3. Convertible attic For a floor area of 235 m2 and a built volume of 489 m3. • Total floor area of 1'179 m2 • Total built volume of 3'227 m3.

Travel time
-
1 / 8
2.5 rooms, 51m², CHF 345,000.–
2800 Delémont

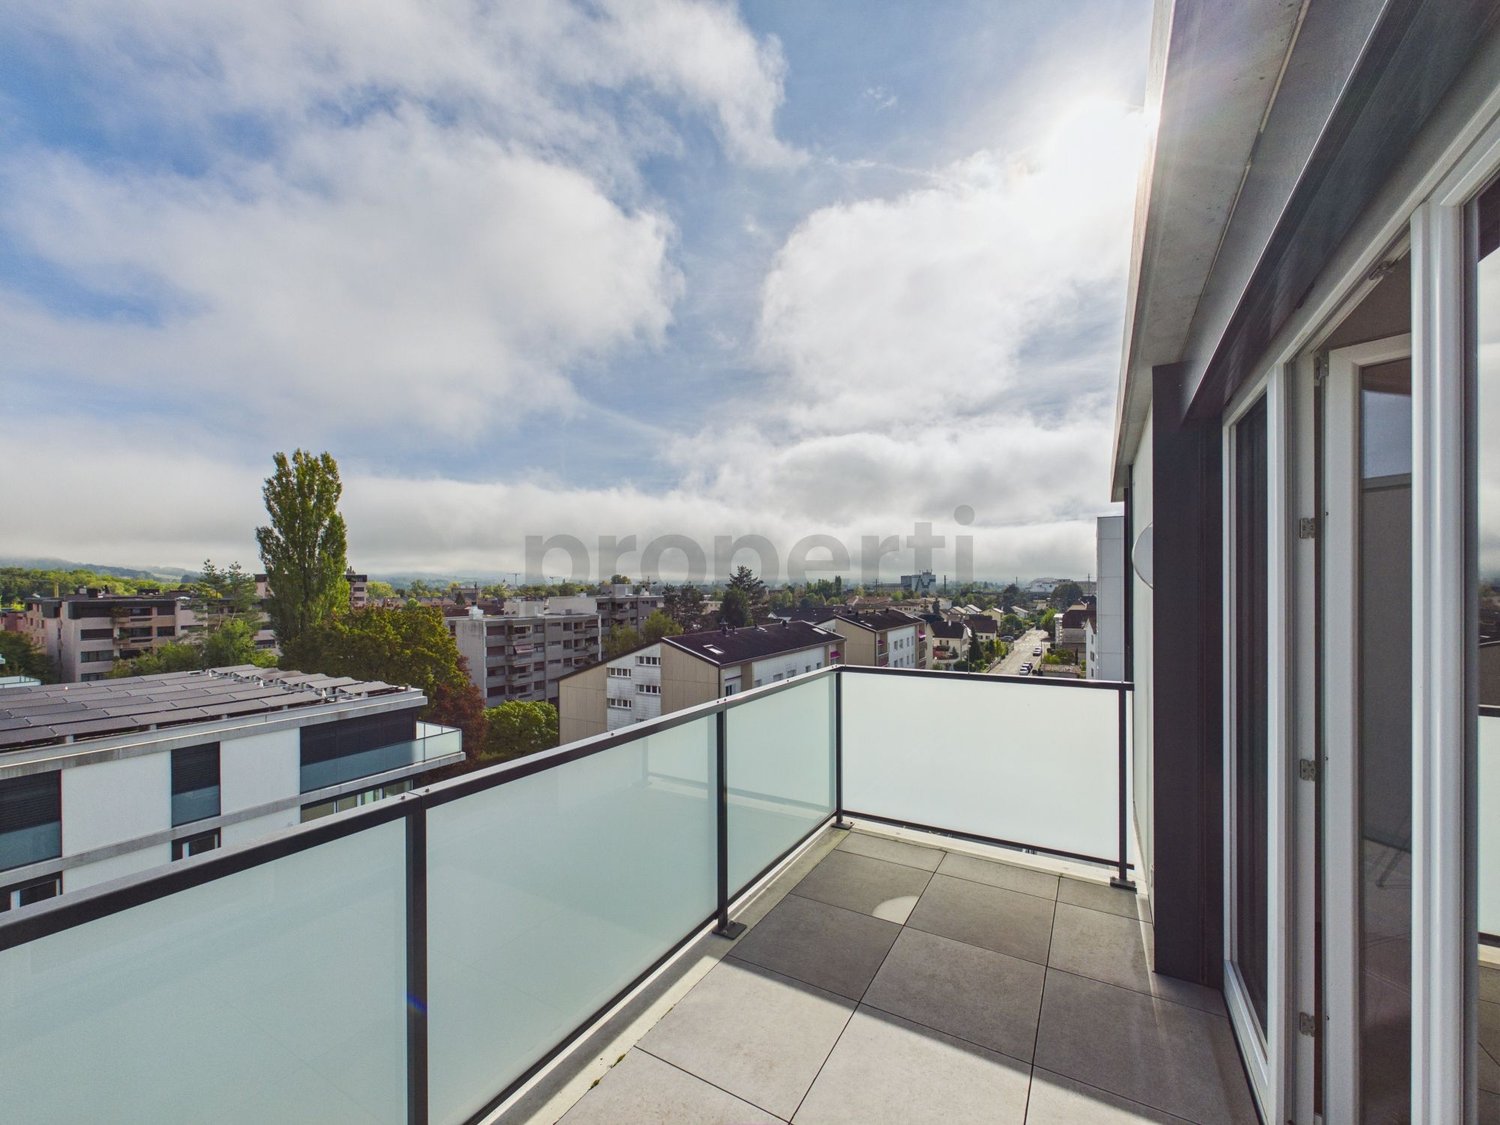
Delémont : 2,5 pièces Minergie-P - central, vue panoramique et au bord de la rivière | Delémont: 2,5-Zimmer-Wohnung Minergie-P - zentral, Panoramablick und direkt am Fluss

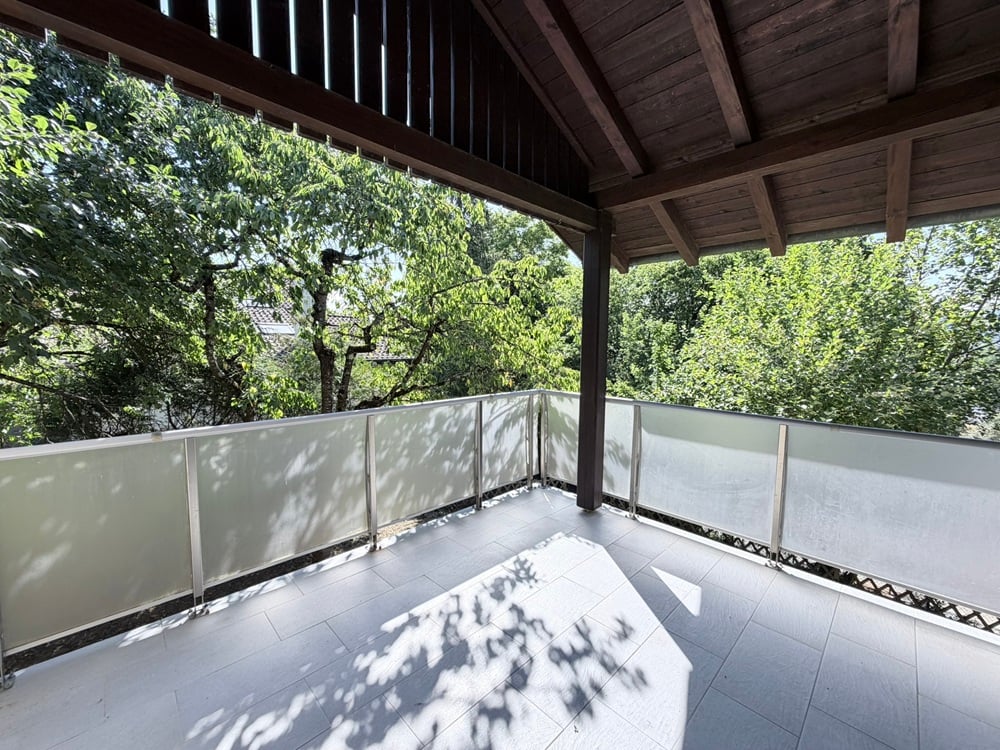
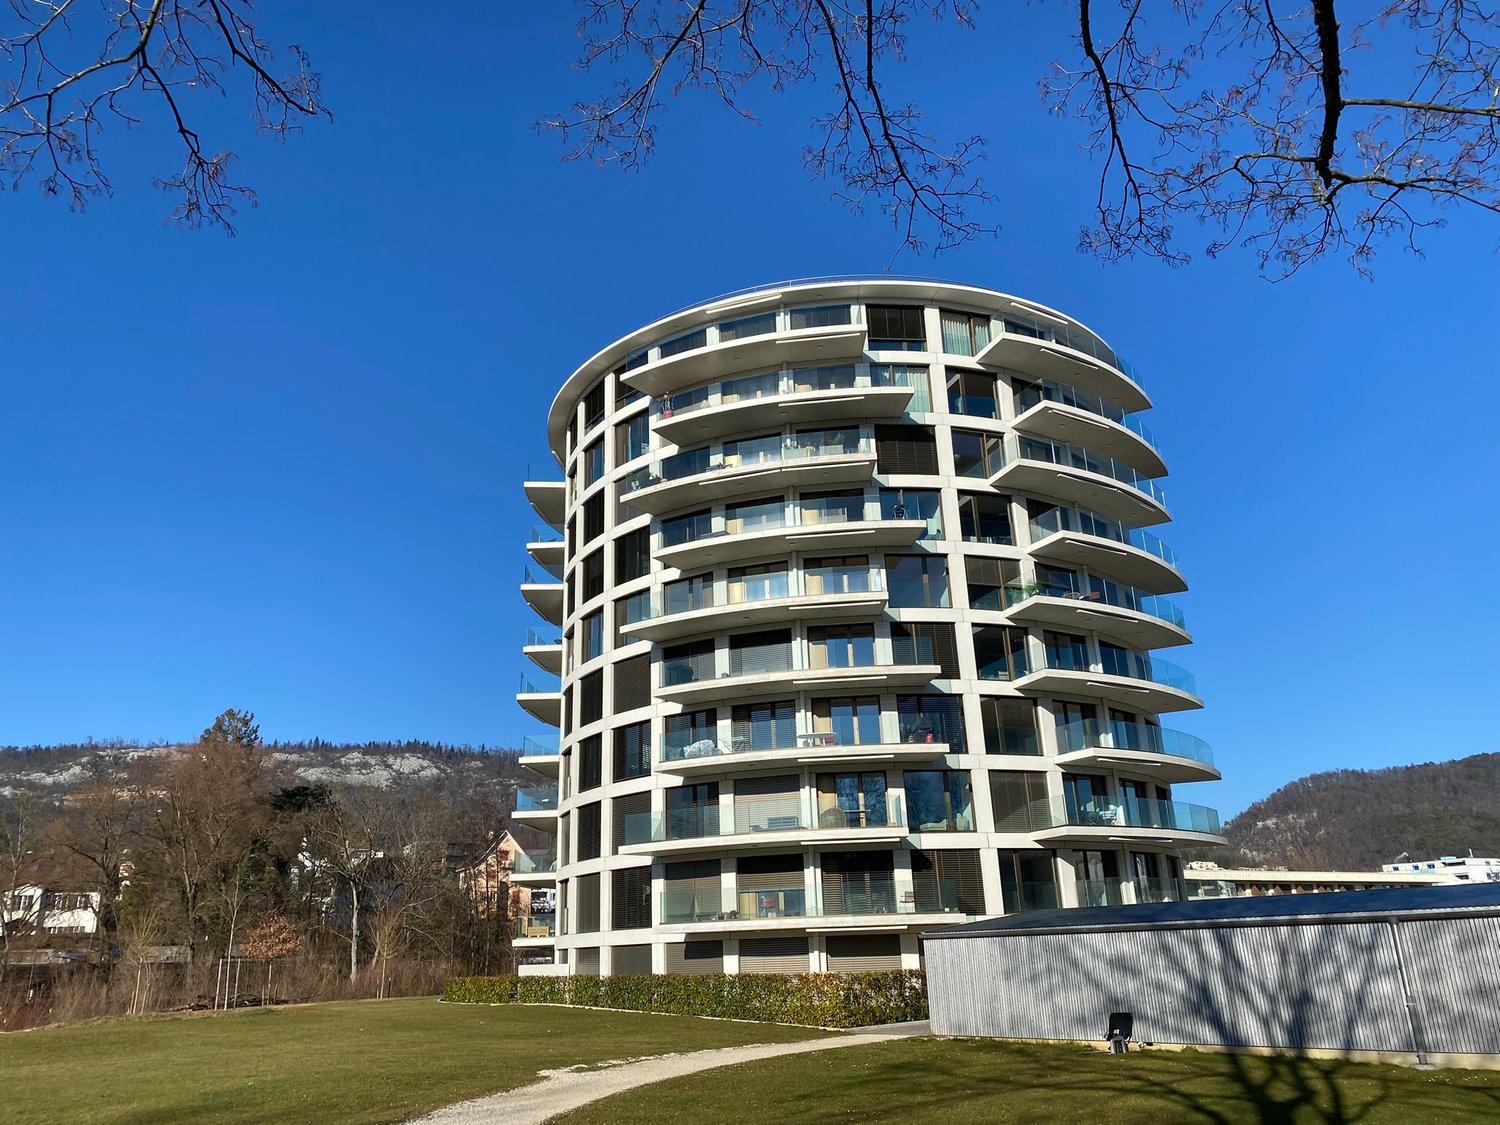
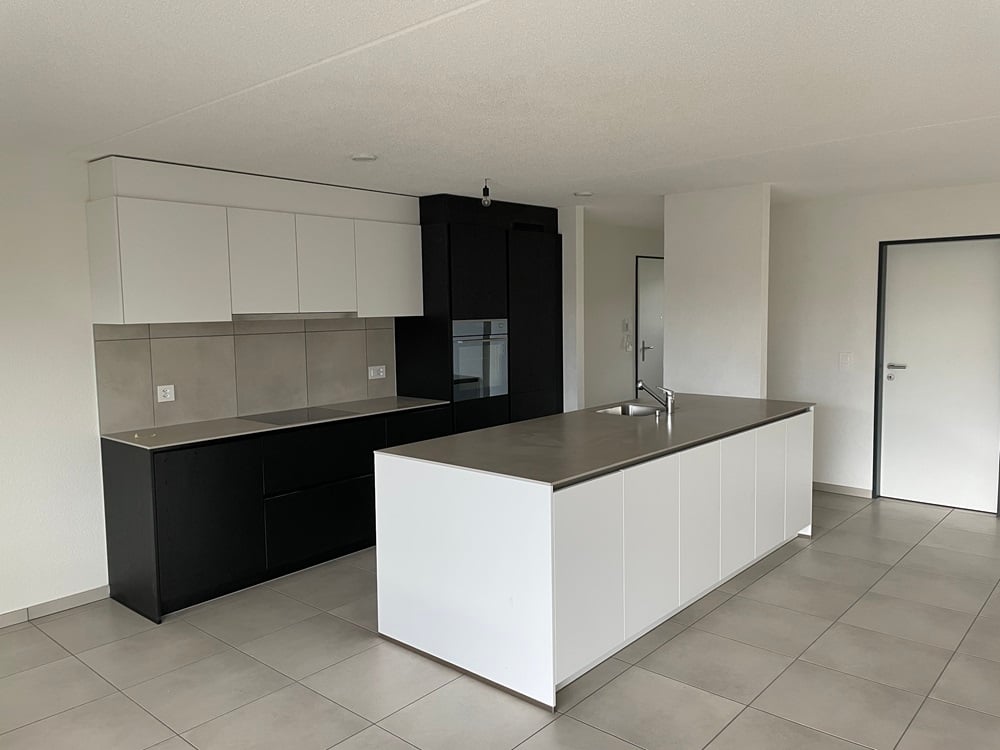
Situé dans un quartier central et privilégié de Delémont, au bord de la rivière et à l'abri de l'agitation urbaine, ce bel appartement moderne de 2,5 pièces offre un équilibre rare entre tranquillité, verdure et proximité immédiate du centre-ville. Niché au dernier étage d'un immeuble Minergie-P construit en 2024, il séduit par sa luminosité exceptionnelle et sa vue panoramique sur la ville et le paysage jurassien environnant.Cet appartement en excellent état se présente comme neuf. Son espace de vie accueille une cuisine moderne prolongée par un îlot-bar convivial, ainsi qu'un agréable balcon offrant une belle vue dégagée. Spacieuse et lumineuse, la chambre bénéficie de deux fenêtres offrant une vue dégagée, ainsi que d'une armoire murale intégrée. La salle de bains est équipée d'une baignoire avec fonction douche. Une cave privative, un ascenseur, un chauffage au sol et un système de ventilation contrôlée complètent les prestations de ce logement récent, conçu pour offrir un confort de vie optimal et une excellente efficacité énergétique.Situé au dernier étage, l'appartement profite d'un environnement particulièrement calme, avec seulement quatre logements sur le palier. Les promenades au bord de l'eau ainsi que toutes les commodités du centre-ville sont accessibles à pied, permettant de profiter pleinement de la vie citadine tout en bénéficiant d'un cadre verdoyant et paisible.La construction récente constitue également un atout, avec une garantie de construction selon les conditions applicables.Cette offre properti se distingue par : • Immeuble récent de 2024 répondant au standard énergétique Minergie-P • Appartement de 2,5 pièces de 51 m², complété par un balcon de 8 m² • Situation privilégiée au dernier étage, avec une vue panoramique sur la ville et le paysage jurassien • Cadre paisible au bord de la rivière, en plein centre de Delémont • Logement très lumineux, en excellent état et comme neuf • Cuisine moderne avec îlot-bar et appareils électroménagers jamais ou peu utilisés • Grande chambre lumineuse avec deux fenêtres et armoire murale intégrée • Salle de bains avec baignoire et fonction douche, avec possibilité d'installer une colonne de lavage • Chauffage au sol, ventilation contrôlée, ascenseur et cave privative • Possibilité d'acquérir une place de garage souterraine • Commerces, cafés, écoles, transports publics et promenades accessibles à pied • Dossier complet disponible sur demande, comprenant notamment les factures, les charges et les informations relatives à la PPE Vous êtes intéressé ? Contactez-nous pour obtenir le dossier complet ou organiser une visite et découvrir ce logement qui allie confort moderne, nature et vie citadine.***DEUTSCHIn einem zentralen und bevorzugten Wohnquartier von Delémont, direkt am Fluss und dennoch fernab vom städtischen Trubel, bietet diese moderne 2,5-Zimmer-Wohnung eine seltene Kombination aus Ruhe, Grünflächen und unmittelbarer Nähe zum Stadtzentrum. Die Wohnung befindet sich im obersten Stockwerk eines 2024 erbauten Minergie-P-Gebäudes und überzeugt durch ihre aussergewöhnliche Helligkeit sowie den herrlichen Panoramablick über die Stadt und die umliegende Juralandschaft.Die Wohnung befindet sich in ausgezeichnetem, nahezu neuwertigem Zustand. Der Wohnbereich verfügt über eine moderne Küche mit einer einladenden Barinsel sowie einen angenehmen Balkon mit schöner, freier Aussicht. Das geräumige und helle Schlafzimmer bietet dank zweier Fenster einen schönen Ausblick und ist mit einem integrierten Wandschrank ausgestattet. Das Badezimmer verfügt über eine Badewanne mit Duschfunktion. Ein privater Keller, ein Aufzug, eine Fussbodenheizung und eine kontrollierte Wohnraumlüftung ergänzen die Ausstattung dieser modernen Wohnung, die auf hohen Wohnkomfort und ausgezeichnete Energieeffizienz ausgelegt ist.Dank der Lage im obersten Stockwerk geniesst die Wohnung eine besonders ruhige Wohnatmosphäre. Auf derselben Etage befinden sich lediglich vier Wohnungen. Spazierwege entlang des Flusses sowie sämtliche Einkaufsmöglichkeiten und Dienstleistungen des Stadtzentrums sind bequem zu Fuss erreichbar. So verbindet sich urbanes Wohnen mit einer grünen und erholsamen Umgebung.Auch das junge Baujahr ist ein Vorteil. Es besteht eine Baugarantie gemäss den jeweils geltenden Bedingungen.Dieses properti-Angebot zeichnet sich durch folgende Vorzüge aus: • Neubau aus dem Jahr 2024 im energieeffizienten Minergie-P-Standard • 2,5-Zimmer-Wohnung mit 51 m² Wohnfläche und einem Balkon von 8 m² • Bevorzugte Lage im obersten Stockwerk mit Panoramablick über die Stadt und die Juralandschaft • Ruhige Wohnlage direkt am Fluss und mitten im Zentrum von Delémont • Sehr helle Wohnung in ausgezeichnetem, nahezu neuwertigem Zustand • Moderne Küche mit Barinsel und nie oder nur wenig benutzten Elektrogeräten • Grosszügiges, helles Schlafzimmer mit zwei Fenstern und integriertem Wandschrank • Badezimmer mit Badewanne und Duschfunktion; Möglichkeit zur Installation eines Waschturms • Fussbodenheizung, kontrollierte Wohnraumlüftung, Aufzug und privater Keller • Einstellplatz in der Tiefgarage kann zusätzlich erworben werden • Einkaufsmöglichkeiten, Cafés, Schulen, öffentliche Verkehrsmittel und Spazierwege bequem zu Fuss erreichbar • Vollständige Dokumentation auf Anfrage erhältlich, einschliesslich Rechnungen, Nebenkosten und Informationen zur Stockwerkeigentümergemeinschaft (STWEG) Interessiert? Kontaktieren Sie uns, um die vollständigen Verkaufsunterlagen anzufordern oder einen Besichtigungstermin zu vereinbaren. Entdecken Sie eine Wohnung, die modernen Wohnkomfort, Natur und urbanes Leben auf ideale Weise verbindet.
1 / 6
3.5 rooms, 98m², CHF 790,000.–
2800 Delémont

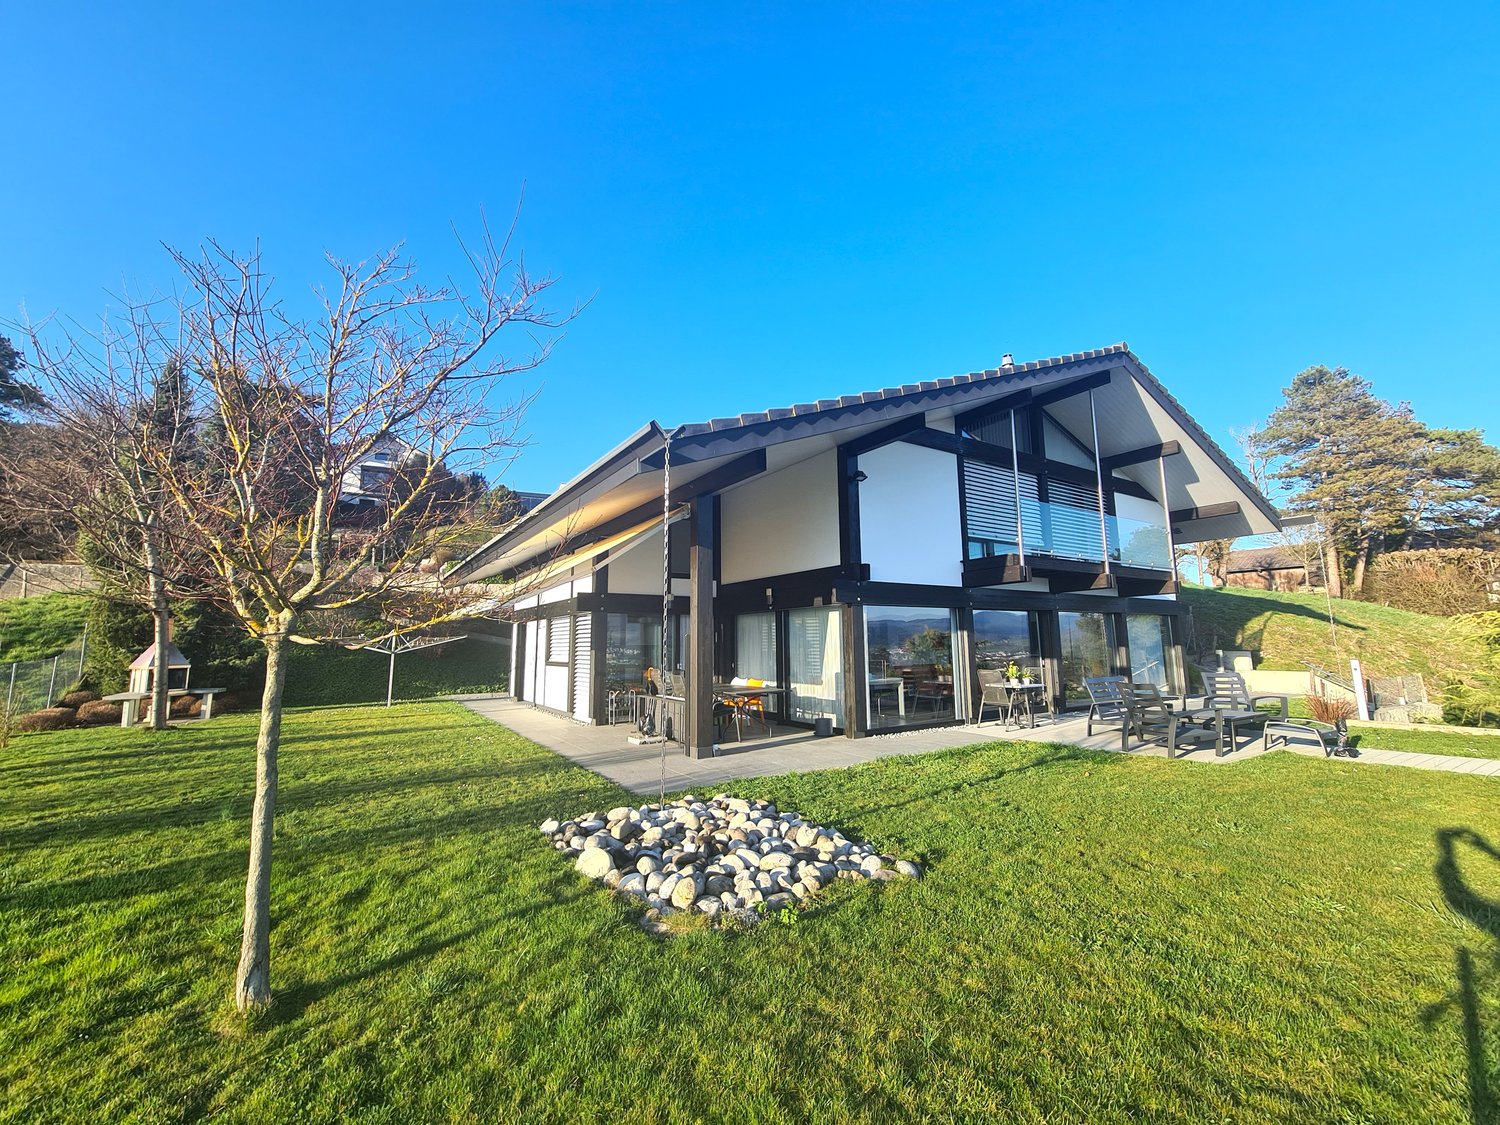
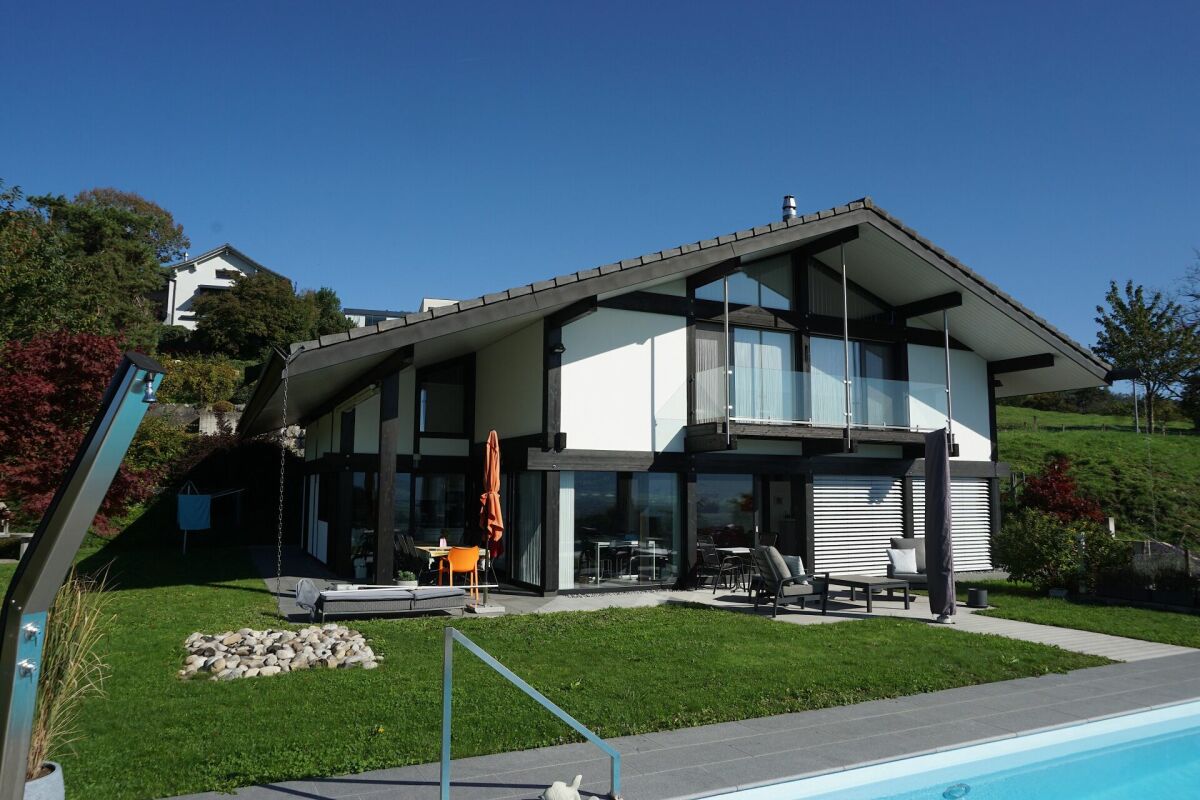
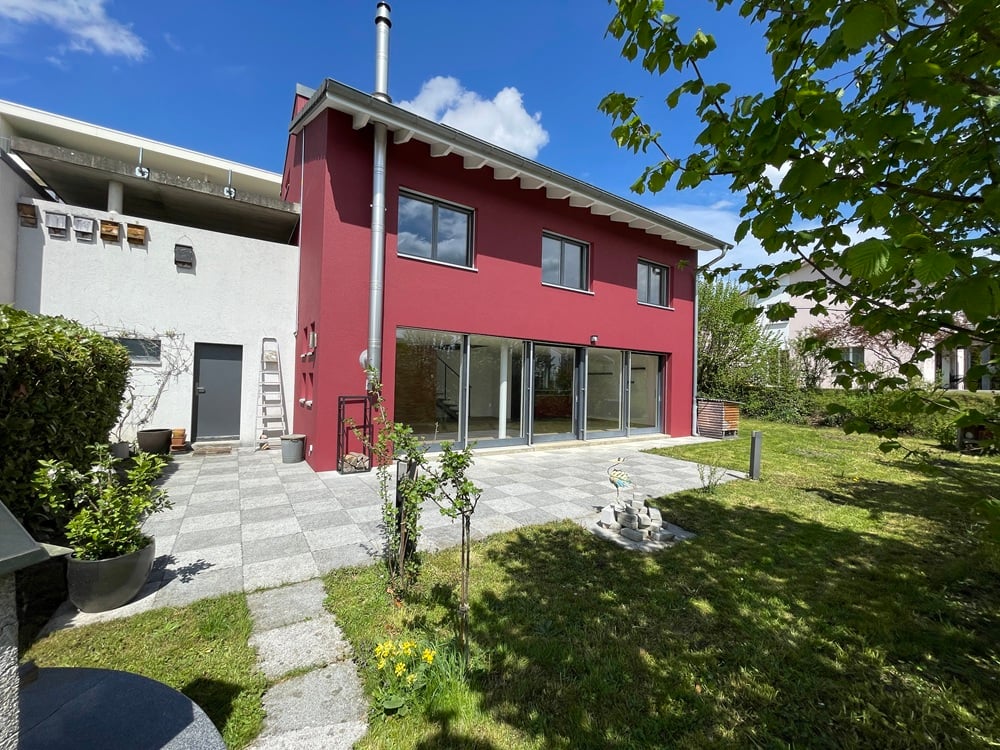
House 3.5 rooms, spacious, high ceiling height, construction potential, peaceful area in Delémont

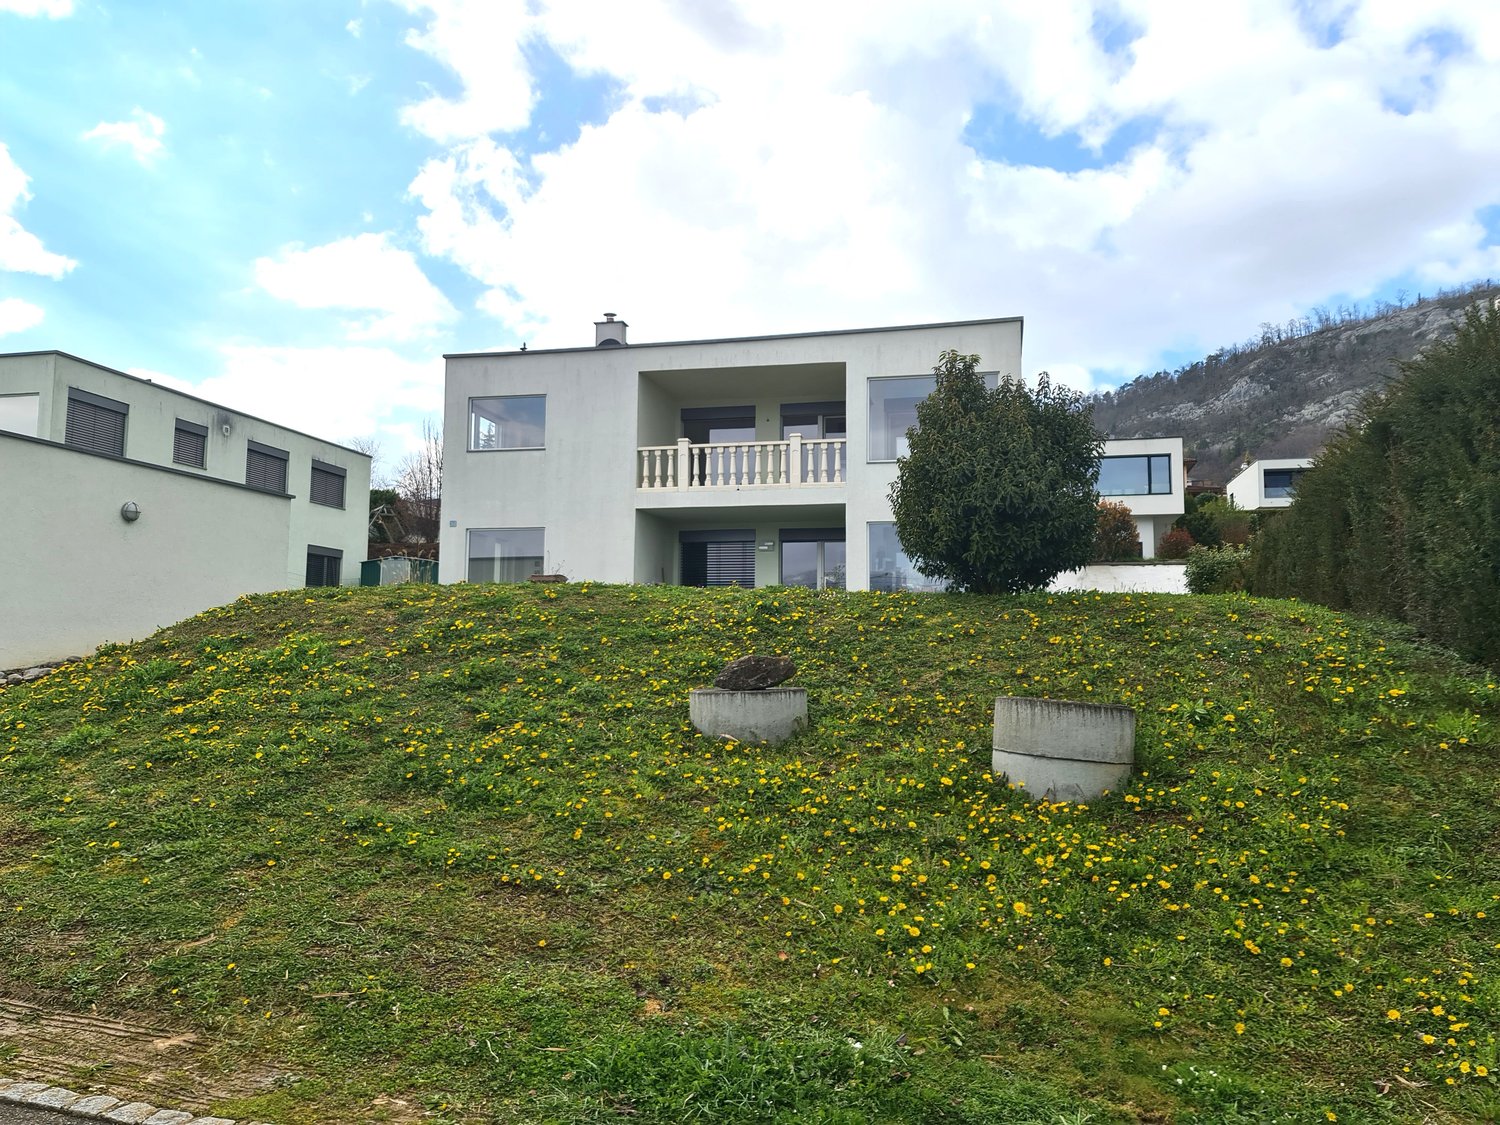
This beautiful single-family house with 3.5 rooms in Delémont is waiting for you, just a few steps from the city center. The finishing standard of this apartment is excellent. Quality materials and modern equipment create a comfortable and elegant living space. The construction potential of this plot is only 50% exploited. This location offers great potential for personalization, to adapt it entirely to your wishes. The condition of the house is excellent, it has always been well maintained and shines in new splendor. The living room is spacious and offers enough space for your living room furniture. Large windows bring a lot of natural light and a pleasant atmosphere. The location of the house is unbeatable and central. The city center of Delémont is easily accessible on foot and all important facilities are in the immediate vicinity. This house is characterized by its sunny orientation and open kitchen, which allows you to prepare culinary delights while participating in the activities of the living room. This property offer is characterized by the following advantages: • Central location in Delémont, close to the city center. • High-quality finishing standard with modern amenities. • Possibility to double the building, long-term investment. • Well-maintained house in excellent condition. • Spacious living room with plenty of natural light. • Unbeatable central location with all important facilities nearby. • The location is sunny and bright. • Open and modern kitchen for culinary pleasures. • Lifetime occupancy until 2035, conditions to be discussed Are you interested? Contact us for a non-binding conversation! Do you want to put a property on the market yourself? We will convince you with fair and transparent conditions

1 / 13
5.5 rooms, CHF 895,000.–
2800 Delémont

House, Delémont - 895000

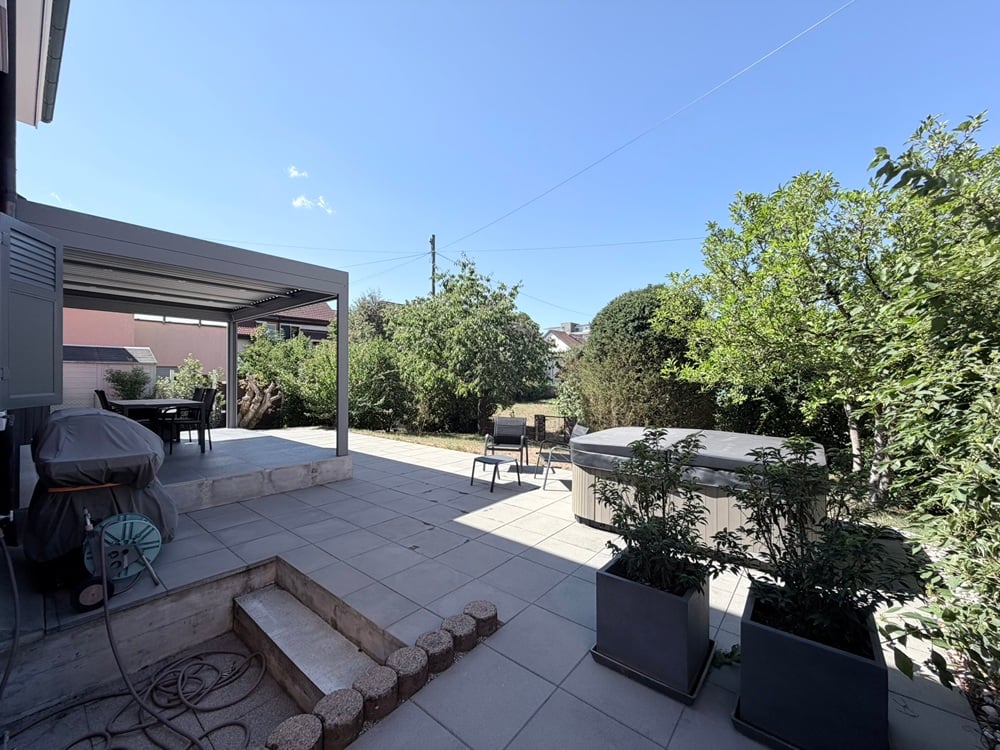
DescriptionFamily house with 5½ rooms. Completely renovated between 2021 and 2023, this house has a warm atmosphere. Each space has been designed to offer a pleasant and functional living space, while maintaining a beautiful harmony. An ideal property for a family looking for a true home, without giving up the advantages of city life. FOR MORE PHOTOS: www. avendre. ch- Authentic photos -. SituationThe plot has an area of 398 m2 and is located near schools. 500 meters from the train station and city center. 3 kilometers from the A16 highway junction. 30 minutes from Biel. 45 minutes from Basel. Basement1 entrance hall-laundry room of 14.9 m2 provides access to 1 room of 15.4 m2 with sink, 1 cellar of 14.4 m2, 1 technical room of 14.2 m2 with heat pump. Ground floor1 entrance hall of 5.5 m2 leads to 1 fitted kitchen of 10.5 m2 open to 1 dining room of approx. 27 m2 with stove and bay window giving access to 1 terrace with bioclimatic pergola, 1 WC-sink of 2.1 m2. 1st floor1 distribution hall provides access to 1 large parental bedroom with dressing area, all 30 m2 (possibility of creating 2 bedrooms), 1 bedroom of 14.5 m2, 1 bathroom of 5.4 m2 with bathtub, WC and double sink. 2nd floor1 beautiful open and mansard roof space provides access to 1 cozy attic bedroom and 1 bathroom of 3.6 m2 with shower, WC, sink and small attic. Outdoor facilities2 parking spaces in front of the house and 1 garden shed. 1 terrace with bioclimatic pergola. Well-kept, fenced and tree-lined surroundings, a true green oasis in the city. Central plot of 438 m2 in co-ownership. - This document has no contractual value -.

1 / 13
6.5 rooms, CHF 685,000.–
2800 Delémont

Semi-detached house, Delémont - 685000

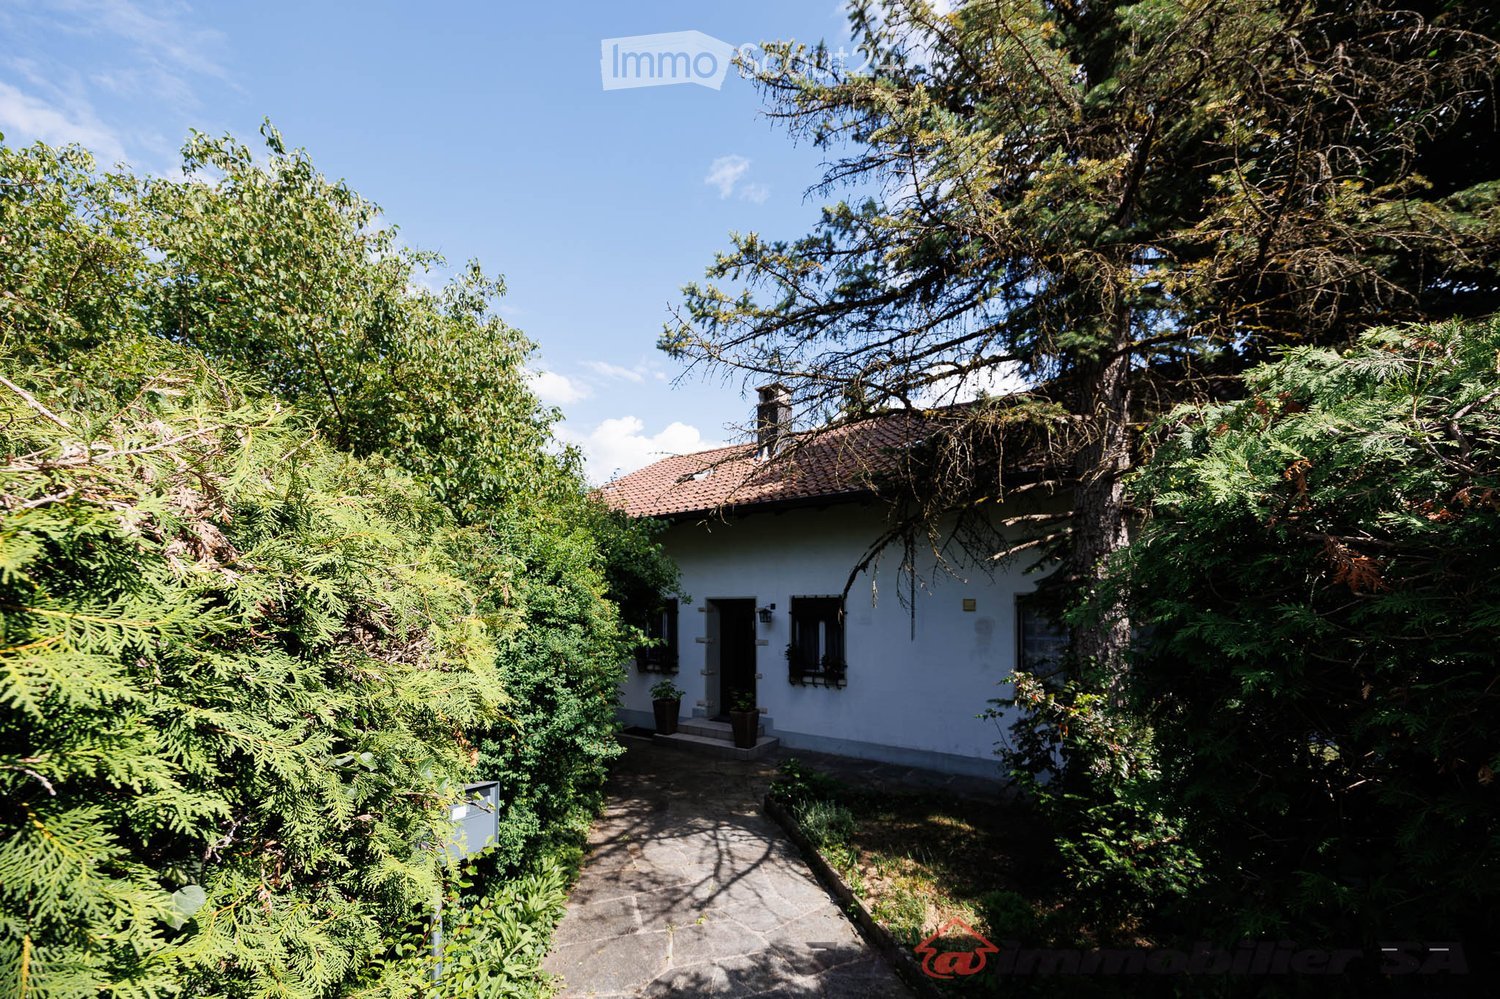
DescriptionSemi-detached house with 6½ rooms. Construction: 1983. Located in a quiet dead-end street, this lovely house charms with its generous volumes, offering an ideal living space for a family seeking greenery and space. Some renovations are planned. An additional asset: the possibility of arranging an independent apartment with its own entrance, perfect for hosting a loved one, creating a home office or generating rental income. FOR MORE PHOTOS: www. avendre. ch- Authentic photos -. SituationThe plot has an area of 549 m2 and is located in a quiet dead-end street. 350 meters from the bus stop. 1'000 meters from the city center and its amenities. 3 kilometers from the A16 highway junction. 30 minutes from Biel. 45 minutes from Basel. Basement1 large central hall of 12 m2 leads to 1 large room of 27.7 m2 with exit to 1 covered terrace (possibility of creating a studio), 1 bathroom of 3.6 m2 with shower, WC and sink, 1 cellar of 16 m2 with access to 1 shelter cellar of 6.6 m2, 1 laundry room-technical room of 18 m2 with oil heating (to be replaced) and outdoor access, 1 tank room (capacity: 8'000 liters). Ground floor1 entrance hall of 5.7 m2 leads to 1 distribution hall with wall cabinets and leads to 1 fitted kitchen of 9 m2 (renovated in 2013) with access to 1 covered terrace of 12 m2, 1 living-dining room of 39 m2 with fireplace and access to the terrace, 1 room of 11.4 m2 and 1 WC-sink of 2 m2. 1st floor1 distribution hall leads to 2 rooms of 14.8 m2 and 11.9 m2, 1 room of 11.6 m2 (mansard height) with wall cabinets and access to 1 attic, 1 bathroom of 4.2 m2 with bathtub, WC and sink. Outdoor arrangement1 garage and 1 parking space in front of the house. 1 overhanging terrace in the green area. Well-treed and fenced surroundings. - This document has no contractual value -.

1 / 15
20 rooms, CHF 1,380,000.–
2800 Delémont

Prestige and heritage in the heart of Delémont

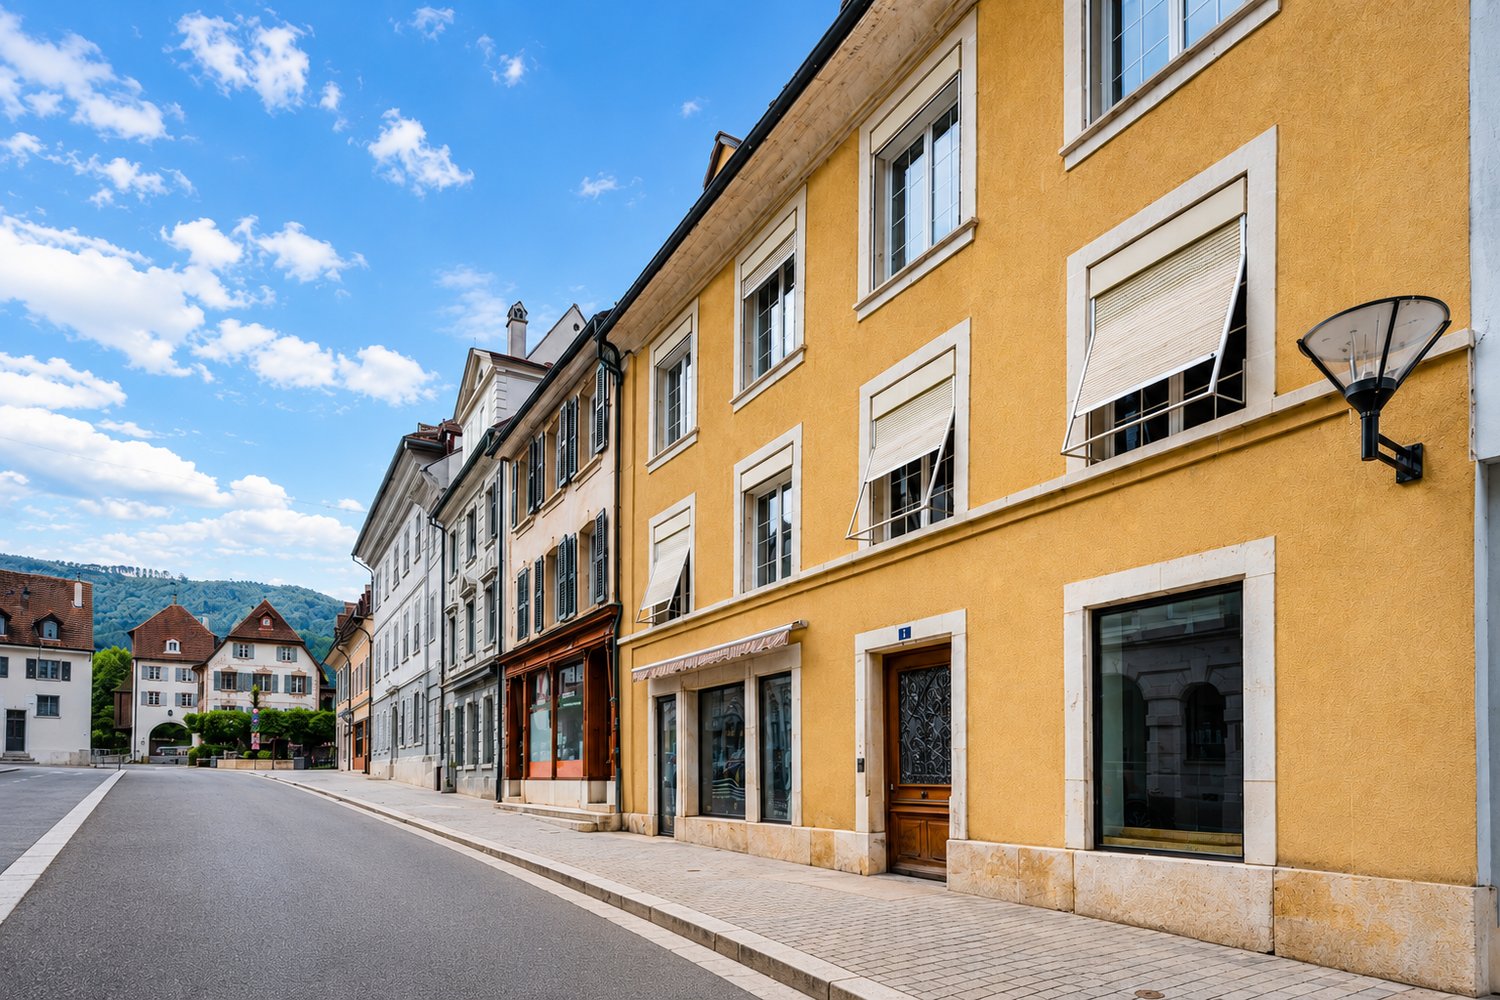
A ARCHITECTURAL GEM IN THE HEART OF DELÉMONTLet yourself be seduced by the absolute charm and timeless elegance of this exceptional real estate ensemble, a true architectural testimony ideally located in the old town.At first glance, the magic works: the interiors reveal high-end amenities of rare quality, where sumptuous solid oak floors in a herringbone pattern (Point de Hongrie) and prestigious Aremberg panels are carefully preserved.The spacious apartments with vaulted ceilings, wood paneling, period fireplaces, and an authentic ceramic stove offer a noble and warm atmosphere.This character refuge is arranged around a paved inner courtyard, completely hidden from view, and is complemented by a large annex building offering exceptional potential for renovation.A unique opportunity for savvy investors or history enthusiasts seeking a prestigious address.DETAILED DESCRIPTION OF THE PROPERTIES1. The Main BuildingPeriod crossing building, equipped with a functional seat lift in the stairwell for optimal access comfort.Ground floor: Commercial areas and common areas• Commercial space 1 (13 m²): A room with a street front and excellent pedestrian visibility.• Commercial space 2 (63 m²): A large space with a street front, a storage room at the back, and a magnificent vaulted ceiling from the period.• Distribution and annexes: The main corridor leads to a large, vaulted cellar (ideal for wine), a WC with a washbasin (common to the commercial spaces), the technical room (heating), a room with a small stone basin, and provides direct access to the paved inner courtyard.1st floor: Character 5-room apartment (127 m²)• Day area: A distribution corridor serves a fully equipped kitchen, a large living room, and a period dining room, enhanced by a magnificent solid oak floor in a herringbone pattern (Point de Hongrie) and partially with period wood paneling.• Night area: Two beautiful bedrooms oriented towards the courtyard for absolute calm, equipped with sumptuous Aremberg floors and an authentic ceramic stove in one of the rooms.2nd floor and attic: Exclusive 7-room duplex apartment (206 m²)• Level 1: Fully equipped kitchen with an authentic cement floor, complemented by a storage room. Large reception room/living room with an exceptional Aremberg parquet floor, fireplace, and a custom-made library.• Level 2: Large bedroom with a built-in wardrobe, dressing room with original terracotta floor, second large bedroom towards the courtyard, large multi-purpose room towards the street, and a bathroom (shower, washbasin, WC).• Attic: Large, easily accessible attic space via a fixed staircase from this level.2. The Annex Building (Warehouse)Building with warehouse or workshop character, spanning 3 floors. Ideal for artisanal activities, independent storage, or comprehensive real estate redevelopment.• Ground floor (254 m²): Comprising a very large main area and two additional storage rooms at the back.• 1st floor: Two through, multi-purpose rooms, one of which is equipped with a sink.• Upper floors: Two generous, fully exploitable storage floors, accessible by a staircase and a technical goods lift (max. 350 kg).OUTDOOR FACILITIES AND PARKING• Inner courtyard: A true haven of peace, offering an intimate and shaded atmosphere, completely hidden from view.• Parking: An ideally located outdoor parking space completes this real estate ensemble.• Heating system: Central gas heating.• Technical condition: Roof in perfect condition, roof structure treated, double glazing with adjustable shutters to the street, peripheral insulation installed on the rear facade of the main building.

1 / 13
CHF 1,090,000.–
2800 Delémont

Appartement, Delémont - 1090000

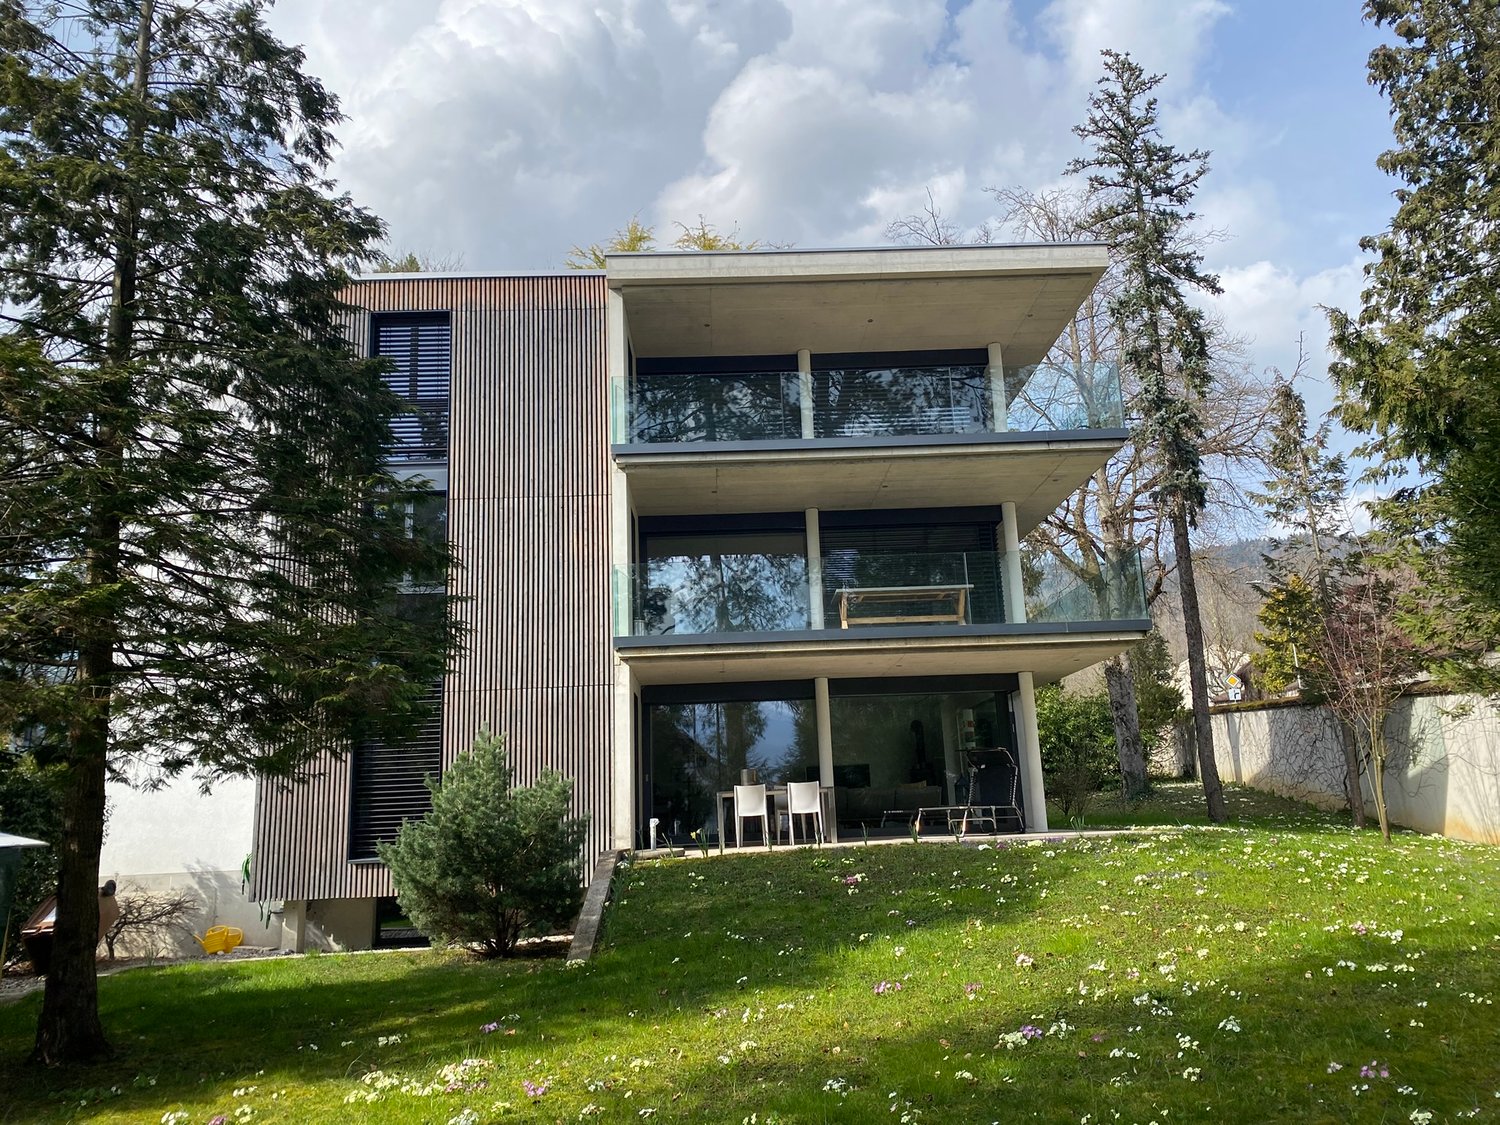
DescriptionMagnifique Attique moderne and récent de haut standing de 5,5 pièces en duplex / 143 m2 env. with beautiful terraces. + 1 cellar+ 2 underground parking spaces. Heating: gasBeautiful residential and contemporary building, small PPE of 3 apartments. Elevator. Underground parking. Guaranteed coup de coeur!FOR MORE PHOTOS: www.avendre.ch- Authentic photos - For more information Please contact me Marie Ventura Tel: 079 747 22 30 m.ventura@avendre.ch. SituationThe residence is located in the heart of the Parc centenaire, close to the hospital, schools, and old town. 300 meters from all amenities and the train station. 1,000 meters from the A16 highway junction. 45 minutes from Basel. Basement2 underground parking spaces in a row, 1 technical room with gas heating, 1 bicycle room, and 1 cellar. Ground floor1 entrance hall with built-in wardrobe leads to a modern kitchen with central island and open living/dining area with oak parquet and wood stove and windows with access to a beautiful terrace with an unobstructed view of the park. 1 laundry room with washing machine and dryer and access to the terrace. 1 distribution hall leads to 1 parental bedroom with dressing room and private bathroom with bathtub, shower, toilet, and sink. 2 bedrooms with access to the terrace, 1 bathroom with shower, toilet, and sink. On the upper floor: 1 bedroom with window and access to a beautiful terrace with a flower box and breathtaking views. Outdoor facilitiesThe residence is perfectly located in a beautiful Parc centenaire with green spaces and Japanese gardens around the residence. Fenced and secured by a beautiful motorized gate made of wrought iron. Visitor parking in front of the residence. - This document has no contractual value -.

1 / 13
5.5 rooms, CHF 927,000.–
2800 Delémont

Villa, Delémont - 927000

DescriptionFamily villa with 5½ rooms. Construction: 2004. Renovations: 2019-2024. This exceptional property will seduce you with its harmonious architectural lines and its timeless character, where storage spaces have not been forgotten. It enjoys an ideal location on the heights of the city. Successful renovation for this well-equipped villa with photovoltaic panels, water softener, electric charging station. FOR MORE PHOTOS: www. avendre. ch- Authentic photos -. SituationThe plot has an area of 559 m2 and is located on the heights of the city. 100 meters from the bus stop and 1'500 meters from the center. 3'000 meters from the A16 highway junction. 35 minutes from Biel and 40 minutes from Basel. Upper ground floor1 entrance hall of 7.9 m2 with built-in wardrobes and cloakroom, 1 distribution hall with open staircase construction with view of the living room leads to 2 rooms of 14.6 m2, 1 room of 12.2 m2, 1 bathroom of 4.5 m2 with shower, toilet and sink. Lower ground floor1 fitted kitchen of 10.8 m2 open to 1 living-dining room of 40.7 m2 with a beautiful fireplace and large windows giving access to 1 terrace, 1 storage room of 3.7 m2, 1 laundry room-technical room of 13.7 m2 with sink, Thermoréseau heating, water softener, 1 storage room of 10.8 m2 with external access, 1 cellar of 7.6 m2. 1st floor1 landing gives access to 1 parental bedroom of 12.3 m2 with dressing area of 4.4 m2 and access to 1 attic, 1 bathroom of 12.3 m2 with bathtub, Italian shower, toilet, sink, radiator, laundry chute and access to 1 attic. Outdoor facilities1 covered parking space with electric charging station. 3 parking spaces in front of the house. 1 paved terrace with garden chimney. The surroundings are well-treed and generous in vegetation. Rainwater harvesting system for irrigation. - This document has no contractual value -.

1 / 13
5.5 rooms, CHF 1,147,000.–
2800 Delémont

Villa, Delémont - 1147000

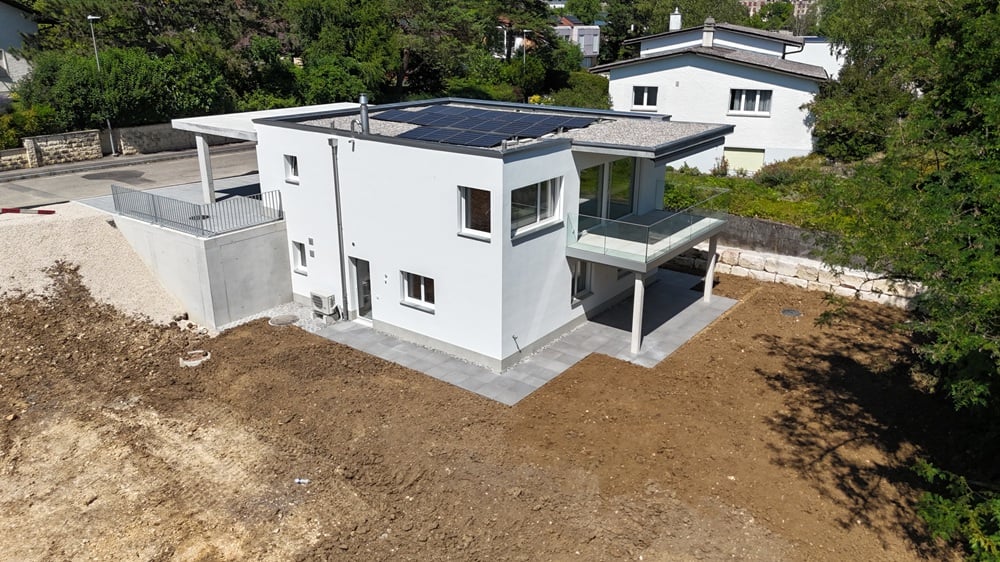
DescriptionNew 5½-room villa. approx. 148 m2 net. Rare location on the heights of the city for this bright house of the future oriented towards electrical autonomy. It doesn't lack arguments: photovoltaic panels, triple glazing, electric shutters, controlled ventilation. FOR MORE PHOTOS: www. avendre. ch- Authentic photos -. SituationThe plot has an area of approx. 438 m2. It is located in a quiet neighborhood and in a dead-end street. 250 meters from the bus stop. 1 kilometer from the city center and its amenities. 3 kilometers from the A16 highway junction. 30 minutes from Biel and 45 minutes from Basel. Upper ground floor1 entrance hall of 7.2 m2 with wardrobe leads to 1 fitted kitchen of 13.4 m2 with hidden door giving access to 1 storage room of 4.4 m2. The kitchen with central island is open to 1 living-dining room of 33.5 m2 with possibility of installing a stove and a large window front that gives access to 1 terrace of 14.7 m2 equipped with sunshade, 1 bedroom of 11.3 m2 and 1 bathroom of 4 m2 with Italian shower, WC and sink. Lower ground floor1 distribution hall of 13 m2 with external access leads to 1 parental bedroom of 15.2 m2 with fitted dressing room of 3.8 m2, 2 bedrooms of 12.7 m2 and 11 m2, 1 bathroom of 9.3 m2 with bathtub, Italian shower, WC and sink, 1 laundry-technical room of 10.6 m2 with sink, air-water heat pump, monobloc controlled ventilation and possibility of installing washing and drying machines. Outdoor facilities1 large covered area of 29.1 m2 for 2 cars. External storage room of 6.1 m2. The surroundings are well finished and the plot is grassed. - This document has no contractual value -.

1 / 13
4.5 rooms, CHF 710,000.–
2800 Delémont

Appartement, Delémont - 710000

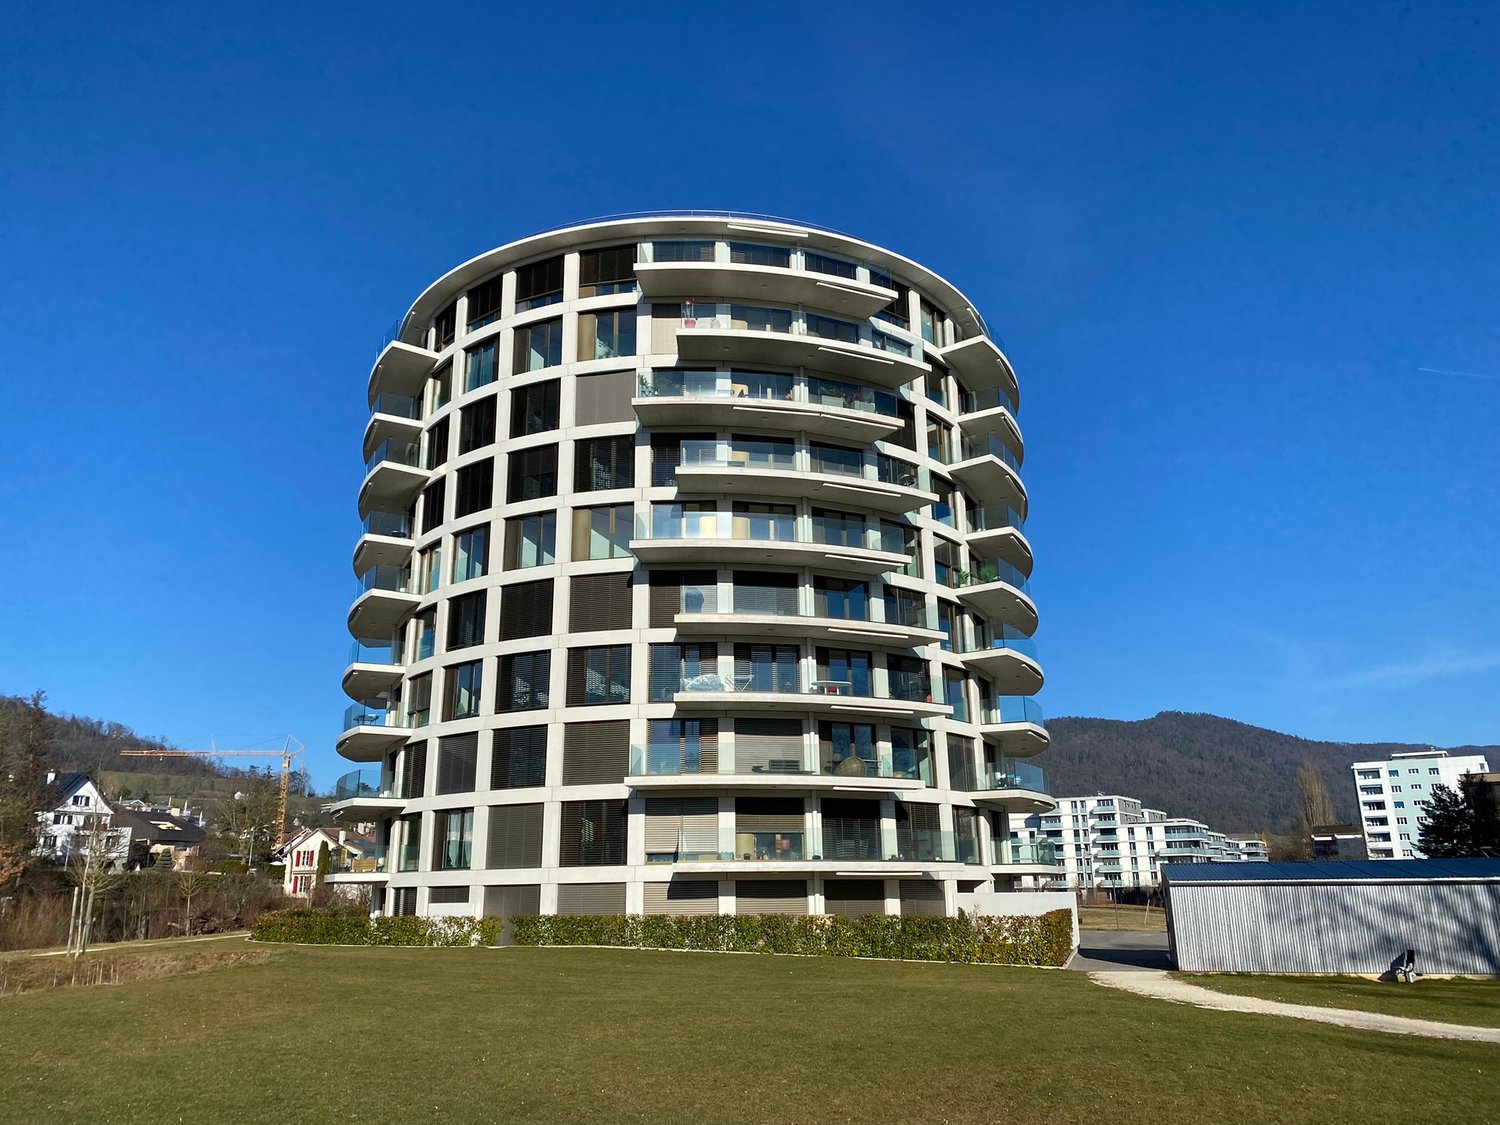
DescriptionHigh-end 4.5-room apartment / 151.2 m2 spacious and bright, beautiful terrace with unobstructed and sunny views. Construction: 2021. This modern and contemporary apartment will seduce you. Privileged situation with beautiful green spaces and landscaped areas. Beautiful Minergie-P residence Air-water heat pump. 2 elevators. Large underground parking. A must-see! FOR MORE PHOTOS: www.avendre.ch- Authentic photos - For more information Please contact me Marie Ventura Tel: 079 747 22 30 m.ventura@avendre.ch. SituationBeautiful plot of 6'125 m2, located in a quiet area near the city with pedestrian access. The building is south-facing, by the river and the street is a dead end. 300 meters from shops, city center 600 meters from the train station and schools. 2'000 meters from the A16 highway junction. 45 minutes from Basel - 30 minutes from Biel. Basement1 shared bike room, 1 technical room with air-water heat pump and photovoltaic panels, underground parking and 1 cellar. Ground floorSpaces for family events or various occasions, equipped with a kitchen with dishes and furniture (for rent), 1 laundry room. 1st floorDay area: 1 entrance with wardrobe leads to 1 beautiful kitchen with central island, open to 1 living room / dining room, all 48 m2 with windows providing access to a beautiful terrace with unobstructed views. 1 WC-basin with washing machine and 1 storage room. Night area: 1 parent bedroom of 15.1 m2 with window door providing access to the terrace, 2 bedrooms of 11.7 m2 and 9 m2, 1 bathroom with bathtub, washbasin, WC, 1 shower in Italian style, washbasin. Outdoor areaVisitor parking spaces available. The surroundings are beautifully landscaped and well-maintained. Beautiful relaxation areas, walks along the Sorne river and playgrounds - a paradise for children. - This document has no contractual value -.

1 / 13
5.5 rooms, CHF 910,000.–
2800 Delémont

Appartement, Delémont - 910000

DescriptionHigh-standard 5.5-room apartment / 181.1 m2 spacious and bright, beautiful terrace with a stunning view and sunny. Construction: 2021. This magnificent contemporary and modern apartment will seduce you. Privileged situation with green spaces and landscaped areas. Beautiful Minergie-P residence Air-water heat pump. 2 elevators. Large underground parking. A must-see! FOR MORE PHOTOS: www.avendre.ch- Authentic photos - For more information Please contact me Marie Ventura Tel: 079 747 22 30 m.ventura@avendre.ch. SituationBeautiful plot of 6'125 m2, located in a quiet area near the city with pedestrian access. The building is south-facing, by the river and the street is a dead end. 300 meters from shops, city center 600 meters from the train station and schools. 2'000 meters from the A16 highway junction. 45 minutes from Basel - 30 minutes from Biel. Basement1 shared bicycle room, 1 technical room with air-water heat pump and photovoltaic panels, underground parking and 1 cellar. Ground floorSpaces for family events or various occasions equipped with a kitchen with dishes and furniture (for rent), 1 laundry room. 5th floorDay area: 1 entrance of 10 m2 with built-in wardrobes leads to 1 beautiful kitchen with central island and 1 living/dining room, all 48 m2 with window doors providing access to a beautiful terrace with an unobstructed view. 1 WC-sink with possibility of installing a washing machine and dryer, and 1 storage room of 3.6 m2. Night area: 1 parent bedroom of 20 m2 with window door providing access to the terrace, 1 bathroom with Italian shower, sink, and WC, 3 bedrooms of 13.2 m2, 10 m2, and 9 m2, 1 bathroom of 5.6 m2 with bathtub, sink, and WC. Outdoor areaVisitor parking spaces available. The surroundings are nicely landscaped and well-maintained. Beautiful relaxation areas, walking paths along the Sorne river, and playgrounds - a paradise for children. - This document has no contractual value -.

1 / 13
3.5 rooms, CHF 358,000.–
2800 Delémont

Apartment, Delémont - 358000

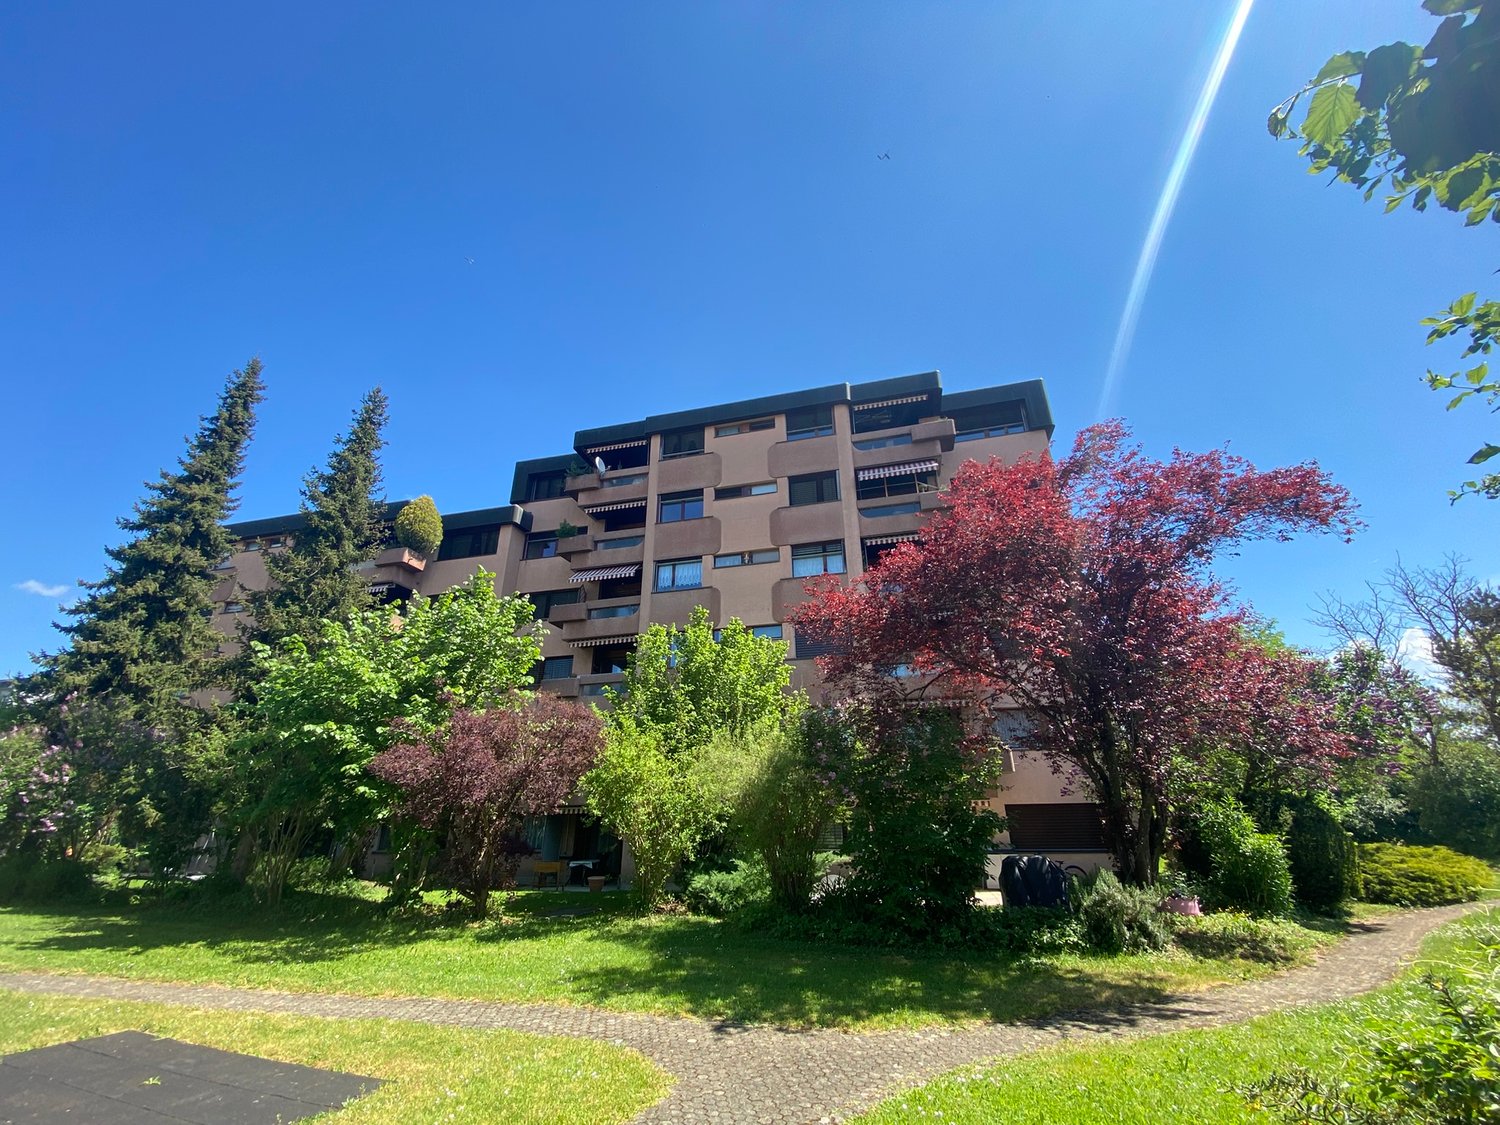
DescriptionPleasant 3½-room apartment, partially renovated, with balcony and unobstructed view, well sunlit. Construction: 1980. Numerous renovations: Triple-glazed windows (2021), modern kitchen (2015), painting, roof (2016), living room louvers (2024), etc. Apartment located on the 4th floor with elevator + 1 basement + 1 underground parking space. Situated in a quiet neighborhood in a green setting. FOR MORE PHOTOS: www.avendre.ch - Authentic photos - For more information Please contact me Marie Ventura Tel: 079 747 22 30 m.ventura@avendre.ch. SituationThe residence is located on a large plot and close to schools, shops, and train station. 200 meters from the bus stop. 800 meters from the city center and all its amenities. 2 kilometers from the A16 highway junction. 35 minutes from Biel - 45 minutes from Basel. Basement1 distribution hall leads to 1 basement, 1 communal laundry room with washing machines and dryers and drying rack, 1 technical room with oil heating (2012), 1 parking space in the underground parking garage and bicycle and stroller storage with outdoor access. 4th floorDay area:1 spacious entrance with cloakroom leads to 1 beautiful modern kitchen with central island, open to 1 living-dining room with stone fireplace, approx. 40 m2, with bay window and access to the balcony with flower box and unobstructed view, 1 pantry. Night area:1 distribution hall of 7 m2 with built-in wardrobes leads to 2 rooms of 15.5 m2 and 10.4 m2, 1 bathroom of 4.5 m2 with bathtub, WC, sink, and washing machine, 1 shower room with WC and sink. Outdoor facilitiesVisitor parking spaces available in sufficient numbers. Green area around the building and recreation and play area, paradise for children. - This document has no contractual value -.

1 / 13
4.5 rooms, CHF 798,000.–
2800 Delémont

Appartement, Delémont - 798000

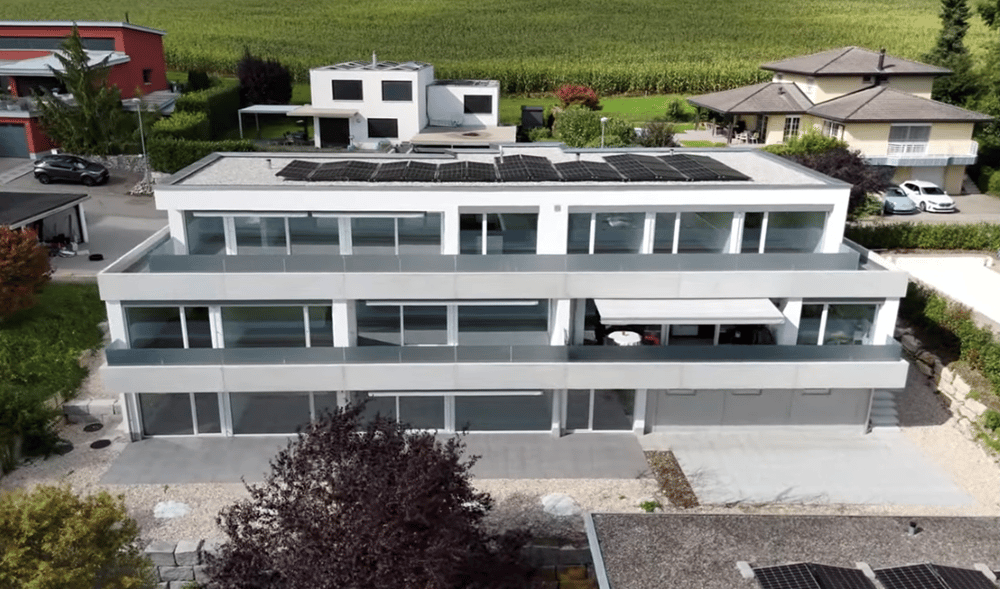
"DescriptionResidence "" Les Terrasses du Mexique ""New 4½-room apartment / 114 m2 net+ 1 terrace of 54 m2+ 1 private garden of 40 m2+ 1 cellar of 9 m2+ 1 covered parking spaceSmall building in PPE with 4 apartments. Parental bedroom with private bathroom and dressing room. With private laundry room, equipped with washing machine and dryer in the apartment, controlled ventilation and common solar photovoltaic system on the roof. SEVERAL APARTMENTS AVAILABLECONTACT US !FOR MORE PHOTOS : www. avendre. ch- Authentic photos -. SituationThe building is located in a residential area on the heights of the city. 400 meters from the bus stop. 1,000 meters from all amenities. 3 kilometers from the A16 highway junction. 50 minutes from Basel. 35 minutes from Biel. Ground floorDay area :1 entrance hall of 4 m2 with wardrobe leads to 1 fitted kitchen of 10.5 m2 with island and 1 pantry of 2.2 m2. The kitchen is open to 1 living and dining room of 35.5 m2 with windows that provide access to 1 terrace of 53.4 m2, 1 laundry room of 3.5 m2 with sink and equipped with a washing and drying column. Night area :1 distribution hall of 4.6 m2, 1 parental bedroom of 14.6 m2 with access to the terrace, 1 dressing room of 4.4 m2 and 1 private bathroom of 4.2 m2 with Italian shower, WC and sink, 2 bedrooms of 13.3 m2 and 12.6 m2 with access to the terrace, 1 bathroom of 4.1 m2 with bathtub, WC and sink. 1 cellar of 9.3 m2 with controlled ventilation, 1 heating room (air-water heat pump). Outdoor facilities1 covered parking space. Green space around the building. - This document has no contractual value -."

1 / 13
4.5 rooms, CHF 984,000.–
2800 Delémont

Appartement, Delémont - 984000

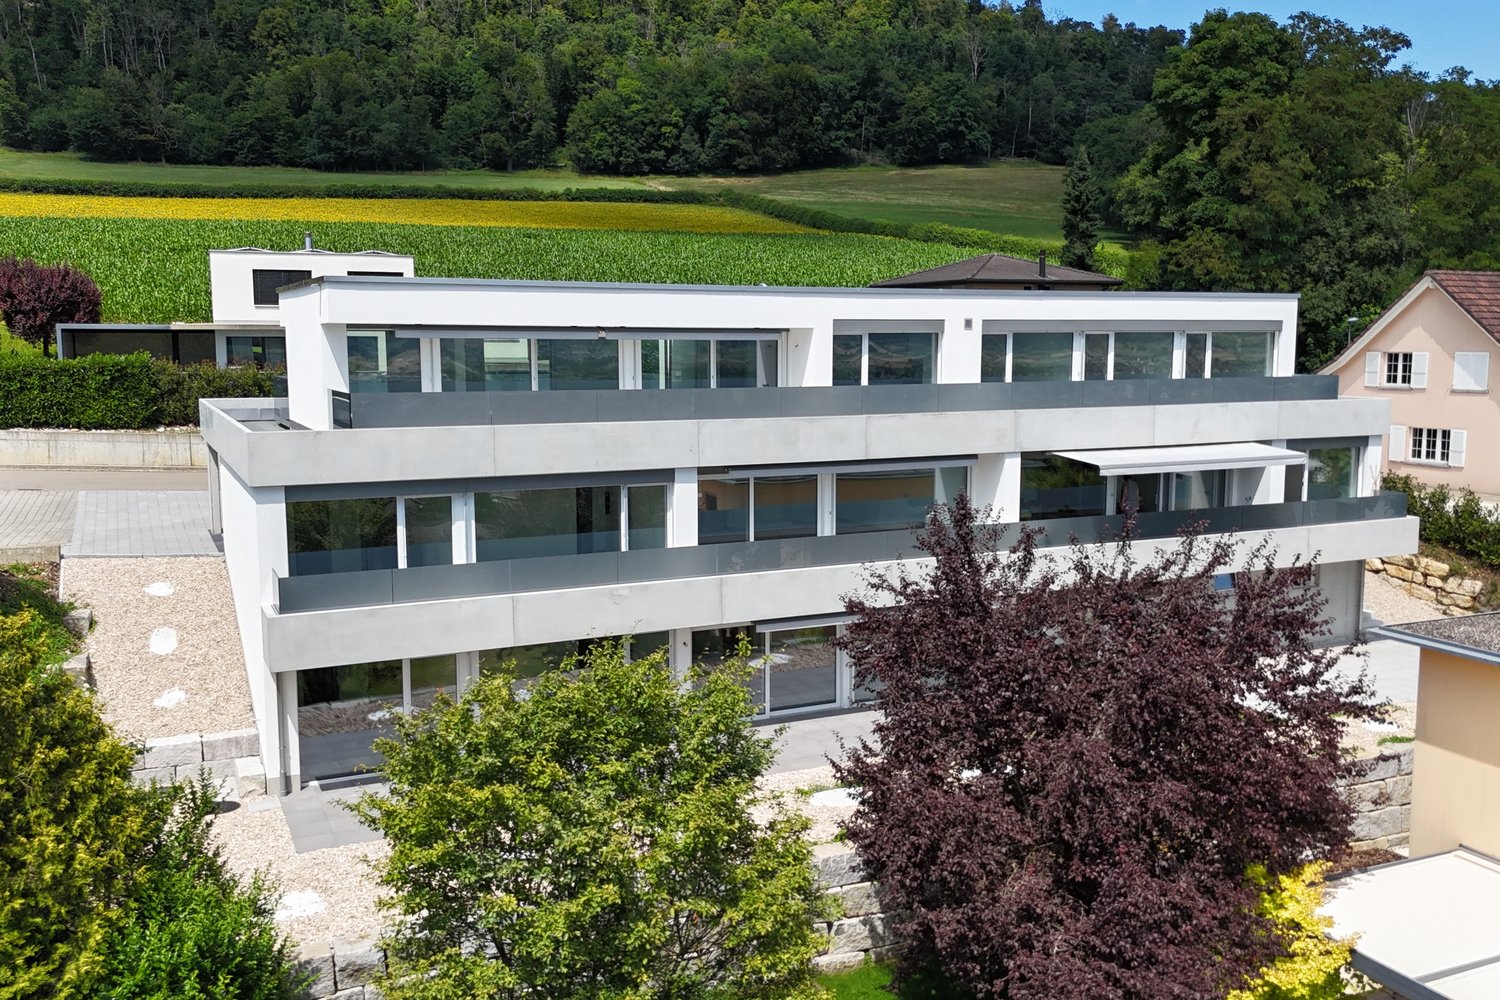
"DescriptionResidence "" Les Terrasses du Mexique ""New 4½-room attic apartment / 140 m2 net+ 1 south terrace of 49 m2+ 1 north terrace of 35 m2+ 1 cellar of 12 m2+ 2 covered parking spacesSmall building in PPE with 4 apartments. Parental bedroom with dressing room. With private laundry room, equipped with washing machines and dryers in the apartment, controlled ventilation and common solar photovoltaic system on the roof. SEVERAL APARTMENTS AVAILABLECONTACT US !FOR MORE PHOTOS : www. avendre. ch- Authentic photos -. SituationThe building is located in a residential area on the heights of the city. 400 meters from the bus stop. 1,000 meters from all amenities. 3 kilometers from the A16 motorway junction. 50 minutes from Basel. 35 minutes from Biel. Ground floor1 cellar of 12.3 m2, 1 heating room (air-water heat pump). 1st floorDay area :1 entrance hall of 5.8 m2 with wardrobe leads to 1 fitted kitchen of 23 m2 with island and open to 1 living-dining room of 31.5 m2 with windows and door that gives access to 2 terraces of 49 m2 and 35 m2, 1 storage room of 4.1 m2, 1 laundry room of 5.7 m2 with sink, monoblock with controlled ventilation and equipped with a washing and drying column. Night area :1 distribution hall of 5.5 m2, 1 parental bedroom of 12.3 m2 with access to the terrace and 1 dressing room of 6.2 m2, 1 bathroom of 6.8 m2 with Italian shower, WC and double sink, 2 bedrooms of 11.2 m2 with access to the terrace, 1 bathroom of 5.8 m2 with bathtub, WC and sink. Outdoor facilities2 covered parking spaces. Green space around the building. - This document has no contractual value -."

Suggested properties for you based on search results