Quick Filters for your search

Quick-filters

We show you quick-filters based on the most used filters by location.

By using these, you can enhance your search experience by finding new and interesting properties to your likings.

3 results - Properties for sale: 1691 (Villarimboud)

1 / 13
4 rooms115m²CHF 980,000.–
rte de Torny 2, 1691 Villarimboud

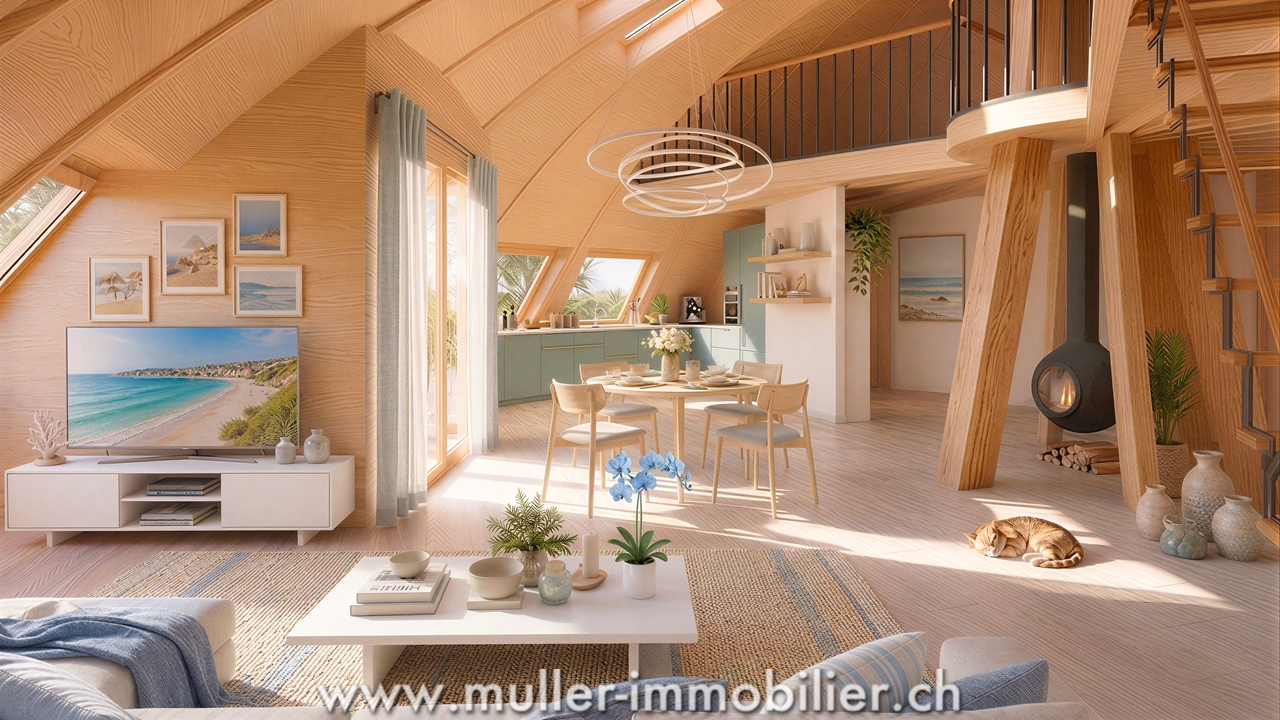
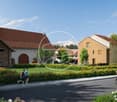
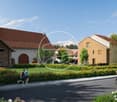
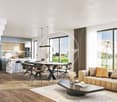
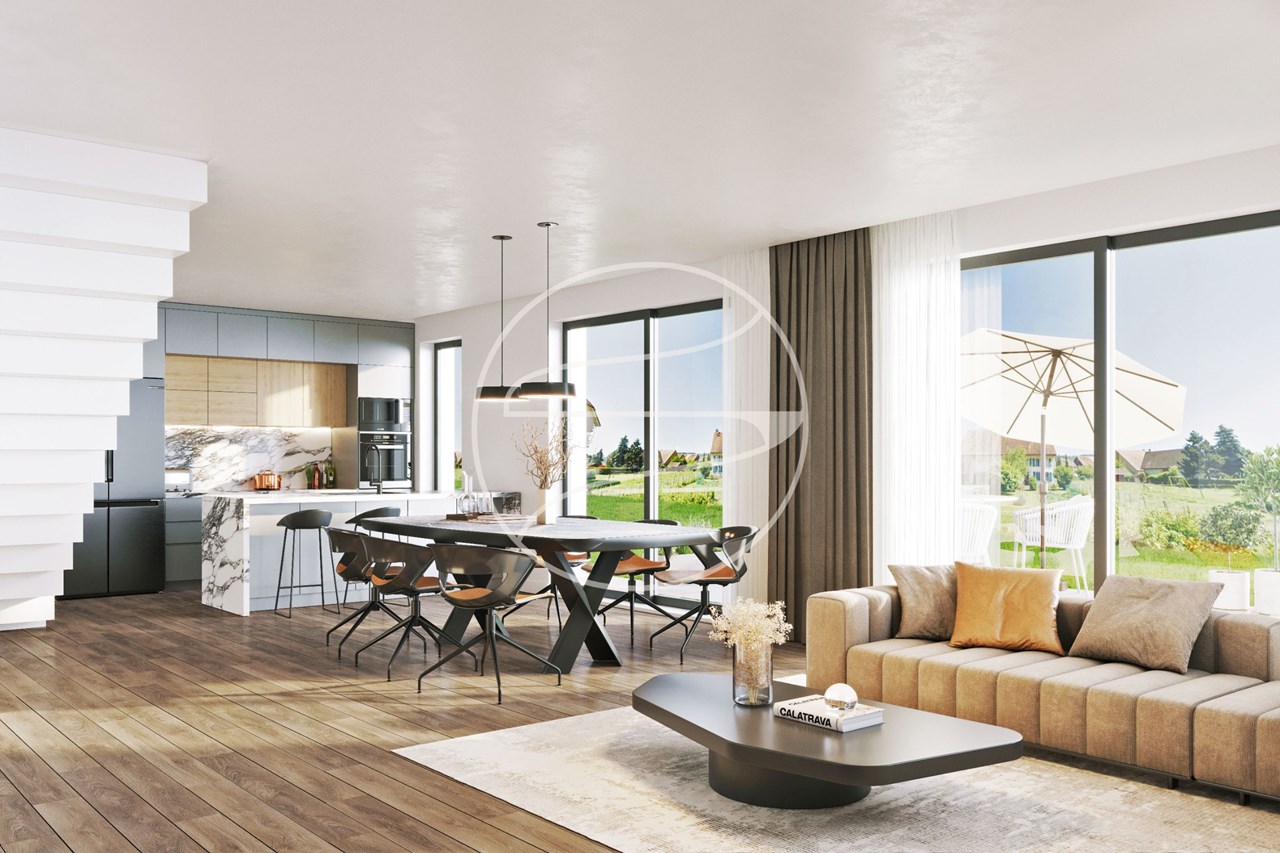
Domespace, unique villa for lovers of Fribourg villages

More than a house, this Domespace offers a new quality of life in the heart of Villarimboud! With its 115 m² of living space spread over 4 rooms, this entirely wooden construction bathes in light throughout the day thanks to its rotation, which naturally follows the course of the sun. Located on a 670 m² plot, it offers a peaceful environment, large open spaces, and a privileged setting for those seeking calm, nature, space, or simply a different way of living. Just 15 minutes from the highway, Villarimboud combines authenticity, sweetness of life, and proximity to the main centers of the Romandy region.COMFORTCan turn to follow the sunQuiet environmentBeautiful gardenTerraceLarge windowsWood stove (optional)100% wood constructionMezzanineNatural insulationSolar panelsHeating: heat pump with double flow ventilationFloor, kitchen, and bathrooms: choice of the tenantTwo outdoor parking spaces, including one coveredAvailability: to be agreed upon.Do you want to know more about Domespace? Discover www.swiss-domespace.chACCESS10 minutes from Romont15 minutes from the highway15 minutes from Payerne20 minutes from the center of FribourgPublic transport5 minutes from the bus stopGROUND FLOOREntrance hall with visitor toilet, a large living room of 56 m² with living area, kitchen, dining room, wood stove (optional), and access to the terrace. Two beautiful bedrooms, a bathroom, and a laundry room/utility room with technical room.UPPER FLOORA large mezzanine of 57 m².OUTDOOR AREAA beautiful terrace of 7.7 m², a balustrade, a large garden, and 2 parking spaces, including one covered.SITUATIONIn a typically Fribourg village, discover a place where contemporary architecture and quality of life meet. Surrounded by meadows, hiking trails, and the riches of the Fribourg region, Villarimboud seduces with its authenticity, calm, and art of living, while remaining easily accessible.

Travel time
-
1 / 13
6.5 rooms140m²CHF 1,280,000.–
Rte de Torny 50, 1691 Villarimboud

Renovated equestrian farm of 6.5 rooms without neighborhood in Villarimboud / FR

Beautifully renovated equestrian farm benefiting from a unique situation, without neighborhood. It is composed:habitation part: • on the ground floor: a crossing corridor, a fully equipped kitchen, a living room with Swedish stove, a separate WC, a office, a bathroom with bathtub / sink / laundry space. • on the 1st floor: 1 distribution hall, 3 beautiful bedrooms, 1 bedroom to renovate (possibility of creating a 2nd bathroom). • in the attic: 1 large available volume. • in the basement: 2 cellars including 1 with outdoor access, 1 heating room with central oil heating (2009). rural part: • 1 covered area, 1 stable of 43 m2 (forest floor), 2 barns accessible by vehicles and electric travelling crane (revised in 2026), 2 disused stables. Various: property of 2'500 m2 (agricultural zone, + possibility of renting approx. 1'550 m2 additional) laid out with ornamental garden, horse park, terraces, parking spaces, double garage, spring water, private mini treatment plant.Located at Rte de Torny 50 in Villarimboud (FR), this property benefits from a rare and privileged location, offering an exceptional living environment in the heart of the Fribourg countryside.Implanted without direct neighborhood, it enjoys absolute tranquility, away from any noise or visual pollution. Surrounded by meadows and forests, it will seduce nature, space and intimacy lovers. Despite its preserved environment, the property remains easily accessible and is only 200 meters from the Equivia equestrian network, a particularly appreciated asset for horse riding enthusiasts and horse owners.Video visit available on www.ivac.ch.

Travel time
-
1 / 13
3.5 rooms68m²CHF 480,000.–
1691 Villarimboud

Découvrez cette charmante maison mitoyenne avec vue imprenable sur les Préalpes !

Laissez-vous séduire par cette charmante maison mitoyenne, nichée dans un environnement paisible et verdoyant.Située en position dominante, elle bénéficie dune vue imprenable et dégagée sur le Gibloux ainsi que sur les majestueuses Préalpes fribourgeoises.Entourée de forêt et implantée en zone agricole non constructible, cette propriété offre un cadre de vie rare et privilégié, où règnent le calme, la nature et une parfaite intimité.La maison, organisée sur trois niveaux (dont un niveau excavé), propose une distribution fonctionnelle et agréable des espaces de vie. Elle dispose de deux salles de bain et de deux toilettes, assurant confort et praticité au quotidien pour toute la famille.À lextérieur, une belle terrasse permet de profiter pleinement de lenvironnement naturel et des beaux jours, dans un cadre verdoyant et apaisant.Le bien bénéficie également dune place de parc intérieure, un atout rare et très apprécié dans ce type de configuration.Côté technique, la maison est équipée dun chauffage par pompe à chaleur (PAC), garantissant une excellente efficacité énergétique et un confort thermique optimal tout au long de lannée.La propriété présente un beau potentiel de rénovation et constitue une opportunité idéale pour les amoureux de la nature, les personnes en quête de sérénité ou les acquéreurs souhaitant créer un lieu de vie unique et personnalisé.Cette propriété a retenu votre attention ?Nhésitez pas à me contacter pour de plus amples informations ou pour organiser une visite.T: +41 78 229 62 86-Lassen Sie sich von diesem charmanten Reiheneinfamilienhaus verzaubern, eingebettet in eine ruhige und grüne Umgebung.In erhöhter Lage gelegen, geniesst es eine atemberaubende, unverbaubare Aussicht auf den Gibloux sowie die majestätischen Freiburger Voralpen.Umgeben von Wald und in einer nicht bebaubaren Landwirtschaftszone gelegen, bietet diese Liegenschaft ein seltenes und privilegiertes Wohnumfeld, in dem Ruhe, Natur und Privatsphäre im Vordergrund stehen.Das Haus erstreckt sich über drei Ebenen (davon ein ausgebautes Untergeschoss) und bietet eine funktionale und angenehme Raumaufteilung. Es verfügt über zwei Badezimmer sowie zwei Toiletten, was Komfort und Alltagstauglichkeit für die ganze Familie gewährleistet.Im Aussenbereich lädt eine schöne Terrasse dazu ein, die Natur und sonnige Tage in vollen Zügen zu geniessen.Zusätzlich verfügt die Liegenschaft über einen Innenparkplatz, ein seltenes und sehr geschätztes Plus in dieser Art von Immobilie.Technisch ist das Haus mit einer Wärmepumpe (WP) ausgestattet, welche eine hervorragende Energieeffizienz und optimalen Wohnkomfort das ganze Jahr über garantiert.Die Immobilie bietet ein grosses Renovationspotenzial und stellt eine ideale Gelegenheit für Naturliebhaber, Ruhesuchende oder Käufer dar, die ihr zukünftiges Zuhause individuell gestalten möchten.Hat diese Immobilie Ihr Interesse geweckt?Zögern Sie nicht, mich für weitere Informationen oder zur Vereinbarung eines Besichtigungstermins zu kontaktieren.T: +41 78 229 62 86-Let yourself be charmed by this lovely semi-detached house, nestled in a peaceful and green environment.Located in an elevated position, it enjoys breathtaking, unobstructed views of the Gibloux and the majestic Fribourg Prealps.Surrounded by forest and set within a non-buildable agricultural zone, this property offers a rare and privileged living environment where peace, nature, and privacy are at the heart of daily life.The house is arranged over three levels (including a fully excavated lower level) and offers a functional and comfortable layout. It features two bathrooms and two toilets, ensuring convenience and comfort for the whole family.Outside, a beautiful terrace allows you to fully enjoy the natural surroundings and sunny days in a serene setting.The property also includes an indoor parking space, a rare and highly appreciated


More objects in your automatically expanded search area
20 results - Radius: + 10km
1 / 13
5.5 rooms165m²CHF 1,490,000.–
Premium
Chemin des Pâquis 1, 1682 Dompierre (Vaud)

Splendid country house with garden and pool

This large 5.5-room house with guest suite offers a vast living space on the ground floor, organized around an open kitchen. Upstairs, there are three large bedrooms, including a parental suite with wardrobe and independent bathroom. This 2007 building has a particular charm thanks to its half-timbered walls.Are you looking for a peaceful haven in the countryside? 35 minutes from Lausanne, this carefully maintained house awaits you and your family.The spaces are divided as follows:Ground floor- Large living room serving as a lounge and dining room with open kitchen and fireplace- Open space up to the roof with mezzanine balcony- Guest suite with shower and WC- Office area- Guest WC- Laundry room and technical room giving access to the garage- French door to the rear garden with vegetable garden and chicken coop- French door to the front with a very large terrace and unobstructed view of the countrysideUpstairs- Parental suite with wardrobe and independent bathroom- Two bedrooms- A bathroom with shower and WC- Mezzanine that can accommodate an office areaOutdoor- Vegetable garden, shed for storage and animals, chicken coop- Large heated pool with removable cover- Covered parking for two cars (in addition to the internal garage)The house has a heat pump (air-water) for heating, which is done through the floor.Good to know:- The pool, built in 2020, measures 370x650m- The town of Romont, with its train station serving Lausanne and Bern, is 7 minutes away by car- The school bus stops 3 minutes from the houseWatch the video to get a precise idea of this apartment!

Swen Zapla

Swen Zapla

Courtier Fribourg & Nord vaudois

Travel time
-
1 / 13
  • Parking space
  • Tumble dryer
  • Washing machine
  • +3
5.5 rooms142m²CHF 1,050,000.–
Premium
1562 Corcelles-près-Payerne

Villa A - Semi-Detached Corner Minergie Villa with Private Garden

Villa A - Semi-Detached Corner Minergie Villa with Private Garden This semi-detached corner villa, built according to the Minergie standard, charms with its contemporary architecture, generous volumes, and high-performance energy-efficient installations. Its location at the end of the row gives it more intimacy and a privileged connection to the private outdoor spaces.The ground floor features a bright living room with a living and dining area, directly accessing the terrace and garden. The open, modern, and functional kitchen integrates harmoniously into the living space.A polyvalent room of about 15 m², heated, completes this level. It can be arranged as an office, guest room, laundry room, or additional bedroom, subject to the final allocation.On the upper floor, the villa has three spacious bedrooms. The master bedroom has its own bathroom, while a second bathroom is available for the other two bedrooms. Main features • Type of property: semi-detached corner Minergie villa • Net living area: approx. 142.47 m² • Ground floor: approx. 68.92 m² • Upper floor: approx. 73.55 m² • Basement: approx. 42.73 m² • Attic, outside living area: approx. 17.00 m² • Terrace according to plans: approx. 18.52 m² • 3 bedrooms on the upper floor • 1 heated polyvalent room on the ground floor • 2 bathrooms • 1 guest toilet • Terrace and private garden • 2 parking spaces available as an option • Parking space price: CHF 20,000.- • Expected availability: end of August 2026 Interior layout Ground floor - approx. 68.92 m² • Entrance and hallway: approx. 10.99 m² • Guest toilet: approx. 1.86 m² • Polyvalent room/laundry room: approx. 15.04 m² • Open kitchen: approx. 9.18 m² • Living and dining room: approx. 31.85 m² • Direct access to the terrace and garden Upper floor - approx. 73.55 m² • Master bedroom: approx. 16.97 m² • Bedroom 2: approx. 15.14 m² • Bedroom 3: approx. 14.23 m² • Master bathroom: approx. 6.42 m² • Second bathroom/shower: approx. 5.50 m² • Hallway and sleeping area: approx. 15.29 m² Basement - approx. 42.73 m² • Basement: approx. 13.55 m² • Technical room: approx. 15.32 m² • Hallway and passage: approx. 13.86 m² Equipment and highlights • Construction according to Minergie standard • Air-water heat pump • Low-temperature heating • Controlled ventilation with heat recovery • Photovoltaic system • Modern, equipped kitchen • Parquet in living areas and bedrooms • PVC windows, white inside and anthracite outside • Lamella shutters, partially motorized, depending on execution • Master bedroom with private bathroom • Terrace and private garden • Advantageous location at the end of the row Sales price CHF 1,050,000.-, excluding parking spacesTwo parking spaces are available as an option at a price of CHF 20,000.- each.

  • Parking space
  • Tumble dryer
  • Washing machine
  • +3
1 / 13
  • Parking space
  • View
4.5 rooms125m²CHF 995,000.–
Premium
Fribourg, 1644 Pont-en-Ogoz

4.5 rooms with private garden and breathtaking view of the Moléson

Ideally located in the heart of the village of Avry-devant-Pont, in the municipality of Pont-en-Ogoz, this magnificent apartment benefits from a privileged environment combining calm, nature, and proximity to amenities. Located on the garden level of a small building with only three apartments, it enjoys a superb entirely unobstructed view of the Moléson, Lake Gruyère, and the surrounding agricultural areas, offering a peaceful living environment and a beautiful sense of openness.With a living area of approximately 124 m², this spacious 4.5-room apartment has been designed to perfectly meet the needs of a family while offering the comfort of a single-family home with reduced maintenance. It consists of a large living room bathed in light thanks to its large windows, opening onto a generous covered terrace of approximately 36 m² and a private garden of approximately 128 m², which are real extensions of the living space. The open kitchen, equipped with a pleasant central bar, integrates harmoniously into the living area and has a very practical adjacent pantry.The sleeping area includes three bedrooms, including a parental suite with a dressing room and two children's rooms, each with their own built-in wardrobe. Two shower rooms complete this functional layout ideally.Outside, a private storage room offers a particularly appreciable storage space for furniture and garden equipment.Finally, this property is completed by a cellar and two parking spaces in the underground garage (included in the price), providing additional daily comfort.Spacious, bright, and functional, this apartment will seduce families looking for a privileged living environment, where one enjoys the comfort of a house while benefiting from the advantages of a human-scale co-ownership.

  • Parking space
  • View
1 / 12
7.5 rooms164m²CHF 1,090,000.–
Premium
1562 Corcelles-près-Payerne

Magnificent 7.5-room architect's villa with heated pool and jacuzzi, 5 minutes from Payerne

Magnificent 7.5-room architect's villa with heated pool and jacuzzi in Corcelles-près-Payerne Nestled in a peaceful neighborhood, just 5 minutes from Payerne, this superb semi-detached villa with 7.5 rooms combines architectural charm, modern comfort, and energy efficiency.Built in 1989 and renovated between 2021 and 2024, it offers 160 m² of living space spread over eight half-levels, combining charm, comfort, energy efficiency, and an idyllic outdoor space for the whole family. A unique and convivial architect's villa The villa offers a unique architecture and exceptional brightness thanks to large triple-glazed windows.Each space has been optimized to create a perfect balance between intimacy and conviviality and consists of: • 1 beautiful living room with a Swedish stove and numerous accesses to the terrace and garden. • 4 bright bedrooms, including a superb parental suite with private bathroom. • 1 ideal office for teleworking. • 1 versatile mezzanine that can be arranged as a play, reading, or relaxation area. • 2 modern bathrooms and 1 guest toilet. • 1 contemporary open kitchen with access to a balcony. Additionally, discover an idyllic outdoor space for unforgettable moments with a south-facing garden of approximately 200 m², featuring: • Heated pool with heat pump for swimming from April to October. • Jacuzzi corner for relaxation, even in winter. • Large paved terrace of 36 m², perfect for barbecue evenings. • Three balconies offering sun and brightness throughout the day. Finally, opt for energy efficiency and modern comfort thanks to: • Its photovoltaic panels • Its storage battery • Its electric vehicle charging station • Its underfloor heating system • Its water softener A private laundry room, a cellar, a double garage, and an external parking space complete this property.A true family cocoon where every detail has been thought out to combine elegance, comfort, and sustainability!For more information: Amélie Berger - 078 229 26 06

1 / 26
  • Parking space
  • Balcony / Terrace
  • Garage
  • +3
Price on request
Top
Sur demande 1, 1745 Lentigny

Elegant detached house with large plot, pool and family comfort - 1745 La Brillaz

Elegant detached house with large plot, pool and family comfort - 1745 La Brillaz Discover a rare opportunity in the sought-after municipality of La Brillaz: a carefully maintained detached house, built in 1994, offering a privileged living environment on a generous 1,234 m² plot.This property stands out for the perfect balance it offers between space, comfort, tranquillity and quality of life. Designed to meet the needs of a discerning family, it provides generous living areas, valuable comfort features and particularly attractive development potential. From the moment you step inside, you will be charmed by the natural light, the functional layout of the rooms and the warm atmosphere throughout. Spread over 3 levels, the house has been consistently maintained and is presented in very good condition. The main living area, both welcoming and convivial, is enhanced by a ceramic tile stove, creating an elegant and cosy atmosphere during the winter months.Outside, the property reveals a particularly pleasant setting with a beautifully landscaped and well-maintained garden, a true haven of peace for the whole family. The plot also includes a vegetable garden, ideal for gardening enthusiasts and those who enjoy green living. The outdoor areas have been designed to offer spaces for relaxation, leisure and conviviality, including a private swimming pool, a jacuzzi, a sauna and a children's play area.The house also benefits from modern and sustainable technical features. It is equipped with a solar installation, geothermal probes and a heat pump, providing an efficient and contemporary energy solution.Another major advantage of this property lies in its conversion potential: there is the possibility of dividing the property and creating an independent apartment on the ground floor, opening up attractive prospects for a multigenerational project, a self-employed activity or additional rental income.Property highlights: • Detached house with more than 8.5 rooms, offering generous space for the whole family • Detached house over 3 levels, in carefully maintained condition • 1,234 m² plot, offering space and quality of life • Private swimming pool, jacuzzi and sauna • Beautifully maintained, landscaped and planted garden with vegetable patch • Outdoor children's play area • Bright living room with ceramic tile stove • 2 bathrooms + 1 separate WC • Large laundry room • Solar installation • Geothermal probes and heat pump • Large garage and outdoor storage room / shed • Balcony, parking spaces, cable TV, washing machine and tumble dryer • Quiet, sunny neighbourhood, ideal for children • Possibility of creating a separate apartment on the ground floor • Virtual tour available LocationSituated in the heart of La Brillaz, this house enjoys a peaceful and green environment while remaining close to everyday amenities. Schools, shops and transport links are easily accessible, allowing you to combine residential serenity with good accessibility.This location offers a particularly sought-after living environment, ideal for families wishing to enjoy a calm, sunny and harmonious setting.Contact us todayWe would be delighted to provide you with further information or to arrange a personalised viewing of this property with its many advantages.

  • Parking space
  • Balcony / Terrace
  • Garage
  • +3
Travel time
-
1 / 13
  • Parking space
  • Tumble dryer
  • Washing machine
  • +3
5.5 rooms142m²CHF 1,050,000.–
Top
1562 Corcelles-près-Payerne

Villa C - Semi-Detached Minergie Corner Villa with Garden

Villa C - Semi-Detached Minergie Corner Villa with Garden Villa C constitutes the second corner villa in this Minergie residential project. It offers a harmonious combination between modern architecture, interior comfort, energy efficiency, and private outdoor spaces.Its position at the end of the row ensures appreciable intimacy. The living room and dining room, bathed in natural light, open directly onto the terrace and garden. The open, modern, and functional kitchen completes this convivial space.A polyvalent heated room of about 15 m² is also located on the ground floor. It can be arranged according to needs as an office, guest room, laundry room, or additional bedroom.The first floor includes three bedrooms, two bathrooms, and a vast circulation space offering storage possibilities. Main characteristics • Type of property: semi-detached corner Minergie villa • Address: Imp. Clos-à-Pugin 16C • Net living area: approx. 142.50 m² • Ground floor: approx. 68.95 m² • First floor: approx. 73.55 m² • Basement: approx. 42.66 m² • Attic, outside living area: approx. 17.00 m² • Terrace according to plans: approx. 18.52 m² • 3 bedrooms on the first floor • 1 polyvalent heated room on the ground floor • 2 bathrooms • 1 guest toilet • Private terrace and garden • 2 parking spaces available as an option • Parking space price: CHF 20,000.- • Provisional availability: end of August 2026 Interior distribution Ground floor - approx. 68.95 m² • Entrance and hall: approx. 11.01 m² • Guest toilet: approx. 1.86 m² • Polyvalent room/laundry room: approx. 15.04 m² • Open kitchen: approx. 9.17 m² • Living and dining room: approx. 31.87 m² • Direct access to the terrace and garden First floor - approx. 73.55 m² • Parental bedroom: approx. 16.97 m² • Bedroom 2: approx. 15.14 m² • Bedroom 3: approx. 14.23 m² • Parental bathroom: approx. 6.42 m² • Second bathroom/shower: approx. 5.50 m² • Hall and sleeping area: approx. 15.29 m² Basement - approx. 42.66 m² • Cellar: approx. 13.55 m² • Technical room: approx. 15.29 m² • Hall and traffic area: approx. 13.82 m² Equipment and highlights • Attractive location at the end of the row • Construction according to Minergie standard • Air-water heat pump • Low-temperature underfloor heating • Controlled double-flow ventilation • Photovoltaic system • Modern, equipped kitchen • Parquet in living areas and bedrooms • Parental bedroom with private bathroom • Second bathroom for other bedrooms • Heated polyvalent room • Private terrace and garden • Two parking spaces available as an option Sales price CHF 1,050,000.-, excluding parking spacesTwo parking spaces are available as an option at a price of CHF 20,000.- each.

  • Parking space
  • Tumble dryer
  • Washing machine
  • +3
1 / 11
  • Parking space
  • Tumble dryer
  • Washing machine
  • +3
5.5 rooms147m²CHF 990,000.–
Top
1562 Corcelles-près-Payerne

Villa B - Semi-Detached Central House

Villa B - Semi-Detached Central House With a net living area of approximately 147 m², Villa B is the most spacious of the three homes in the project. This semi-detached central house combines a functional interior distribution, contemporary finishes, and high-performance technical installations that meet the Minergie standard.The large living room with dining area forms the heart of the house. Large openings bring plenty of light and provide direct access to the terrace and garden.The open kitchen integrates perfectly into the living area. A multipurpose room on the ground floor offers various possibilities for use: office, guest room, laundry room, or additional room.The upper floor comprises three comfortable bedrooms, two bathrooms, and a particularly generous hallway. Main features • Property type: semi-detached central house Minergie • Living area: approx. 147.04 m² • Ground floor: approx. 71.25 m² • Upper floor: approx. 75.79 m² • Basement: approx. 44.27 m² • Attic, outside living area: approx. 17.00 m² • Terrace according to plans: approx. 18.52 m² • 3 bedrooms on the upper floor • 1 multipurpose room on the ground floor • 2 bathrooms • 1 guest toilet • Terrace and garden • 2 parking spaces available as an option • Parking space price: CHF 20'000.- • Expected availability: end of August 2026 Interior distribution Ground floor - approx. 71.25 m² • Entrance and hallway: approx. 12.39 m² • Guest toilet: approx. 1.86 m² • Multipurpose room/laundry room: approx. 15.05 m² • Open kitchen: approx. 9.17 m² • Living room and dining area: approx. 32.78 m² • Direct access to the terrace and garden Upper floor - approx. 75.79 m² • Master bedroom: approx. 16.97 m² • Bedroom 2: approx. 15.14 m² • Bedroom 3: approx. 15.14 m² • Master bathroom: approx. 6.86 m² • Second bathroom/shower: approx. 5.93 m² • Hallway and night area: approx. 15.75 m² Basement - approx. 44.27 m² • Basement: approx. 13.55 m² • Technical room: approx. 16.37 m² • Hallway and passage: approx. 14.35 m² Equipment and highlights • Minergie standard • Very spacious living area • Living room and dining area of approximately 32.78 m² • Air-water heat pump • Underfloor heating • Controlled ventilation • Photovoltaic system • Open, fully equipped kitchen • Parquet in the living areas • Master bedroom with private bathroom • Second bathroom and guest toilet • Multipurpose room on the ground floor • Terrace and garden Sales price CHF 990'000.-, excluding parking spacesTwo parking spaces are available as an option for CHF 20'000.- each.

  • Parking space
  • Tumble dryer
  • Washing machine
  • +3
  • Modern two-story house with light green exterior, large windows, and a spacious outdoor patio with a dining table and chairs.
  • Modern multi-story residential building with large windows, balconies, and a raised ground floor entrance. The building is surrounded by greenery and has a paved pathway leading to the entrance.
  • Modern multi-story building with large windows and balconies, surrounded by landscaped gardens and parking area.
  • Open-plan living and dining area with a round dining table surrounded by red chairs, a kitchen island with stools, large windows offering a scenic view, and modern decor including a mirror, plant, and artwork.
  • Bright, modern dining area with a wooden dining table and six chairs, a pendant light, and a kitchen area with cabinets and a counter. Large windows offer a scenic view of greenery.
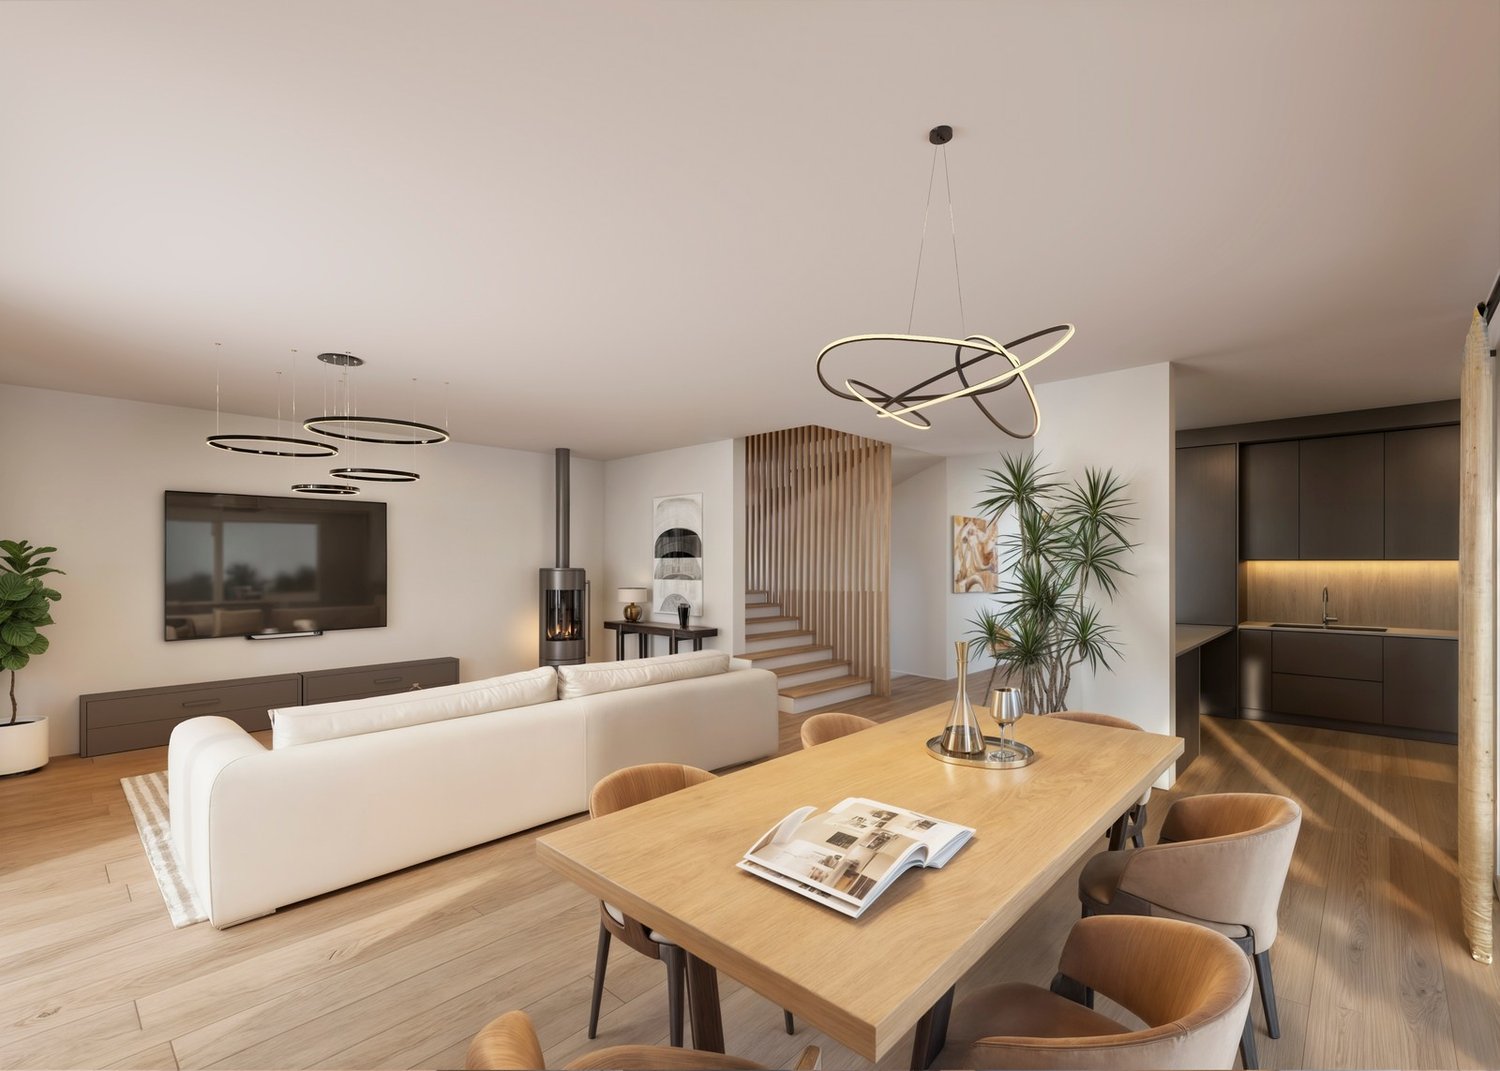
  • Open-plan kitchen and living area with modern design, pendant lights, a long wooden dining table with chairs, a sofa, coffee table, and kitchen island with cabinets and appliances.
  • Floor plan showing parking spaces, entrances, and a landscaped area with trees and pathways.
  • Floor plan showing four residential units with bedrooms, bathrooms, and technical spaces, each with labeled dimensions and a shared outdoor area.
  • Floor plan showing four lots with living spaces, terraces, and gardens. Each lot includes seating areas, dining spaces, and outdoor terraces.
  • Floor plan showing four lots with bedrooms, bathrooms, terraces, and a parental suite.
  • A serene garden area with a modern house in the background, featuring lush greenery, a stone pathway, and a barbecue setup.
  • Garden area with a modern house in the background, featuring a table and chairs, lush greenery, and a person watering plants.
1 / 12
4.5 rooms150m²CHF 1,030,000.–
Top
La Cote, 1645 Pont-en-Ogoz

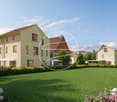
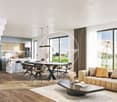
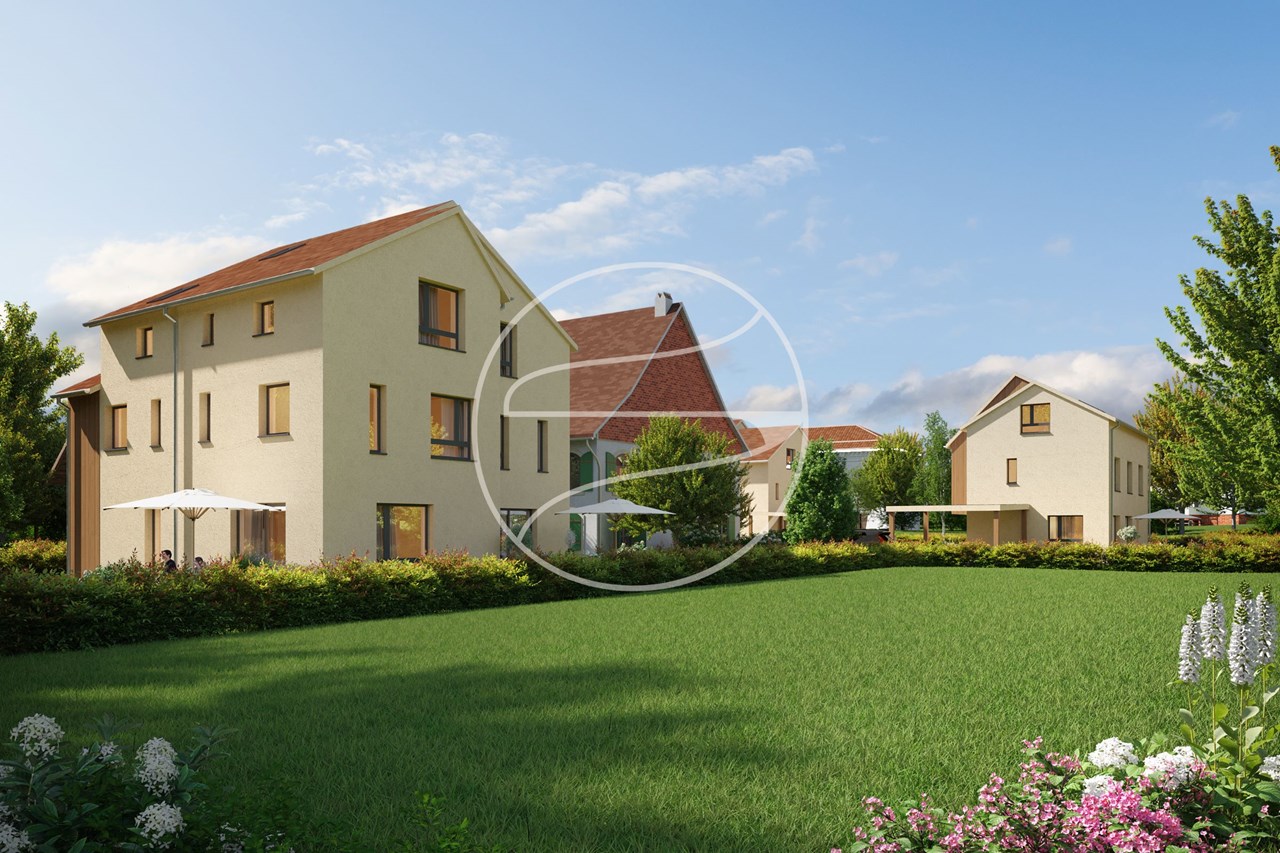
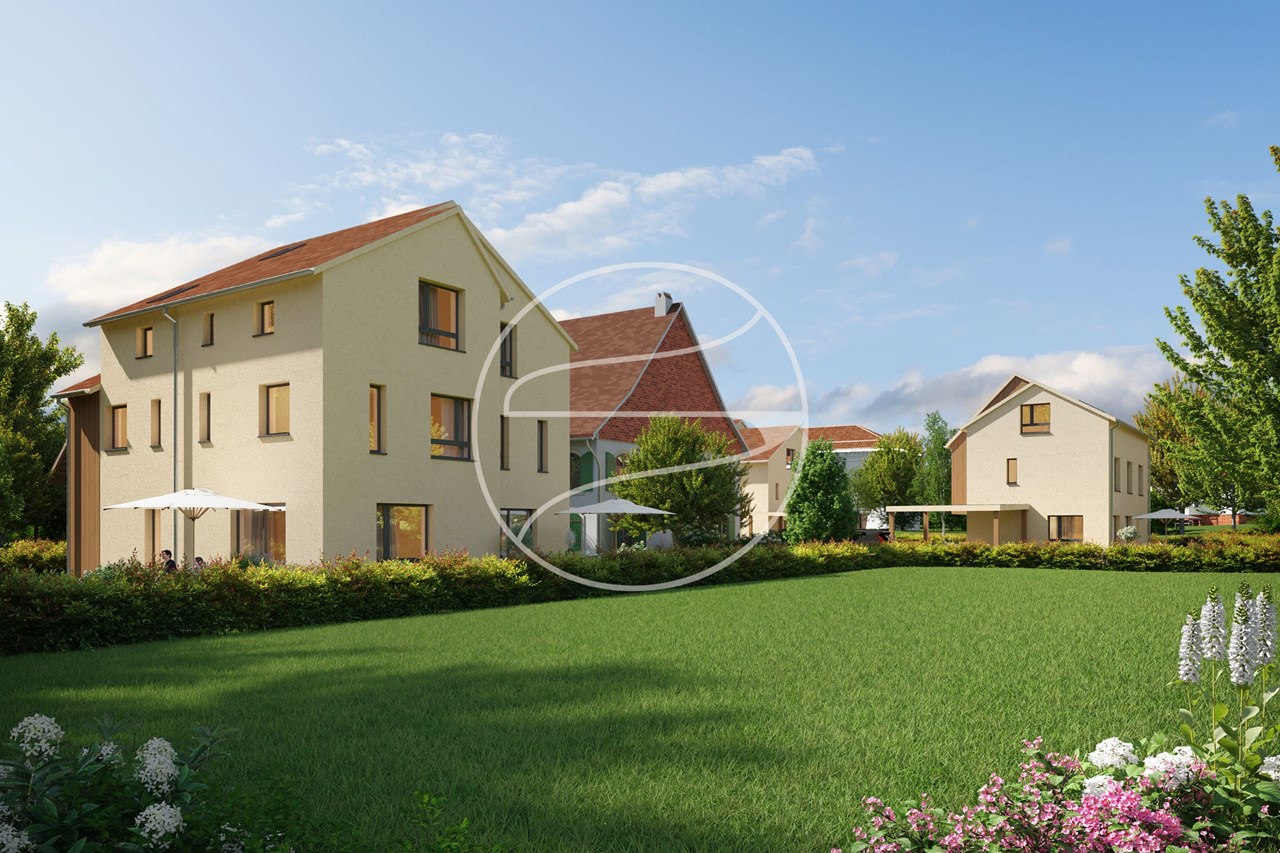
4 semi-detached houses with terrace, garden and view

Discover this magnificent project of 4 semi-detached houses with 4.5 rooms (Lots 2 + 3) and 5.5 rooms (Lots 1 + 4) located in Bry, municipality of Pont-en-Ogoz, in the canton of Fribourg. Available from December 2027, this exceptional project offers a privileged living environment combining contemporary comfort and preserved natural surroundings.This property will seduce you with its high-end features: • Bright living areas: Spacious apartments between 148m² and 187 m² with open living areas including living room, dining room and modern kitchen with central island, all bathed in light thanks to large windows offering an unobstructed view of the Gruyère and surrounding greenery. • Terraces and gardens: Enjoy generous outdoor spaces with spacious terraces, private gardens and a large orchard of fruit trees in common. • Parental suites: A refined sleeping area with parental suite, bedrooms and carefully designed bathrooms on the top floor, enjoying all the tranquility necessary and generous views. • Covered parking: Covered parking spaces with easy access and landscaped areas. • Green environment: The building is surrounded by greenery with carefully maintained common areas and an orchard. Environmental advantages: The apartment benefits from generous sunlight. The setting is quiet, both day and night. The lake is nearby, offering possibilities for walks and outdoor activities appreciated by the whole family.Situation: Ideally located in Pont-en-Ogoz, these apartments are suitable for families thanks to their secure and convivial environment. The Le Bry bus stop is accessible on foot in just 3 minutes, ensuring a good connection to the region's public transport.Whether you are a family looking for space or a couple wanting to enjoy a high-quality living environment, this new apartment represents a rare opportunity in a natural setting. Don't miss this chance to settle in one of the most beautiful regions of the canton of Fribourg.


Travel time
-
1 / 11
4.5 rooms115m²CHF 870,000.–
Top
Route de Marnand 9, 1555 Villarzel

Renovated single-family house

Villarzel (VD) - A house with character, between history and modern comfort And if your next "home" tells a story? Built in 1887 and fully renovated in 2013, this single-family house combines architectural flair from the past with modern comfort.Do you dream of a cozy and convivial living space? The ground floor is organized around a living room and a dining room, where the stove stands out as a real centerpiece. The open kitchen naturally prolongs this space, designed for family life. A bathroom with shower and toilet completes this level. And to reach the upper floor? An original stone staircase, carefully preserved during the renovation, which affirms the identity of the property.Do you need space for the whole family? Three bedrooms on the upper floor offer a nice flexibility, one of which can accommodate an office or dressing room. A second bathroom with bathtub and shower ensures daily comfort.And does the potential of this property stop here? Far from it! The attic, which has great potential for development, is just waiting for your projects (subject to the necessary permits). Basement, storage room, terrace, and garden complete this unit, not to mention the outdoor and covered parking spaces.Are you looking for a quiet residential area that is still close to the main axes and regional centers? This house, which is free of rent and immediately habitable, could be the answer.Would you like to know more or organize a visit? Our team is at your disposal to transmit the complete dossier. Distribution Ground floor • Large entrance hall • Living room and dining room with open kitchen and stove • Open kitchen • Bathroom with shower, sink, toilet Upper floor • 3 bedrooms, one with office or dressing area • Bathroom with bathtub, shower, sink, toilet • Annexes Attic and technical room • Double basement • Outdoor storage room • Terrace and garden • Covered and outdoor parking spaces

Travel time
-
  • grey residential building with tiled roof, covered parking lot, two cars parked, two trash bins, tree, small stone wall
  • 2-story gray house with red tile roof, large windows, garage, and parking space in the front yard
  • green grass, wooden fence, paved walkway, building in the background
  • A row of houses, one with a red roof, another with a car parked in front. One house has a car in its garage.
  • Modern bathroom with shower, sink, toilet, mirror, and tiled floor.
  • open kitchen, island, black countertop, wooden cupboards, white tiles
  • empty room with a built-in oven and cupboards
  • Empty room with sliding glass doors leading to a terrace
  • modern tile steps, white walls, slanted roof
  • The image shows an empty room with white walls, a wooden ceiling, and hardwood floors. There are two windows visible, providing natural light to the space. The room appears to be a living room or bedroom, with a clean and minimalist design.
  • empty room with glass door and balcony, wooden floor, white walls
  • empty room, wooden floor, large windows, slanted ceiling, wall mounted power outlets
  • empty room, wooden floor, white walls, two windows, wooden ceiling
  • Bathroom with a white sink, a white toilet, a silver faucet, a white cabinet, and a large mirror
  • modern bathroom with white bathtub, toilet, shower, and gray tiled walls
  • wooden staircase, white tiled floor, white walls
  • wooden floor, white ceiling, white walls, ceiling fan, skylight window, white radiator
  • Hardwood floors, wooden ceiling, skylight window, ladder, white walls
  • An underground laundry room with a washer, dryer, and sink.
  • empty room, beige walls, brown floor, small window, door
  • Empty room with gray floor, white walls, a ceiling light, two doors, and some wooden boxes
1 / 22
5.5 rooms160m²CHF 950,000.–
Top
Chemin de la Maula 19, 1680 Romont

Charming semi-detached house with 5.5 rooms in Romont

Discover this beautiful semi-detached house with 5.5 rooms built in 1995 and partially renovated in 2023 and 2024. This property offers a comfortable living space of approximately 160 m² spread over 3 floors, all on a plot of 233 m².Key features of the property:On the ground floor: entrance hall with wardrobe, bathroom with shower and toilet, fully renovated open kitchen with bar, living and dining room of approximately 34 m² with access to the outside.On the 1st floor: 2 bedrooms with parquet flooring of approximately 13 m² and a parental bedroom of over 17 m², bathroom with bathtub and toilet.In the attic: a pleasant converted space with a velux for natural light of approximately 20 m², accessible by a beautiful wooden staircase.In the basement: large laundry room with washing/drying column, a cellar and a room of 27 m².Outside: terrace area and lawn, covered parking, possibility to park up to 4 cars.Common areas: bicycle room, room for outdoor maintenance equipment.Heating: floor heating, geothermal heat pump (2024) Ideal location:This villa is located in a quiet and sunny environment, ideal for families, approximately 10-15 minutes' walk from Romont train station, shopping centers and close to schools.Don't miss this opportunity to live in a recently renovated house, combining modern comfort and traditional charm, in the heart of Romont.Agencies please refrain.

Travel time
-
1 / 13
  • Garage
  • View
10 rooms500m²CHF 4,600,000.–
Top
1642 Sorens

SOERENS - DIVINE 10-ROOM PROPERTY WITH BREATHTAKING VIEW

Perched on the heights of the Sorens commune, at 900 meters above sea level, this sumptuous 10-room property benefits from a dominant situation offering an exceptional panoramic view of over 180° of Lake Gruyère and the Fribourg Pre-Alps.Built on a magnificent plot of 4,375 m², it offers approximately 580 m² of living space and seduces with its generous volumes, its brightness, and the remarkable quality of its finishes. Constructed with high-end materials, it meets the highest standards of comfort and energy performance, thanks in particular to its triple-glazed windows, reinforced insulation, and heat pump.Served by an elevator connecting all levels, the property offers optimal living comfort. Its vast underground garage, which can accommodate up to seven vehicles, with direct access to the house, completes the services of this exceptional property.Located in a calm and green environment, this rare property combines high-end amenities, intimacy, and spectacular panorama.DISTRIBUTIONGround floor • Entrance hall • Spacious living room • Dining room • Kitchen • Office • Guest toilet • Terraces and outdoor areas 1st floor • 1 parental suite with bathroom • 4 bedrooms • 4 bathrooms • Storage spaces ANNEXES • Underground garage for up to 7 vehicles • Technical rooms • Cellar • Laundry room • Storage spaces • Direct access to the house • Elevator serving all levels Visit only in the presence and/or with the prior agreement of Coldwell Banker Swiss Riviera. No document can be transmitted to third parties without authorization.

  • Garage
  • View
1 / 6
  • Parking space
  • Balcony / Terrace
  • Garage
  • +1
2.5 rooms58m²CHF 520,000.–
Top
Rue de la Vignette 19, 1530 Payerne

Attic with 2.5 rooms on the 3rd floor

new attic with 2.5 rooms on the 3rd floor in a modern building with elevator.Discover the new Le Corrençon promotion, this real estate project is ideally located in Payerne, in the immediate vicinity of the CFF train station, the city center and only 200 meters from the Gymnase intercantonal de la Broye. A strategic and sought-after location, perfect for families, students, commuters and investors.Features of this attic (G-31) : • Spacious attic with 2.5 rooms, 58 m2 living area • Fully equipped kitchen (V-ZUG) • Space for washing machines in the apartment • Built-in wardrobes at the entrance of the apartment • Quality materials and equipment (motorized blinds, triple glazing, fabric blinds, room thermostat, etc.) • Terrace with 11 m2 • Underground parking, bike cellar and private cellar • Eco-friendly heating with free-cooling and photovoltaic panels The building permit has been issued and construction has begun. Completion is scheduled for summer 2027.All finishing choices are left to the buyers.Do not hesitate to contact us at 026 663 14 70 or by email: ventes@lombard-immobilier.ch to obtain more information about this project.---------------------------------------------------------------------Payerne is a charming town in the Broye region, famous for its historic abbey, old town and proximity to the magnificent Lake Neuchâtel.It has an old town with historic buildings, some of which date back to the Middle Ages. You can also find other interesting buildings such as the St. Peter's Church.Payerne is the economic engine of the region with companies in the fields of technology, computer science and logistics. You will also find all amenities (Coop, Migros, CFF station, banks, medical services, etc.).Payerne has a complete school circle. It is possible to complete all primary, secondary and gymnasial levels.The town is close to Lake Neuchâtel, the largest lake entirely located in Switzerland, and offers beautiful leisure and water sports opportunities. The surrounding area also offers many hiking trails and bike paths to enjoy nature.Payerne is 30 minutes from Fribourg, 25 minutes from Murten and only 10 minutes from Estavayer. Additionally, residents can reach the A1 highway in about 5 minutes by car from the city center.

  • Parking space
  • Balcony / Terrace
  • Garage
  • +1
Maxime Maffre

Maxime Maffre

Courtier Immobilier

Travel time
-
1 / 6
  • Parking space
  • Balcony / Terrace
  • Garage
  • +1
3.5 rooms89m²CHF 560,000.–
Top
Rue de la Vignette 19, 1530 Payerne

3.5-room apartment on the 1st floor

For sale in Payerne, close to all amenities: new 3.5-room apartment on the 1st floor in a modern building with elevator.Discover the new Le Corrençon promotion, this real estate project is ideally located in Payerne, in the immediate vicinity of the CFF train station, the city center and only 200 meters from the Gymnase intercantonal de la Broye. A strategic and sought-after location, perfect for families, students, commuters and investors.Characteristics of this apartment (H-12) : • Spacious 3.5-room apartment with 89 m2 of living space • Fully equipped kitchen (V-ZUG) • Space for washing columns in the apartment • Storage closets at the entrance of the apartment • Quality materials and equipment (motorized shutters, triple glazing, fabric shutters, ambient thermostat, etc.) • Nice terrace with 12 m2 • Underground parking, bike room and private cellar • Eco-friendly heating with free-cooling and photovoltaic panels The building permit has been issued and construction has begun. Delivery is scheduled for summer 2027.All finishing choices are left to the buyers.Do not hesitate to contact us at 026 663 14 70 or by email: ventes@lombard-immobilier.ch to obtain more information about this project.---------------------------------------------------------------------Payerne is a charming town in the Broye region, famous for its historic abbey, old town and proximity to the magnificent Lake Neuchâtel.It has an old town with historic buildings, some of which date back to the Middle Ages. You can also find other interesting buildings such as the St. Peter's Church.Payerne is the economic engine of the region with companies in the fields of technology, computer science and logistics. You will also find all amenities (Coop, Migros, CFF station, banks, medical services, etc.).Payerne has a complete school cycle. It is possible to complete all primary, secondary and gymnasial studies.The town is close to Lake Neuchâtel, the largest lake entirely located in Switzerland, and offers beautiful leisure and water sports opportunities. The surrounding area also offers many hiking trails and bike paths to enjoy nature.Payerne is 30 minutes from Fribourg, 25 minutes from Murten and only 10 minutes from Estavayer. Additionally, residents can reach the A1 motorway in about 5 minutes by car from the city center.

  • Parking space
  • Balcony / Terrace
  • Garage
  • +1
Olivier Marmier

Olivier Marmier

Courtier Immobilier

Travel time
-
1 / 12
7.5 rooms164m²CHF 1,090,000.–
Top
1530 Payerne

2 minutes from Payerne, architect's villa with 7.5 rooms, heated pool and jacuzzi

A unique and convivial architect's villa This villa offers a unique architecture and exceptional brightness thanks to large triple-glazed windows.Each space has been optimized to create a perfect balance between intimacy and conviviality and consists of:1 beautiful living room with a Swedish stove and numerous accesses to the terrace and garden.4 bright bedrooms, including a superb parental suite with private bathroom.1 ideal office for teleworking.1 versatile mezzanine that can be arranged as a play, reading or relaxation area.2 modern bathrooms and 1 guest toilet.1 contemporary open kitchen with access to a balcony.In addition, discover an idyllic exterior for unforgettable moments with a approximately 200 m² south-facing garden with:Heated pool with heat pump for swimming from April to October.Jacuzzi corner for relaxation even in winter.Large 36 m² terrace, perfect for your barbecue evenings.Three balconies offering sun and brightness throughout the day.Finally, opt for high energy performance and modern comfort thanks to:- Photovoltaic panels- Battery storage- Electric charging station- Underfloor heating- Water softener- A private laundry room, a cellar, a double garage and an outdoor parking space complete this property. A true family cocoon where every detail has been thought out to combine elegance, comfort and sustainability! For more information: Amélie Berger - 078 229 26 06

  • Modern two-story house with white exterior, multiple balconies, and outdoor patio furniture.
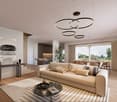
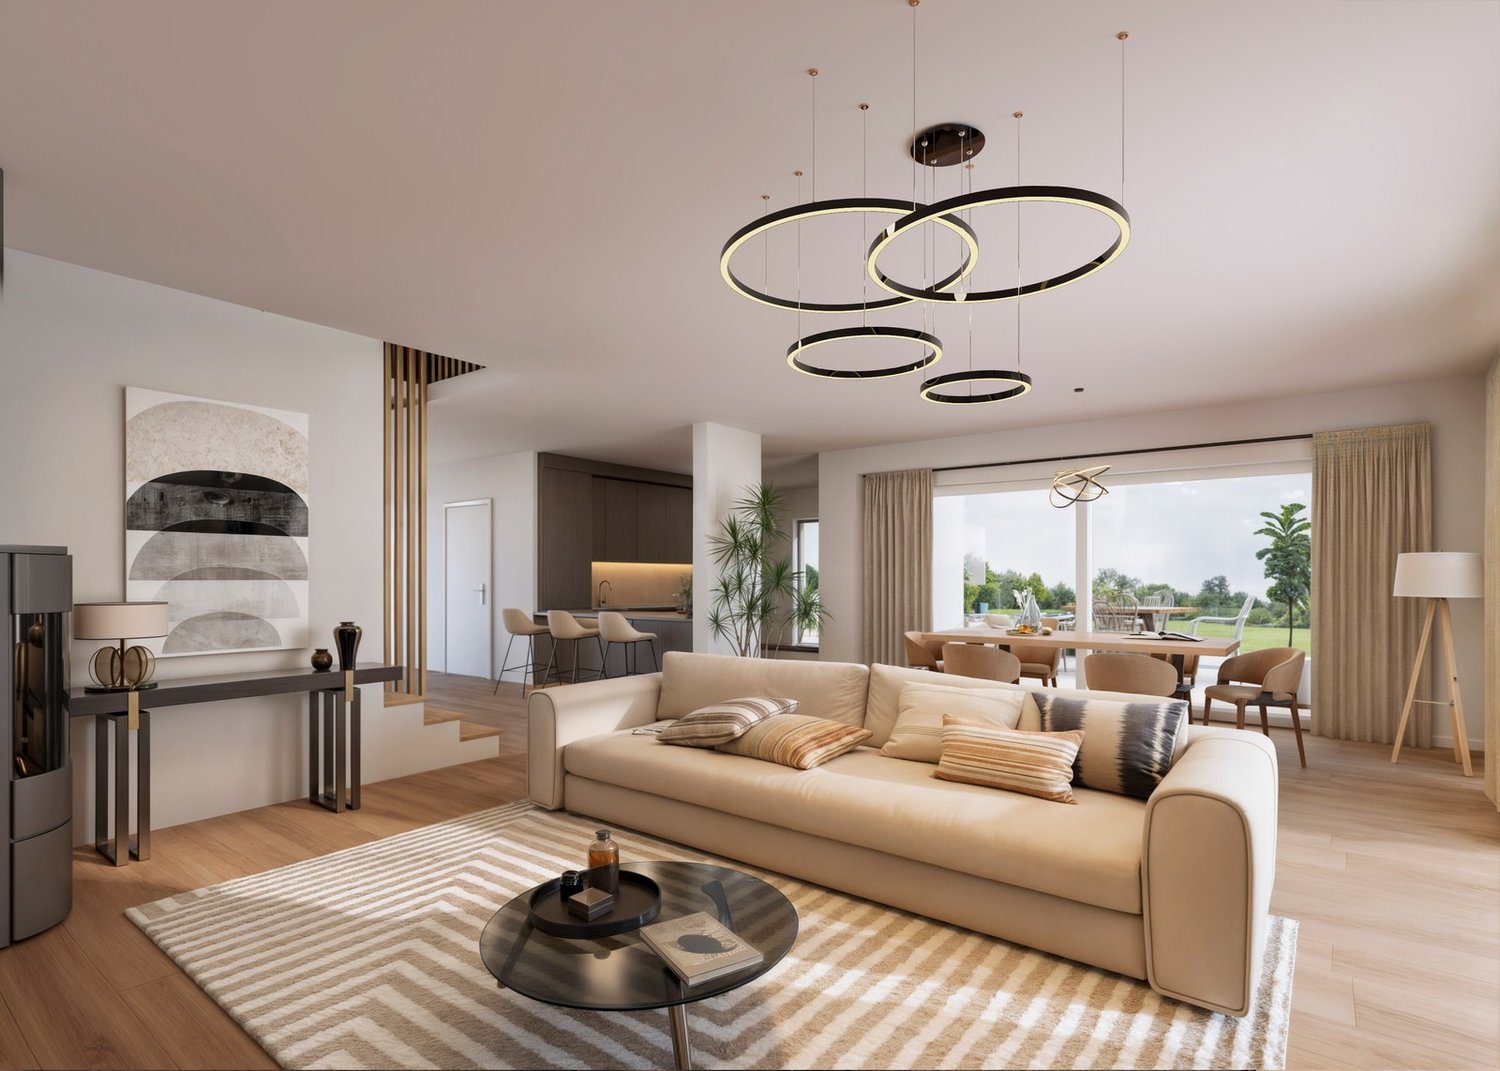
  • Modern open-plan living and dining area with a white sofa, coffee table, bar stools, dining table, and chairs. The kitchen features a central island with bar stools, cabinets, and appliances. A pendant light hangs above the dining area, and a large mirror
  • Modern open-plan living and dining area with a fireplace, sofa, coffee table, ottoman, dining table with chairs, and a potted plant. The space features contemporary decor and ample natural light.
  • Modern living room with a large sectional sofa, coffee table, books, dining area with table and chairs, and large windows offering a view of greenery.
  • Modern living room with large windows and a balcony. Features a white sectional sofa, coffee table, ottoman, dining area with chairs and table, bookshelf, and television.
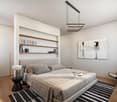
  • Modern bedroom with a large bed, nightstand, table lamp, floor lamp, and a decorative picture frame on the wall. The room features a stylish black and white striped accent wall and warm lighting.
  • A modern two-story house with balconies and a swimming pool in the foreground. Outdoor furniture, including lounge chairs and a sun umbrella, is visible near the pool.
1 / 7
4.5 rooms130m²Price on request
Top
Impasse des Moulins 8, 1726 Farvagny-le-Grand

Apartment for sale on plan in Farvagny-le-Grand

TO SEIZE 2 SPACIOUS APARTMENTS OF 4.5 PIECES ON PLAN ON THE 1ST AND TOP FLOOR (HIGH CEILING), LARGE BALCONY ORIENTED FULL SOUTH, TREE AND STREAM COMPLETE THIS IDYLLIC FRAME IN FARVAGNY-LE-GRAND.For investors, sale in lots or as a unit! (Details on request!!!)Delivery end of 2027 Gibloux (CANTON of Friborg)In a building of 4 apartments in PPE, we offer 2 beautiful and spacious apartments of 4.5 pieces of high standard in a quiet impasse in the center of the village of Farvagny-le-Grand, close to all amenities.2 minutes from the primary school, 10 minutes from the secondary school, shops, TPF transport, 5 minutes from the highway, 17 minutes from Friborg, 16 minutes from Bulle, 36 minutes from Bern, 45 minutes from Lausanne.*** LOT 2 TO SEIZE ***Apartment of 4.5 pieces of approximately 130 m2 on the top floorIt consists of:- Entrance, hall with cloakroom and wall cupboard- WC/Shower for visitors- WC/Bathroom with washing column- Parental suite, dressing room and WC/shower- 2 Bedrooms with additional cupboard- A storage room- Large open living room with kitchen and central island, 50 m2- Large balcony of 23 m2 oriented full south- Large cellar- Garage- 1 Outdoor parking space- Children's playgroundPrice: 925'000.- Fr********************************************************************** LOT 2 TO SEIZE ***Apartment of 4.5 pieces of approximately 130 m2 on the 1st floorIt consists of:- Entrance, hall with cloakroom and wall cupboard- WC/Shower for visitors- WC/Bathroom with washing column- Parental suite, dressing room and WC/shower- 2 Bedrooms with additional cupboard- A storage room- Large open living room with kitchen and central island, 50 m2- Large balcony of 23 m2 oriented full south- Large cellar- 2 Outdoor parking spaces- Children's playgroundPrice: 899'500.- FrDELIVERY END OF 2027!!!Complete file on request.Broker and company PLEASE DO NOT CONTACT!!!So don't wait any longer, your dream apartment is here!

Travel time
-
1 / 10
5.5 rooms123m²CHF 895,000.–
Top
Vers la Chapelle 30, 1643 Gumefens

Superbe 5.5 pièces - Vue exceptionnelle et jardin privatif de 420m2

Bulliard Immobilier a l'avantage de vous présenter ce superbe appartement de 5.5 pièces avec jardin privatif de 420 m² offrant une vue imprenable sur le Lac de la Gruyère et les montagnes.Le vaste espace de vie de près de 40 m², réunissant séjour et salle à manger, constitue le véritable coeur de l'appartement. Grâce à ses larges baies vitrées offrant lumière naturelle du matin au soir, il bénéficie d'une vue spectaculaire créant une atmosphère unique.La grande cuisine entièrement équipée, agrémentée d'un économat, s'intègre harmonieusement à l'espace de vie et se prête parfaitement aux moments de convivialité.L'espace nuit se compose d'une spacieuse chambre de 15 m², de deux chambres de 12 m² et d'une quatrième chambre de plus de 10 m². Deux belles salles d'eau, l'une avec baignoire et l'autre avec douche, complètent l'appartement.À l'entrée, un coin vestiaire avec armoires intégrées ainsi qu'un espace buanderie fermé apportent une fonctionnalité appréciable au quotidien.La magnifique terrasse en angle de plus de 37 m² prolonge l'espace de vie et permet de profiter pleinement de la vue exceptionnelle, dans un cadre privilégié.En complément, vous bénéficiez d'une cave, d'un local à vélos commun ainsi que de deux grandes places de parc souterraines (en sus du prix).Un bien rare et d'exception, alliant panorama unique, luminosité remarquable et qualité de vie.Contactez-nous dès maintenant pour obtenir de plus amples informations ou pour organiser une visite. Nous sommes impatients de vous faire découvrir cette pépite immobilière.Pour accéder à davantage d'informations, notamment des plans, des photos supplémentaires, et les conditions de vente, cliquez sur "dossier PDF" et enregistrez-vous gratuitement. Votre futur chez-vous vous attend, ne tardez pas !Bulliard Immobilier hat den Vorteil, Ihnen diese wunderschöne 5.5-Zimmer-Wohnung mit privatem Garten von 420 m² zu präsentieren, die einen atemberaubenden Blick auf den Lac de la Gruyère und die Berge bietet.Der grosse Wohnbereich von über 40 m², der Wohn- und Esszimmer vereint, ist das eigentliche Herz der Wohnung. Dank der grossen Fenster, die von morgens bis abends natürliches Licht bieten, hat man einen spektakulären Ausblick, der eine einzigartige Atmosphäre schafft.Die grosse, voll ausgestattete Küche mit Sparschrank fügt sich harmonisch in den Wohnbereich ein und eignet sich perfekt für gesellige Momente und gemeinsame Erlebnisse.Der Schlafbereich besteht aus einem geräumigen Schlafzimmer von 15 m², zwei Schlafzimmern von 12 m² und einem vierten Schlafzimmer von über 10 m². Zwei schöne Badezimmer, eines mit Badewanne und das andere mit Dusche, vervollständigen die Wohnung ideal.Im Eingangsbereich sorgen ein Garderobenbereich mit Einbauschränken sowie ein geschlossener Waschraum für eine willkommene Funktionalität im Alltag.Die wunderschöne, über 37 m² große Eckterrasse verlängert den Wohnbereich auf natürliche Weise und ermöglicht es, die außergewöhnliche Aussicht in einem privilegierten Rahmen voll und ganz zu genießen.Zusätzlich profitieren Sie von einem Keller, einem gemeinsamen Fahrradraum sowie zwei großen unterirdischen Parkplätzen (zusätzlich zum Preis).Eine seltene und außergewöhnliche Immobilie, die ein einzigartiges Panorama, bemerkenswerte Helligkeit und Lebensqualität vereint.Kontaktieren Sie uns jetzt, um weitere Informationen zu erhalten oder eine Besichtigung zu vereinbaren. Wir freuen uns darauf, Ihnen dieses Immobiliennugget zu zeigen.Um weitere Informationen wie Grundrisse, zusätzliche Fotos und die Verkaufsbedingungen zu erhalten, klicken Sie auf "PDF-Dossier" und registrieren Sie sich kostenlos. Ihr zukünftiges Zuhause wartet auf Sie, warten Sie nicht zu lange!

Travel time
-
  • Balcony with white privacy screens, metal railing, and a view of a green garden and trees.
  • Empty hallway with white walls, grey tiled floor, and several doors leading to other rooms.
  • Empty room with light wooden flooring, white walls, large sliding glass door leading to a balcony, and a window with blinds.
  • Modern kitchen with light wooden cabinets, granite countertop, stainless steel sink, and built-in dishwasher. Open layout connects to a small living area with wooden flooring and large windows.
  • Empty room with light wooden flooring and white walls, featuring a large window with blinds and a visible electrical outlet.
  • Empty room with light wooden flooring and white walls, featuring a large window with blinds and a single ceiling light fixture.
  • Empty room with wooden flooring and large glass sliding doors leading to a balcony.
1 / 7
3.5 rooms81m²CHF 480,000.–
Top
Route de Grenilles 21, 1726 Gibloux

Apartment with 3.5 rooms and balcony in Farvagny

Discover this apartment with 3.5 rooms located on the 3rd floor of a building in Farvagny (1726), in the canton of Fribourg. Completely renovated in 2025, this property offers a pleasant and bright living space, ideal for a family, a couple seeking tranquility or an investor.The apartment consists of: • Bright living room: With light parquet, white walls and a large window door giving direct access to the balcony. • Private balcony: Equipped with a metal railing, offering a beautiful view of a green garden and its trees. • Entrance hall: Functional, with gray tile floor and white walls, serving the different rooms of the apartment. • Parking space for 1 car included • Bathroom with bathtub and toilet • Basement • Oil heating on the floor • Availability, to be agreed The apartment benefits from generous sunlight in summer and a particularly calm atmosphere, both day and night, for a serene living space.Situation: Ideally suited for families, the apartment is located just 4 minutes on foot from a primary school. The Farvagny-le-Grand bus stop is accessible in 6 minutes on foot and the highway entrance is 5 minutes away. The region offers a natural and green environment, conducive to relaxation and outdoor activities.Built in 1983 and completely renovated in 2025, this apartment combines the charm of a peaceful environment with modern amenities. A great opportunity in the Gibloux commune!

Travel time
-
1 / 11
4.5 rooms122m²CHF 995,000.–
Top
1644 Avry-devant-Pont

4.5 rooms - unique situation - panoramic view - garden - terrace

An art of living between nature, light and panoramaThere are properties that you visit.And there are those in which you can immediately imagine living.From the first moments, this property offers a rare feeling: that of a true contemporary villa, while enjoying the advantages of an apartment. Nestled in a confidential residence composed of only three apartments, this garden-level apartment benefits from a privileged environment where calm, nature, and light rhythm the daily life.Each opening frames a spectacular landscape. The gaze naturally loses itself on the waters of Lac de la Gruyère, the reliefs of Préalpes fribourgeoises, and the surrounding countryside. A living panorama that changes with the seasons and accompanies every moment of the day.A living space designed to receive and enjoy.With 122 m² of living space, this apartment immediately seduces with its generous volumes and transverse luminosity.The living room, bathed in light thanks to its immense windows, opens harmoniously onto a contemporary kitchen with a central island. An elegant and convivial space where the family naturally gathers, while guests enjoy perfect continuity between indoors and outdoors.Each detail has been carefully thought out to create a warm, modern, and timeless atmosphere.A terrace that becomes a true living space.Here, the outdoors are not just a simple complement.They are an integral part of the property.A beautiful terrace of nearly 40 m² naturally extends the living spaces and invites you to enjoy long summer evenings, family meals, or moments of relaxation facing an exceptional panorama.The private garden of nearly 130 m², carefully laid out, offers a true green jewel. Children have a secure area to play freely, while adults enjoy a peaceful environment where intimacy is perfectly preserved.The feeling is unique: living in a villa with the advantages of a modern apartment.The perfect balance between comfort and intimacy.The sleeping area has been imagined to meet the expectations of a family or a couple seeking comfort and serenity.Three beautiful, bright bedrooms, including a pleasant parental suite with private bathroom, allow each person to enjoy their personal space.A second bathroom completes the distribution harmoniously.The many integrated storage spaces, the careful finishes, and the quality of the materials reflect the care taken in this contemporary realization.A modern construction turned towards the future.Built in 2014, the residence benefits from high-performance technical equipment guaranteeing excellent living comfort while controlling energy costs. • Geothermal heat pump • Underfloor heating • Triple glazing • Excellent energy performance (B;B;A) • Two indoor parking spaces • Private cellar • Residence with only three owners A durable, economical, and modern property designed to meet current requirements.A location where everything becomes simpler.Located in Avry-devant-Pont, in the municipality of Pont-en-Ogoz, this property benefits from a particularly sought-after environment.In just a few minutes, you can reach Bulle, Fribourg, and the main motorway axes, while returning to a natural environment of exceptional tranquility every evening...

Suggested properties for you based on search results