Quick Filters for your search

Quick-filters

We show you quick-filters based on the most used filters by location.

By using these, you can enhance your search experience by finding new and interesting properties to your likings.

1691 (Villarimboud) - Buy a new build apartment

We recommend expanding your search criteria to get similar results. The current filters didn’t return any matches.

If you don’t want to change your current search criteria, we recommend creating a search alert, so you’ll be notified when matching offers become available.

More objects in your automatically expanded search area
277 results - Radius: + 10km

1 / 31
  • Parking space
  • Tumble dryer
  • Washing machine
  • +3
5.5 rooms142m²CHF 1,050,000.–
Premium
Sur Demande 1, 1562 Corcelles-près-Payerne

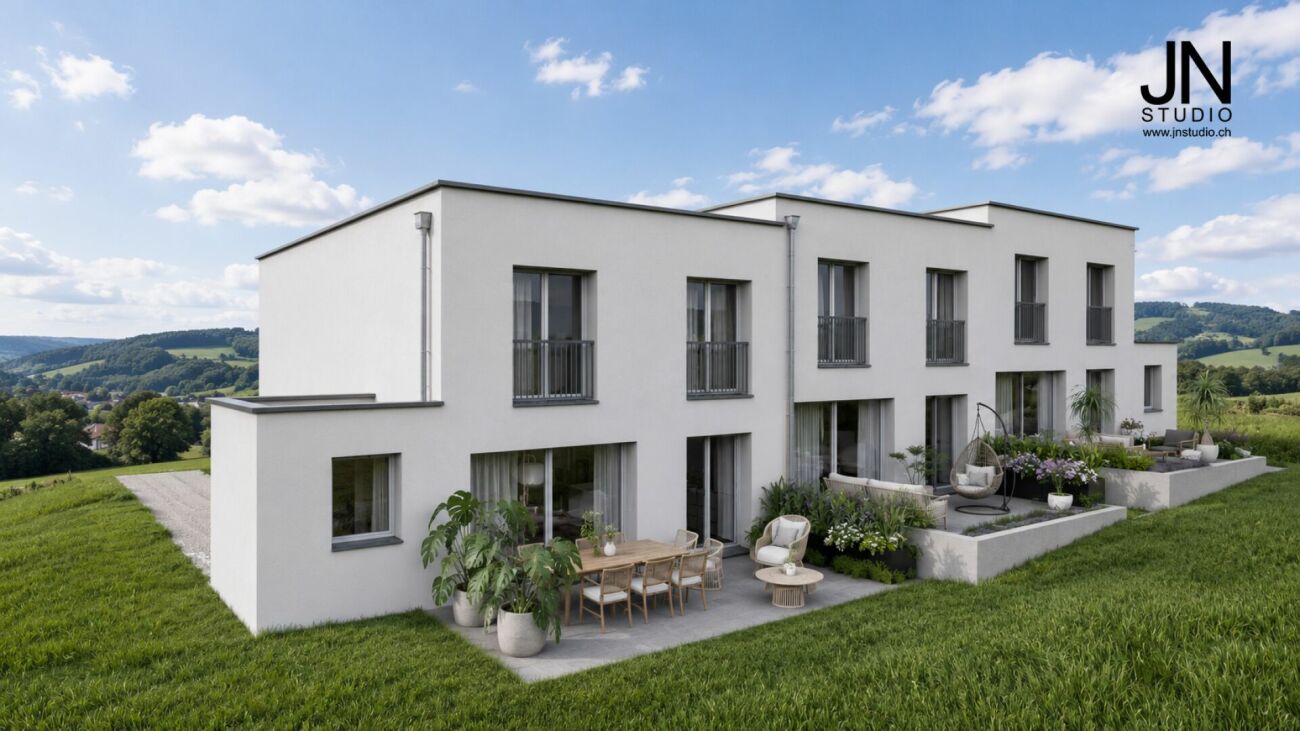
Villa C - Semi-Detached Minergie Corner Villa with Garden

Villa C - Semi-Detached Minergie Corner Villa with Garden Villa C constitutes the second corner villa in this Minergie residential project. It offers a harmonious combination of modern architecture, interior comfort, energy efficiency, and private outdoor spaces.Its position at the end of the row ensures appreciable intimacy. The living room and dining room, bathed in natural light, open directly onto the terrace and garden. The open, modern, and functional kitchen completes this convivial space.A heated, multipurpose room of approximately 15 m² is also located on the ground floor. It can be arranged according to needs as an office, guest room, laundry room, or additional bedroom.The floor includes three bedrooms, two bathrooms, and a large circulation area offering storage possibilities. Main characteristics • Type of property: semi-detached Minergie corner villa • Address: Imp. Clos-à-Pugin • Net living area: approx. 142.50 m² • Ground floor: approx. 68.95 m² • Floor: approx. 73.55 m² • Basement: approx. 42.66 m² • Attic, outside living area: approx. 17.00 m² • Terrace according to plans: approx. 18.52 m² • 3 bedrooms on the floor • 1 heated multipurpose room on the ground floor • 2 bathrooms • 1 guest toilet • Private terrace and garden • 2 parking spaces available as an option • Parking space price: CHF 20,000.- • Expected availability: end of August 2026 Interior distribution Ground floor - approx. 68.95 m² • Entrance and hall: approx. 11.01 m² • Guest toilet: approx. 1.86 m² • Multipurpose room/laundry room: approx. 15.04 m² • Open kitchen: approx. 9.17 m² • Living room and dining room: approx. 31.87 m² • Direct access to the terrace and garden Floor - approx. 73.55 m² • Parental bedroom: approx. 16.97 m² • Bedroom 2: approx. 15.14 m² • Bedroom 3: approx. 14.23 m² • Parental bathroom: approx. 6.42 m² • Second bathroom/shower: approx. 5.50 m² • Hall and sleeping area: approx. 15.29 m² Basement - approx. 42.66 m² • Cellar: approx. 13.55 m² • Technical room: approx. 15.29 m² • Hall and passage: approx. 13.82 m² Equipment and highlights • Attractive location at the end of the row • Construction according to the Minergie standard • Air-water heat pump • Low-temperature underfloor heating • Controlled double-flow ventilation • Photovoltaic system • Modern, equipped kitchen • Parquet in living areas and bedrooms • PVC-ALU windows, white inside and anthracite outside • Motorized slat blinds • Parental bedroom with private bathroom • Second bathroom for other bedrooms • Heated multipurpose room • Private terrace and garden • Two parking spaces available as an option Sales price CHF 1,050,000.-, excluding parking spacesTwo parking spaces are available as an option for CHF 20,000.- each.

  • Parking space
  • Tumble dryer
  • Washing machine
  • +3
Travel time
-
New building
1 / 6
  • Parking space
  • Pets allowed
  • Elevator
  • +4
4.5 rooms65m²CHF 896,550.–
Premium
Route de Vesin 19, 1533 Ménières

Beautiful 4.5-room duplex apartment in a historic residence with a cellar, vegetable garden, and parking space

Beautiful 4.5-room duplex apartment in a historic residence with a cellar, vegetable garden, and parking space Magnificent 4.5-room apartment, located on the 1st and 2nd floors of a historic residence with a large vegetable garden, cellar, and parking spaceLe Verger - A lifestyle blending heritage and modernityIn Ménières (FR), Le Verger brings to life a residential complex of eight condominium units, created through the renovation of a historic building and the conversion of an old barn.Designed on a human scale, the project combines the charm of rural heritage with the comfort of contemporary architecture. The units, ranging from 2.5 to 4.5 rooms, offer bright and functional spaces, with a loggia or private garden depending on the layout. All residents also have access to shared vegetable gardens, fostering a sense of community and enhancing quality of life.Located at 19 Route de Vésin, on the edge of the Verdières Woods, Le Verger blends harmoniously into the village fabric and helps enhance its built heritage.Apartments Designed for ComfortThe apartments feature open floor plans, abundant natural light, and varied orientations. Certain duplex layouts offer the comfort of a house while enjoying the benefits of condominium living.The architecture combines traditional materials with contemporary details to create a simple, elegant, and sustainable design.Amenities for Everyday LivingThe project includes, among other features:Elevator accessible to people with limited mobilityShared laundry roomPrivate storage unitsStroller storage roomBicycle parkingParkingShared gardens and vegetable gardensUnderfloor heating and domestic hot water will be provided by an air-to-water heat pump; the buildings will also feature photovoltaic solar panels.Unit 8: Spacious 4.5-room apartment located on the 1st and 2nd floors in a listed residence consisting of two apartments; it boasts a generous weighted living area of 149 m² and a 27 m² vegetable garden.Layout: entry hall leading to a spacious living-dining room, a fully equipped open kitchen (budget: CHF 30,000), a bathroom with a walk-in shower and two sinks.Duplex: 3 bedrooms, bathroom with bathtub, double sinks, and toiletAmenities: 8 m² cellar27 m² vegetable gardenAsking price: CHF 896,550Outdoor parking space: CHF 15,000 additionalDeferred payment with a 20% down payment.Link to the development's website:https://le-verger.darboisrealestate.ch/Contact us today to schedule a tour and discover this exceptional property.Contact and information:Patrick Darbois079/ 688 91 42 / patrick@pdarboisimmobilier.chwww.darboisrealestate.chAre you looking to sell your property?Contact us with no obligation, and we'll come meet with you to provide a free appraisal of your property!

  • Parking space
  • Pets allowed
  • Elevator
  • +4
Patrick Darbois

Patrick Darbois

CEO

Travel time
-
New building
1 / 6
  • Parking space
  • Balcony / Terrace
  • Pets allowed
  • +5
3.5 rooms65m²CHF 490,688.–
Premium
Route de Vesin 19, 1533 Ménières

Beautiful 3.5-room apartment in a historic residence with a basement, vegetable garden, and parking space

Beautiful 3.5-room apartment in a historic residence with a basement, vegetable garden, and parking space Magnificent 3.5-room apartment on the ground floor of a historic residence with a 27 m² vegetable garden, a cellar, and a parking spaceLe Verger - A lifestyle blending heritage and modernityIn Ménières (FR), Le Verger brings to life a residential complex of eight condominium units, created through the renovation of a historic building and the conversion of an old barn.Designed on a human scale, the project combines the charm of rural heritage with the comfort of contemporary architecture. The apartments, ranging from 2.5 to 4.5 rooms, offer bright and functional spaces, with a loggia or private garden depending on the layout. All residents also have access to shared vegetable gardens, fostering a sense of community and enhancing quality of life.Located at 19 Route de Vésin, on the edge of the Verdières Woods, Le Verger blends harmoniously into the village fabric and helps enhance its built heritage.Apartments Designed for ComfortThe apartments feature open floor plans, abundant natural light, and a variety of orientations. Certain duplex layouts offer the comfort of a house while providing the benefits of condominium living.The architecture combines traditional materials with contemporary details to create a simple, elegant, and sustainable design.Amenities Designed for Everyday LivingThe project includes, in particular:Elevator accessible to people with limited mobilityCommunal laundry roomPrivate storage cellarsStroller storage roomBicycle parking spacesParkingCommunal gardens and vegetable patchesUnderfloor heating and domestic hot water will be provided by an air-to-water heat pump; the buildings will also feature photovoltaic solar panels.Unit 7: A magnificent 3.5-room apartment located on the ground floor of a listed residence comprising two apartments; it features a weighted living area of 65 m² and a 27 m² vegetable garden.Layout: entry hall leading to a spacious living-dining room, a fully equipped open kitchen (budget: CHF 27,000), 2 bedrooms with walk-in closets, bathroom with walk-in shower, sink, and guest restroom with sink.Additional features: 8 m² cellar27 m² vegetable gardenSale price: CHF 490,688Outdoor parking space: CHF 15,000.- additionalDeferred payment with a 20% down payment.Link to the development's website:https://le-verger.darboisrealestate.ch/Contact us today to schedule a tour and discover this exceptional property.Contact and information:Patrick Darbois079/ 688 91 42 / patrick@pdarboisimmobilier.chwww.darboisrealestate.chWould you like to list your property for sale?Contact us with no obligation, and we'll come meet with you to provide a free appraisal of your property!

  • Parking space
  • Balcony / Terrace
  • Pets allowed
  • +5
Patrick Darbois

Patrick Darbois

CEO

Travel time
-
New building
1 / 7
  • Parking space
  • Balcony / Terrace
  • Pets allowed
  • +6
3.5 rooms100m²CHF 670,503.–
Premium
Route de Vesin 19, 1533 Ménières

3.5-room duplex apartment on the 2nd floor with a loggia and vegetable garden.

3.5-room duplex apartment on the 2nd floor with a loggia and vegetable garden. Le Verger - A lifestyle blending heritage and modernityIn Ménières (FR), Le Verger brings to life a residential complex of eight condominium units, created through the renovation of a historic building and the conversion of an old barn.Designed on a human scale, the project combines the charm of rural heritage with the comfort of contemporary architecture. The units, ranging from 2.5 to 4.5 rooms, offer bright and functional spaces, with a loggia or private garden depending on the layout. All residents also have access to shared vegetable gardens, fostering a sense of community and enhancing quality of life.Located at 19 Route de Vésin, on the edge of the Verdières Woods, Le Verger blends harmoniously into the village fabric and helps enhance its built heritage.Apartments Designed for ComfortThe apartments feature open floor plans, abundant natural light, and a variety of orientations. Certain duplex layouts offer the comfort of a house while providing the benefits of condominium living.The architecture combines traditional materials with contemporary details to create a simple, elegant, and sustainable design.Amenities Designed for Everyday LifeThe project includes, in particular:Elevator accessible to people with limited mobilityCommunal laundry roomPrivate storage cellarsStroller storage roomBicycle parking spacesParkingCommunal gardens and vegetable patchesUnderfloor heating and domestic hot water will be provided by an air-to-water heat pump; the buildings will also feature photovoltaic solar panels.Unit 5: Spacious 3.5-room duplex apartment located on the 2nd floor of the converted barn; it features a weighted living area of 100 m², including a 10 m² loggia balcony and a 27 m² vegetable garden.Layout: entry hall with walk-in closet, spacious living-dining room, fully equipped open kitchen (budget: CHF 27,000), bedroom, bathroom with walk-in shower, sink, and toilet.Duplex: master bedroom with office area and bathroom with bathtub, sink, and toiletAmenities: 5 m² cellar27 m² vegetable gardenAsking price: CHF 670'503Outdoor parking space: CHF 15'000 additionalDeferred payment with a 20% down payment.Link to the development's website:https://le-verger.darboisrealestate.ch/Contact us today to schedule a tour and discover this exceptional property.Contact and information:Patrick Darbois079/ 688 91 42 / patrick@pdarboisimmobilier.chwww.darboisrealestate.chAre you looking to sell your property?Contact us with no obligation, and we'll come meet with you to provide a free appraisal of your property!

  • Parking space
  • Balcony / Terrace
  • Pets allowed
  • +6
Patrick Darbois

Patrick Darbois

CEO

Travel time
-
New building
1 / 5
  • Parking space
  • Balcony / Terrace
  • Pets allowed
  • +6
2.5 rooms62m²CHF 396,320.–
Premium
Route de Vesin 19, 1533 Ménières

2.5-room apartment on the 2nd floor with a loggia and vegetable garden

2.5-room apartment on the 2nd floor with a loggia and vegetable garden Le Verger - A lifestyle blending heritage and modernityIn Ménières (FR), Le Verger brings to life a residential complex of eight condominium units, created through the renovation of a historic building and the conversion of an old barn.Designed on a human scale, the project combines the charm of rural heritage with the comfort of contemporary architecture. The units, ranging from 2.5 to 4.5 rooms, offer bright and functional spaces, with a loggia or private garden depending on the layout. All residents also have access to shared vegetable gardens, fostering a sense of community and enhancing quality of life.Located at 19 Route de Vésin, on the edge of the Verdières Woods, Le Verger blends harmoniously into the village fabric and helps enhance its built heritage.Apartments Designed for ComfortThe apartments feature open floor plans, abundant natural light, and a variety of orientations. Certain duplex layouts offer the comfort of a house while providing the benefits of condominium living.The architecture combines traditional materials with contemporary details to create a simple, elegant, and sustainable design.Amenities Designed for Everyday LifeThe project includes, in particular:Elevator accessible to people with limited mobilityCommunal laundry roomPrivate storage cellarsStroller storage roomBicycle parking spacesParkingCommunal gardens and vegetable patchesUnderfloor heating and domestic hot water will be provided by an air-to-water heat pump; the buildings will also feature photovoltaic solar panels.Unit 6: A magnificent 2.5-room duplex apartment located on the 2nd floor of the converted barn; it offers a weighted living area of 62 m², including a 7 m² loggia balcony and a 27 m² vegetable garden.Layout: entry hall with walk-in closet, spacious living-dining room, fully equipped open kitchen (budget: CHF 25,000), bedrooms with walk-in closets, bathroom with walk-in shower, sink, and toilet.Additional features: 6 m² cellar27 m² vegetable gardenAsking price: CHF 396,320Outdoor parking space: CHF 15,000 additionalDeferred payment with a 20% down payment.Link to the development's website:https://le-verger.darboisrealestate.ch/Contact us today to schedule a tour and discover this exceptional property.Contact and information:Patrick Darbois079/ 688 91 42 / patrick@pdarboisimmobilier.chwww.darboisrealestate.chAre you looking to sell your property?Contact us with no obligation, and we'll come meet with you to provide a free appraisal of your property!

  • Parking space
  • Balcony / Terrace
  • Pets allowed
  • +6
Patrick Darbois

Patrick Darbois

CEO

Travel time
-
1 / 8
  • Parking space
  • Balcony / Terrace
  • Garage
  • +3
4.5 rooms130m²CHF 930,000.–
Top
Sur demande 1, 1726 Estavayer-le-Gibloux

Beautiful new 4.5-room attic apartment with large south-facing balcony in Farvagny-le-Grand

Beautiful new 4.5-room attic apartment with large south-facing balcony in Farvagny-le-Grand Discover a unique living environment where comfort, brightness, and elegance come together. Located on the top floor of a contemporary residence comprising only four apartments in PPE, this magnificent 4.5-room attic apartment offers spacious rooms, careful architecture, and a warm atmosphere thanks to its high ceilings.With a net living area of approximately 130 m² and a large south-facing balcony of 23 m², this property is an ideal opportunity for families, couples, or individuals looking for a new, high-quality home in a calm and green environment. Delivery is scheduled for the end of 2027. The highlights • New 4.5-room attic apartment • Approximately 130 m² of living space • Large south-facing balcony of 23 m² • Beautiful ceiling height for a pleasant sense of space • Living room, dining room, and open kitchen of approximately 50 m² • Modern kitchen with central island • 3 bedrooms • 2 bathrooms • Master bedroom with dressing room and private bathroom • Practical economat • Large private cellar • 1 garage and 1 outdoor parking space included in the price • Heat pump with underfloor heating • Small PPE with only 4 apartments • Quiet residential area in a dead-end street • Children's playground • Delivery scheduled for the end of 2027 Bright and inviting living spaces The heart of the apartment is a large living area of approximately 50 m², combining the living room, dining room, and open kitchen with a central island. The large windows bring exceptional brightness and naturally extend the spaces to the 23 m² balcony, ideal for enjoying the sunny days.The apartment under the roof offers a genuine charm thanks to its high ceilings, creating an elegant atmosphere and a pleasant sense of space. • The sleeping area includes a master bedroom with dressing room and private bathroom, two additional bedrooms, a second bathroom, and a practical economat offering daily storage space. Modern comfort and high-quality features The residence is built according to current standards and features a heat pump with underfloor heating, guaranteeing optimal comfort throughout the year and excellent energy efficiency.The apartment also has a large private cellar, a garage, and an outdoor parking space, all included in the price. A privileged location between Fribourg and Bulle The residence is located in Farvagny-le-Grand, in the municipality of Gibloux, and enjoys a particularly quiet residential area with green spaces, trees, and a nearby stream. Shops, schools, public transport, and other amenities are quickly accessible.The highway can be reached in just 5 minutes, allowing easy access to: • Fribourg in approximately 17 minutes • Bulle in approximately 16 minutes • Bern in approximately 36 minutes • Lausanne in approximately 45 minutes An exceptional apartment to discover Thanks to its privileged location on the top floor, its beautiful spaces, its brightness, its modern features, and its calm environment, this apartment represents a rare opportunity for those who want to acquire a new home that combines comfort, quality, and serenity.The complete sales dossier, plans, construction description, and all additional information are available upon request.

  • Parking space
  • Balcony / Terrace
  • Garage
  • +3
Travel time
-
1 / 8
  • Parking space
  • Balcony / Terrace
  • Garage
  • +3
4.5 rooms130m²CHF 900,000.–
Top
Sur demande 1, 1726 Estavayer-le-Gibloux

Beautiful new 4.5-room apartment with large south-facing balcony in Farvagny-le-Grand

Beautiful new 4.5-room apartment with large south-facing balcony in Farvagny-le-Grand Welcome to your future home! Located on the 1st floor of a contemporary residence on a human scale, this superb 4.5-room apartment seduces with its generous volumes, natural light and calm environment. Composed of only four apartments in PPE, this new promotion offers a privileged living environment, ideal for families, couples or anyone looking for comfort and quality of life.With a net living area of approximately 130 m² and a magnificent balcony of 23 m² oriented south, this apartment offers perfectly designed spaces to meet the demands of modern life. Delivery is planned for the end of 2027. The highlights • New 4.5-room apartment on the 1st floor • About 130 m² of living space • Large balcony of 23 m² facing south • Living room, dining room and open kitchen of about 50 m² • Modern kitchen with central island • 3 bedrooms • 2 bathrooms • Parental bedroom with dressing room and private bathroom • Practical economat • Large private cellar • 2 outdoor parking spaces included in the price • Heat pump with underfloor heating • Small PPE with only 4 apartments • Quiet residential area in a dead end • Playground for children • Delivery planned for the end of 2027 Spacious and bright spaces The heart of the apartment is a vast living space of about 50 m², combining the living room, dining room and an elegant open kitchen with a central island. The large windows bring exceptional brightness throughout the day and naturally extend the living spaces to the 23 m² balcony, a true outdoor room ideal for enjoying the beautiful days.The sleeping area has been designed to offer comfort and intimacy. It includes a parental bedroom with dressing room and private bathroom, two additional bedrooms, a second bathroom and a practical economat offering appreciable storage space. Modern comfort and energy efficiency Built according to current standards, this residence benefits from a heat pump associated with underfloor heating, guaranteeing excellent thermal comfort while offering a high-performance and economical energy solution.A large private cellar and two outdoor parking spaces, already included in the sale price, perfectly complement this property. A privileged location between Fribourg and Bulle Located in Farvagny-le-Grand, in the municipality of Gibloux, the residence enjoys a green, calm and family-friendly environment. Shops, schools, public transport and services are quickly accessible.The motorway can be reached in about 5 minutes, allowing easy access to: • Fribourg in about 17 minutes • Bulle in about 16 minutes • Bern in about 36 minutes • Lausanne in about 45 minutes An opportunity not to be missed This new apartment combines all the advantages of a modern dwelling: generous volumes, excellent brightness, quality amenities and a sought-after location. An ideal opportunity for a main residence or a long-term investment.The complete sales dossier, plans, construction description and all additional information are available on request.

  • Parking space
  • Balcony / Terrace
  • Garage
  • +3
Travel time
-
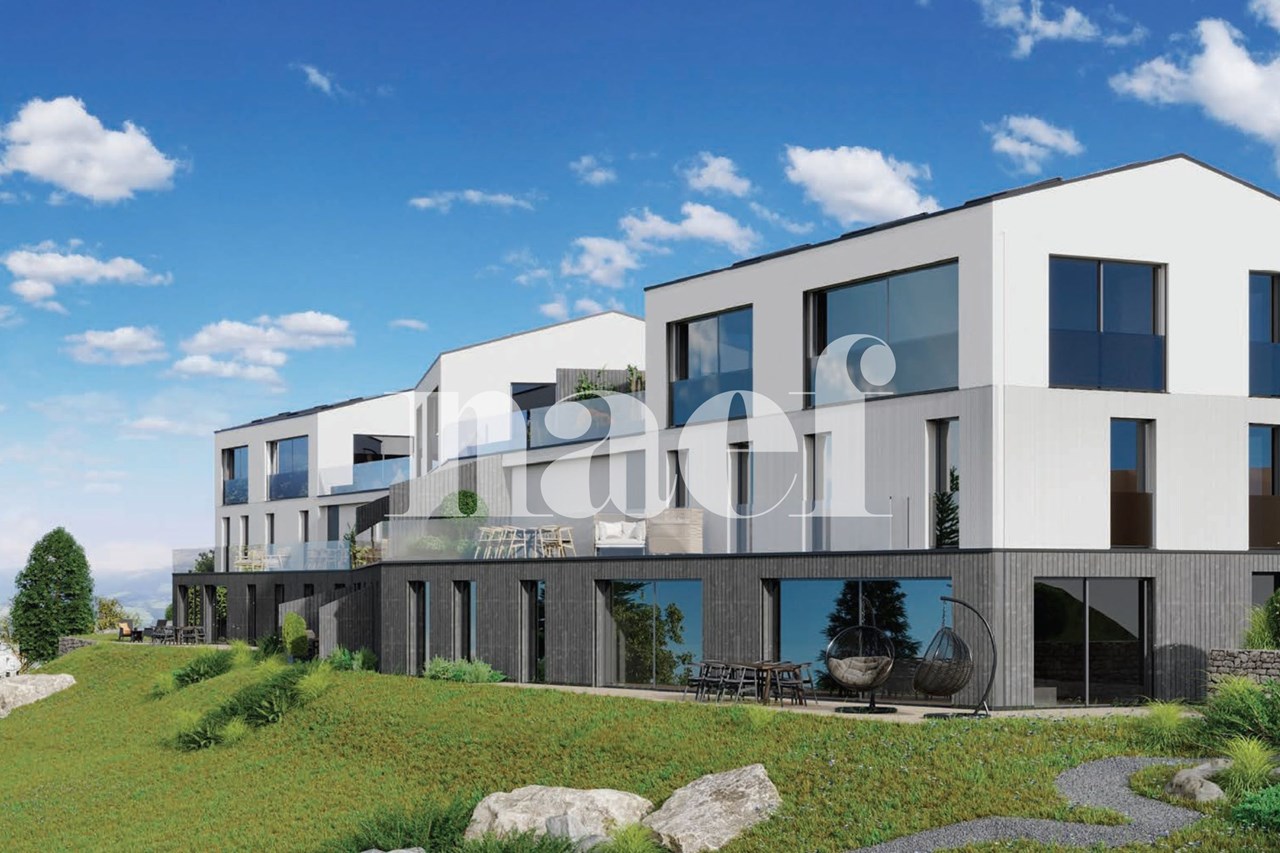
  • Modern two-story house with light green exterior, large windows, and a spacious outdoor patio with a dining table and chairs.
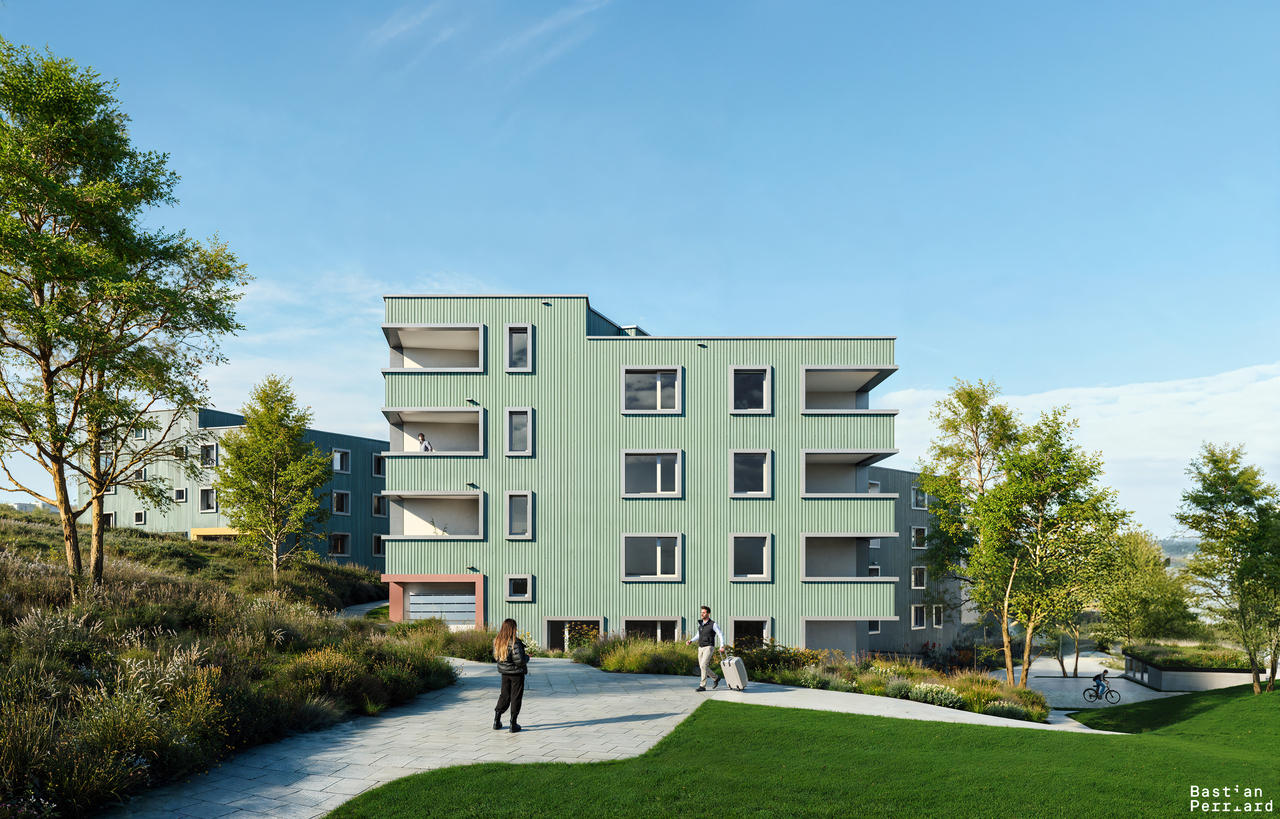
  • Modern multi-story residential building with large windows, balconies, and a raised ground floor entrance. The building is surrounded by greenery and has a paved pathway leading to the entrance.
  • Modern multi-story building with large windows and balconies, surrounded by landscaped gardens and parking area.
  • Open-plan living and dining area with a round dining table surrounded by red chairs, a kitchen island with stools, large windows offering a scenic view, and modern decor including a mirror, plant, and artwork.
  • Bright, modern dining area with a wooden dining table and six chairs, a pendant light, and a kitchen area with cabinets and a counter. Large windows offer a scenic view of greenery.
  • Open-plan kitchen and living area with modern design, pendant lights, a long wooden dining table with chairs, a sofa, coffee table, and kitchen island with cabinets and appliances.
  • Floor plan showing parking spaces, entrances, and a landscaped area with trees and pathways.
  • Floor plan showing four residential units with bedrooms, bathrooms, and technical spaces, each with labeled dimensions and a shared outdoor area.
  • Floor plan showing four lots with living spaces, terraces, and gardens. Each lot includes seating areas, dining spaces, and outdoor terraces.
  • Floor plan showing four lots with bedrooms, bathrooms, terraces, and a parental suite.
  • A serene garden area with a modern house in the background, featuring lush greenery, a stone pathway, and a barbecue setup.
  • Garden area with a modern house in the background, featuring a table and chairs, lush greenery, and a person watering plants.
1 / 12
4.5 rooms150m²CHF 1,030,000.–
Top
La Cote, 1645 Pont-en-Ogoz

4 semi-detached houses with terrace, garden and view

Discover this magnificent project of 4 semi-detached houses with 4.5 rooms (Lots 2 + 3) and 5.5 rooms (Lots 1 + 4) located in Bry, municipality of Pont-en-Ogoz, in the canton of Fribourg. Available from December 2027, this exceptional project offers a privileged living environment combining contemporary comfort and preserved natural surroundings.This property will seduce you with its high-end features: • Bright living areas: Spacious apartments between 148m² and 187 m² with open living areas including living room, dining room and modern kitchen with central island, all bathed in light thanks to large windows offering an unobstructed view of the Gruyère and surrounding greenery. • Terraces and gardens: Enjoy generous outdoor spaces with spacious terraces, private gardens and a large orchard of fruit trees in common. • Parental suites: A refined sleeping area with parental suite, bedrooms and carefully designed bathrooms on the top floor, enjoying all the tranquility necessary and generous views. • Covered parking: Covered parking spaces with easy access and landscaped areas. • Green environment: The building is surrounded by greenery with carefully maintained common areas and an orchard. Environmental advantages: The apartment benefits from generous sunlight. The setting is quiet, both day and night. The lake is nearby, offering possibilities for walks and outdoor activities appreciated by the whole family.Situation: Ideally located in Pont-en-Ogoz, these apartments are suitable for families thanks to their secure and convivial environment. The Le Bry bus stop is accessible on foot in just 3 minutes, ensuring a good connection to the region's public transport.Whether you are a family looking for space or a couple wanting to enjoy a high-quality living environment, this new apartment represents a rare opportunity in a natural setting. Don't miss this chance to settle in one of the most beautiful regions of the canton of Fribourg.

Travel time
-
1 / 5
  • Parking space
  • Balcony / Terrace
  • Quiet neighborhood
5 rooms123m²CHF 1,030,000.–
Top
La Léchère 24, 1483 Vesin

Magnificent new 5-room villa

Discover this new promotion of two individual 5-room villas located in Vesin, in a quiet residential area, just a few minutes from Estavayer-le-Lac and amenities.Each villa benefits from a contemporary design with bright and well-arranged spaces. The houses are fully excavated and offer generous storage spaces in the basement.Villa A is composed as follows:Ground floor: • Entrance hall with built-in wardrobe • Spacious living and dining room with direct access to the terrace and garden • Open, fully equipped kitchen • Pantry • Guest toilet First floor: • Parental bedroom with private bathroom • Two beautiful rooms of 12 m2 • Additional bathroom with Italian shower Basement: • Large cellar of 21 m2 • Laundry room • Technical room • Additional storage spaces Outside, the villa has a carport and an outdoor parking space.Heating is provided by a geothermal heat pump with underfloor heating and photovoltaic panels.All finishes are left to the choice of the buyers.Do not wait and contact us now at 026 663 14 70 to organize a meeting.--------------------------------------------------------------The commune of Vesin, located in the district of Broye in the canton of Fribourg, is a charming village with a human scale, offering a peaceful and green living environment. Nestled between agriculture and major communication axes, it seduces with its authenticity and quality of life.Surrounded by agricultural landscapes and preserved nature, Vesin benefits from a calm and convivial environment, ideal for families as well as for people seeking tranquility near urban centers.Thanks to its privileged location, the commune allows quick access to the cities of Estavayer-le-Lac, Payerne, and Fribourg. The access to the A1 motorway is just a few minutes away, facilitating travel to Lausanne, Bern, or Yverdon-les-Bains.The region also offers numerous leisure and relaxation opportunities, between walks on foot or by bike, outdoor activities, and the discovery of the shores of Lake Neuchâtel nearby.Vesin thus combines the charm of country life with the advantages of excellent accessibility and nearby regional amenities.

  • Parking space
  • Balcony / Terrace
  • Quiet neighborhood
Olivier Marmier

Olivier Marmier

Courtier Immobilier

Travel time
-
  • Modern two-story house with white exterior, multiple balconies, and outdoor patio furniture.
  • Modern open-plan living and dining area with a white sofa, coffee table, bar stools, dining table, and chairs. The kitchen features a central island with bar stools, cabinets, and appliances. A pendant light hangs above the dining area, and a large mirror
  • Modern open-plan living and dining area with a fireplace, sofa, coffee table, ottoman, dining table with chairs, and a potted plant. The space features contemporary decor and ample natural light.
  • Modern living room with a large sectional sofa, coffee table, books, dining area with table and chairs, and large windows offering a view of greenery.
  • Modern living room with large windows and a balcony. Features a white sectional sofa, coffee table, ottoman, dining area with chairs and table, bookshelf, and television.
  • Modern bedroom with a large bed, nightstand, table lamp, floor lamp, and a decorative picture frame on the wall. The room features a stylish black and white striped accent wall and warm lighting.
  • A modern two-story house with balconies and a swimming pool in the foreground. Outdoor furniture, including lounge chairs and a sun umbrella, is visible near the pool.
1 / 7
4.5 rooms130m²Price on request
Top
Impasse des Moulins 8, 1726 Farvagny-le-Grand

Apartment for sale on plan in Farvagny-le-Grand

TO SEIZE 2 SPACIOUS APARTMENTS OF 4.5 PIECES ON PLAN ON THE 1ST AND TOP FLOOR (HIGH CEILING), LARGE BALCONY ORIENTED FULL SOUTH, TREE AND STREAM COMPLETE THIS IDYLLIC FRAME IN FARVAGNY-LE-GRAND.For investors, sale in lots or as a unit! (Details on request!!!)Delivery end of 2027 Gibloux (CANTON of Friborg)In a building of 4 apartments in PPE, we offer 2 beautiful and spacious apartments of 4.5 pieces of high standard in a quiet impasse in the center of the village of Farvagny-le-Grand, close to all amenities.2 minutes from the primary school, 10 minutes from the secondary school, shops, TPF transport, 5 minutes from the highway, 17 minutes from Friborg, 16 minutes from Bulle, 36 minutes from Bern, 45 minutes from Lausanne.*** LOT 2 TO SEIZE ***Apartment of 4.5 pieces of approximately 130 m2 on the top floorIt consists of:- Entrance, hall with cloakroom and wall cupboard- WC/Shower for visitors- WC/Bathroom with washing column- Parental suite, dressing room and WC/shower- 2 Bedrooms with additional cupboard- A storage room- Large open living room with kitchen and central island, 50 m2- Large balcony of 23 m2 oriented full south- Large cellar- Garage- 1 Outdoor parking space- Children's playgroundPrice: 925'000.- Fr********************************************************************** LOT 2 TO SEIZE ***Apartment of 4.5 pieces of approximately 130 m2 on the 1st floorIt consists of:- Entrance, hall with cloakroom and wall cupboard- WC/Shower for visitors- WC/Bathroom with washing column- Parental suite, dressing room and WC/shower- 2 Bedrooms with additional cupboard- A storage room- Large open living room with kitchen and central island, 50 m2- Large balcony of 23 m2 oriented full south- Large cellar- 2 Outdoor parking spaces- Children's playgroundPrice: 899'500.- FrDELIVERY END OF 2027!!!Complete file on request.Broker and company PLEASE DO NOT CONTACT!!!So don't wait any longer, your dream apartment is here!

Travel time
-
1 / 13
  • Parking space
  • Balcony / Terrace
  • Child-friendly
  • +1
5.5 rooms146m²CHF 950,000.–
Route de Villaz 15, 1690 Lussy FR

5.5 room villa in Lussy

Ideal for a family - In a picturesque settingSeize the unique opportunity to acquire the family villa of your dreams!Let yourself be tempted by spacious and bright spaces for the whole family. With over 145 m² of living space spread over three levels, this villa offers a warm and harmonious atmosphere where it is good to live.Imagine yourself every morning, lulled by the tranquility of nature, sharing precious moments with your loved ones in a green setting.Available from spring 2027, this villa will give you the opportunity to personalize the finishes according to your desires. You will have the chance to create the interior that suits you and make each room a tailor-made home.COMPOSITION OF VILLA D:Ground floor:An entrance hallAn open kitchen with large living room (55.15 m²)A guest toilet (2.25 m²)A cellar (4.65 m²)A nice terraceA pleasant garden (146.10 m²)1st floor:A hallway (4.95 m²)A parental bedroom with en-suite bathroom and dressing room (21 m²)2 bedrooms (12.1 m²)A bathroom (5.25 m²)Attic:A large playroom of 26.6 m²Orientation:NortheastParking:A covered outdoor parking spaceA standard outdoor parking spaceAnnexes:Basement and technical room attached to building 1Technical dataPhotovoltaic panels on the roofAllocated budgets:Kitchen: TTC CHF 20'000.-Sanitary: TTC CHF 18'000.-Tiles and ceramics HT 50.-/m²Parquet HT CHF 70.-/m²Exterior:Carport1 visitor parking spacePleasant terraceNice, flat gardenAmenities/Services:Hair salonBeauty and therapeutic instituteBodyworkAmenities in the village of Villaz-St-Pierre: 2 minutes by carBakery and pastry shopRestaurants (village inn, Italian restaurant)Supermarket "Volg"CFF train station serving lines S40 and S41, direction Lausanne or FribourgBus line n470 direction Romont or FribourgMajor cities nearby:Romont: 7 minutes by carPayerne: 20 minutes by carFribourg: 25 minutes by carBulle: 25 minutes by carDiscover all our offers on www.amma.immo and make your dream come true!

  • Parking space
  • Balcony / Terrace
  • Child-friendly
  • +1
Sandra Di Giacomo

Sandra Di Giacomo

Courtière en immobilier - VAUD

Travel time
-
1 / 13
  • Parking space
  • Balcony / Terrace
  • Child-friendly
  • +1
5.5 rooms146m²CHF 1,010,000.–
Route de Villaz 15, 1690 Lussy FR

5.5 room villa in Lussy

Ideal for a family - In a picturesque settingSeize the unique opportunity to acquire the family villa of your dreams!Let yourself be tempted by spacious and bright spaces for your whole family. With over 145 m² of living space spread over three levels, this villa offers a warm and harmonious atmosphere where it's good to live.Imagine yourself every morning, surrounded by the tranquility of nature, sharing precious moments with your loved ones in a green setting.Available from spring 2027, this villa offers the possibility to personalize the finishes according to your desires. You will have the chance to create the interior that suits you and make each room a tailor-made home.COMPOSITION OF VILLA B:Ground floor:An entrance hallAn open kitchen with large living room (55 m²)A guest toilet (2.25 m²)A cellar (4.65 m²)A pleasant garden (166.2 m²)1st floor:A hallway (4.95 m²)A parental bedroom with en-suite bathroom and dressing room (21.05 m²)2 bedrooms (12.10 m²)A bathroom (5.25 m²)Attic:A large playroom of 26.6 m²Technical equipment:Photovoltaic panels on the roofOrientation:North-EastParking:A covered outdoor parking spaceA standard outdoor parking spaceOutdoor areas:Carport1 visitor parking spacePleasant terraceNice, flat gardenAnnexes:Basement and technical room, attached to building 1Allocated budgets:Kitchen: incl. VAT CHF 20'000.-Sanitary: incl. VAT CHF 18'000.-Tiles and ceramics, excl. VAT CHF 50.-/m²Parquet, excl. VAT CHF 70.-/m²Services:HairdresserBeauty and therapeutic instituteCar workshopVillage facilities in Villaz-St-Pierre: 2 minutes by carBakery and pastry shopRestaurants (village inn, Italian restaurant)Supermarket "Volg"SBB station with lines S40 and S41, direction Lausanne or FribourgBus line 470, direction Romont or FribourgLarge cities nearby:Romont: 7 minutes by carPayerne: 20 minutes by carFribourg: 25 minutes by carBulle: 25 minutes by carDiscover all our offers on www.amma.immo and make your dream come true!

  • Parking space
  • Balcony / Terrace
  • Child-friendly
  • +1
Sandra Di Giacomo

Sandra Di Giacomo

Courtière en immobilier - VAUD

Travel time
-
1 / 13
  • Parking space
  • Balcony / Terrace
  • Child-friendly
  • +1
5.5 rooms143m²CHF 930,000.–
Route de Villaz 15, 1690 Lussy FR

Adjacent 5.5-room villa in Lussy

Ideal for a family - In a picturesque settingSeize the unique opportunity to acquire the family villa of your dreams!Let yourself be tempted by spacious and bright spaces for the whole family. With over 145 m² of living space on three levels, this villa offers a warm and harmonious atmosphere where it's good to live.Imagine yourself every morning, surrounded by the tranquility of nature, sharing precious moments with your loved ones in a green setting.Available from spring 2027, this villa offers the possibility of personalizing the finishes according to your desires. You will have the chance to create the interior that suits you and make each room a tailor-made home.COMPOSITION OF VILLA C:Ground floor:An entrance hallAn open kitchen with large living room (55.15 m²)A guest toilet (2.25 m²)A cellar (4.65 m²)A nice terraceA pleasant garden (38 m²)1st floor:A hallway (4.95 m²)A parental bedroom with adjacent bathroom and dressing room (21 m²)2 bedrooms (12.10 m²)A bathroom (5.25 m²)Attic:A large playroom of 23.3 m²Technical data:Photovoltaic panels on the roofOrientation:NortheastSeason:A covered outdoor parking spaceA standard outdoor parking spaceAnnexes:Basement and technical room attached to building 1Exterior:Carport1 visitor parking spacePleasant terracesNice, flat gardenAmenities/Services:Hair salonBeauty and therapeutic instituteCar body shopAmenities/Services in the village of Villaz-St-Pierre: 2 minutes by carBakery and pastry shopRestaurants (village inn, Italian restaurant)Supermarket "Volg"CFF train station serving lines S40 and S41, direction Lausanne or FribourgBus line 470 direction Romont or FribourgMajor cities nearby:Romont: 7 minutes by carPayerne: 20 minutes by carFribourg: 25 minutes by carBulle: 25 minutes by carAllocated budgets:Kitchen: TTC CHF 20'000.-Sanitary: TTC CHF 18'000.-Tiling and ceramics HT 50.-/m²Parquet HT CHF 70.-/m²Discover all our offers on www.amma.immo and make your dream come true!

  • Parking space
  • Balcony / Terrace
  • Child-friendly
  • +1
Sandra Di Giacomo

Sandra Di Giacomo

Courtière en immobilier - VAUD

Travel time
-
New building
1 / 13
  • Parking space
  • View
5.5 rooms140m²CHF 965,000.–
route de Freybonnaz 19, 1562 Corcelles-près-Payerne

CORÇALIA New semi-detached villa in Corcelles-près-Payerne

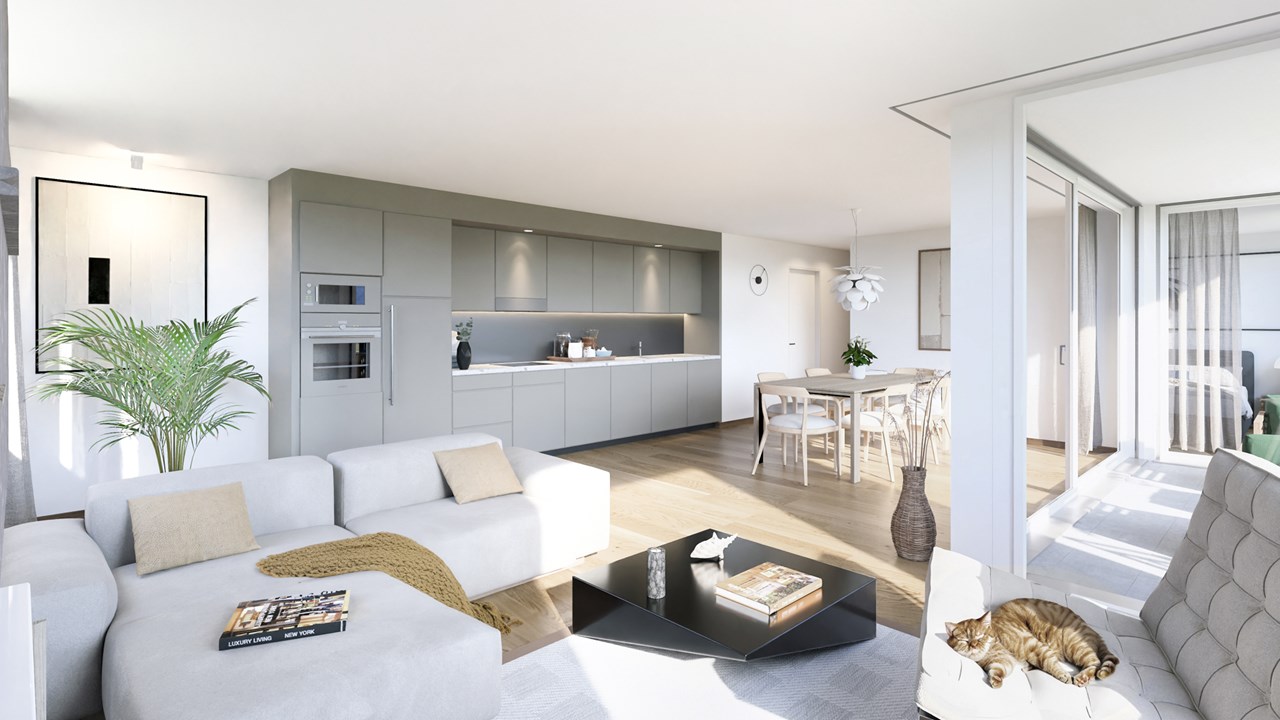
In the heart of the Vaud Broye, the CORÇALIA promotion offers 4 semi-detached villas on the Route de Freybonnaz.This 5.5-room villa spans three levels with an excavated basement, for a gross floor area of 140 m², to which an 11 m² terrace and a 259 m² private garden are added. The 77.5 m² basement, which can be fully fitted out, offers additional valuable space for the laundry room, storage or a technical room.Future buyers can choose from a personalized kitchen and sanitary facilities at Decomat-Broye SA, the local partner of the project.The villa was built according to current standards and offers high energy performance with an air-water heat pump, low-temperature underfloor heating, triple glazing and photovoltaic panels on the roof.Two outdoor parking spaces, which are allocated in addition to the price, are assigned to each villa and equipped with a pipe for an electric vehicle charging station.The municipality of Corcelles-près-Payerne has the rare feature of having two CFF stations on its territory: the North station, 250 m away (Lausanne - Lyss line), and the South station, 1.2 km away (Fribourg - Yverdon line). The primary school, local shops and the A1 motorway are accessible in a few minutes.The planned delivery is scheduled for autumn 2027.For more information or to organize a meeting, do not hesitate to contact us.
  • Parking space
  • View
Berchier Romain

Berchier Romain

Courtier immobilier

Travel time
-
New building
1 / 13
  • Parking space
  • Balcony / Terrace
  • View
  • +1
3.5 rooms90m²CHF 535,000.–
route de Freybonnaz 19, 1562 Corcelles-près-Payerne

CORÇALIA New development in Corcelles-près-Payerne

In the heart of the Vaud Broye, the CORÇALIA development offers 6 apartments in a new building.This 3.5-room apartment is located on the 1st floor and develops a living area of 94.6 m², extended by a 11.50 m² balcony. A private cellar of 9.00m² completes the accommodation.Future buyers benefit from the personalized choice of their kitchen and sanitary facilities at Decomat-Broye SA, the local partner of the project.Built according to current standards, the development offers high energy performance with an air-water heat pump, low-temperature underfloor heating, triple glazing, and photovoltaic panels on the roof. The building is also served by an elevator.An external parking space, in addition to the price, is assigned to each apartment and is equipped with a tube waiting for an electric vehicle charging station.The commune of Corcelles-près-Payerne has the rare particularity of having two CFF stations on its territory: the North station, 250 m away (Lausanne - Lyss line), and the South station, 1.2 km away (Fribourg - Yverdon line). The primary school, local shops, and the A1 motorway are accessible in a few minutes.Delivery is planned for autumn 2027.For more information or to organize a meeting, do not hesitate to contact us.
  • Parking space
  • Balcony / Terrace
  • View
  • +1
Berchier Romain

Berchier Romain

Courtier immobilier

Travel time
-