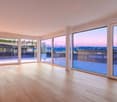
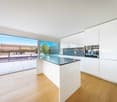
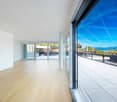
5 results - Properties for sale with Balcony / Terrace: 1145 (Bière)

1 / 19
  • Parking space
  • Balcony / Terrace
  • View
  • +3
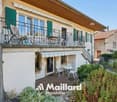
5.5 rooms, 129m², CHF 1,495,000.–
1145 Bière

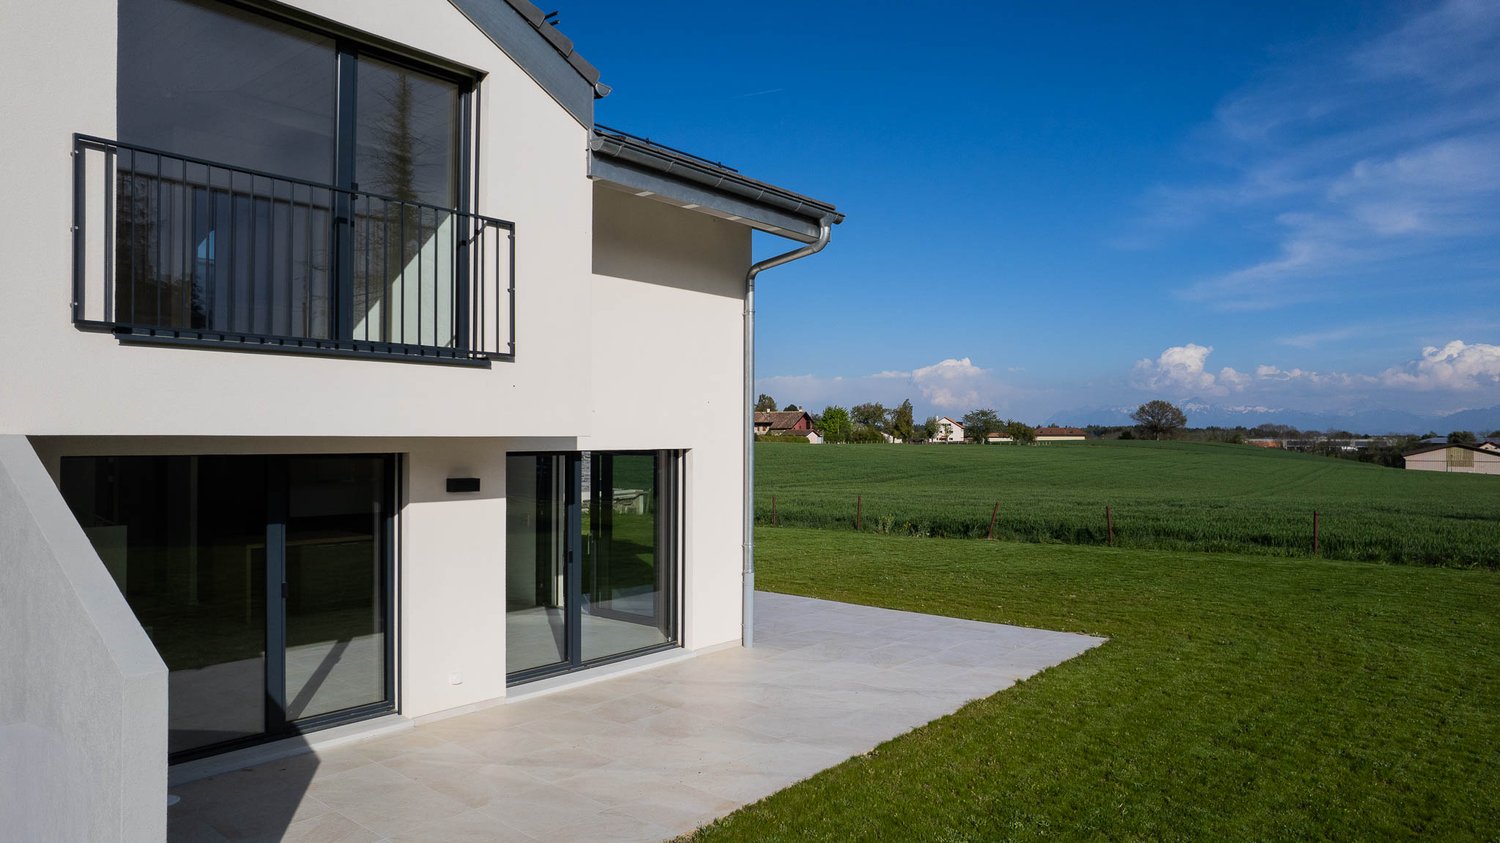
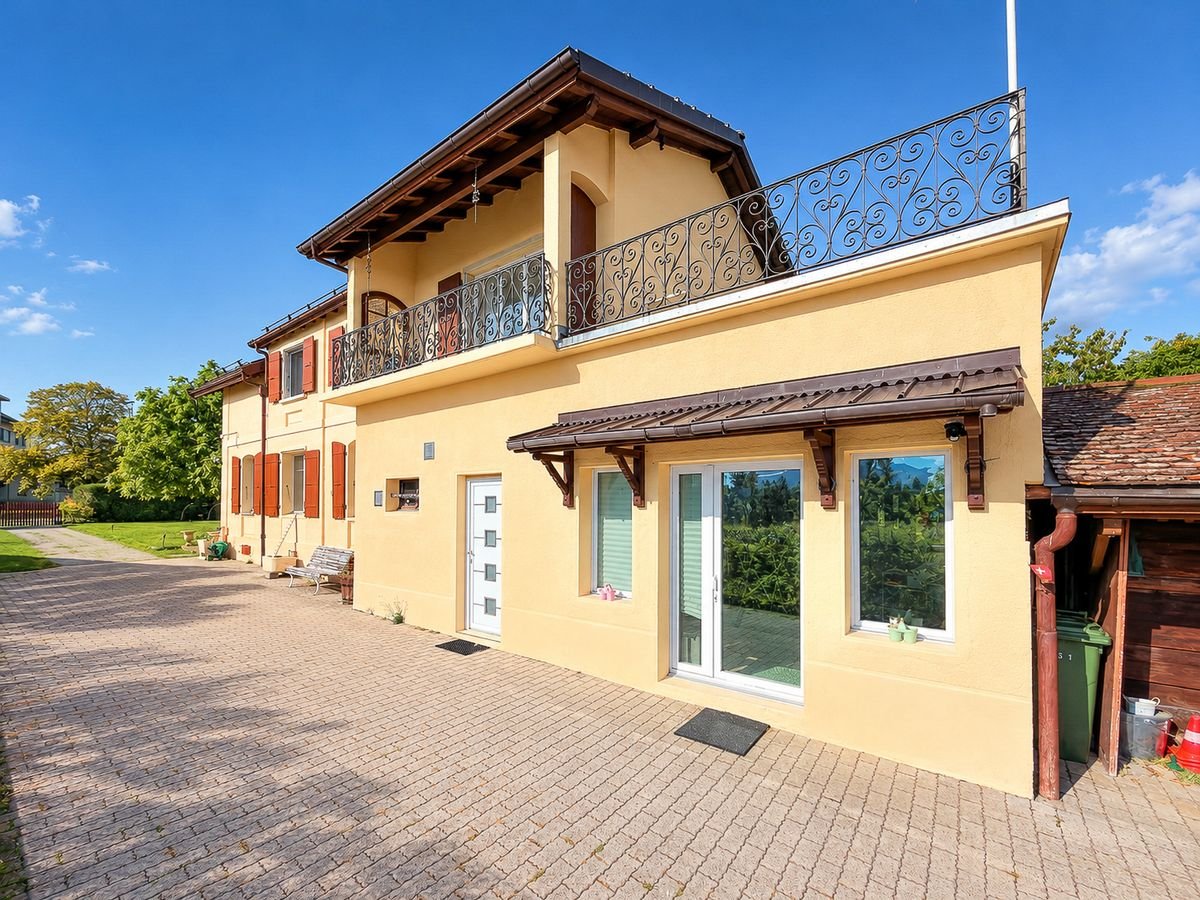
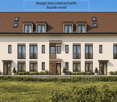
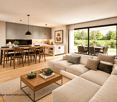
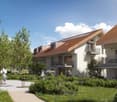
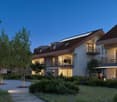
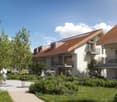
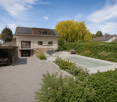
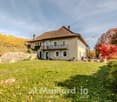
Semi-detached house with 4 bedrooms, magnificent view of the fields and the Alps

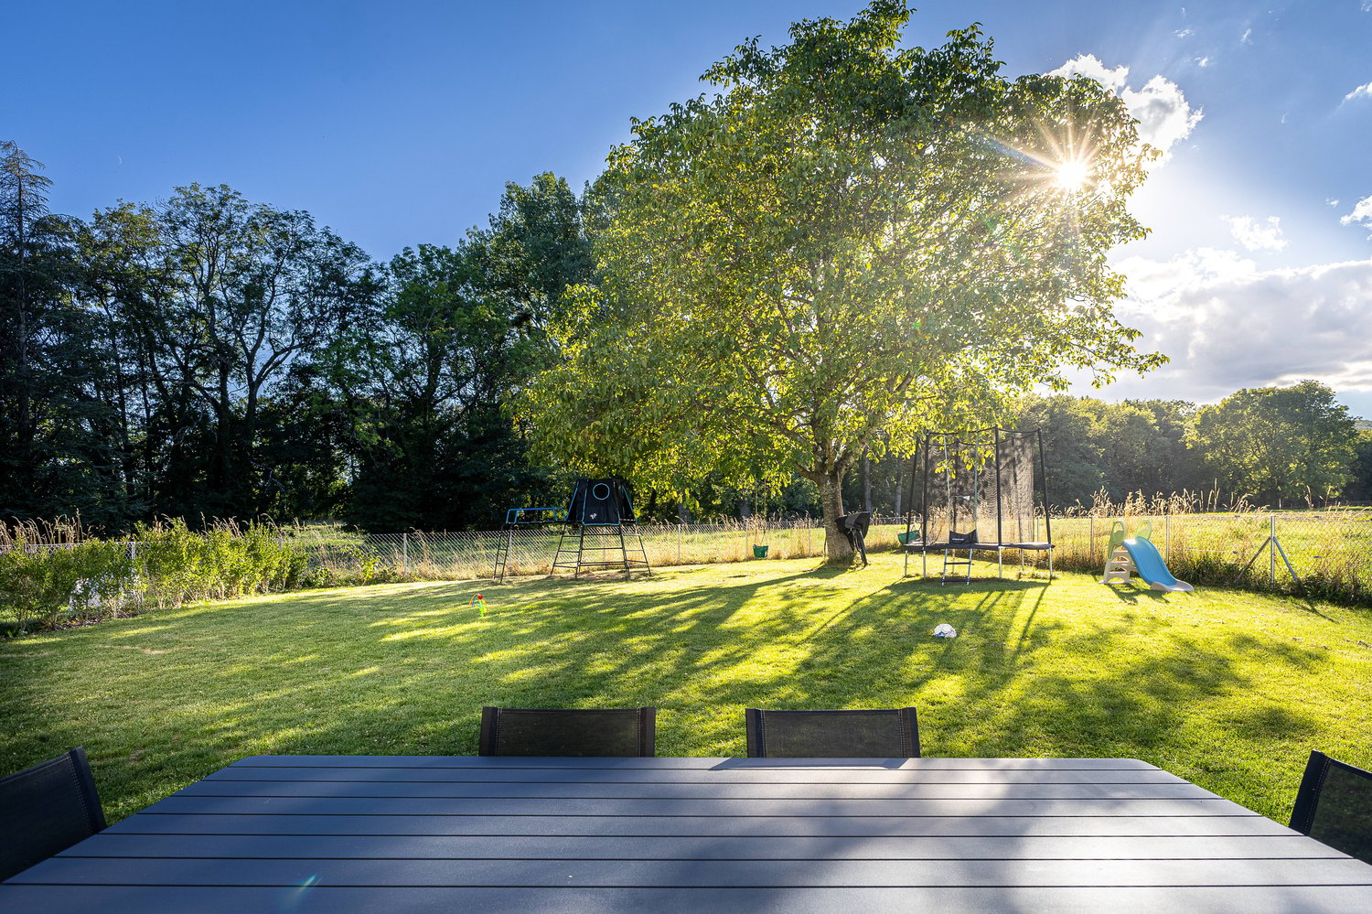
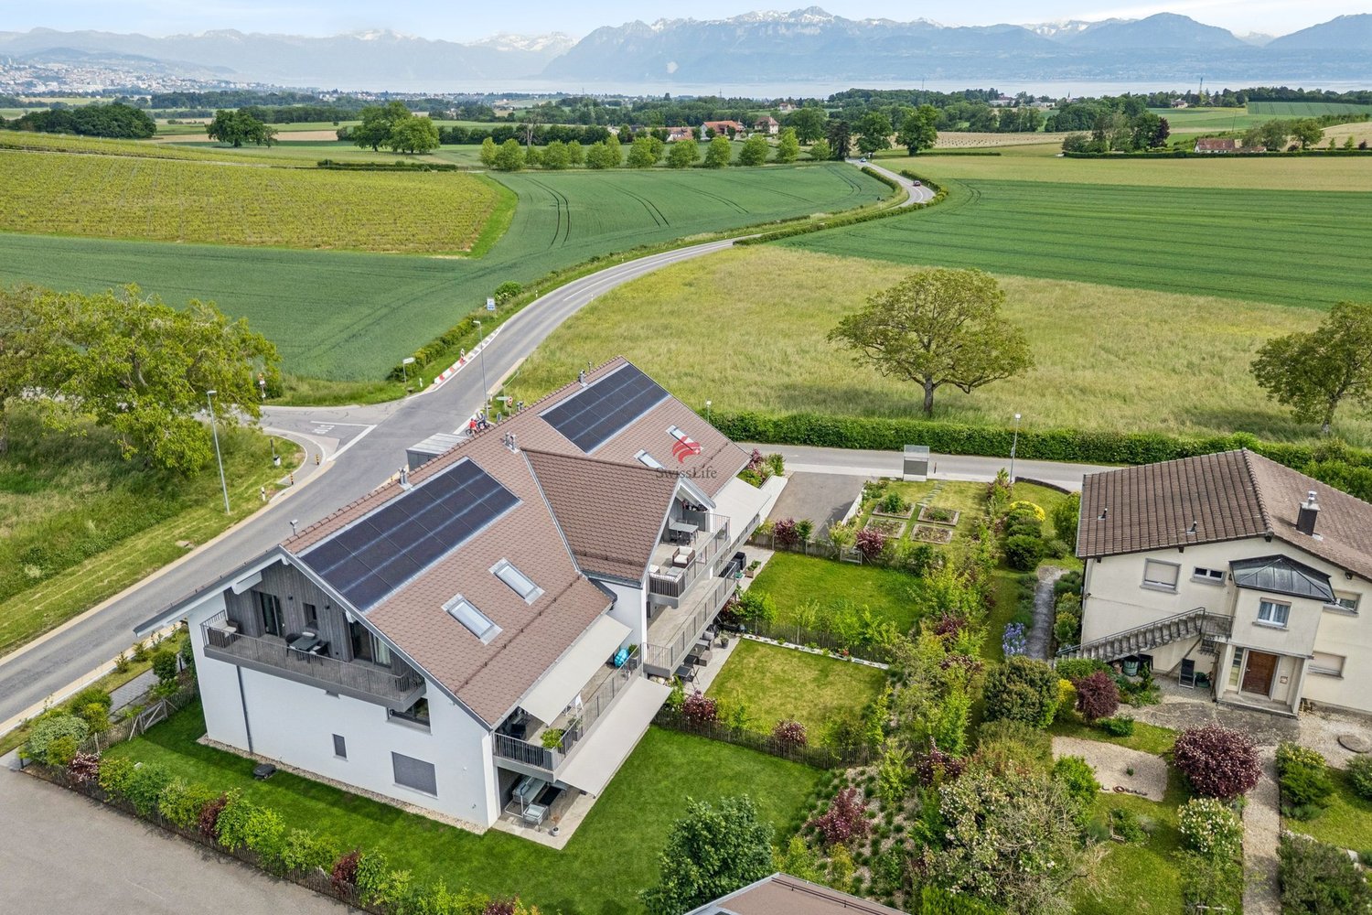
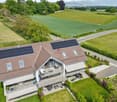
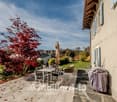
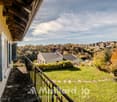
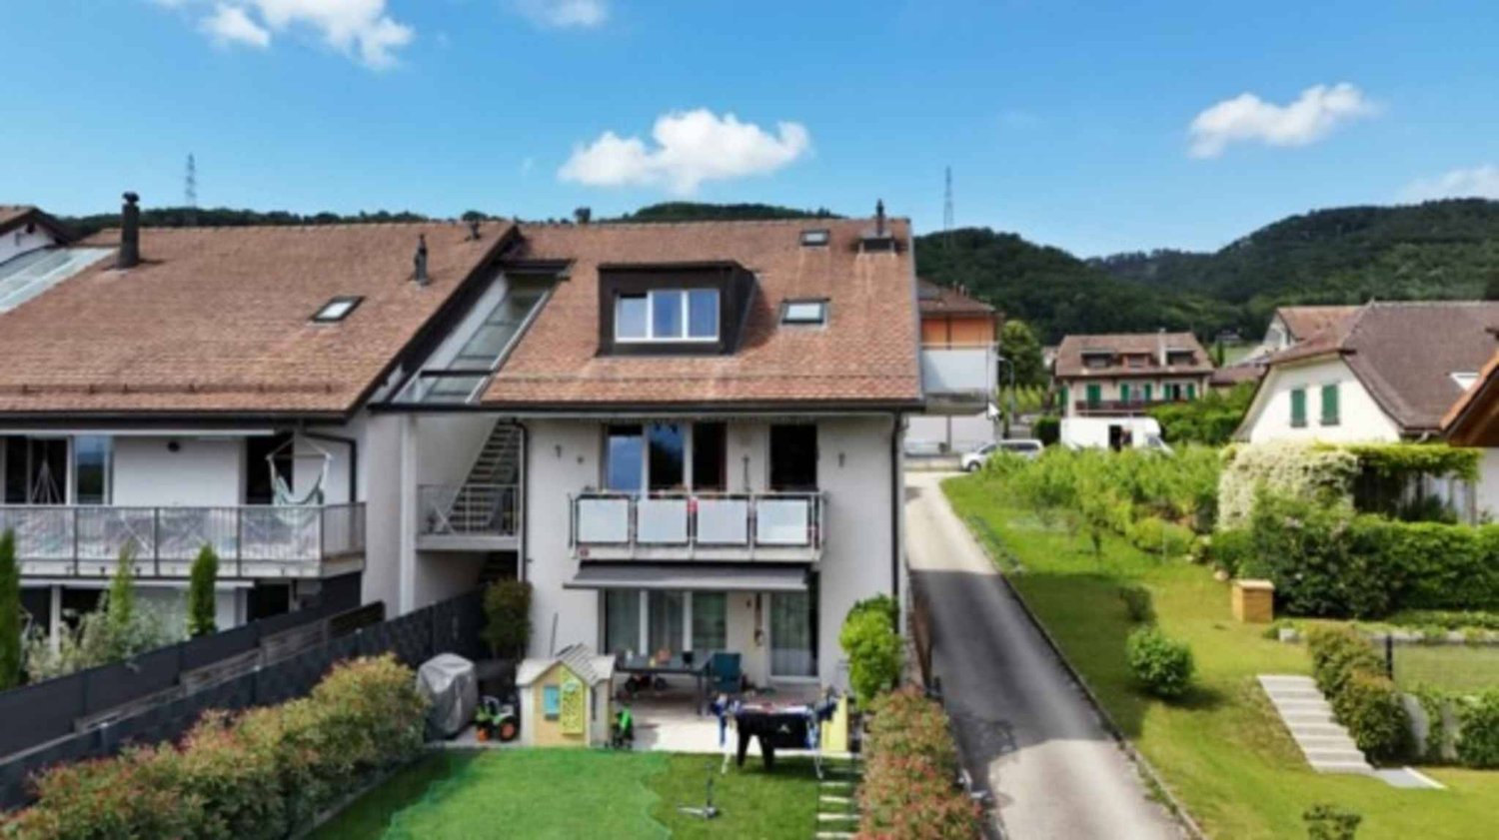
Semi-detached house new near the center of Bière. • Bright spaces : large sliding windows with triple glazing and electric shutters. • Unobstructed view : magnificent view of the surrounding meadows and the Alps. • 3 bathrooms : optimal comfort for the whole family (1 WC bath, 1 WC shower and a guest toilet). • Basement : two large cellars to develop according to your wishes. • Energy efficiency : villa insulated according to the latest standards, photovoltaic panels, heat pump with underfloor heating. • Large plot : private plot of 800 m2 on the edge of an undevelopable agricultural field • Sun : southeast / southwest orientation, allowing you to enjoy the morning and evening sun. • Surfaces :Living area = 129 m² (interior without basement)+Balcony = 13 m²Terrace = 30 m²Cellars = 52 m² Privileged situation : This house benefits from a calm and sunny environment. Bière train station is just an 8-minute walk away, offering excellent transport connections. Daily amenities are easily accessible with a Migros supermarket within a 6-minute walk, as well as a nearby pharmacy. The Collège de Bière is a 10-minute walk away, ideal for families with children.This property represents a unique opportunity to live in a preserved natural setting while enjoying all modern amenities. Perfect for a family wanting to combine quality of life and practicality in the heart of the Vaudois countryside.

  • Parking space
  • Balcony / Terrace
  • View
  • +3
1 / 13
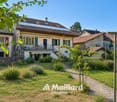
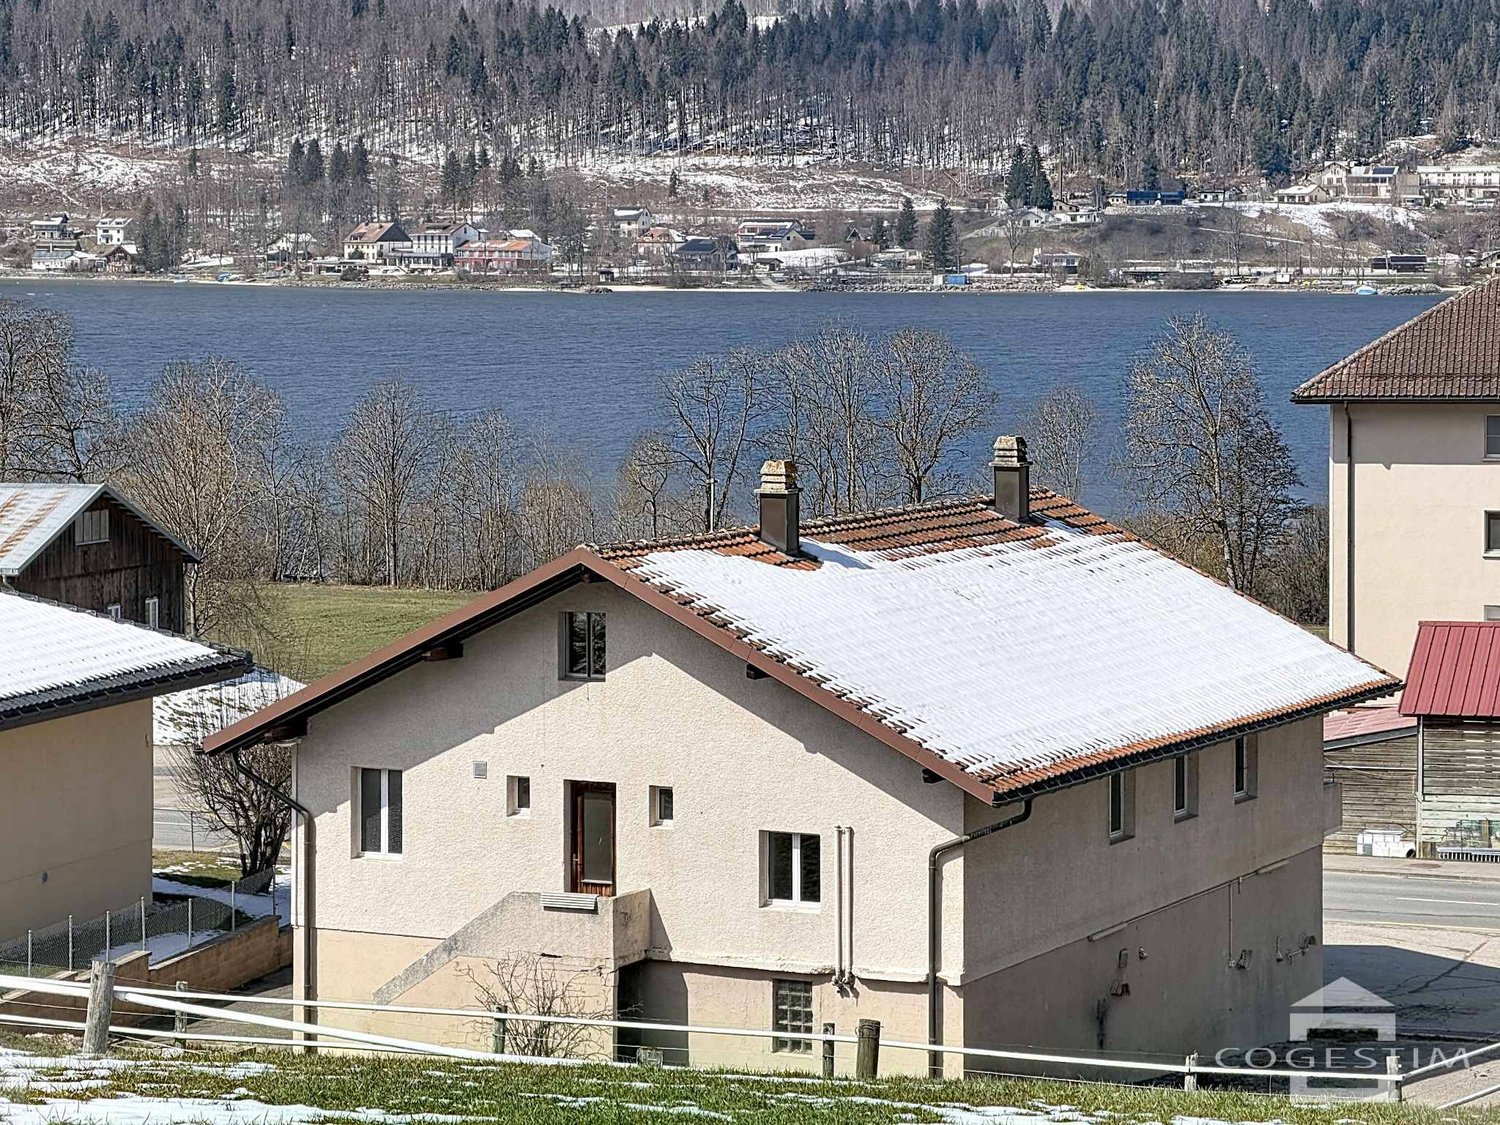
5.5 rooms, 148m², CHF 1,075,000.–
1145 Bière

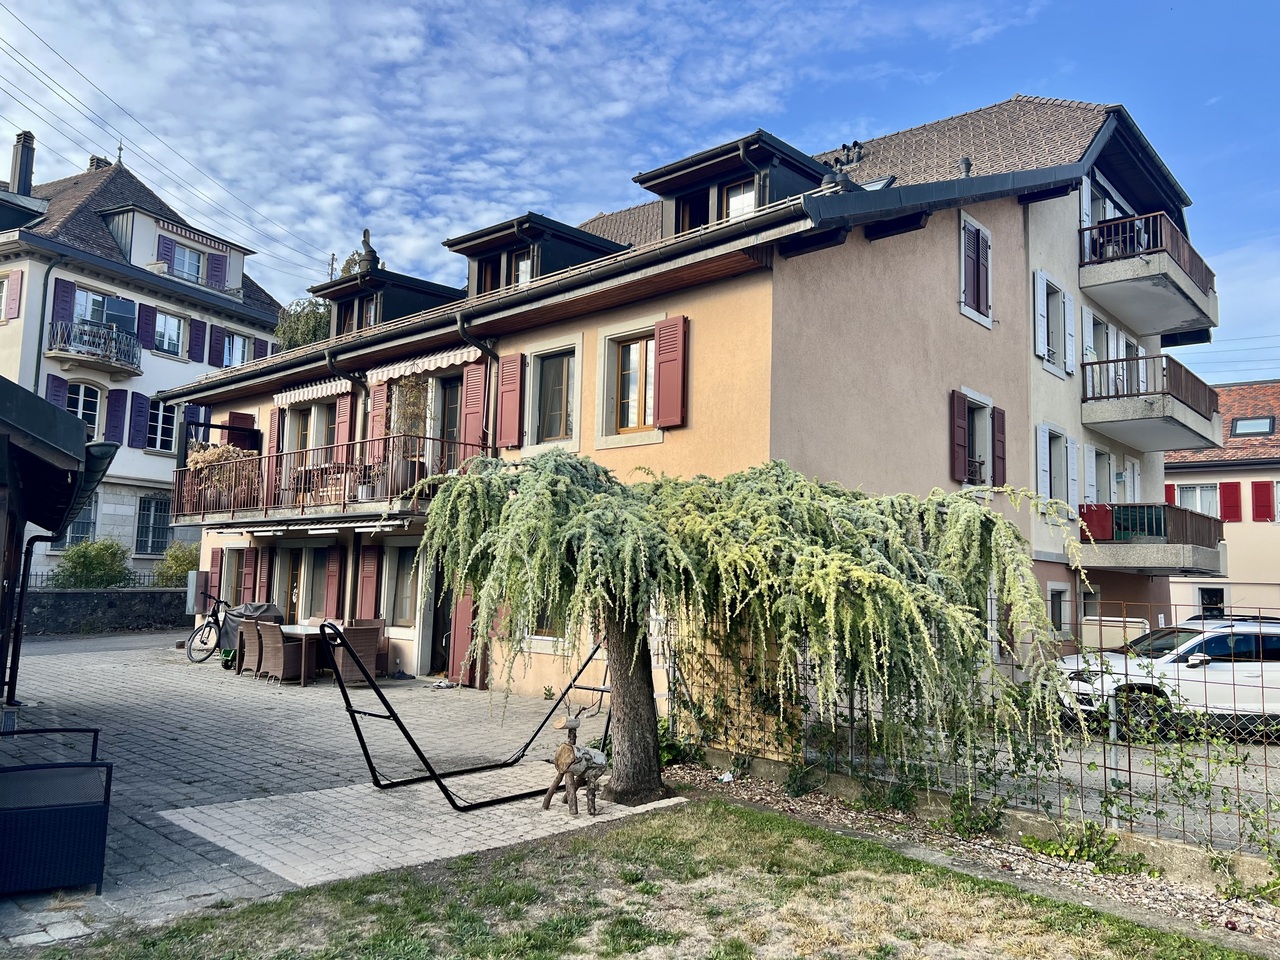
En exclusivité! Charmante maison vaudoise!

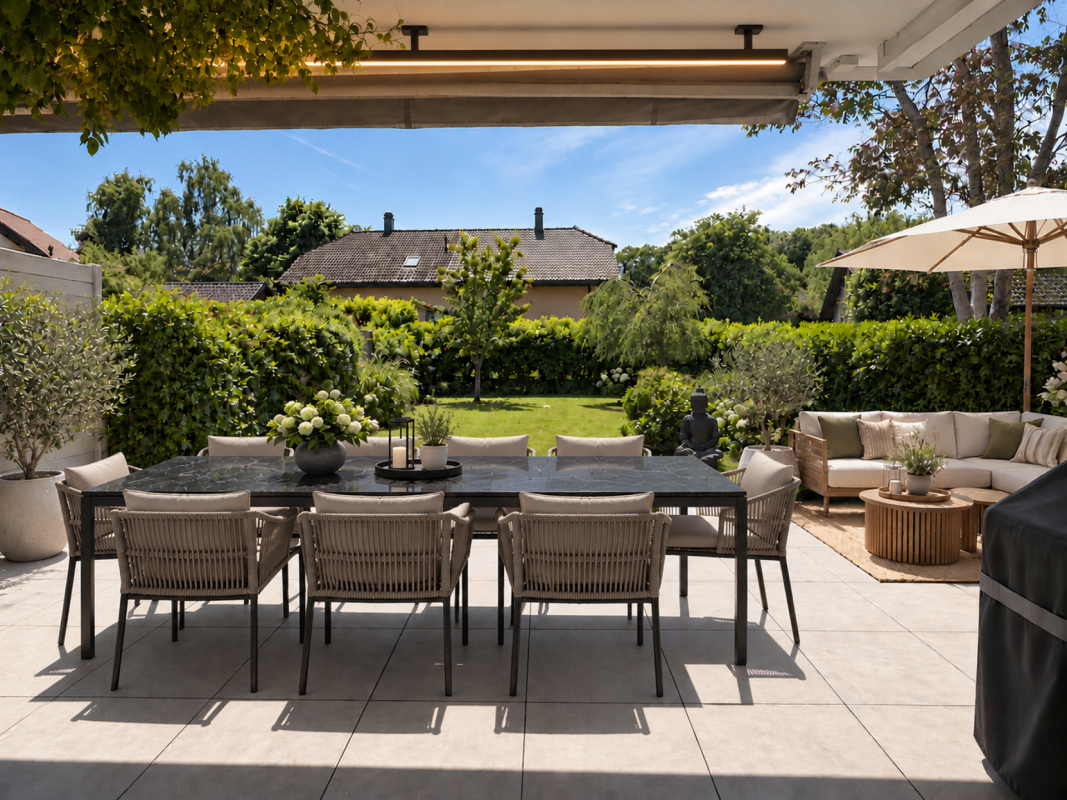
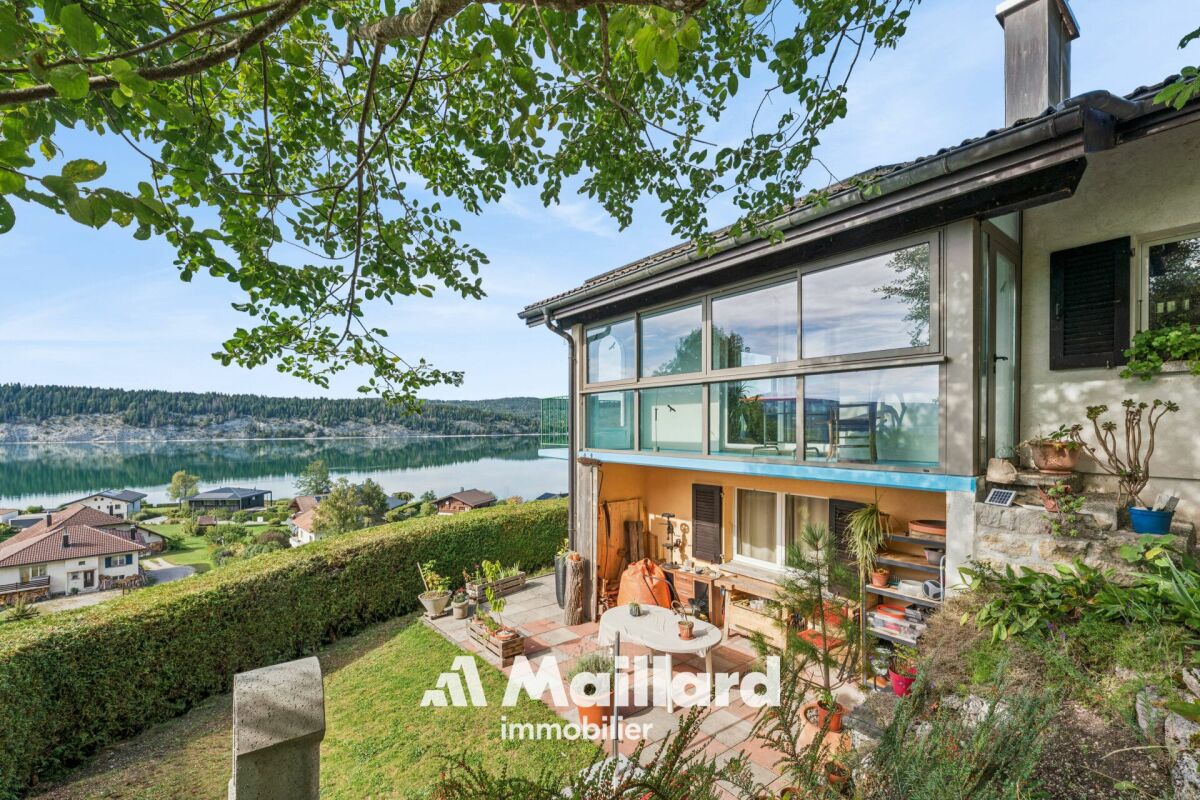
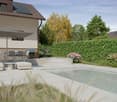
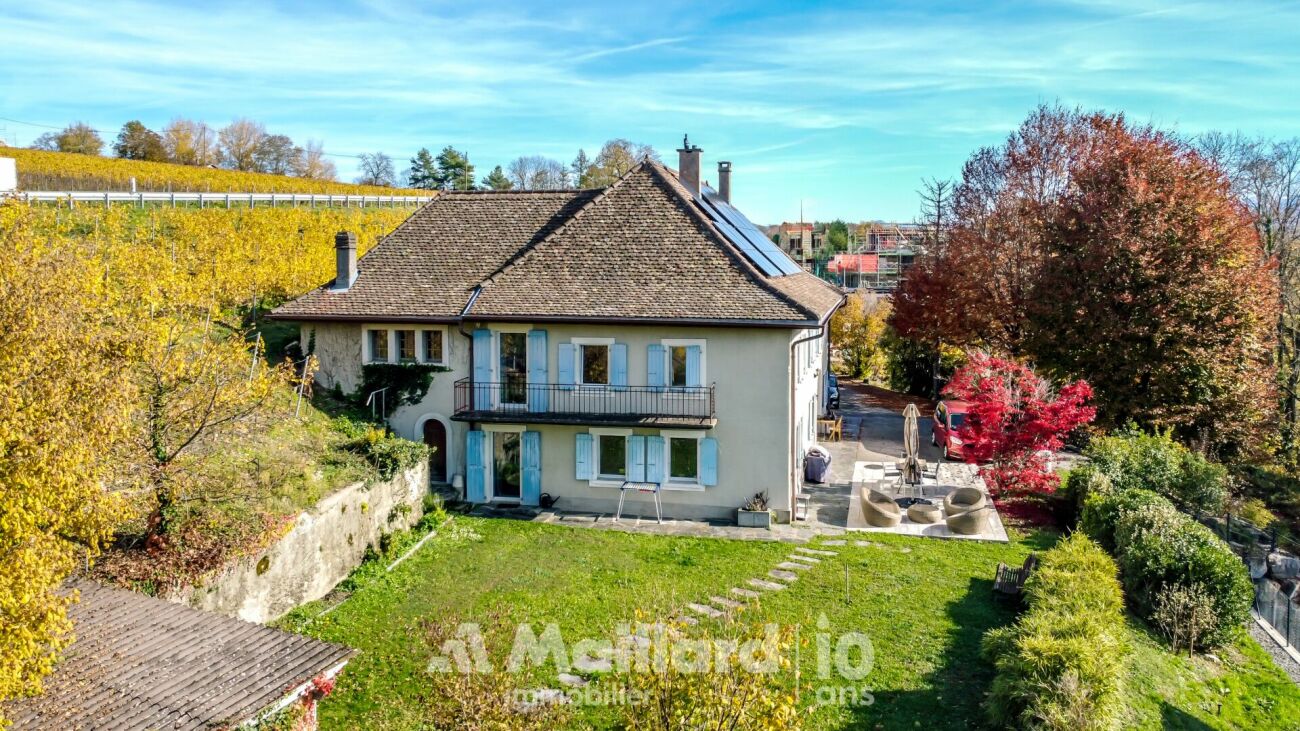
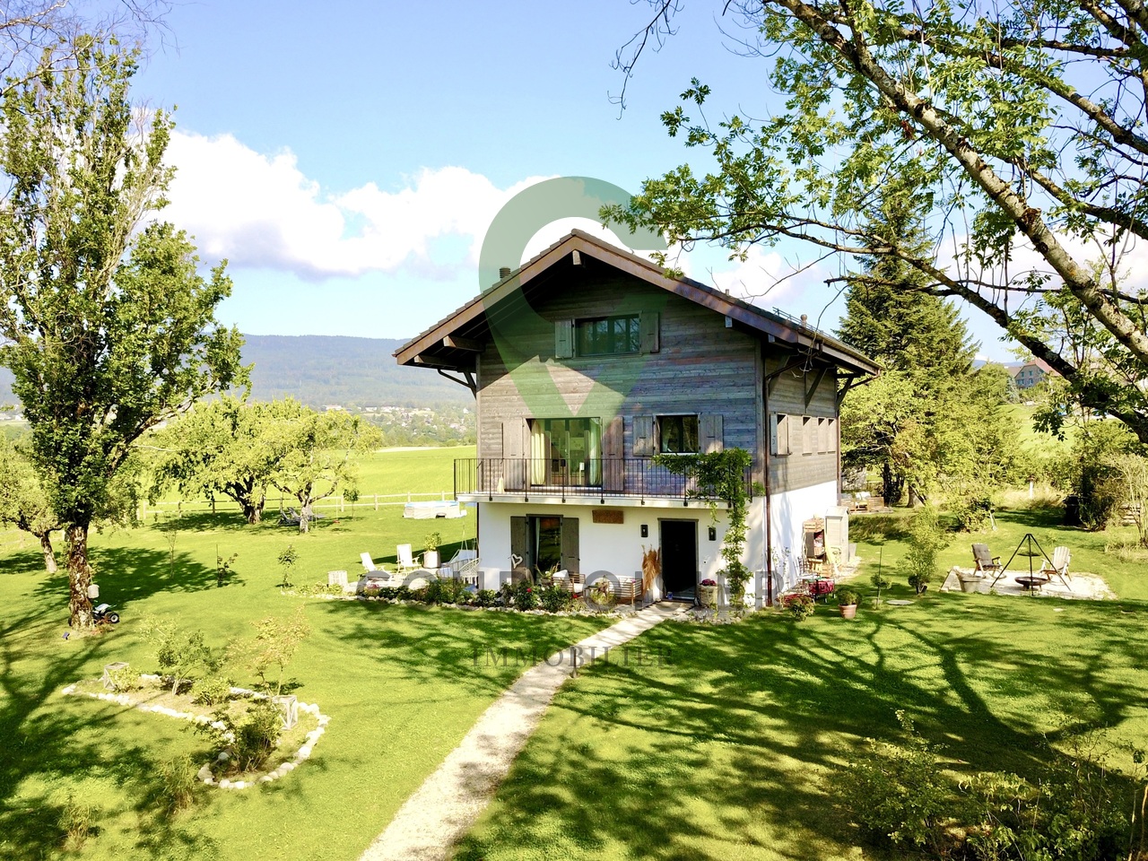
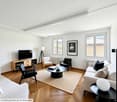
Charmante maison vaudoise de caractère à Bière!Située dans le charmant village de Bière, cette maison individuelle se compose d'une partie ancienne datant d'environ 1893 et d'une seconde partie construite en 1970. Authentique et pleine de caractère, elle a conservé le charme des maisons vaudoises d'autrefois et offre un beau potentiel.Avec ses 148 m² habitables, sa parcelle généreuse de 995 m² et sa vue dégagée, elle séduira les amateurs d'authenticité à la recherche d'un bien à personnaliser selon leurs envies.La propriété comprend trois chambres, deux salles de bains ainsi qu'un atelier avec accès indépendant. Une terrasse de 22 m², un balcon de 6 m² et huit places de stationnement, dont un garage pour deux véhicules, viennent compléter l'ensemble.Cette authentique maison vaudoise, saine et pleine de caractère, a conservé le charme de l'ancien. Une remise au goût du jour permettra de moderniser les espaces tout en préservant son âme et son cachet d'origine.Un bien de caractère à réinventer, idéal pour les amoureux de l'ancien en quête d'espace et d'authenticité.Caractéristiques Clés • 4,5 pièces réparties sur deux niveaux ainsi qu'un atelier avec accès indépendant • Trois chambres confortables, deux salles de bains • Vue dégagée • Chauffage et eau chaude sanitaire : La maison dispose d'une chaudière à gaz pour le chauffage par radiateurs et d'un boiler thermodynamique Oertli de 400 litres pour l'eau chaude sanitaire. Les panneaux photovoltaïques permettent notamment d'alimenter le boiler en journée. Selon les conditions de fonctionnement décrites, le gaz prend le relais lorsque la température extérieure est de 8 C ou moins • Extérieurs : peinture des façades et des volets récemment effectuée • Toiture : toiture de la maison en bon état et saine • Environnement familial et sécuritaire Nota bene:Le mobilier visible sur les photographies a été généré numériquement par notre photographe afin de neutraliser les intérieurs et de les dépersonnaliser. Les espaces, les murs, les sols et les volumes correspondent en tout point à la réalité. Seuls le mobilier et les effets personnels ont été neutralisés.-------------Charming Traditional Vaud House in Bière!Situated in the picturesque village of Bière, this detached house comprises an original section dating back to approximately 1893 and a second section built in 1970. Full of character and authenticity, the property retains the charm of a traditional Vaud home and offers considerable potential.With 148 m² of living space set within a generous 995 m² plot, and enjoying open views, this property will appeal to buyers seeking a characterful home with scope to personalise and modernise to their own taste.The accommodation comprises three bedrooms, two bathrooms and a workshop with independent access. Outside, a 22 m² terrace and a 6 m² balcony provide pleasant spaces to enjoy the surroundings. The property also benefits from eight parking spaces, including a double garage.The house is in sound condition and retains much of its original charm. A programme of modernisation would provide the opportunity to update the interiors while preserving the character and authenticity of this traditional Vaud property.A characterful home with plenty of potential, ideal for those seeking space, authenticity and the charm of a traditional property.Key Features: • Property type: Detached 4.5-room house arranged over two floors • Living space: 148 m² • Plot size: 995 m² • Bedrooms: Three • Bathrooms: Two • Additional space: Workshop with independent access • Outdoor areas: 22 m² terrace and 6 m² balcony • Parking: Eight spaces, including a double garage • Views: Open views • Heating and hot water: Gas-fired central heating via radiators, alongside a 400-litre Oertli thermodynamic hot water cylinder. The photovoltaic panels can help power the hot water system during daylight hours. Depending on operating conditions, gas provides backup for hot water production when the outside temperature is 8C or below • Exterior: The façade and shutters have recently been repainted • Peaceful village surroundings

1 / 13
237m², CHF 1,100,000.–
La Vy de Ballens 2, 1145 Bière

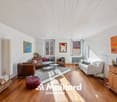
For Sale: Rental Property in the Center of Bière

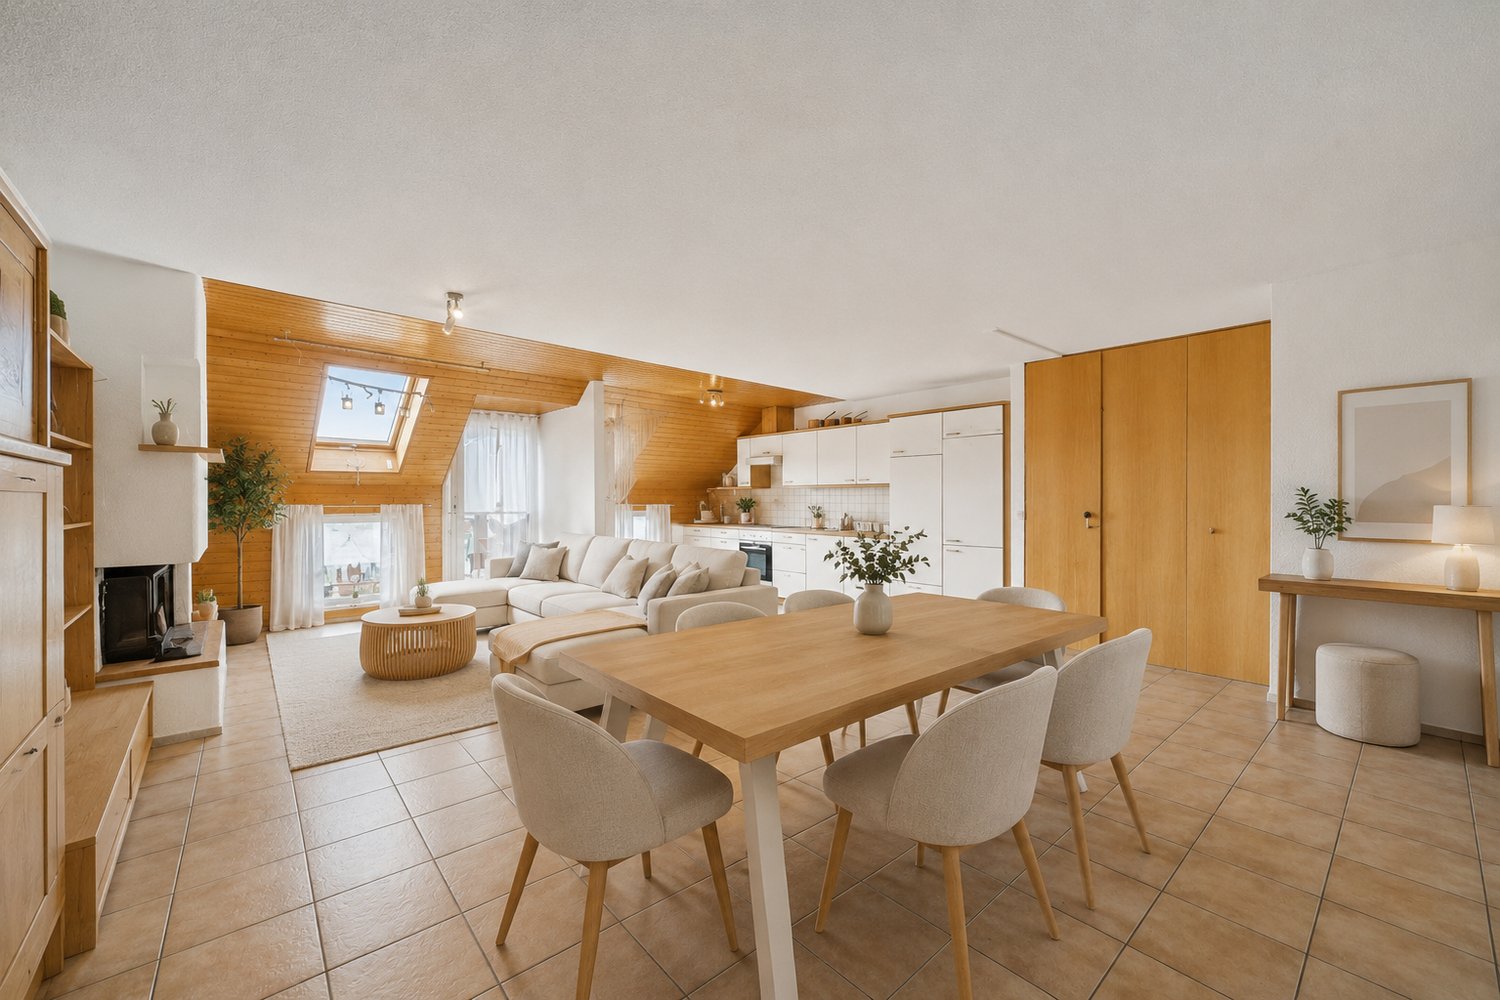
Located in the heart of the village of Bière, this residential building offers a particularly interesting configuration for an investor looking for a rental property of a human scale.The building consists of three apartments, namely two 3.5-room apartments and one 2.5-room apartment. The apartments were built in 1989, offering a coherent and functional interior organization.The apartments3.5-room apartment on the ground floor - approx. 87 m²This apartment benefits from a functional and pleasant distribution. It has, among other things, an open kitchen overlooking the living room, equipped with an oven, a dishwasher, a fridge/freezer, and a ceramic hob, with a granite worktop.The sleeping area includes 2 bedrooms and a bathroom equipped with a bathtub and a shower, completed by a separate toilet.The apartment is also equipped with double glazing and direct electric heating. A fireplace is also a character element and provides additional comfort.3.5-room apartment on the upper floor - approx. 87 m²The upstairs apartment has an identical configuration to the one on the ground floor, which is an interesting asset for both rental and building management.It also has an open kitchen overlooking the living room, 2 comfortable bedrooms, and a bathroom. Unlike the apartment on the ground floor, the bathroom does not have a shower but only a bathtub.The apartment also benefits from a 12.5 m² balcony, providing a valuable outdoor space.2.5-room apartment - approx. 63 m²The third apartment, with a surface area of approximately 63 m², ideally completes the rental offer of the building. Its typology responds to a different rental demand, particularly from single people or couples.Basement and annexesThe building has a fully tiled basement, including three individual cellars and a common laundry room.These annexes provide a valuable functional complement to the apartments and meet the usual needs of the occupants.Rental yieldThe building presents an interesting potential for rental yield for an investor.Based on an investment of CHF 1'100'000.- and an annual rental income of CHF 48'600.-, the gross yield is 4.42 %.Considering an equity contribution of CHF 300'000.-, the return on equity is 6.47 %. A yield table is available upon request.These indicators highlight an investment structure that offers an attractive rental yield while benefiting from a building composed of three apartments with complementary typologies.A sought-after village locationBière offers a village lifestyle while benefiting from the necessary infrastructure for daily needs. The presence of school infrastructure in the municipality is particularly an interesting element for families.

Travel time
-
1 / 18
5 rooms, CHF 1,490,000.–
Chemin du Châtelard 18, 1145 Bière

A house open to nature, sheltered from views

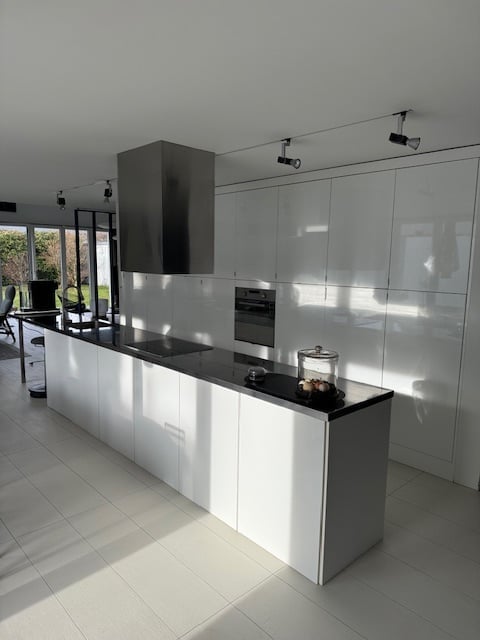
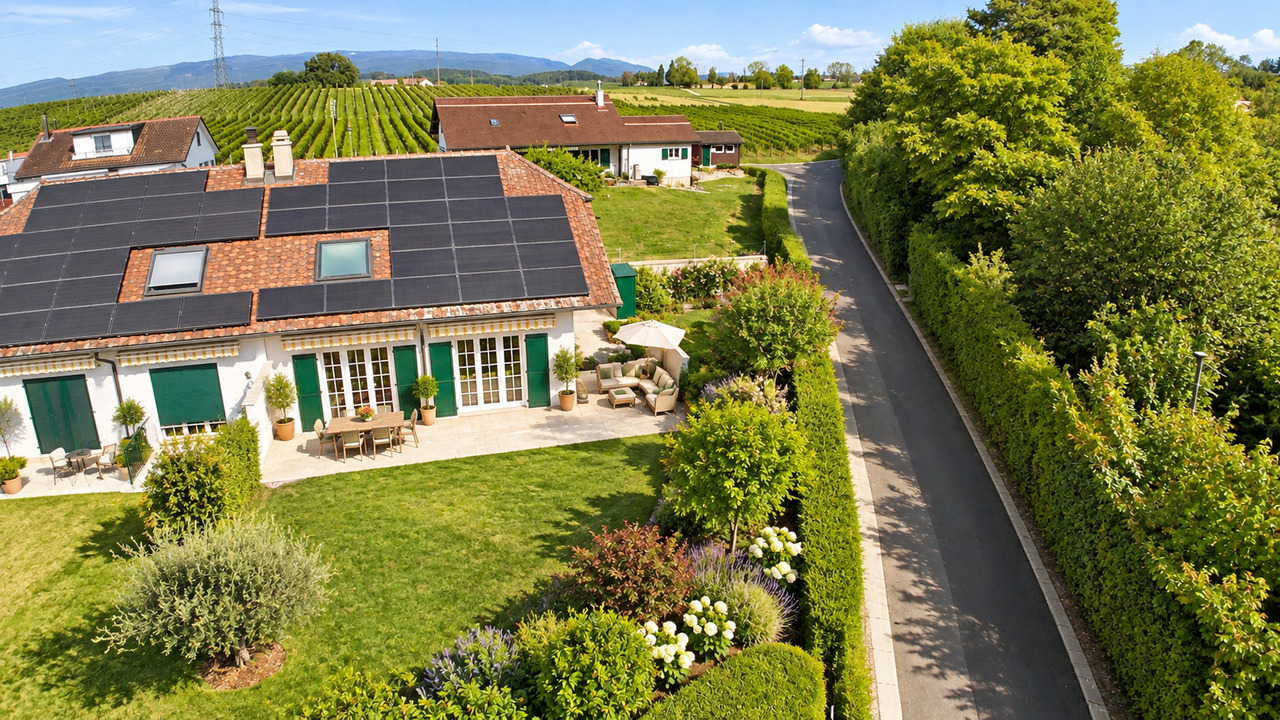
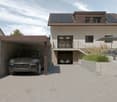
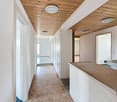
In a calm and preserved environment, this contemporary semi-detached house, completed in 2025, offers 185 m² of living space, three bedrooms, a fully excavated basement, and a private garden of 339.2 m².It seduces with the quality of its construction and finishes: solid oak parquet, exposed wooden ceiling, high-end kitchen with hidden cellar, large windows, and excellent energy performance.Its real asset? A rare intimacy and an unobstructed view of the fields, the forest, and the Jura, without any opposite view. A privileged setting that can be enjoyed from both the living spaces and the garden.GROUND FLOOR | LIVING AREAThe ground floor is organized around a large living room and dining area of approximately 52 m², bathed in light and largely open to the garden.It includes: • Entrance with cloakroom and storage, as well as a guest toilet • Open-plan kitchen by SABAG, high-end with large central island in quartz • SIEMENS appliances: induction hob with integrated extractor hood, oven, dishwasher, and large refrigerator • Hidden cellar behind a kitchen facade, with additional freezer • Large windows with triple glazing • Electric blinds on all openings, except the cellar and the entrance window • Direct access to the terrace and garden • Ceiling with exposed wooden beams composed of wide planks • Completely unobstructed view, without any opposite view • The wood, present on the floor and ceiling, brings warmth and character to this contemporary space. The large openings create a beautiful continuity between the interior, the garden, and the landscape. FIRST FLOOR | SLEEPING AREAThe first floor accommodates three bedrooms and two bathrooms, with beautiful volumes and a particularly generous ceiling height.It consists of: • Parental suite of 25.25 m² with dressing room and private bathroom (shower, WC, and integrated pharmacy) • Second large bedroom of 18.1 m² • Third bedroom of 11.7 m² • Bathroom with bathtub, large sink, and WC • Electric blinds on the openings, except the window of the parental bathroom • Beautiful ceiling height in all rooms, allowing for future mezzanines A bright and spacious first floor, also offering possibilities for customization according to needs.BASMENT | FULLY EXCAVATEDThe house has a fully excavated basement, with natural light input through light wells.These additional spaces lend themselves to multiple uses: playroom, fitness room, office, workshop, or storage spaces.OUTDOOR | 339.2 M² FOR EXCLUSIVE USEThe fully landscaped, planted, and fenced garden of 339.2 m² is one of the main assets of the property.It includes: • A large terrace of 32.15 m², directly accessible from the living room • A garden planted over its entire length • A magnificent walnut tree at the end of the plot • A fence and gate preserving intimacy • No opposite view, no construction obstructing the view: the garden opens directly onto the fields, the forest, and the Jura. An exceptional perspective that provides a real sense of space and tranquility. CONSTRUCTION & ENERGYCompleted in 2025 and still under warranty, the house benefits from a particularly well-designed energy concept: • Heat pump • Solar panels on the roof • Triple-glazed windows • Reinforced insulation These equipments ensure excellent thermal comfort and particularly low energy costs, already observed in use.FINANCING | ADVANTAGEOUS MORTGAGEPossibility of taking over the existing mortgage, with a particularly attractive fixed rate of 1.46% and a remaining term of 9 years, subject to the lender's agreement.A financial advantage in the context of this acquisition.SITUATIONThe property benefits from a peaceful environment, in the heart of the countryside, while remaining within walking distance of the village amenities.


Travel time
-
More objects in your automatically expanded search area
20 results - Radius: + 10km
New building
1 / 7
  • Parking space
  • Balcony / Terrace
  • Garage
  • +4
3.5 rooms, CHF 731,600.–
Premium
Chemin du Battoir, 1261 Marchissy

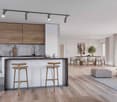
Magnificent 4.5-room duplex apartment with large terrace, balcony and private garden

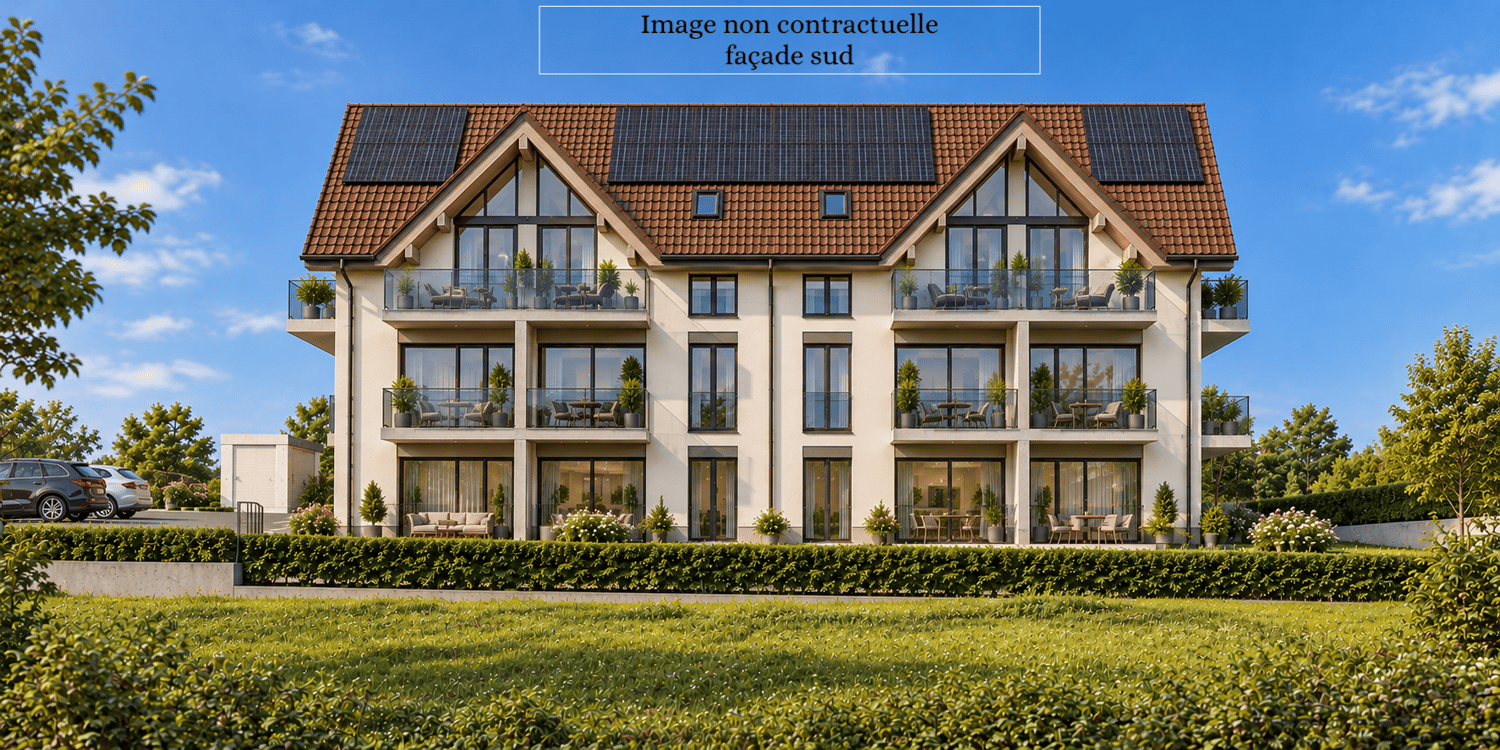
New promotion of 10 apartments in the municipality of Marchissy from 3.5 rooms to 4.5 rooms, from CHF 731,000.-LOT 5 – Magnificent 3.5-room apartment with large balcony1st floor, 2 bedrooms, 2 bathrooms, one balcony.Discover this superb 3.5-room apartment on the 1st floor of a residential building, offering a modern, bright and comfortable living space.Thanks to its careful layout and spacious rooms, this apartment combines contemporary elegance and functionality.The apartment consists of: • A spacious living room with open kitchen, ideal for sharing convivial moments. • Two beautiful bedrooms • A bathroom with bathtub, sink and toilet. • A second bathroom with shower, sink and toilet. • A functional distribution hall. • A storage room offering additional storage space. • A pleasant private balcony, accessible from the living room, ideal for enjoying the fine days. Modern and elegant finishesThe apartment benefits from carefully selected materials, with wooden parquet in the living and bedrooms, as well as ceramic tile in the bathrooms.An ideal property for a couple or a family, looking for a contemporary apartment offering beautiful volumes, functional layout and pleasant outdoor space.A great opportunity to discover! An indoor parking space is available for an additional CHF 40,000.-

  • Parking space
  • Balcony / Terrace
  • Garage
  • +4
Travel time
-
New building
1 / 6
  • Parking space
  • Balcony / Terrace
  • Garage
  • +4
4.5 rooms, CHF 1,136,000.–
Premium
1261 Marchissy

Magnificent 4.5-room duplex apartment with large terrace, balcony and private garden

New marketing of 10 apartments in the Marchissy municipality from 3.5 rooms to 4.5 rooms, from CHF 770,000.-Presentation of a contemporary duplex of 4.5 rooms with private garden, balcony and large terrace.Located in a pleasant setting, this bright 151m2 apartment offers beautiful volumes and a functional distribution over two levels.Discover this superb 4.5-room duplex apartment, offering generous volumes, bright spaces and contemporary amenities, in a pleasant and green living environment.On the ground floor, you will enjoy a large living area of 49 m² including a bright living room, a dining room and an open kitchen with central island. Large windows provide access to a beautiful terrace of 32.80 m² and a private garden of approximately 345 m². An entrance hall, a guest toilet and a storage room complete this level.On the upper floor, the sleeping area consists of three spacious rooms, a bathroom with bathtub and a shower room with WC. This area is complemented by an additional room.A rare property, combining the comfort of a modern apartment with the advantages of a house with a garden. Ideal for a family looking for space, tranquility and quality of life.2 indoor parking spaces in a row, in addition to the price of CHF 60,000.–For more information or to receive a complete dossier, do not hesitate to contact us at 078.676.13.12.

  • Parking space
  • Balcony / Terrace
  • Garage
  • +4
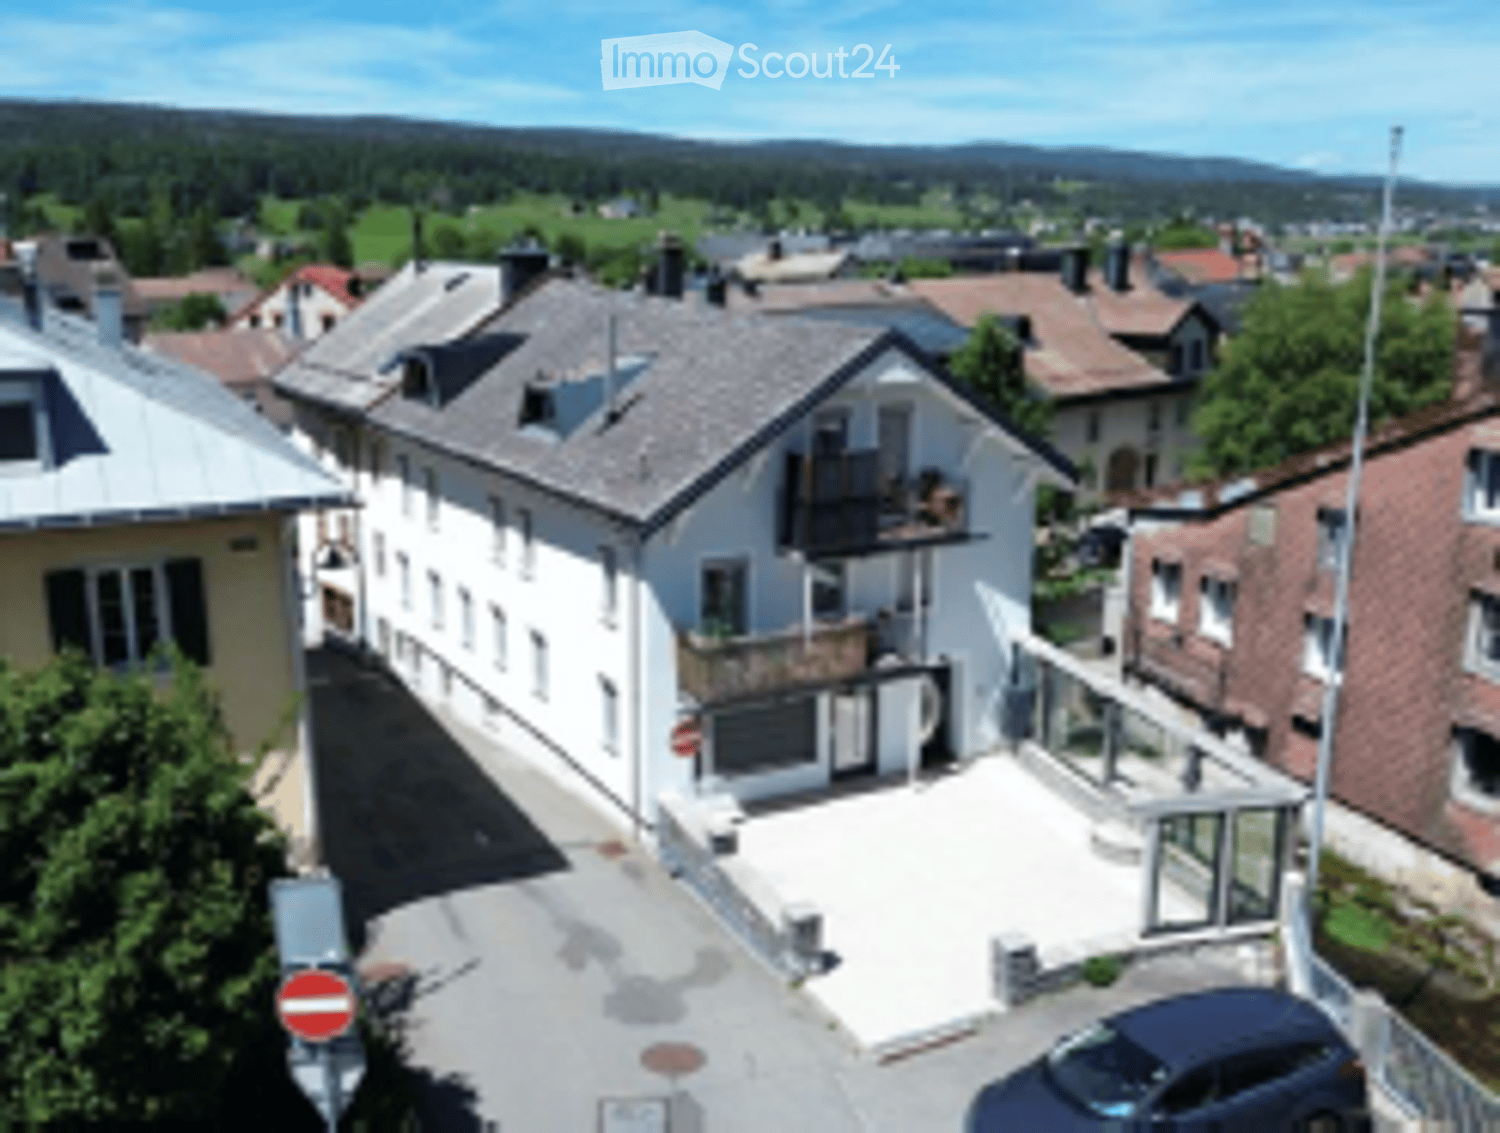
  • Aerial view of a residential area with multiple houses, balconies, and a parked car in the foreground.
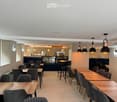
  • Modern pizzeria interior with wooden tables, upholstered chairs, bar stools, and a visible kitchen area with an oven and a sink.
  • Commercial kitchen with stainless steel appliances, including a refrigerator, oven, and sink, along with a counter and pantry. The space features pendant lighting and large windows.
  • Modern restaurant interior with wooden tables, grey upholstered chairs, pendant lights, and a visible kitchen area with an oven.
  • Bathroom with a bathtub, toilet, and shower area with green tiles. The floor is tiled in brown tiles, and there is a white door leading to another room.
  • Empty room with wooden flooring, white walls, two windows, radiator, and light fixture.
  • Empty room with wooden flooring, white walls, and two windows, one of which is open to the outside.
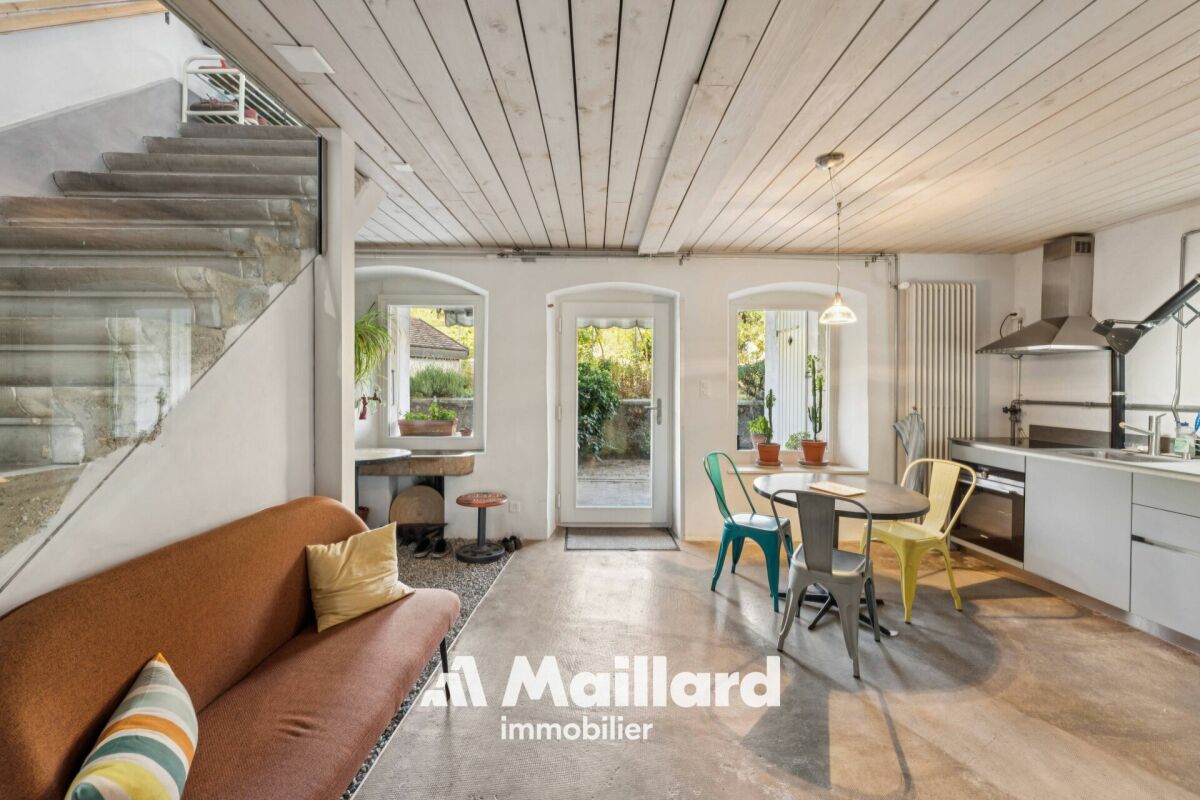
  • Empty kitchen with white cabinets, black countertops, and concrete flooring. No appliances or furniture are present.
  • Spiral staircase with white wooden railings and gray carpeted steps, leading to an upper level with visible windows and light-colored walls.
  • Empty attic space with wooden beams, wooden flooring, and large windows offering a view of the street.
  • Modern bathroom with a white sink, glass-enclosed shower, and tiled walls.
  • Empty room with wooden flooring, white walls, and wooden beams on the ceiling. A small window is visible on the right side.
  • Open-plan living and kitchen area with exposed wooden beams, modern white kitchen cabinets, and a grey tiled floor.
1 / 13
Modern pizzeria interior with wooden tables, upholstered chairs, bar stools, and a visible kitchen area with an oven and a sink.
Commercial kitchen with stainless steel appliances, including a refrigerator, oven, and sink, along with a counter and pantry. The space features pendant lighting and large windows.
Modern restaurant interior with wooden tables, grey upholstered chairs, pendant lights, and a visible kitchen area with an oven.
315m², CHF 2,100,000.–
Premium
Rue des Forges 2, 1348 Le Chenit

Rental Property Renovated – 4.61% Potential Gross Yield - Le Brassus

Rare opportunity to acquire a fully renovated mixed-use building from 2024, ideally located in the heart of Brassus, in the Joux Valley.This real estate asset offers an attractive combination of existing rental income and development potential, with two apartments currently rented and a fully equipped restaurant-pizzeria, free to operate.An investment with immediate income and potentialThe building includes: • 2 apartments of 3.5 rooms currently rented • 1 restaurant-pizzeria of about 96 m², fully equipped • 3 parking spaces • 315 m² of living space • 143 m² of land • Building fully renovated in 2024 • CECB B • Heating with pellets and underfloor heating The two apartments currently generate regular rental income of CHF 3'070.95 per month.The restaurant, currently free to operate, has a professional kitchen, fitted-out spaces and a terrace. A potential rent of CHF 5'000.– per month is taken into account in the investment analysis.Thus, the potential gross annual income is CHF 96'851.40, corresponding to a potential gross yield of 4.61% on the sale price.A renovated property, ready for the futureThe complete renovation carried out in 2024 allows the future owner to benefit from a property in very good condition, without any work to be planned in the short or medium term.The diversification between residential and commercial also allows to distribute the sources of income and offers additional potential with the reopening or rental of the restaurant.A location in the heart of the Joux ValleyLocated Rue des Forges 2 in Brassus, the building benefits from a central location, close to the station, shops, schools, hotels and watch factories.The Joux Valley is recognized for its natural environment, its attractiveness and especially for its important watchmaking activity, with the presence of internationally renowned watch factories.The strengths✔ Potential gross yield: 4.61%✔ Potential gross annual income: CHF 96'851.40✔ 2 rented apartments + Restaurant with about 96 m²✔ Complete renovation in 2024✔ Central location in Brassus✔ No renovation work requiredA rare patrimonial opportunityAn ideal property for an investor looking for a renovated, diversified and immediately exploitable building, with already existing residential rental income and additional potential linked to the commercial area.Full documentation and further information on request. Visits by appointment.

Travel time
-
1 / 13
4.5 rooms, 157m², CHF 1,650,000.–
Premium
Route cantonale 1A, 1113 St-Saphorin-sur-Morges

Between vines and lake, luxury and large spaces

Between vines and lake, this beautiful, recent apartment offers a unique experience combining luxury, comfort, and large spaces. Located on a beautiful plot with a view of the village and its castle, the Jardin Bardane residence, composed of two human-scale buildings, combines modernity, energy efficiency, and country living, just a few minutes from Morges.On the top floor and accessible by elevator, the accommodation seduces from the entrance with its generous volumes and beautiful ceiling height. The living space of approximately 70m², southwest facing, opens onto a pleasant terrace with a view of Lake Geneva and the Alps. It includes a spacious, bright living room and a high-end, fully equipped kitchen, featuring a Quooker tap integrated into a central island.The parental suite offers a true haven of peace with an adjacent bathroom and access to a balcony with a view of the Jura. A second, spacious bedroom also benefits from this balcony, while a third, spacious bedroom is complemented by a bathroom and a guest toilet.The apartment is distinguished by its custom-made fittings, with numerous built-in cupboards, as well as particularly spacious rooms of 18 to 23 m². It also benefits from modern equipment such as e-smart domotics, remote control of heating and consumption, summer free-cooling, as well as electric blinds and skylights. The kitchen is equipped with connected Miele appliances and two ovens, including a steam oven.This property is completed by a 14.5 m² cellar and three indoor parking spaces, one of which has an electric charging point. Residents also benefit from a shared vegetable garden, reinforcing the exceptional quality of life of this property.The sale price is CHF 1'650'000, of which CHF 105'000 is for the three parking spaces.Click here to discover the 3D virtual tour: https://my.matterport.com/show/?m=f5SUa3Za9VJ

Travel time
-
  • Modern kitchen with white cabinetry, black countertop, built-in oven, range hood, and a small dining area with a table and chairs.
  • Bright dining area with a long black dining table surrounded by black chairs, pendant lights hanging from the ceiling, large glass sliding doors leading to an outdoor patio, and a small side table with a decorative item.
  • Modern living room with large windows, grey sofa, blue armchair, coffee table, bookshelf, and decorative items.
  • Modern living room with large windows, white walls, grey sofa, coffee table, chairs, and artwork.
  • A modern, well-organized study or home office with a large wooden bookshelf filled with books and storage boxes, a wooden desk with a chair, and a sleek black desk lamp. The room features a geometric black-and-white rug on a light wooden floor.
  • Bright bedroom with double bed, grey bedding, wooden floor, large window with curtains, and a single chair near the window.
  • Balcony with a grey deck, two potted plants in blue pots, and an orange wire stool. The view shows a well-maintained lawn, trees, and a small shed with a yellow door.
  • Modern hallway with white tiled flooring, white walls, built-in dark grey cabinets, and a small seating area with a white and purple chair and a black chair.
  • Modern white building with large glass sliding doors, outdoor patio with small table and chairs, potted plants, and a well-maintained lawn.
  • Modern bathroom with a freestanding bathtub, toilet, and a showerhead mounted on the wall. The walls are tiled with a black and white abstract pattern, and there are towel racks on the left side.
  • Modern, compact bathroom with a white sink, toilet, and a large mirror with built-in lighting. The walls are tiled in a mosaic pattern, and the space is well-lit with recessed lighting.
  • Bright, modern room with wooden flooring, large windows, a sofa, a table with chairs, a floor lamp, and an exercise bike.
  • Well-maintained garden with green grass, red and green shrubs, and a small flower bed. A white house is partially visible in the background.
  • Outdoor patio with tiled floor, round table, four wooden chairs, large umbrella, and red storage cabinet.
  • Garden with red maple trees, flowering bushes, and a fence, with houses visible in the background under a clear blue sky.
  • View of snow-capped mountains from behind a perforated metal fence, with houses and trees in the foreground.
1 / 16
8 rooms, 300m², CHF 1,990,000.–
Top
1166 Perroy

Appartement PPE

Overview of the propertyEnjoy almost all the benefits of a villa in this large and beautiful PPE apartment on the ground floor with large openings onto two terraces, a flat, tree-lined garden with views of the vineyards and the Alps. In this PPE with 2 lots "modernist villa" with two apartments (independent access). Fully fenced garden, ideal for pet owners.Take advantage of the charm of a sought-after wine village on the coast, with its beach (8 minutes' walk from the building). Quick access to all amenities, the highway, the train stations of Rolle or Allaman. 20 minutes by car from Geneva Airport and only 25 minutes from Lausanne.This apartment of approximately 214 m2 offers the partial typology of a loft with open living areas and high ceilings. It is complemented by 3 bedrooms, 1 guest toilet, 2 bathrooms, 1 laundry room.The plot totals 1,200 m2. The tree-lined garden of 580m2 (exclusive right). Garden layout: fenced with gate, hedges and barriers, meadow grass with high-stem trees, fruit trees with 2 outbuildings: 1 garden shed, 2 garden cabins.The apartment also has a professional space of 42 m2 on the ground floor with a separate entrance (also existing interior access). An inner courtyard of 50 m2 is also included. Ideal for telecommuting or as an architect's office, therapist's office, etc.2 outdoor parking spaces (+ CHF 40,000.-), one visitor parking space to be shared.Certificate (CECB) B: efficient thermal insulation, heat pump + underfloor heating, sanitary solar panels, sliding shutters.Year of construction: 2009. Very regularly maintained building. Last renovations: structural and aesthetic, 2015, 2021, 2026.Availability: the apartment is currently occupied by the owners.Start of use to be defined. PPE with 2 lots to be createdNote: this description is not contractual.Information: complete dossier and exact address: request by email: padumont@buybyepme.ch (agency specialized in commercial and artisanal properties)

1 / 11
7.5 rooms, 249m², CHF 2,300,000.–
Top
1110 Morges

10 minutes from Morges, semi-detached villa

10 minutes from Morges, beautiful semi-detached villa with 6.5 rooms and large private garden In a pleasant and residential environment, 10 minutes from Morges, this beautiful semi-detached villa seduces with its generous volumes, brightness, and numerous leisure spaces. Spread over several levels, it offers an ideal living space for a family seeking comfort and functionality.Upon entering, you will discover a welcoming hall with cloakroom and large dressing room. The ground floor also includes a bedroom, a bathroom with shower, sink, and toilet, as well as a fully equipped kitchen with dining area, opening onto a spacious living room. This convivial living space benefits from direct access to the terrace and the magnificent private garden of approximately 275 m².On the first floor, the parental suite offers a true relaxation area with dressing room, private shower, and access to the balcony. Two additional large bedrooms and a bathroom with bathtub, sink, and toilet complete this level.The attic offers a vast available space that can be arranged according to your desires: office, game room, relaxation area, or storage.The basement has a large heated room of approximately 38.5 m², ideal for a leisure room, a workspace, or a fitness room. You will also find two cellars, a technical room for heating (with heat pump and installation of a battery for photovoltaic panels), as well as an independent laundry room.Outside, the terrace and private garden will allow you to fully enjoy the beautiful days. A carport for two cars perfectly completes this property. 1112 Echichens is located in the district of Morges, in the canton of Vaud. The population in the political municipality of Echichens has varied over the last five years with an average annual change of +1.0%, reaching 3,222 inhabitants (as of December 31, 2024). The tax rate is 13.5% (canton: 13.7%). Over the last five years, the construction of housing in the municipality has averaged 1.0% per year, while the current vacancy rate is 0.7% (as of June 1, 2025). Real estate prices have changed by +20.9% over the last five years (canton: +22.2%).

1 / 13
  • Balcony / Terrace
  • Garage
  • View
  • +1
5.5 rooms, 140m², CHF 1,690,000.–
Chemin de la Riettaz 11, 1110 Morges

Family semi-detached house in a quiet location with a small lake view

Semi-detached family house with 5.5 rooms (including office in the basement) with garden, terrace and beautiful lake view.Located in the charming village of Lussy-sur-Morges, this 210m2 house offers a particularly pleasant living space for a family looking for calm, space and greenery, while wanting to stay in immediate proximity to Morges and its many amenities.Built in 1979 and very well maintained over the years, the house benefits from a southeastern orientation that is particularly appreciated. Its exterior is one of its beautiful assets: a nice garden with fruit trees, a beautiful terrace that allows you to enjoy the beautiful days with a small lake view. A garden shed offers a practical storage space.On the ground floor, there is a separate kitchen with access to its own terrace, which could be opened up to the living room to create a large convivial and contemporary living space. The bright living room has a fireplace and access to the terrace and the enclosed garden. A shower room and a large entrance hall complete this level.On the first floor, the sleeping area consists of three bedrooms, two of which have direct access to the balcony. The hall has a built-in wardrobe with a safe. A bathroom completes this floor and allows for a comfortable organization of family life.In the basement, there are valuable additional spaces. These include a large office that can perfectly suit teleworking or be arranged according to needs as a playroom, leisure space, workshop or multipurpose room. A cellar, a laundry room and a garage with an electric door complete this level.An additional outdoor parking space is also available in front of the property.The house is in very good condition for its age, currently has electric heating with 23 photovoltaic solar panels. As part of the sale, an offer for the replacement of the heating system will be presented, allowing the future owners to directly evaluate the different possibilities of modernization.The property is also equipped with a local alarm system that works with magnetic contacts. The house has a good energy performance for a building of this generation, as evidenced by its CECB evaluation (D, D, A).Room distribution:Ground floor:- Entrance hall- Kitchen (access to own terrace)- Living room (access to terrace and garden)- Shower room (WC, sink, shower)1st floor:- 3 bedrooms, 2 with balcony access and 1 with lake view- Bathroom (WC, sink, bathtub)- Hall with built-in wardrobe and safeBasement:- Hall with electrical panel and storage space under the stairs- Office (or other use)- Laundry room- Cellar- Garage with electric door/outdoor parking spaceOutdoor:- Kitchen/living room terrace with awnings- Garden with lake view and garden shedWork carried out: • Recently repainted • 2022 Garage door with remote control • 2021 Windows with triple glazing • 2019 Clear water piping • 2017 - 23 Photovoltaic panels 6.79 kW • 2010 Garden shed • Floorboards in good condition and never sanded Geographical location 1167 Lussy-sur-Morges:A particularly pleasant location for a familyLussy-sur-Morges offers an excellent compromise between the tranquility of a Vaud village and the proximity to Morges. Its residential and green environment allows for a peaceful quality of life while maintaining the advantages of being close to...

  • Balcony / Terrace
  • Garage
  • View
  • +1
Travel time
-
Christopher Aubert

Christopher Aubert

1 / 17
Christopher Aubert

Christopher Aubert

  • Parking space
  • Balcony / Terrace
  • Pets allowed
  • +7
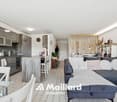
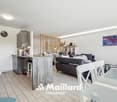
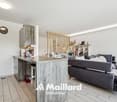
5.5 rooms, 156m², CHF 1,590,000.–
1180 Rolle

Spacious and bright 5.5-room apartment ideally located with beautiful views of the lake

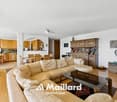
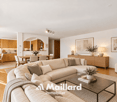
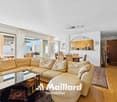
NEW at Maillard Immobilier SA!Built within a small, elegant and very well-maintained building, this 5.5-room apartment of approximately 155 m² offers a particularly pleasant living space, combining calm, tranquility, brightness and beautiful volumes, in immediate proximity to the shores of the lake.Crossing and benefiting from a full south orientation, the apartment takes advantage of optimal brightness thanks to its large windows and glass doors. It also offers beautiful views of the lake and the Alps, which can be fully appreciated from the large covered balcony.With a surface area of over 18 m², this balcony constitutes a real extension of the living spaces and allows you to enjoy the outdoors in all seasons.The apartment consists of: • A spacious entrance hall of over 9 m² with built-in cupboards • A large living room of approximately 40 m² with a fireplace, particularly bright, giving direct access to the large covered balcony of over 18 m². • A fully equipped kitchen with a dining area. • A guest toilet. • A sleeping area with four bedrooms, including one with built-in cupboards and a shower room with toilet. • A second bathroom with toilet. • A separate room for the laundry room, which can also be converted into an additional shower room or storage space according to needs. The apartment also has two underground parking spaces, a cellar with an electrical outlet, as well as a space dedicated to a wine cellar.Located in a calm and peaceful residential environment, the property benefits from immediate proximity to the shores of the lake and the beach of Rolle, while remaining perfectly connected to the main axes and amenities of the region.Rolle train station: about 3 minutes by carNyon: about 15 minutesLausanne: about 25 minutes by carGeneva Airport: about 25 minutes by carAn ideal property for a family looking for a comfortable and peaceful living space in a privileged environment, just a few steps from Rolle.A rare object on the market, to be discovered without delay.Do not hesitate to contact us for more information.Contact: Christopher Aubert078 327 55 35 · christopher@maillard-immo.ch

  • Parking space
  • Balcony / Terrace
  • Pets allowed
  • +7
Emmanuelle Mottaz

Emmanuelle Mottaz

1 / 22
Emmanuelle Mottaz

Emmanuelle Mottaz

  • Parking space
  • Balcony / Terrace
  • Garage
  • +5
7 rooms, 200m², CHF 1,620,000.–
1148 L'Isle

Renovated house, 2 steps from amenities - L'Isle

IDEAL FOR A LARGE FAMILY - 5 bedrooms, an office and nearly 176 m² of attic space: a renovated house with taste, offering beautiful volumes and many possibilities. A lift serves all levels.This charming village house offers generous spaces and a particularly versatile layout. It is suitable for both a family and buyers looking for additional spaces for work, reception or developing their own projects, such as an independent activity.On the 1st floor, the living area includes a spacious, fitted kitchen, a beautiful living room with a stove, 3 bedrooms, an office and a shower room with WC.The other levels complete the living space with a total of 2 additional bedrooms and bathrooms, for a total of 5 bedrooms and 3 bathrooms.The attic of approximately 176 m² constitutes a true additional space. This large, insulated and heated space, served by the lift, can be used according to needs: bedroom, home cinema, dining room, art gallery or simply as a storage and leisure space.Outside, the property benefits from a pleasant and easy-to-maintain garden, a terrace and a courtyard allowing 2 to 3 vehicles to be parked.The lift serves the different levels and facilitates access to the attic in particular. The current entrance, used as a storage space, could also regain its original function as a garage.The ground floor can easily be made independent of the floor and offers the possibility of arranging a space for an independent activity or a rental for an interesting return.The house has undergone significant renovation work, notably in 2019 with the renovation of the roof insulation and certain facade walls, floor coverings, paintings, bathrooms, kitchens and partitions. The wooden metal windows with double glazing were replaced in 2013 and the hot water tank in 2022. A 48 m² photovoltaic installation was also installed in 2019The highlights • Renovated 7-room village house • 5 bedrooms + office • Approximately 176 m² of insulated and heated attic space • Lift on all levels • Garden + terrace • Courtyard with 2 to 3 parking spaces • 48 m² photovoltaic installation • Remote heating • Major renovation in 2019 • Possibility of arranging an independent space on the ground floor • Possibility of converting the garage • Quiet and private environment Ground floor • Entrance hall • Bedroom with bathroom • Bedroom • Shower room / WC • Additional kitchen and access to technical rooms and cellars • Terrace and garden on the upper ground floor (4 steps) • Garage (currently entrance/storage) 1st floor • Fitted and habitable kitchen • Living room • 3 bedrooms • Shower room / WC • Office Attic of approximately 176 m² • Large, insulated space with skylights and wood stove heating (bedroom / home cinema / dining room / art gallery), served by the lift Renovation work and various • OIBT test (electricity) 2024 • CECB test (energy) 2026 - Notes D-B-A • Remote heating 2008 (all relevant installations compliant) • Hot water tank 2022 • Wooden metal windows with double glazing 2013 • Photovoltaic panels (48 m²) 2019 • Pipes checked and partially replaced 2022 (separate EC-EU) • The bulk of the renovation (roof insulation and certain facade walls, floor coverings, paintings, bathrooms, kitchens, partitions, etc.) was carried out in 2019

  • Parking space
  • Balcony / Terrace
  • Garage
  • +5
New building
Christopher Aubert

Christopher Aubert

1 / 13
Christopher Aubert

Christopher Aubert

  • Parking space
  • Balcony / Terrace
  • Swimming pool
  • +1
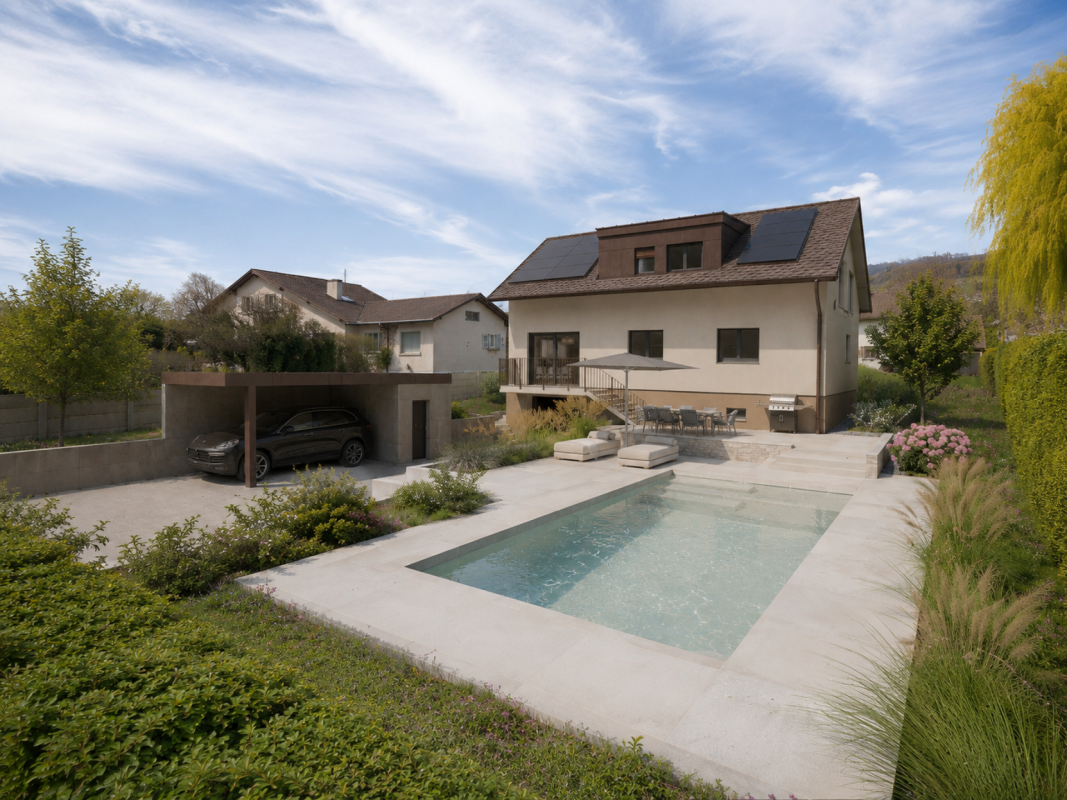
6.5 rooms, 144m², CHF 2,450,000.–
1180 Rolle

Magnificent individual villa with pool in a privileged setting

New promotion marketed by Groupe Maillard.Discover this superb individual villa in transformation with elevation, ideally located in the south of Mont-sur-Rolle, 10 minutes on foot from Rolle station, in a calm and sought-after residential environment in the heart of La Côte.Built on a plot of 729 m², this future property will combine contemporary elegance, high-end comfort, and energy performance.It will offer a living area of 144.5 m² (223.4 m² usable), with beautiful bright spaces including 4 bedrooms, a study/library, as well as a vast living room with open kitchen and dining room.Outside, enjoy a truly privileged living environment with a large terrace of over 60 m², a private garden of around 360 m², and a magnificent pool of 37 m².Designed according to current standards, the villa will be equipped with an air/water heat pump, low-temperature underfloor heating, photovoltaic panels, and triple-glazed windows.Located just a few minutes from Rolle, the CFF station, schools, and amenities, this property represents a rare opportunity in the region.Selling price: CHF 2'450'000.-Expected delivery: early 2028An exclusive project ideal for families seeking quality of life, modernity, and premium location.For all information or visits:Christopher Aubert - +41 78 327 55 35

  • Parking space
  • Balcony / Terrace
  • Swimming pool
  • +1
Aline Jaquier

Aline Jaquier

1 / 13
Aline Jaquier

Aline Jaquier

  • Balcony / Terrace
  • Pets allowed
  • Child-friendly
  • +1
6.5 rooms, 230m², CHF 1,950,000.–
1175 Lavigny

Magnificent 18th-century building with 6.5 rooms and garden

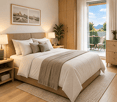
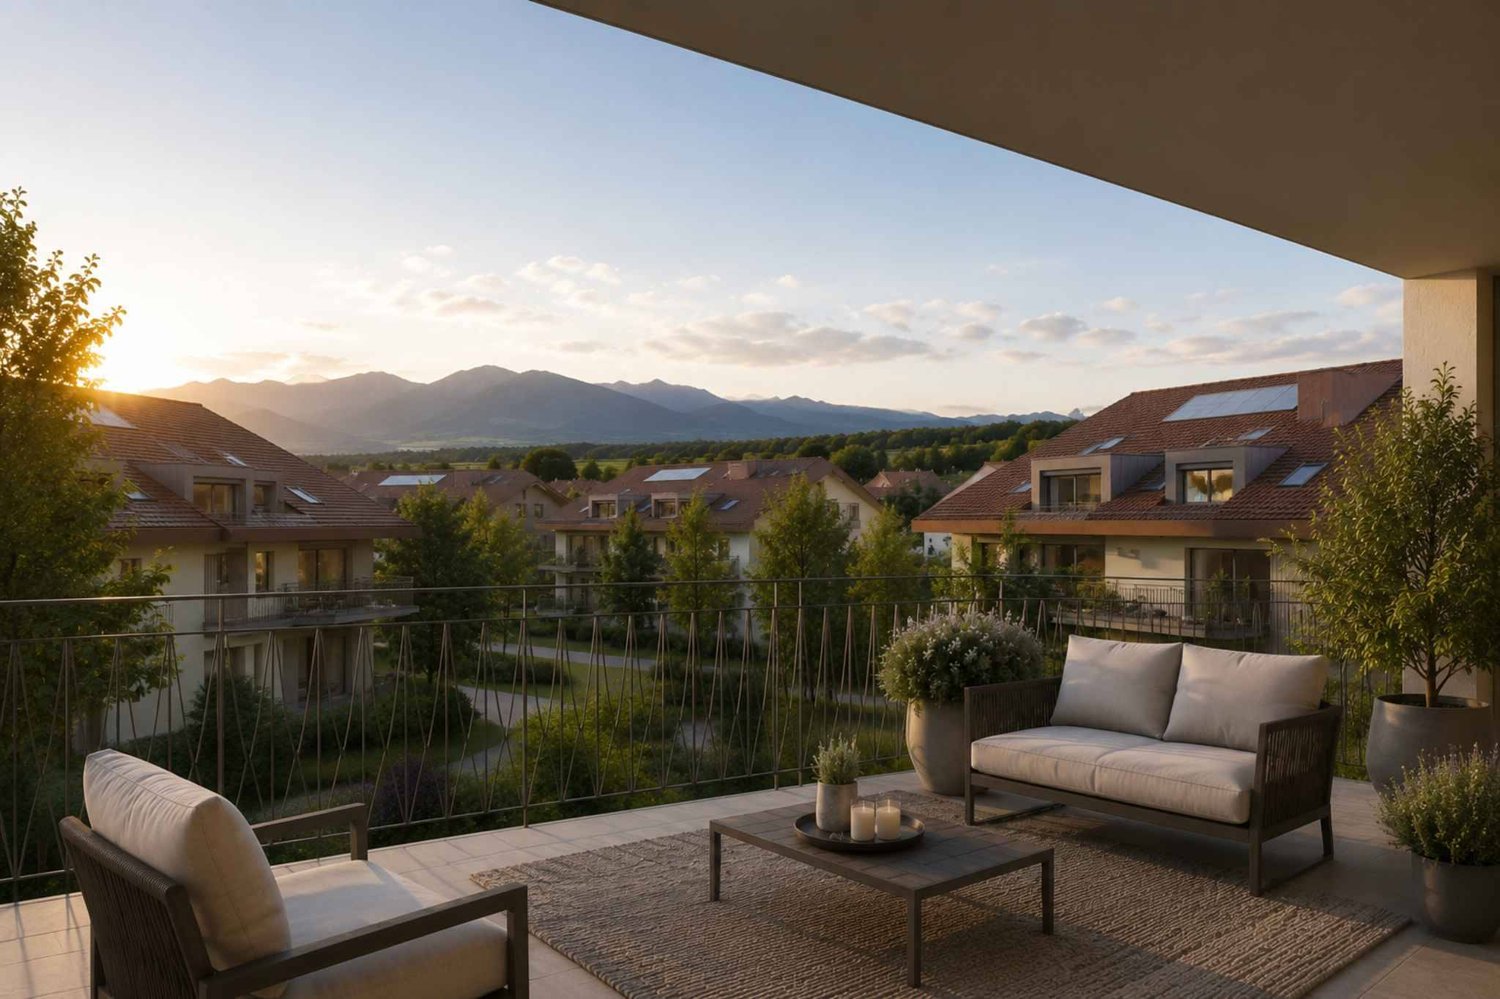
Nestled in the heart of the village of Lavigny, in a privileged environment surrounded by vineyards, this superb 17th-century building offers a rare living environment, combining the calm of nature with the immediate proximity of amenities. The center of Aubonne and its shops can be reached in less than five minutes, while the main communication axes remain easily accessible.Built on a plot of approximately 1,120 m², the property benefits from a particularly appreciable dominant position. Its southwest orientation ensures excellent sunshine throughout the day and highlights a clear view of the old town of Aubonne and its castle. Sheltered from prying eyes, the flat and tree-lined garden constitutes a true relaxation space for the whole family. It also offers the possibility of accommodating a pool, subject to the required authorizations. The large paved terrace of approximately 38 m² harmoniously extends the outdoor spaces and invites you to fully enjoy the beautiful days.Developing a generous living area of approximately 230 m² spread over three levels, this winemaker's house seduces with its comfortable volumes and ideal distribution for a family. The five bedrooms and numerous annexes allow each person to enjoy their own space while preserving a convivial atmosphere.Renovated with care over the years, the house has managed to preserve all the authenticity that makes its charm. The natural stones, exposed beams, and noble materials testify to its history, while the contemporary amenities provide the expected comfort. This successful alliance between period character and modern amenities confers on the property a unique and timeless identity.Two bathrooms complete the accommodation. The outbuildings bring a real added value with a workshop, a cellar, a carnotzet, a wine cellar, as well as a large attic of approximately 130 m² offering important storage capacities or potential for layout according to needs.Three outdoor parking spaces perfect this character property, ideal for buyers looking for space, authenticity, and a privileged living environment in the heart of the Vaud region.Aline Jaquier - aline@maillard-immo.ch - 079 251 70 70

  • Balcony / Terrace
  • Pets allowed
  • Child-friendly
  • +1
1 / 13
  • Parking space
  • Balcony / Terrace
  • View
  • +1
7.5 rooms, 265m², CHF 2,690,000.–
1268 Burtigny

Family residence in an exclusive environment

Just 10 minutes from the highway and close to all amenitiesThis beautiful 7.5-room family house benefits from a bucolic and intimate environment and represents the ideal place to live for anyone looking for a peaceful and quiet rural setting while enjoying the advantages of being close to all amenities.Nestled in a green oasis, without vis-à-vis, it is nonetheless only 250m from the center of the charming village of Burtigny, 8 minutes from Vich, 10 minutes from the highway and the town of Gland, and less than 20 minutes from the dynamic towns of Nyon and Rolle.Built in 2020 with taste, it was realized with quality materials and finishes and designed to be a sustainable and energy-efficient dwelling (e.g., choice of materials, insulation, solar panels, heat pump,...) ensuring a minimal ecological footprint.Ideally oriented, its spaces enjoy optimal lighting thanks to the numerous windows and glass doors that allow living in harmony with the surrounding nature.On four levels and 265m2 of living space, it is distributed as follows:On the ground floor - the living area at the heart of the house • A welcoming entrance • A spacious room including a fully equipped open kitchen with a beautiful central island/bar, a dining area, and a cozy living room with a Swedish stove • A guest toilet • A technical room The outdoor areas and notably the large west terrace are accessible directly from the kitchen and the living room.On the first floor - a corridor provides access to • Four beautiful bedrooms • A bathroom (bathtub, shower, WC, sink) and a shower room (shower, WC, sink) In the attic - the ideal parental area • A bedroom/office • A very large suite with a Swedish stove and an adjacent bathroom (bathtub, shower, WC, sink) and a walk-in closet In the basement • A perfect room that can be converted into a leisure area (cinema/games/hobbies/sports) • A wine cellar On a plot of over 3,500m2, the outdoor facilities offer two terraces, a fenced garden with a beautiful variety of tree species and flower beds, a petanque court, a bike shed, and two garden houses.Several outdoor parking spaces and a private entrance with a gate complete the services offered by this property.This property exudes a peaceful and warm atmosphere, centered around sharing and conviviality. The interior of the house as well as the outdoor areas offer many spaces inviting relaxation and combining intimacy, charm, and comfort.Do not miss this exceptional opportunity to live in harmony with nature while remaining close to amenities.Presentation video link: Instagram

  • Parking space
  • Balcony / Terrace
  • View
  • +1

Suggested properties for you based on search results