2 results - Properties for sale with Balcony / Terrace: Zihlschlacht

More objects in your automatically expanded search area
20 results - Radius: + 10km
New building
1 / 13
5.5 rooms, CHF 1,450,000.–
Premium
8590 Romanshorn

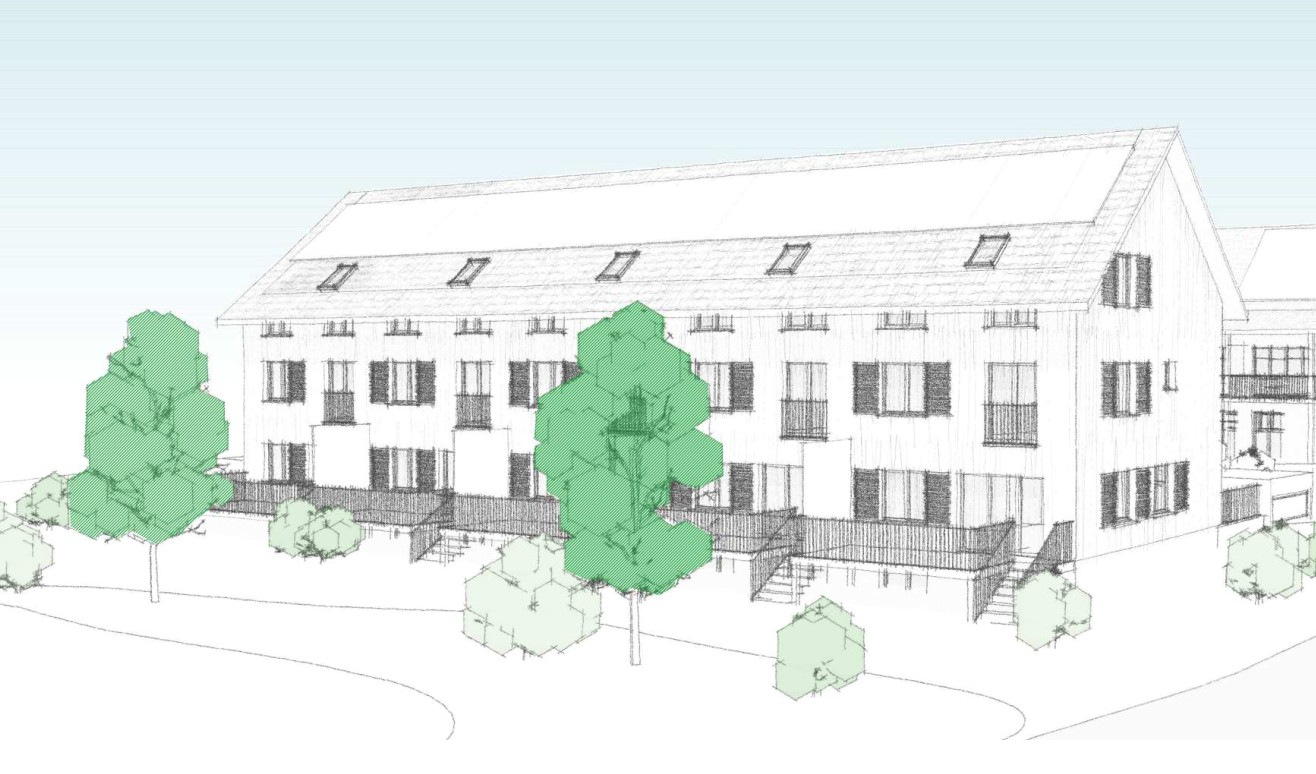
Lakefront Living - Seehöfe

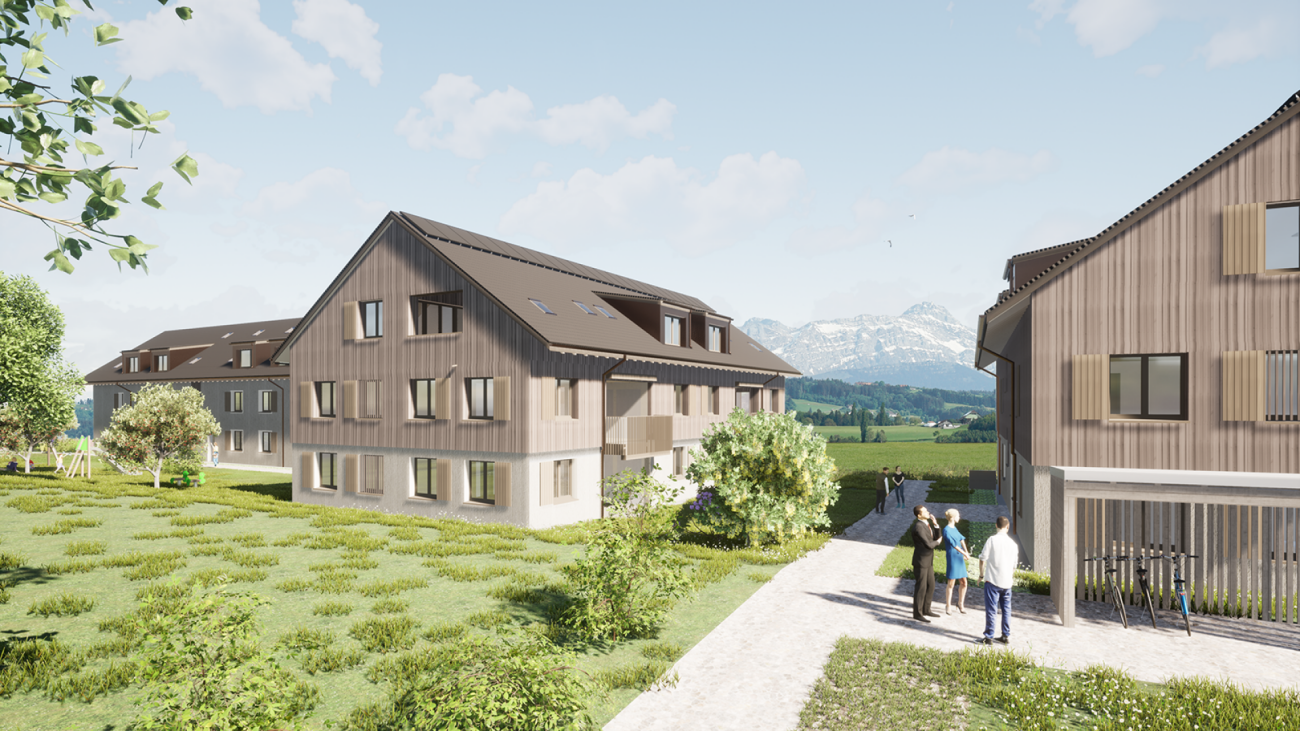
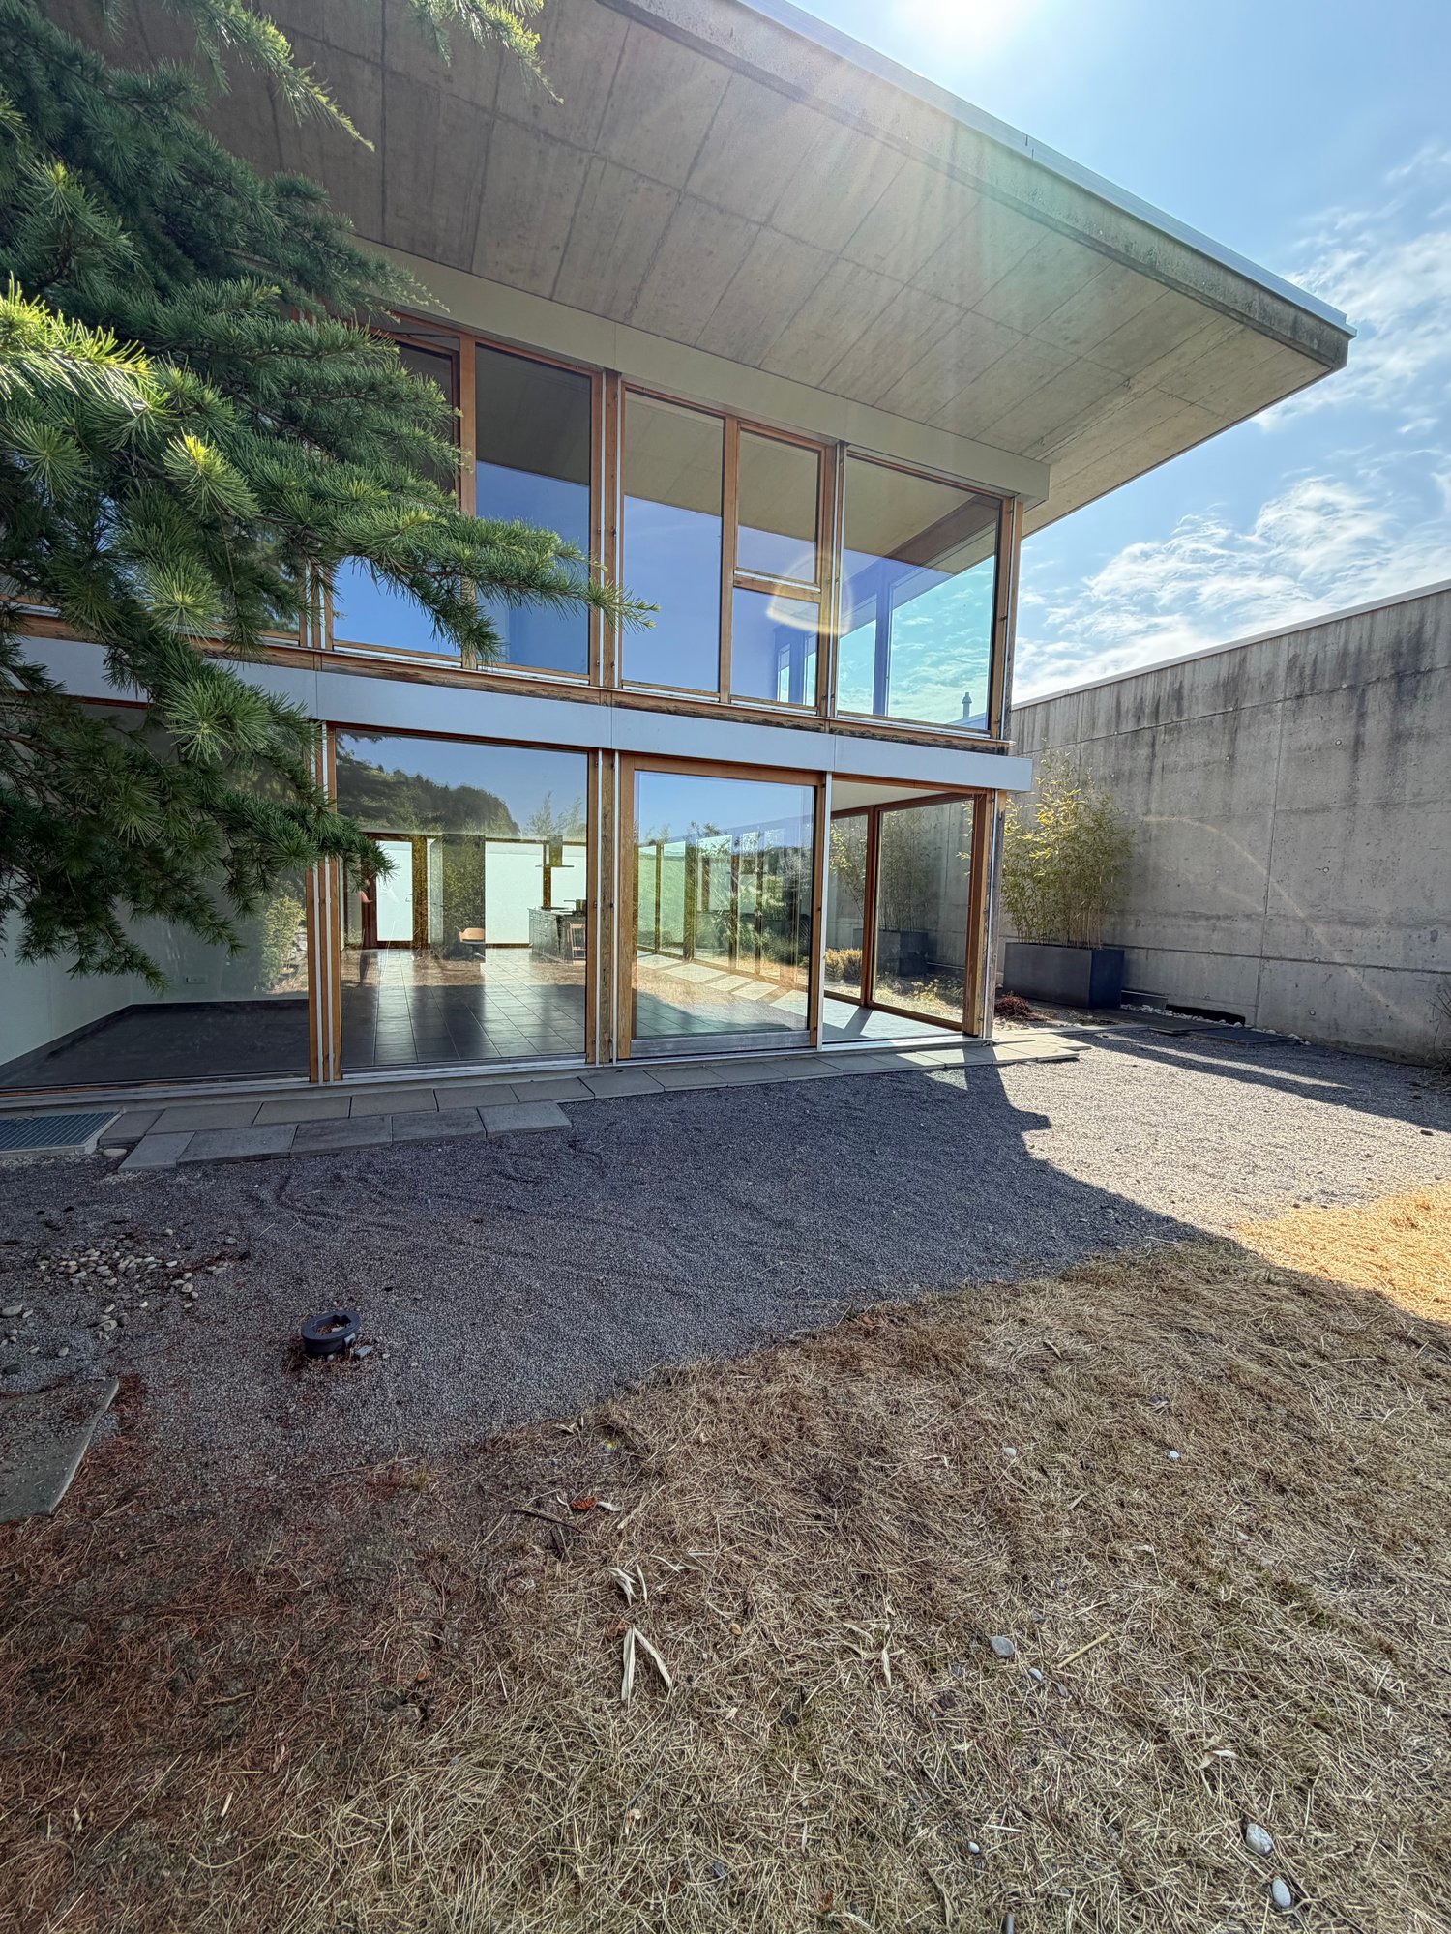
Living on the lakeWe are delighted to present to you the spacious 5.5-room apartments in the exclusive Seehöfe Romanshorn construction project. On the approximately 11,400 m² former Hydrel site, a unique residential quarter is being built, combining modern living and stylish architecture with an unparalleled living environment directly on Lake Constance.DetailsLiving area: 144 m² to 147 m²Price range: CHF 1,450,000 to CHF 1,590,000Floors: Ground floor to 3rd floor Large terraces or loggiasHighlightsDesigned by the renowned architect Max Dudler, who combines modern new buildings with a carefully renovated factory buildingDirectly on the shores of Lake ConstanceUnique combination of modern aesthetics and historic charmCommunity areas as meeting zones in and around the propertiesThe 5.5-room apartments are ideal for families or those looking for a spacious and modern home in the upper segment. The well-thought-out floor plans, high-quality materials, and stylish furnishings offer the highest living comfort. (The images do not necessarily correspond to the respective apartment types)LocationRomanshorn, the gateway to Lake Constance, offers a perfect mix of urban flair and relaxed living quality. The Seehöfe are just a few steps away from the water and offer excellent public transportation connections at the same time. Shopping facilities, restaurants, and leisure activities are located in the immediate vicinity.Experience modern livingTwo central courtyards create meeting zones that convey a sense of security and a special atmosphere of well-being. The thoughtful design of the quarter and the high-quality construction ensure a unique living experience.Interested?Learn more about this impressive project on our website: www.seehoefe.ch.Have we sparked your interest? Feel free to contact us for personal and individual advice.

New building
1 / 1
5.5 rooms, 168m², CHF 1,250,000.–
Premium
Eichholzstrasse 9a, 8580 Sommeri

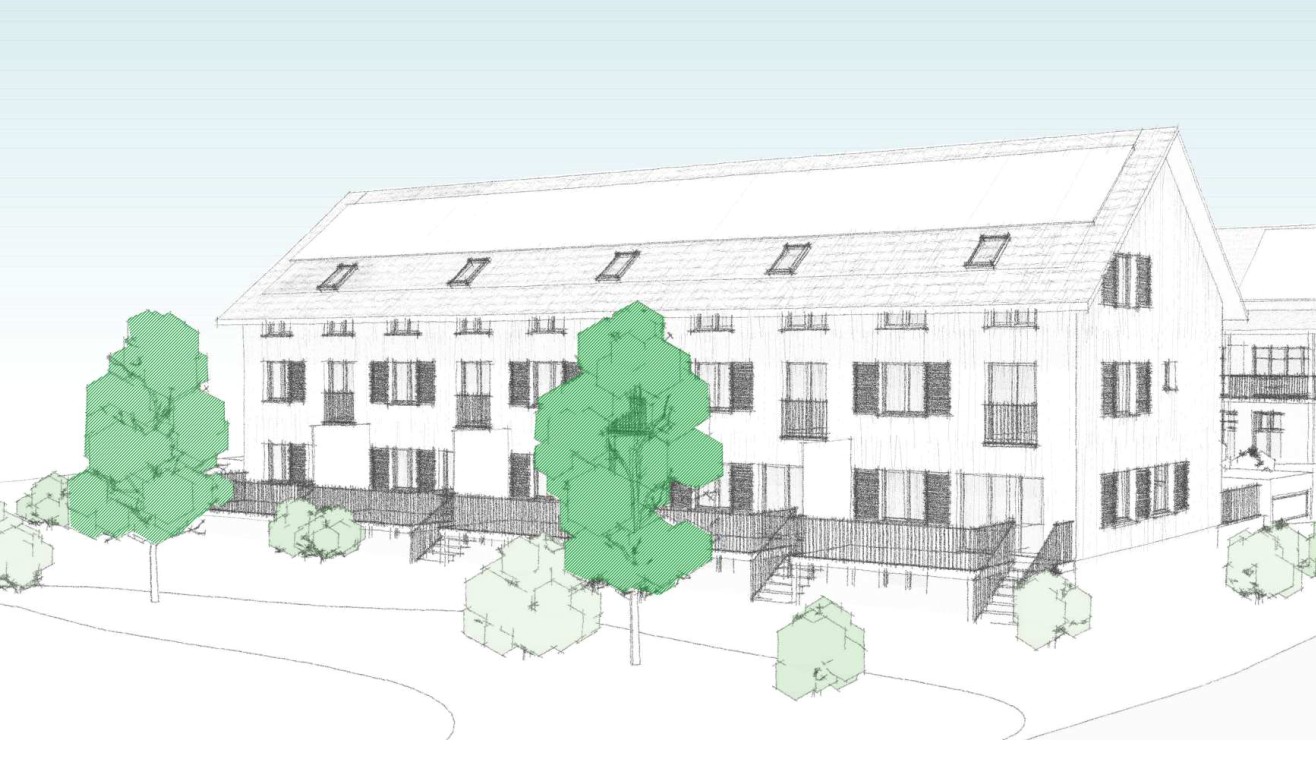
Newly built semi-detached corner house East 5.5 rooms in Sommeri – Modern, family-friendly and quietly located

Discover this attractive newly built semi-detached corner house East at Eichholzstrasse 9a in the idyllic community of Sommeri. Construction starts in 2027. The property impresses with modern living comfort on three floors and offers everything a family could wish for.Overview of the house: • Living area: Spacious 168 m² on three floors • Rooms: 5.5 rooms with 2 modern bathrooms • Balcony: Cozy outdoor area for relaxed hours in the fresh air • Garage: Comfortable garage space directly at the house • Plot: Own plot of 200 m² • Equipment: PV system, ground probe heating, incl. 2 PP in underground parking The house is located in a quiet area – both during the day and at night, there is a pleasant silence. In summer, you benefit from plenty of sunlight, and even in winter, the location shows itself to be pleasantly bright.Location and surroundings: The bus stop Obersommeri Dorf can be reached in just 4 minutes on foot and provides a good connection to the region. The Primarschule Sommeri can be reached in about 10 minutes on foot – ideal for families with children. The natural surroundings of Sommeri invite you to take walks and relax.This family-friendly new semi-detached house combines modern living with a quiet, natural location. An excellent opportunity to fulfill your dream of your own home!

Travel time
-
Ines Siebert

Ines Siebert

1 / 11
Ines Siebert

Ines Siebert

  • Parking space
  • Balcony / Terrace
  • Garage
  • +1
6.5 rooms, CHF 1,390,000.–
Top
Alpsteinstrasse 8 a, 8572 Berg TG

Ihr neues Zuhause mit Säntisblick.

In Berg TG erwartet Sie ein wunderschönes, neuwertiges Einfamilienhaus (Baujahr 2018) mit modernem Wohnambiente und viel Platz für die ganze Familie. Diese gepflegte Immobilie vereint zeitgemäße Architektur, eine hohe Bauqualität und hervorragende Energieeffizienz (Klasse B) mit einer Lage, die naturnahe Erholung bietet und zugleich eine optimale Anbindung, mit dem Bahnhof in unmittelbarer Gehdistanz, sicherstellt.Das durchdachte Wohnkonzept überzeugt auf rund 185 m² Nettowohnfläche mit grosszügigen, lichtdurchfluteten Räumen, zwei modernen Badezimmern sowie optimaler Besonnung. Zusätzliches Flexibilitätspotenzial bietet der ausbaubare Dachstock für Ihre individuellen Wohnträume. Abgerundet wird das attraktive Angebot durch zwei Einzelgaragen sowie zwei Aussenabstellplätze.Ein aussergewöhnliches Zuhause, das Raum, Komfort und Lebensqualität perfekt verbindet und vielleicht schon bald Ihr neuer Lieblingsort wird.Bezug: Sofort möglich bzw. nach AbspracheBesuchen Sie die eigene Webseite dieser Immobilie unter: https://www.immoleague.ch/3d/1361369 und erhalten Sie Zugang zu: Virtueller Besichtigung, ausführlicher Dokumentation mit weiteren Bildern, Grundrissplänen, weiteren Zahlen, Daten und Fakten etc.Einige Besonderheiten:+ Sehr familienfreundliche Lage+ Privatstrasse+ Kurzer und sicherer Schulweg+ Steuergünstige Gemeinde mit stabiler Wertentwicklung+ Erstklassige Anbindung an den ÖV+ Neuwertiger Zustand & moderne Bauweise+ Hohe Energieeffizienz+ Grosszügiges Raumangebot+ Attraktives Grundstück + Idyllischer, grosszügiger Gartenbereich+ Panorama-Aussicht auf den Säntis+ Zusätzliche Potenzial im Dachstock+ Sicherheits-Eingangstüre mit Fingerscan+ Separate Waschküche+ Hervorragende Besonnung + Schwimmjacuzzi mit Gegenstromanlage+ Doppelgarage mit 2 Stellplätzen+ u.v.m.Nutzen Sie diese einmalige Gelegenheit in Berg.Wenn Sie weitere Informationen für Ihre Entscheidungsgrundlage benötigen, sind wir gerne für Sie da.Ihr ImmoLeague TeamKennen Sie jemanden, der diese Immobilie kaufen möchte oder benötigen Sie Hilfe beim Verkauf Ihrer Immobilie?ImmoLeague bietet Ihnen eine professionelle und auf Ihre Bedürfnisse ausgerichtete Dienstleistung, zu unschlagbaren Konditionen.In Berg, Canton Thurgau, a beautiful, nearly new single-family home (built in 2018) awaits you, featuring a modern living environment and plenty of space for the whole family. This well-maintained property combines contemporary architecture, high-quality construction, and excellent energy efficiency (Class B) with a location that offers relaxation in a natural setting while also ensuring excellent transportation links, with the train station within walking distance.The well-thought-out living concept features approximately 185 m² of net living space with spacious, light-filled rooms, two modern bathrooms, and optimal sunlight. The expandable attic offers additional flexibility for your individual living dreams. This attractive offer is rounded out by two single-car garages and two outdoor parking spaces.An exceptional home that perfectly combines space, comfort, and quality of life--and may soon become your new favorite place.Move-in: Available immediately or by arrangementVisit this property's dedicated website at: https://www.immoleague.ch/3d/1361369 and gain access to: a virtual tour, detailed documentation with additional photos, floor plans, further figures, data, and facts, etc.Some highlights:+ Very family-friendly location+ Private road+ Short and safe walk to school+ Tax-efficient municipality with stable property value appreciation+ Excellent public transportation access+ Like-new condition & modern construction+ High energy efficiency+ Spacious layout+ Attractive lot + Idyllic, spacious garden area+ Panoramic view of the Säntis+ Additional potential in the attic+ Security entry door with fingerprint scanner+ Separate laundry room+ Excellent sunlight exposure + Swimming jacuzzi with...

  • Parking space
  • Balcony / Terrace
  • Garage
  • +1
Travel time
-
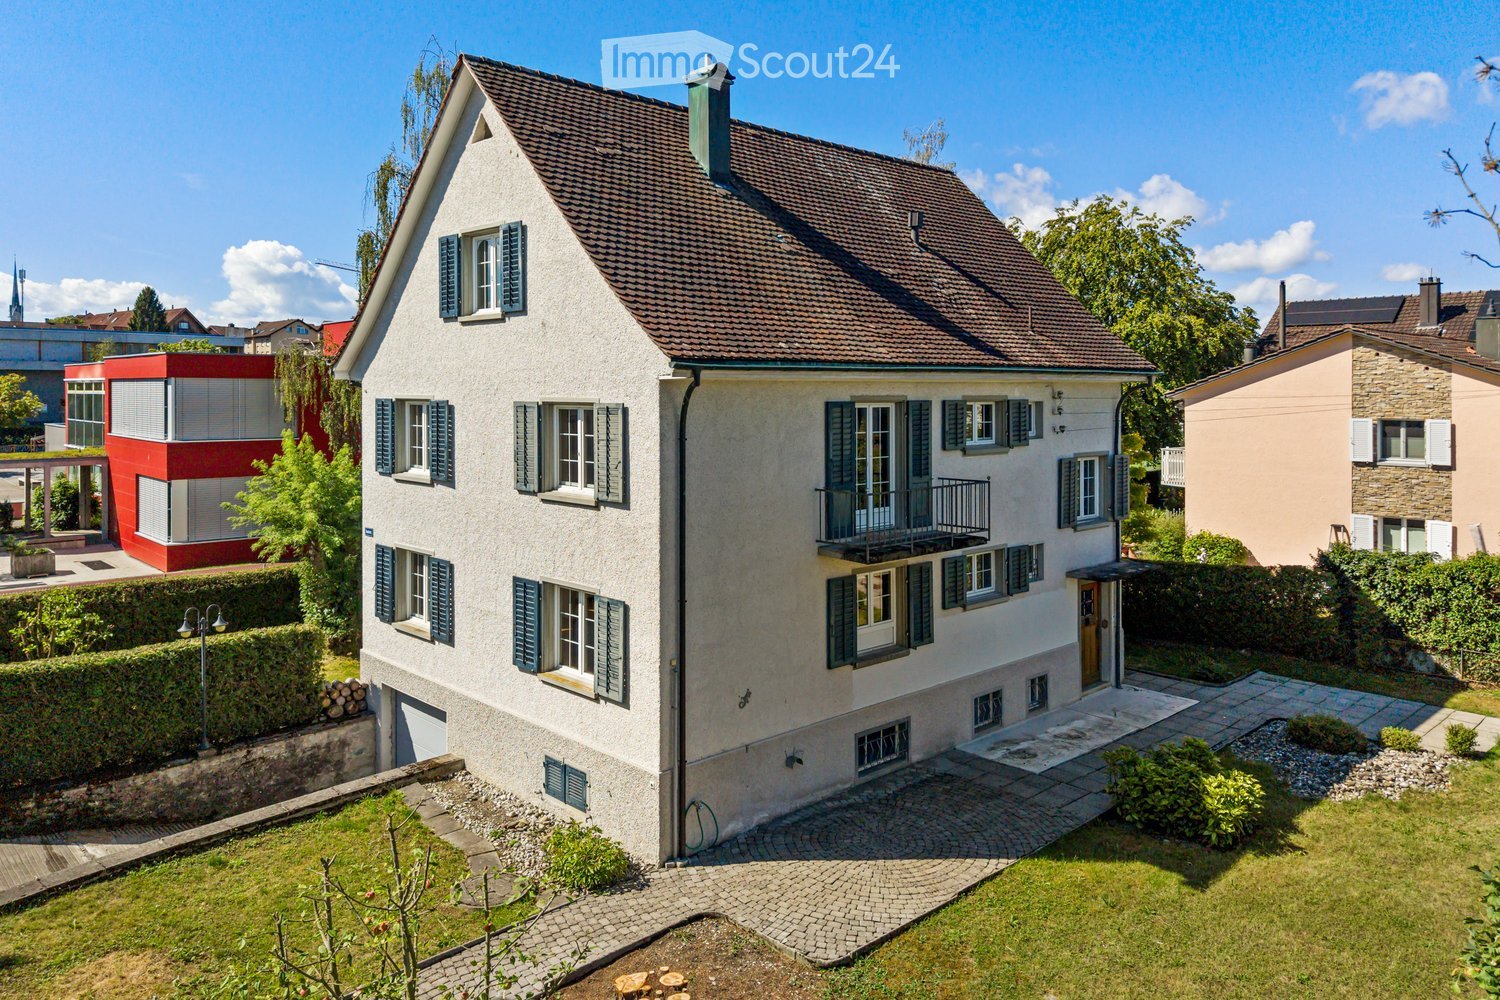
  • Two-story house with a gray facade, dark brown roof, multiple windows with shutters, and a small balcony on the upper floor. The house is surrounded by a well-maintained garden with a paved pathway leading to the entrance.
  • A well-maintained garden area with a paved pathway leading to a house entrance, surrounded by greenery and shrubs.
  • A two-story house with a pitched roof, white exterior, multiple windows, and a well-maintained hedge in front.
  • Two-story house with white exterior, dark shutters, and a balcony on the second floor. The house has a well-maintained garden with a tree, shrubs, and a paved driveway.
  • Empty room with wooden flooring, white walls, large windows with red curtains, radiators, and a decorative ceiling light fixture.
  • Empty room with wooden flooring, white walls, and several doors leading to other spaces. The room is well-lit with recessed ceiling lights.
  • Empty room with wooden flooring, white walls, large windows with red curtains, and a radiator. An arched doorway leads to a kitchen area with blue cabinets and stainless steel appliances.
  • Wooden staircase with handrail and white walls, featuring a window with a view of greenery outside.
  • Empty room with wooden flooring, white walls, a large window with a radiator below, and a tall blue wardrobe unit.
  • Empty room with wooden flooring, white walls, large window with red curtains, radiator, and a hanging light fixture.
  • Modern kitchen with light blue cabinets, a central island, and stainless steel appliances including a sink, faucet, and oven.
  • Modern kitchen with light blue cabinets, stainless steel sink, dishwasher, and a large window providing natural light.
  • Modern bathroom with a bathtub, sink, and showerhead. The walls are tiled in brown and grey, and there are two windows providing natural light.
  • Modern bathroom with a bathtub, toilet, sink, and showerhead. Brown tiled walls and floor, large windows letting in natural light.
  • A clean, modern hallway with white walls, wooden flooring, and multiple white doors on both sides.
  • A modern, clean hallway with white walls and tiled flooring, leading to a bathroom with a toilet and dark brown tiles.
  • Empty room with white walls, wooden floor, large windows, radiator, and a single hanging light fixture.
  • Empty room with white walls, wooden flooring, two windows, radiator, and a hanging light fixture.
  • Empty room with wooden flooring, white walls, large windows, radiator, and a ceiling light fixture.
  • Utility room with a washing machine, two black chairs, and a screen, featuring exposed pipes and windows.
  • Empty hallway with white walls, concrete floor, electrical panel, wooden door, and small window with blinds.
  • Aerial view of a suburban neighborhood with houses, green spaces, and a lake in the background.
  • Aerial view of a residential house with a well-maintained garden, surrounded by other houses and greenery in a suburban neighborhood.
  • Aerial view of a two-story house with a tiled roof, surrounded by a well-maintained garden and driveway. The house features multiple windows and a small balcony area on the upper level.
  • A two-story house with a brown tiled roof, white exterior, and multiple windows with shutters. The house is surrounded by a well-maintained garden with trees, shrubs, and a paved pathway leading to the entrance.
  • A two-story white house with blue shutters, surrounded by a well-maintained garden and white picket fence. The house features multiple windows and a pitched roof with dormer windows.
  • View from a rooftop showing a landscaped garden area with pathways, greenery, and buildings in the background.
  • Balcony overlooking a garden area with trees, shrubs, and neighboring houses in the background.
  • An empty attic space with wooden beams, exposed wooden ceiling, wooden floor, and a narrow wooden staircase leading upwards.
  • Empty room with white walls, wooden floor, and a single window with white frame and multiple panes. Natural light streams in, casting shadows on the floor.
1 / 30
8.5 rooms, 220m², CHF 1,080,000.–
Top
Weiherstrasse 8, 8580 Amriswil

Characterful home with 8.5 rooms and large garden

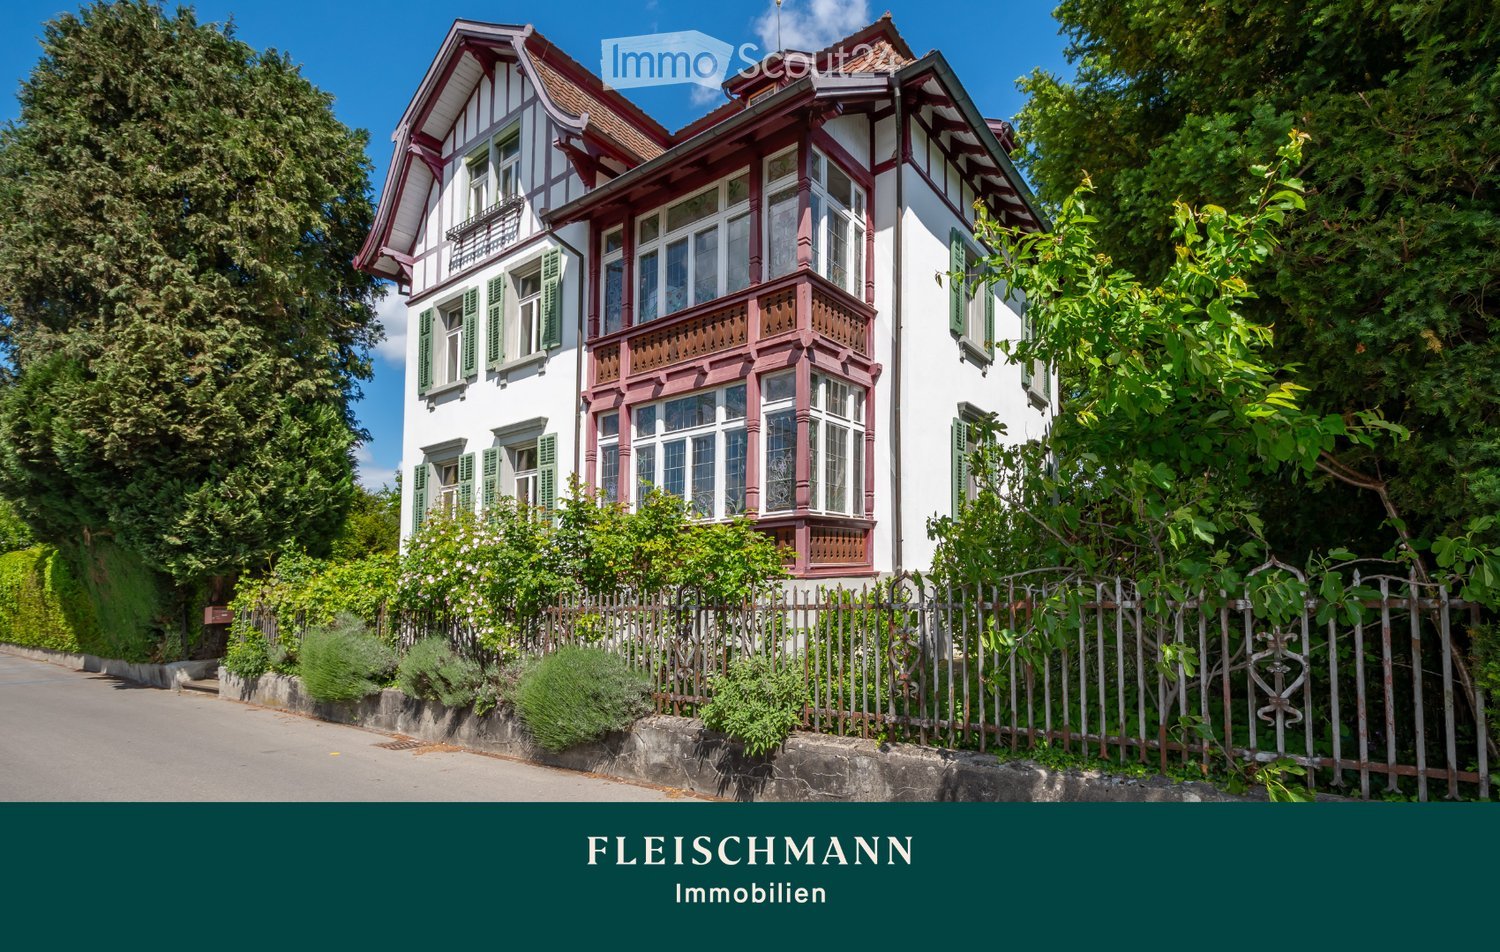
At Weiherstrasse 8 in Amriswil, a characterful residential house from 1933 awaits you. Bay windows, balconies, shutters, and the distinctive tiled roof give the property an unmistakable appearance.Inside, bright rooms, classic archways, built-in closets, and partially preserved ceiling stucco create a special living atmosphere. In total, the house has 8.5 rooms and approximately 220 m² of net living space.The room layout extends over the basement, ground, upper, and partially converted attic floors. An integrated garage, as well as cellar, laundry, technical, and storage rooms, complement the generous space offer.The 807 m² large corner plot includes approximately 688 m² of garden and surrounding area, offering plenty of space for individual design. The partially converted attic and the generous loft open up additional perspectives. Expansions, additional living space, or possible new building planning are feasible.Kindergarten, primary school, train station, shopping facilities, and post office are easily accessible on foot.THE HIGHLIGHTS• 8.5 rooms • 220 m² net living space • 807 m² corner plot • Spacious garden • Year of construction 1933 • Partially converted attic with additional potential • Integrated garage • Central location in AmriswilA house for people who appreciate historic architecture, generous space, and individual development opportunities.We look forward to your inquiry via the contact form.

Travel time
-
1 / 14
14 rooms, 380m², CHF 1,280,000.–
Dorfstrasse 7, 9305 Berg SG

Idyllic living in Berg in the canton of St. Gallen

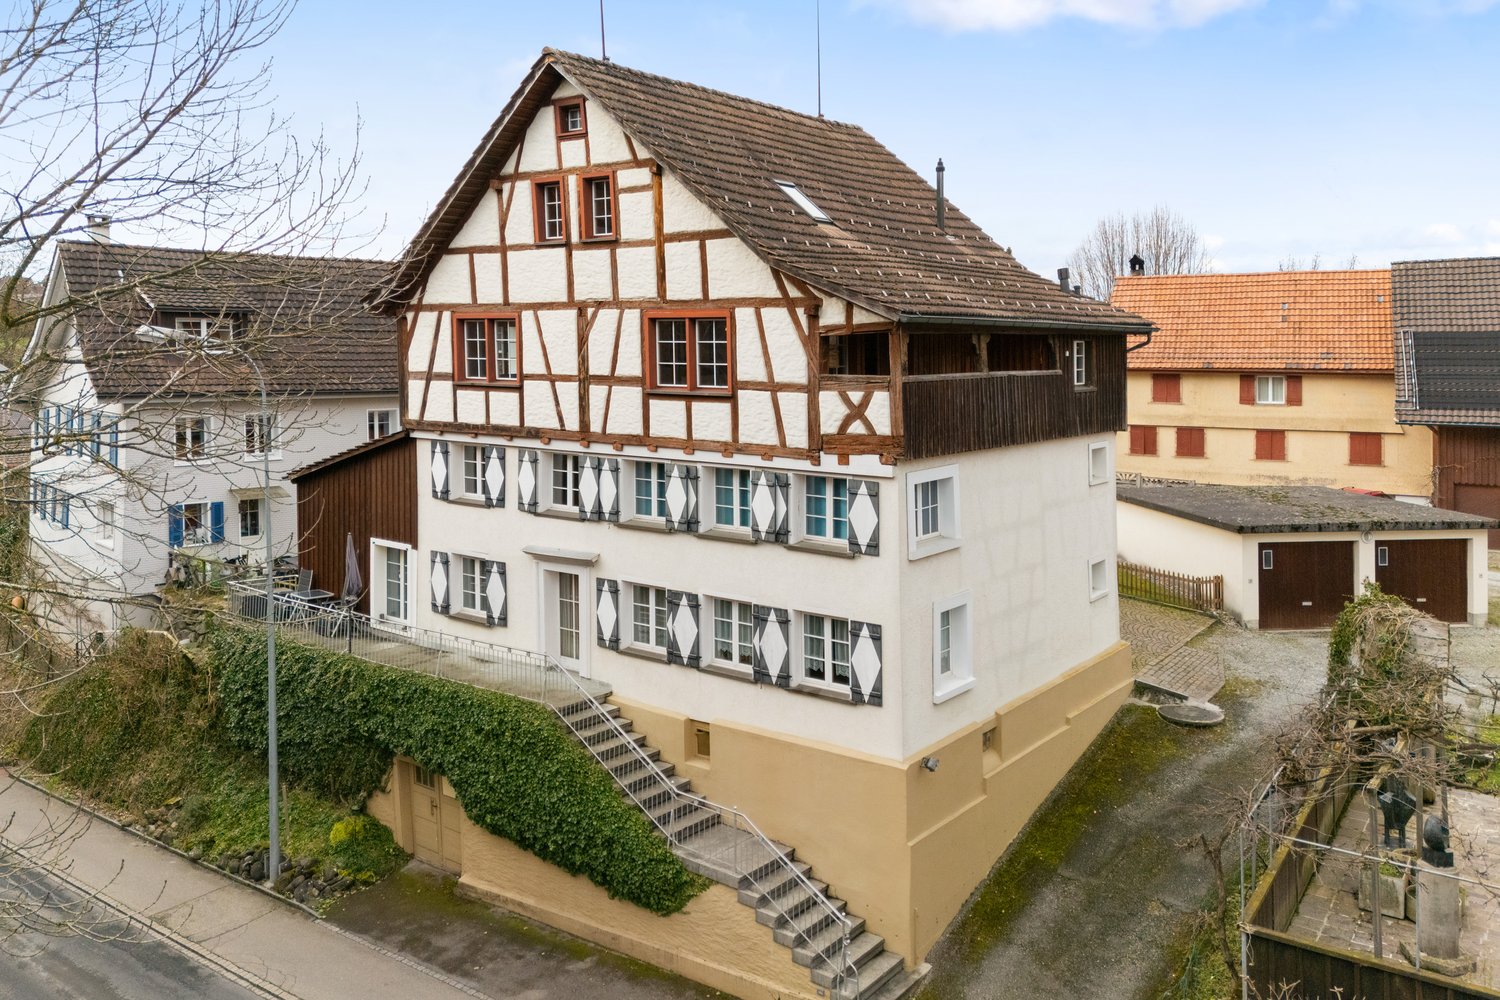
This impressive half-timbered house from around 1650 was extensively renovated in 1985 and combines historic charm with modern living comfort. The interior design is tailored to the character of the house and gives each room a special atmosphere. The house offers a total of three residential units, which can be used flexibly: The spacious maisonette apartment extends over three floors and conveys a genuine single-family house feeling. It is perfect for a family. Two further apartments on the ground floor (currently rented out) can be used either for adult children, guests, or relatives in need of care, or as attractive rental objects that generate additional income. Additionally, there is a separate room with its own entrance and toilet, which is ideal as an office or practice room. Thanks to this flexible room layout, the house is not only suitable for families looking for a lot of space but also excellent as a multi-generation house or for self-employed people with a need for workspaces. The technical values are also convincing. The property is operated with a gas heating system. Spacious basement rooms are available in the basement with a separate entrance. There are two garages and five parking spaces available for the tenants' cars. The surroundings with a garden and green plants invite you to relax. The purchase price makes this offer particularly attractive, whether you are looking for a large single-family house with additional benefits or an object with rental potential. Fulfill your dreams and take over this interesting property with neat apartments. Ask for our detailed documentation. Come to me for a viewing appointment as soon as possible. I look forward to getting to know you.Transport links in Berg SGPost bus: Berg - Wittenbach - 8 minutes Berg - Arbon - 15 minutes Berg - St. Gallen - 18 minutes Berg - Rorschach - 27 minutesRailway Roggwil-Berg train station, about 15 minutes' walk Connections towards St. Gallen or RomanshornCar: Berg - Arbon approx. 6 minutes Berg - Rorschach approx. 10 minutes Berg - St. Gallen approx. 11 minutesNearest motorway access:Arbon South (direct connection to A1) 2.3 km / 4 minutesAlternatively, via Wittenbach/Kronbühl, the connection to the St. Gallen city motorway (A1) is also accessible.Shopping by car: Lidl Arbon approx. 3 minutes, 2.3 km Migros / Aldi / Lidl / Landi in Wittenbach approx. 6 minutes, 3.9 km Novaseta Arbon approx. 7 minutes, 4.2 kmOnline real estate valuation - free of charge in 3 minutesFind out the value of your property in three minutes - comprehensive and free of charge.Here is the link:

Travel time
-
1 / 17
  • Parking space
  • Balcony / Terrace
  • Garage
  • +4
7.5 rooms, 200m², Price on request
Unterdorf 25, 8587 Amriswil

Charming 7.5-room country house in Biessenhofen – Available immediately!

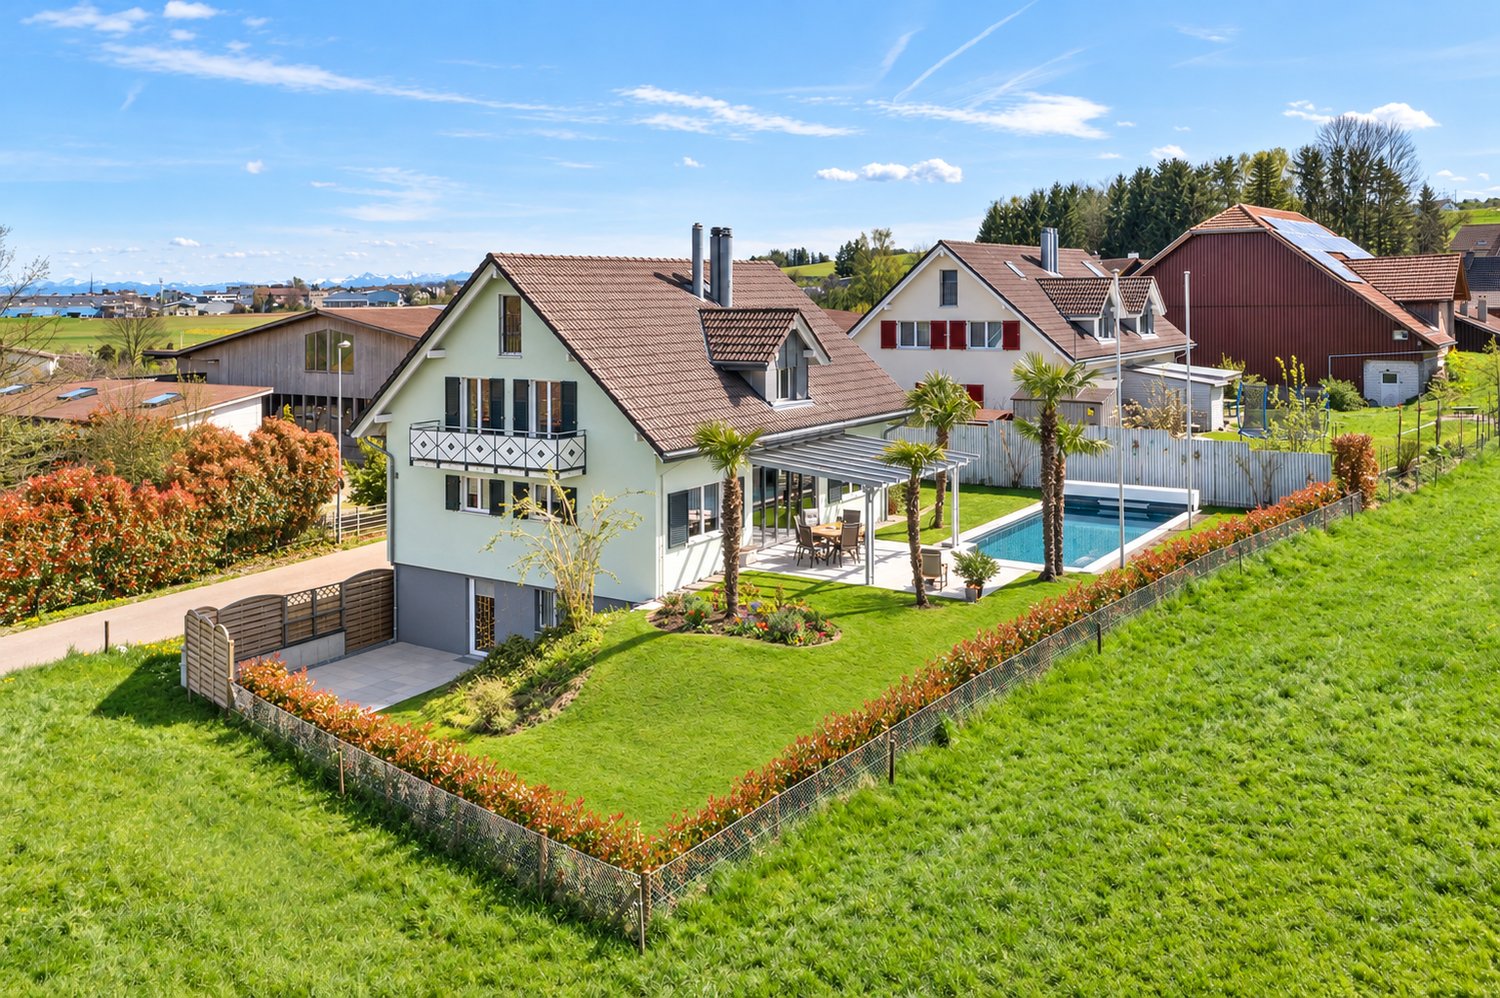
Welcome to this well-maintained and spacious 7.5-room single-family home in the idyllic village of Biessenhofen. The house, built in 1998 and renovated in 2002, spans 3 floors with a generous living area of 200 m² on a 676 m² large plot. The property is available immediately and offers everything a family could wish for.Highlights of the property: • 7.5 rooms & 4 bathrooms: Ample space for the whole family with generously sized rooms. • Swimming pool: Enjoy sunny summer days in your own pool – ideal for families and pure relaxation. • Balcony with beautiful views: Relax on the balcony and enjoy the stunning views. • Fireplace & Swedish stove: Cozy evenings by the fireplace in the colder months. • Garage & parking: Comfortable parking options directly at the house. • WPR spring water system • Child-friendly: Perfectly suited for families with children. • Electrosmog-free! Sunny location & quiet: The house benefits from plenty of sunlight. The location is exceptionally quiet – both during the day and at night, it's pleasantly quiet, allowing you to fully relax.Location & infrastructure: Biessenhofen/Amriswil offers an excellent quality of life in Thurgau. In the surrounding area, you'll find all the important facilities for daily needs. The Mühlebach school house is about a 14-minute walk away – ideal for families with school-age children. The Oberaach train station bus stop and the Oberaach stop are also easily accessible on foot and provide a good connection to public transportation.This single-family home combines comfort, spaciousness, and a quiet living location in an ideal way. A rare opportunity for discerning buyers looking for the best for their family.We look forward to your contact!

  • Parking space
  • Balcony / Terrace
  • Garage
  • +4
Travel time
-
1 / 20
7.5 rooms, CHF 1,495,000.–
Weinfelderstrasse 16, 8575 Bürglen TG

Living, Working, or Renting - 7.5-Room House with Commercial Share and Versatile Potential

A Home with History and Space to Unfold This exceptional residential house in Bürglen TG combines historic charm, spacious layouts, and rare flexibility. The property, built in 1895 and last renovated in 2025, offers approximately 424 m² of living space and an integrated commercial share, which opens up various possibilities.Whether living and working under one roof, renting out the commercial area to reduce living costs, or using it for your own business - this property offers concepts that are more in demand today than ever. Especially for self-employed individuals, service providers, craftsman businesses, or creative professions, this property offers the opportunity to optimally combine commute and daily life.Already at this point, it's worth taking a look at the object video to fully experience the size and versatility of this special property. Plenty of Room for Individual Living and Working ConceptsWith a total of 7.5 rooms and the additional commercial spaces, the property offers an exceptional number of uses. Families benefit from the spacious layouts, while entrepreneurs or investors can utilize the potential of the commercial share.Particularly attractive is the possibility of using the commercial area separately or renting it out. This can generate additional income or sustainably reduce your own living costs. The combination of living, working, and investing makes this object a rare opportunity on the market. A Home with PerspectiveThis property convinces not only with its exceptional size and historic character but above all with its flexibility. The combination of a spacious residential house, integrated commercial share, numerous parking options, and good accessibility opens up possibilities that go far beyond classic living.Whether as a family house with additional income, as a company headquarters with a living area, or as a long-term investment - here you are not only acquiring a property but also versatile future prospects. Become Curious?We are happy to provide you with a non-binding viewing appointment.If you have any questions or would like further information, we look forward to your contact.Upon request, we will also advise you competently and individually on suitable financing options.The Immoanker team looks forward to you.

Travel time
-
1 / 11
6.5 rooms, 150m², CHF 975,000.–
Leimatstrasse 13D, 8580 Amriswil

Exclusive 6.5-room row house in Amriswil

Exclusive 6.5-room row house in Amriswil In a quiet, family-friendly residential area, this modern and well-maintained single-family house presents itself as an ideal opportunity for all those who want to combine spacious living with high quality of life.The protected entrance area leads to a home that convinces with clear lines, plenty of light and a well-thought-out room concept.With approximately 150 m² of living space on three floors, the property offers a comfortable space for families and couples with versatile usage possibilities.The open living and dining area is at the center - bright, inviting and characterized by generous window surfaces. This creates a sense of living that delights: flooded with light, open and ideal for shared moments with family and friends. The modern kitchen integrates harmoniously and makes the room the communicative center of the house.The total of 6.5 rooms offer maximum flexibility - whether as bedrooms, children's rooms, home office or retreat. The rooms adapt to your life.The spacious hobby room creates additional free space for fitness, creativity or individual needs. The room offer is supplemented by a laundry room and two cellar compartments. The direct access from the underground garage to the house offers high everyday comfort.The outdoor area also convinces: plenty of space for relaxation, play and enjoyment in the fresh air. The partially covered garden seat invites you to enjoy the time outside, regardless of the weather. An additional bike and equipment house provides practical storage space.The location in Amriswil combines tranquility with an excellent infrastructure. Shopping facilities, schools and transport connections to Arbon and Lake Constance are quickly accessible. At the same time, you can enjoy a natural environment with versatile leisure activities.We would be happy to present this special property to you in person.

Travel time
-
Roman Koller

Roman Koller

1 / 22
Roman Koller

Roman Koller

  • Balcony / Terrace
  • Garage
  • View
  • +3
5.5 rooms, 180m², CHF 1,450,000.–
Dorfstrasse 19, 9205 Waldkirch

Peaceful, spacious and stylish living with a far-reaching view

Apartment S7 In the former school house Steig in Waldkirch, a multi-family house with condominiums is being built. The school house Steig has been a fixed part of the center of Waldkirch since 1906 and is now being converted into a multi-family house with 8 condominiums. The exterior architecture of the building, and thus the character of the school house, remains preserved. The planned apartments with 2.5 to 6.5 rooms are barrier-free and therefore also ideal for older residents. To protect the local landscape, an underground garage with direct access to the apartments is being built. FIGURES & FACTS · central and yet quiet location in Waldkirch · great living location with a far-reaching view into the green · proximity to shopping, school, bus stop and recreation · impressive room height for a unique living experience · gallery with loft character · balcony and 2 loggias · main bedroom with bathroom-shower-toilet ensuite and dressing room · district heating with comfortable underfloor heating · optional cooling in summer through Free-Cooling-System · exceptionally large living, dining and kitchen area · modern kitchen with induction cooktop, table hood and steamer · high-quality wood-metal windows · electric roller shutters · own washing tower in toilet · separate basement compartment · passenger elevator / wheelchair accessible · direct connection from underground garage to the apartment · infrastructure for e-charging stations prepared in underground garage · spacious bicycle room available · large bedrooms · 2 separate guest toilets · plus CHF 39,000.- per parking space · plus CHF 8,000.- per motorcycle parking space · discover more available condominiums on the project homepage / offer - school house Steig S1 | 2.5-room apartment | Ground floor | 138m² | CHF 985,000.- S2 | 5.5-room apartment | 1st floor | 204m² | CHF 1,450,000.- S3 | 2.5-room apartment | 2nd floor | 77m² | (Sold) S4 | 4.5-room apartment | 2nd floor | 139m² | CHF 1,090,000.- S5 | 2.5-room apartment | 3rd floor | 79m² | (Sold) S6 | 4.5-room apartment | 3rd floor | 143m² | (Sold) S7 | 5.5-room apartment | 4th floor | 180m² | CHF 1,450,000.- S8 | 4.5-room apartment | Attic | 133m² | CHF 1,090,000.-

  • Balcony / Terrace
  • Garage
  • View
  • +3
Travel time
-
Roman Koller

Roman Koller

1 / 22
Roman Koller

Roman Koller

  • Balcony / Terrace
  • Garage
  • View
  • +4
5.5 rooms, 204m², CHF 1,450,000.–
Dorfstrasse 19, 9205 Waldkirch

Peaceful, spacious and stylish living with a far-reaching view

Apartment S2 In the former school house Steig in Waldkirch, a multi-family house with condominiums is being built. The school house Steig has been a fixed part of the center of Waldkirch since 1906 and is now being converted into a multi-family house with 8 condominiums. The exterior architecture of the building, and thus the character of the school house, remains preserved. The planned apartments with 2.5 to 6.5 rooms are barrier-free and therefore also ideal for older residents. To protect the local landscape, an underground garage with direct access to the apartments is being built. NUMBERS & FACTS • Central and yet quiet location in Waldkirch • Great residential location with a view of the greenery • Spacious terrace and balcony • Close to shopping, school, bus stop and recreation • Impressive ceiling height for a unique living experience • District heating with comfortable underfloor heating • Optional cooling in summer through a free-cooling system • Own utility room for hobby, fitness or home office • Dressing room at the main bedroom • Private sauna in the bathroom • Exceptionally large living, dining and kitchen area • Modern kitchen with induction cooktop, table hood and steamer • High-quality wood-metal windows • Electric roller shutters • Own laundry room with washing machine and dryer • Separate basement compartment • Elevator / wheelchair accessible • Direct connection from underground garage to the apartment • Infrastructure for e-charging stations prepared in underground garage • Spacious bicycle room available • Large bedrooms • Bath-shower-toilet and shower-toilet • Practical cloakroom directly at the kitchen • Plus CHF 39,000.- per parking space • Plus CHF 8,000.- per motorcycle parking space • Discover more available condominiums on the project homepage / Offer - Schoolhouse Steig S1 | 2.5-room apartment | Ground floor | 138m² | CHF 985,000.- S2 | 5.5-room apartment | 1st floor | 204m² | CHF 1,450,000.- S3 | 2.5-room apartment | 2nd floor | 77m² | (Sold) S4 | 4.5-room apartment | 2nd floor | 139m² | CHF 1,090,000.- S5 | 2.5-room apartment | 3rd floor | 79m² | (Sold) S6 | 4.5-room apartment | 3rd floor | 143m² | (Sold) S7 | 5.5-room apartment | 4th floor | 180m² | CHF 1,450,000.- S8 | 4.5-room apartment | Attic | 133m² | CHF 1,090,000.-

  • Balcony / Terrace
  • Garage
  • View
  • +4
Travel time
-
1 / 15
  • Balcony / Terrace
  • Garage
  • Child-friendly
5 rooms, 170m², CHF 1,549,000.–
Sonnenbüelstrasse 14, 9030 Abtwil SG

Modern 5-room row house with sunny garden in family-friendly location

Welcome to this well-maintained and modern 5-room row house at Sonnenbüelstrasse 14 in Abtwil SG. The house, built in 2004, impresses with a spacious living area of approximately 170 m² on a 315 m² large plot of land. • In 2026, the property was renovated. This included the renovation of the facade and the roof. The thoughtful architecture with large window fronts, bright rooms, and a spacious garden creates an attractive and pleasant living feeling. The house offers the following highlights • 2026 renovation The property was renovated in 2026. As part of the renovation work, the facade and the roof were renewed, contributing to the well-maintained and modern overall appearance of the house. • Spacious living and dining area The openly designed living and dining area delights with floor-to-ceiling window fronts, plenty of daylight, and direct access to the garden. The open architecture creates a spacious and pleasant living ambiance. • Modern kitchen High-quality built-in kitchen with cooking island, noble granite countertop, plenty of storage space, and modern appliances. The open kitchen area forms the heart of the house. • Four bright bedrooms The spacious bedrooms have parquet floors and large windows with a beautiful view of the greenery. They are ideal as bedrooms, children's rooms, guest rooms, or home offices. • Two bathrooms and separate guest toilet On the upper floor, there is a spacious bathroom with shower, bathtub, double sink, and toilet. Another bathroom with shower and toilet is available on the lower floor. The room offer is complemented by a separate guest toilet on the ground floor. • Practical storage room Directly next to the entrance area, there is a practical storage room that offers additional storage space for supplies, household appliances, and other utensils. • Sunny garden The spacious garden with seating area offers a lot of privacy and invites you to relax, play, or have cozy barbecue evenings. • Spacious window fronts Floor-to-ceiling windows provide exceptional daylight in the living areas and create a harmonious transition between indoors and outdoors. • Four parking spaces in the underground garage The property includes four parking spaces in the underground garage, which offers comfortable parking facilities directly at the property. Location The property is located in a quiet and preferred residential area in Abtwil SG. Shopping facilities, schools, kindergartens, and public transport are easily accessible. The proximity to the city of St. Gallen and the motorway combines quiet living with an excellent infrastructure. I look forward to showing you this beautiful house in person and welcoming you to a viewing on site.

  • Balcony / Terrace
  • Garage
  • Child-friendly
Travel time
-
New building
1 / 16
5.5 rooms, 160m², CHF 1,485,000.–
Im Säntisblick 6, 8576 Mauren TG

First occupancy with Säntis view - modern 5.5-room home

First occupancy with a far-reaching view - modern 5.5-room home New building in a natural locationArrive, breathe deeply, and enjoy the view.In an elevated, quiet cul-de-sac location in Mauren TG, this high-quality 5.5-room semi-detached house awaits you, ready for occupancy immediately or by arrangement. A lot of privacy, a beautiful far-reaching view to the Säntis, and the natural surroundings combine here with modern architecture, high-quality construction, and contemporary living comfort.As an outer semi-detached house, House No. 6 has its own plot of 357 m².Living with a far-reaching view and Säntis viewThe heart of the house is the open living, dining, and kitchen area with a spacious kitchen island and bar counter. Large window areas provide plenty of daylight and open the living room to the approximately 43 m² large terrace. The high-quality kitchen with a natural stone worktop, BORA induction cooktop, and modern appliances convinces functionally and visually. On the same level, there is the parental area with bedroom, dressing room, and en-suite bathroom, as well as the housekeeping and technical area.On the entrance floor, a lounge and two further rooms offer flexible usage possibilities for the family, home office, or guests. A second wet room and the integrated double garage with direct house access complement the well-thought-out room concept.Highlights • 5.5 rooms, approx. 160 m² living space • Open living, dining, and kitchen area with plenty of daylight • High-quality kitchen with natural stone and kitchen island • Parental area with dressing room and en-suite bathroom • Two wet rooms • Approximately 43 m² large terrace with sun awnings • Minergie standard • Ground probe heat pump with free cooling • Photovoltaic system with 17.5 kWp • Preparation for battery storage and e-charging station • Integrated double garage plus outdoor parking space • Quiet, elevated, and natural location • Beautiful far-reaching view towards the Säntis • 357 m² own plot in sole ownership • First occupancy - ready for occupancy immediately or by arrangement LocationMauren in the municipality of Berg TG combines natural living with good accessibility. Hiking trails and nature are right outside the front door, primary school and bus stop are within walking distance. Weinfelden and Kreuzlingen as well as Lake Constance are within a comfortable distance.We would be happy to show you this attractive property during a personal viewing.We look forward to your contact.
Travel time
-
1 / 17
5.5 rooms, 155m², Price on request
Leonhardstrasse 6, 8575 Bürglen

Charming single-family house with garden & carport

In a quiet and family-friendly neighborhood street in Bürglen, this well-maintained 5.5-room single-family house from 2010 awaits you. The property not only convinces with its excellent condition but above all with its generous architecture. The living concept with above-average large rooms offers families a lot of space for individual development.Already when entering the house, the openly designed entrance with airy staircase catches the eye. The wide staircase conveys an inviting feeling of living comfort immediately. This generosity continues throughout the house and creates an ambiance in which families can feel at home right away.The heart of the house is the spacious living and dining room with open kitchen. Thanks to its size, this area offers a variety of possibilities for furnishing. For example, a separate TV area, a cozy library with reading corner, or an additional play area for children could be created without losing the open character of the room. The modern kitchen with practical counter connects harmoniously with the living area and quickly becomes the popular meeting point for family and guests.The upper floor also benefits from a well-thought-out architecture with well-furnished rooms for individual furnishing solutions.The well-maintained outdoor area with two sunny seating areas and a charming fountain, as well as lush hedges and a tree, invites you to linger, play, and enjoy. The property is flat and thus has particularly good usability. Here, children have enough space to romp, while parents can enjoy the peace of their own garden, and even four-legged friends can look forward to sufficient exercise.Interested? Then contact me for a personal viewing of the house.

Travel time
-
Rocco Vecchia

Rocco Vecchia

1 / 12
Rocco Vecchia

Rocco Vecchia

  • Parking space
  • Balcony / Terrace
  • Garage
  • +1
5.5 rooms, 144m², CHF 1,175,000.–
Niederbüren, 9246 Niederbüren

Peace, Space, and Nature - 5.5-Room House at the End of a Dead-End Street

There are places where time seems to pass more slowly. At the end of a quiet dead-end street in Niederbüren, where only the gentle babbling of the village brook can be heard, lies just such a place. No through traffic, no hustle and bustle - just you, your family, and a piece of nature that is hardly found in this size anymore. Because the real secret of this single-family house lies around the house: a plot of 1,768 m2, of which 1,143 m2 is a green zone, which spreads out before you like your very own park. Imagine your children running barefoot through the meadow, how you plant the first beds in the spring and harvest fresh vegetables in the summer. How you sit with friends in the covered garden house at the table in the evening, the glasses clink and the brook in the background plays its quiet melody. Here, the garden does not become a sideshow - it becomes the center of your life. And for lawn mowers, shovels, and watering cans, a garden shed is available, so that nothing disturbs the idyll. The house itself was built in 1979 and has been continuously renewed and maintained with great care. On approximately 144 m2 of living space, 5.5 rooms are distributed, which offer space for everything a family needs: children's rooms for playing and dreaming, a guest room for visitors or a quiet office with a view of the greenery. On the ground floor, you will find a guest toilet as well as a separate bathroom with a bathtub and sink, on the upper floor, a second bathroom with a toilet, shower, and sink. The wet cells are thus sensibly distributed over both floors. Practical everyday things have also been thought of. The garage offers direct access to the house - dry feet from the car to the house, whether it's raining or snowing. An additional garage box creates space for a second vehicle or the family's bicycles. And whoever now thinks that so much peace must be bought with isolation will be positively surprised. Niederbüren is located on the edge of the Thurebene, embedded in gentle hill country. St. Gallen, Gossau, Wil, and Uzwil are easily accessible by public transport, and the A1 motorway is also just a short distance away. In front of the door, the Thurauen await walks, bike tours, and discoveries, golf enthusiasts find a golf course directly in the community, and the late baroque parish church of St. Michael gives the village its unmistakable character. The primary school is located in the village, and the upper school is attended by children in Oberbüren. Highlights at a glance: • 5.5-room single-family house with approximately 144 m2 of living space • Built in 1979, continuously renewed and maintained • Spacious plot with 1,773 m2, of which 625 m2 is a residential area W2 and 1,143 m2 is a green zone • Quiet location at the end of a dead-end street, no through traffic • Directly located on the village brook • Two cozy seating areas and an additional garden house for social hours • One bathroom and separate guest toilet on the ground floor, shower with toilet on the upper floor • Garage with direct house access and separate garage box • Good connection to St. Gallen, Gossau, Wil, and Uzwil by car and public transport Some houses have to be seen to be understood. This one belongs to them. Because the peace by the brook, the vastness of the green zone, and the feeling of having arrived here, las...

  • Parking space
  • Balcony / Terrace
  • Garage
  • +1

Suggested properties for you based on search results

Other interesting objects