

































































3 results - Properties for sale with Balcony / Terrace: Yvorne

Yves Parvex

Yves Parvex

1 / 13
Yves Parvex

Yves Parvex

  • Balcony / Terrace
  • View
6.5 roomsCHF 1,795,000.–
Top
1853 Yvorne

Chablais vaudois - villa et rural idéal pour chevaux

Exclusivité Valimmobilier SA dans le Chablais vaudoisA vendre villa d'environ 200 m2 / habitables avec rural agricole de 2'000 m3 bâtis sur une parcelle non soumise LDFR de 2'500 m2 et des servitudes pour plus de 660 m2 soit en tout plus de 3'100 m2. Depuis sa construction, la maison d'habitation a été régulièrement entretenue avec notamment un agrandissement en 1988. D'importants travaux ont été réalisés sur les bâtiments ces dernières années avec des investissements de plus de CHF 700'000.- (chauffage, panneaux solaires, vitres, peintures, contrôle OIBT réalisé en 2025, aménagements extérieurs, ...).A quelques minutes du Lac Léman, ces biens (maison et rural) sont implantés au coeur d'une parcelle agricole de plus de 30'000 m2 et sont idéaux pour des personnes qui souhaitent aménager le rural pour la garde d'animaux de compagnie (box à chevaux ou autre) ou pour effectuer du stockage.Remarques : • Les 3 hectares peuvent être loués (prix très intéressant) ou non pour la pâture des animaux • La vente comprend les bâtiments et les 2'500 m2 autour de ces derniers et les 660 m2 de servitudes = plus de 3'100 m2 • Acquisition possible par des personnes qui ne sont pas liées au domaine agricole • Possibilité d'avoir un droit d'eau (1" 1/4) sur une source privée • Présence d'une ancienne fosse de 3 x 6 m, prof. d'eau possible de 1,50 à 1,80 qui pourrait être réaménagée en piscine ou autre Toutefois, pour les personnes intéressées, les 3 hectares pourraient également être acquis en respectant les procédures de la LDFR.Informations sur les bâtiments : • Villa : surface au sol de 112 m2 sur 3 niveaux (2 habitables) pour 947 m3 • Rural : surface au sol de 288 m2 pour 2'046 m3 Un dossier complet avec de nombreuses photos est disponible uniquement sur demande au +41 79 689 79 67.Vous souhaitez obtenir des précisions des photos, visiter le domaine ? Contactez-moi par téléphone, courriel ou passez nous rencontrer (sur rendez-vous) dans l'une de nos agences du Chablais (Aigle, Collombey-Muraz ou Torgon) et nous vous renseignerons très volontiers. Retrouvez tous nos biens sur www.valimmobilier.ch - estimation gratuite de votre bien, photos professionnelles lumineuses et de qualité, photos aériennes et mise en valeur optimale du bien.Exklusivität Valimmobilier SA im Waadtländer ChablaisZum Verkauf steht eine etwa 200 m2 grosse Villa mit 2 000 m3 Landwirtschaftsfläche auf einem 2 500 m2 grossen, nicht LDFR-pflichtigen Grundstück mit mehr als 660 m2 Dienstbarkeiten. Das Wohnhaus wurde seit seiner Erbauung regelmässig unterhalten, u.a. wurde 1988 ein Anbau erstellt. In den letzten Jahren wurden an den Gebäuden umfangreiche Arbeiten durchgeführt, die Investitionen betrugen über CHF 700'000.- (Heizung, Solaranlage, Fenster, Anstrich, OIBT-Gutachten 2025, Aussenanlagen etc.).Die Liegenschaft (Haus und Landwirtschaftsfläche) befindet sich im Herzen eines über 30'000 m2 grossen Landwirtschaftsgebiets und ist ideal für Personen, die das Landwirtschaftsgebäude für die Haltung von Haustieren (z.B. Pferdeboxen) oder für Lagerzwecke nutzen möchten.Anmerkungen: • Die 3 ha können für die Tierhaltung gemietet oder gekauft werden • Der Verkauf umfasst nur die Gebäude und die 2 500 m2 umliegende Landwirtschaftsfläche sowie die 660 m2 Dienstbarkeiten • Erwerb möglich für Personen, die nicht im Landwirtschaftsbereich tätig sind • Möglichkeit eines Wasserrechts (1" 1/4) auf einer privaten Quelle • Vorhanden ist eine alte Zisterne von 3 x 6 m, Wassertiefe möglich 1,50 bis 1,80 m, die eventuell zu einem Schwimmbad oder ähnlichem umgebaut werden könnte Informationen zu den Gebäuden: • Villa: Grundfläche...

  • Balcony / Terrace
  • View
1 / 13
  • Parking space
  • Balcony / Terrace
  • Garage
  • +3
8.5 rooms260m²Price on request
1853 Yvorne

Master house in Yvorne – Rental property with 8.5 rooms and mountain view

Provini Properties presents an exceptional property. Located in the heart of the charming wine-growing commune of Yvorne, this unique property, built in 1982 and regularly renovated, offers a rare combination of residential and artisanal spaces. Situated on a large plot of 1,550 m² in the industrial zone, it is suitable for both a family and an entrepreneur looking to combine living and working space.Artisanal part: The artisanal hall develops a surface area of approximately 300 m² with a ridge height of 5 meters (volume of approximately 1,530 m³), offering a functional and versatile workspace.Professional equipment included:3.2-ton overhead crane 1,250 kg overhead crane Renovations and improvements (2023):Modernized facade with insulated sandwich panels (140 mm) New automatic doors (glass doors and aluminum service doors)Outdoor concrete and paving In addition, there are 5 outdoor parking spaces, complemented by garages.Fully excavated basementThe basement offers particularly valuable storage and technical spaces: • 2 closed garages • Laundry room • 3 cellars • Room with oil tanks (4 x 2,000 liters) • Renovated heating system from 2011 (radiators for the residential part and aérothermes for the workshop) Residential part: The residential part consists of several bright and well-maintained units:Apartment of 4.5 rooms of approximately 140 m², spacious and bright (currently rented)Apartment of 3.5 rooms of approximately 100 m², with terrace and private garden of approximately 100 m², with a few feet of vine.Studio of approximately 20 m², currently used as an officeRecent renovations: • Kitchens redone in 2017 • Windows replaced in 2019 A rare property on the market. Perfectly maintained and regularly modernized, this property offers exceptional flexibility.It will appeal to both a family looking for a spacious living environment and a professional looking to develop their activity on site, in a calm and sought-after environment.

  • Parking space
  • Balcony / Terrace
  • Garage
  • +3
More objects in your automatically expanded search area
19 results - Radius: + 10km
Iryna Filon

Iryna Filon

1 / 13
Iryna Filon

Iryna Filon

  • Parking space
  • Balcony / Terrace
  • View
  • +1
8 rooms420m²Price on request
Premium
1820 Montreux

5002. Penthouse d'exception au coeur de Montreux

Penthouse d'exception au coeur de Montreux - Là où le luxe embrasse la natureTrust Immobilier, agence immobilière à Crans - Montana, Genève et Vaud vous propose Ref. 5002 - TCMOPerché au sommet de Montreux, ce penthouse unique baigné de lumière naturelle est bien plus qu'un lieu de vie : c'est une expérience sensorielle, une invitation à l'évasion.Chaque espace a été pensé pour sublimer la lumière, la vue et le confort, dans une harmonie parfaite entre raffinement contemporain et douceur alpine.Vue à couper le souffle sur le lac Léman et les montagnes environnantes, comme une toile vivante qui évolue au fil des heures.Ascenseur privé, pour une arrivée en toute discrétion dans votre havre de paix.1.Partie principaleUn salon élégant ouvert sur un balcon panoramique, une cuisine design avec îlot central, offrant un espace généreux pour cuisiner et partager, une salle à manger chaleureuse, et des toilettes visiteursÀ l'étage, un escalier sculptural vous mène à une suite parentale :- Chambre principale spacieuse- Salle de bain en pierre naturelle avec baignoire et douche, pensée comme un SPA privé- Dressing de près de 20 m², véritable boudoir2. Partie invités ou enfantsUn salon raffiné avec bar intégré, une chambre d'amis avec salle de douche attenante, un espace buanderie discretÀ l'étage :- Deux grandes chambres, chacune avec salle de bain privative, offrant intimité et confort3. Un vaste hall de 76m2 relie les deux ailes du penthouse avec élégance, et intègre :- Un espace bureau propice à la concentration- Une bibliothèque pour les amateurs de lecture- Un vestiaire spacieux pour accueillir vos invités avec style4. Terrasse de 126 m², véritable jardin suspendu avec douche extérieure, coin barbecue et salons extérieurs -- un lieu magique pour des soirées étoilées ou des matinées paisibles5. Quatre places de parking couvertes6. Deux grandes caves, pour compléter ce bien d'exceptionCe penthouse est une oeuvre suspendue entre ciel et lac, pensé pour ceux qui recherchent l'extraordinaire.Pour plus d'informations ou pour organiser une visite privée, contactez Trust Immobilierwww.trustimmobilier.chExceptional penthouse in the heart of Montreux - Where luxury meets natureTrust Immobilier, a real estate agency in Crans-Montana, Geneva, and Vaud, presents Ref. 5002 - TCMOPerched atop Montreux, this unique penthouse bathed in natural light is much more than just a place to live: it's a sensory experience, an invitation to escape.Every space has been designed to enhance the light, the view, and the comfort, in perfect harmony between contemporary sophistication and alpine charm.Breathtaking views of Lake Geneva and the surrounding mountains, like a living canvas that changes with the passing hours.A private elevator ensures a discreet arrival at your haven of peace.1.Main AreaAn elegant living room opening onto a panoramic balcony, a designer kitchen with a central island offering ample space for cooking and entertaining, a cozy dining room, and a guest restroomUpstairs, a sculptural staircase leads you to the master suite:- Spacious master bedroom- Natural stone bathroom with a bathtub and shower, designed like a private spa- A walk-in closet of nearly 20 m², a true boudoir2. Guest or children's wingAn elegant living room with a built-in bar, a guest bedroom with an en suite shower room, and a discreet laundry areaUpstairs:- Two large bedrooms, each with a private bathroom, offering privacy and comfort...

  • Parking space
  • Balcony / Terrace
  • View
  • +1
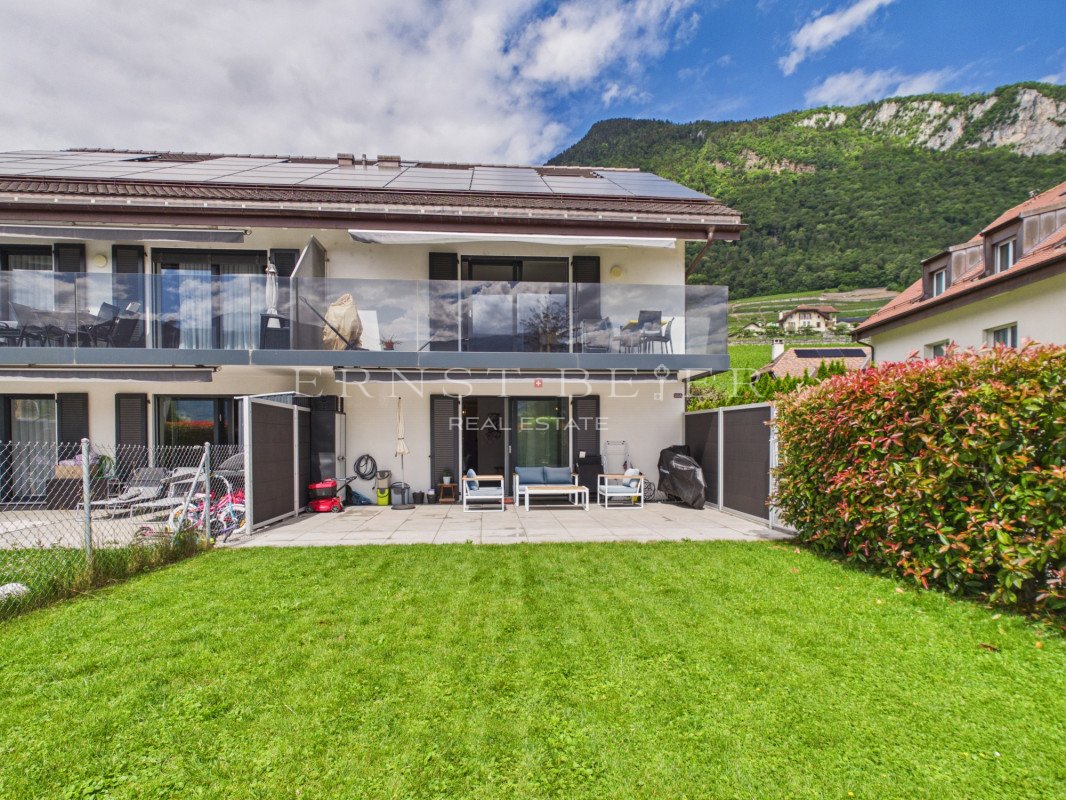
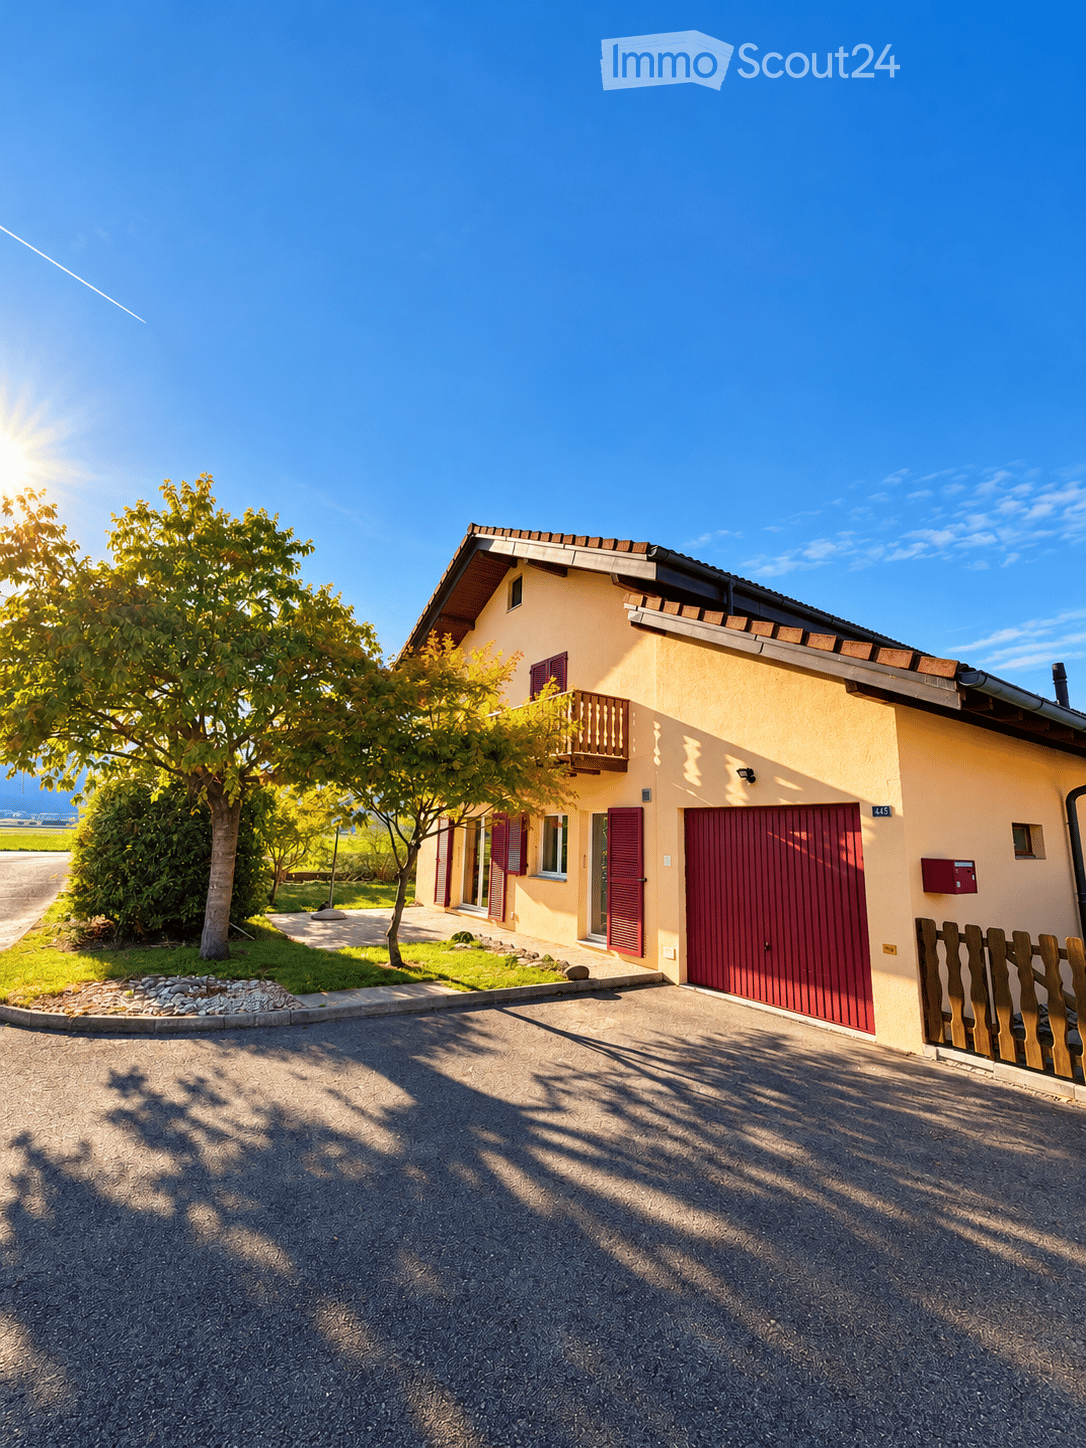
  • Modern two-story house with solar panels on the roof, large windows, and a well-maintained garden with a stone pathway and various plants.
  • A modern house with a brown tiled roof and large windows, surrounded by a well-maintained garden and lush greenery, with a scenic mountain backdrop.
  • Completely empty room with wooden flooring, white walls, and a staircase leading to another level. No furniture or equipment is present.
  • View from a balcony or terrace showing a garden area with potted plants, a paved patio, and a scenic mountain and lake view in the background.
  • Empty room with wooden flooring, large windows offering a scenic mountain and lake view, and a sliding glass door leading to an outdoor patio.
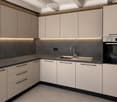
  • Modern kitchen with white cabinets, black countertop, and tiled floor.
  • Modern kitchen with white cabinets, black countertops, and a stainless steel sink. Large windows provide natural light and a view of the outdoor area.
  • Modern hallway with wooden flooring, white staircase with white balustrade, and open doorway leading to another room.
  • Empty attic space with wooden beams, light wooden flooring, and a small window letting in natural light.
  • Empty hallway with wooden flooring, white walls, and exposed wooden beams on the ceiling. A small window allows natural light to enter.
  • Empty attic space with exposed wooden beams, light wooden flooring, and a small window letting in natural light.
  • Empty room with light wooden flooring, white walls, exposed wooden beams on the ceiling, and built-in white cabinets.
  • Modern bathroom with a toilet, sink, mirror, and glass-enclosed shower. Light-colored tiles and a dark grey floor.
  • Spacious hallway with wooden flooring, white painted wooden railing, exposed wooden beams, and a skylight window at the top.
  • Empty room with tiled floor, white walls, and a window with three panes. A radiator is visible below the window.
  • Empty room with tiled floor, white walls, and a small window. Stairs lead to another area.
  • Modern bathroom with a bathtub, toilet, sink, mirror, and radiator. Features tiled walls and dark tiled flooring.
  • Empty garage with concrete floor, wooden garage door, small sink, and a doorway leading to another room.
  • Promotional image for a 165 m² villa with panoramic 270° views, featuring terraces, a garden, garage, and pool access.
1 / 24
Modern two-story house with solar panels on the roof, large windows, and a well-maintained garden with a stone pathway and various plants.
A modern house with a brown tiled roof and large windows, surrounded by a well-maintained garden and lush greenery, with a scenic mountain backdrop.
3.5 rooms165m²CHF 1,895,000.–
Premium
Chemin Boriodaz 44, 1820 Montreux

165 m² villa with panoramic view of Lake Geneva — Montreux

Located on the heights of Montreux, on the Boriodaz path, this semi-detached villa in PPE benefits from a privileged location offering a spectacular panoramic view of Lake Geneva, the Alps, and the Bay of Vevey. A breathtaking view.Entirely renovated with taste in a contemporary and minimalist style, the property offers bright and open spaces designed to fully enjoy the panorama and natural light. The villa has 165 m² of living space, complemented by generous outdoor spaces including several terraces and a private garden of approximately 250 m², with 75 m² of terraces allowing you to enjoy the sun throughout the day.Distribution • Open, fitted kitchen • Dining area / living room • Large, bright living room • Guest toilet • 2 bedrooms on the upper floor, with the possibility of arranging a 3rd (upper floor or basement) • Bathroom / shower • Large, available space of 50 m² • Laundry room • Cellar / pantry • Bathroom / bathtub • Individual garage (50 m²) Exterior The exterior is particularly well-maintained, with several distinct areas: a shaded terrace to the east accessible from the kitchen, a two-level garden oriented south with an unobstructed view, and a garden of pleasure to the north. The property also benefits from direct access to a communal swimming pool with the neighboring condominium.Surfaces • Living area: 165 m² • Basement area: 50 m² • Terraces: 75 m² • Garden: approximately 250 m² • Weighted area: 190 m² Conditions Sale price: CHF 1'895'000.- The villa is delivered renovated: kitchen, bathrooms, floor and walls, basement, technical elements. The property is available immediately.The villa benefits from a calm and peaceful environment, ideal for families. Lake Geneva is in close proximity, offering many leisure opportunities. In summer, the sunshine is generous, perfect for enjoying the garden and balcony.Amenities nearby: • Transportation: Ballallaz bus stop within 6 minutes on foot, Montreux-Collège platform and stop within 6-7 minutes, and Montreux train station within 11 minutes on foot. • Ferry terminal: Montreux, accessible within 13 minutes on foot. • Shopping: A Coop within 12 minutes on foot for daily shopping. • Health: BENU Montreux Gare pharmacy within 11 minutes on foot.

Travel time
-
Dany Morel

Dany Morel

1 / 11
Dany Morel

Dany Morel

  • Balcony / Terrace
  • Elevator
2.5 rooms67m²CHF 340,000.–
Top
1854 Leysin

Charming 2.5-room apartment with large terrace

Let yourself be charmed by this very nice apartment on the 1st floor of a well-maintained PPE. Located on the heights of the Leysin station and offering a magnificent unobstructed view, this property has all the assets to seduce mountain lovers.This 2.5-room apartment has been renovated and offers very good comfort with quality materials. Its large, sunny terrace of 32 m2 allows you to admire the Vaudois and Valais mountains.The distribution of this apartment is as follows: • Entrance hall • Living room of 20 m2 • Bedroom of 10 m2 • Kitchen of 8 m2 with small balcony • Bathroom • Large terrace of 32 m2 with storage space Various: • Individual heating counter • Private cellar and collective laundry room Garage box optional and mandatory: CHF 30'000.- Monthly PPE charges: CHF 460.- (including renovation fund)Selling price: CHF 370'000.-Apartment: CHF 340'000.-Garage: CHF 30'000.-List of apartment renovations: • Complete kitchen 2017 • Bathroom 2017 • Double glazing 2015 • Fireplace • Terrace • OIBT inspection 2017 Located 2 minutes by car (8 minutes on foot) from the ski lifts, this apartment offers a peaceful setting. The dynamic Leysin station offers a sports center, shops, and a magnificent ski area. You can access this station by car from Aigle in 20 minutes or by public transport in 25 minutes.Do you want to get more information, visit it? Contact me by phone, email or visit us in one of our agencies in the Chablais (Collombey-Muraz or Torgon) and we will be happy to advise you. Find all our properties on www.valimmobilier.ch - free evaluation of your property, professional, bright and high-quality photos, aerial photos and optimal property enhancement.

  • Balcony / Terrace
  • Elevator
Anne-Marie Dubuis

Anne-Marie Dubuis

1 / 13
Anne-Marie Dubuis

Anne-Marie Dubuis

  • Parking space
  • Balcony / Terrace
  • Garage
  • +1
4.5 rooms147m²CHF 995,000.–
Top
1896 Vouvry

Magnifique maison jumelée par le garage

Exclusivité Valimmobilier ! Villa de 4.5 pièces jumelée par le garage, idéalement située à Vouvry, dans une route sans issue offrant calme et tranquillité. Implantée dans un quartier en bout de zone à construire, cette propriété bénéficie d'un emplacement privilégié avec une vue panoramique exceptionnelle sur les Alpes et la plaine du Rhône, ainsi qu'un environnement verdoyant particulièrement agréable.Jumelée uniquement par le garage, la maison offre une belle indépendance ainsi qu'un cadre de vie paisible et recherché. Elle développe une surface habitable de 147 m2 (208 m2 utiles) sur une parcelle de 503 m2 et saura séduire une famille à la recherche de confort et de fonctionnalité.La maison dispose de volumes lumineux, d'un vaste espace de vie comprenant séjour, salle à manger et cuisine ouverte, avec un accès direct aux extérieurs composés d'une terrasse, d'un jardin et d'un balcon bénéficiant d'une vue dégagée et imprenable.Ce bien se compose comme suit :Rez inférieur : • Cave • Buanderie • Local technique (possibilité d'y aménager facilement une pièce habitable soit un bureau, un 2e séjour ou une 4e chambre avec accès plain-pieds au jardin) Rez-de-chaussée : • Hall d'entrée • WC douche • Cuisine ouverte • Salle à manger • Séjour lumineux avec accès terrasse Étage : • Chambre parentale • Chambre 2 • Chambre 3 • Pièce de rangement • Salle de bain Particularités : • Situation privilégiée dans une rue sans issue • Maison jumelée uniquement par le garage • Vue panoramique sur les Alpes et la plaine du Rhône • Environnement calme, résidentiel et verdoyant • Belle luminosité naturelle • Terrasse, jardin et balcon avec vue dégagée • Proximité des écoles, de l'enfantine jusqu'au cycle • Centre médical, commerces, arrêt de bus et gare à proximité • Excellent état général • Quartier familial particulièrement recherché Une opportunité idéale pour une famille souhaitant profiter d'un cadre de vie privilégié alliant calme, confort et proximité des commodités.Contact pour toute question ou prise rendez-vous pour une visite:Guillaume Dubuis 079 749 27 24gd@valimmobilier.chExklusivität Valimmobilier! 4,5-Zimmer-Doppelhaushälfte mit Garage, ideal gelegen in Vouvry, in einer Sackgasse, die Ruhe und Frieden bietet. Das Anwesen befindet sich in einem Gebiet am Ende der Bauzone und geniesst eine privilegierte Lage mit einem aussergewöhnlichen Panoramablick auf die Alpen und die Rhônetal-Ebene sowie eine besonders angenehme, grüne Umgebung.Das Haus, das nur über die Garage mit dem Nachbarhaus verbunden ist, bietet eine schöne Unabhängigkeit sowie eine ruhige und begehrte Wohnumgebung. Es erstreckt sich über eine Wohnfläche von 147 m2 (208 m2 Nutzfläche) auf einem Grundstück von 503 m2 und wird Familien ansprechen, die Komfort und Funktionalität suchen.Das Haus verfügt über helle Räume und einen grossen Wohnbereich mit Wohnzimmer, Esszimmer und offener Küche, die direkt auf die Aussenbereiche mit Terrasse, Garten und Balkon mit freiem und atemberaubendem Ausblick führen.Dieses Anwesen besteht aus folgenden Räumlichkeiten:Untergeschoss: • Keller • Waschküche • Technische Räumlichkeiten (können leicht in Wohnräume umgewandelt werden, z.B. Büro, 2. Wohnzimmer oder 4. Schlafzimmer mit ebenerdigem Zugang zum Garten) Erdgeschoss: • Eingangshalle • WC Dusche • Offene Küche • Esszimmer • Helles Wohnzimmer mit Zugang zur Terrasse Stockwerk: • Elterliche Schlafzimmer • Zimmer...

  • Parking space
  • Balcony / Terrace
  • Garage
  • +1
Usha Fontana

Usha Fontana

1 / 24
Usha Fontana

Usha Fontana

  • Parking space
  • Balcony / Terrace
  • Mountain view
6 rooms131m²CHF 860,000.–
Top
Chemin des Fontaines 7, 1862 La Comballaz

Contiguous 6-room chalet with master suite

Office and panoramic view - optimal sunshine Located in Les Voëttes, in a quiet and green environment, the Chalet Les Fontaines is an adjoining 6-room chalet enjoying a privileged location in the heart of the Ormonts valley. Near the Col des Mosses, Les Diablerets and Leysin, this property benefits from an exceptional alpine setting, a remarkable sunshine and a dominant position offering a panoramic full face view of the entire chain of the Diablerets glacier.Built in 1780 and carefully maintained, this chalet stands out for its excellent general condition, authentic Alpine character and functional layout, perfectly suited to a comfortable family life.The living room, facing south, enjoys a generous brightness and opens onto a spacious paved terrace giving access to the private garden. A wood stove advantageously complements the central heating with oil, giving the place a warm atmosphere in any season.The sleeping area, completely renovated with taste in a warm old wood style, offers three bedrooms each with direct access to an east or south facing balcony, allowing you to fully enjoy natural light and unobstructed views of the alpine environment.The chalet also offers three balconies, a carefully maintained garden, as well as four parking spaces: one at the top of the access road and three in the immediate vicinity of the building. Thanks to its optimal exposure and its breathtaking full-face views over the entire chain of the Diablerets glacier, the Chalet Les Fontaines is a rare opportunity, perfectly suited as a main residence as well as a second home, or as a sustainable real estate investment in the heart of the Vaudois Alps. It is composed as follows:Lower ground floor: • Spacious living room with wood stove and access to the terrace and garden • Open and fully equipped kitchen • A large cellar and heating room • A bonfire Upper ground floor: • Entrance hall with distribution corridor • Master suite with private bathroom (bath, toilet, sink, connection for washing machine) • Shower room with toilet and sink • Bright office, ideal for telecommuting or multipurpose space Floor: • A distribution corridor • Three comfortable bedrooms, all with balcony • Clearance and storage spaces Works and maintenance: • Since the acquisition, the owners have regularly maintained the property and carried out interior and exterior fittings. • The last renovations of 2023 concern insulation, renovation of the night part

  • Parking space
  • Balcony / Terrace
  • Mountain view
Travel time
-
Matthieu Zannier

Matthieu Zannier

1 / 17
Matthieu Zannier

Matthieu Zannier

  • Balcony / Terrace
  • Lake view
  • Mountain view
  • +1
5.5 roomsCHF 1,490,000.–
Top
Quartier calme 1, 1823 Glion

Villa in Glion: A family-friendly setting between nature and Montreux

FULL DOSSIER AVAILABLE UPON REQUESTBrief info: • Area: 130 m² living area - 145 m² - 780 m² plot. • 5.5 rooms: 4 bedrooms, 2 bathrooms • Parking: 3 outdoor spaces • Orientation: West • Access to amenities: MOB and Funi just a few steps away, offering access to the city center in just a few minutes • Ecology and energy savings: PAC + solar panels + battery = low charges • Outdoor spaces: Tree-lined garden, pleasant terraces. • Bonus: A breathtaking view from all rooms ------------------------------------------------Nestled in the heights of Montreux, in the sought-after village of Glion, this charming semi-detached villa offers a rare living environment where tranquility, nature, and proximity to the city come together. Here, you can enjoy a calm and green environment, while being just a few minutes away from Montreux thanks to MOB and Funi.Nature lovers will be delighted by the numerous walks and hikes accessible directly from the village, while amenities are just a few minutes away.------------------------------------------------You will particularly appreciate: • Its calm and green environment • Its panoramic lake and mountain view • Its outdoor spaces: 2 pleasant terraces and a tree-lined garden. • Its energy-efficient renovation: PAC, solar panels, battery... • Its low charges. • Its numerous bedrooms: ideal for a family. • Its "turnkey" principle: thanks to a renovation over the years. • The proximity to public transportation (MOB, Funi) • The center of Montreux is 5 minutes away by car, 13 minutes by public transportation

  • Balcony / Terrace
  • Lake view
  • Mountain view
  • +1
Travel time
-
Julien Schneider

Julien Schneider

1 / 13
Julien Schneider

Julien Schneider

  • Balcony / Terrace
  • View
20 rooms800m²CHF 9,500,000.–
Top
Jongny CH, 1820 Jongny

Unique! Magnificent estate in the heart of a green park

This character property is located in the village of Jongny, a small town near Vevey that overlooks the Lavaux vineyards, a UNESCO World Heritage Site, and offers all the desired amenities such as schools, shops, restaurants, and post office. It offers an exceptional panorama with an unobstructed view of the lake and the surrounding mountains. Thanks to its prime location, you can move around easily. A bus stop allowing you to reach Vevey is located in the immediate vicinity of the property. The various highways serving Geneva or Valais are only 8 minutes from this one.Built on a plot of over 20,000 m² beautifully treed, this property of approximately 800 m² of living space offers an idyllic and green environment. A magnificent barn dating from 1732, with impressive volumes on three levels, is a true reception room. Equipped with a car lift and a lift with direct access to the accommodation, it is perfectly suited for exhibitions and all types of events.In this old building, three new apartments have been created. The first, a 3.5-room duplex in the attic, has two bathrooms and a fitted kitchen. A studio located on the first floor and facing south is fully equipped. Finally, a 2.5-room apartment, also facing south, is located on the ground floor.The main house, built in 1906 to integrate harmoniously with the barn, spans three levels. Offering high-quality amenities, it elegantly combines the charm of the old with modern amenities. Meticulously maintained, the property has undergone significant enhancement work, ensuring optimal comfort and a refined atmosphere.The property also benefits from an outbuilding, used as an artist's studio and exhibition space, in addition to its residential space.It is worth noting that the property is accessible by two private access paths with two outdoor parking spaces and a secure garage for everyday vehicles.This exclusive property benefits from an exceptional atmosphere and will seduce you with its many advantages during your visit.

  • Balcony / Terrace
  • View

Suggested properties for you based on search results

Other interesting objects