Wolfenschiessen - Properties for sale

We recommend expanding your search criteria to get similar results. The current filters didn’t return any matches.

If you don’t want to change your current search criteria, we recommend creating a search alert, so you’ll be notified when matching offers become available.

More objects in your automatically expanded search area
54 results - Radius: + 10km
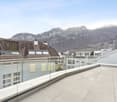
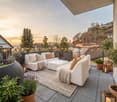
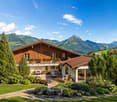
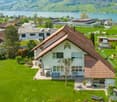
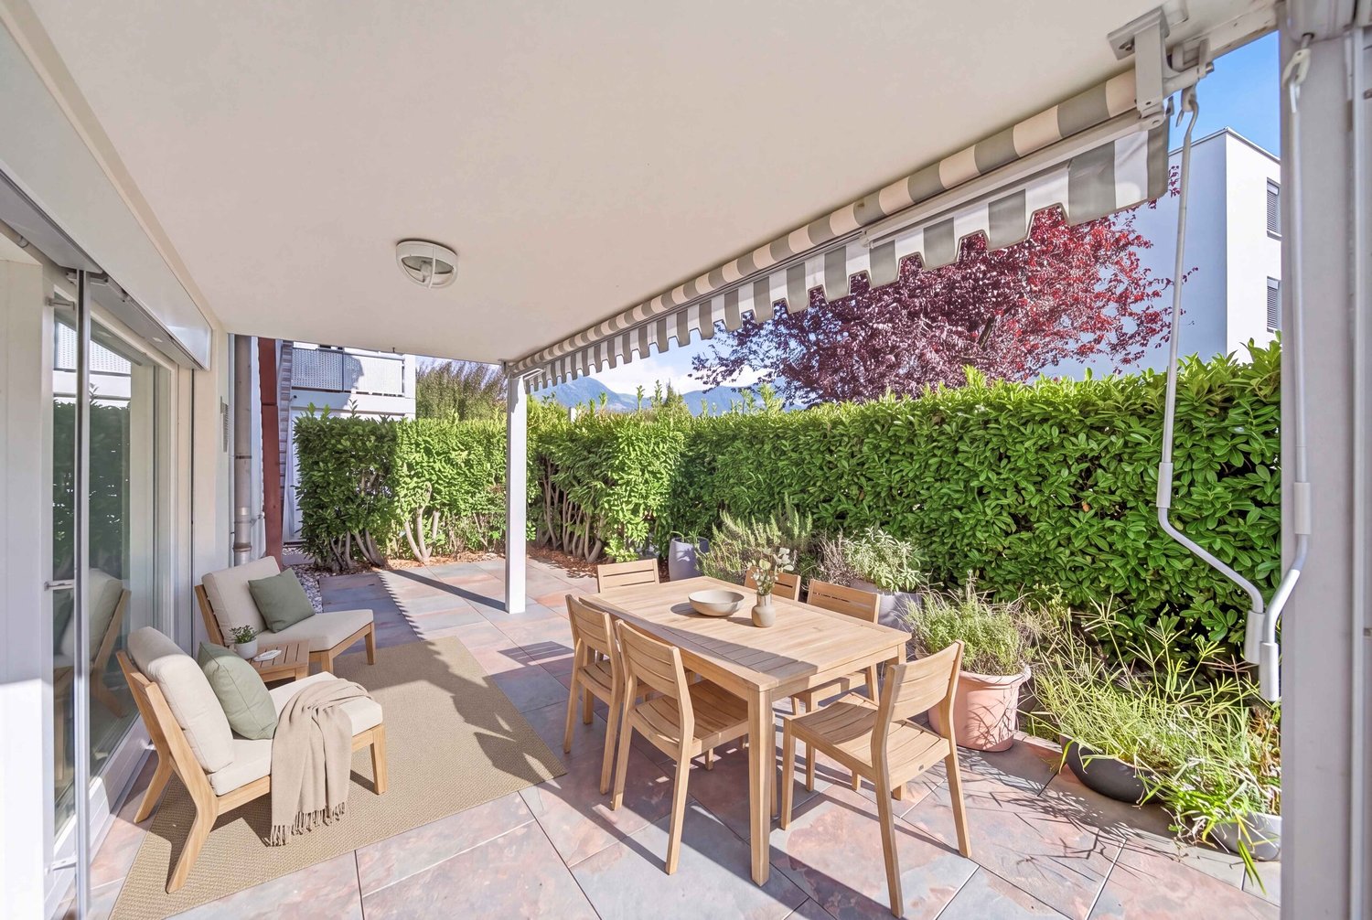
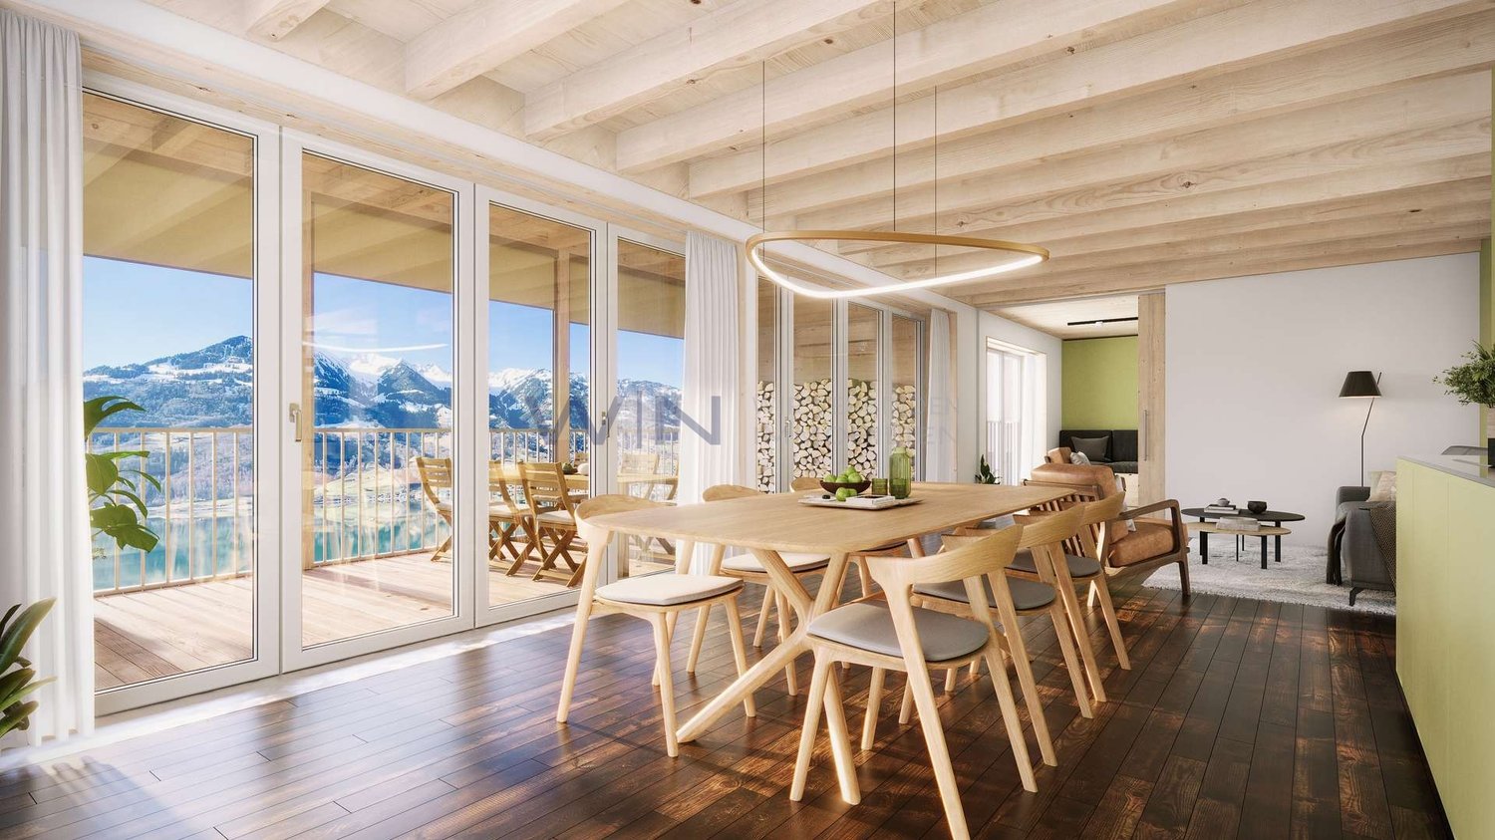
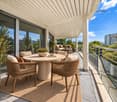
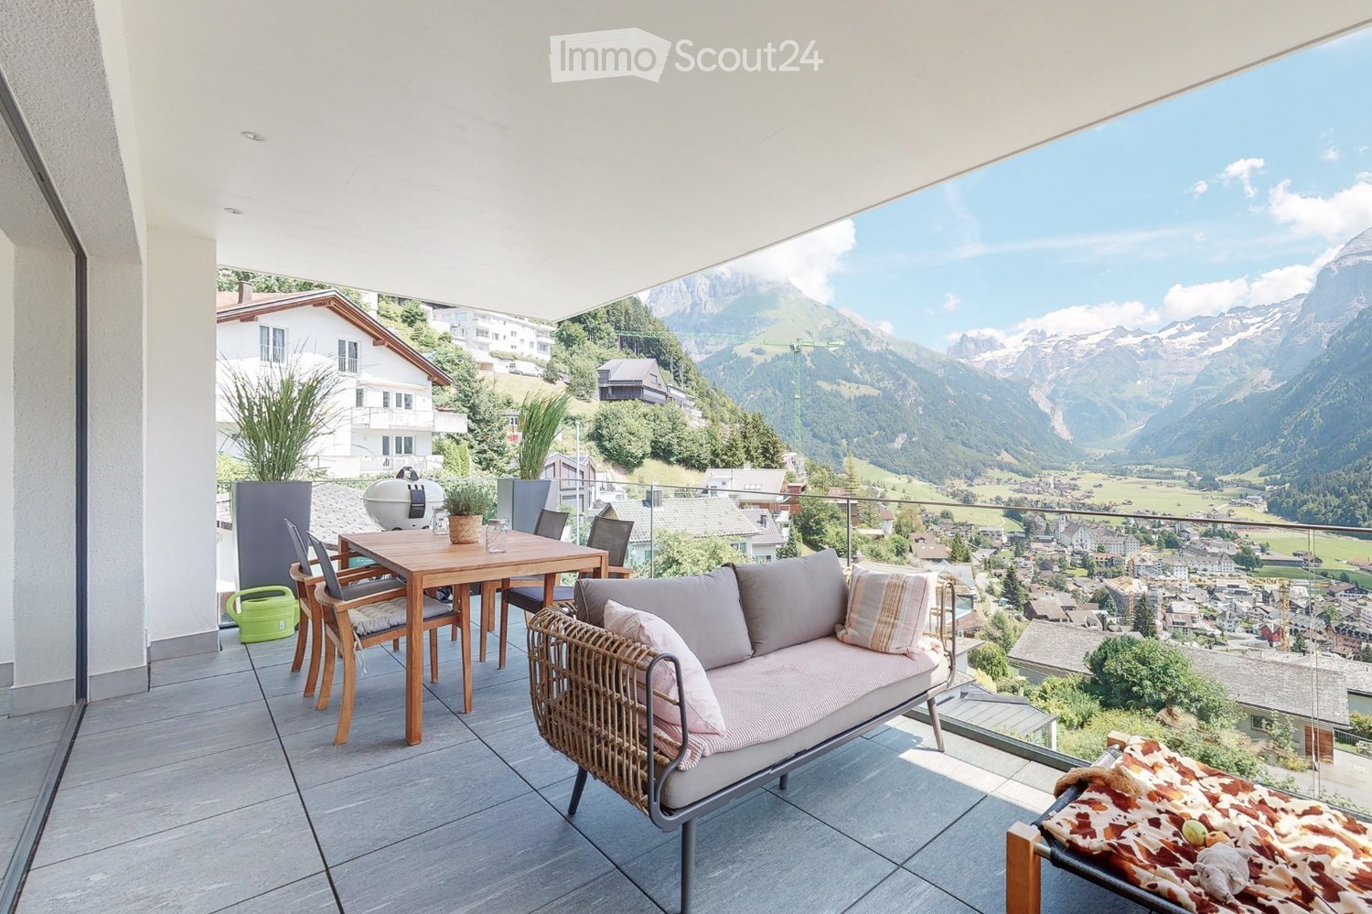
  • Balcony with a sofa, wooden table, chairs, potted plants, and a grill, overlooking a scenic mountain view.
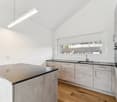
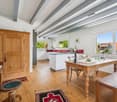
  • Modern kitchen with white cabinets, stainless steel appliances, and a central island. The space features a wooden ceiling and floor, a large mirror, and an open living area with a red sofa and a small table.
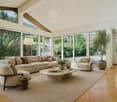
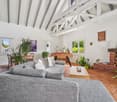
  • Modern living room with red leather sofa, wooden floor, pendant lights, and large mirror on wall.
  • Modern kitchen with white cabinets, black countertops, and a large window offering a scenic mountain view. Includes a sink, coffee maker, jars, and a small pet area with a bowl and stool.
  • Modern shower area with grey tiled walls and floor, built-in shelf holding a bottle, and a handheld shower hose.
  • Modern bathroom with grey tiles, white sink, toilet, large mirror, and decorative lighting.
  • Bright, modern office space with wooden flooring, large windows, a cabinet, printer, chair, table, laptop, and decorative items.
  • Modern bathroom with grey tiled walls, white toilet, sink, and a large mirror with a wooden frame. A small vase with dried flowers and a cup are placed on the counter, along with a bottle of hand soap.
  • Bright, modern bathroom with a washing machine, sink, shower stall, wicker basket, and storage rack. Large window offers a scenic view.
1 / 9
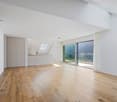
Modern kitchen with white cabinets, stainless steel appliances, and a central island. The space features a wooden ceiling and floor, a large mirror, and an open living area with a red sofa and a small table.
Modern living room with red leather sofa, wooden floor, pendant lights, and large mirror on wall.
Modern kitchen with white cabinets, black countertops, and a large window offering a scenic mountain view. Includes a sink, coffee maker, jars, and a small pet area with a bowl and stool.
5.5 rooms, 163m², CHF 3,380,000.–
Premium
Zelglistrasse 8, 6390 Engelberg

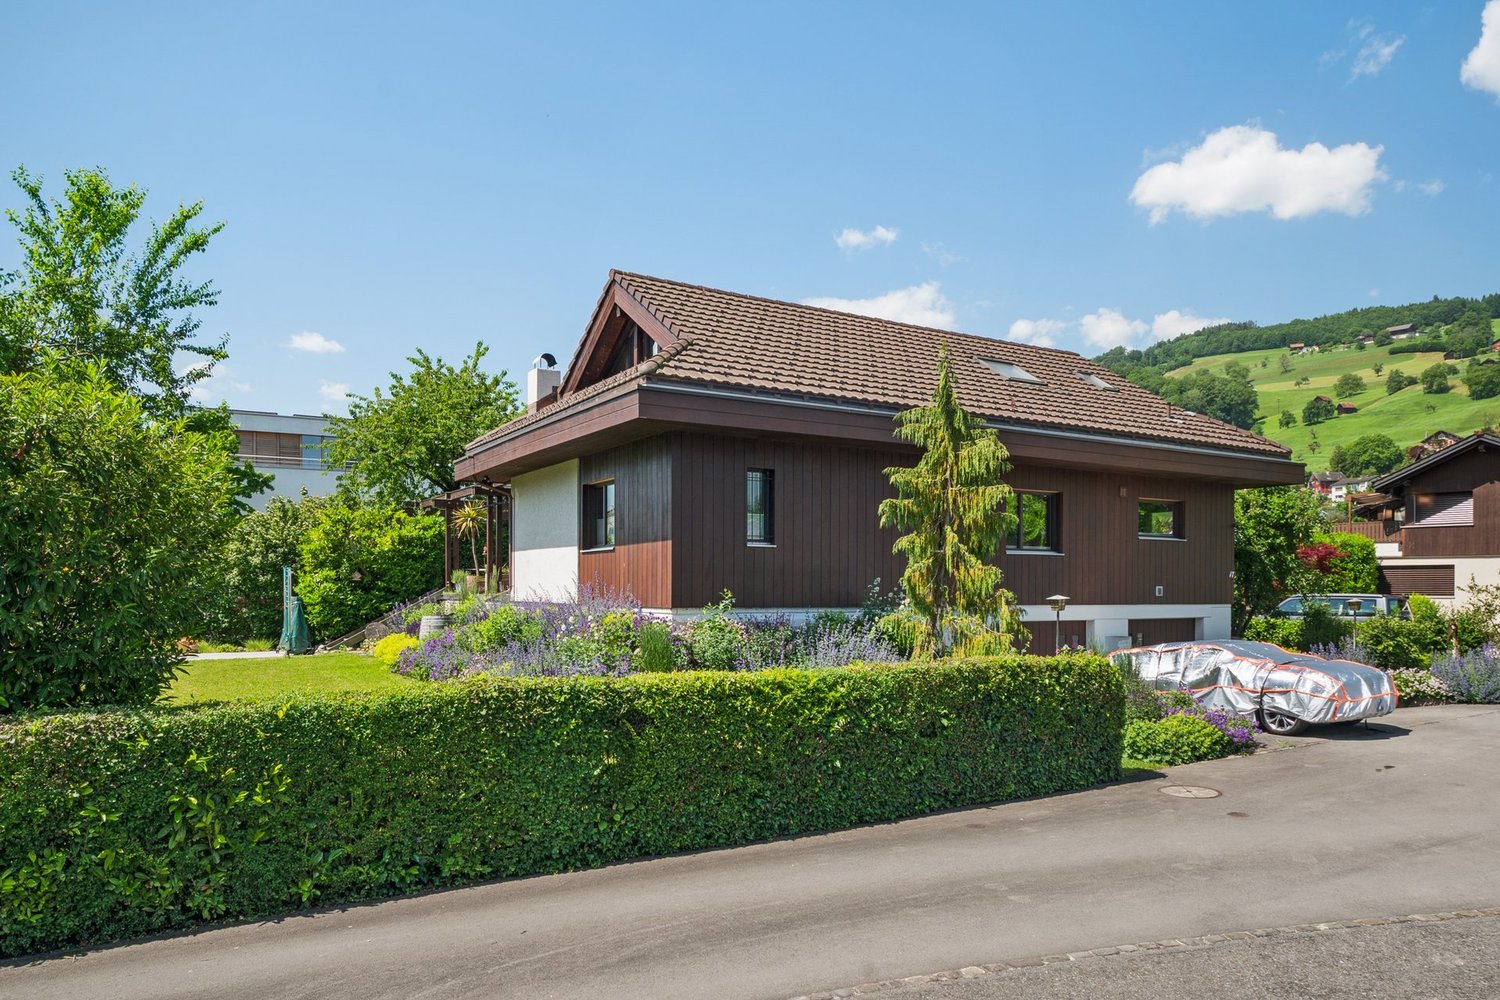
Unique 5.5-room detached house with breathtaking mountain views in Engelberg

Live where others come on holiday – with unrivalled views over Engelberg and the surrounding mountains.This detached 5.5-room house impresses with its elevated, peaceful location, exceptional panoramic views and modern, high-quality living ambience. The property was comprehensively gutted and renovated in 2019 and is now presented in very well-maintained, almost-new condition.The heart of the house is the spacious living and dining area with a Swedish stove. Large windows let in plenty of daylight and offer impressive views of Engelberg and the surrounding mountain landscape. The adjoining open-plan kitchen blends harmoniously into the living area with its modern, elegant finishes.The generous outdoor areas are particularly appealing. Two balconies, a garden seating area and a lovingly landscaped garden offer a variety of places to relax and enjoy the sunshine and mountain views. The seating area with Jacuzzi provides added comfort and makes the property a special retreat in both summer and winter.The living space is spread over several floors, providing ample room for family, guests, working from home and leisure activities. The basement includes, among other things, an additional room and a spacious hobby room with a shower and its own stacked washer and dryer. The middle floor has two bedrooms, a spacious bathroom, a storage room and a balcony. The top residential floor contains the living and dining area, the open-plan kitchen and a separate guest WC.Key facts: • 5.5 rooms • approx. 163 m² net living area • approx. 204 m² usable area • 491 m² plot area • Built in 1961, gutted and renovated in 2019 • two balconies totalling approx. 41 m² • generous outdoor and terrace areas • garden and garden seating area with Jacuzzi • open-plan living/dining area with a Swedish stove • modern kitchen with induction cooktop, oven and steam oven • bathroom with bathtub and shower, plus a separate guest WC • air-to-water heat pump and underfloor heating • thermal solar collector system • electric roller shutters • fibre-optic connection • single garage and three outdoor parking spaces included • peaceful, sunny location with unobstructed mountain and valley views. Engelberg offers an exceptionally high quality of life all year round. Ski resorts, mountain railways, hiking and biking trails, and numerous leisure activities are all close by. At the same time, the property combines proximity to the village with plenty of privacy and impressive views.A rare opportunity for anyone looking for a high-quality home in Engelberg, with plenty of privacy, generous outdoor areas and spectacular views.We would be pleased to provide you with the detailed sales documentation and show you this exceptional property during a personal viewing.

Travel time
-
New building
1 / 10
5.5 rooms, 147m², Price on request
Premium
Brisenweg 2, 6052 Hergiswil

New Build: Exclusive 5.5-Room Attic Apartment in Hergiswil – New Build with Mountain View

This exceptional 5.5-room attic apartment spans two floors and combines modern living with generous space and a central location.The new build impresses with a high-quality finish and a well-thought-out floor plan. On the upper floor is the bright and inviting living and dining area with an open, modern kitchen. Noble oak parquet and large window surfaces create a stylish ambiance and a light-flooded living feeling.The personnel lift takes you directly from the house entrance to your own four walls.The spacious rooms offer a variety of uses and the highest living comfort. Two bathrooms – one with a bathtub and toilet, and another with a shower and toilet – provide additional comfort in everyday life.Enjoy the highest living comfort with maximum energy efficiency (solar panel). An integrated smart home system allows you to conveniently control lighting, heating, and shutters via an app.A special highlight is the balconies on both floors, which offer a lot of privacy and attractive outdoor areas, inviting you to relax.Another plus awaits you in the basement: In your own cellar compartment, connections for a washing machine and tumble dryer are already available, so you can wash completely flexibly and independently.Thanks to the central location, shopping facilities, public transport, and various services are easily accessible on foot. Enjoy a refreshing cool-down in the 3-minute walk-away Lake Vierwaldstättersee.This exclusive offer is rounded off by an outdoor parking space, which is included in the sales price. HighlightsNew building apartmentLight-filled roomsIn the center of the tax haven HergiswilLarge roomsYear of construction 2026Plot 591Plot area 315 m2Living space: 147.2 m2Rooms: 5.5Balcony: 29.2 m2 on 3 balconiesFinish: Parquet floors / oakOpen modern kitchenCombi steamer / dishwasherLarge refrigeratorHeating: Air heat pumpUnderfloor heatingEnergy efficiency: Solar systemIntelligent living: Smart home systemParking: 1 covered outdoor parking spaceCellar 8.3 m2Value ratio 454 / 1000

Travel time
-
Katerina Corrales

Katerina Corrales

1 / 12
Katerina Corrales

Katerina Corrales

  • Parking space
  • Garage
  • View
6.5 rooms, 160m², CHF 1,940,000.–
Beckenried, 6375 Beckenried

Spacious living with breathtaking views of the lake and mountains

A home that delights with light-filled rooms, generous living space and a breathtaking panorama of Lake Lucerne and the surrounding mountains. In a beautiful setting in the idyllic municipality of Beckenried, this charming 6.5-room semi-detached house awaits you. With its generous space, well-designed layout and views, it offers ideal conditions for a comfortable home. From the moment you step inside, you are welcomed by a bright and inviting atmosphere. Light-filled rooms and plenty of space create a pleasant feeling of home and offer many ways to bring your own ideas to life. Whether for families or anyone who values spacious living and a high quality of life, this is a place where you can shape your life just the way you want. Particularly impressive are the breathtaking, unobstructed views of Lake Lucerne and the majestic mountains. The captivating panorama changes with the seasons and gives this home a very special atmosphere. A place where you can leave everyday life behind and let your gaze wander into the distance. The property has been extensively renovated and carefully maintained through regular renovations. It is now in good condition and combines contemporary living comfort with a cosy atmosphere. The location also leaves little to be desired. Shops, schools and public transport are nearby, making everyday journeys short. At the same time, the attractive surroundings of Beckenried offer numerous opportunities to enjoy nature to the fullest. Whether spending relaxing hours by the lake, taking long walks or enjoying varied excursions in the mountains, relaxation and leisure activities are right on your doorstep. This semi-detached house combines spacious living, an attractive location and exceptional views to create a home with special charm. A place you will be glad to come home to, where you can feel completely at ease and enjoy the beauty of the surroundings anew every day. Let yourself be won over by the many advantages of this property during a private viewing. Exact address available after registering at neho.ch.INTERESTED IN A VIEWING? PLEASE REGISTER: https://neho.ch/b/6375-26-2

  • Parking space
  • Garage
  • View
Martina Knobel

Martina Knobel

1 / 5
Martina Knobel

Martina Knobel

  • View
  • Child-friendly
6.5 rooms, 239m², CHF 3,450,000.–
6362 Stansstad

Your personal retreat, connected to the world

40 years of Doris Bader Immobilien. Celebrate with us.Discover on our anniversary page how sale prices have changed since 1986: www.domba.ch/de/unternehmen/jubilaeumStart the morning with a view of Lake Lucerne from your own attic, then switch to home-office mode without compromise. This exceptional house in Stansstad combines everything modern living demands today: a light-filled studio in the attic with a panoramic terrace, elegant living spaces full of character and a 2.5-room multipurpose space that can be used flexibly as a guest room, a possible self-contained secondary apartment or a wellness oasis. Lucerne, Zug and Zurich are within easy reach by private or public transport. After work, the lakeside promenade, mountain trails and first-class restaurants are right on your doorstep. Productive and well connected, yet far from the hustle and bustle of the city: the best of both worlds.Highlights • Privileged residential location close to the lake • Terrace with views of the lake and the Alps • Large, well-maintained garden and several terrace seating areas • 2.5-room multipurpose space with a separate bathroom and kitchen (possible self-contained secondary apartment) • High-quality finishes and a tax-advantaged location Further information about this unique property, as well as an overview of the finest properties in Central Switzerland, is available on our website at www.domba.ch. Order the detailed brochure for the dream home "Your personal retreat, connected to the world" now, or contact us with no obligation to arrange a viewing. You can view this property by video call. Martina Knobel looks forward to supporting you on your journey towards your own dream home!Our Bader team is always happy to assist you by phone, WhatsApp, FaceTime and email.Martina Knobel+41 41 418 08 55+41 79 418 53 53info@domba.ch

  • View
  • Child-friendly
Sandra Birrer

Sandra Birrer

1 / 12
Sandra Birrer

Sandra Birrer

  • Parking space
  • Garage
  • View
8 rooms, 176m², CHF 2,750,000.–
Hergiswil, 6052 Hergiswil

Two residential units in a desirable location with unobstructed lake and mountain views

In a preferred location in Hergiswil NW, this attractive 2-family house presents itself with good sunlight, beautiful views, and a bright, friendly living atmosphere. The property convinces with its spacious living areas, the extensive terraces, and a well-thought-out room layout that opens up versatile living and usage possibilities. The spacious double garage with direct house access and a separate office in the basement complement the attractive space offer. 2½-room apartment: Net living area of 57 m², on the ground floor The inviting 2.5-room apartment scores with a living room and direct access to the impressive terrace with around 36 m². The bedroom has a small balcony, while the spacious bathroom with shower and bathtub offers additional comfort. 4½-room maisonette apartment: Net living area of 110.00 m², on the upper floor and attic The maisonette apartment impresses with its special living character and plenty of space for individual needs. The living room with a fireplace creates a cozy atmosphere and opens up to the around 22 m² large terrace. Three bedrooms offer sufficient retreat possibilities, including a bedroom with its own en-suite bathroom with bathtub, double sink, and toilet, as well as a small balcony. Another bathroom with shower and toilet rounds off the comfortable space offer. Hergiswil combines the exclusive location on Lake Lucerne with the impressive scenery and a high quality of life. The excellent infrastructure, the good connection to Lucerne, and the attractive tax rate make the municipality a sought-after place to live. Whether as a multi-generation house, for the combination of living and working, or as an attractive solution with two separate residential units, this property offers versatile perspectives in an exceptionally charming environment. Exact address available after registration on neho.ch.INTERESTED IN A VIEWING? PLEASE REGISTER: https://neho.ch/b/6052-26-2

  • Parking space
  • Garage
  • View
Martina Knobel

Martina Knobel

1 / 5
Martina Knobel

Martina Knobel

  • Parking space
  • Garage
  • View
  • +3
5.5 rooms, 168m², CHF 1,950,000.–
6063 Stalden

Panorama, Light and Timeless Elegance

40 years of Doris Bader Immobilien. Celebrate with us.Discover on our anniversary page how sales prices have changed since 1986: www.domba.ch/de/unternehmen/jubilaeumThis modern terrace apartment impresses with its clear architecture and modern design. It offers a living experience characterized by light and spaciousness. Noble materials and a well-thought-out room concept create a stylish, timeless atmosphere. Already when entering, the view opens up into the spacious living area, where flowing transitions and a harmonious room design create an elegant home. The large, partially covered terrace expands the living space outdoors and offers versatile relaxation possibilities. The tax-friendly community and the good accessibility of Sarnen, Lucerne, and other centers make this location particularly attractive. Here, nature, recreation, and high quality of life come together to create an exceptional home.Highlights • Dreamlike Alpine and distant view • Huge, partially covered terrace • High-quality kitchen with cooking island and integrated wine cooler • Modern smart home system, air conditioning, and security system • The apartment has a practical Reduit and a separate laundry room. Additionally, two underground parking spaces can be purchased for CHF 45,000 each For more information about this unique property and an overview of the most beautiful properties in Central Switzerland, visit our website at www.domba.ch. Order the detailed documentation for the dream home "Panorama, Light and Timeless Elegance" now or contact us for a viewing appointment. This property can be viewed via video call. Ms. Martina Knobel is looking forward to supporting you on your way to your own dream home!Our Bader team is available at any time by phone, WhatsApp, FaceTime, and email.Martina Knobel+41 41 418 08 55+41 79 418 53 53info@domba.ch

  • Parking space
  • Garage
  • View
  • +3
1 / 13
5.5 rooms, 202m², CHF 2,700,000.–
Schwandstrasse 80, 6390 Engelberg

Living high up with a view/unique and dreamy

If the view of the mountains takes your breath away, the light pours in through large windows, and tranquility combines with style – then you've arrived at your new home!In a unique, unobstructable hillside location high above Engelberg, a retreat awaits you that impresses with sustainable construction, high-quality equipment, and exceptional living comfort. The modern duplex maisonette on two floors is located in a stylishly built four-party house that meets the highest standards of technology, environmental awareness, and design.The sun-kissed location offers a spectacular panoramic view of the village and the surrounding mountain world, all the way to the majestic Titlis. Generous window fronts, well-thought-out floor plans, and finely tuned materials create an atmosphere full of light, width, and warmth.Access is direct via the elevator, which comfortably takes you to both floors. The spacious living and dining room delights with brightness, magnificent skylights, and a breathtaking view. The open kitchen with a separate room is modernly equipped and invites you to cook and enjoy. Two bedrooms, a large bathroom with a bathtub and shower, a separate guest toilet, and an extremely spacious entrance with plenty of storage space round off the room offer on this floor.The high-quality living experience continues on the top floor. The spacious master bedroom with a dressing room and private balcony conveys a sense of width and security. Two more rooms, a bathroom with a shower and toilet, and an additional separate room create space for individuality and comfort.Numerous technical extras, well-thought-out details, and sustainable solutions make this property particularly attractive. You can use it as both a primary and secondary residence.You can also expect the following:- Dreamy, quiet location- Unobstructable panoramic view- Secondary residence possible- Sustainable living with geothermal heating- Dreamy view of the mountains and the village- Top-modern open kitchen with separate room- Modern bathroom with shower and bathtub- Additional bathroom with shower and toilet- Guest toilet- All rooms with stoneware or oak parquet- Many built-in closets- Loxone building automation with iPad and mobile phone- Electric shutters everywhere- Comfort ventilation- "Free Cooling System"- Triple glazing- Minergie-P- Intercom system with video- Elevator with taxi control- Barrier-free living- Separate laundry room with washing tower- Possible second laundry room/basement- Large ventilated rock cellar- Basement for winter things (usable by the community)- Bike cellar- Double garage box includedTake the opportunity and call us to convince yourself!Do you want to sell your house or apartment and need an evaluation?As a certified member of the Swiss Broker Chamber SMK, we guarantee you a market-based assessment and a free initial consultation for the marketing of your property.Visit us at www.nobilimmo.ch

Travel time
-
1 / 12
10.5 rooms, 305m², Price on request
Gersmattstrasse 23, 6072 Sachseln

Exclusive single-family house in a dream location, leaving no wishes unfulfilled!

Sachseln Sachseln on Lake Sarnen in Obwalden - A luxurious and spacious single-family house in a dreamy residential area is looking for its new owners.Sachseln - The municipality at the geographical center of Switzerland - just 5 minutes by car from Sarnen - offers a lot of peace, closeness to nature, and recreational areas with its beautiful location on the lake and surrounded by a picturesque mountain landscape. The village with an area of 6,183 ha has 5,157 inhabitants and is located at 470 meters above sea level.The spacious plot of 1,480m2 at an elevated location offers a top residential location with ideal sunlight, a dreamy lake view, and plenty of privacy. The refined floor plan on 4 floors offers luxurious living and allows for a combination of working from home. The ideal living environment for people with high demands.Come and visit us and let yourself be enchanted - We would be happy to show you the property personally on site - We look forward to your call! The highlights in brief: General:- 10.5-room single-family house on 305m2 living space- Additional areas on 107m2- Spacious plot on 1,480m2- Heat pump heating with geothermal probe- Rural and very quiet location- Optimal sunlight throughout the day- Unobstructed mountain and lake view- Plenty of privacy- House is elevated on a side street with its own access road- High-quality, modern, and new interior design- Very well-maintained- Electric shutters almost throughout the house- Various rooms are connected to the Bang & Olufsen sound system- Some furniture can be taken over after consultationEntrance floor:- Entrance hall- Guest room or office with own bathroom (DU/WC)- Dressing room with built-in wardrobes- Sauna- Spacious housekeeping room with washing machine/tumble dryer- Technical room- Double garageGarden floor:- Bright living room with fireplace- Modern kitchen on over 31m2- Two spacious rooms (Both with access to the garden)- All rooms with high-quality parquet floors- Guest toilet with window- Access to 2 covered seating areas (lake and mountain view)- Access to a dreamy garden with irrigation system and separate garden houseKitchen:- High-quality chrome steel and glass worktops- Gaggenau and Miele kitchen appliances- Induction hob- Refrigerator- Separate freezer- 2 x oven- Dishwasher- High-quality parquet floor- Access to covered seating areaUpper floor:- Parent's bedroom with walk-in wardrobe and own balcony- Parent's bathroom on 15m2 with corner bathtub- 3 large children's rooms (all over 15m2)- Laundry chute available- All rooms with high-quality parquet floors- Additional bathroom with shower and toiletAttic:- Home cinema and lounge with direct access to bedroom- Additional guest room- Attractive sloping roof windowsOutdoor areas:- Covered terrace at living room- Open sun terrace at kitchen- Covered seating area on garden floor- Level lawn area of approx. 700m2- Garden house for garden tools

Travel time
-
New building
1 / 17
5.5 rooms, 141m², CHF 2,250,000.–
Bergstrasse 4, 6052 Hergiswil NW

5.5 room apartment on the ground floor - Apt. 01

Project description The house consists of seven spacious apartments. The special feature: each apartment has three balconies, oriented in three cardinal directions. The six 4 1/2-room apartments with living areas between 121 m2 and 124 m2, as well as a 5 1/2-room apartment on the ground floor with 141 m2, are high-quality equipped: including a built-in kitchen with a variety of high-quality appliances and parquet floors as standard. Additionally, the sanitary rooms are equipped with large stoneware tiles. Comfort ventilation and underfloor heating provide perfect climate in all rooms - heated with a heat pump. A photovoltaic system on the roof provides energy.The bright apartments are accessible via the staircase or barrier-free with the elevator. The spacious dining, living, and cooking area is the heart of each apartment and offers plenty of space for family and guests. Each apartment has a separate room with a washing machine and dryer, as well as its own separate cellar.Each apartment has a covered balcony facing the lake side, as well as two smaller balconies adjacent to the Steinibach with its idyllic cascades. The owners enjoy the most beautiful views from their balconies on the 2nd and 3rd floors, which offer a clear view of Lake Vierwaldstättersee and the legendary mountain world. 5.5-room ground floor apartment with balcony This 5.5-room apartment on the ground floor convinces with its generous room layout, high living comfort, and good traffic connection. It is ideal for families, couples, or anyone who values a lot of space and a pleasant living climate.Highlights of the apartment: • Access by stairs and elevator • Spacious 5.5 rooms of 141 m2 living space with well-thought-out floor plan • Bright living and dining area with direct access to the balcony • Modern kitchen with plenty of storage space and high-quality appliances • Balcony ideal for relaxation • Practical separate room within the apartment • Two bathrooms - one with a bathtub, the other as an en-suite bathroom with a shower • Washing machine and dryer included • Private cellar for additional storage space The apartment is located in a well-maintained residential building with a good connection to public transport, as well as shopping facilities, schools, and recreational areas nearby.Whether as a new home or as a long-term investment - this apartment offers you many possibilities and a pleasant living environment.Availability: by arrangement, completion 3rd quarter 2027Meanwhile, the shell construction is finished, and the work in the interior has started.Underground parking spaces: CHF 45,000 extraDocumentation:Please contact us for sending the detailed documentation by mail.We are happy to answer any further questions you may have and look forward to your contact.

Travel time
-
1 / 8
  • View
  • Mountain view
  • Tumble dryer
  • +2
5.5 rooms, 126m², CHF 1,160,000.–
6055 Alpnach Dorf

GARDEN BLISS IN THE MOUNTAINS - 5.5-ROOM APARTMENT WITH GARDEN IN ALPNACH VILLAGE

Surrounded by the impressive mountains of Obwalden, this spacious 5.5-roomgarden apartment, with 126 m² of living space and a pleasant living atmosphere. The large and bright living and dining area offers direct access to the terrace and creates a beautiful transition between the interior and the outdoors.The open-concept, well-maintained kitchen features a Granit countertop, plenty storage space, and high-quality kitchen appliances. Thanks to careful maintenance and various renovations. A well-maintained bathroom area with a bathtub, shower, and toilet, as well as a separate guest toilet, provide additional comfort.The cozy, covered patio invites you to relax and offers a beautiful view of the Obwalden mountain landscape. A convenient laundry tower right inside the apartment, as well as a basement and a storage room provide additional storage space and make everyday life easier.An indoor parking space is included with the apartment and complements the offer. The quiet and central location allows for short distances to shopping opportunities and other amenities for daily needs.The village of Alpnach also offers an attractive starting point with goodtransportation links and a wide range of recreational opportunities. Lucerne can be reached bycar in about 20 minutes, while the surrounding mountains offer numerous opportunities for recreation and activities.https://www.propertyowner.ch/de/immobilien/

  • View
  • Mountain view
  • Tumble dryer
  • +2
1 / 12
7.5 rooms, 274m², CHF 2,990,000.–
Spitalmattenweg 17, 6060 Sarnen

Here lives happiness!

When dreams come true, a new chapter begins right here: a stylish 7.5-room single-family house in one of the most beautiful locations in the municipality of Sarnen. Centrally and yet quietly located, embedded in a cozy and family-friendly single-family house quarter, this home offers an ideal environment - especially for children, as there is no main road in the immediate vicinity. Only a few meters separate you from the idyllic Sarner Aa and Lake Sarnen, while schools, sports facilities, shopping opportunities, and the hospital are easily accessible. On a spacious 274 m² of living space and an 809 m² large plot of land, a well-thought-out living concept unfolds: An inviting entrance area with guest toilet leads to the open, modern kitchen with plenty of space for cooking enthusiasts and to the adjacent dining area for social hours. The heart of the house is the bright living area with a high ceiling and large window fronts, which create an impressive width and provide direct access to the garden seating area. Several spacious rooms, including one with a dressing room and access to the outside, two stylish bathrooms, a study or playroom, and a balcony with a view of the greenery offer ample space for the whole family. The offer is complemented by a double garage, a storage room, and a separate studio with kitchen and bathroom, which is rented out until October 2027. The extensive garden rounds off this special offer perfectly and provides space for relaxation, play, and shared moments. A home that combines quality of life, peace, and space for the future.Interested? Contact me for a non-binding viewing appointment.

Travel time
-
Martina Knobel

Martina Knobel

1 / 5
Martina Knobel

Martina Knobel

  • Parking space
  • Balcony / Terrace
  • Garage
  • +3
5.5 rooms, 160m², CHF 2,250,000.–
6052 Hergiswil NW

Tax advantage meets living quality

40 years of Doris Bader Immobilien. Celebrate with us.Discover on our anniversary page how sales prices have changed since 1986: www.domba.ch/de/unternehmen/jubilaeumHergiswil NW convinces with one of the lowest tax rates in the canton of Nidwalden and it is here that this well-maintained 5.5-room apartment on Pilatusstrasse 18 awaits discerning buyers who think long-term about living and finances. On 160 m² of living space, the apartment offers generous room proportions with an open, bright floor plan and plenty of scope for individual design ideas. Floor-to-ceiling windows, a modern fitted kitchen, and a charming fireplace set stylish accents. The covered terrace invites you to linger. To show the full potential of this apartment, we have developed a renovation study, which we would be happy to present to you. Hergiswil NW is perfectly connected - a location that combines tax advantages, natural surroundings, and urban proximity.Highlights • Tax-friendly canton of Nidwalden • 160 m² of bright, flexible living space • Covered sun terrace • Fireplace & designer kitchen included • Three garage parking spaces can be purchased for CHF 50,000 each Have we sparked your interest? Then contact Mrs. Martina Knobel at +41 41 418 08 55 for more information.Our Bader team is available by phone, WhatsApp, FaceTime, and email.Martina Knobel+41 41 418 08 55+41 79 418 53 53info@domba.ch

  • Parking space
  • Balcony / Terrace
  • Garage
  • +3
1 / 21
6.5 rooms, 288m², CHF 3,825,000.–
Dorfplatz 4, 6370 Stans

A residential jewel in a historic setting

Look forward to your neighborhood Welcome to Dorfplatz, the vibrant center of Stans! In your new home on the historic Dorfplatz, you will be greeted by a unique atmosphere that combines active village life, culture, tradition, and various culturally historic buildings. Here, you will experience the advantages of Stans' center and benefit from short distances to all amenities from A to B. With the also renovated and newly built houses on Dorfplatz 5 and in the courtyard, in Gässli 1, new residents will also bring the Dorfplatz to life. On Dorfplatz 5, there is a 3.5-room apartment on the 1st floor and a 4.5-room maisonette apartment on the 2nd and 3rd floors. In the completely new Gässli building, you will get to know four new parties in the 2.5 to 4.5 room apartments. In the immediate vicinity, on Dorfplatz, you will find the eponymous shop with fine, selected, fresh, and regional delicacies from the baker, cheesemaker, butcher, and greengrocer, as well as a Migros-VOI branch, which offers you a wide range of products for your daily needs. In addition to other local shops, you have a larger Coop branch and the Länderpark (Migros) with over 50 specialty shops at your disposal in the surrounding area. Furthermore, you will find other retailers such as Aldi, Lidl, and Denner within easy reach. All school levels can be visited on site and are within a few minutes' walk or bike ride. The train station and bus station are only a few hundred meters away from Dorfplatz and offer an excellent connection to the entire Central Switzerland. Your new home FRESHLY RENOVATED - DORFPLATZ 4A piece of Stans' history - brought into the present with great care for the original. In the listed house 4 on Stans' Dorfplatz, an exceptional 6.5-room triplex apartment awaits you, which combines historic charm and modern living comfort in an impressive way. With great care, attention to detail, and largely preserving the original materials, this special gem has been modernized. The result is a home that does not hide its history but makes it tangible in every room. On three floors, you live almost like in your own house - in the midst of village life and yet with a private retreat: a garden area in the courtyard reserved for you. The first step already tells a story.You enter your new home either from Dorfplatz or from the courtyard. The historic staircase with its old railing already conveys an impression of the special past of this house. Here, the traces of bygone times have not only been preserved - they shape the unmistakable character of the property and create an atmosphere that cannot be recreated. Historic substance meets modern living.On the first floor, the spacious living and dining room forms the heart of the house. The ancient, existing tile stove has been equipped with new technology and thus combines historic craftsmanship with modern comfort. The new country-style windows to Dorfplatz protect against immissions, while you can still experience village life up close. The view of Dorfplatz and the village fountain gives this room a very special backdrop. The spacious kitchen delights with a generous cooking island and a characteristic, historic Karoplatten floor - an authentic detail that is hardly found today. From here, you can look out into the courtyard. For your guests, there is also a new toilet in the bay window. A room for the soul is the library. Restored, original high wooden panels, new textile wallpapers, and the exposed historic wall paintings give this room an incomparable atmosphere. A place to read, dream, and pause - and an impressive example of how carefully historic elements have been transferred into the present. Retreats with historic flair.On the second floor, three spacious rooms await you. The master bedroom has a spacious dressing room and direct access to the new daylight bathroom with a view of Gässli. The second bathroom also benefits from natural light and opens onto the courtyard with its window. A separate laundry room complements this floor. On the top floor, there is another room - a quiet retreat under the roof, supplemented by a side room that can be used ideally as storage space. The two cellars with a total area of around 20 m² offer additional space. A monument that continues to live. A home that remains.This house is more than an exceptional apartment. It is a piece of grown village history, where historic materials, characteristic details, and modern living comfort enter into a rare connection. Those who seek the special and appreciate the value of preserved building substance will hardly be able to resist this place. Let yourself be personally impressed by the authenticity and unmistakable charm of this historic gem on Stans' Dorfplatz. Because some houses cannot be described solely through words. You have to experience them. We look forward to showing you this unique home in person and are happy to answer any questions you may have. Let yourself be impressed... ... by the central location combined with history, culture, and various culinary offerings in the heart of Stans.
Travel time
-
1 / 1
  • Parking space
  • Balcony / Terrace
  • Garage
  • +3
10 rooms, 400m², CHF 7,760,000.–
6052 Hergiswil

Exclusive 10-room villa on Sonnenbergstrasse in Hergiswil

Welcome to the popular Sonnenbergstrasse in Hergiswil – here you will find a spacious and stylish villa with 10 rooms and a living area of 400 m² on a 800 m² large plot. The property is available immediately and offers the highest living comfort in a quiet, sun-kissed location.The villa impresses with the following highlights: • Spacious living area: 400 m² of thoughtfully designed living space for demanding living on the highest level. • Minergie certification: Sustainable and energy-efficient – for a pleasant room climate and low operating costs. • Balcony: Enjoy the sunny summer days on your private outdoor area. • Garage & parking: Comfortable accommodation for your vehicles directly on the property. • Child-friendly: Ideal for families with enough space to live and unfold. • Year of construction 1990: Solid building substance with timeless character. Location & surroundings: The villa is located in a quiet and sunny residential area in Hergiswil. The bus stop Buolterlistrasse can be reached in just 1 walking minute, ensuring excellent public transportation connections. The Hergiswil Matt train station is about 14 walking minutes away. The Grossmatt school is about 11 walking minutes away – ideal for families with school-age children. The Drogerie Hergiswil AG is also nearby and can be reached on foot in about 14 walking minutes.This exceptional villa combines generosity, sustainability, and a prime location in one of the most attractive municipalities on Lake Lucerne. A rare opportunity for discerning buyers looking for something special. We look forward to your contact.
  • Parking space
  • Balcony / Terrace
  • Garage
  • +3

Other interesting objects