"Exclusive single-family house in a dream location, leaving no wishes unfulfilled!"
Address
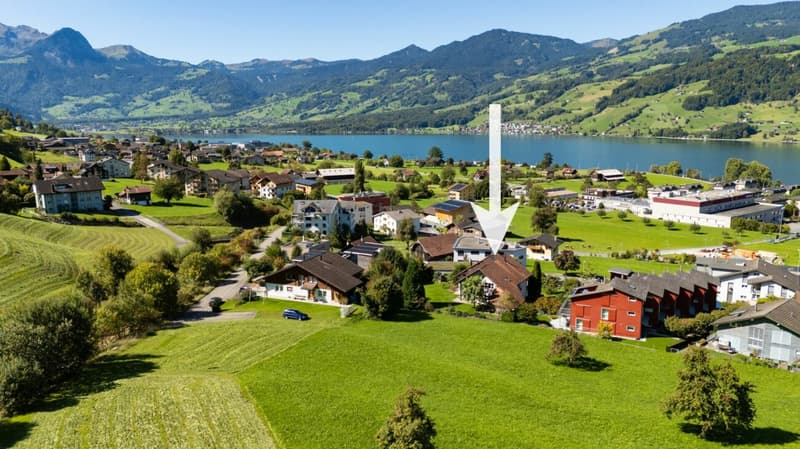
Gersmattstrasse 23, 6072 SachselnTravel time
- 13 min.Station: Sachseln
Surrounding information
School
9 min.Schule SachsenSupermarket
10 min.DennerPublic Transport
5 min.Steinen
Times refer to the route on foot.
Price
- Purchase price:
- On request
Main information
- Availability:
- By agreement
- Type:
- Single house
- No. of rooms:
- 10.5
- Number of bathrooms:
- 3
- Number of floors:
- 4
- Surface living:
- 305 m2
- Floor space:
- 412 m2
- Land area:
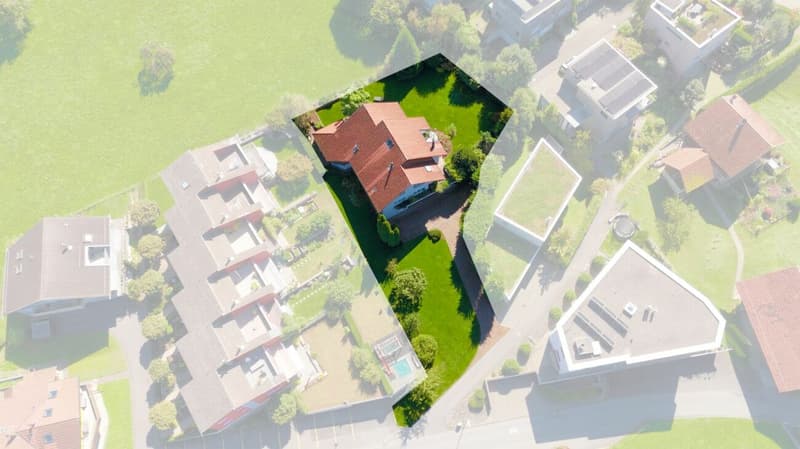
- 1480 m2
- Volume:
- 1500 m3
- Last refurbishment:
- 2020
- Year built:
- 1988
Characteristics
Pets allowed
Balcony / Terrace
Washing machine
Tumble dryer
Fireplace
Lake view
Quiet neighborhood
Child-friendly
Parking space
Connected land for building
Documents (0)
Description
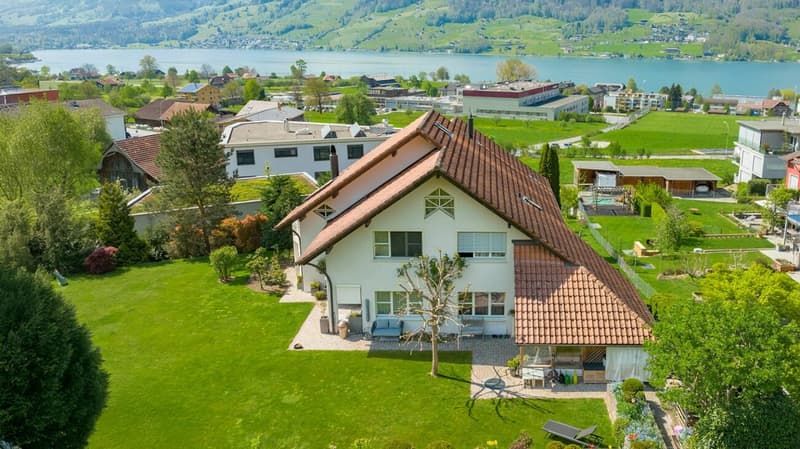
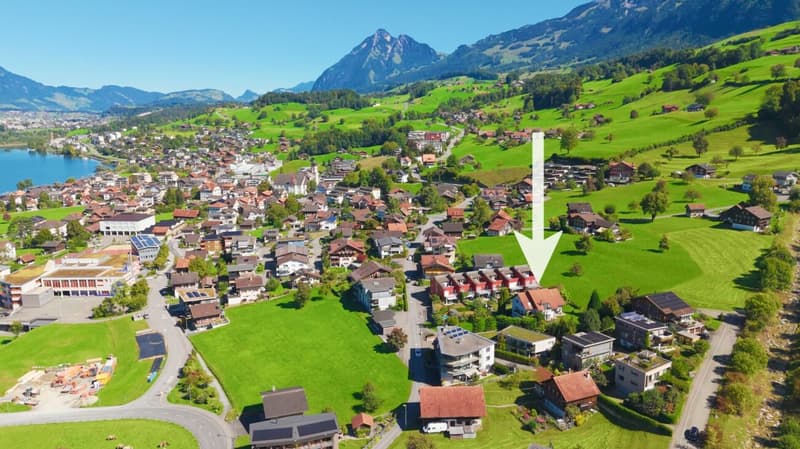
Sachseln on Lake Sarnen in Obwalden - A luxurious and spacious single-family house in a dreamy residential area is looking for its new owners.
Sachseln - The municipality at the geographical center of Switzerland - just 5 minutes by car from Sarnen - offers a lot of peace, closeness to nature, and recreational areas with its beautiful location on the lake and surrounded by a picturesque mountain landscape. The village with an area of 6,183 ha has 5,157 inhabitants and is located at 470 meters above sea level.
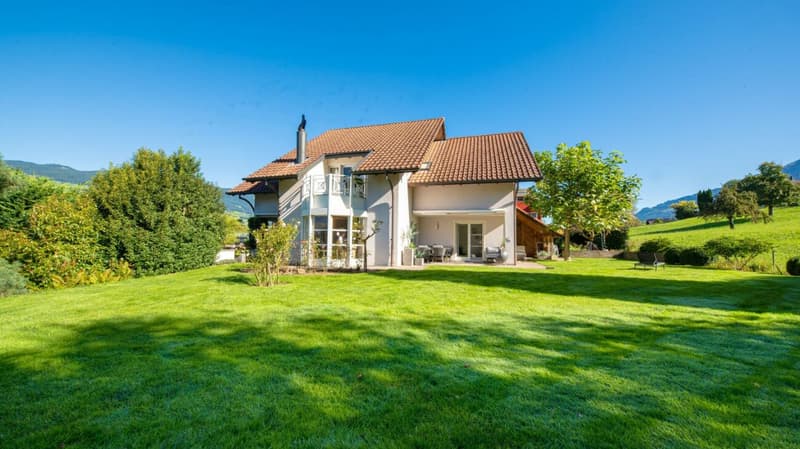
The spacious plot of 1,480m2 at an elevated location offers a top residential location with ideal sunlight, a dreamy lake view, and plenty of privacy. The refined floor plan on 4 floors offers luxurious living and allows for a combination of working from home. The ideal living environment for people with high demands.
Come and visit us and let yourself be enchanted - We would be happy to show you the property personally on site - We look forward to your call!
The highlights in brief:General:
- 10.5-room single-family house on 305m2 living space
- Additional areas on 107m2
- Spacious plot on 1,480m2
- Heat pump heating with geothermal probe
- Rural and very quiet location
- Optimal sunlight throughout the day
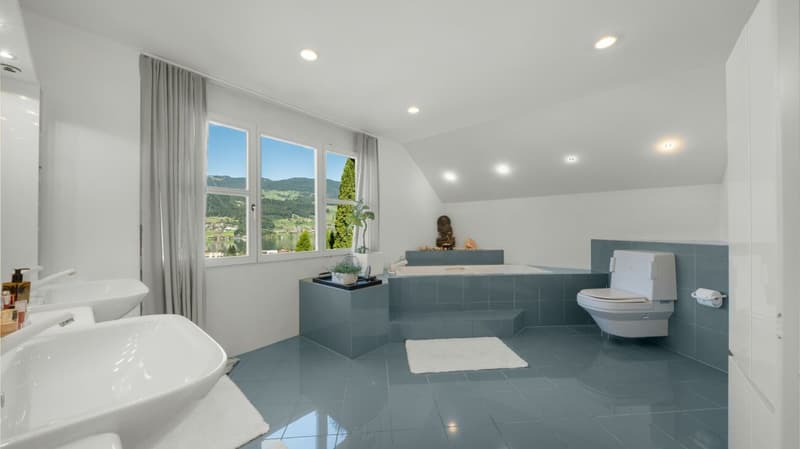
- Unobstructed mountain and lake view
- Plenty of privacy
- House is elevated on a side street with its own access road
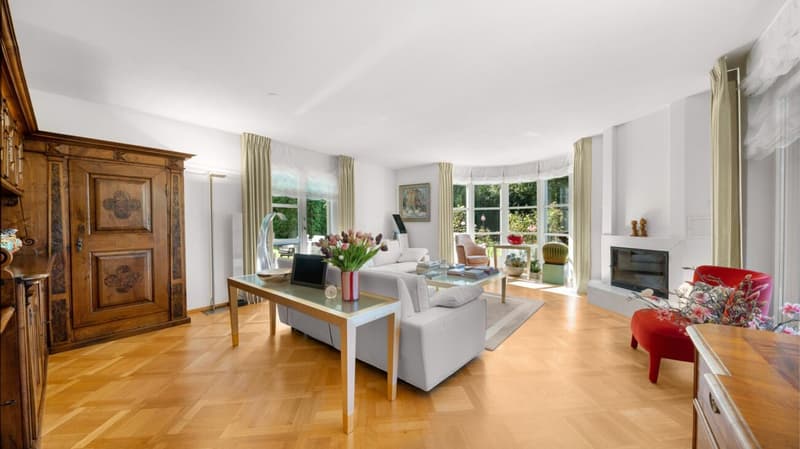
- High-quality, modern, and new interior design
- Very well-maintained
- Electric shutters almost throughout the house
- Various rooms are connected to the Bang & Olufsen sound system
- Some furniture can be taken over after consultation
Entrance floor:
- Entrance hall
- Guest room or office with own bathroom (DU/WC)
- Dressing room with built-in wardrobes
- Sauna
- Spacious housekeeping room with washing machine/tumble dryer
- Technical room
- Double garage
Garden floor:
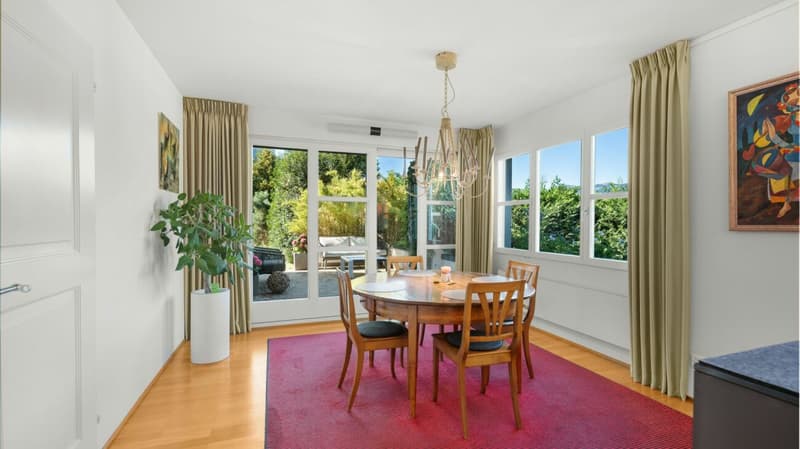
- Bright living room with fireplace
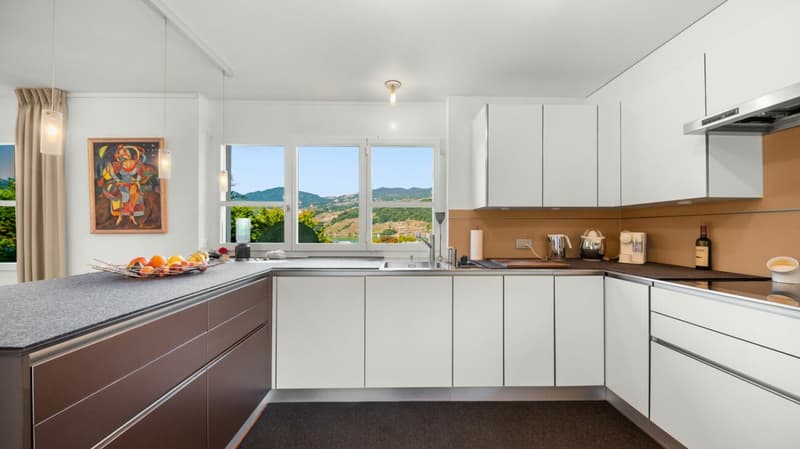
- Modern kitchen on over 31m2
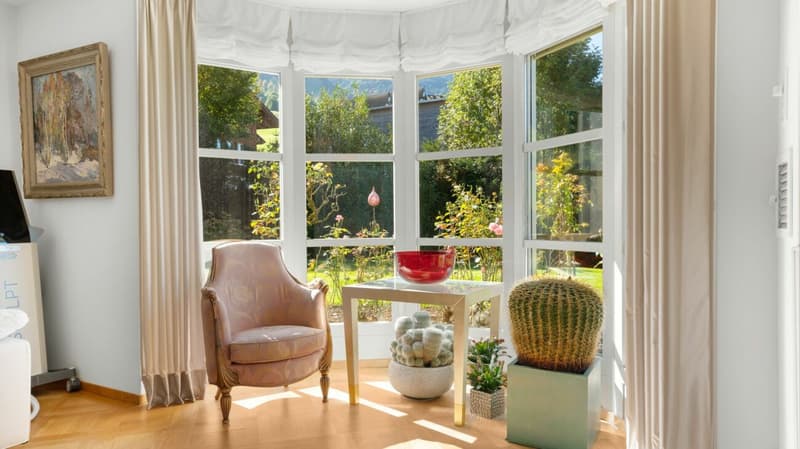
- Two spacious rooms (Both with access to the garden)
- All rooms with high-quality parquet floors
- Guest toilet with window
- Access to 2 covered seating areas (lake and mountain view)
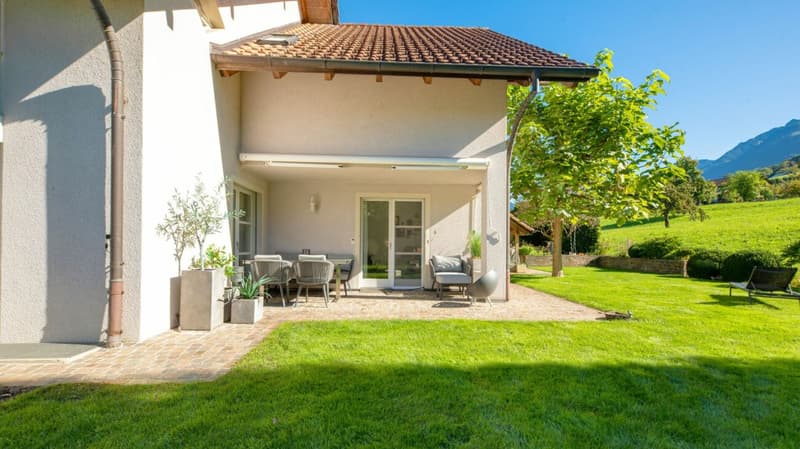
- Access to a dreamy garden with irrigation system and separate garden house
Kitchen:
- High-quality chrome steel and glass worktops
- Gaggenau and Miele kitchen appliances
- Induction hob
- Refrigerator
- Separate freezer
- 2 x oven
- Dishwasher
- High-quality parquet floor
- Access to covered seating area
Upper floor:
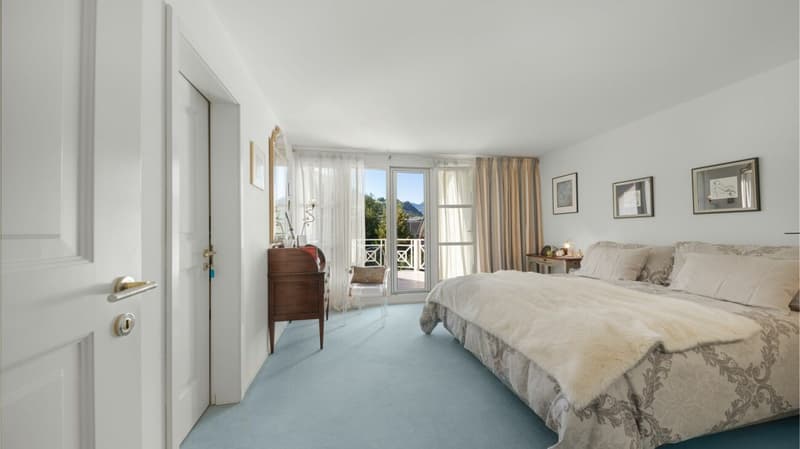
- Parent's bedroom with walk-in wardrobe and own balcony
- Parent's bathroom on 15m2 with corner bathtub
- 3 large children's rooms (all over 15m2)
- Laundry chute available
- All rooms with high-quality parquet floors
- Additional bathroom with shower and toilet
Attic:
- Home cinema and lounge with direct access to bedroom
- Additional guest room
- Attractive sloping roof windows
Outdoor areas:
- Covered terrace at living room
- Open sun terrace at kitchen
- Covered seating area on garden floor
- Level lawn area of approx. 700m2
- Garden house for garden tools

Create an account for more options
Create your account to manage your favorites across all devices, keep track of your search alerts, and never miss an update. Everything you need for your home search, all in one place!


- Listing ID
- 4003295349
- Object ref.
- ed77767d-795a-11f1-871a-069ae14c7a06