










Wöschnau - Properties for sale

We recommend expanding your search criteria to get similar results. The current filters didn’t return any matches.

If you don’t want to change your current search criteria, we recommend creating a search alert, so you’ll be notified when matching offers become available.

More objects in your automatically expanded search area
13 results - Radius: + 10km
Manuel Bleuer

Manuel Bleuer

1 / 13
Manuel Bleuer

Manuel Bleuer

  • Balcony / Terrace
  • Garage
  • Elevator
2.5 rooms, 103m², CHF 595,000.–
Dorfstrasse 22b, 4657 Dulliken

Spacious living dream with 102 m² - First occupancy in new building

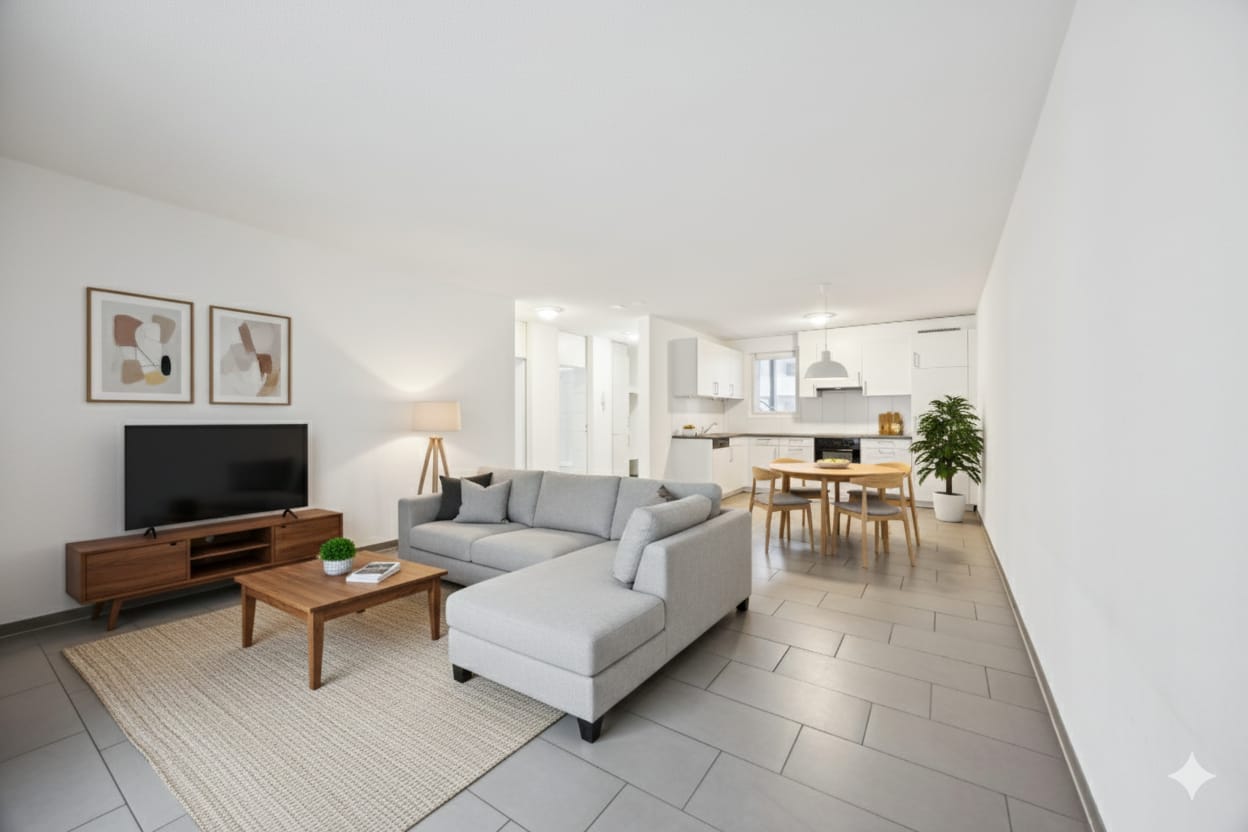
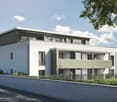
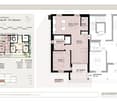
Welcome to Dorfstrasse 22b in DullikenCentrally located, modern comfort, and nature nearby - Dulliken combines a pleasant living environment with short distances to the Olten region. Shopping and services are directly in the village, while the Dulliken train station offers a practical connection to public transport. The surroundings also offer various possibilities for walks, sports activities, and relaxing hours. The train station area has been extensively upgraded and equipped with a new access including a lift.Let me introduce myself: a spacious and modern 2.5-room new building apartment on the 1st floor, which was completed in 2026 and is now waiting for its first occupancy. With approximately 102 m² of living space, I offer exceptionally much space for a 2.5-room apartment and combine contemporary architecture with high-quality living comfort.My entrance area already shows how much value is placed on practical design. Spacious built-in closets create valuable storage space and ensure a tidy reception.My heart is the spacious living and dining area with an open, modern kitchen. High-quality materials and generous workspaces create the best conditions for all who like to cook and receive guests. The elegant } gives the living rooms a warm and timeless atmosphere.From the living area, you can directly access my spacious balcony. Thanks to morning and evening sun, it offers a beautiful outdoor spot at different times of the day - from the first coffee to the relaxing end of the day.My bedroom convinces with a particularly pleasant size and plenty of daylight. The modern bathroom offers bathtub and separate shower for different needs. Another plus point is my own laundry room directly in the apartment with washing machine and dryer. Additionally, a general drying room is available in the building.I am also technically up-to-date: triple glazing, district heating with comfortable underfloor heating, and controlled apartment ventilation contribute to a pleasant living climate. Electrically operated roller shutters or awnings complement the modern equipment standard.A lift enables comfortable access to the floors. I also include a private basement compartment and a parking space in the garage. Particularly practical with a view to the future: according to the building description, the owner's parking spaces are already equipped for charging electric vehicles.My highlights at a glance • New building 2026 - First occupancy • Spacious 2.5 rooms with approximately 102 m² of living space • Spacious living and dining area • Modern, high-quality open kitchen • Elegant oak parquet • Large balcony with morning and evening sun • Spacious and bright bedroom • Bathroom with bathtub and shower • Private laundry room with washing machine and dryer • Practical built-in closets in the entrance area • Triple glazing • District heating and underfloor heating • Controlled apartment ventilation • Lift and private basement compartment • Parking space in the garage with preparation for e-mobility I am perfect for people who want to combine spacious living with the comfort of a new building and value high-quality materials, thoughtful equipment, and plenty of space.

  • Balcony / Terrace
  • Garage
  • Elevator
Travel time
-
1 / 15
2.5 rooms, 58m², CHF 395,000.–
Baslerstrasse 174, 4632 Trimbach

Trimbach: Sunny 2.5-room apartment with 43.6 m² terrace

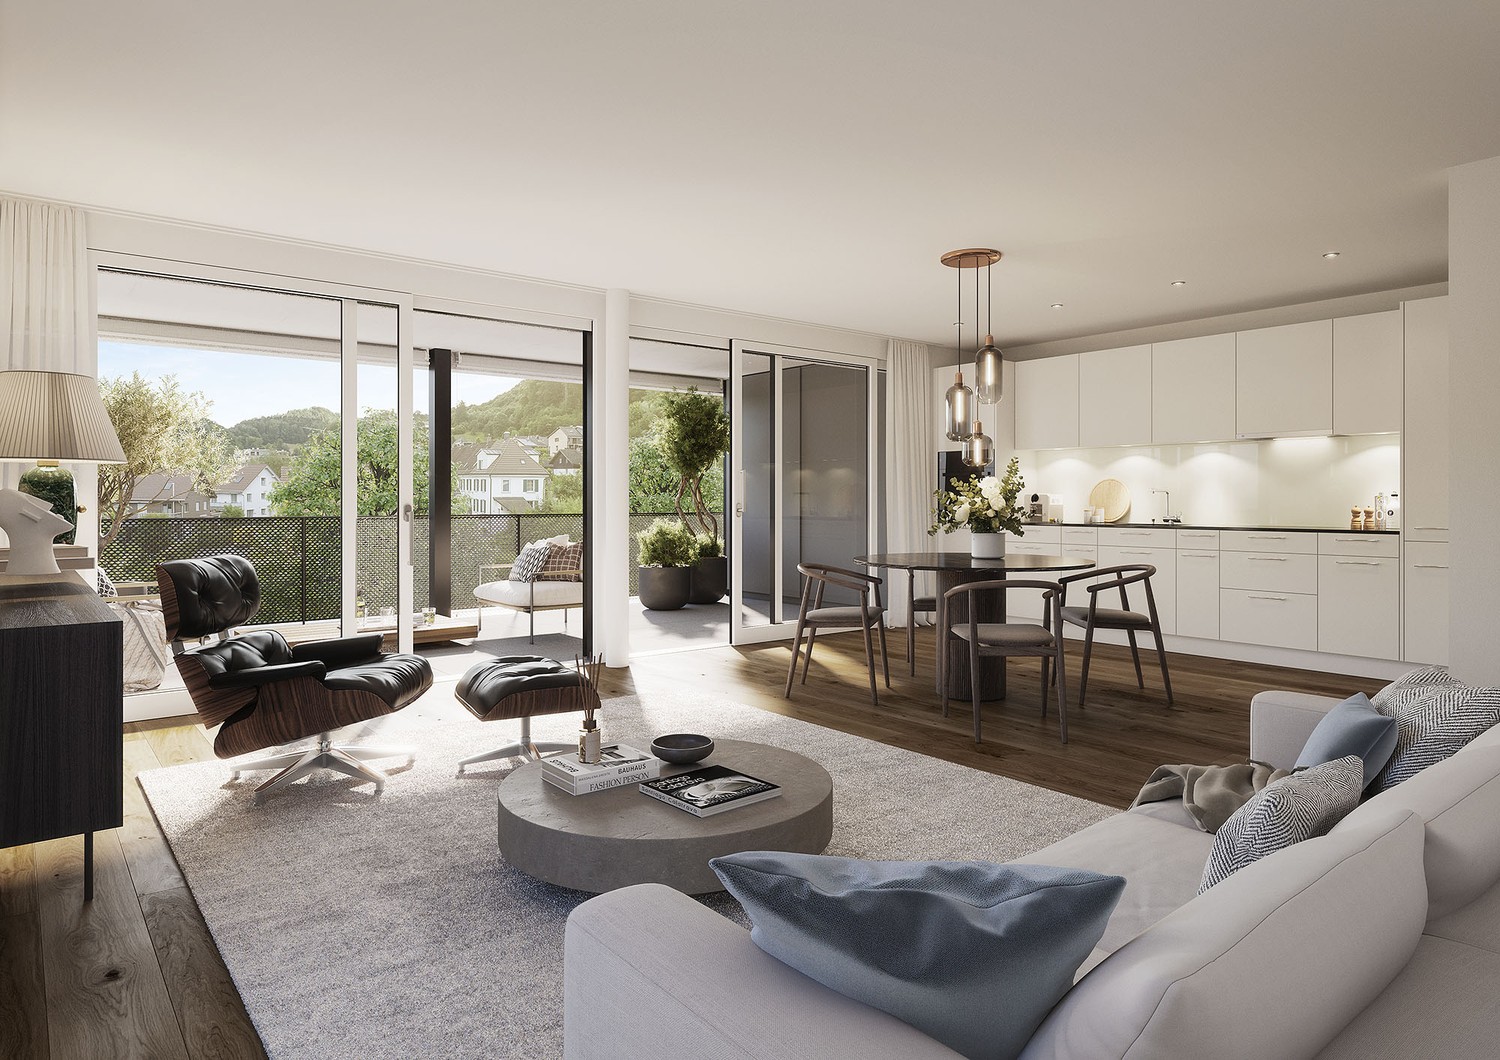
Living with plenty of outdoor space - centrally located in Trimbach near OltenOn the ground floor of a well-maintained 8-party house (built in 2009, elevator) this 2.5-room apartment convinces with a clear floor plan and a rarely generous terrace. • Net living area: 58.5 m² • Terrace: 43.6 m² - sunny and versatile • Living/dining area: bright, with open kitchen • Bedroom: well-furnished • Bathroom: functional and well-maintained • Heating: gas; pleasant warmth via underfloor heating • Basement: approx. 5.36 m² • Underground parking: spaces optional for CHF 30,000; price reduction for multiple purchases • Hobby room: optionally, a hobby room can also be purchased for CHF 15,000 • Status: rented; available for move-in by arrangement Location & ConnectionBus stop directly in front of the house; Olten train station can be reached in a few minutes (approx. 1 km). Shopping, schools, and local recreation in the Jura and on the Aare are quickly accessible; short distances to the A1/A2 round off the excellent connection.Suitable forOwner-occupiers who appreciate outdoor space, and capital investors due to the solid, well-rented location. Optionally, further apartments in the same building can be purchased.Particularly interesting for investors: In the same building, there is the possibility to acquire further apartments and thus build up an attractive, diversified real estate portfolio.Note: The displayed photos and the 3D tour show a similar apartment and serve for illustration purposes.

Travel time
-
1 / 12
  • Parking space
  • Balcony / Terrace
  • Elevator
  • +3
2.5 rooms, 55m², CHF 340,000.–
Glasacker 10, 4657 Dulliken

2.5-room apartment with recreation area

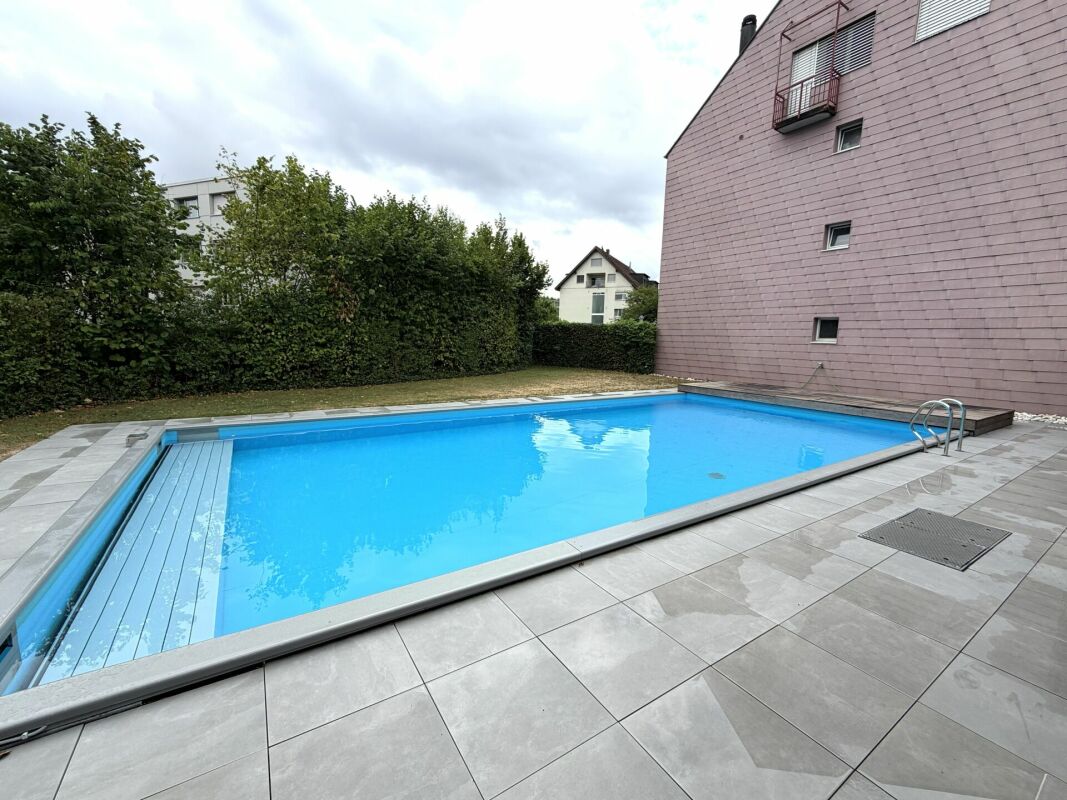
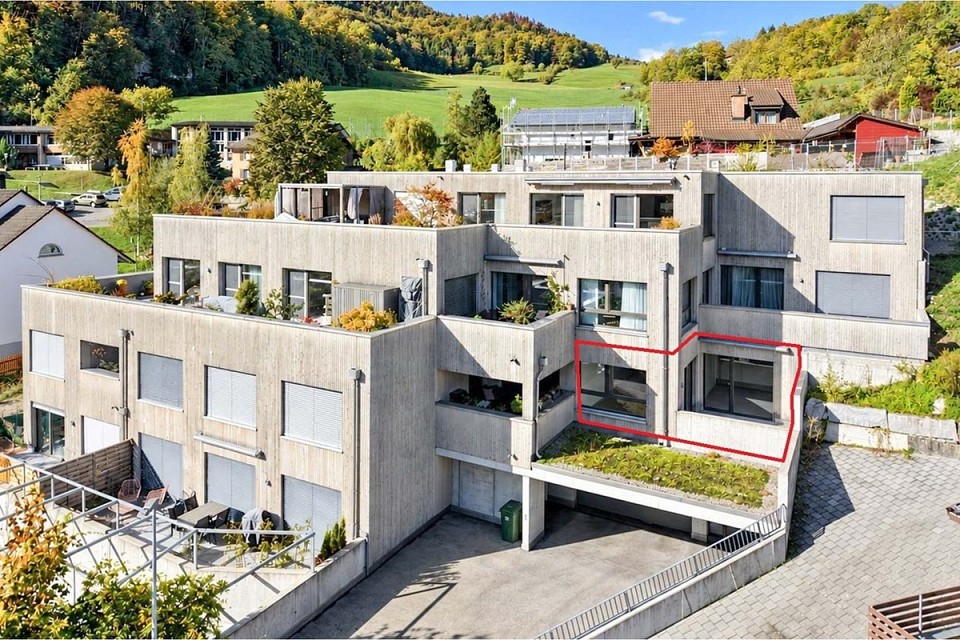
Get to know this great property ExteriorThe spacious and bright apartment is located in the popular "Glasacker" settlement in Dulliken and impresses with its quiet living situation and a well-thought-out floor plan. The house is situated in a pleasant residential area on a traffic-calmed 30 km/h zone with little through traffic. Particularly beautiful is the evening sun, which can also be enjoyed on the balcony.A special plus is the communal infrastructure of the "Glasacker" settlement: the residents have access to a swimming pool with sanitary facilities, shower, and locker room, a spacious covered grill area, and a closed party room. The Glasacker complex is generally very well maintained and managed.InteriorThe apartment has a living area of around 55 m². The spacious living room with approximately 23 m², together with the open kitchen, forms the center of the apartment. The kitchen is equipped with a dishwasher and a large refrigerator. From the living area, you can access the balcony with a power outlet, which offers pleasant evening sun due to its orientation. The approximately 16 m² large bedroom also has a small private balcony.The approximately 10 m² large entrance area offers practical storage space with a built-in closet and wardrobe. The room offer is complemented by a spacious bathroom with a toilet of approximately 6 m². Beautiful plank floors in the entrance and living area, as well as new LED lights with warm light in the living room, bedroom, and entrance area, create a well-kept and pleasant living ambiance. LAN and ADSL connections are available in both the living room and the bedroom, while the TV connection is located in the living room.Good to know:The apartment also includes a private basement compartment with a power outlet. The house has a spacious laundry and drying room without a fixed washing schedule, as well as a storage room for bicycles. An elevator accesses the property and will be replaced or modernized in 2026. The entire house will be repainted inside at the end of 2026.A generously sized underground parking space in close proximity to the house entrance offers additional comfort and must be purchased for CHF 35,000.-. The underground parking garage also has a car wash. Numerous visitor parking spaces are available directly in front of the house for guests.Complete renovation of the kitchen, bathroom, boiler, and all electrical elements/sockets in 2023. Arrange a viewing appointment with us We would be happy to take the time for you.Let the beautiful location and the interesting property have an impact on you during a personal viewing.Call us or share your interest with us via email. We would be happy to arrange a personal viewing appointment with you.With us, your dreams find a home!

  • Parking space
  • Balcony / Terrace
  • Elevator
  • +3
Travel time
-
Katrin Wobmann

Katrin Wobmann

1 / 12
Katrin Wobmann

Katrin Wobmann

  • Parking space
  • Balcony / Terrace
  • Garage
  • +2
2 rooms, 63m², CHF 390,000.–
Olten, 4600 Olten

Centrally located, natural living ? with terrace

This well-maintained 2-room apartment on the ground floor impresses with a net living area of 63 m2 and an attractive combination of central location and natural living feel. The heart of the apartment is the 14 m2 large terrace with a practical recess. From here, you can enjoy the view of the green meadow directly in front of you - an ideal place to relax. The renovated kitchen presents itself as modern and functional. The bathroom has a shower as well as a new washing machine and a new dryer, which provides additional comfort. An elevator accesses all floors and leads comfortably to the parking garage directly under the house. A parking space is already included in the purchase price. Additionally, a private basement compartment is available. The property is located in an extremely central location. Shopping facilities, public transport, as well as the old town and the center of Olten can be reached comfortably in a few minutes' walk. This apartment is ideal for single people or couples who want to combine urban living with a quiet, green environment. Have we sparked your interest? Contact us - we look forward to hearing from you.Exact address available after registration on neho.ch.INTERESTED IN A VIEWING? PLEASE REGISTER: https://neho.ch/b/4600-26-3

  • Parking space
  • Balcony / Terrace
  • Garage
  • +2
1 / 16
2.5 rooms, 60m², CHF 299,000.–
Burgackerring 2, 4652 Winznau

2.5-room apartment with balcony and panoramic view in Winznau for sale

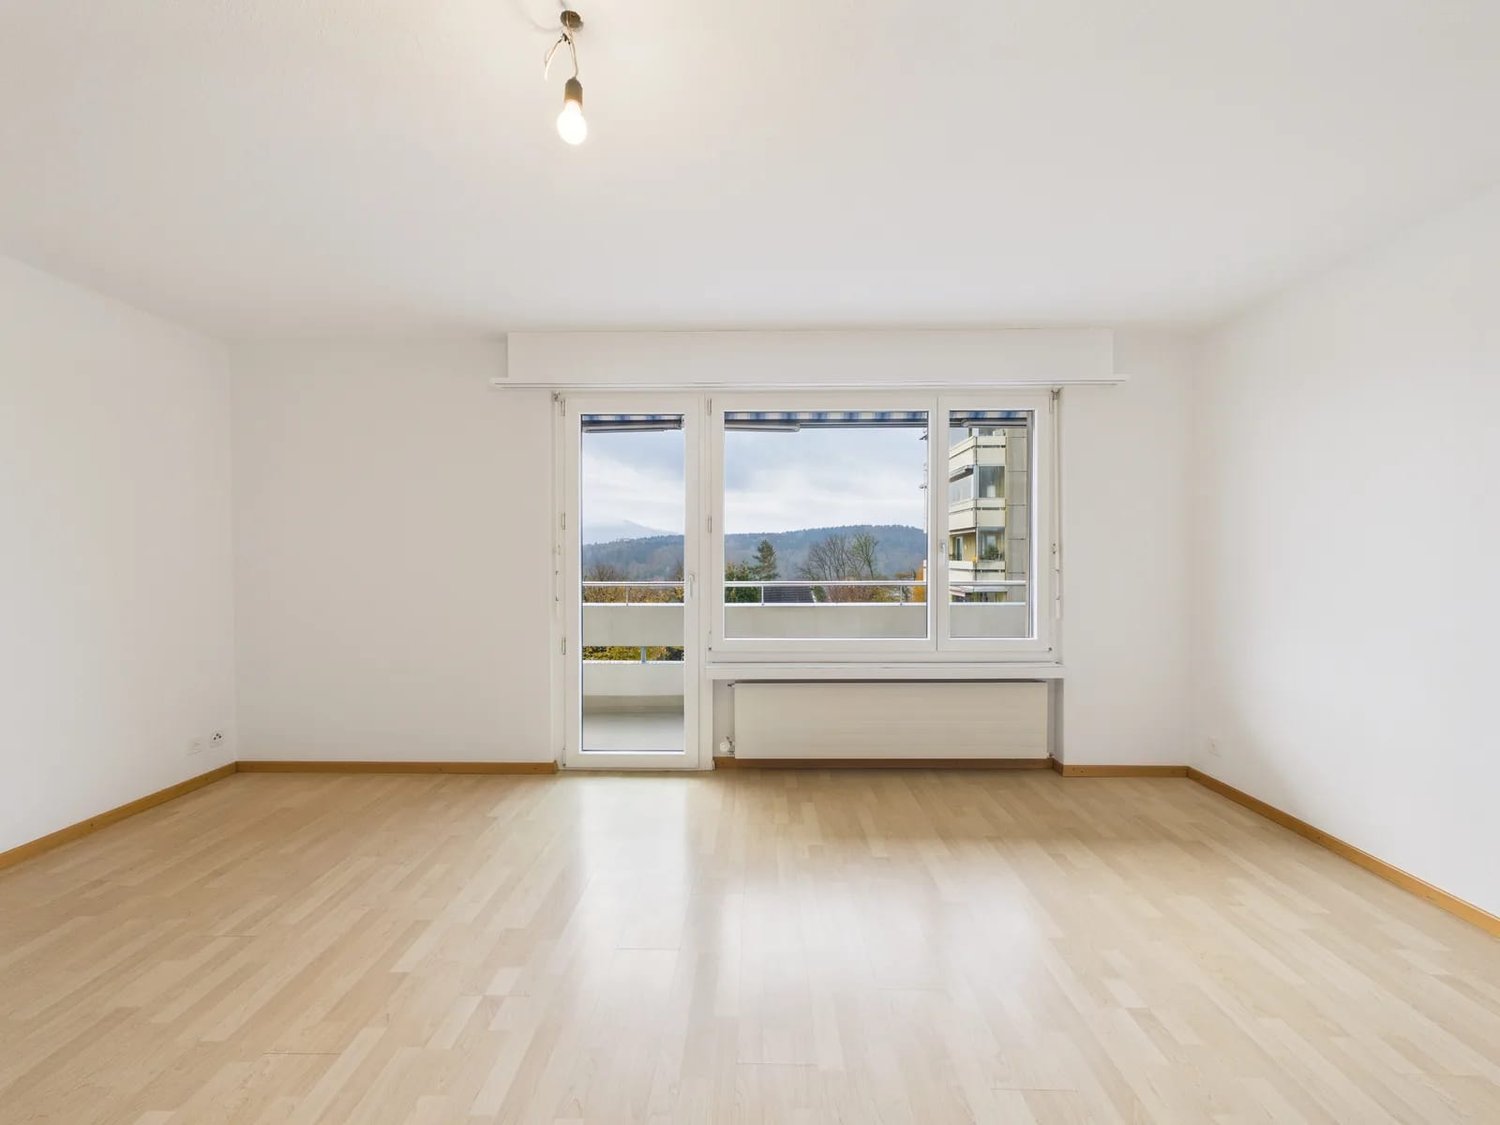
Bright 2.5-room apartment on one floor in a quiet residential area of WinznauOn the 2nd floor of a well-maintained multi-family house with a lift, this well-cut ownership apartment with approximately 60 m² of living space awaits you. Large window fronts, white walls, and a bright floor covering create an open, friendly living atmosphere and leave a lot of room for your own furnishings.Living with a viewFrom the living room, you can directly access the balcony with sunshade. From here, you can enjoy the free view into the greenery and onto the wooded hills surrounding Winznau. Whether as a first home, as a retirement home with a lift, or as a capital investment: the apartment offers a solid basis.The key facts • 2.5 rooms on approximately 60 m² of living space • 2nd floor, lift in the house • Bright living room with large window front and balcony access • Quiet bedroom with window into the greenery • 1 bathroom • Balcony with sunshade • Year of construction 1973, multi-family house with 19 residential units and 5 floors • Oil heating with heat distribution via radiators • Value quota 41/1000 • Separate basement compartment • 1x parking space in the underground garage for an additional 30,000.- Location in WinznauWinznau is located in the canton of Solothurn, immediately adjacent to Olten, and combines quiet, rural living with short distances to the city. Regional bus lines lead directly to Olten train station with connections to the national SBB network, and the A1/A2 motorway connections are quickly accessible. Kindergarten and primary school are located in the village, shopping facilities and secondary schools in Olten. Forests, the Aare, and numerous walking trails invite you to relax right in front of the doorstep.

Travel time
-
1 / 6
2.5 rooms, 57m², CHF 620,000.–
Breite 527, 5112 Thalheim AG

Moderne 2.5-Zimmer-Wohnung mit grosser Terrasse - Minergie

An der Breite 527 in Thalheim präsentieren wir Ihnen eine moderne und nachhaltig konzipierte 2.5-Zimmer-Wohnung mit 57 m² Nettowohnfläche sowie einer grosszügigen 26 m² Terrasse. Die Liegenschaft wurde im Jahr 2020 erstellt und überzeugt durch zeitgemässe Architektur, energieeffiziente Bauweise und stabile Vermietbarkeit.Die Wohnung befindet sich in einem gepflegten Mehrfamilienhaus mit Lift und bietet eine ideale Kombination aus Werterhalt, Nachhaltigkeit und komfortabler Wohnqualität.Nachhaltige Bauweise & tiefe BetriebskostenDie Immobilie wurde in Minergie-Bauweise erstellt und verfügt über eine moderne Energieversorgung mittels: • Erdsondenheizung • Wärmeverteilung über Bodenheizung • Solarenergie Diese zukunftsorientierte Bauweise sorgt für ein angenehmes Wohnklima, geringe Unterhaltskosten sowie langfristige Werthaltigkeit - ein entscheidender Faktor für Kapitalanleger.Wohnkonzept & AusstattungDie 57 m² Nettowohnfläche sind optimal aufgeteilt: • Heller Wohn- und Essbereich mit direktem Zugang zur 26 m² Terrasse • Grosszügiges Schlafzimmer • Modernes Badezimmer • Eigene Waschmaschine & Tumbler in der Wohnung • Lift im Haus • 1 Tiefgaragenplatz inklusive Die Wertquote beträgt 26/1000 bei einer Gesamtgrundstücksfläche von 3'788 m².Aktuelle Vermietung - Sofortige EinnahmenDie Wohnung ist derzeit für CHF 1'790.- inkl. Nebenkosten vermietet.Die Mieterin würde die Wohnung gerne weiterhin bewohnen, was eine nahtlose Übernahme mit laufendem Ertrag ermöglicht.Somit eignet sich das Objekt ideal für Investoren, die: • sofortigen Cashflow suchen • ein modernes, junges Objekt bevorzugen • geringen Instandhaltungsbedarf wünschen • auf nachhaltige Bauweise setzen Eine Eigennutzung ist ebenfalls möglich.FazitDiese Immobilie vereint: • junges Baujahr (2020) • nachhaltige Energieversorgung • solide Vermietbarkeit • attraktive Aussenfläche • moderne Ausstattung Eine interessante Gelegenheit für Kapitalanleger mit Fokus auf Qualität und langfristige Stabilität.Gerne stellen wir Ihnen die vollständige Verkaufsdokumentation inklusive weiterer Objektangaben zur Verfügung.recImmo ag - Ihr Ansprechpartner rundum ImmobilienEnglisch:Located at Breite 527 in Thalheim, this modern and sustainably designed 2.5-room apartment offers 57 m² of net living space and a generous 26 m² terrace. Built in 2020, the property combines contemporary architecture, energy-efficient construction and strong rental appeal.The apartment is situated in a well-maintained multi-family building with elevator access and represents an ideal combination of long-term value retention, sustainability and comfortable living quality.Sustainable Construction & Low Operating CostsThe building was constructed in Minergie construction style and benefits from a modern energy concept including: • Ground-source heat pump (geothermal system) • Underfloor heating distribution • Solar energy This forward-looking construction ensures a comfortable indoor climate, reduced energy costs and long-term value stability ? key factors for investors seeking sustainable assets.Layout & FeaturesThe 57 m² net living area is well designed and efficiently distributed: • Bright living and dining area with direct access to the 26 m² terrace • Spacious bedroom • Modern bathroom • Private washing machine and tumble dryer within the unit • Elevator in the building • 1 underground parking space included The ownership quota amounts to 26/1000, with a total land area of 3,788 m². Rental Situation - Immediate IncomeThe apartment is currently rented at CHF 1,790 per month including ancillary costs.The current tenant would be pleased to remain in the property, offering investors the advantage of a seamless transition with immediate rental income.This makes the property particularly attractive for buyers seeking: • Immediate cash flow • A modern, recently built asset • Low maintenance requirements • Sustainable construction standards Owner-occupation is also possible.ConclusionThis property combines: • Young construction year (2020) • Sustainable energy concept • Stable rental potential • Attractive outdoor space • Modern interior standards An excellent opportunity for investors focusing on quality, sustainability and long-term stability.We would be pleased to provide you with the full sales documentation and further details upon request.recImmo ag - Your Comprehensive Real Estate Partner

Travel time
-
1 / 12
2.5 rooms, 55m², CHF 470,000.–
Talackerweg 8, 5745 Safenwil

Keep the overview here...

A small piece of great living happiness - and maybe soon your new favorite place!Some properties have that certain something. They don't push themselves, but inspire with charm, lightness and a sense of living that convinces from the first moment.Here you can enjoy life from its relaxed side. Soothing calm, a beautiful view of the green and a well-kept ambiance create a retreat where you like to arrive and even more like to stay. But not only the heart gets its money's worth here! For clever investors, an interesting opportunity also arises to combine living quality and capital investment in a charming way.Whether for self-occupation, enjoyment or investment - this jewel has more to offer than you might suspect at first glance.Because true living quality is not measured in square meters, but in the feeling of being exactly in the right place.Discover for yourself what makes this place so special!Now enjoy the highlights of this attractive offer: - Bright, inviting spaces- Modern kitchen- Large terrace - Wet cell: 1x bathtub & WC- Parking space for CHF 30,000.-- and much more...Location: The municipality of Safenwil is located in a valley at the transition between the Wigger and Uerke valleys. Numerous small and medium-sized businesses and the Emil Frey AG as a globally renowned company stand for an attractive business location. The nearby forest areas offer a special backdrop and recreation area for stressed and rest-seeking people. You will also find shopping facilities, schools and public transport connections in the vicinity.As your competent contact person for any questions about this property, we are of course available to you at any time.If you would like to view more objects, please visit us at www.ardesco.ch

Dario Pescatore

Dario Pescatore

Travel time
-
1 / 4
2.5 rooms, 65m², CHF 369,000.–
Junkerngasse 3a, 5502 Hunzenschwil

2,5-Zimmer-Wohnung mit Balkon und gedecktem Parkplatz

An angenehmer Wohnlage in Hunzenschwil befindet sich diese 2.5-Zimmer-Stockwerkeigentumswohnung im 1. Obergeschoss.Die Wohnung verfügt über einen funktionalen Grundriss mit separatem Schlafzimmer, Wohnbereich, eigener Küche und Badezimmer.Besonders angenehm ist der rund 11 m² grosse Balkon. Er bietet genügend Platz für einen kleinen Esstisch, eine Lounge oder eine individuelle Bepflanzung und erweitert den Wohnraum während der wärmeren Monate nach draussen.Zur Wohnung gehören ausserdem ein eigener Keller sowie ein gedeckter Autoabstellplatz.Der gedeckte Autoabstellplatz wird zusammen mit der Wohnung verkauft und muss mit dieser erworben werden.Kaufpreis Autoabstellplatz: CHF 12'000. zusätzlich zum Kaufpreis der Wohnung.Die Wohnüberbauung verfügt über gemeinschaftliche Grünzonen und Spielflächen. Das Dorfzentrum von Hunzenschwil liegt nur rund 500 Meter entfernt.Der heutige Ausbaustandard bietet neuen Eigentümern die Möglichkeit, einzelne Bereiche nach dem eigenen Geschmack weiterzuentwickeln.Die Wohnung eignet sich besonders für Singles, Paare oder Pendler, die ein eigenes Zuhause in überschaubarer Grösse suchen.Gerne sende ich Ihnen die Verkaufsunterlagen oder zeige Ihnen die Wohnung persönlich.Denken Sie über den Verkauf Ihrer Immobilie nach?Der erfolgreiche Verkauf einer Immobilie beginnt für mich nicht erst mit dem Inserat.Eine realistische Einschätzung des Marktwerts, die passende Positionierung, professionelle Verkaufsunterlagen und die gezielte Ansprache potenzieller Käufer sind entscheidend für ein gutes Ergebnis.Wir begleiten Eigentümer persönlich durch den gesamten Verkaufsprozess und legen dabei Wert auf eine klare Kommunikation, eine sorgfältige Vorbereitung und eine professionelle Vermarktung.Sie möchten wissen, welchen Preis Ihre Wohnung, Ihr Haus oder Ihr Grundstück im aktuellen Markt erzielen könnte?Gerne erstellen wir für Sie eine Marktwertanalyse und bespreche mit Ihnen, welche Verkaufsstrategie zu Ihrer Immobilie und Ihrer persönlichen Situation passt.Ein erstes Gespräch ist unverbindlich.RE/MAX BülachPersönlich. Regional. Erfolgreich.https://www.remax.ch/buelach-This 2.5-room condominium apartment is situated on the first floor in a pleasant residential location in Hunzenschwil.The apartment offers a functional floor plan with a separate bedroom, living area, private kitchen and bathroom.A particular highlight is the spacious balcony of approximately 11 m². It provides enough room for a small dining table, a lounge area or individual planting and extends the living space outdoors during the warmer months.The apartment also includes a private cellar and a covered parking space.The covered parking space is sold together with the apartment and must be purchased with it.**Purchase price for the covered parking space: CHF 12,000. in addition to the purchase price of the apartment.**The residential development offers communal green areas and play areas. The centre of Hunzenschwil is only around 500 metres away.The current standard of finish gives the new owners the opportunity to update individual areas according to their own taste and preferences.The apartment is particularly suitable for singles, couples or commuters looking for a manageable home of their own.I would be pleased to send you the full sales documentation or show you the apartment personally. Are you considering selling your property?For me, a successful property sale begins long before the advertisement is published.A realistic assessment of the market value, the right positioning, professional sales documentation and the targeted approach of suitable prospective buyers are all essential for achieving a successful result.We personally support property owners throughout the entire sales process and place great importance on clear communication, careful preparation and professional marketing.Would you like to know what price your

Travel time
-
New building
1 / 9
2.5 rooms, 73m², CHF 569,000.–
Quartierstrasse, 5012 Schönenwerd

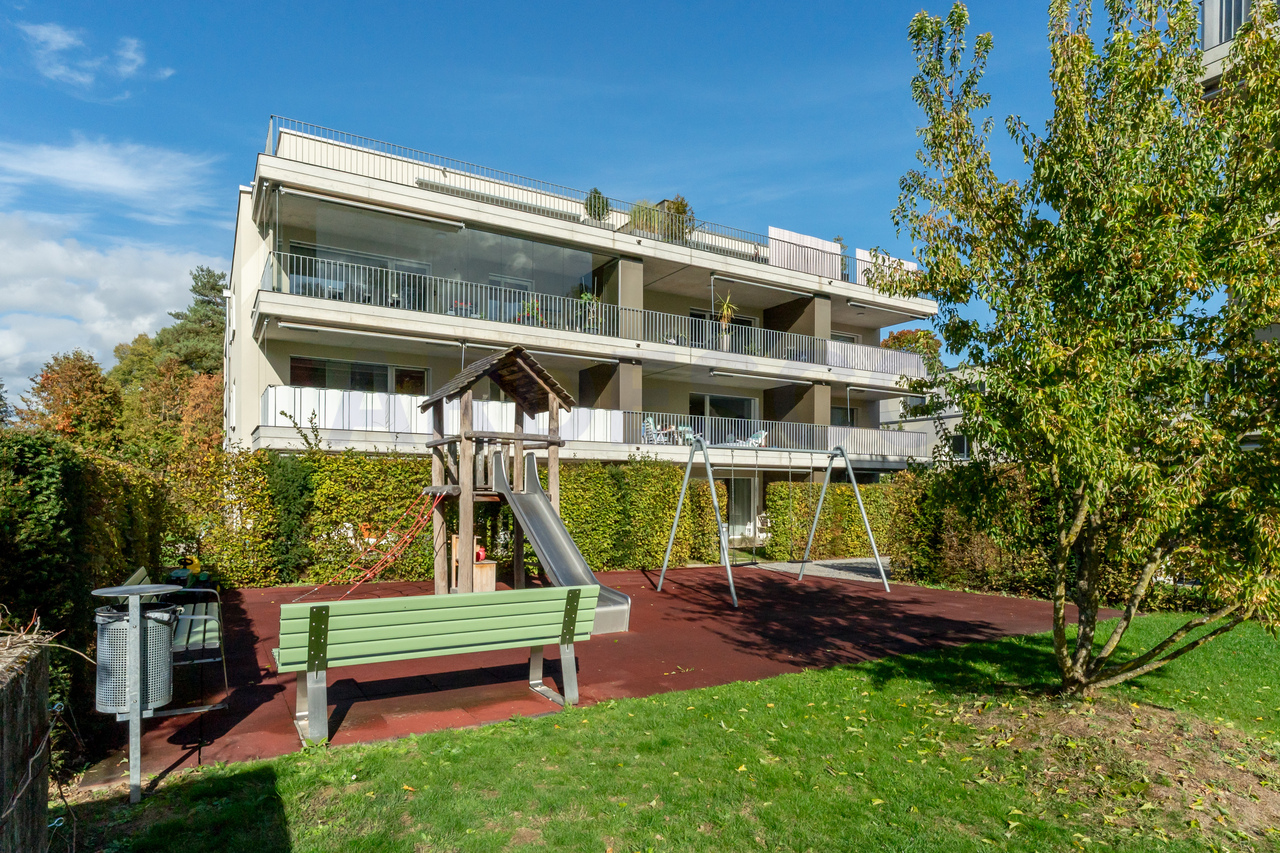
New Build: Modern 2.5 Room Apartment on the Ground Floor with Garden Share

Your Home in SchönenwerdIn Schönenwerd, a modern multi-family house with five condominiums in clear, contemporary architecture is being built in an existing, protected quarter. The 2.5-room apartment with a large garden share is located on the ground floor and is oriented southwest. The village center and train station are within walking distance.Highlights • 2.5-room apartment with approx. 73 m² of living space • Garden share of approx. 59 m² and a covered seating area with 12 m², southwest-oriented • Individual choices possible in the interior design (kitchen, wardrobe, sanitary facilities, flooring) • Bright living, dining, and cooking area • • Laundry room with its own washing tower (washing machine/dryer) • Comfort ventilation with heat recovery • Spacious basement compartment in the basement Accessibility and Parking • Bicycle parking spaces on the ground floor at the main entrance • Parking spaces in the carport and in the nearby underground garage are available for sale. • Very good public transport connection • Autobahnanschluss Kölliken West in approx. 10 minutes EnvironmentShopping facilities, schools, and services are located in the village center within walking distance. Further offers (Migros, Coop, Aldi, Lidl) can be found in Schönenwerd and the surrounding municipalities. The Bally Park and the Jura and Aare landscapes offer recreation.AvailabilityCompletion is scheduled for the end of 2027.InterestWe would be happy to provide you with the detailed sales documents or arrange a personal consultation.Reference: Quartierstrasse, Apartment 02

Travel time
-
1 / 13
2.5 rooms, 75m², CHF 520,000.–
Ausserdorf 5, 5026 Densbüren

New - modern - exceptional: 2.5 room apartment in the countryside

Finally, something other than the usual! This apartment shines with its above-average ceiling height and an exceptional visible wood structure, which gives the apartment a unique ambiance.OBJECTS2.5 room owner-occupied apartment on the 1st floor, seating area, parking space CHF 30,000, built in 2022, net living area approx. 75 m², secondary areas approx. 30 m²LOCATION WITHIN DENSBÜRENThe property is located slightly elevated on the southern edge of the village of Densbüren. The main road is practically inaudible thanks to the topography. Only about 200 m away is a shop for daily needs. The outdoor area is oriented eastwards (terrace) and offers a beautiful view of the surrounding countryside. The agricultural zone is only 50 m away and offers numerous walking paths. A bus stop is located in the immediate vicinity and enables regular connections to Frick (towards Basel) with many shopping opportunities and Aarau (motorway connection). The next motorway connections can be reached in Frick or Aarau.SPECIAL FEATURESThe ceiling height of approx. 2.64 m gives the apartment a unique touch. A real feel-good apartment at a fair price.FOR WHOM IS THIS OBJECT SUITABLE?Ideal for singles, working couples or as an investment object. In any case, you can expect a practically new apartment including a unique living atmosphere.ROOM PROGRAMBasement:Cellar 6.4 m²Parking space 12.5 m²1st floor:Living/dining/kitchen 43.1 m²Shower/toilet 5.9 m²Room 14.7 m²Réduit 6.2 m²Dressing room (work) 5.2 m²Terrace 10.8 m²CONSTRUCTION AND CONDITIONThe apartment has a very good, partially high-quality interior design. The ground probe heat pump ensures low heating costs. The apartment makes an excellent, new impression and can be occupied without any renovation.Interested? We look forward to your inquiry!Do you want to know the value of your property? Our free and non-binding real estate valuation tool will be happy to help you under https://www.remax.ch/de/immobilien/bewerten

Travel time
-
1 / 6
2.5 rooms, 54m², CHF 425,000.–
4665 Oftringen

Modernised 2.5-room apartment in a central location

Modernised 2.5-room apartment in a central locationThis well-maintained 2.5-room apartment offers 54 m² of living space, with an open-plan, spacious living, dining and kitchen area and a pleasant, light-filled atmosphere. The apartment was extensively renovated in 2011 and is in well-maintained condition. The bright, easy-care flooring gives the living spaces a welcoming feel.The kitchen, also refurbished in 2011, is equipped with high-quality V-ZUG appliances and features a combination steam oven, a built-in microwave, a warming drawer and an elegant granite worktop. The bathroom, with its walk-in rain shower, offers everyday comfort.Enjoy relaxing evenings on the balcony, which gets the evening sun.Practical storage is provided by a private basement storage unit and a spacious attic storage area. An underground parking space is available for optional purchase at CHF 40'000.-. Subject to agreement, it may also be possible to rent an outdoor parking space. This Nova Casa listing offers: • Open-plan living, dining and kitchen area • Spacious layout • Central yet quiet location - ideal for commuters • High-quality kitchen with a combination steam oven, built-in microwave, warming drawer and granite worktop • Completely renovated in 2011 • Bathroom with walk-in rain shower • Balcony with evening sun • Underfloor heating connected to the district heating system • Plenty of storage thanks to a private basement storage unit (approx. 5 m²) and an attic storage area (approx. 10 m²) • An underground parking space is available for optional purchase at CHF 40'000.-. An outdoor parking space may also be available to rent by arrangement. I would be happy to send you further information and additional photos on request. Are you interested? We would be delighted to show you this attractive property in person.

Other interesting objects