Wöschnau - Roof flat rent

We recommend expanding your search criteria to get similar results. The current filters didn’t return any matches.

If you don’t want to change your current search criteria, we recommend creating a search alert, so you’ll be notified when matching offers become available.

More objects in your automatically expanded search area
14 results - Radius: + 10km
  • Wooden deck with metal railing, overlooking a suburban neighborhood with houses, trees, and a clear blue sky.
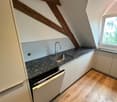
  • Modern kitchen with light-colored cabinets, stainless steel appliances, and a combination of tiled and wooden flooring.
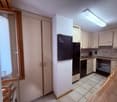
  • Modern kitchen with light-colored cabinets, a sink, stove, and oven. The space features tiled flooring and a sliding glass door leading to a balcony.
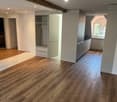
  • Empty room with wooden flooring and white walls, featuring a window with a view of a house and a tree outside.
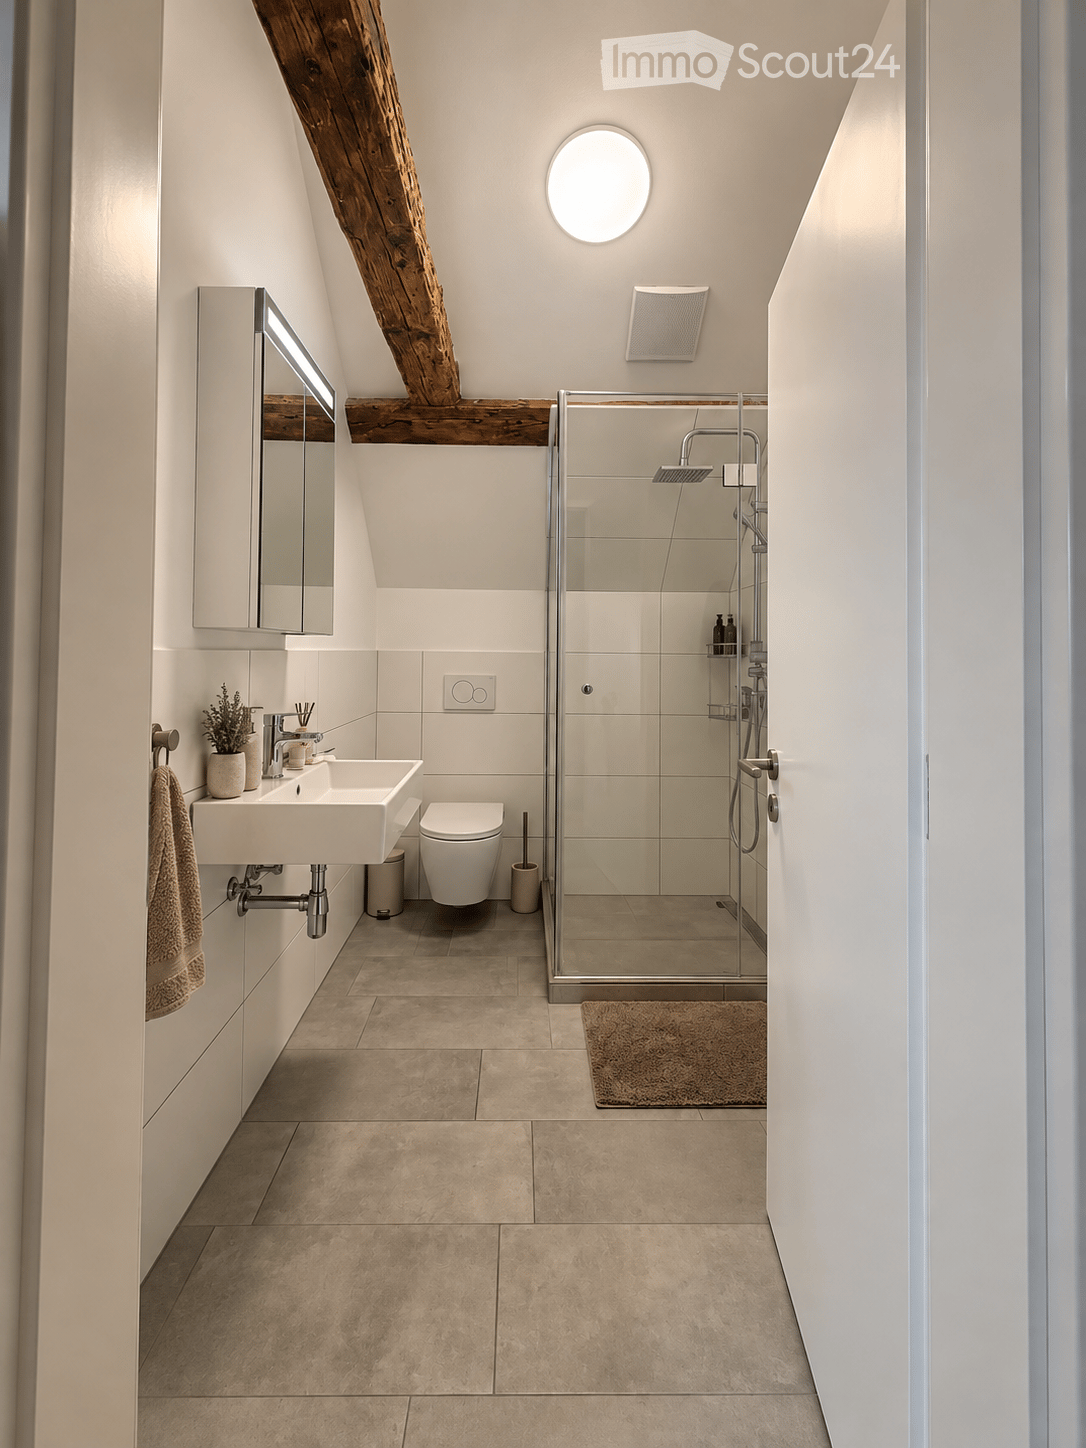
  • Modern bathroom with wooden flooring, white tiled walls, bathtub, toilet, sink, and a glass-enclosed shower stall.
  • Empty attic room with wooden flooring and white walls, featuring a large window with a view of the roof.
  • Modern hallway with white walls, dark tiled floor, and a large skylight above. An open doorway leads to a balcony area with outdoor tiles and a view of neighboring houses.
  • An empty room with light wooden flooring and white walls, featuring a slanted ceiling typical of an attic space.
  • Wooden deck with metal railing, open to the sky, with a view of a house and surrounding greenery.
  • Floor plan of a 3.5-room attic apartment in Kölliken, featuring a living room, kitchen, bedroom, and balcony with a scenic view.
1 / 10
Modern kitchen with light-colored cabinets, stainless steel appliances, and a combination of tiled and wooden flooring.
Modern kitchen with light-colored cabinets, a sink, stove, and oven. The space features tiled flooring and a sliding glass door leading to a balcony.
Empty room with wooden flooring and white walls, featuring a window with a view of a house and a tree outside.
3.5 rooms83m²CHF 1,700.–
Premium
Hauptstrasse 87, 5742 Kölliken

Charming 3.5-room attic apartment in Kölliken – available immediately!

Welcome to this well-maintained and modern 3.5-room attic apartment on Hauptstrasse 87 in Kölliken (AG)! The apartment is located on the 2nd floor and impresses with its unique attic charm, bright rooms, and attractive equipment. Thanks to the renovation in 2020, the apartment presents itself in a contemporary and fresh condition.The apartment offers: • Bright rooms with sloping ceilings: Typical for an attic – the charming sloping ceilings and the bright wooden floor give the rooms a cozy and inviting atmosphere. • Modern hallway: A stylish entrance area with white walls, dark tile floor, and a large skylight that provides plenty of natural light. • Balcony with wooden terrace: A beautiful wooden terrace with metal railing, open to the sky, with a view of the surrounding vegetation – ideal for relaxing and enjoying. • Beautiful view: Look forward to a pleasant view into the green. • Child-friendly: The apartment and the surroundings are perfectly suitable for families with children. Location and surroundings:The apartment is located in a quiet area – both at night and during the day it is pleasantly quiet. In the summer, you benefit from plenty of sunshine. The infrastructure in the surroundings leaves nothing to be desired: • Coop supermarket: Only 4 minutes' walk away – daily shopping is conveniently done. • Kindergarten: The kindergarten is only 5 minutes' walk away – ideal for families. • DROPA pharmacy Kölliken: Also only 5 minutes' walk away. • Kölliken train station: Can be reached in 9 minutes on foot – for an excellent connection to public transport. • Kölliken Oberdorf stop: Can be reached in 12 minutes on foot. • Highway access: Is 5 minutes away by car. This charming attic apartment with 82.6 m² living space is available from 01.10.2026 and offers an ideal combination of modern living comfort, quiet location, and excellent infrastructure. A great opportunity for couples, small families, or anyone who appreciates the special flair of an attic apartment!Contact us by email or phone to visit the apartment.Thank you very much and best regards

Travel time
-
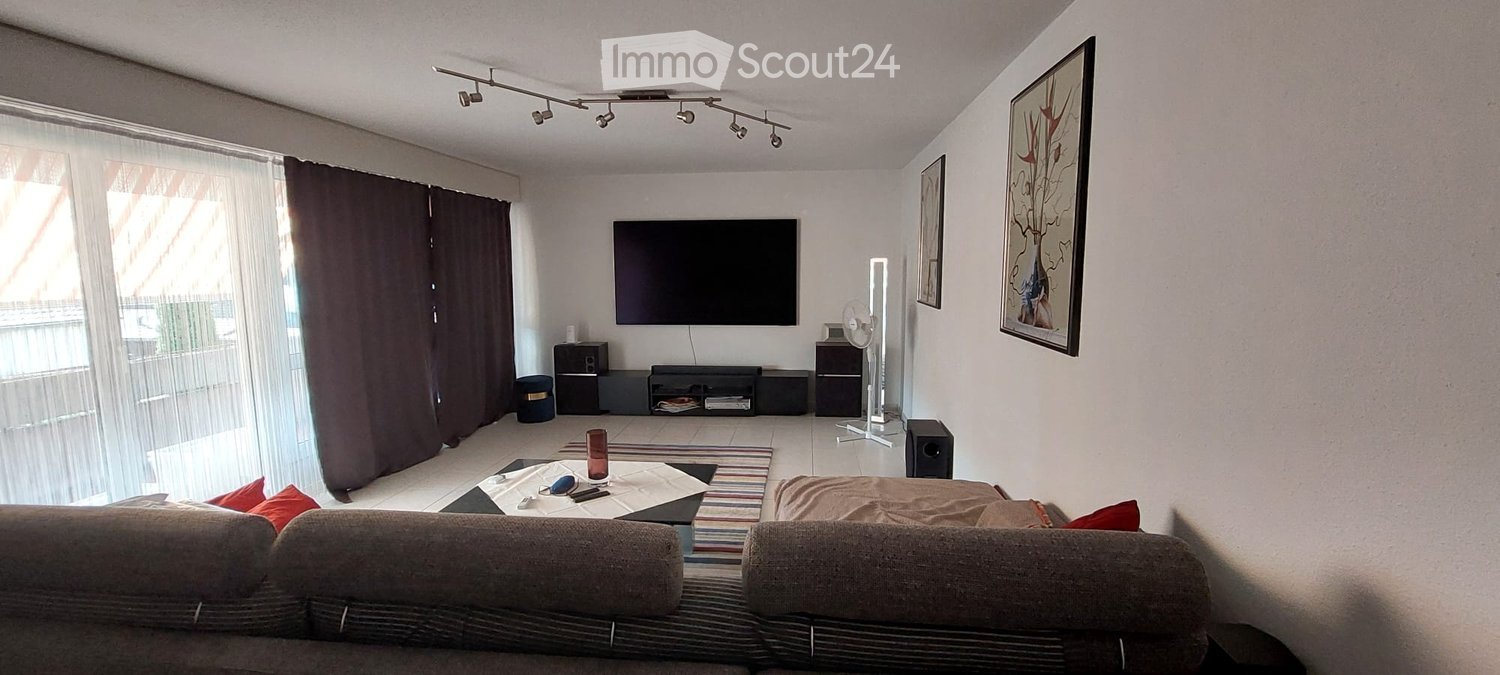
  • Modern living room with a grey sofa, coffee table, television, fan, and picture frame on the wall.
  • Living room with a grey sectional sofa, coffee table, fan, speaker, and a striped rug on the floor.
  • A modern living and dining area with a sofa, dining table, and chairs. The room features large windows with curtains and a tiled floor.
  • Balcony with a table covered in a leaf-patterned cloth, two white plastic chairs, and a small green rug.
  • A clean, tiled hallway with a round ceiling light, a framed picture on the wall, and a partially visible room at the end.
  • Modern bedroom with a large bed, colorful bedding, nightstands, and a wooden wardrobe.
  • Bedroom with a double bed, nightstand, fan, and a screen on a wooden cabinet.
  • Bathroom with white tiles, a sink, toilet, bathtub, mirror, and towel. Personal care items are visible on the sink and shelf.
  • Office space with a wooden desk, chair, laptop, bookshelf, radiator, and trash bin. The room has a purple carpeted area and a large window with blinds.
  • A small, furnished room with a blue sofa, a bed, a wooden cabinet, and a shelf. The room has light-colored walls and a window with blinds.
  • A modern, furnished bedroom with a bed, wardrobe, shelf, vacuum cleaner, and desk.
  • Modern kitchen with white cabinets, stainless steel appliances, and a view of the balcony. Includes a refrigerator, oven, dishwasher, sink, coffee maker, and toaster.
  • A small kitchen with light wooden cabinets, a tiled floor, and a countertop holding a printer, utensils, and other items. A white chair is visible near the window.
1 / 13
4.5 rooms93m²CHF 1,610.–
Top
Sumpfstrasse 3, 5745 Safenwil

Charming 4.5-room attic apartment with balcony in Safenwil

Welcome to this beautiful 4.5-room attic apartment at Sumpfstrasse 3 in Safenwil! With a spacious living area of 93 m² on the 2nd floor without a lift, this apartment offers everything your heart desires – ideal for families or couples who appreciate comfort and quality of life.I am leaving the apartment due to marriage and moving abroad.The entire furniture can be taken over except for the TV and bed.The viewing is on 30.09.2026 between 11:30 and 14:00The apartment offers the following highlights: • Bright living room: Cozy living area with gray corner sofa, coffee table, and TV – ideal for relaxing and enjoying. • Modern living and dining area: Spacious room with dining table, chairs, and large windows with curtains as well as tile floor. • Well-equipped kitchen: Modern kitchen with white cabinets, (refrigerator, oven, dishwasher, coffee machine, ) and a view of the balcony. • Two bedrooms: Comfortable bedrooms with large beds, wooden wardrobes, and nightstands. • Additional room / office: Flexibly usable room with desk, bookshelf, and large window – ideal as a home office or children's room. • Bathroom: Bright bathroom with white tiles, bathtub, sink, and toilet. • Balcony: Cozy outdoor area with table and chairs – perfect for relaxed hours outdoors. • Garage & parking: One garage space and an additional outdoor parking space are available. Location & surroundings:The apartment is located in a quiet environment – both during the day and at night it is pleasantly quiet. In summer, you benefit from plenty of sunlight. The Striegel Passhöhe bus stop is about a 10-minute walk away, and Safenwil train station is about an 11-minute walk. For daily needs, the FärbiLaden is available within an 8-minute walk, and the TopPharm pharmacy is about 13 minutes away.This charming attic apartment combines living comfort, peace, and practical infrastructure – an ideal home for all who appreciate the best of Aargau's rural life. We look forward to your contact!

Travel time
-
1 / 16
2.5 rooms153m²CHF 2,500.–
Spätrain 1, 5037 Muhen

Unique Maisonette Loft Apartment

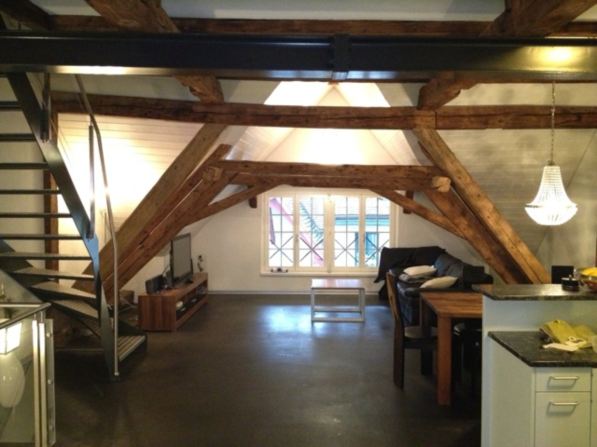
This high-quality 2.5-room loft apartment combines exceptional spaciousness with a high-quality finish. On approximately 153 m² of living space and two floors, a special living feeling is created with plenty of space, light, and open architecture.The highlights at a glance: • 153 m² of living space on two floors • High-quality finish • Convenient access on the 2nd floor with elevator • Spacious, open living and dining area • Modern kitchen with high-quality V-ZUG appliances, steamer, and integrated wine cooler • Bedroom with high-quality built-in closets • Practical utility room with its own washing tower • Electric skylights including roller shutters • Insect screens on all windows • Balcony with sun sail • Double garage or single parking space available by arrangement The apartment is located on the 2nd floor and can be easily reached by elevator. Directly adjacent to the entrance area is a utility room with its own washing tower. The stylish bathroom next door is equipped with a shower and a bathtub. The bedroom impresses with pleasant room proportions and high-quality built-in closets. The heart of the apartment is the spacious, openly designed living and dining area with a modern kitchen. High-quality appliances from V-ZUG, a steamer, and an integrated wine cooler underline the exclusive character of the apartment. From the living area, you can directly access the balcony, which is equipped with a sun sail and invites you to linger.An impressive staircase leads up to the impressive, approximately 42 m² large and open gallery. This versatile area is ideal as an office, library, lounge, guest area, or additional living space and gives the apartment its unmistakable maisonette character.Electric skylights with roller shutters, insect screens on all windows, and a sun protection roof ensure a pleasant living climate at any time of the year. Even in summer, the loft apartment is pleasantly cool thanks to modern technology.Various parking options, including a double garage or a single parking space, are available by arrangement.An exceptional apartment for people who appreciate spacious living, high-quality materials, and special room design. We would be happy to introduce you to the apartment during a personal viewing.

Travel time
-
1 / 7
3 rooms73m²CHF 1,550.–
Mitteldorf 4, 5102 Rupperswil

Charming 3-room attic apartment on two floors in Rupperswil

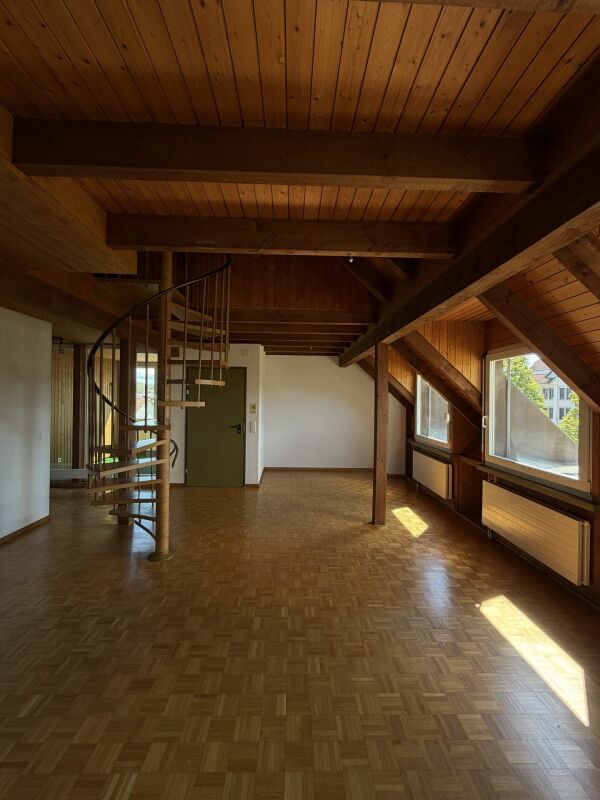
In a central location in Rupperswil, we are renting out this charming 3-room attic apartment on two floors immediately. The apartment impresses with its individual floor plan and the special attic character with visible wooden beams, wooden ceilings, and parquet floors. The heart of the apartment is the spacious and open living/dining area with an integrated kitchen. The numerous windows provide plenty of daylight and underline the open room feeling. On the lower living level, there is also a spacious bedroom and a separate, winter garden-like room with a beautiful view, which can be used in a variety of ways. The spacious bathroom has a bathtub and a double sink. Through the spiral staircase in the living area, you can access the upper attic floor. There is an additional attic room with cozy roof slopes and visible wooden construction. The room offer is complemented by a practical attic with additional storage space. The apartment offers: - Spacious, open living and dining area- Open kitchen- Parquet floors- Visible wooden beams and roof construction- Spacious bedroom- Winter garden-like room- Bathroom with bathtub and double sink- Living on two floors- Additional attic room on the upper floor- Attic with practical storage space- Spiral staircase to the attic floor- Available for immediate occupancy The apartment is ideal for a single person or a couple who appreciates spacious rooms and the special charm of an attic apartment. Have we sparked your interest? We would be happy to show you the apartment in a personal viewing. We look forward to your contact.

Travel time
-
New building
1 / 6
4.5 rooms110m²CHF 2,390.–
Ringstrasse 2A, Olten, 4600 Olten

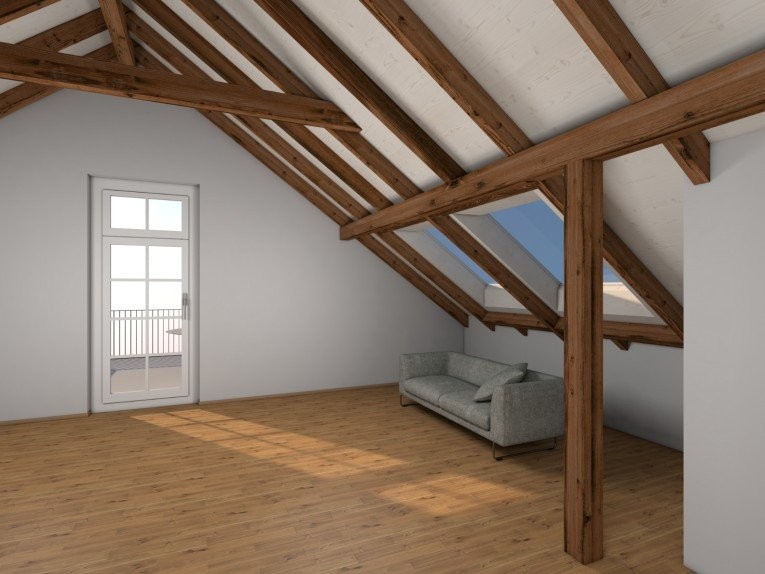
First rental! 4.5-room attic apartment with gallery in the center of Olten

We are renting from 01.09.2026 or by agreement this stylish 4.5-room apartment on the top floor in a central location in Olten. The attic has been newly renovated - first occupancy from 01.09.2026.The combination of modern construction standards, spacious floor plan, and visible wooden beam construction gives the apartment a unique character.The following advantages await you:- central city location in Olten- large living/dining area with open kitchen- bright rooms thanks to skylights - spacious gallery above the bedroom, loft character- kitchen with high-quality, latest equipment- living and bedrooms with high-quality parquet flooring- kitchen and bathroom with tile flooring- modern bathroom with shower and glass partition- visible wooden beams & high construction character- laundry tower in the bathroom- basement and attic compartment availableThis apartment is ideal for couples, families, or individuals who want to combine urban living with a special living environment.Highlight balcony:Due to the quiet location facing the inner courtyard and the advantageous orientation, it benefits from plenty of sunlight - ideal for relaxing or socializing. The property has an elevator. A photovoltaic system is installed on the roof, which will generate environmentally friendly solar power. This power will be used for the property itself, providing sustainable and energy-efficient living comfort.A bus stop is just a one-minute walk away. The old town with shopping opportunities, restaurants, and leisure facilities is also easily accessible on foot.Note: The published images are visualizations that represent the planned construction standard.For further information or to arrange a viewing, please do not hesitate to contact us.We look forward to your contact!Your AVIDA team

Travel time
-