Wöschnau - Terrace flat rent

We recommend expanding your search criteria to get similar results. The current filters didn’t return any matches.

If you don’t want to change your current search criteria, we recommend creating a search alert, so you’ll be notified when matching offers become available.

More objects in your automatically expanded search area
8 results - Radius: + 20km
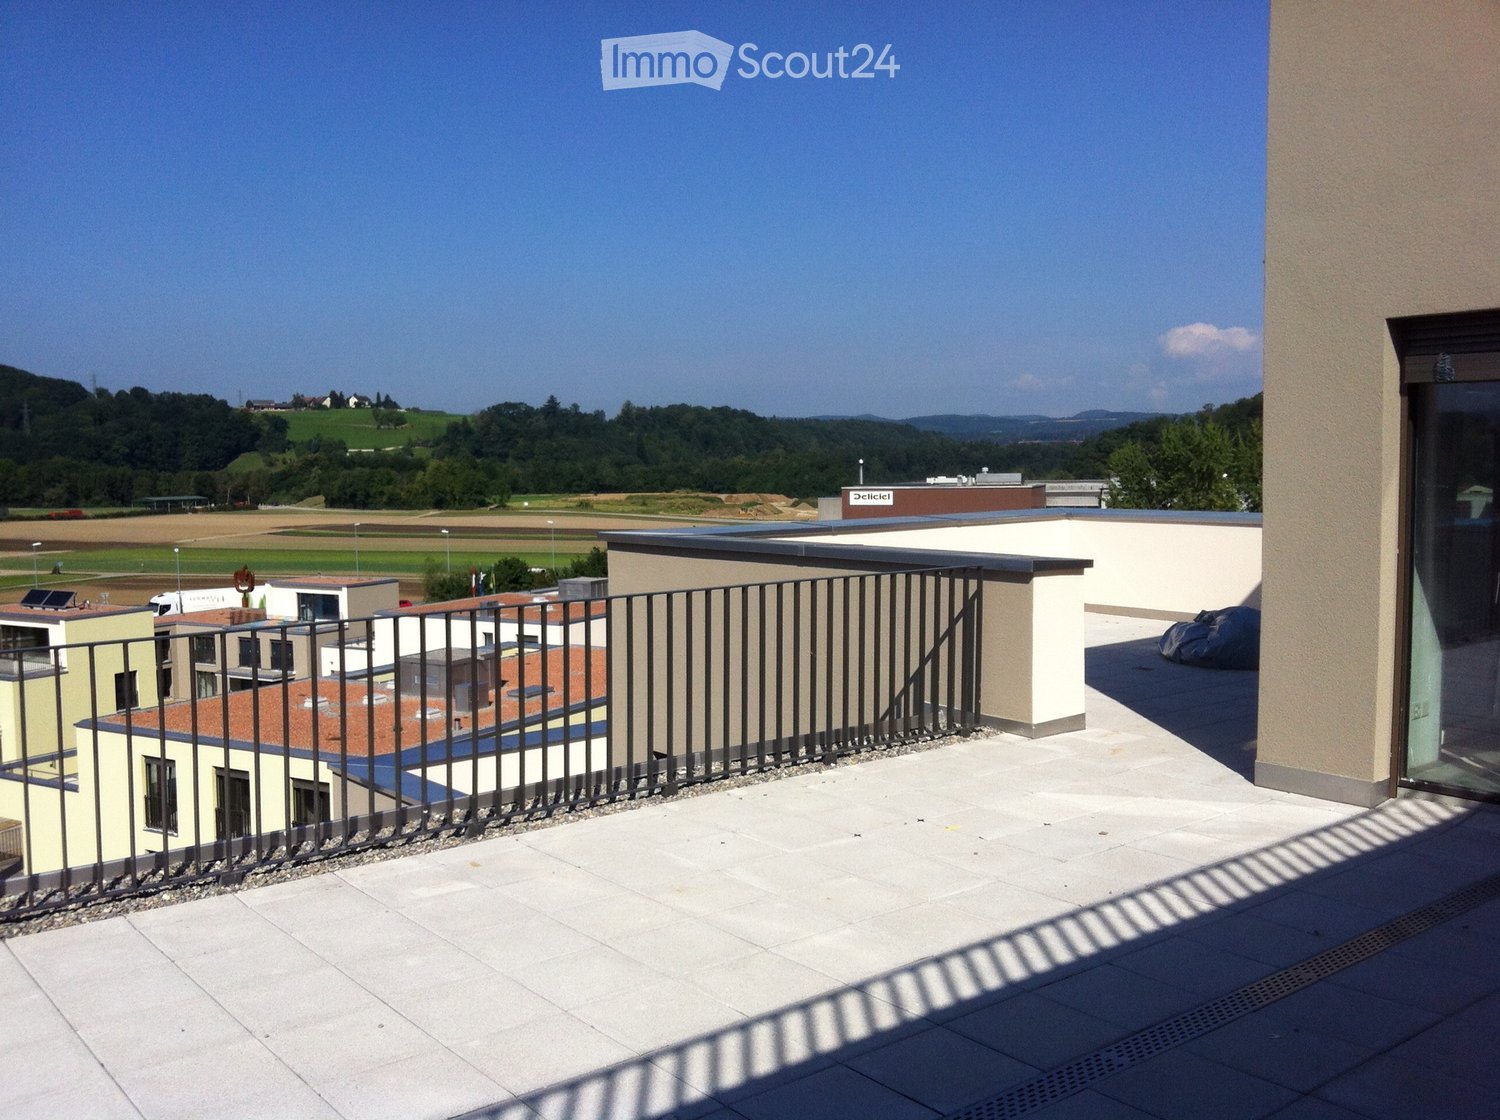
  • Roof terrace with tiled flooring, metal railing, and scenic countryside view.
  • Floor plan of a 3-room apartment with 151 m² total area, including living/dining area, kitchen, three bedrooms, bathroom, hallway, and technical room.
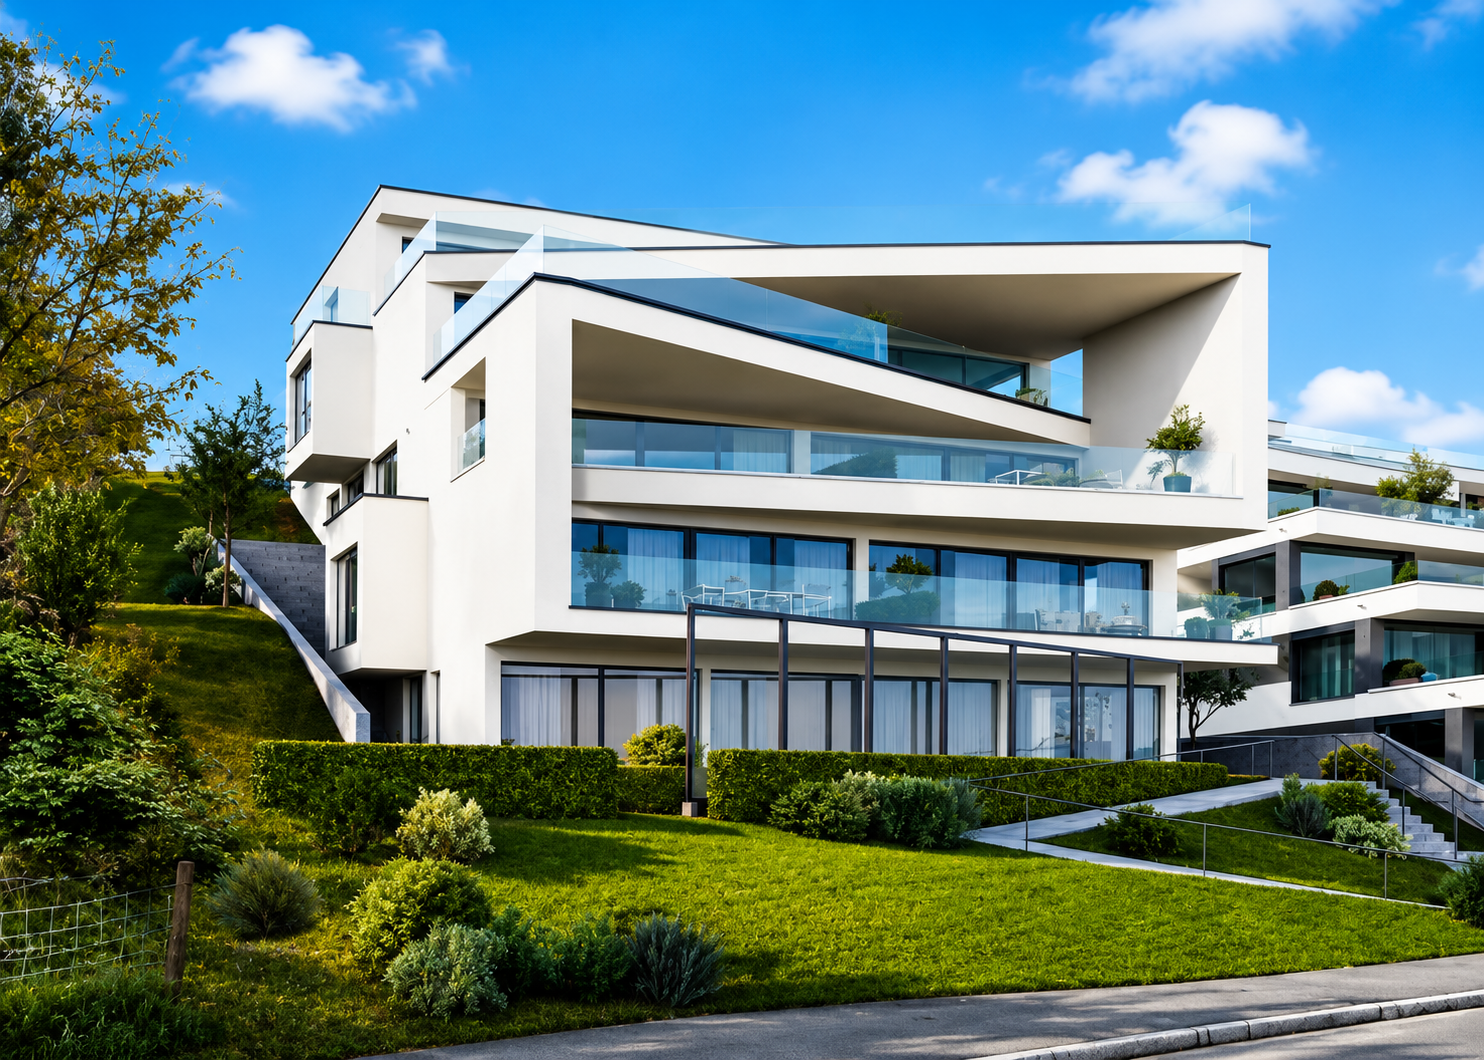
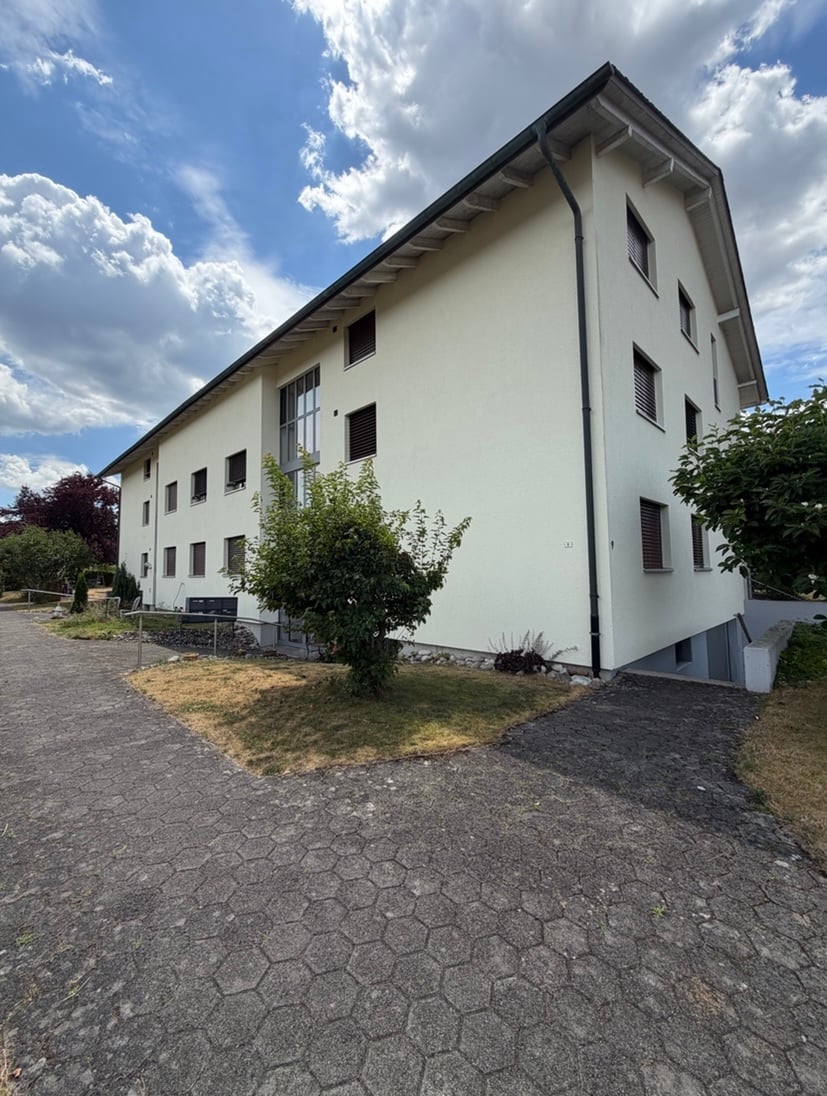
  • Modern multi-story residential building with clean lines, large windows, and balconies. The structure is set on a raised ground floor with a landscaped slope in front.
  • Modern kitchen with white cabinets, black countertop, and dark tiled floor. A small basket with items sits on the counter.
  • Modern kitchen with white cabinets, black countertop, and dark tiled floor.
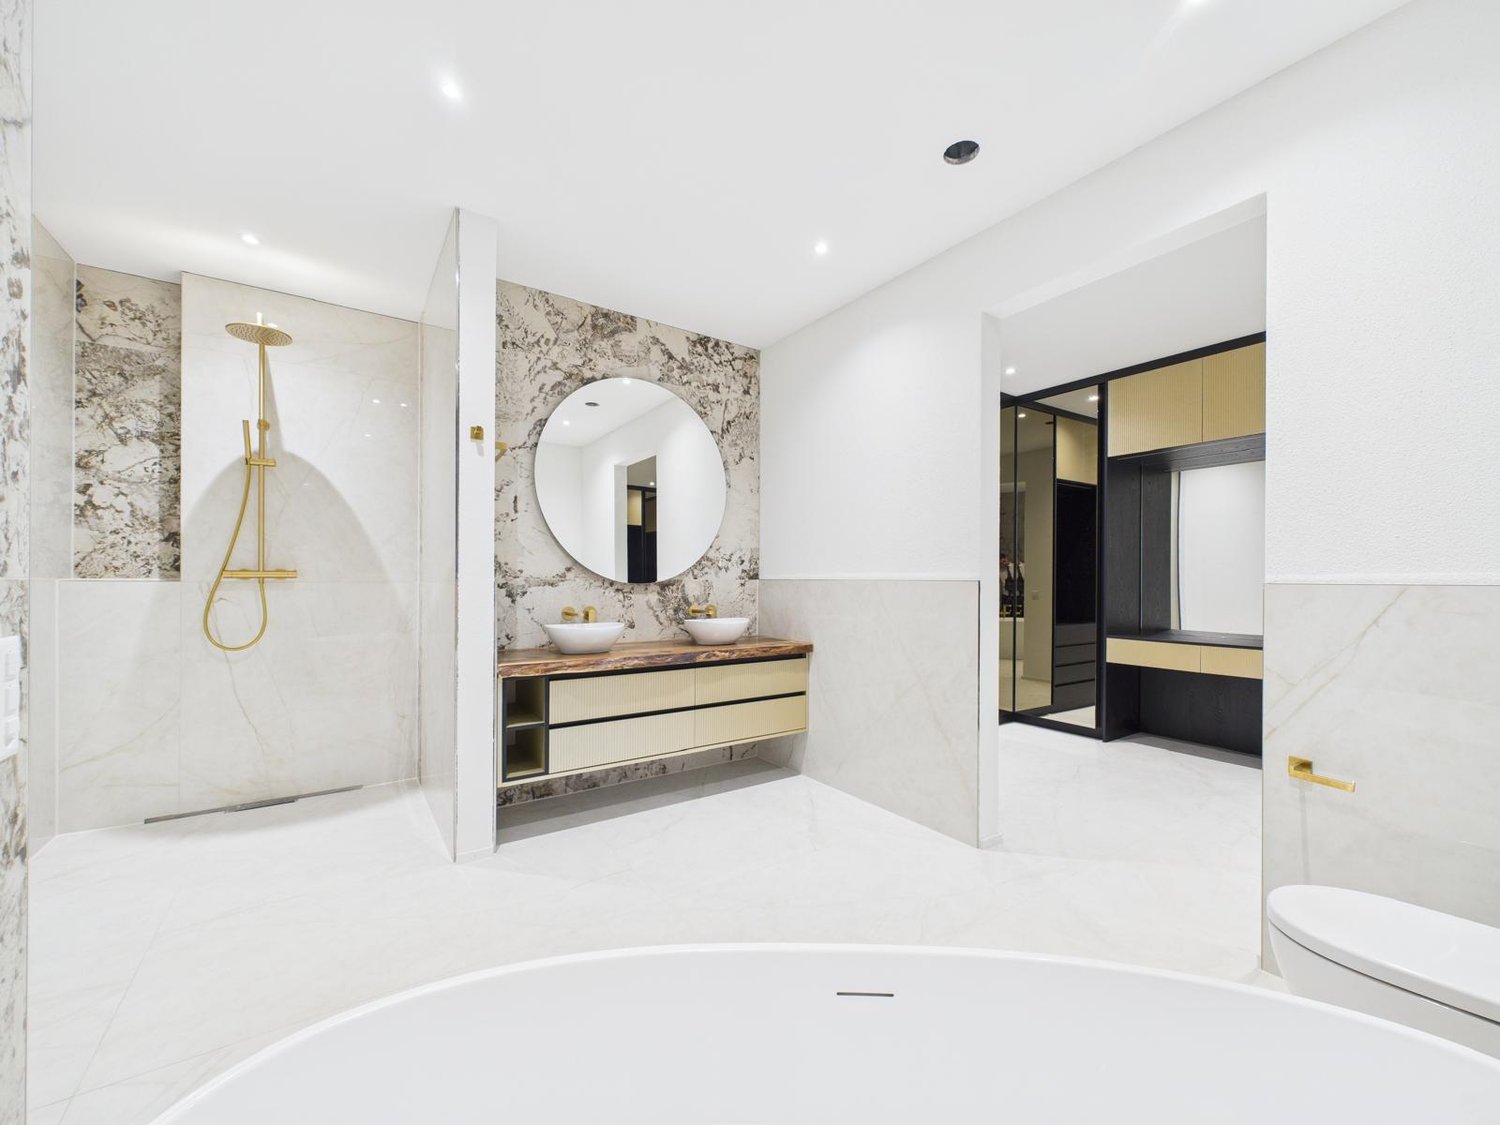
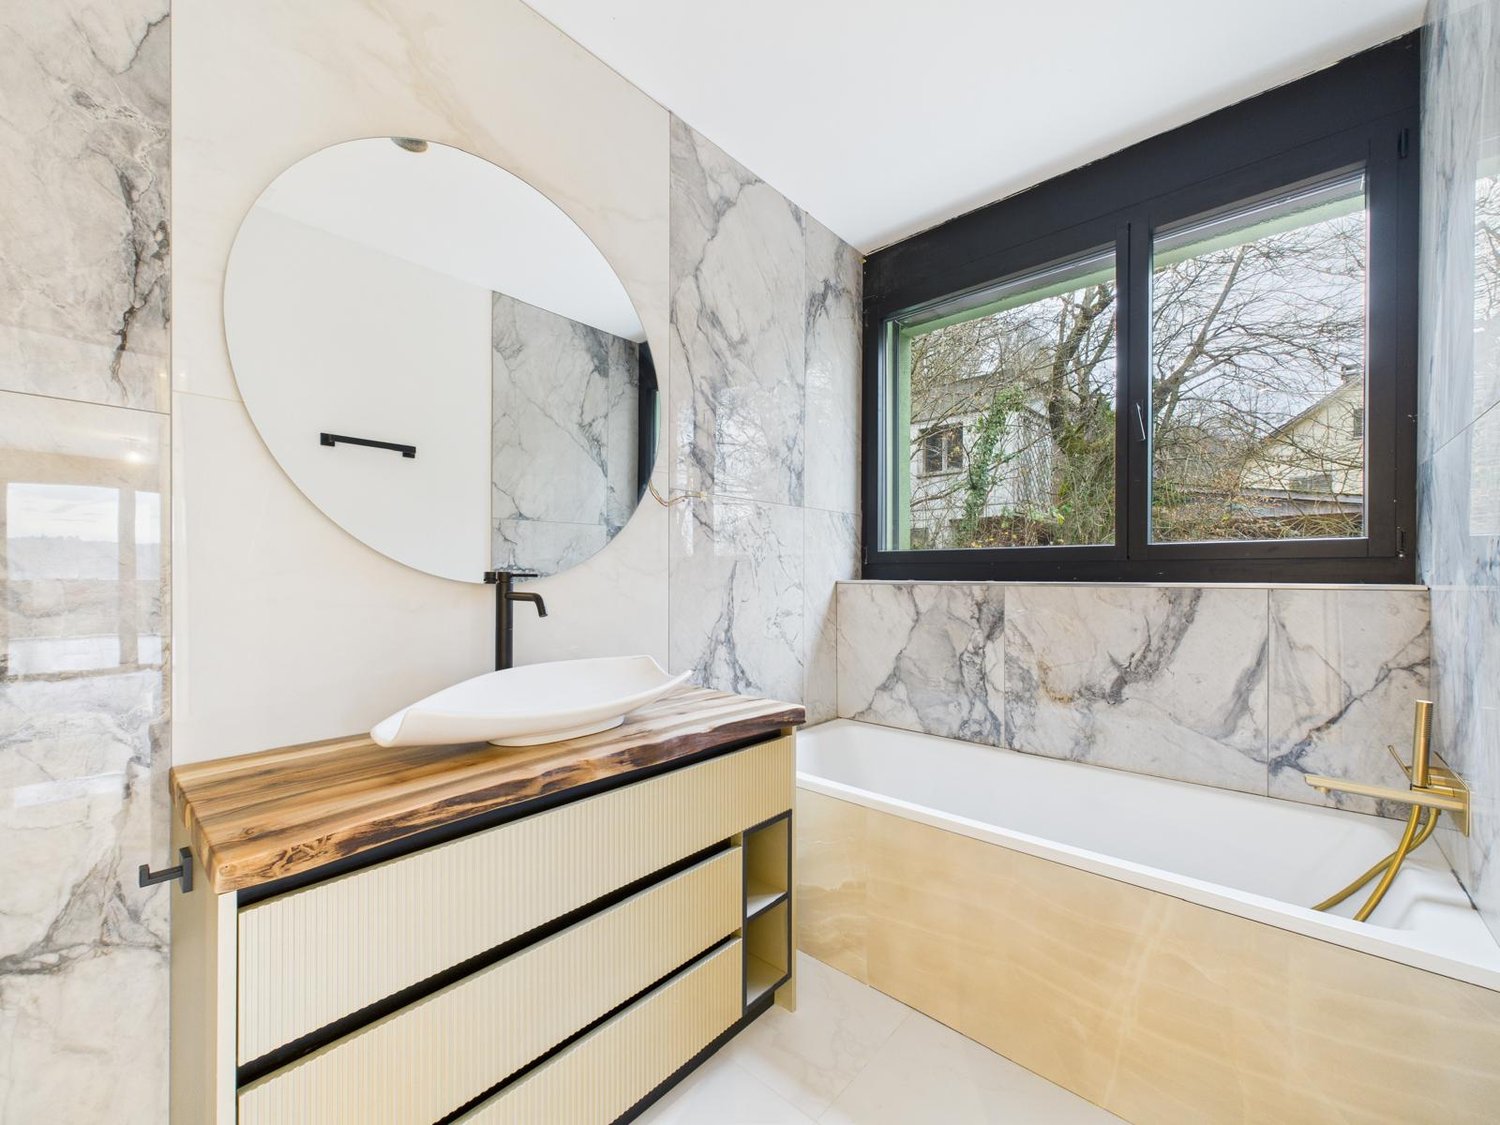
  • Modern bathroom with a bathtub, sink, and chrome fixtures. The walls are tiled in white and grey, and the floor is dark tiled.
  • Modern bathroom with a white sink, chrome faucets, a large mirror, a toilet, and a glass-enclosed shower with a handheld showerhead.
  • Modern bathroom with white tiles, a glass-enclosed shower, a sink with a modern faucet, and a toilet.
  • Bathroom with a stacked washing machine and dryer unit, a white sink with a faucet, and a tiled floor.
  • Utility room with tiled floor, white walls, heating unit, water tank, and pipes. No furniture or personal items present.
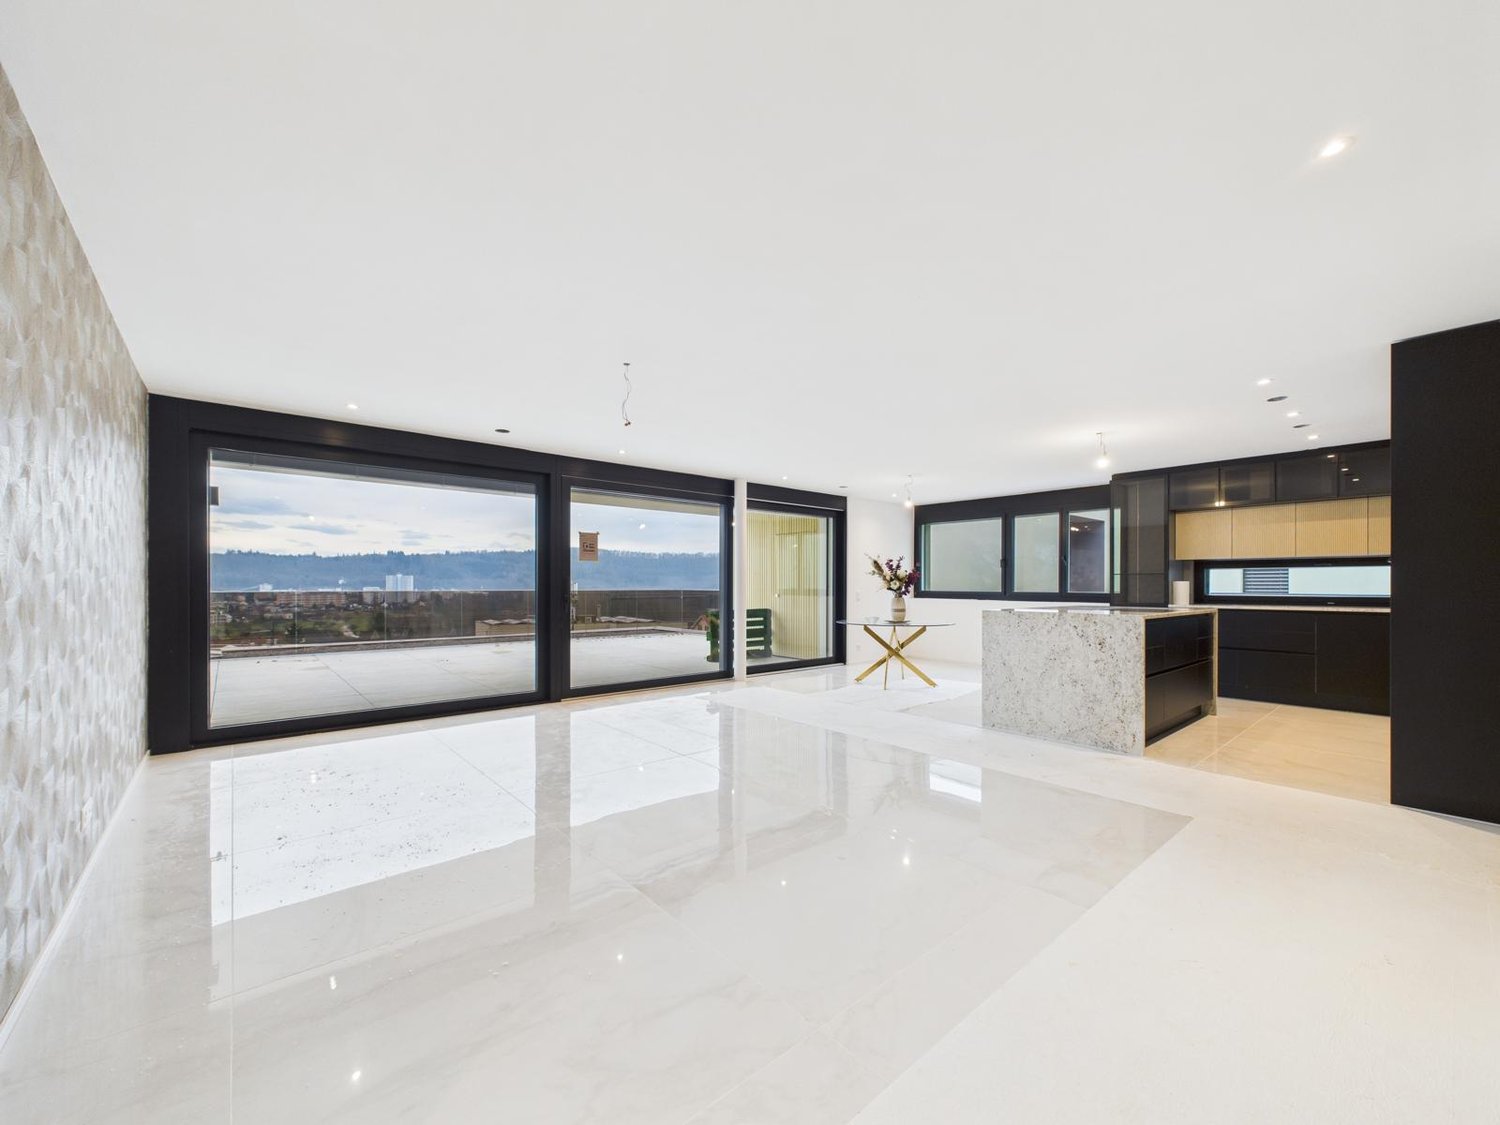
  • Empty room with dark tiled floor and large sliding glass door leading to outdoor area.
  • Empty room with large sliding glass doors leading to a balcony, tiled floor, and natural light from the windows.
1 / 12
5.5 rooms150m²CHF 3,300.–
Top
Schinebüelstrasse 26D, 5413 Birmenstorf

Spacious 5.5-room terrace apartment in Birmenstorf

Welcome to this bright and modern 5.5-room terrace apartment at Schinebüelstrasse 26D in Birmenstorf. The apartment is located on the 4th floor of a well-maintained new building from 2013 and impresses with a spacious living area of 150 m².The apartment offers the following highlights: • Roof terrace: Enjoy the beautiful view of the 90 m2 large sunny outdoor areas for relaxation and leisure. • Living rooms: The apartment has three bedrooms, a living-dining area, and a separate dining room that can also be used as an office. • Kitchen: Comfortable open kitchen with the corresponding appliances. • Bathroom and separate WC/shower Stylish rooms with a large bathtub, double sink, mirror, and glazed shower area. • Minergie certification: Energy-efficient living at the highest standard. Own heat pump and ventilation system in the technical room. • Elevator & wheelchair accessibility: The building is equipped with an elevator and is fully wheelchair accessible. • Garage with parking space: Convenient parking for your vehicle in the underground garage with direct access via the elevator to the apartment. • Washing machine, dryer, and sink: available in the laundry room/living area. • Technical room/storage room: also accessible from the living floor. • Basement compartment: Separate storage room in the basement. Quiet location: The apartment is located in a quiet environment - both during the day and at night it is pleasantly quiet. Additionally, the location is sunny, which makes living particularly pleasant.Environment & infrastructure: • Bus stop Schinebüel: Only 3 minutes' walk away - best public transport connection. • Volg supermarket: Can be reached in just 6 minutes on foot for daily shopping. • Widegass school house: Can be reached in 8 minutes on foot - ideal for families with school-age children. • River nearby: A river in the immediate vicinity invites you to take walks in nature. The apartment is available from December 1, 2026. Take the opportunity and secure this attractive home in Birmenstorf - an ideal combination of modern living comfort, quiet location, and excellent infrastructure.

Travel time
-
1 / 13
4.5 rooms146m²CHF 3,580.–
Bernstrasse 33, 4852 Rothrist

Luxury pure – Exclusive 4.5-room terrace apartment in Rothrist

Welcome to your new home – an apartment that leaves no wishes unfulfilled. This exclusive 4.5-room terrace apartment combines modern design, high-quality materials, and the highest living comfort on an impressive 146 m² living area.The absolute highlight: your private steam shower – transform your bathroom into your personal wellness oasis after a long day.The bright and airy living and dining area with floor-to-ceiling windows creates a unique atmosphere and offers direct access to the spacious 27.3 m² terrace, where you can spend relaxing hours with a breathtaking view.Your highlights at a glance: • Luxury construction with high-quality materials • Exclusive steam shower for wellness at home • Spacious 146 m² living area • Large sun terrace (27.3 m²) with beautiful views • Modern designer kitchen with high-quality appliances • Two stylish bathrooms • Spacious master bedroom with en-suite bathroom and dressing area • Underfloor heating and energy-efficient heat pump • Private washing machine and dryer in the apartment • Practical storage room in the apartment • Lift and underground parking (2 spaces for CHF 120.-) The location is also convincing: quiet and yet excellently connected.Shopping opportunities 5 minutes (Coop), school (5 minutes), public transport, and the motorway connection are in the immediate vicinity. Zurich, Basel, Bern, and Lucerne can be reached in about 30-40 minutes.This apartment is far more than just a home – it's a statement for stylish living on the highest level.📅 Available for occupancy from 01.09.2026Contact us today and arrange your personal viewing appointment – such apartments are a rare find.

Travel time
-