Wittinsburg - Buy a new build apartment

We recommend expanding your search criteria to get similar results. The current filters didn’t return any matches.

If you don’t want to change your current search criteria, we recommend creating a search alert, so you’ll be notified when matching offers become available.

More objects in your automatically expanded search area
110 results - Radius: + 10km
New building
1 / 16
5.5 rooms150m²CHF 1,050,000.–
Premium
Widenacher Niederdorf, 4435 Niederdorf

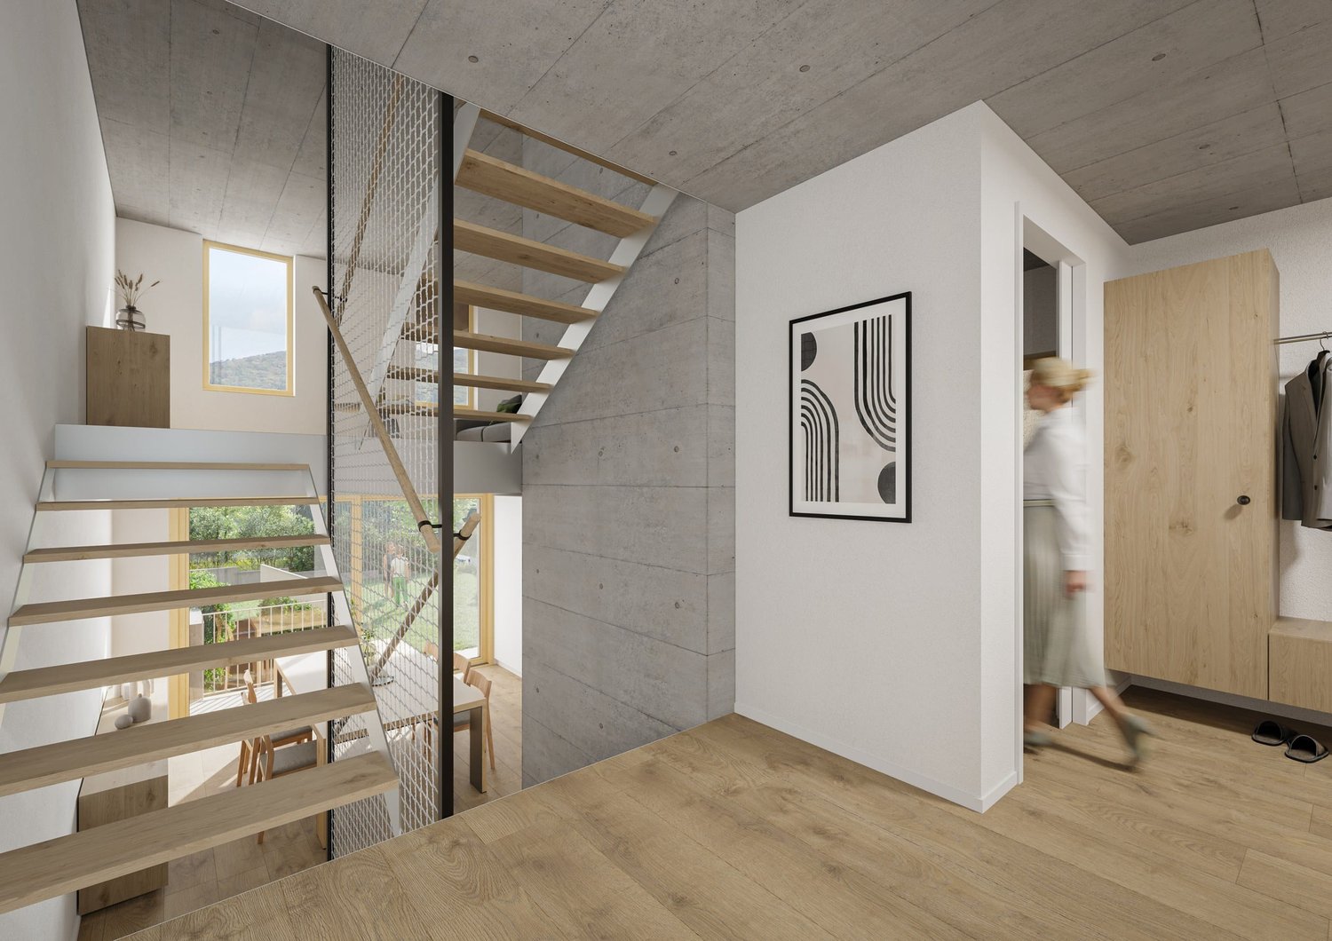
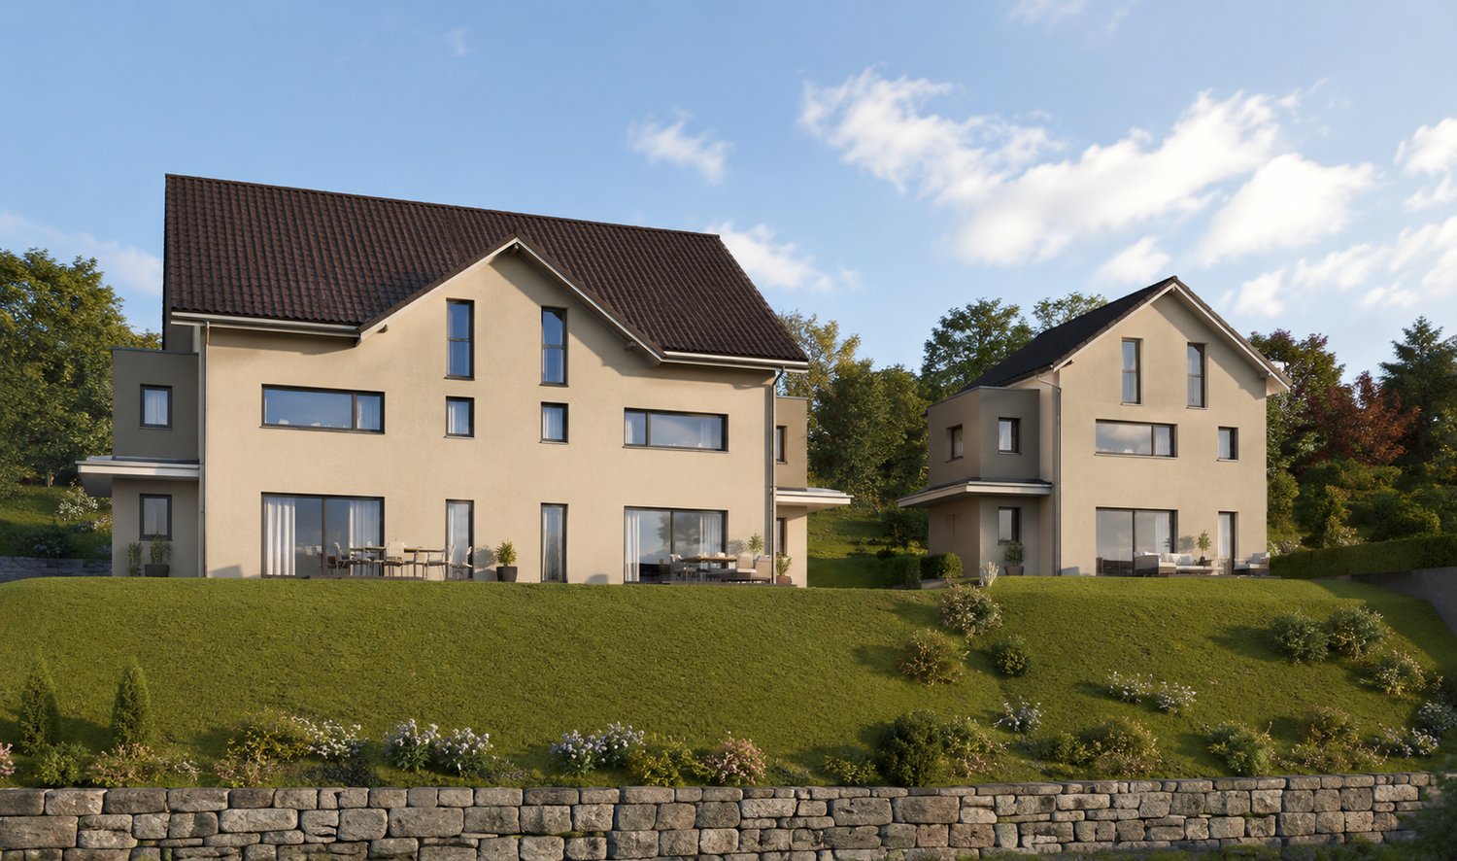
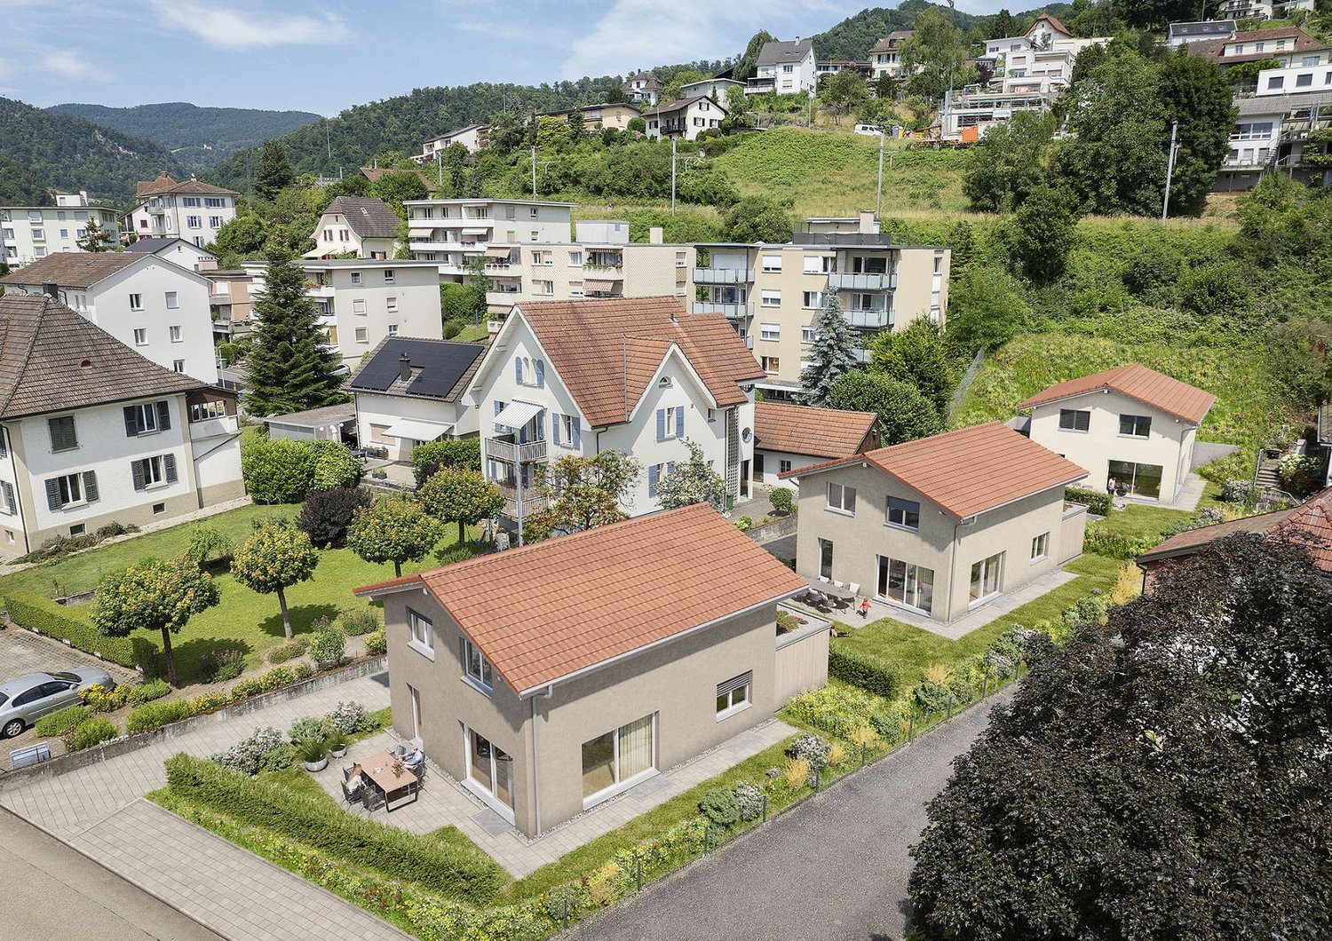
5.5-Room Semi-Detached House House G2 Niederdorf

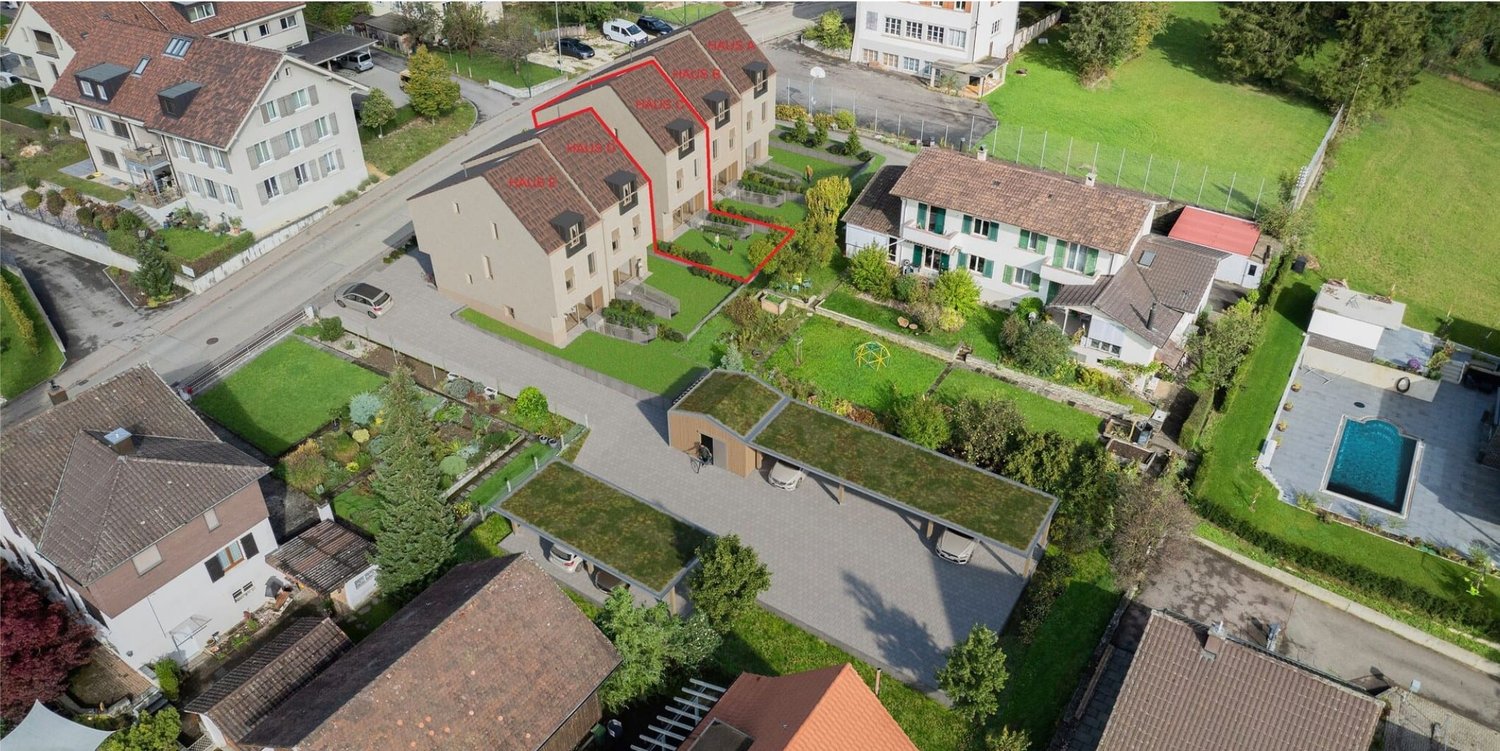
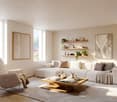
Plenty of daylight and a beautiful view of the greenery. Seating areas and large windows that extend living into the outdoors. High-quality materials and well-thought-out details, as well as a furnishing that exudes coziness.A balanced mix of attractive and quiet location that is nonetheless well connected and has a pleasant living atmosphere.A large entrance area awaits you where you can gladly receive your guests. The house has a beautiful and upscale construction standard. Through large window fronts, the rooms are flooded with light and appear very bright. The heart of the houses is the open living room where sunlight can be enjoyed to the fullest. The room layout is well conceived in each house and offers a pleasant and cozy atmosphere. The kitchen, equipped with high-quality appliances, offers generous workspaces and numerous storage options. The bathrooms serve as a relaxation zone for recuperation to forget everyday stress. Due to the well-thought-out floor plans, the rooms also have a pleasant size and can be furnished well. We offer you scope for individuality and will select sanitary appliances, kitchen, wall and floor coverings with you in the respective specialist stores. Our offer is rounded off with visionary house technology, a comfort ventilation system, and a decalcification system. The environmentally friendly heat pump provides cozy warmth on cold days.Our houses were planned with a focus on longevity, high-quality materials, and well-thought-out construction.

Travel time
-
New building
1 / 16
5.5 rooms150m²CHF 970,000.–
Premium
Widenacher Niederdorf, 4435 Niederdorf

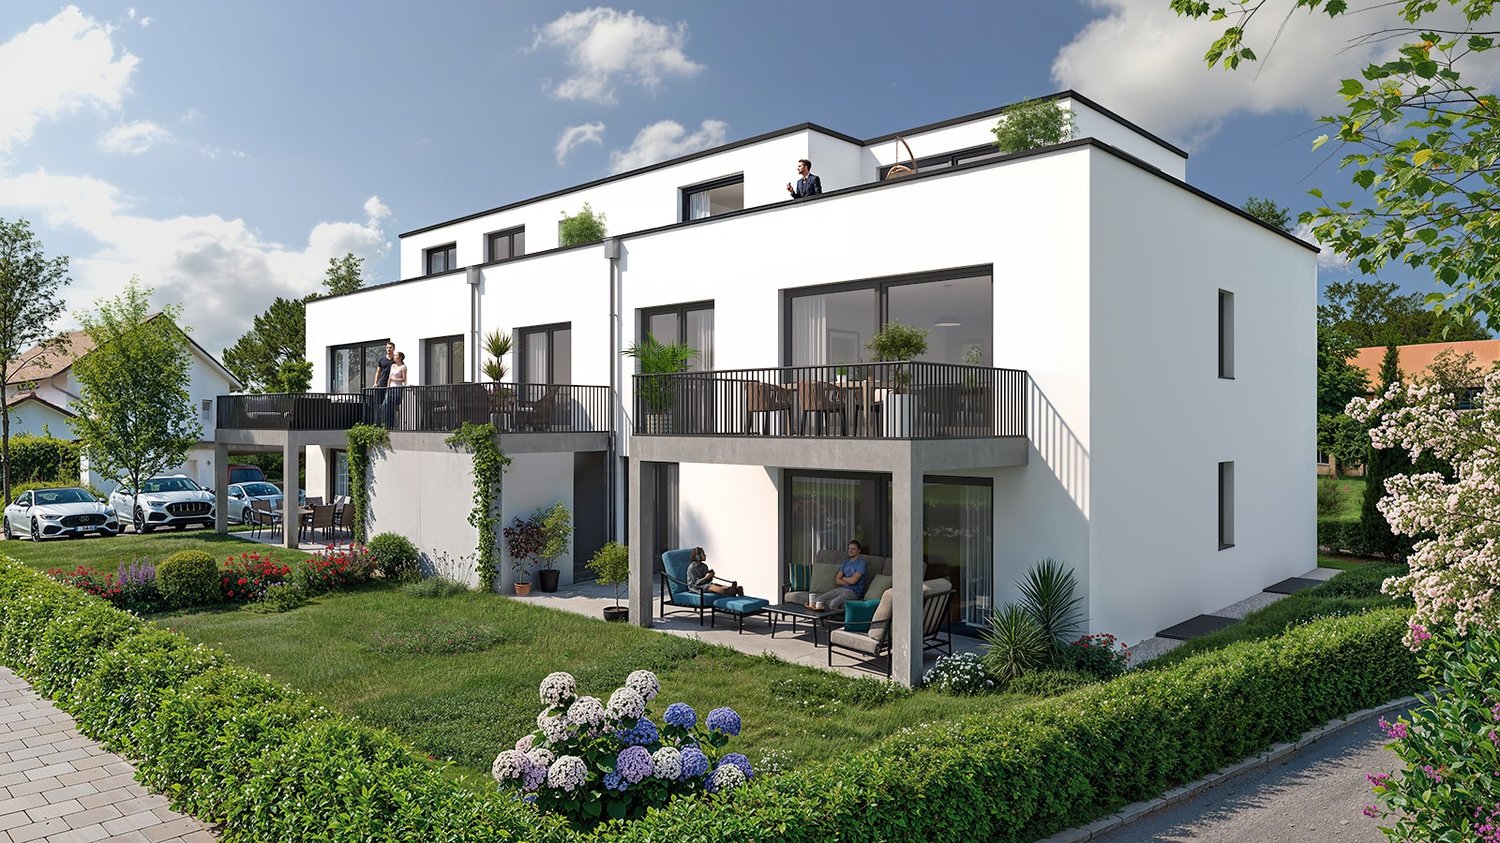
5.5-Room Semi-Detached House House C1 & C2 Niederdorf

Plenty of daylight and a beautiful view of the greenery. Seating areas and large windows that extend living into the outdoors. High-quality materials and well-thought-out details, as well as a furnishing that exudes coziness.A balanced mix of attractive and quiet location that is nonetheless well connected and has a pleasant living atmosphere.A large entrance area awaits you where you can gladly receive your guests. The house has a beautiful and upscale construction standard. Through large window fronts, the rooms are flooded with light and appear very bright. The heart of the houses is the open living room where sunlight can be enjoyed to the fullest. The room layout is well conceived in each house and offers a pleasant and cozy atmosphere. The kitchen, equipped with high-quality appliances, offers generous workspaces and numerous storage options. The bathrooms serve as a quiet zone for relaxation to forget everyday stress. Due to the well-thought-out floor plans, the rooms also have a pleasant size and can be furnished well. We offer you scope for individuality and will select sanitary appliances, kitchen, wall and floor coverings with you in the respective specialist stores. Our offer is rounded off with visionary house technology, a comfort ventilation system, and a decalcification system. The environmentally friendly heat pump provides cozy warmth on cold days.Our houses were planned with a focus on longevity, high-quality materials, and well-thought-out construction.

Travel time
-
New building
1 / 17
5.5 rooms150m²CHF 980,000.–
Premium
Widenacher Niederdorf, 4435 Niederdorf

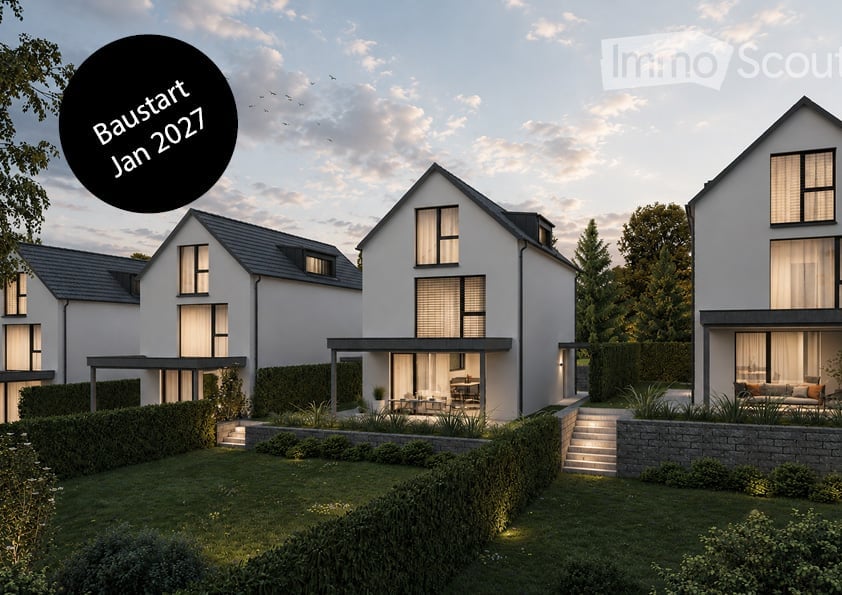
5.5-Room Semi-Detached House House E1 & E2 Niederdorf

Plenty of daylight and a beautiful view of the greenery. Seating areas and large windows that extend living into the outdoors. High-quality materials and well-thought-out details, as well as a layout that exudes coziness.A balanced mix of attractive and quiet location that is still well connected and has a pleasant living atmosphere.A large entrance area awaits you where you can gladly receive your guests. The house has a beautiful and upscale construction standard. Through large window fronts, the rooms are flooded with light and appear very bright. The heart of the houses is the open living room where sunlight can be enjoyed to the fullest. The room layout is well conceived in each house and offers a pleasant and cozy atmosphere. The kitchen, equipped with high-quality appliances, offers generous workspaces and numerous storage options. The bathrooms serve as a relaxation area to forget everyday stress. Due to the well-thought-out floor plans, the rooms also have a pleasant size and can be furnished well. We offer you scope for individuality and will select sanitary appliances, kitchen, wall and floor coverings with you in the respective specialist stores. Our offer is rounded off with visionary home technology, a comfort ventilation system, and a water softening system. The environmentally friendly heat pump provides cozy warmth on cold days.Our houses were planned with a focus on longevity, high-quality materials, and well-thought-out construction.

Travel time
-
1 / 6
  • Balcony / Terrace
  • Elevator
3.5 rooms100m²CHF 850,000.–
Top
4461 Böckten

PREISHIT! MODERN, WITH LARGE TERRACE


Newly built 3.5-room apartment in Böckten (built in 2023) with approximately 100 m² of living space - ideal for couples, small families, or people working from home who appreciate modern living and tranquility. The open, bright living/dining area leads to the covered terrace (approximately 18 m²). High-quality kitchen with top-class appliances, oak parquet, and solid wood ceilings create a warm living atmosphere. Triple-glazed windows with mirror effect, electric shutters, and mosquito nets provide comfort. Bathroom plus separate guest toilet, own washing machine, and tumble dryer. Underground parking space available for an additional 35,000 CHF.This BETTERHOMES offer is characterized by the following advantages:- New building from 2023 in excellent condition- High-quality, modern construction and own washing machine & tumble dryer- Open, bright living/dining area- Modern kitchen with high-quality appliances- Oak parquet & solid wood ceilings- Triple-glazed windows with mirror effect- Electric shutters & mosquito nets- Covered terrace approximately 18 m²- Bathroom + separate guest toilet- Underground parking space for an additional 35,000 CHF- and, and, and ...Interested? Contact us for a non-binding viewing!Not found what you're looking for? Over 2,000 more offers at: www.betterhomes.ch - the real estate fair mediatorWant to market your own property?Benefit from our expertise: https://www.betterhomes.ch/de/profitierenWould you like to have a property valued?Find out its value now with our free valuation, immediately and without obligation!https://www.betterhomes.ch/de/knowledge/estimationMore detailsLocation: good Condition: newly built Bathrooms / wet cells: 2x (1 x toilet / sink, 1 x shower / toilet / sink) Public transport: bus, 300 m / train, 900 m Schools: primary school, 300 m Shops: Lidl, 200 m / Coop, 800 m

  • Balcony / Terrace
  • Elevator
1 / 14
5.5 rooms144m²CHF 995,000.–
Räckholder 20, 4632 Trimbach

New Build: Modern DEFH with Far-Reaching Views, House 6

In an elevated location with a magnificent far-reaching view, six very spacious semi-detached houses (Houses 1-6) are being built in a modern and very appealing architecture. In addition to the location, the houses also impress with their living area of up to 144m²-167m² and a very attractive outdoor area with two terraces of total 47m², which are located on two sides of the houses. The houses are being built in condominium ownership and feature: Carport with direct house access and a parking space in the openStudy with separate entrance, utility room, and laundry/basement, air-water heat pump, on the lowest levelLiving/dining/kitchen and terraces on the middle level3 bedrooms and 2 bathrooms on the top levelCompletion from 31.03.2027. Data House 6: 6: Plot: 346m², NWF: 144m², Cubature: 649m³, Rooms: 5½VP CHF 995,000.- All prices include carport and one outdoor parking space Payment plan:Reservation payment CHF 25,000.-at notarization 20% (minus reservation payment)at key handover 80% (final payment) Project organization Consulting and sales:Behmen Immobilien AG, Aarepark 6, 5001 Aarau Architecture:andreas zehnder architekten sia ag, Husmatt2, 5402 Dättwil Construction management:Hasenfratz+Strebel Architekten AG, Wiesenstrasse 1, 4900 Langenthal Developer:MCO Real Estate AG, Landstrasse 140, 8975 Spreitenbach Project website Further information can also be found on the project website www.duerrenberg.ch

Travel time
-
1 / 14
5.5 rooms147m²CHF 1,185,000.–
Dürrenbergstrasse 59, 4632 Trimbach

New Build: Modern DEFH with Far-Reaching Views, Houses A-D

On the sunny slope of Trimbach, two semi-detached houses with four residential units (A-D) are being built on Dürrenbergstrasse. The location offers you all-day sunshine with a sensational far-reaching view. The houses feature: • Double carport with direct house access • Spacious living and dining area with terrace • 3 rooms and two bathrooms on the middle floor • 1 room with garden seating area on the lower floor • Basement, heating (air-water heat pump), laundry room in the basement Completion from 01.09.2027. Data for houses A-D: A: Plot: 315m², NWF: 147m², Cubature: 767m³, Rooms: 5½ VP: CHF 1'195'000.- B: Plot: 305m², NWF: 147m², Cubature: 767m³, Rooms: 5½ VP: CHF 1'190'000.- C: Plot: 288m², NWF: 147m², Cubature: 767m³, Rooms: 5½ VP: CHF 1'185'000.- D: Plot: 323m², NWF: 147m², Cubature: 767m³, Rooms: 5½ VP: CHF 1'200'000.- All prices include double carport (A/B/C/D) and outdoor storage space (B/C) Project organization Consulting and sales: Behmen Immobilien AG, Aarepark 6, 5001 Aarau Architecture: andreas zehnder architekten sia ag, Husmatt2, 5402 Dättwil Construction management: Hasenfratz+Strebel Architekten AG, Wiesenstrasse 1, 4900 Langenthal Developer: MCO Real Estate AG, Landstrasse 140, 8975 Spreitenbach Project website More information can also be found on the project website www.duerrenberg.ch

Travel time
-
1 / 12
4.5 rooms154m²CHF 1,490,000.–
Ulmenweg 14 & 16, 4600 Olten

Ready-to-move-in new attic apartment in ChlyHolz

At Ulmenweg 14 and 16 in Olten, within walking distance to the city and the train station, you will find two spacious attic apartments in the beautiful and quiet ChlyHolz district.The apartments are already fully developed and can be occupied immediately. The spacious net living areas of around 155 m² spread over 4.5 rooms characterize these properties.Enjoy the peace of the ChlyHolz quarter on the large private terrace with over 95 m² or the separate balcony with 9 m². Together with the spacious additional rooms in the basement of 30 m², you have around 290 m² of usable space.Each attic apartment has a kitchen with cooking island, two bathrooms, and an additional reduit on the floor. The apartments have direct access with the elevator. Furthermore, all houses have a sustainable heat supply (with a biogas/wood pellet heat network).Attica Ulmenweg 14: 4.5-room apartment / 288.7 m² usable space (living, terrace, and additional basement room). Purchase price CHF 1'540'000.- plus building lease of CHF 525.-/month.Attica Ulmenweg 16: 4.5-room apartment / 291.7 m² usable space (living, terrace, and additional basement room). Purchase price CHF 1'490'000.- plus building lease of CHF 525.-/month.In the underground garage, parking spaces are available for CHF 40'000.We are happy to provide a viewing. We look forward to hearing from you.ChlyHolz: Where Olten is at its most beautiful!

Travel time
-
1 / 15
3.5 rooms131m²CHF 810,000.–
Gassenbachweg 32, 4434 Hölstein

Living in the village - New 3.5-room maisonette apartment

Are you looking for a modern and special living experience? Do you wish for a spacious balcony, a loft, two bathrooms, and a charming room layout over two levels? A high-quality new building with a lift, parking space, and cellar corresponds to your ideas?If you can answer these questions with yes, your search has come to an end.The IMMOBILIEN-TEAM DANIEL SCHWEIZER (061 415 30 30) is selling this attractive condominium. ObjectApartment No. 12 convinces with a well-thought-out maisonette layout, bright rooms, and a modern living concept with a lot of comfort.When entering the apartment, you are greeted by an inviting entrance area, from which you can directly access the openly designed living/dining area with integrated kitchen. This area forms the heart of the apartment and offers ample space for cozy living moments and social gatherings.The open kitchen blends harmoniously into the living room and is realized with contemporary equipment, high-quality materials, and practical division.On the same level, there is a versatile room that is ideal as a bedroom. This floor is complemented by a bathroom with shower, toilet, and sink, as well as practical storage space.Via the internal wooden staircase, you reach the upper living level. Here, you will find another spacious room and an additional area that can be used excellently as a workspace or quiet retreat. Another bathroom provides additional living comfort.Particularly beautiful is the spacious balcony, where you can enjoy relaxed hours outdoors. The visible, white-lacquered wooden ceiling construction gives the attic apartment a warm, high-quality, and at the same time modern atmosphere.Additionally, there is a second, cozy balcony on the upper floor.The apartment includes a cellar and a parking space. Additionally, further hobby rooms can be purchased. LocationThe municipality of Hölstein is a lively, well-connected place in the upper Basel region - rural, quiet, but with strong connections to Liestal and Basel.The property Gassenbachweg 32 is located in a particularly pleasant residential area on the southern edge of the village: sunny, green, family-friendly.The Rübmatt schoolhouse is located directly on the opposite side of the street.The Hölstein stop, the Waldenburgerli station, and the bus line No. 92 are 350 meters away from the property. This corresponds to three to four minutes' walk.Shopping and dining options, as well as restaurants, can also be reached on foot.Additionally, the Bachtanne community practice is about 150 meters away from the property. Do you want more information or would you like to schedule a viewing appointment directly? We look forward to your contact!


Daniel Schweizer

Daniel Schweizer

Geschäftsführer / Inhaber / Immobilienvermarkter mit eidg. FA

Travel time
-

Other interesting objects