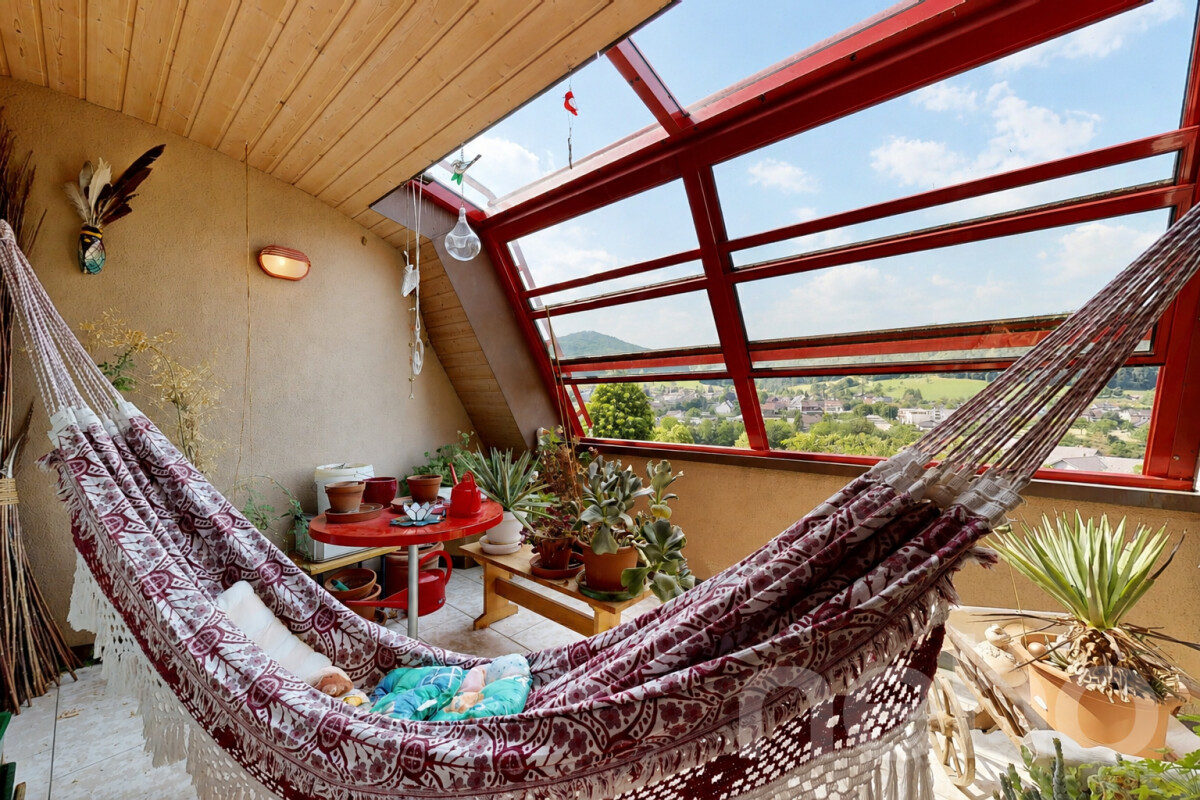
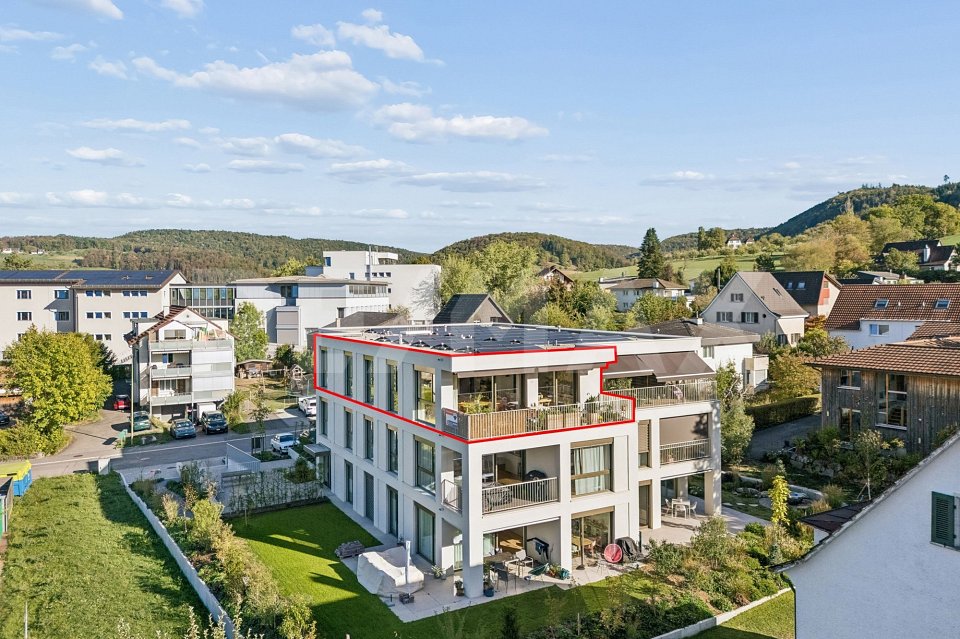
Wittinsburg - Attic flat buy

We recommend expanding your search criteria to get similar results. The current filters didn’t return any matches.

If you don’t want to change your current search criteria, we recommend creating a search alert, so you’ll be notified when matching offers become available.

More objects in your automatically expanded search area
13 results - Radius: + 10km
New building
1 / 13
4.5 rooms, 154m², CHF 1,490,000.–
Premium
Ulmenweg 14 & 16, 4600 Olten

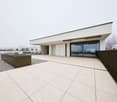
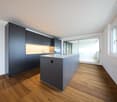
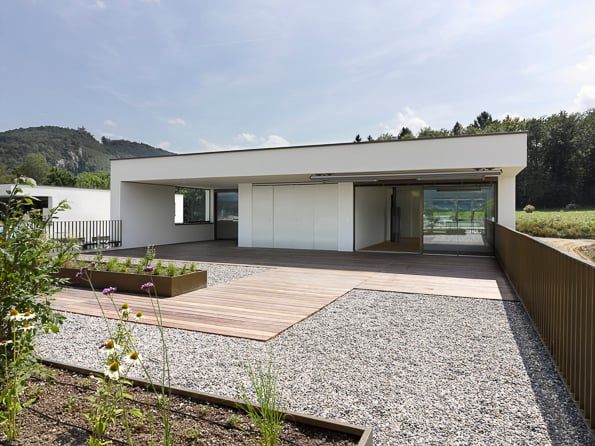
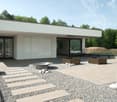
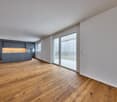
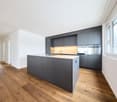
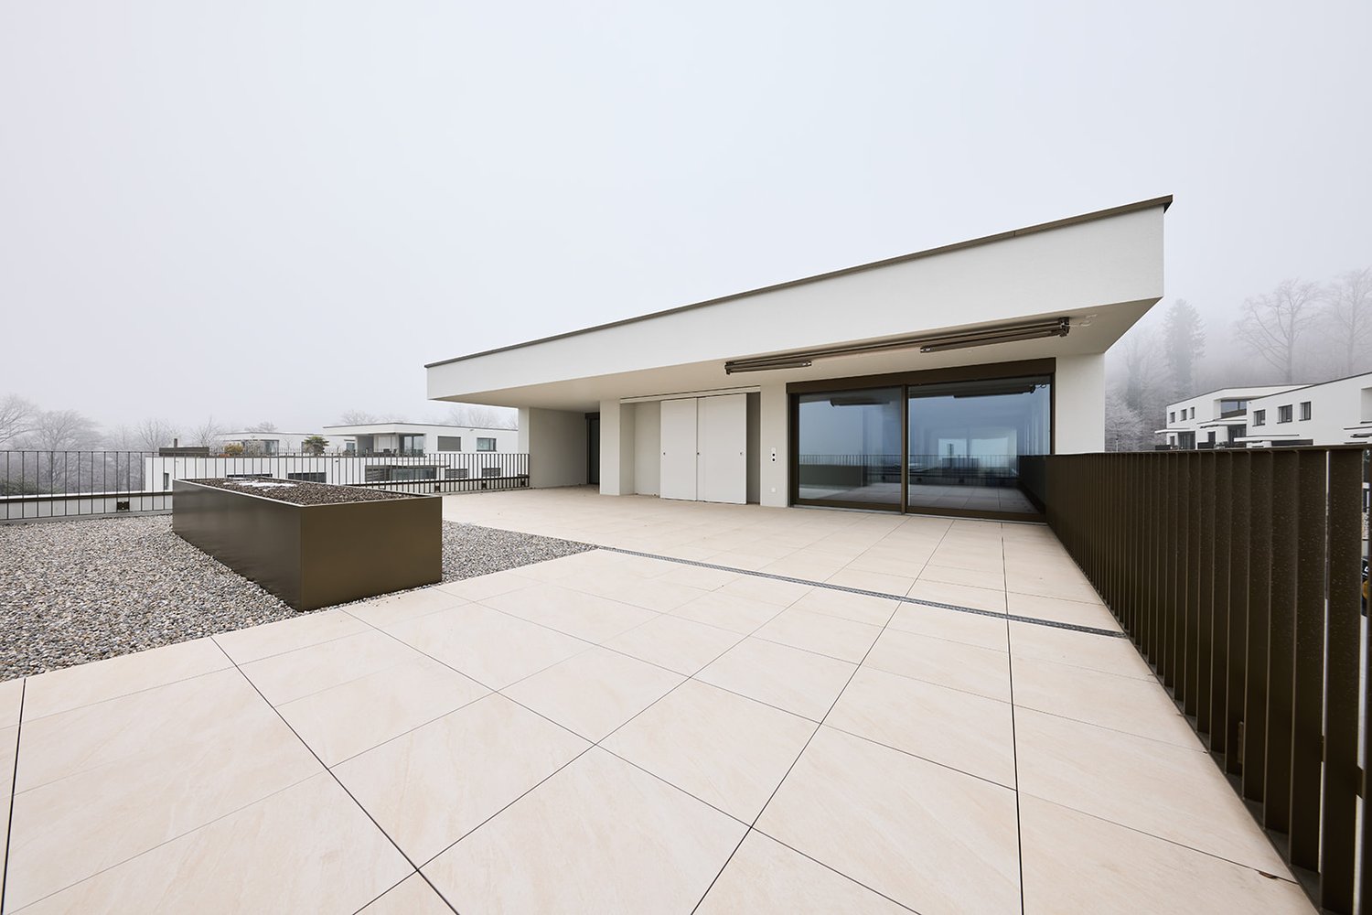
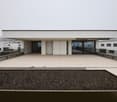
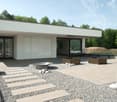
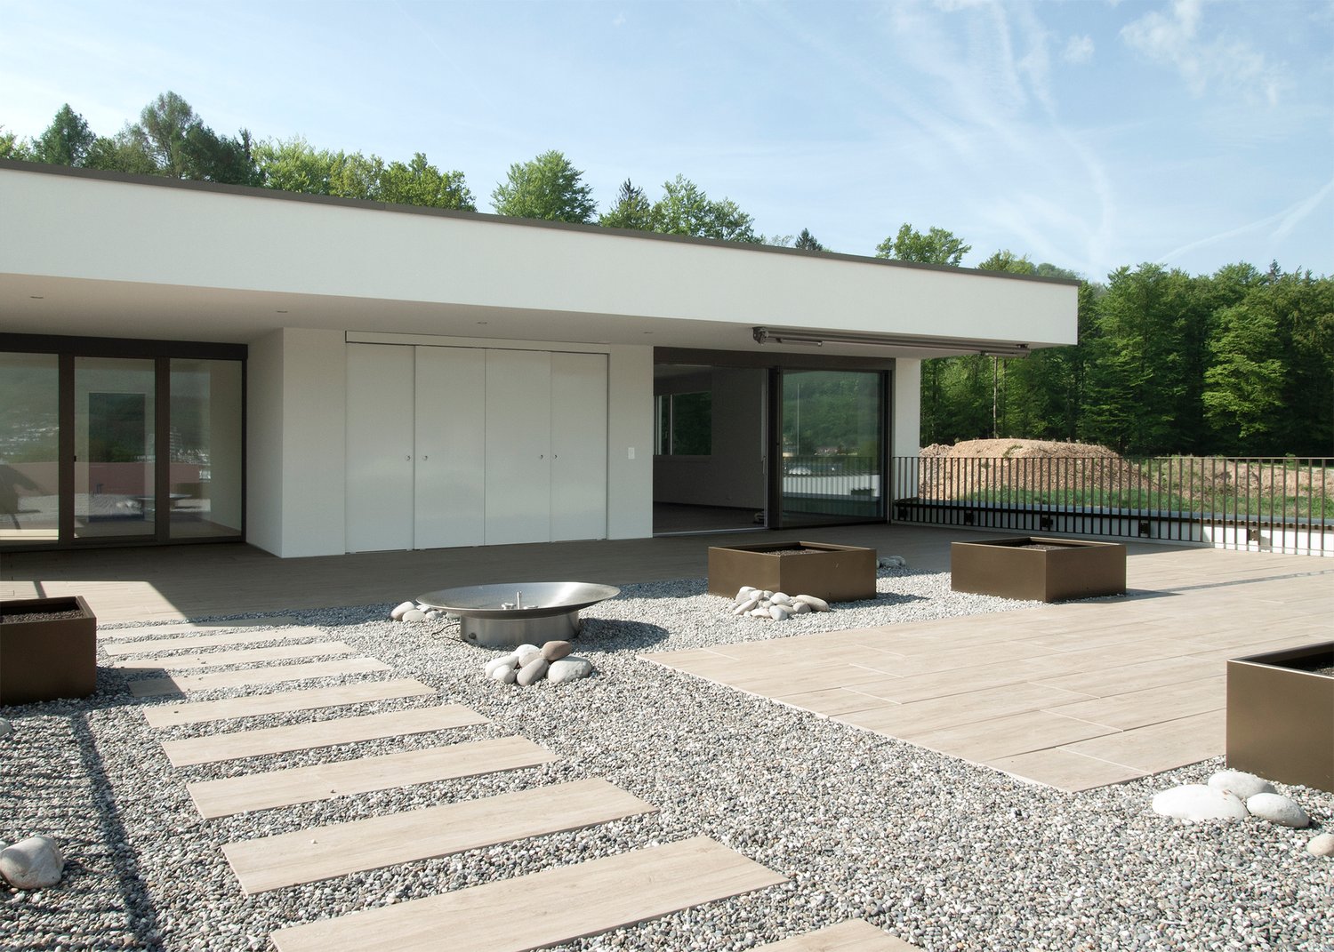
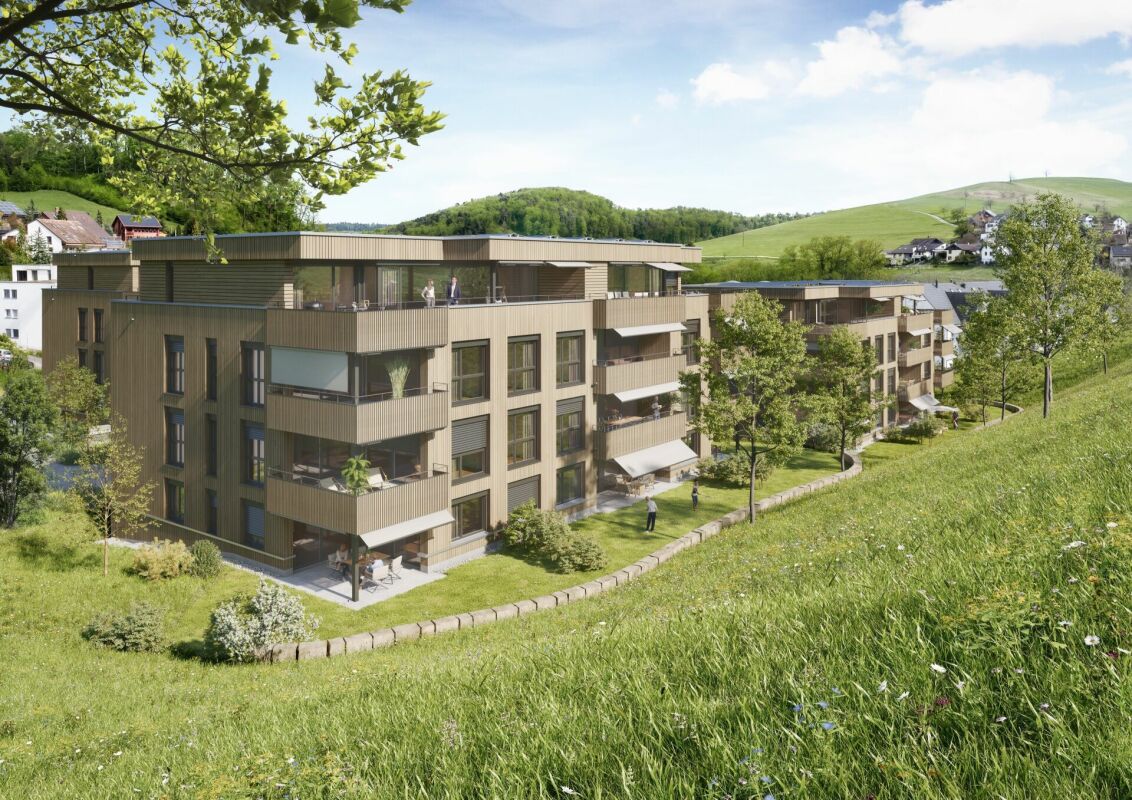
Exclusive attic apartments in ChlyHolz – Spacious living with extensive terraces in Olten

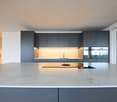
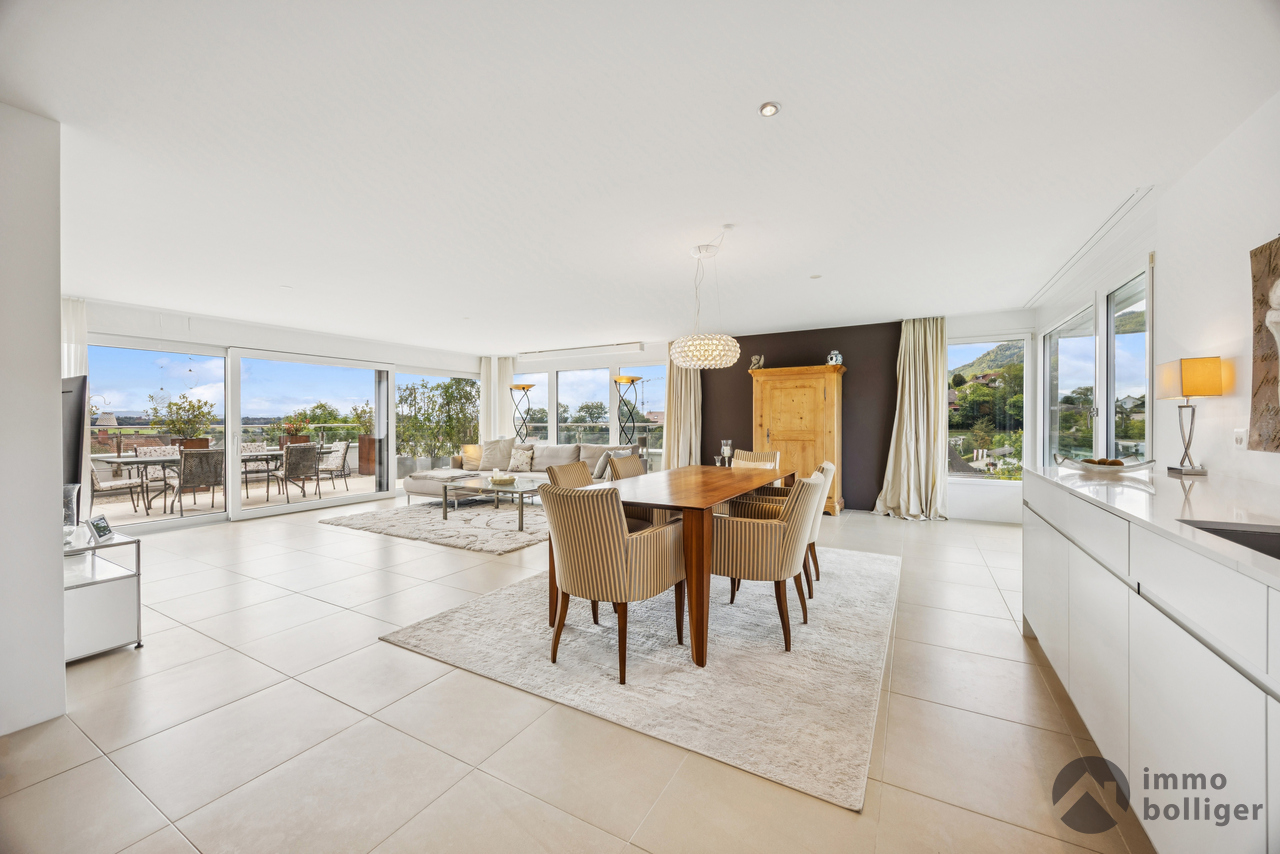
Arrive, breathe, and enjoy – discover your new home in the popular ChlyHolz district in Olten. At Ulmenweg 14 and 16, two attractive attic apartments await you, combining spacious living, privacy, and a quiet residential location. The city of Olten and the train station are easily accessible on foot. Both apartments are already fully developed and immediately available for occupancy – nothing stands in the way of your move. Spaciousness meets living comfort The two 4.5-room attic apartments impress with a net living area of approximately 155 m² each and a well-thought-out room concept. A particular highlight is the spacious private terraces with over 95 m², offering plenty of space to relax, enjoy, and socialize outdoors. An additional balcony with approximately 9 m² complements the outdoor area. Together with the spacious additional rooms in the basement with approximately 30 m², you benefit from an impressive total usable area of approximately 290 m². High-quality equipment and well-thought-out details The apartments offer everything that characterizes modern and comfortable living: • Spacious kitchen with cooking island • Two bathrooms • Additional storage room directly on the living floor • Direct elevator access to the attic apartment • Spacious private terrace and separate balcony • Additional rooms in the basement • Sustainable heat supply via a heat network with biogas and wood pellets Here, you can enjoy plenty of space, a pleasant living atmosphere, and a private retreat above the roofs of the ChlyHolz district. Two apartments – two attractive offers Attic apartment Ulmenweg 14 • 4.5 rooms • 288.7 m² total usable area (living, terrace, and additional room in the basement) • Purchase price: CHF 1'540'000.– • Plus building lease: CHF 525.– per month Attic apartment Ulmenweg 16 • 4.5 rooms • 291.7 m² total usable area (living, terrace, and additional room in the basement) • Purchase price: CHF 1'490'000.– • Plus building lease: CHF 525.– per month Parking spaces in the underground garage can be purchased for CHF 40'000.– per parking space. Your new home is waiting for you Whether it's relaxed hours on your own terrace, cozy evenings with family and friends, or short walks into the city – these attic apartments combine living quality, spaciousness, and an attractive location in an ideal way. We would be happy to show you the apartments in person and answer your questions. We look forward to getting to know you. ChlyHolz – Where Olten is at its most beautiful!

Travel time
-
1 / 18
5.5 rooms, CHF 1,820,000.–
Zielweg 12, 4600 Olten

Exclusive living above the roofs of Olten – attic with 194 m² terrace

Generosity, privacy, and urban living at the highest level.At Am Zielweg 12 in Olten, an exceptional 5.5-room attic apartment is being built in the popular ChlyHolz residential quarter, combining spacious living with exclusive outdoor space. With 178 m² of net living space and an impressive private terrace of 194 m², this home offers plenty of space for individual living dreams – and that within walking distance to the Olten city center and train station.The well-thought-out room layout creates an open and inviting living feeling. The modern living kitchen with cooking island forms the heart of the apartment and invites you to cook, enjoy, and linger together. Two bathrooms, two practical Reduits directly on the living floor, as well as the comfortable, direct lift access, round off the attractive room offer.A special highlight is the spacious terrace, which offers a variety of possibilities: whether relaxed hours in the sun, sociable evenings with family and friends, or an individually designed green oasis above the roofs of Olten.Additional space is provided by the private ancillary rooms in the basement with a total of 34 m². They create valuable storage space and expand the possibilities for using this special attic apartment.Design your new home from the beginning. Since the apartment is offered for sale from the plan, there is the possibility to actively participate in the design of the floor plan and to incorporate personal living wishes into the planning.Purchase price and conditions • Purchase price of the attic apartment: CHF 1'820'000.– • Building lease rent: CHF 607.– per month • Parking space in the underground garage: CHF 40'000.–, optionally available for purchase This attic apartment combines spacious living, an exceptional private outdoor area, and a central location to create an attractive overall offer.We would be happy to present the project to you in person and show you the possibilities for individual co-design. We look forward to your contact.Note: The depicted images and visualizations serve as illustrations and are to be understood as examples.

Travel time
-
1 / 17
6.5 rooms, CHF 1,950,000.–
Zielweg 7, 4600 Olten

Exclusive attic in ChlyHolz – 6.5 rooms and 453 m² usable space with spacious terrace

A dream home of the extra class – spacious, individual, and with exceptional outdoor space.At Zielweg 7 in Olten, an extraordinary 6.5-room attic apartment is being built, which combines spacious living with a unique outdoor area. Located within walking distance to the city center and the train station, this home combines urban comfort with plenty of privacy and space for individual living ideas.With 194 m² of net living space, an impressive private terrace of 208 m², and an additional loggia of 17 m², you have a living offer with a lot of design freedom. The spacious outdoor areas offer ideal conditions for relaxed hours outdoors, sociable evenings with family and friends, or a personal wellness oasis under the open sky.Inside, the attic apartment also convinces with a well-thought-out room concept. The modern living kitchen with cooking island forms the center of living and creates an inviting place to cook, enjoy, and socialize. Three bathrooms provide additional comfort and flexibility. Three practical storage rooms directly on the living floor offer valuable storage space and support optimal organization of everyday life.A special plus is the direct elevator access to the apartment, which enables the highest comfort and a high level of privacy. The space offer is complemented by private additional rooms in the basement with a total of 34 m², which can be used as a cellar and laundry room.In total, you have 453 m² of usable space at your disposal – an exceptional offer for all those who appreciate spaciousness and individual design possibilities.Purchase price and conditions • Purchase price of the attic apartment: CHF 1'950'000.– • Building lease rent: CHF 659.– per month • Parking space in the underground garage: CHF 40'000.–, optionally available for purchase Take the opportunity to secure this exceptional attic apartment in ChlyHolz. We would be happy to present the project to you in person and show you the possibilities for individual co-design.We look forward to your contact.Note: The pictures and visualizations shown are for illustration purposes only and are to be understood as examples.

Travel time
-
Joëlle Hunkeler

Joëlle Hunkeler

1 / 12
Joëlle Hunkeler

Joëlle Hunkeler

  • Parking space
  • Garage
  • Pets allowed
  • +1
1.5 rooms, 90m², CHF 550,000.–
Itingen, 4452 Itingen

Apartment with open space concept, winter garden and special character

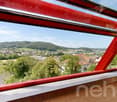
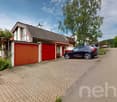
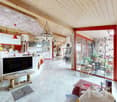
This exceptional apartment is located on the 1st floor of a two-family house from 1986 and convinces with its open floor plan, plenty of light and a unique character. Those who are not looking for a classic standard apartment, but a home with personality, generosity and special details, will find an exciting opportunity here. The living, dining and kitchen area is openly designed and conveys an airy living feeling with loft character. The offset levels, the generous window surfaces and the striking red accents in RAL 3000 give the apartment an unmistakable atmosphere. The unheated winter garden optically expands the living space and offers a beautiful spot with a wide view. Note that the motorized opening function of the front windows is currently no longer working. Since the motor can only be replaced separately with difficulty, it is likely that a replacement of the front window elements would be required to restore the opening function. The kitchen blends harmoniously into the open space concept and impresses with its special design featuring a round glass ceramic cooktop, oven and microwave. Dishwasher, refrigerator and freezer have already been replaced. The high-quality Feinsteinzeug floor runs through the entire apartment and underlines the well-kept overall impression. Another highlight is the bathroom, which was renewed in 2015 and is also openly designed, featuring a round shower and special design elements. Additionally, the apartment has a closed guest toilet with integrated laundry tower. Practical storage space is offered by the lateral attic areas. The apartment also includes a garage parking space with a renewed garage door and an outdoor parking space. Double-glazed wooden windows, a water softening system and an electrical system with a low tariff complete the offer. Note that an existing fixed mortgage of approximately CHF 300,000 must be taken over. Further details can be discussed during a viewing. This apartment is ideal for buyers who are looking for an individual home with a lot of openness, special design and an unusual living feeling.Exact address available after registration on neho.ch.INTERESTED IN A VIEWING? PLEASE REGISTER: https://neho.ch/b/4452-26-4

  • Parking space
  • Garage
  • Pets allowed
  • +1
1 / 13
4.5 rooms, 95m², CHF 734,000.–
Baslerstrasse 174, 4632 Trimbach

4.5-room attic apartment with large roof terrace!

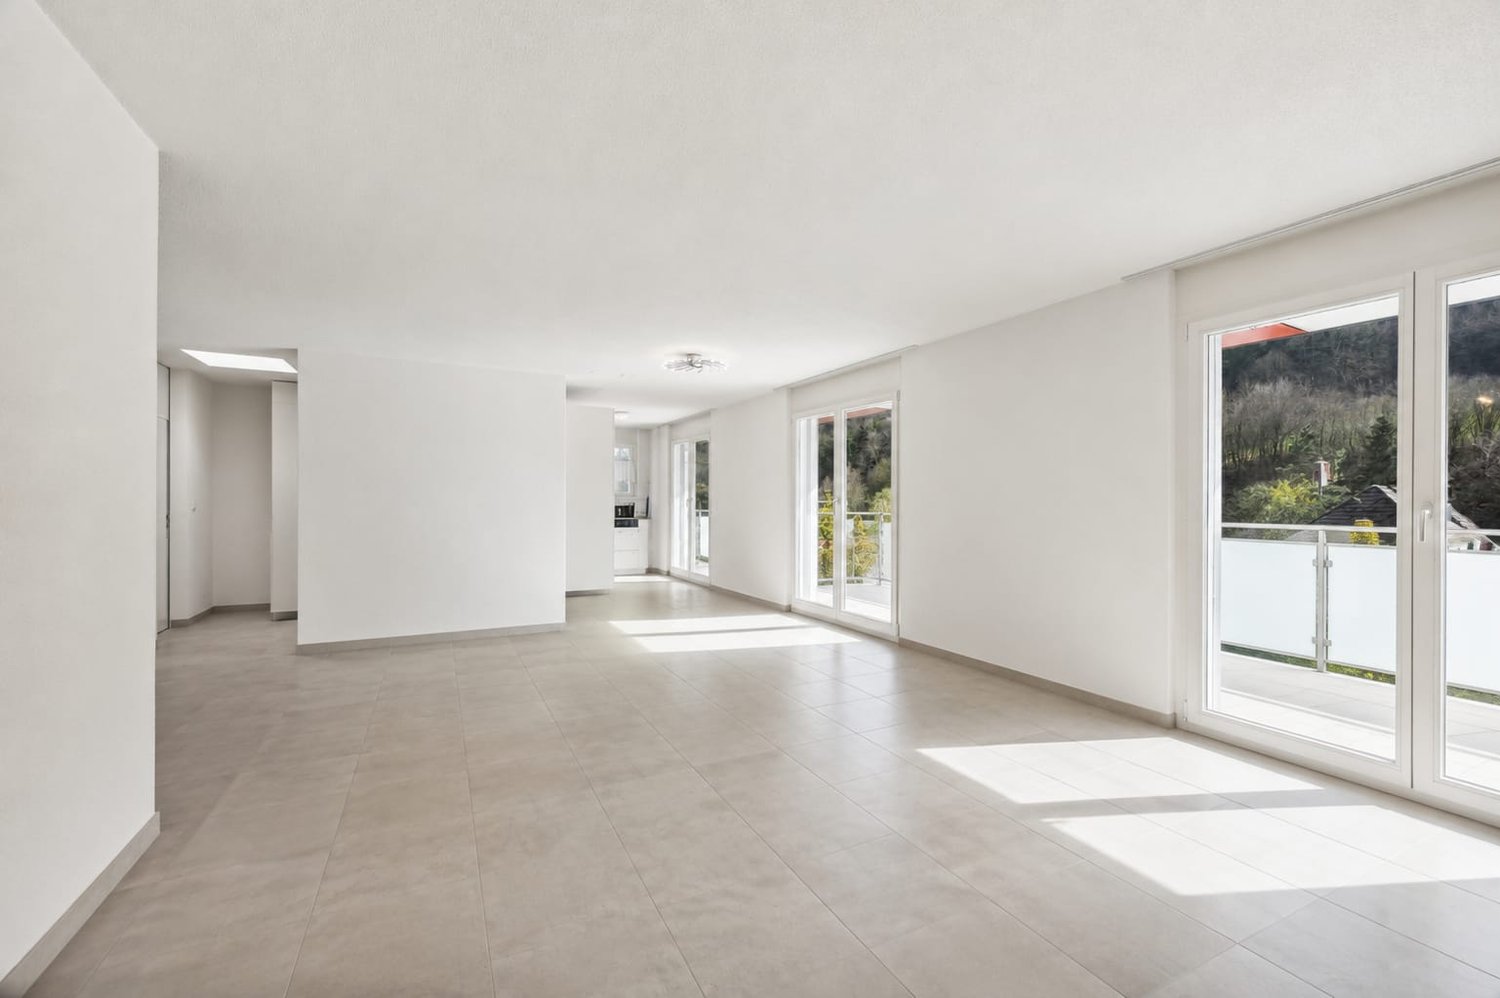
This stylish 4.5-room attic apartment impresses with a well-thought-out floor plan, spacious room proportions, and a living ambiance that harmoniously combines comfort and elegance. On approximately 95 m² of net living space, a modern home unfolds, which is ideally tailored to the needs of couples or small families.The heart of the apartment is the bright and airy living and dining area with an open, high-quality fitted kitchen in timeless white. Here, functionality and aesthetics combine to create a place where cooking, enjoying, and socializing are equally enjoyable. The pleasant underfloor heating provides a cozy living feeling all year round.A special highlight is the exceptionally spacious outdoor area: the balcony and terrace together offer an impressive 103 m² of space and provide numerous opportunities for relaxation, sunbathing, or socializing with family and friends.The location scores with an excellent infrastructure: shopping facilities, services, and other everyday amenities are easily accessible on foot. At the same time, you benefit from the proximity to the city of Olten with its diverse range of leisure, shopping, and transportation options.The apartment includes a practical basement room with 6.39 m² as well as a communal laundry room, which further enhances the living comfort.Parking spaces in the underground garage can be purchased for CHF 30,000 each. When buying two parking spaces, you benefit from an attractive price reduction of CHF 10,000. Additionally, a hobby room is available for CHF 15,000.This also offers an exciting opportunity for investors: several apartments are for sale in the same building - ideal for building a sustainable and profitable real estate portfolio. Note: The photos and 3D tour shown are of a similar apartment and are for illustration purposes only.

Travel time
-
1 / 1
3.5 rooms, 105m², CHF 1,100,000.–
Brühlgasse 22, 4460 Gelterkinden

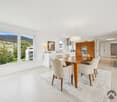
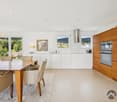
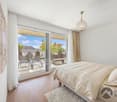
Exclusive attic apartment with spacious balcony and impressive panoramic view

Special note: The existing fixed mortgage of CHF 520,000.-, with an attractive interest rate of 1.35% p.a. and a term until 23.01.2036, must be taken over by the buyer! This modern 3½ room attic apartment at Brühlgasse 22 in Gelterkinden combines contemporary living comfort, high-quality construction, and an attractive location. The apartment is located on the top floor of the 2025 newly built multi-family house with a total of nine condominiums and can be easily reached by lift directly from the basement.With a net living area of approximately 105 m² and a spacious balcony of around 22 m², the apartment offers a high-quality living concept with plenty of space and an attractive outdoor area. The well-thought-out architecture, large window areas, and open room design create a bright and pleasant living atmosphere.The heart of the apartment is the openly designed living, dining, and kitchen area. The modern kitchen with a cooking island blends harmoniously into the living room and creates ideal conditions for social hours with family and friends. Directly from the living area, you can access the spacious balcony, which elegantly extends the living room. The two comfortable rooms are ideal as bedrooms, guest rooms, children's rooms, or home offices. Thanks to the large windows, all rooms benefit from plenty of daylight and a pleasant living atmosphere. The room offer is complemented by a practical entrance area and a recess with additional storage space. Two fully equipped bathrooms ensure high living comfort. One bathroom is equipped with a bathtub, sink, and toilet, while the second has a shower, sink, and toilet. The private laundry room with a washing machine and dryer is already integrated into the apartment and makes everyday life easier. A special added value is the hobby room belonging to the apartment with approximately 21 m² of usable space. Equipped with a sink, skylight, ventilation, and internet connection, it offers numerous possibilities for use, whether as a home office, studio, fitness room, or personal retreat. The attractive space offer is complemented by a private cellar room and a parking space in the car parking garage.The newly built residential building convinces with a sustainable and forward-looking construction method. The equipment includes a heat pump, a photovoltaic system, wood-metal windows with triple glazing, motorized aluminum doors, and a modern video intercom system.Brühlgasse is located in a pleasant residential area southwest of the village center of Gelterkinden. Shopping facilities, schools, kindergarten, public transport, and numerous leisure and sports facilities are easily accessible on foot. Thanks to the central location between Basel, Bern, and Zurich, you benefit from an excellent traffic connection.Let yourself be inspired...More photos and information can be found on remax.ch and newhome.ch. If you are interested, please request the sales documentation. Please also note the virtual 3D tour.
Travel time
-

Other interesting objects