"Luxury attic with 187 m² living space, 139 m² terraces & 2 parking spaces"
Address
Eglisackerstrasse 27, 4410 LiestalTravel time
- 16 min.Station: Gräubern
Surrounding information
Supermarket
12 min.VolgSchool
10 min.Schule FrenkePharmacy
14 min.63Public Transport
3 min.Eglisacker
Times refer to the route on foot.
Price
- Purchase price:
- CHF 2,275,000.–
- Notify on price drop
Main information
- Availability:
- Immediately
- Type:
- Attic flat
- No. of rooms:
- 5.5
- Number of bathrooms:
- 2
- Floor:
- 2
- Surface living:
- 187 m2
- Floor space:
- 222 m2
- Year built:
- 2023
Characteristics
Balcony / Terrace
Washing machine
Tumble dryer
Quiet neighborhood
Parking space
Garage
Documents (0)
Description
EXCLUSIVE 5.5-ROOM ATTIC APARTMENT WITH 187 M² LIVING SPACE, 139 M² TERRACES, LUXURY FINISHING & SPACIOUS STORAGE ROOMS
Sales price: CHF 2'275'000.-
Inventory: CHF 100'000.-
2 parking spaces included
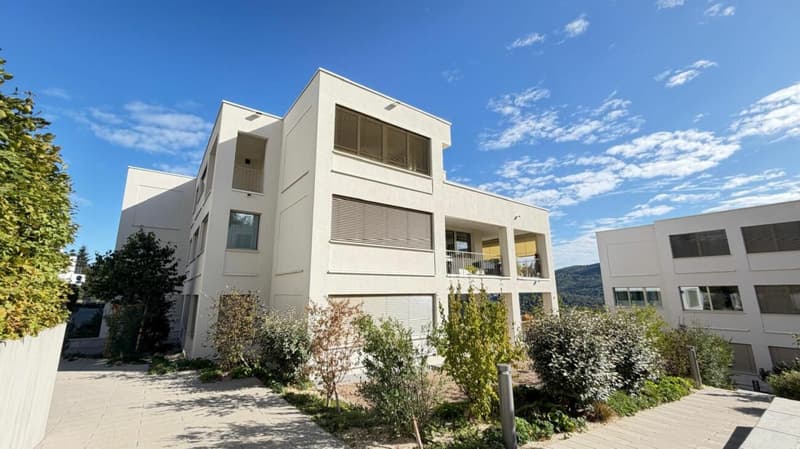
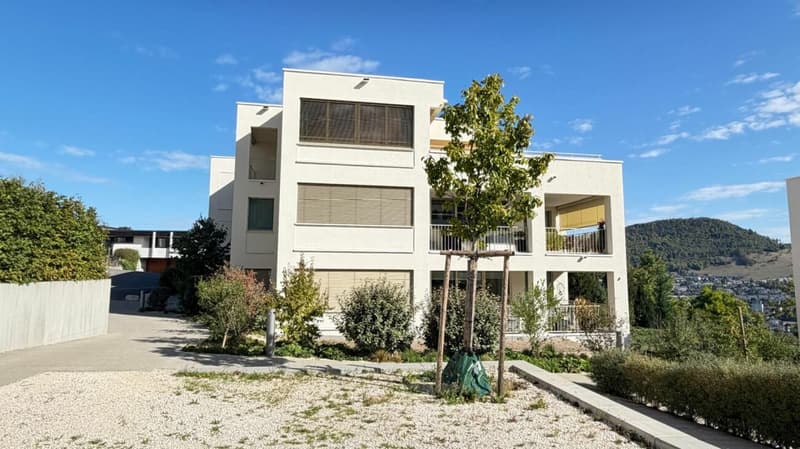
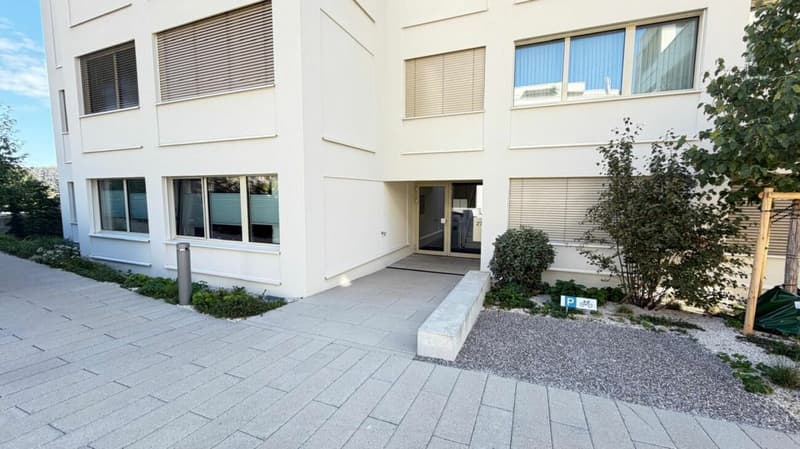
Located at Eglisackerstrasse 27 in Liestal, this exceptionally spacious and high-quality 5.5-room attic apartment from 2023 awaits you.
Approximately 187 m² of living space, extensive terraces of approximately 139 m², direct elevator access to the apartment, two parking spaces, and spacious private storage rooms create a living offer that far exceeds the usual standard.
Particularly noteworthy is the elaborate and individually planned luxury finishing with numerous buyer's wishes and custom-made products. The documented custom finishes alone amount to around CHF 166'821.-.
THE MOST IMPORTANT AT A GLANCE
Exclusive 5.5-room attic apartment
Built in 2023
Approx. 187 m² living space
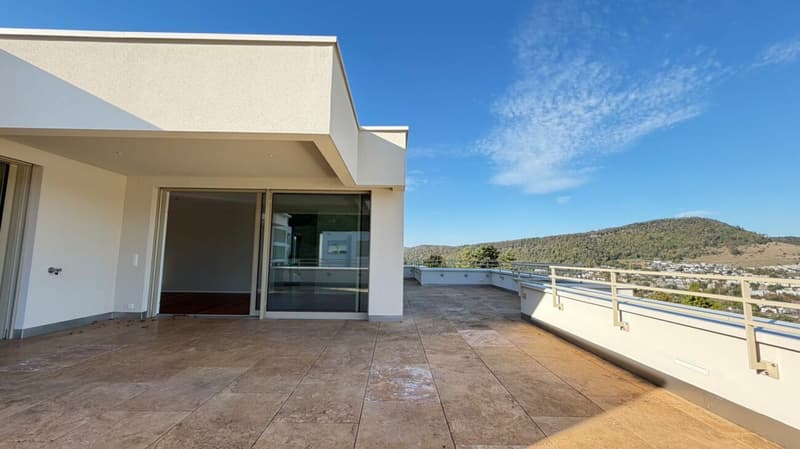
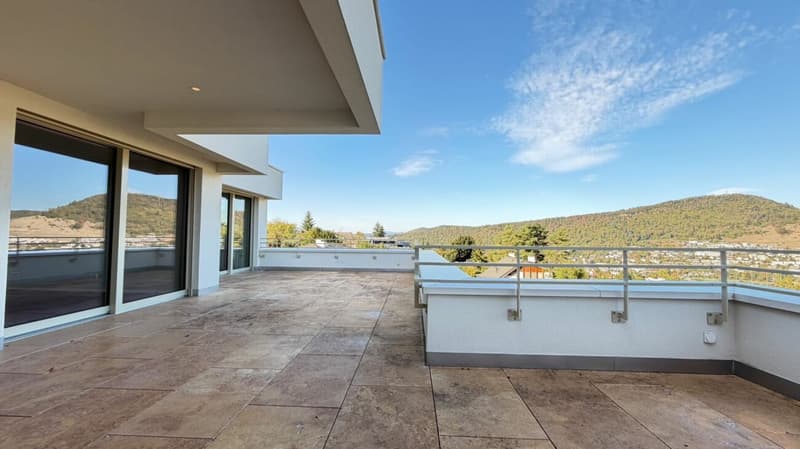
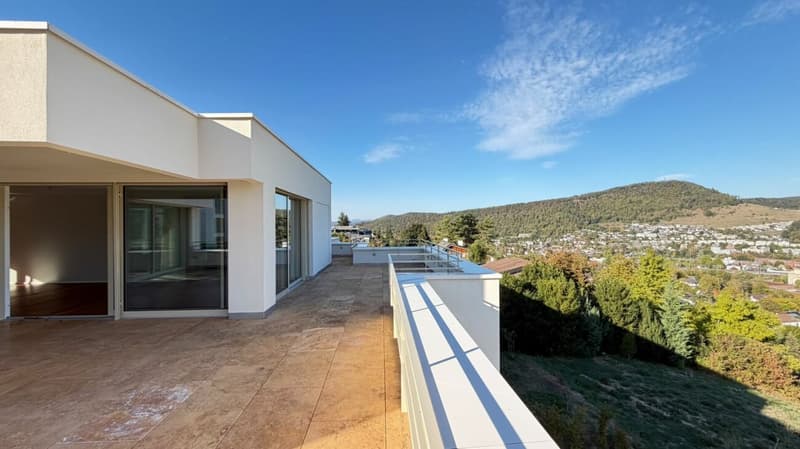
Approx. 139 m² terraces and outdoor areas
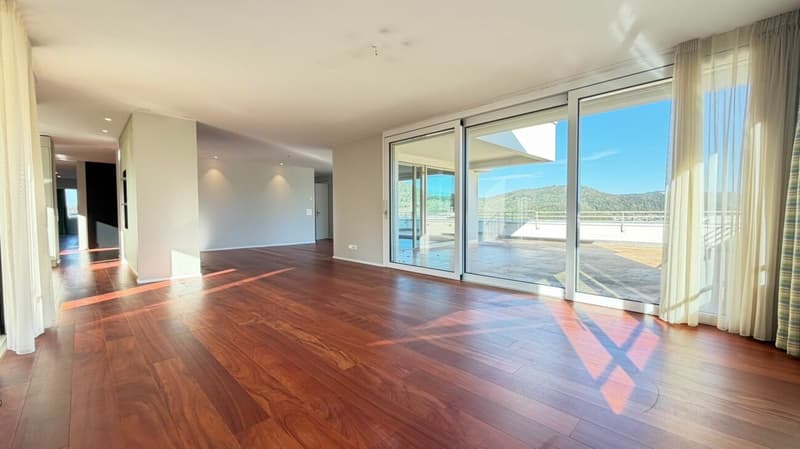
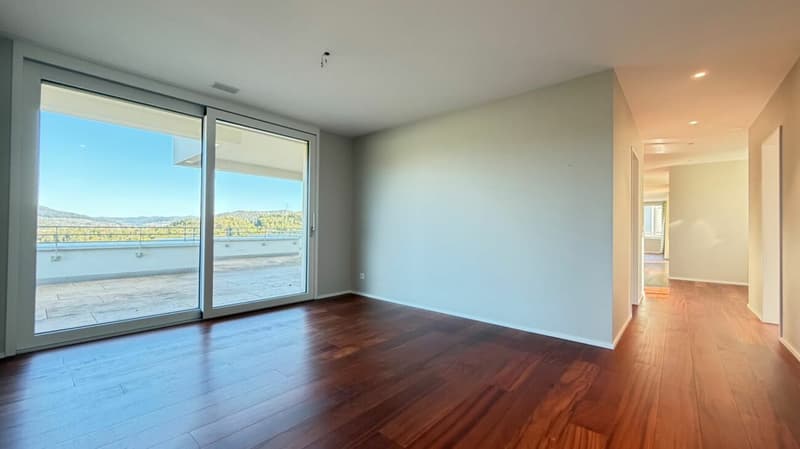
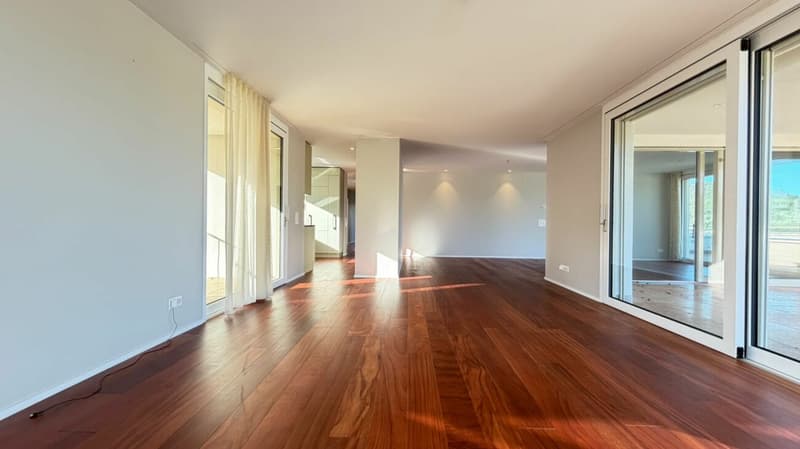
Spacious living/dining/kitchen area of approx. 64.5 m²
Four separate rooms
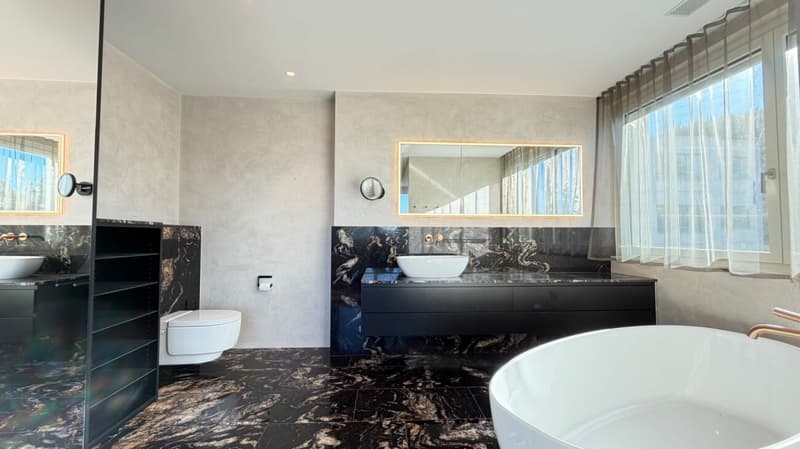
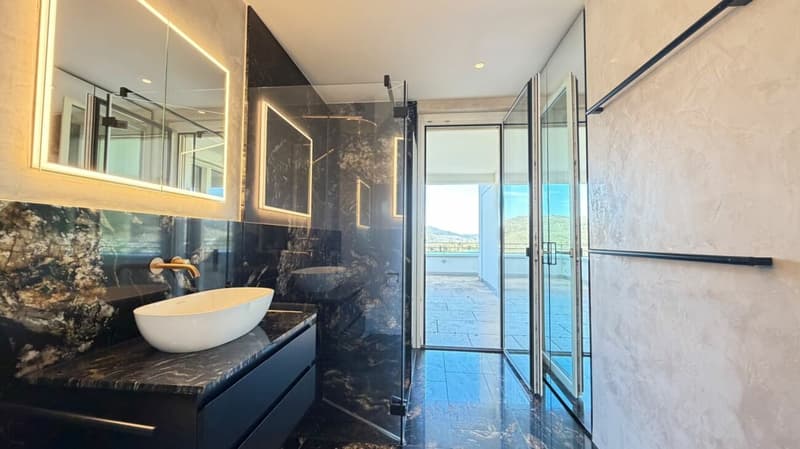
Two high-quality bathrooms
Direct elevator access to the apartment
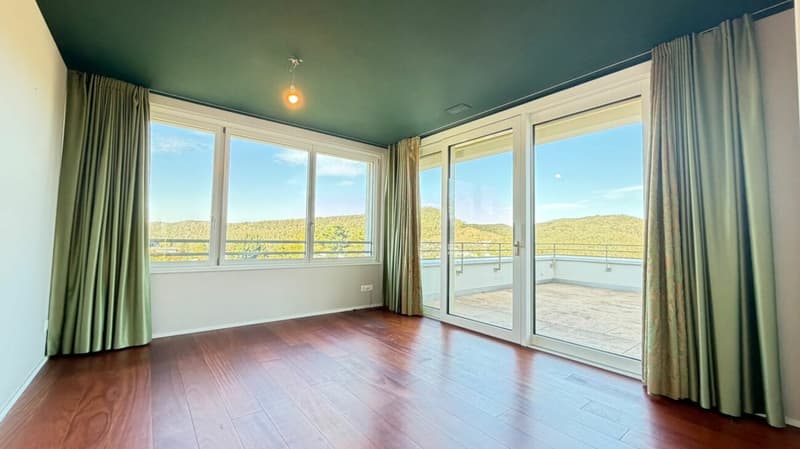
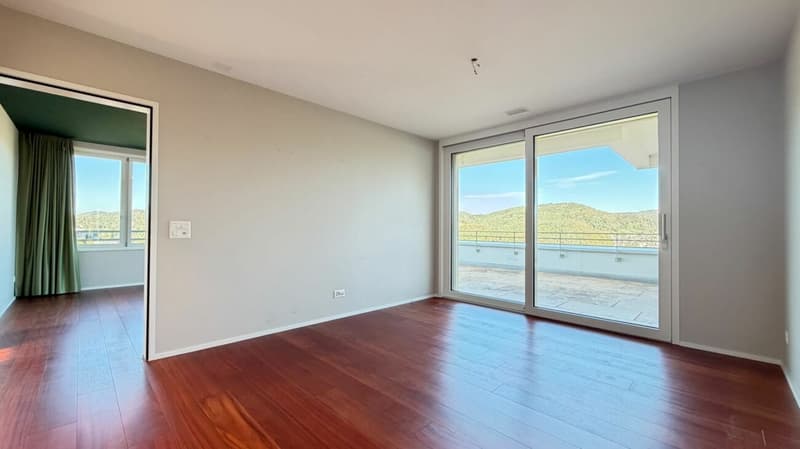
Large window fronts
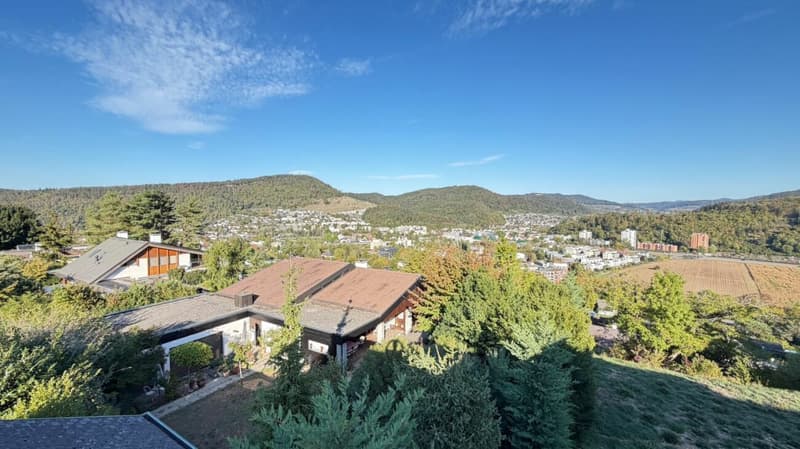
Beautiful view over Liestal and the surrounding area
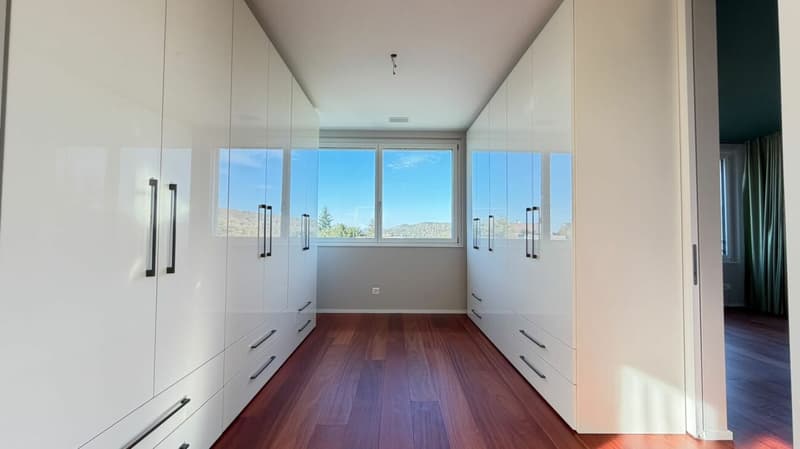
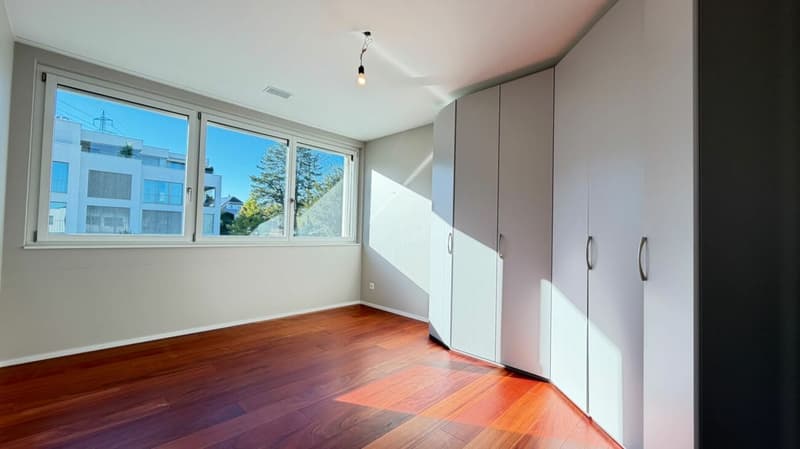
Certified Doussié hardwood flooring
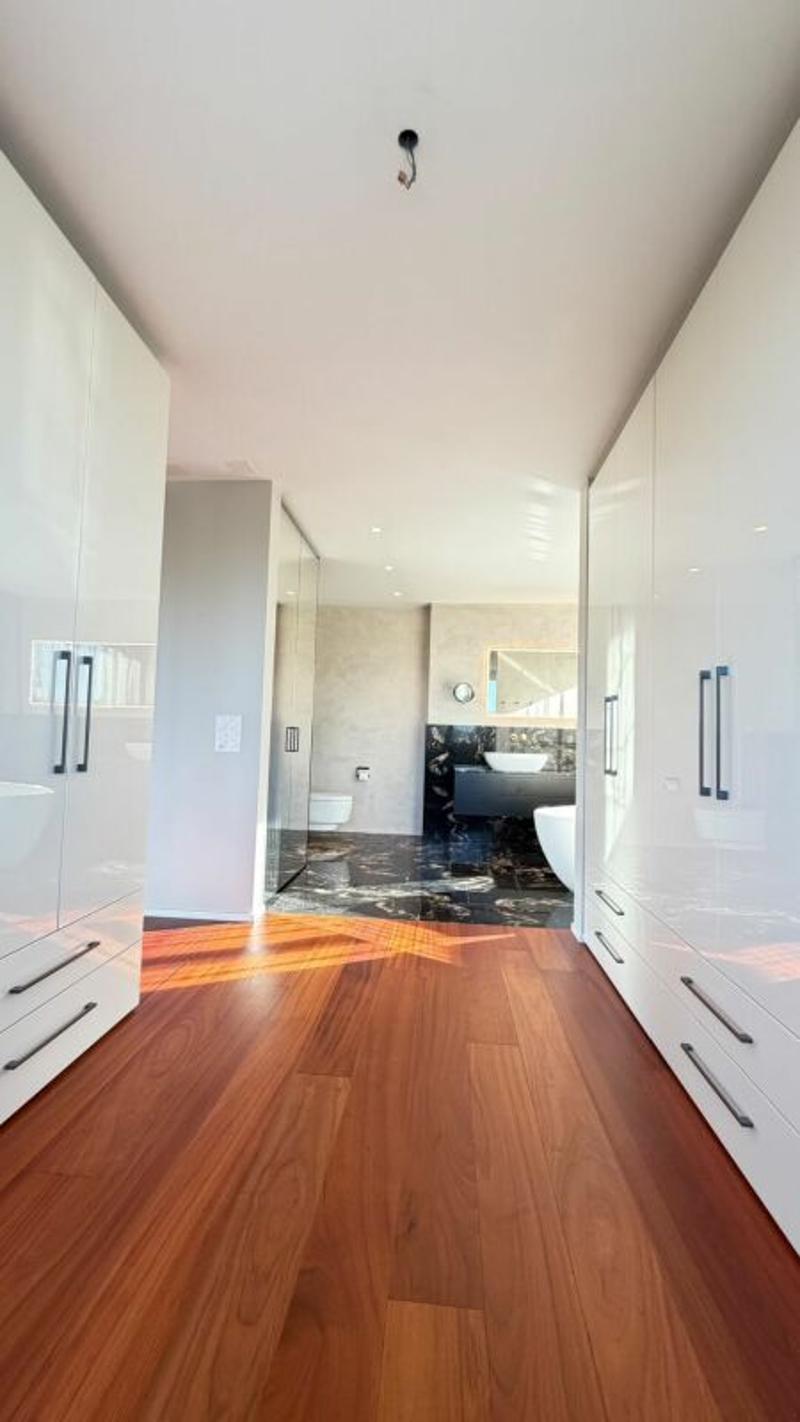
Brazilian natural stone Titanium Gold
Stucco Veneziano in the wet rooms
High-quality carpentry work
Individual custom solutions
Documented custom finishes of approx. CHF 166'821.-
Geothermal/Sole-Water heat pump
Underfloor heating
Comfort ventilation with Freecooling
Two parking spaces No. 35 and 36
Spacious private storage rooms
Separate laundry/utility room
High-quality inventory available by separate agreement
LIVING ON AN EXCEPTIONAL LEVEL
The attic apartment convinces with its spaciousness, high-quality materials, and consistently comfort-oriented design from the moment you enter.
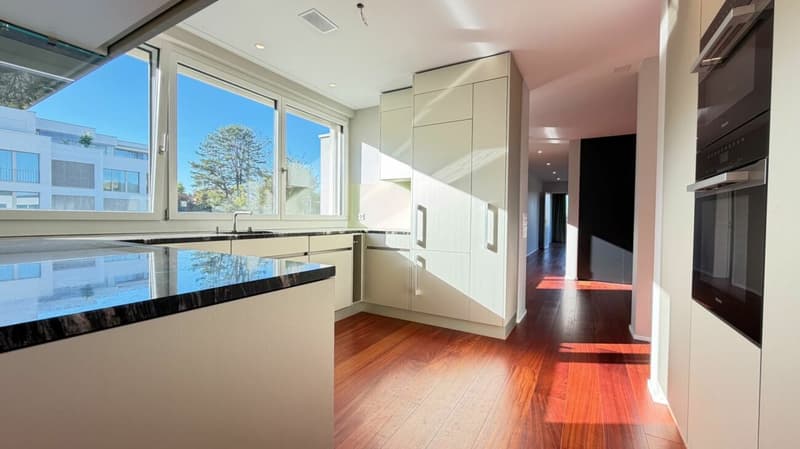
The approximately 64.5 m² large living, dining, and kitchen area forms the center of the apartment. Large window fronts provide plenty of daylight and create a seamless transition to the extensive terraces.
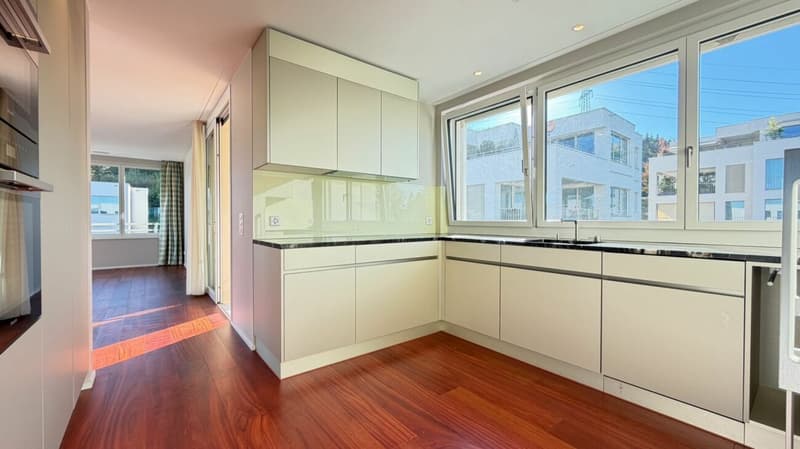
The modern kitchen was realized with high-quality built-in appliances and materials and blends seamlessly into the open living concept.
The four additional rooms offer versatile usage possibilities as bedrooms, children's rooms, guest rooms, or home offices.
LUXURY FINISHING & INDIVIDUAL BUYER'S WISHES
This apartment was not taken over in the usual standard of finishing.
The ownership has already realized numerous additional wishes, high-quality materials, and individual custom-made products during the creation.
Among the special features are:
Certified Doussié hardwood flooring
Brazilian natural stone Titanium Gold
Stucco Veneziano in the wet rooms
High-quality carpentry work and built-in cabinets
Individually planned storage solutions
High-quality bathrooms
Spacious kitchen with high-quality appliances and built-in units
Comfort ventilation with Freecooling
Numerous electrical and technical additional installations
Individual buyer's wishes and custom finishes
The documented custom finishes amount to a total of approximately CHF 166'821.- and underline the exclusive character of this apartment.
SPACIOUS TERRACES WITH A PANORAMIC VIEW
Another highlight is the extensive outdoor areas.
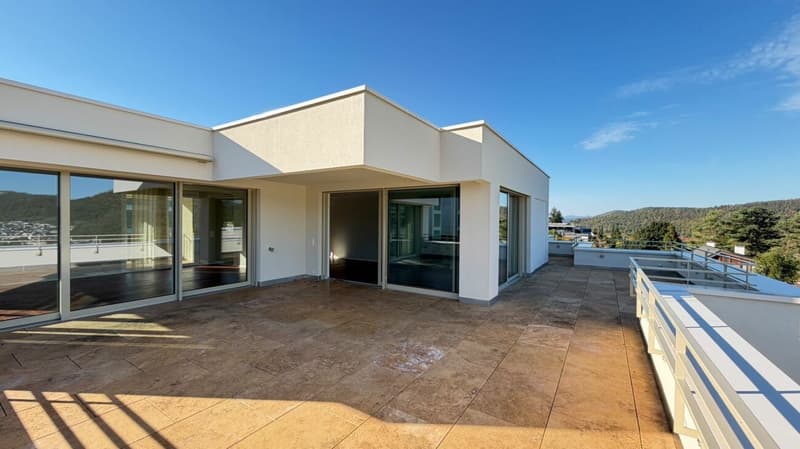
The apartment includes various terrace and balcony areas with a total of approximately 139 m².
The spacious outdoor areas extend the living space and offer plenty of room for lounging, dining, plants, and individual design possibilities.
Thanks to the elevated location, you can enjoy an open view over Liestal and the surrounding landscape.
EXCEPTIONALLY SPACIOUS STORAGE ROOMS
A special added value of this attic apartment is the spacious private storage areas in the base floor.
According to the ownership, the apartment includes a very large private cellar/archive room of approximately 35 m².
This offers much more space than a classic cellar compartment and is ideal as an archive, storage, hobby, or additional storage room.
An additional separate laundry/utility room of approximately 5 m² is available.
This room has connections for a washing machine and dryer, as well as additional connections specially realized by the ownership, including one for a wine fridge.
These spacious and separately usable storage rooms represent a significant added value compared to many other attic apartments.
FLOOR PLAN ATTIC FLOOR
Living/Dining/Kitchen: approx. 64.5 m²
Room 1: approx. 14.9 m²
Room 2: approx. 11.4 m²
Room 3: approx. 15.4 m²
Room 4: approx. 12.4 m²
Wet room 1: approx. 8.6 m²
Wet room 2: approx. 6.9 m²
Entrance hall: approx. 11.8 m²
Entrée: approx. 21.5 m²
Reduit: approx. 6.7 m²
INVENTORY
In addition to the apartment, the high-quality and partially custom-made inventory can be taken over for a price of CHF 100'000.-.
This includes, according to agreement, in particular:
Built-in cabinets and shelves in the apartment
Shelving and storage solutions in the storage rooms
Wine fridge
Further built-in appliances and furnishings tailored to the apartment
The existing curtains can be taken over without additional costs, if desired.
PARKING
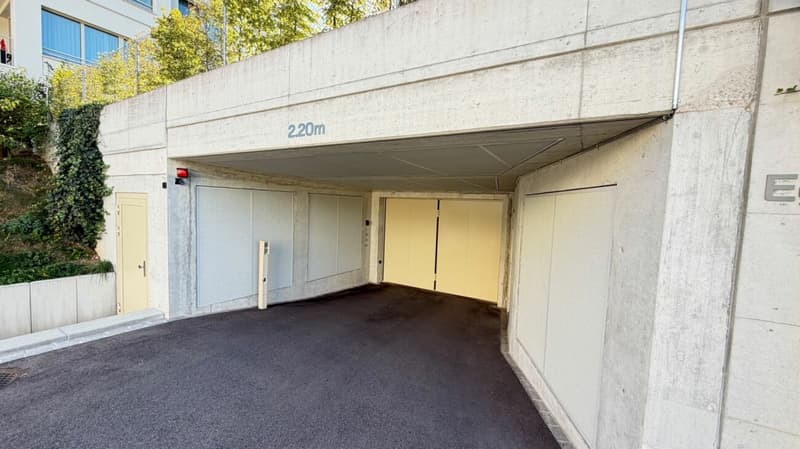
The apartment includes two parking spaces, No. 35 and 36.
This ensures a comfortable parking situation even for a household with two vehicles.
MODERN BUILDING TECHNOLOGY
The building, constructed in 2023, features modern, energy-efficient building technology.
Geothermal/Sole-Water heat pump
Underfloor heating
Comfort ventilation
Freecooling
Direct elevator access
Modern technical infrastructure
LOCATION IN LIESTAL
Liestal, the cantonal capital, combines an excellent infrastructure with natural and peaceful living.
Public transportation is just a few minutes' walk away. Shopping facilities, schools, the city center of Liestal, the train station, and the highway access are quickly accessible.
At the same time, the elevated residential location offers plenty of peace and a beautiful panoramic view.
SALES PRICE
Attic apartment including two parking spaces: CHF 2'275'000.-
Inventory: CHF 100'000.-
Total price with complete inventory takeover: CHF 2'375'000.-
VIEWING
This apartment is aimed at interested parties who value spacious room proportions, high-quality materials, exceptional outdoor areas, and an individual luxury finish.
We would be happy to show you the property personally.
Please send us 2-3 proposed dates.
Viewings are generally possible:
Monday to Thursday between 10:00 and 17:00
Friday and Sunday between 10:00 and 12:00
FINANCING
If you need support with financing, we recommend our financing partner, Mr. Rudolf Schnuderl.
He works with over 50 banks and can compare different mortgage offers. His service is free and non-binding, as he is honored by the banks.
Mr. Rudolf Schnuderl
Phone: +41 79 541 21 14
ABOUT IMMOROSSI AG
IMMOROSSI AG is your regional partner for valuation, sales, rental, and mediation of real estate.
Sales from just 1% success commission - without a tied agency contract - without small print - without exclusivity.
DISCLAIMER
This advertisement is non-binding and subject to change, and does not constitute a legally binding offer. Changes, errors, and prior sale are reserved. All information is provided to the best of our knowledge and partly according to the ownership's information, but without warranty. Area specifications are to be understood as approximate. It is recommended to verify the essential information for the purchase decision through appropriate specialists.
Mortgage Calculator
From dream house to home ownership: the mortgage calculator can help you estimate the affordability of this property.

Create an account for more options
Create your account to manage your favorites across all devices, keep track of your search alerts, and never miss an update. Everything you need for your home search, all in one place!

Contact
Rosario PERRI
- Listing ID
- 4003575481
- Object ref.
- eglisack-27-lies-5-5-att-28092026-100-pl