Wiesenberg - Properties for sale with Elevator, New building

We recommend expanding your search criteria to get similar results. The current filters didn’t return any matches.

If you don’t want to change your current search criteria, we recommend creating a search alert, so you’ll be notified when matching offers become available.

More objects in your automatically expanded search area
30 results - Radius: + 10km
New building
1 / 6
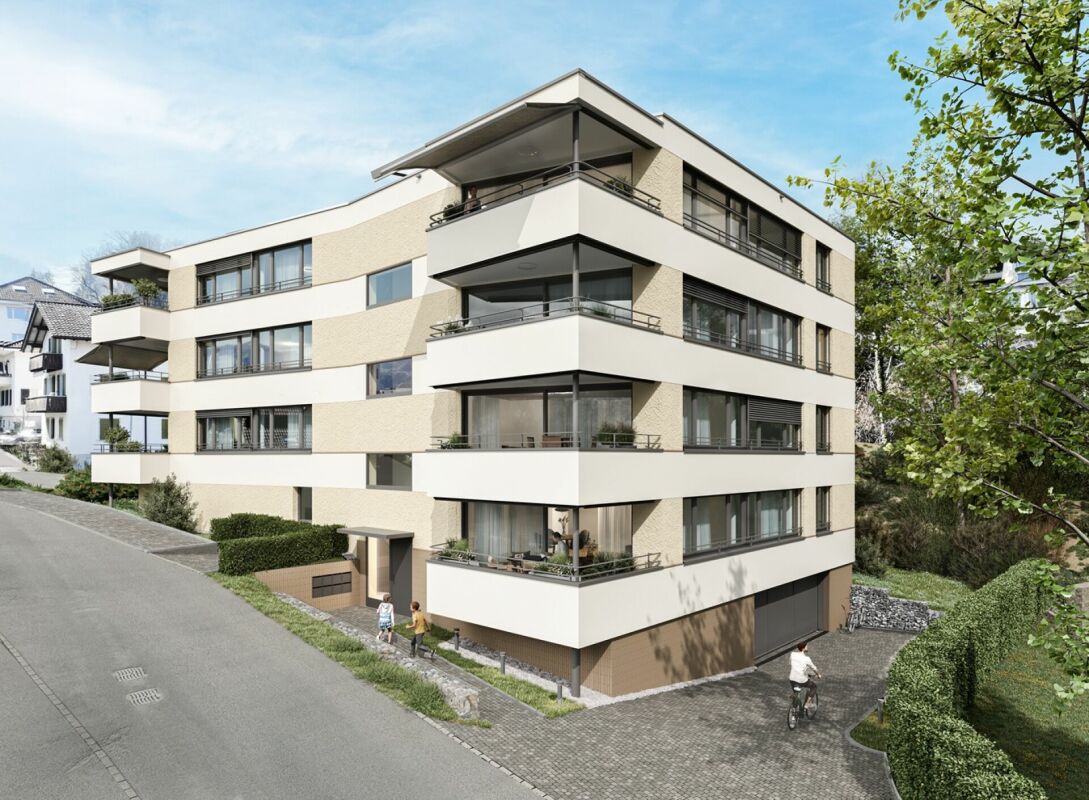
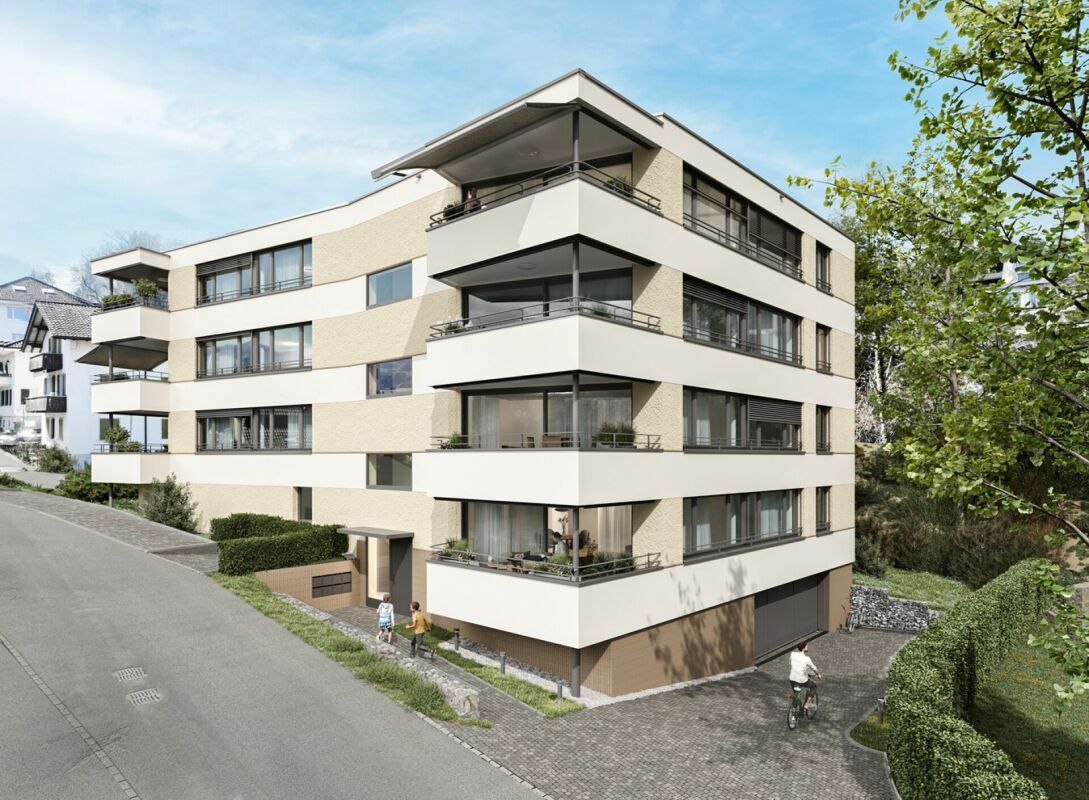
4.5 rooms, 157m², CHF 1,790,000.–
Premium
Lehmatt 27, 6375 Beckenried

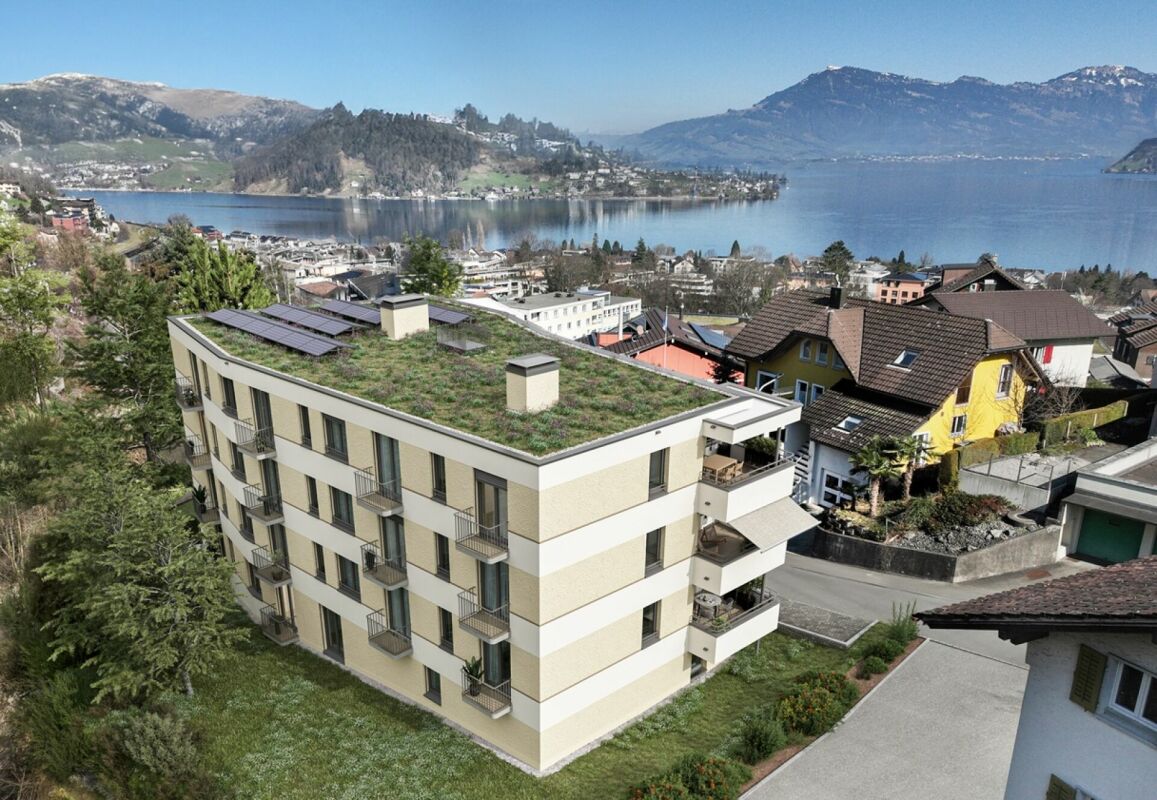
The last garden apartment is waiting for you

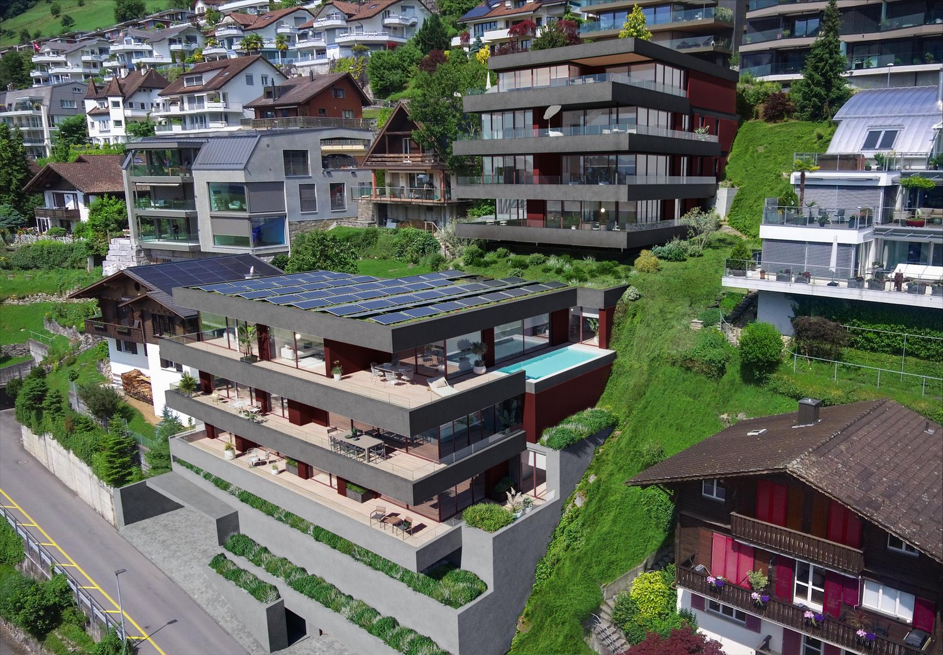
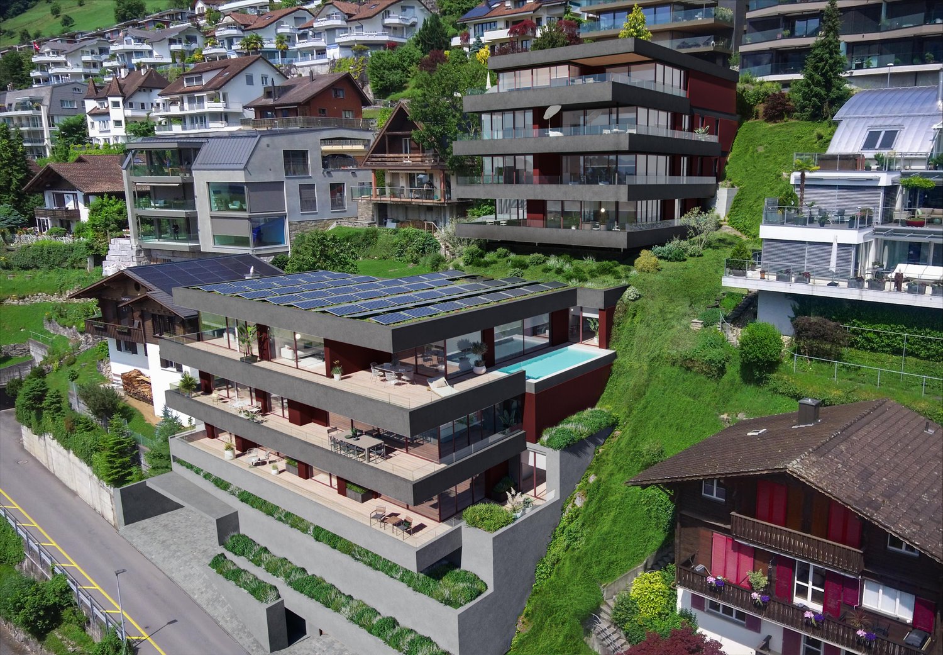
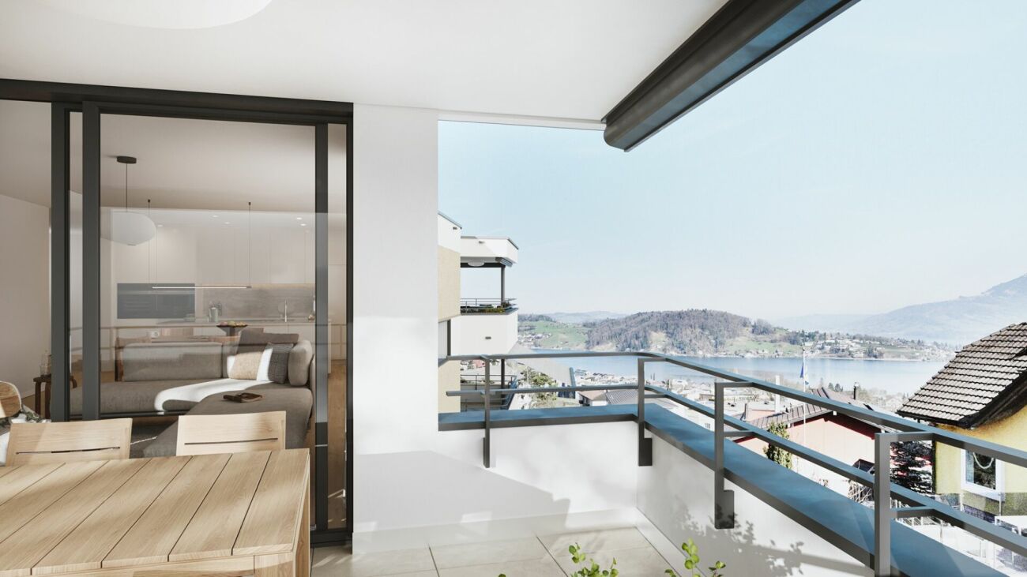
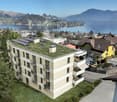
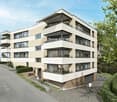
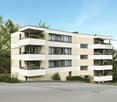
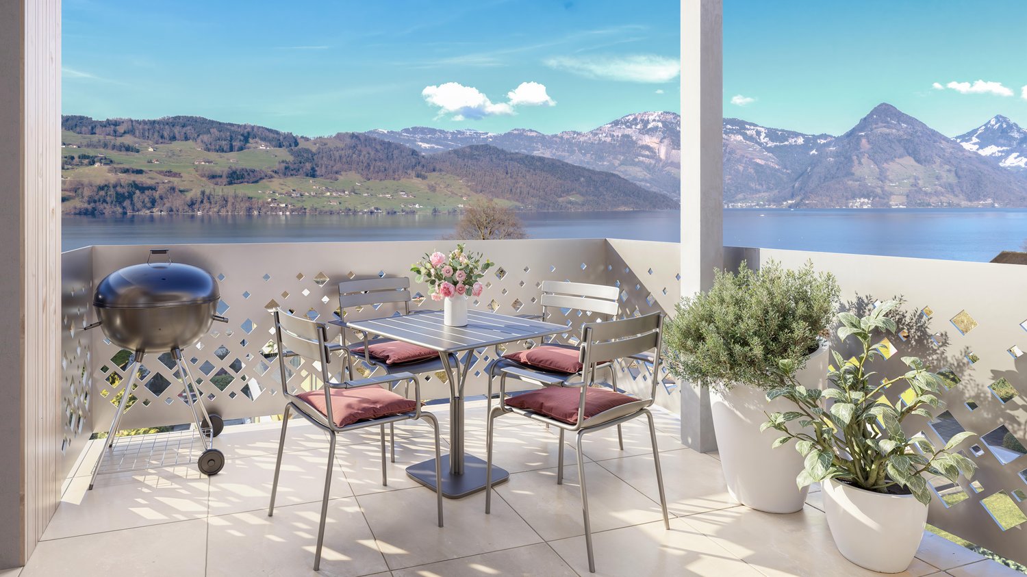
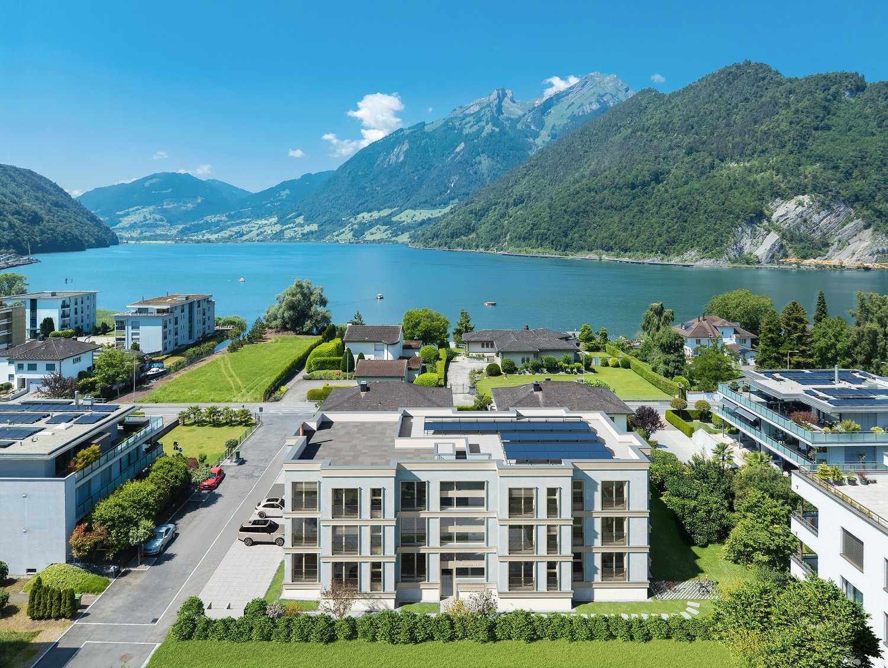
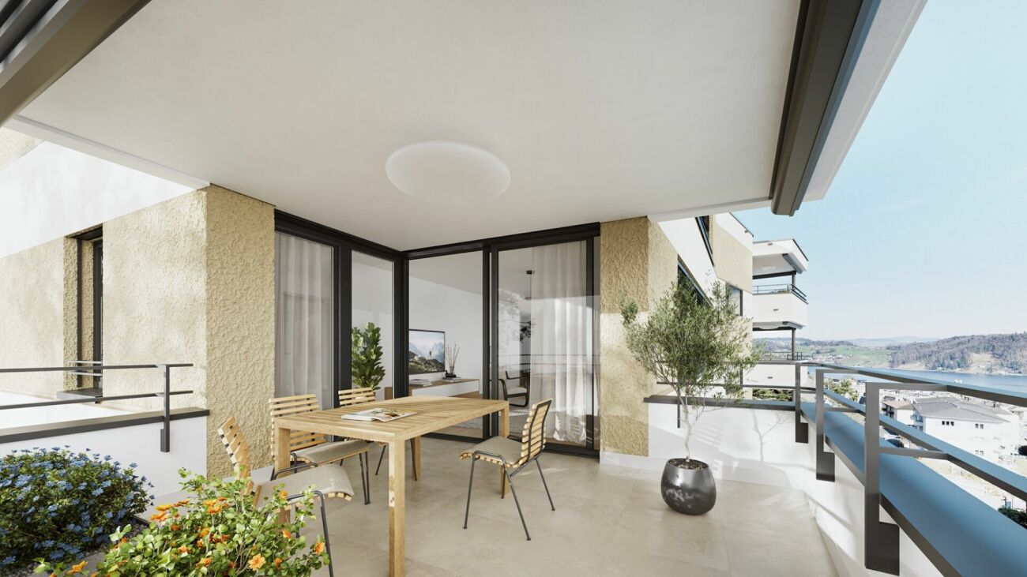
In a preferred location, the charming new construction project "Lehmatt Seeblick" is being built in Beckenried. This consists of three modern multi-family houses with a total of 15 condominiums.Those who live here also enjoy a unique panorama: here you can enjoy a view of Lake Vierwaldstättersee and the Rigi, the ultimate excursion mountain.After the successful sale of 11 of the total 15 apartments, we present to you the last available 4.5-room garden apartment.This attractive apartment impresses with a spacious, covered seating area of around 60 m² and a garden share of approximately 70 m². Here you can enjoy a unique living experience with a lot of privacy, space to relax and a direct connection to nature.Whether cozy hours with family and friends, relaxed summer evenings or a safe playground for children – this garden apartment offers the ideal combination of comfort, quality of life and freedom.Room layout: • Spacious entrance with wardrobe • 2 rooms à 15.5 m2 and 17.5 m2 • Spacious bedroom 24 m2 and en-suite bathroom with bathtub/shower/WC 9 m2 • Shower/WC • Guest toilet • Laundry room with washing tower • Living/kitchen 56 m2 • Seating area 60 m2 and garden 70 m2 • Hall parking spaces à CHF 40'000.00 • Available summer 2027 • You can co-determine the interior design Would you like the sales documents or a guided tour of the apartment in the raw state? Our sales team looks forward to your contact.

Travel time
-
1 / 17
5.5 rooms, 138m², CHF 1,375,000.–
Allmendweg 6, 6055 Alpnach Dorf

Luxurious 5.5-room maisonette apartment

Exclusive 5.5-room maisonette apartment - spacious living on two levels Exclusive living in Alpnach - luxurious new building with spacious room offer and high-quality interior design.At Allmendweg 6 in 6055 Alpnach, you can expect an exceptional 5.5-room maisonette apartment in a new building (year of construction 2024). On approximately 138 m² of living space, the apartment offers a spacious and well-thought-out room concept over several levels - ideal for families or discerning couples who value comfort, privacy, and luxurious interior design.The apartment impresses with a high-quality and luxurious interior design as well as an exclusive living atmosphere. Noble materials, spacious rooms, and the special maisonette layout create a home with a lot of character and a high standard of living quality.Highlights: • 5.5 spacious rooms • 138 m² living space • New building, year of construction 2024 • Luxurious and high-quality interior design • 2 bathrooms - ideal for families and guests • 1 guest toilet • Own laundry room with washing machine and • tumble dryer directly in the apartment • 10 m² balcony area with direct access • 2 underground parking spaces included • Spacious living over several levels • Attractive living location with great connection to • highway • Living with maximum comfort The 138 m² living space offers spacious living and dining areas, several bedrooms, and flexible retreat or work rooms. The balcony creates additional free space. Two underground parking spaces round off the offer.Your new home in Alpnach: Spacious, high-quality, and exceptional - this maisonette apartment combines exclusive interior design with a lot of space and high living comfort. Convince yourself. We look forward to your viewing request. Please contactKelly Röthlinkelly.roethlin@gmx.chT: +41797925081

Travel time
-
1 / 6
4.5 rooms, 157m², Price on request
Hofurlistrasse 10, 6373 Ennetbürgen

4.5-room owner-occupied apartment with a dreamy view in Ennetbürgen

In a privileged location in Ennetbürgen, the stylish new construction project H10 is being built with a total of 9 luxurious owner-occupied apartments. The 3.5 to 5.5 room apartments convince with their generous floor plans, a first-class interior design and a well-thought-out architecture that meets the highest standards.The optimal sunlight as well as the breathtaking long-distance view of the fascinating lake and mountain panorama characterize each individual apartment and lay the foundation for a fulfilling life at Hofurli- and Hegglistrasse 10. The winning project of the architectural competition by «alp Architektur Lischer Partner, Lucerne» blends harmoniously into the steep slope with its dark-colored facade bands. Thus, from the interior perspective, the view is deliberately directed away from the mixed valley floorand focused on the first-class panorama over the lake and mountains.Two interior design lines:Through close collaboration with an interior designer and a renowned lighting planner, two carefully curated interior design lines have been developed: «Lake Breeze» and «Mountain Scent». Both lines are characterized by a clear formal language, high-quality materials and a harmonious lighting concept – tailored to different living needs and style preferences. While «Lake Breeze» conveys a maritime-inspired living feeling with bright colors, finely structured surfaces and elegant lightness, «Mountain Scent» relies on warm natural materials, earthy color nuances and an atmosphere of coziness.The project is being realized according to the latest ecological standards – Minergie-A-certified and equipped with two own photovoltaic systems with a total output of 78kWp.Thus, the project H10 combines responsible building with a modern lifestyle – ecologically thought through, without compromises in terms of comfort, design and quality.Have we sparked your interest?We would be happy to take the time to present the project to you personally.We look forward to your contact.

Travel time
-
1 / 6
3.5 rooms, 104m², CHF 1,790,000.–
Hegglistrasse 10, 6373 Ennetbürgen

3.5-room owner-occupied apartment with a dreamy view in Ennetbürgen

In a privileged location in Ennetbürgen, the stylish new construction project H10 is being built with a total of 9 luxurious owner-occupied apartments. The 3.5 to 5.5 room apartments convince with their generous floor plans, a high-quality interior design and a well-thought-out architecture that meets the highest standards.The optimal sunlight as well as the breathtaking long-distance view of the fascinating lake and mountain panorama characterize each individual apartment and lay the foundation for a fulfilling living experience at Hofurli- and Hegglistrasse 10. The winning project of the architectural competition by «alp Architektur Lischer Partner, Lucerne» blends harmoniously into the steep slope with its dark-colored facade bands. Thus, from the interior perspective, the view is deliberately guided away from the mixed valley floorand focused on the first-class panorama over the lake and mountains.Two interior design lines:Through close collaboration with an interior designer and a renowned lighting planner, two carefully curated interior design lines have been developed: «Lake Breeze» and «Mountain Scent». Both lines are characterized by a clear formal language, high-quality materials and a consistent lighting concept – tailored to different living needs and style preferences. While «Lake Breeze» conveys a maritime-inspired living feeling with light color tones, finely structured surfaces and elegant lightness, «Mountain Scent» relies on warm natural materials, earthy color nuances and an atmosphere of coziness.The project is being realized according to the latest ecological standards – Minergie-A-certified and equipped with two own photovoltaic systems with a total output of 78kWp.Thus, the project H10 combines responsible building with a modern lifestyle – ecologically thought through, without compromises in terms of comfort, design and quality.Have we sparked your interest?We would be happy to take the time to present the project to you personally.We look forward to your contact.

Travel time
-
New building
1 / 18
4.5 rooms, 124m², CHF 2,390,000.–
Bergstrasse 4, 6052 Hergiswil NW

4.5 room apartment on the 2nd floor - Apartment 05

Project description The house consists of seven generously sized apartments. The special feature: each apartment has three balconies, oriented in three cardinal directions. The six 4.5-room apartments with living areas between 121 m2 and 124 m2, as well as a 5.5-room apartment on the ground floor with 141 m2, are high-quality equipped: including a built-in kitchen with a variety of high-quality appliances and parquet floors as standard. Additionally, the sanitary rooms are equipped with large stoneware tiles. Comfort ventilation and underfloor heating provide perfect climate in all rooms - heated with a heat pump. A photovoltaic system on the roof provides energy. The bright apartments are accessible via the staircase or barrier-free with the elevator. The spacious dining, living, and cooking area is the heart of each apartment and offers plenty of space for family and guests. Each apartment has a separate room with a washing machine and dryer, as well as its own separate cellar. Each apartment has a covered balcony facing the lake side, as well as two smaller balconies adjacent to the Steinibach with its idyllic cascades. The owners enjoy the most beautiful views from their balconies on the 2nd and 3rd floors, which offer a free view of Lake Vierwaldstättersee and the legendary mountain world. 4.5-room apartment, 2nd floor with balcony This 4.5-room apartment on the 2nd floor convinces with its generous room layout, high living comfort, and good traffic connection. It is ideal for families, couples, or anyone who appreciates a lot of space and a pleasant living climate. Highlights of the apartment: • Access by stairs and elevator • Generous 4.5 rooms with 124 m2 living space and well-thought-out floor plan • Bright living and dining area with direct access to the balcony • Modern kitchen with plenty of storage space and high-quality appliances • Balcony ideal for relaxation • Practical separate room within the apartment • Two bathrooms - one with bathtub, the other as an en-suite bathroom with shower • Washing machine and dryer included • Private cellar for additional storage space The apartment is located in a well-maintained building with good public transport connections, as well as shopping facilities, schools, and recreational areas nearby. Whether as a new home or as a long-term investment - this apartment offers you many possibilities and a pleasant living environment. Availability: by arrangement, completion 3rd quarter 2027 Meanwhile, the shell construction is finished, and work has started in the interior. Parking spaces in the underground garage: CHF 45,000 extra Documentation:Please contact us for sending the detailed documentation by email. We are happy to answer any further questions you may have and look forward to your contact.

Travel time
-
New building
1 / 18
4.5 rooms, 121m², CHF 1,920,000.–
Bergstrasse 4, 6052 Hergiswil NW

4.5 room apartment on the 1st floor - Apartment 02

Project description: The house consists of seven generously sized apartments. The special feature: each apartment has three balconies, oriented in three cardinal directions. The six 4.5-room apartments with living areas between 121 m2 and 124 m2, as well as a 5.5-room apartment on the ground floor with 141 m2, are high-quality equipped: including a built-in kitchen with a variety of high-quality appliances and parquet floors as standard. Additionally, the sanitary rooms are equipped with large stoneware tiles. Comfort ventilation and underfloor heating provide perfect climate in all rooms - heated with a heat pump. A photovoltaic system on the roof provides energy. The bright apartments are accessible via the staircase or barrier-free with the elevator. The spacious dining, living, and cooking area is the heart of each apartment and offers plenty of space for family and guests. Each apartment has a laundry room with a washing machine and dryer, as well as a separate basement. Each apartment has a covered balcony facing the lake, as well as two smaller balconies facing the adjacent Steinibach with its idyllic cascades. The owners enjoy the most beautiful views from their balconies on the 2nd and 3rd floors, which offer a clear view of Lake Vierwaldstättersee and the legendary mountain world. 4.5-room apartment, 1st floor with balcony This 4.5-room apartment on the 1st floor impresses with its generous room layout, high living comfort, and good traffic connections. It is ideal for families, couples, or anyone who values plenty of space and a pleasant living climate. Highlights of the apartment: • Access via stairs and elevator • Generous 4.5 rooms with 121 m2 of living space and a well-thought-out floor plan • Bright living and dining area with direct access to the balcony • Modern kitchen with plenty of storage space and high-quality appliances • Balcony ideal for relaxation • Practical laundry room within the apartment • Two bathrooms - one with a bathtub, the other as an en-suite bathroom with a shower • Washing machine and dryer included • Private basement for additional storage space The apartment is located in a well-maintained building with good public transportation connections, as well as shopping facilities, schools, and recreational areas nearby. Whether as a new home or as a long-term investment - this apartment offers you many possibilities and a pleasant living environment. Availability: By arrangement, completion 3rd quarter 2027 Meanwhile, the shell construction is complete, and work has started in the interior. Parking spaces in the underground garage: CHF 45,000 extra Documentation:Please contact us for the detailed documentation to be sent by email. We are happy to answer any further questions you may have and look forward to your contact.

Travel time
-
New building
1 / 22
4.5 rooms, 121m², CHF 2,440,000.–
Bergstrasse 4, 6052 Hergiswil NW

4.5 room apartment on the 3rd floor/attic - Apartment 06

Project description The house consists of seven generously sized apartments. The special feature: each apartment has three balconies, oriented in three cardinal directions. The six 4.5-room apartments with living areas between 121 m2 and 124 m2, as well as a 5.5-room apartment on the ground floor with 141 m2, are high-quality equipped: including a built-in kitchen with a variety of high-quality appliances and parquet floors as standard. Additionally, the sanitary rooms are equipped with large stoneware tiles. Comfort ventilation and underfloor heating provide perfect climate in all rooms - heated with a heat pump. A photovoltaic system on the roof provides energy. The bright apartments are accessible via the staircase or barrier-free with the elevator. The spacious dining, living, and cooking area is the heart of each apartment and offers plenty of space for family and guests. Each apartment has a separate laundry room with a washing machine and tumble dryer, as well as its own separate cellar. Each apartment has a covered balcony facing the lake side, as well as two smaller balconies adjacent to the Steinibach with its idyllic cascades. The owners enjoy the most beautiful views from their balconies on the 2nd and 3rd floors, which offer a clear view of Lake Vierwaldstättersee and the legendary mountain world. 4.5-room apartment, 2nd floor with balcony This 4.5-room apartment on the 2nd floor convinces with its generous room layout, high living comfort, and good traffic connections. It is ideal for families, couples, or anyone who values a lot of space and a pleasant living climate. Highlights of the apartment: • Access by stairs and elevator • Generous 4.5 rooms with 121 m2 of living space and a well-thought-out floor plan • Bright living and dining area with direct access to the balcony • Modern kitchen with plenty of storage space and high-quality appliances • Balcony ideal for relaxation • Practical laundry room within the apartment • Two bathrooms - one with a bathtub, the other as an en-suite bathroom with a shower • Washing machine and tumble dryer included • Private cellar for additional storage space The apartment is located in a well-maintained building with good access to public transport, as well as shopping facilities, schools, and recreational areas nearby. Whether as a new home or as a long-term investment - this apartment offers you many possibilities and a pleasant living environment. Availability: by arrangement, completion 3rd quarter 2027 Meanwhile, the shell construction is finished, and work has started in the interior. Underground parking spaces: plus CHF 45,000.- Documentation: Please contact us for the detailed documentation to be sent by email. We are happy to answer any further questions you may have and look forward to your contact.

Travel time
-
New building
1 / 17
5.5 rooms, 141m², CHF 2,250,000.–
Bergstrasse 4, 6052 Hergiswil NW

5.5 room apartment on the ground floor - Apt. 01

Project description The house consists of seven spacious apartments. The special feature: each apartment has three balconies, oriented in three cardinal directions. The six 4 1/2-room apartments with living areas between 121 m2 and 124 m2, as well as a 5 1/2-room apartment on the ground floor with 141 m2, are high-quality equipped: including a built-in kitchen with a variety of high-quality appliances and parquet floors as standard. Additionally, the sanitary rooms are equipped with large stoneware tiles. Comfort ventilation and underfloor heating provide perfect climate in all rooms - heated with a heat pump. A photovoltaic system on the roof provides energy.The bright apartments are accessible via the staircase or barrier-free with the elevator. The spacious dining, living, and cooking area is the heart of each apartment and offers plenty of space for family and guests. Each apartment has a separate room with a washing machine and dryer, as well as its own separate cellar.Each apartment has a covered balcony facing the lake side, as well as two smaller balconies adjacent to the Steinibach with its idyllic cascades. The owners enjoy the most beautiful views from their balconies on the 2nd and 3rd floors, which offer a clear view of Lake Vierwaldstättersee and the legendary mountain world. 5.5-room ground floor apartment with balcony This 5.5-room apartment on the ground floor convinces with its generous room layout, high living comfort, and good traffic connection. It is ideal for families, couples, or anyone who values a lot of space and a pleasant living climate.Highlights of the apartment: • Access by stairs and elevator • Spacious 5.5 rooms of 141 m2 living space with well-thought-out floor plan • Bright living and dining area with direct access to the balcony • Modern kitchen with plenty of storage space and high-quality appliances • Balcony ideal for relaxation • Practical separate room within the apartment • Two bathrooms - one with a bathtub, the other as an en-suite bathroom with a shower • Washing machine and dryer included • Private cellar for additional storage space The apartment is located in a well-maintained residential building with a good connection to public transport, as well as shopping facilities, schools, and recreational areas nearby.Whether as a new home or as a long-term investment - this apartment offers you many possibilities and a pleasant living environment.Availability: by arrangement, completion 3rd quarter 2027Meanwhile, the shell construction is finished, and the work in the interior has started.Underground parking spaces: CHF 45,000 extraDocumentation:Please contact us for sending the detailed documentation by mail.We are happy to answer any further questions you may have and look forward to your contact.

Travel time
-
New building
1 / 18
4.5 rooms, 124m², CHF 2,290,000.–
Bergstrasse 4, 6052 Hergiswil NW

4.5 room apartment on the 1st floor - Apartment 03

Project description: The house consists of seven spacious apartments. The special feature: each apartment has three balconies, oriented in three directions. The six 4.5-room apartments with living areas between 121 m2 and 124 m2, as well as a 5.5-room apartment on the ground floor with 141 m2, are high-quality equipped: including a built-in kitchen with a variety of high-quality appliances and parquet floors as standard. Additionally, the sanitary rooms are equipped with large stoneware tiles. Comfort ventilation and underfloor heating provide perfect climate in all rooms - heated with a heat pump. A photovoltaic system on the roof provides energy. The bright apartments are accessible via the staircase or barrier-free with the elevator. The spacious dining, living, and cooking area is the heart of each apartment and offers plenty of space for family and guests. Each apartment has a separate room with a washing machine and dryer, as well as its own separate cellar. Each apartment has a covered balcony facing the lake side, as well as two smaller balconies adjacent to the Steinibach with its idyllic cascades. The owners enjoy the most beautiful views from their balconies on the 2nd and 3rd floors, which offer a free view of Lake Vierwaldstättersee and the legendary mountain world. 4.5-room apartment, 1st floor with balcony This 4.5-room apartment on the 1st floor convinces with its spacious room layout, high living comfort, and good traffic connections. It is ideal for families, couples, or anyone who appreciates a lot of space and a pleasant living climate. Highlights of the apartment: • Access via stairs and elevator • Spacious 4.5 rooms with 124 m2 living space and well-thought-out floor plan • Bright living and dining area with direct access to the balcony • Modern kitchen with plenty of storage space and high-quality appliances • Balcony ideal for relaxation • Practical separate room within the apartment • Two bathrooms - one with a bathtub, the other as an en-suite bathroom with a shower • Washing machine and dryer included • Private cellar for additional storage space The apartment is located in a well-maintained building with good connections to public transport, as well as shopping facilities, schools, and recreational areas nearby. Whether as a new home or as a long-term investment - this apartment offers you many possibilities and a pleasant living environment. Availability: By arrangement, completion 3rd quarter 2027 Meanwhile, the shell construction is complete, and work has started in the interior. Parking spaces in the underground garage: CHF 45,000 extra Documentation:Please contact us for the detailed documentation to be sent by email. We are happy to answer any further questions you may have and look forward to your contact.

Travel time
-
New building
1 / 19
4.5 rooms, 121m², CHF 2,260,000.–
Bergstrasse 4, 6052 Hergiswil NW

4.5 room apartment on the 2nd floor - Apartment 04

Project description The house consists of seven generously sized apartments. The special feature: each apartment has three balconies, oriented in three cardinal directions. The six 4 1/2-room apartments with living areas between 121 m2 and 124 m2, as well as a 5 1/2-room apartment on the ground floor with 141 m2, are high-quality equipped: including a built-in kitchen with a variety of high-quality appliances and parquet floors as standard. Additionally, the sanitary rooms are equipped with large ceramic tiles. Comfort ventilation and underfloor heating provide perfect climate in all rooms - heated with a heat pump. A photovoltaic system on the roof provides energy. The bright apartments are accessible via the staircase or barrier-free with the elevator. The spacious dining, living, and cooking area is the heart of each apartment and offers plenty of space for family and guests. Each apartment has a separate laundry room with a washing machine and dryer, as well as its own separate basement. Each apartment includes a covered balcony facing the lake side, as well as two smaller balconies adjacent to the Steinibach with its idyllic cascades. The owners enjoy the most beautiful views from their balconies on the 2nd and 3rd floors, which offer a clear view of Lake Vierwaldstättersee and the legendary mountain world. 4.5-room apartment, 2nd floor with balcony This 4.5-room apartment on the 2nd floor impresses with its generous room layout, high living comfort, and good traffic connections. It is ideal for families, couples, or anyone who values plenty of space and a pleasant living climate. Highlights of the apartment: • Access by stairs and elevator • Generous 4.5 rooms with 121 m2 of living space and a well-thought-out floor plan • Bright living and dining area with direct access to the balcony • Modern kitchen with plenty of storage space and high-quality appliances • Balcony ideal for relaxation • Practical separate laundry room within the apartment • Two bathrooms - one with a bathtub, the other as an en-suite bathroom with a shower • Washing machine and dryer included • Private basement for additional storage space The apartment is located in a well-maintained building with good public transportation connections, as well as shopping facilities, schools, and recreational areas nearby. Whether as a new home or as a long-term investment - this apartment offers you many possibilities and a pleasant living environment. Availability: by arrangement, completion 3rd quarter 2027 Meanwhile, the shell construction is complete, and work has started on the interior. Parking spaces in the underground garage: CHF 45,000 extra Documentation: Please contact us for the detailed documentation to be sent by email. We are happy to answer any further questions you may have and look forward to your contact.

Travel time
-
1 / 6
3.5 rooms, 105m², CHF 1,320,000.–
Vorderlinden 4, 6374 Buochs

Newly built apartments with a dreamy lake view

The locationIn the quiet residential area of Vorderlinden in Buochs, this attractive new construction project is being built in a traffic-free cul-de-sac. The elevated location offers a dreamy view of Lake Vierwaldstättersee and provides a daily living experience with a holiday character.The natural surroundings between the lake and the mountains invite you to various leisure activities. Shopping facilities, schools, and other infrastructure are easily accessible. Thanks to the good connection to Lucerne, as well as to the highway and public transportation, you can enjoy the perfect combination of peace and accessibility here.The most important thing"Vorderlinden" comprises a total of 8 condominiums with 2½ to 3½ rooms.All apartments impress with generous, well-thought-out floor plans with practical reduction, bright rooms, and high-quality materials. The interior design can be individually co-designed thanks to defined budgets.An attractively designed outdoor and meeting area, as well as sufficient parking spaces, round off the offer.The financial aspectAttractive prices in a tax-advantaged location: • 2½-room studio: CHF 990,000.- • 3½-room apartments: from CHF 1,320,000.-Parking spaces (indoor parking: CHF 45,000.- and outdoor parking: CHF 28,000.-) can be purchased additionally. The purchase is made from the plan.The special featureThis project combines modern architecture, quiet location, and a unique lake view into a sustainable living concept with high quality of life. An interesting opportunity for owner-occupiers and investors.Personal buyer support allows you to individually design your new home, from material selection to execution. Secure your apartment in this exclusive new construction project now.More information can be found on our project page www.buochs.life.

Travel time
-
New building
1 / 6
4.5 rooms, 161m², CHF 2,000,000.–
Lehmatt 27, 6375 Beckenried

Peace, Nature and View – Your Home in Beckenried

In a preferred location, the charming new construction project "Lehmatt Seeblick" is being built in Beckenried. This consists of three modern multi-family houses with a total of 15 condominiums.Those who live here also enjoy a unique panorama: here you can enjoy a view of Lake Vierwaldstättersee and the Rigi, the ultimate excursion mountain.After the successful sale of 11 of the total 15 apartments, we are pleased to present you with this attractive and generously designed 4.5-room apartment.A special highlight is the approximately 47 m² large terrace and the 12.5 m² winter garden. These extend the living space in an ideal way and create a unique ambiance with plenty of privacy and space to relax.Whether it's social hours with family and friends, a cozy breakfast in the winter garden, or relaxed summer evenings on the terrace – this apartment combines living comfort, quality of life, and generous free space in a harmonious way.Room layout 4.5 room apartment 27.3.2 • Spacious entrance with wardrobe • 2 rooms à 13.5 m2 • Spacious bedroom with dressing room and en-suite shower/WC • Bathroom • Guest toilet • Laundry room with washing tower • • Terrace 47 m2 • Winter garden 12.5 m2 • Hall parking spaces à CHF 40'000.00 • Available summer 2027 • You can still participate in the interior design Would you like the sales documents or a guided tour of the apartment in the raw state? Our sales team looks forward to your contact.

Travel time
-
1 / 5
2.5 rooms, 72m², CHF 990,000.–
Vorderlinden 4, 6374 Buochs

Your home above Lake Lucerne

The locationIn the quiet residential area of Vorderlinden in Buochs, this attractive new construction project is being built in a traffic-free cul-de-sac. The elevated location offers a dreamy view of Lake Lucerne and provides a daily living feeling with a holiday character.The natural surroundings between the lake and the mountains invite you to various leisure activities. Shopping facilities, schools, and other infrastructure are easily accessible. Thanks to good connections to Lucerne, as well as to the highway and public transportation, you can enjoy the perfect combination of peace and accessibility here.The most important thing"Vorderlinden" comprises a total of 8 condominiums with 2½ to 3½ rooms.All apartments convince with generous, well-thought-out floor plans with practical reduction, bright rooms, and high-quality materials. The interior design can be individually co-designed thanks to defined budgets.An attractively designed outdoor and meeting area, as well as sufficient parking facilities, round off the offer.FinancesAttractive prices in a tax-advantaged location: • 2½-room studio: CHF 990,000.- • 3½-room apartments: from CHF 1,320,000.-Parking spaces (indoor parking: CHF 45,000.- and outdoor parking: CHF 28,000.-) can be purchased additionally. The purchase is made from the plan.The special thingThis project combines modern architecture, quiet location, and a unique lake view into a sustainable living concept with high quality of life. An interesting opportunity for owner-occupiers and investors.Personal buyer support allows you to individually design your new home, from material selection to execution. Secure your apartment in this exclusive new construction project now.More information can be found on our project page www.buochs.life.

Travel time
-
Christoph Fässler

Christoph Fässler

1 / 11
Christoph Fässler

Christoph Fässler

  • Parking space
  • Garage
  • Pets allowed
  • +5
5.5 rooms, 142m², Price on request
6047 Horw

Home Port Kastanienbaum

Characteristics Home Port Kastanienbaum - Home, where quality of life beginsThere are places where everyday life feels like a vacation. Kastanienbaum undoubtedly belongs to them. Embedded in the unique landscape of the Horwer peninsula, this exclusive new building combines natural living with the highest living comfort and excellent accessibility.Located directly next to the school house, the property is in a quiet and family-friendly neighborhood, where children can grow up carefree and neighborhood is still lived. At the same time, one of the most beautiful recreational areas in Central Switzerland opens up immediately in front of the house door. Walks along the Lake of Lucerne, jogging rounds through nature, or relaxed hours at the idyllic public bathing spot at Villa Krämerstein become a natural part of everyday life here.Despite the natural location, you benefit from short distances: The city center of Lucerne can be reached in a few minutes by car, as well as the Lucerne-Horw motorway junction. From here, you can quickly reach Zug, Zurich, and the popular winter sports areas around Engelberg.Kastanienbaum has been one of the most sought-after residential areas in the Lucerne agglomeration for years. Those who live here are not only choosing a first-class address, but also a place that can be called home with a good feeling - a real home port.The apartment itself meets the highest standards of modern living. The high-quality equipment combines timeless architecture, noble materials, and well-thought-out floor plans to create a stylish home that leaves no wishes unfulfilled. Comfort is written in capital letters: With the elevator, you can easily reach your apartment directly from the parking garage. Two spacious underground parking spaces and a private basement room perfectly round off this attractive offer.A home for people who are looking for something special - and a place where every day begins with a feeling of arrival.

  • Parking space
  • Garage
  • Pets allowed
  • +5
New building
1 / 6
4.5 rooms, 122m², CHF 1,680,000.–
Rosenweg 2+4, 6362 Stansstad

Construction started! Stylish 4.5-room apartments

A great place to livePearl among the historic communities of Lake Lucerne: This is what Stansstad, idyllically nestled between the Bürgenberg and the Pilatus, is also called. Here, at Rosenweg 2 and 4, in a quiet residential area not far from Lake Alpnach and in a well-sunny location, nine spacious condominiums are being built, spread over three floors and with their own parking garage. A carefully selected home for people with a demand for design, urban comfort, and the desire to spend time quickly and uncomplicatedly in the beneficial nature. The attractive location near the lake and the carefully designed outdoor spaces make hearts beat faster, while quality and durability shape the design and construction of the apartments. These convince with high comfort, intelligent floor plans, design-oriented equipment, and sustainable energy supply.The move-in date for the apartments is planned for spring 2028.Your new home?The apartments at Rosenweg 2-4 are like their namesake, the rose - elegant and with a lot of character. Discover stylish living in an environment that suits your life and design the equipment according to your taste. The 3.5- and 4.5-room apartments convince with well-thought-out floor plans and high-quality equipment. Numerous built-in closets support the structure and contribute to a airy living feeling, while the balcony or garden invite you to spend relaxed hours under the open sky. The building, with clear lines and built in high architectural quality, houses a total of nine garden or floor apartments and a parking garage.Let yourself be inspired......by elegant living with a high standard of construction.

Travel time
-
New building
1 / 6
4.5 rooms, 130m², CHF 2,190,000.–
Renggstrasse 17, 6052 Hergiswil

Dream Home with Lake View - Mühlepark

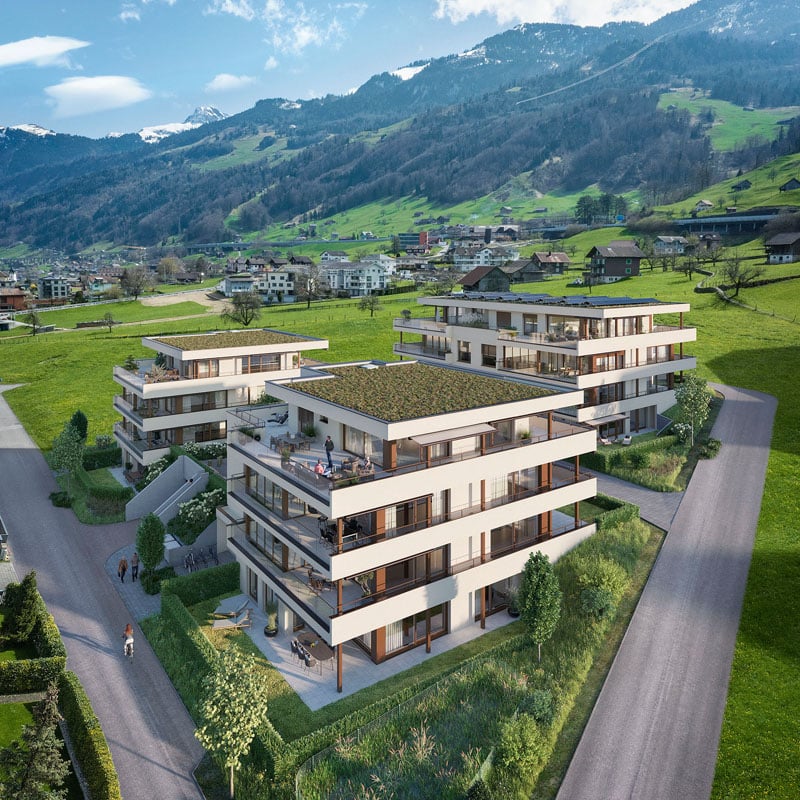
Look forward to your neighborhood In a unique location in the Mühlequartier in Hergiswil, at the foot of the Pilatus, four exclusive condominiums with spectacular views are being built. The generously designed apartments offer an unparalleled view of Lake Vierwaldstättersee and the surrounding mountains. Each apartment spans an entire floor, providing an impressive all-around view and high privacy. The popular lake community of Hergiswil is idyllically located on Lake Vierwaldstättersee and close to the city of Lucerne. As an attractive place to live, it combines nature, high quality of life, modern infrastructure, and favorable tax conditions. The residents benefit from an excellent quality of life: modern schools, diverse shopping opportunities, sports facilities, a beach, tennis courts, and cozy restaurants make Hergiswil a place with high living and leisure value. For years, the town has also convinced with a very attractive tax policy. Hergiswil is excellently connected in terms of transportation. The city of Lucerne can be reached in just a few minutes, and Zurich is only 45 minutes away. The direct highway access and optimal connection to public transportation - with the S-Bahn running every 15 minutes to Lucerne - guarantee short distances and good accessibility. All school levels - from kindergarten to high school - are available directly in the town, making Hergiswil particularly family-friendly. In recent years, Hergiswil has developed into one of the most sought-after residential communities in central Switzerland. The community convinces with its lively atmosphere, good infrastructure, and rural charm, which has been preserved despite its proximity to the city. Your new home The four condominiums with 3½ to 6½ rooms are spread over five floors and each have direct elevator access. The construction start is planned for autumn 2026, so the apartments are expected to be ready for occupancy by summer 2028. Particular emphasis is placed on sustainability and environmental friendliness - creating an ecologically forward-looking home with high living quality. The building is heated using a geothermal heat pump. A photovoltaic system provides electricity generation. With an apartment in Mühlepark, you opt for spacious living on the highest level. Floor-to-ceiling windows let in plenty of light, creating a bright and inviting atmosphere. Design your new home according to your taste: thanks to the high-quality and individually selectable materials, you give your apartment a personal, luxurious touch - tailored to your needs. Experience living with style, comfort, and character - in a slightly elevated and easily accessible location in Hergiswil. The apartments are oriented towards the lake and are located on a quiet quarter street. The impressive view of Lake Vierwaldstättersee provides special moments every day and gives your new home an exclusive touch. The location thus offers not only a high quality of life but also a fantastic view, peace, and a well-kept environment. For more information, visit the website arlewo.ch/muehlepark-hergiswil. Let yourself be inspired... ... by high-quality and exclusive condominiums at Mühlepark in Hergiswil with a lake view.
Travel time
-
1 / 8
5.5 rooms, 193m², CHF 2,750,000.–
Wilerstrasse, 6060 Sarnen

Exclusive 5½-room terrace apartment – SEELAUBE, Sarnen

In a privileged location in Sarnen OW, just a few steps from Lake Sarnen, this exclusive 5½-room new apartment is being built on the 1st floor of the Seelaube Sarnen residential project – a home for people with the highest demands on location, architecture, and quality.The apartment offers 192.5 m² of living space, a spacious living and dining area with large window fronts, as well as a high-quality, timelessly elegant finish. The private, covered outdoor area and the view of the lake and mountains underline the exclusive character of this property.The quiet, sunny location and the tax-advantaged residence in the canton of Obwalden, with excellent accessibility to all major Swiss cities, round off this exceptional offer.At a glance • Exclusive 5½-room new apartment with an impressive 192.5 m² of living space • Spacious living and dining area • High-quality finish (individually designable) • Private outdoor area (garden or balcony) • Sustainable, forward-looking construction method • Quiet, sunny location near Lake Sarnen • Tax-advantaged residence in the canton of Obwalden • Central location in the heart of Switzerland This 5½-room apartment combines generosity, tranquility, and exclusivity in one of the most sought-after residential areas in Obwalden – a home with lasting value and exceptional quality of life.Contact us for more information or a personal consultation.
Travel time
-

Other interesting objects