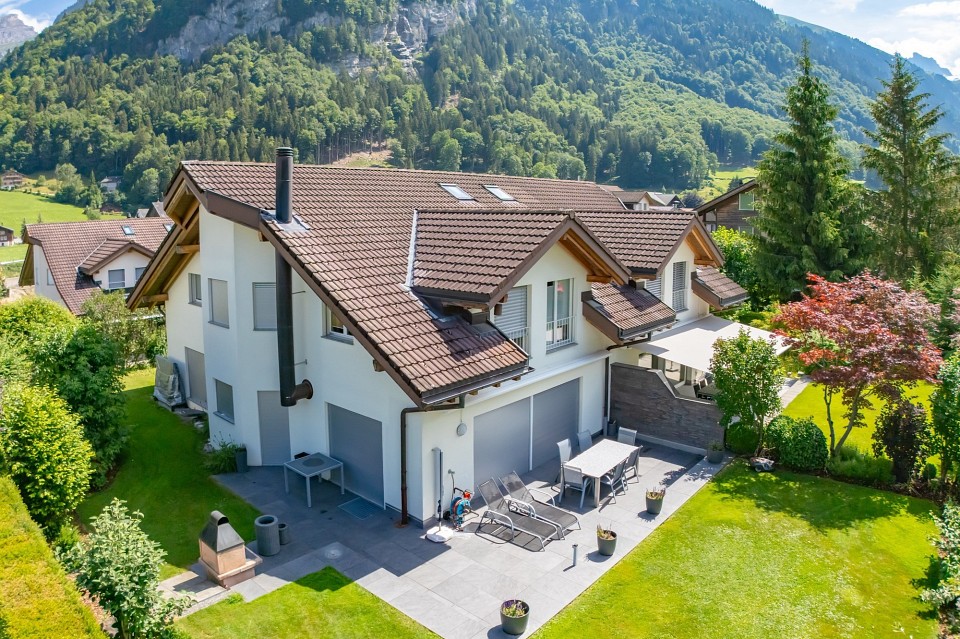
Wiesenberg - Bifamiliar house buy

We recommend expanding your search criteria to get similar results. The current filters didn’t return any matches.

If you don’t want to change your current search criteria, we recommend creating a search alert, so you’ll be notified when matching offers become available.

More objects in your automatically expanded search area
8 results - Radius: + 10km
1 / 11
5.5 rooms140m²CHF 2,080,000.–
Milchbrunnenstrasse, 6370 Stans

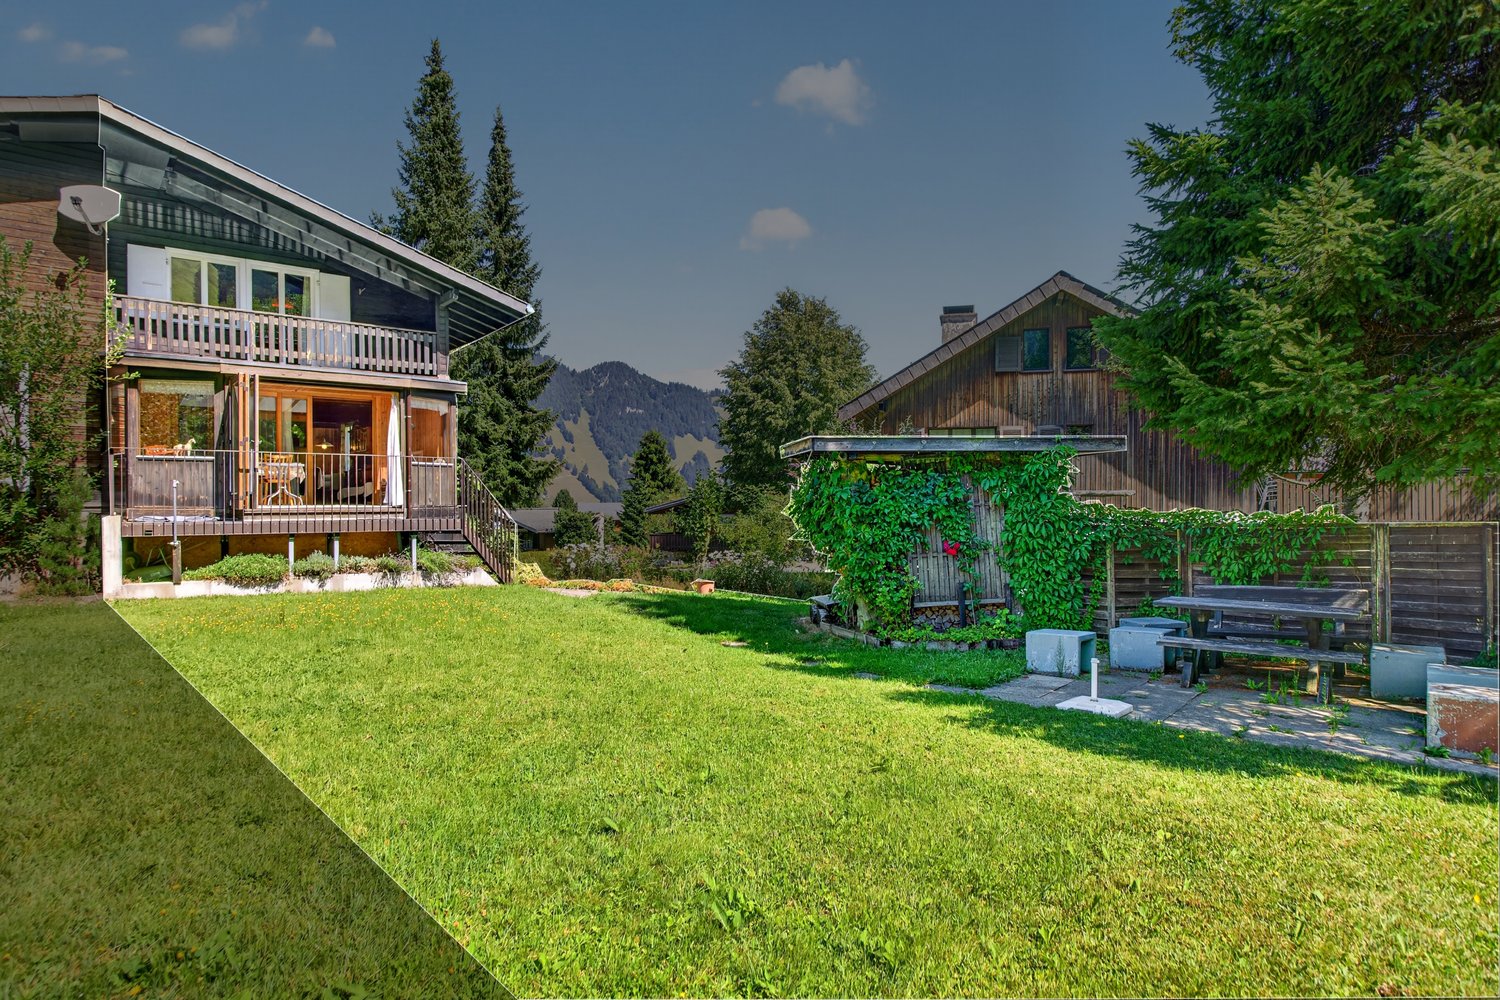
Family-friendly living with garden and plenty of space

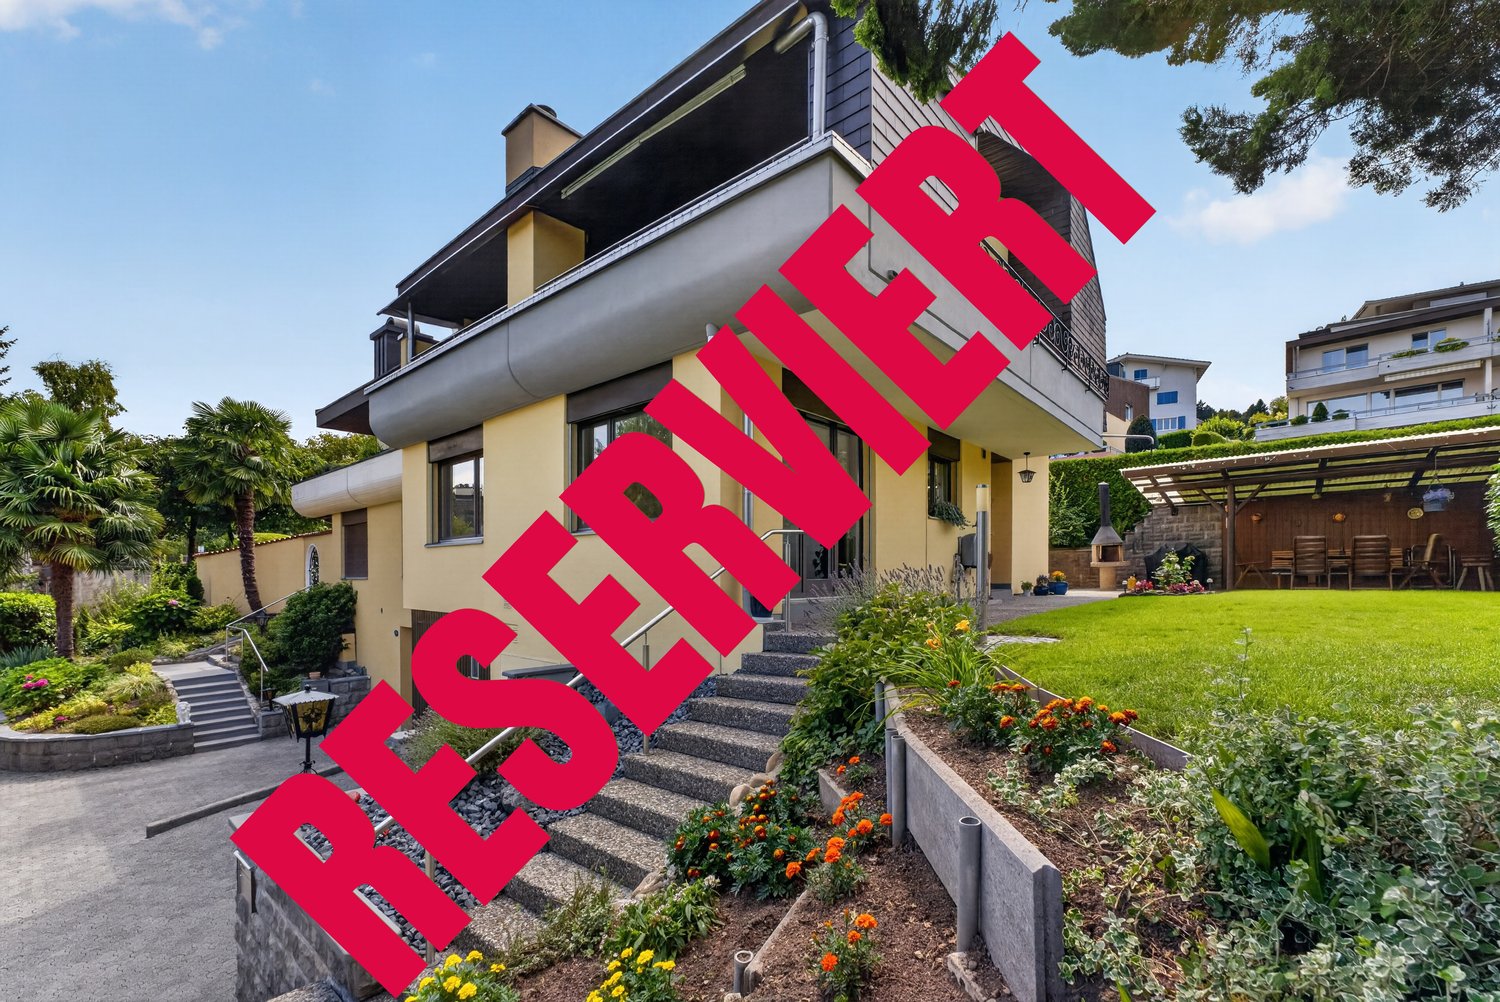
Welcome to this well-maintained and family-friendly semi-detached house. The property, built in 1997, impresses with a net living area of 140 m² and 58 m² of additional rooms distributed across the attic, upper, ground, and basement floors, offering a comfortable home for the whole family.The architecture of the house appears timeless and harmonious. The covered seating area and the lovingly designed garden with well-maintained green spaces and stylish plantings create a pleasant atmosphere with high living quality. The sunny orientation ensures a bright and friendly ambiance, especially in the summer months, and invites relaxation in the outdoor area.The house offers the following highlights: • Attic floor with large room, en-suite bathroom, and balcony • Upper floor with 3 rooms and bathroom/shower/WC • Ground floor (entrance area) with entrance hall, living/dining area, and open kitchen, as well as large windows with a view of the garden • Chimney draft for Swedish stove in the living room available • Preparation for connection of guest/WC in the entrance area • Basement with hobby room with many built-in cabinets, laundry room, and oil heating (2000l oil tank) • 2 parking spaces in the underground garage • Covered and cozy seating area • Beautiful garden with flowers and plants This charming house combines living comfort, a quiet location, and excellent infrastructure in the municipality of Stans. Bus and train station, shopping facilities, restaurants, kindergartens, primary and secondary schools, as well as cultural offerings are easily accessible on foot.An ideal opportunity for families looking for a home with plenty of space and quality of life.If you wish to schedule a non-binding viewing appointment, our sales team looks forward to your contact.

Travel time
-
1 / 13
4.5 rooms76m²CHF 590,000.–
Arvistrasse 1a, 6383 Wirzweli

Natural living on Wirzweli

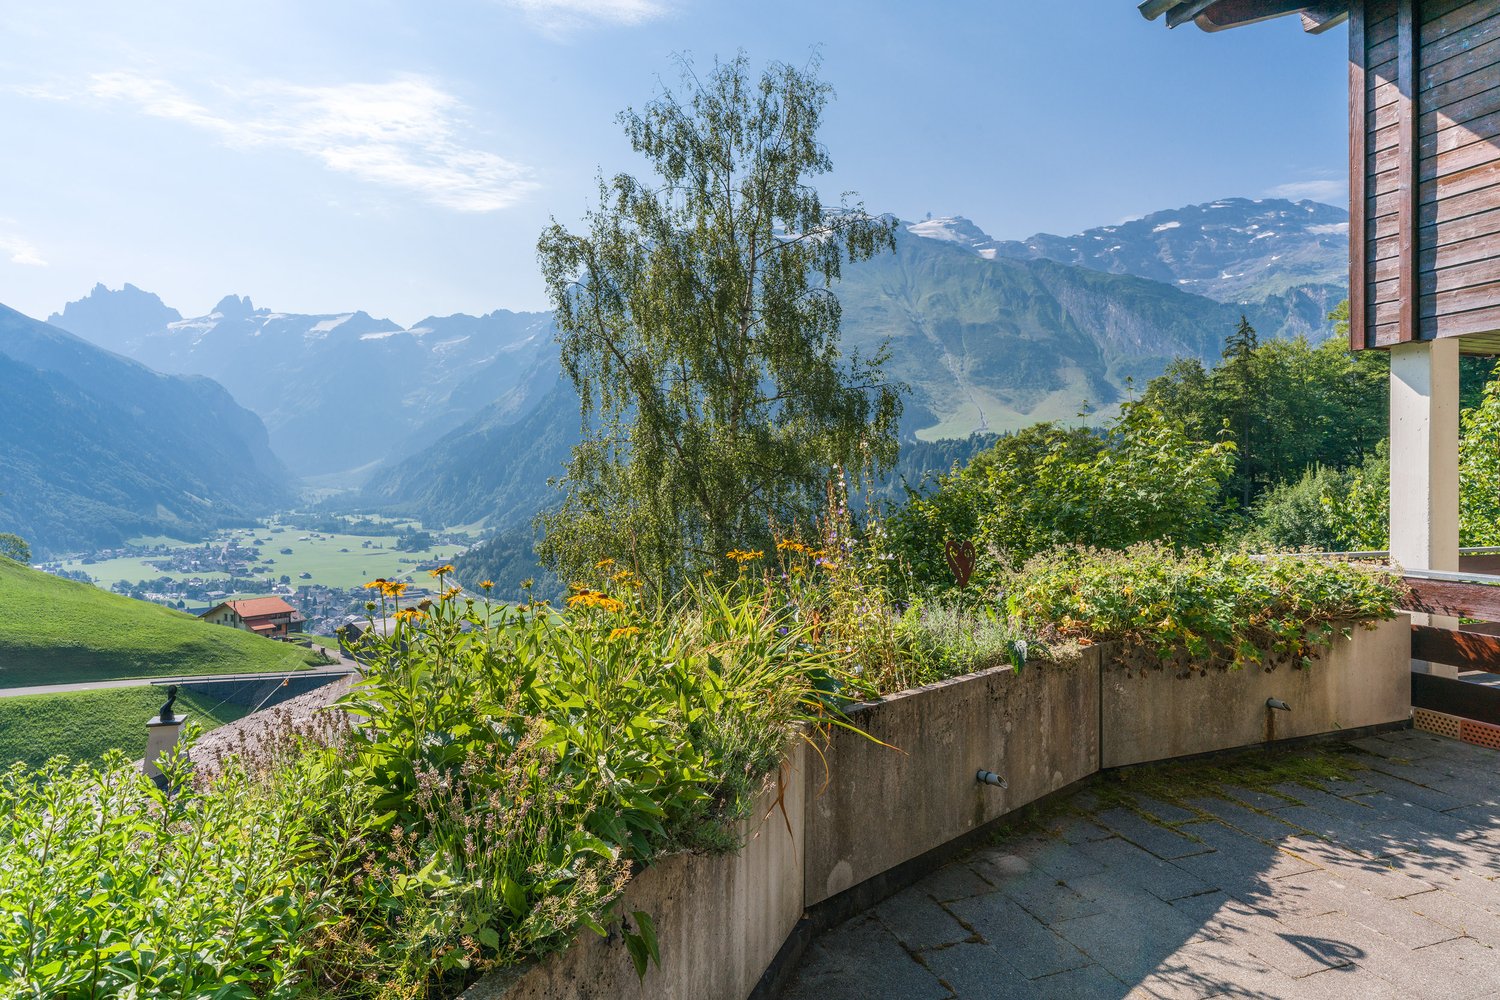
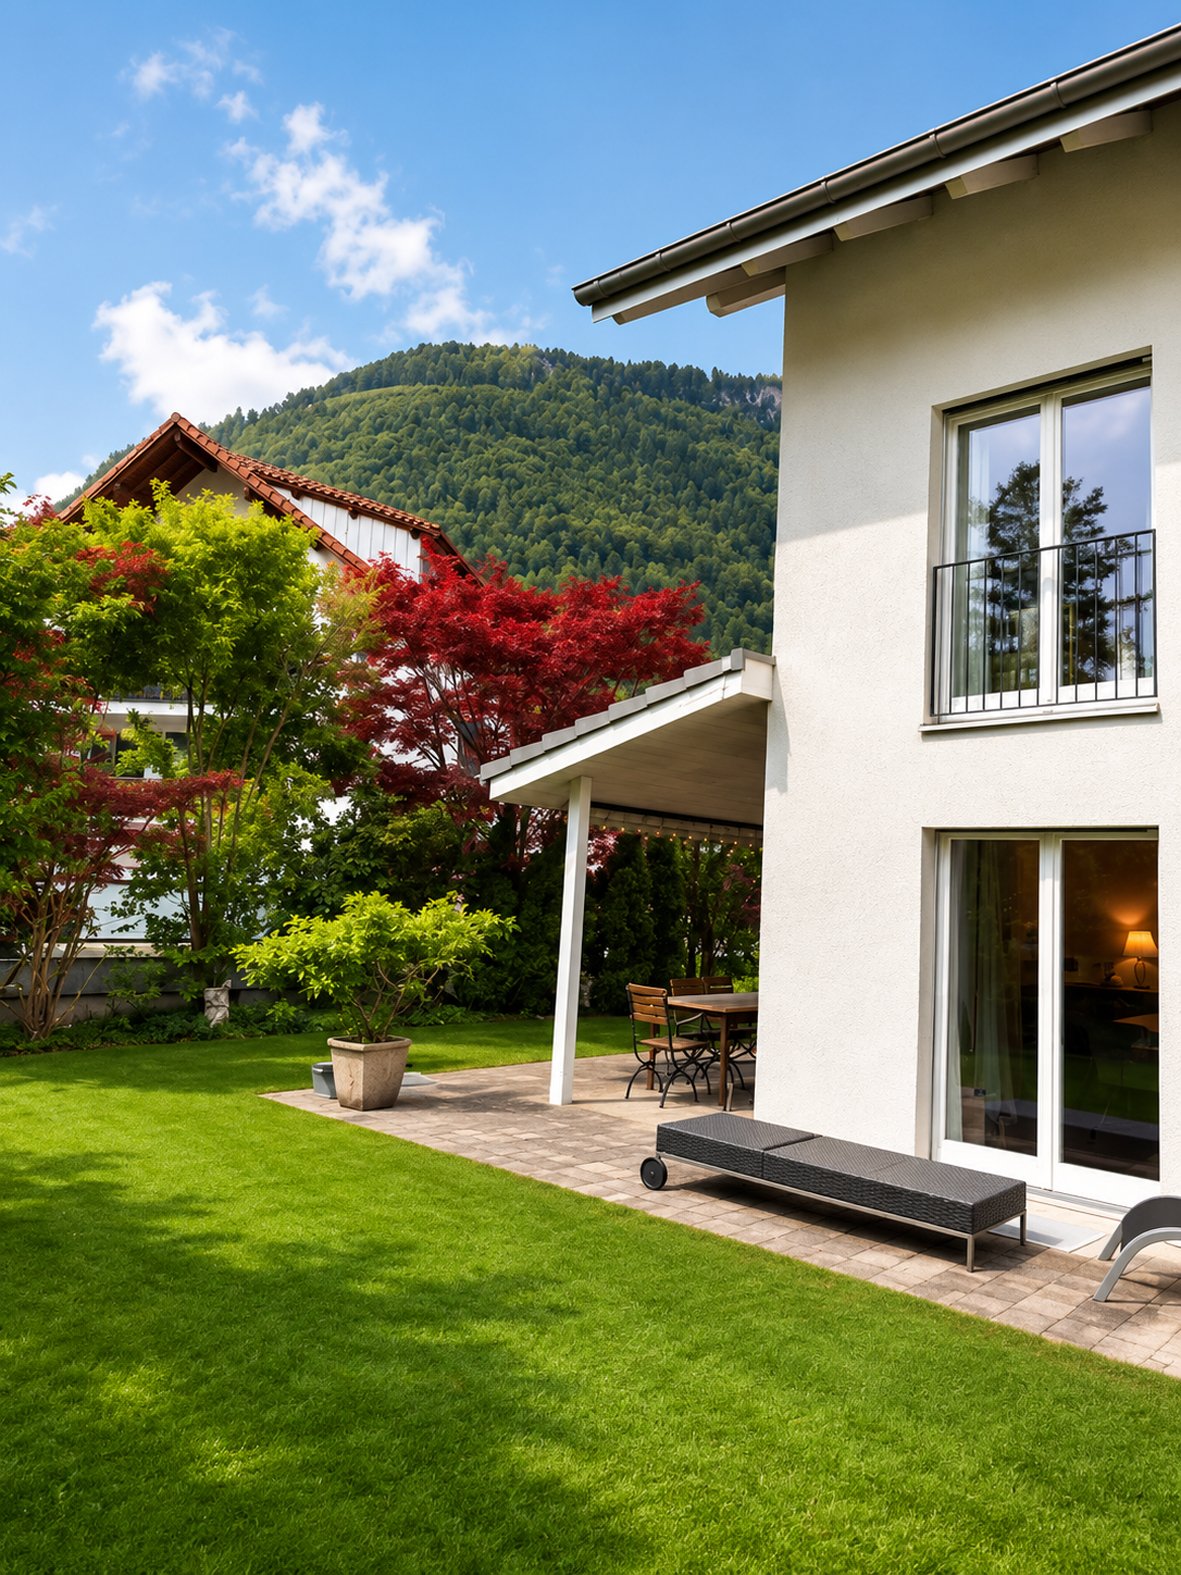
Welcome to your new wellness domain in the relaxing Wirzweli! This charming 4.5-room semi-detached house combines cozy living with pure nature right outside the front door. With a well-thought-out room layout on two living floors and a spacious basement floor, this property offers the perfect balance between retreat and space for family or hobbies.The inviting living area is the heart of the house. Here, a traditional fireplace provides a cozy crackling atmosphere and warm comfort on cooler days. The functional kitchen is directly connected to the living area, offering everything for daily culinary pleasure. A special highlight is the unheated winter garden. It optimally expands your living space during the transition periods and allows you to enjoy nature in a weather-protected way. From here and from the living area, you can directly access the sunny terrace and the cozy seating area - ideal for grill evenings, relaxation, or to let the fresh mountain air take effect on the 357 m^2 large property.The house has two bathrooms: a practical shower with WC for a quick start to the day, as well as a comfortable bathroom with a bathtub and WC for relaxing hours and the rooms located on the upper floor.The basement offers enormous storage space, room for the house technology, or a workshop. The heat supply is efficient via an oil heating system, which is operated jointly with the neighboring house, and is distributed via classic radiators in the rooms. This attractive offer is rounded off by two practical outdoor parking spaces directly at the house.Take advantage of this rare opportunity and reserve your viewing appointment.

Travel time
-
1 / 13
5.5 rooms181m²Price on request
6062 Wilen

Dreamy living on Lake Sarnen - New duplex with lake view

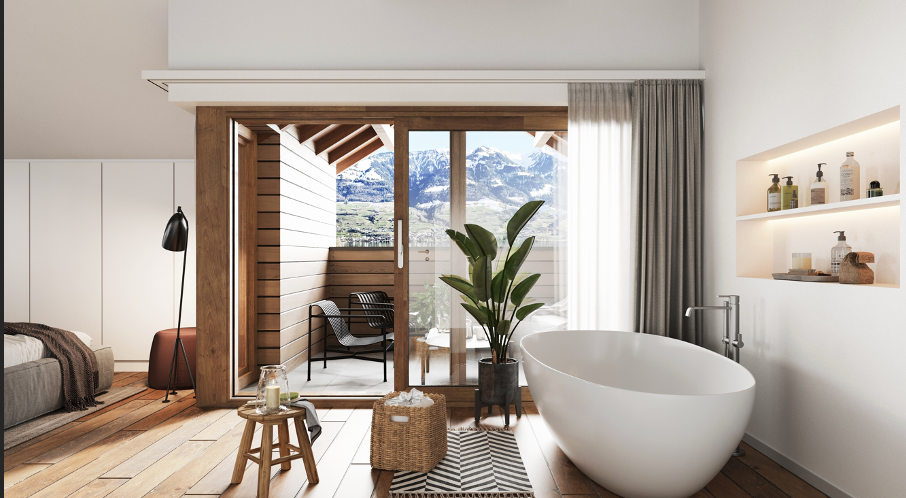
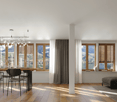
This 5.5-room duplex house in a new building combines rural tranquility with modern living comfort. The interior design can still be freely chosen - design your home according to your personal ideas.The living and dining area welcomes you with brightness and a warm, inviting atmosphere. Four bedrooms and three bathrooms offer comfortable retreats for family or guests. A practical storage room and a separate basement complete the well-thought-out space offer.The terrace with a view of the greenery and the view of the lake and mountains make living particularly pleasant and invite you to relax in nature.In the main bedroom, a freestanding bathtub is planned, which gives the private retreat area a touch of luxury. The rural location convinces with peace, nature and good accessibility to schools, shopping and leisure facilities.This property offer is characterized by the following advantages: • New building with individually selectable interior design • Rural, quiet location with lake and mountain view • Terrace with a view of the greenery • 4 bedrooms and 3 bathrooms • Freestanding bathtub in the main bedroom (planned) • Practical storage room and basement available • Garage included • Schools, shopping and leisure facilities within short distance Interested? Contact us for a non-binding conversation! Want to market a property yourself? We convince with fair and transparent conditions!

1 / 6
5.5 rooms226m²CHF 3,050,000.–
Wilerstrasse, 6060 Sarnen

Exclusive new construction project – Seelaube, Sarnen

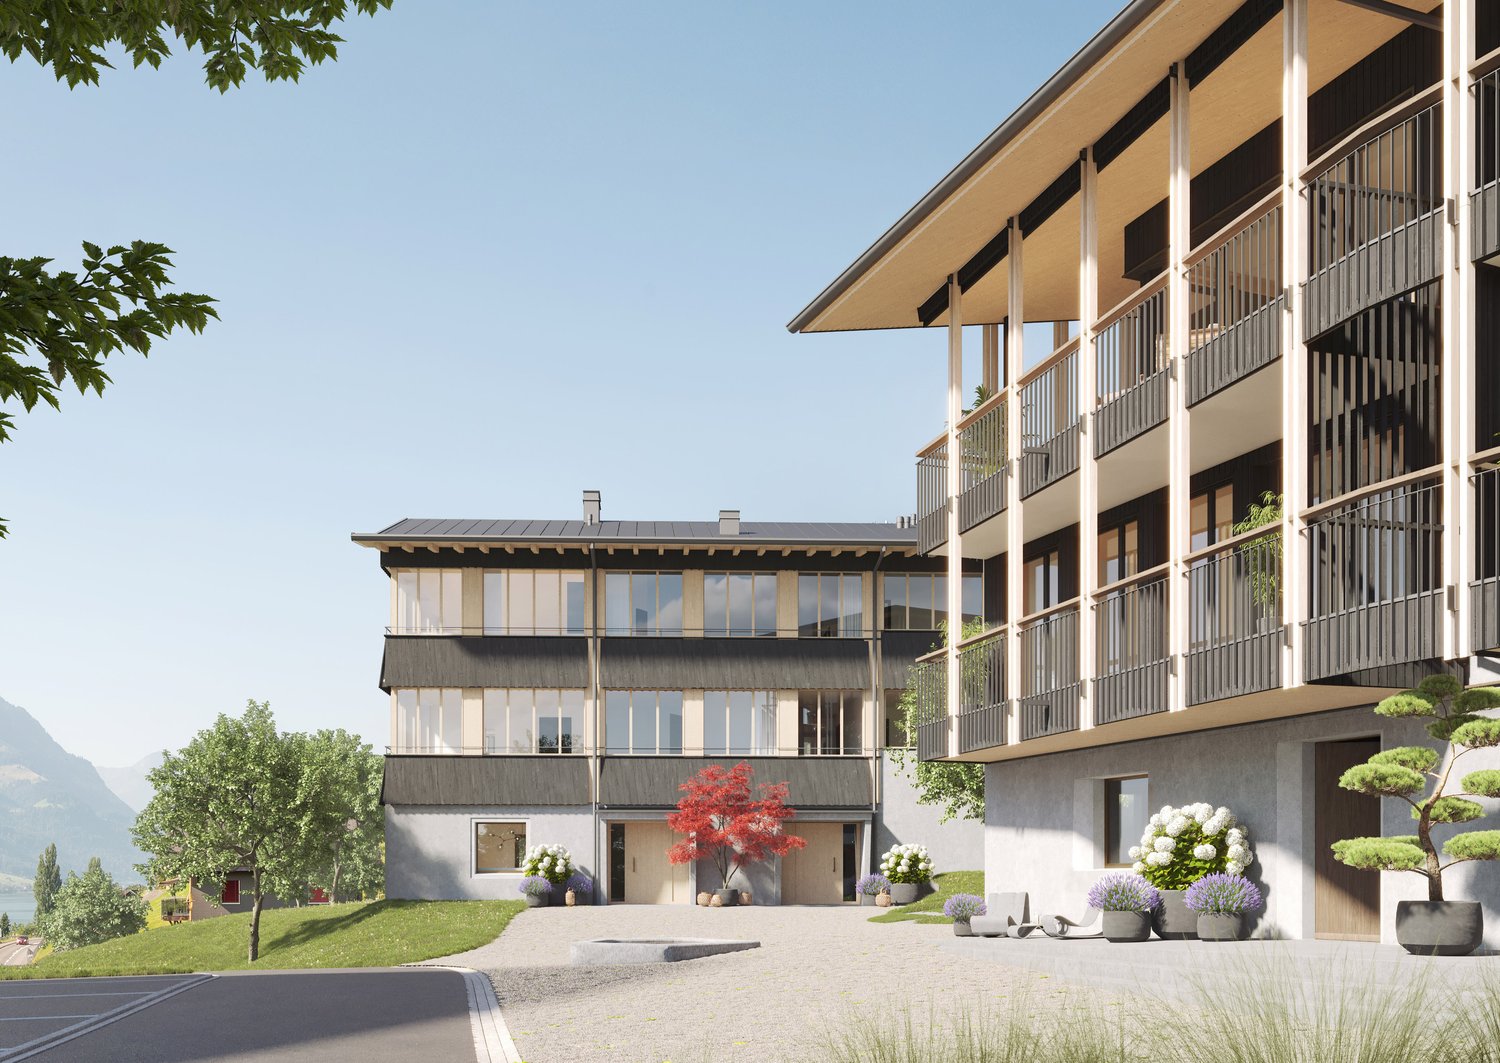
Located in a privileged position in Sarnen OW, just a few steps from Lake Sarnen, this exclusive 5½-room semi-detached house is being built in the Seelaube Sarnen residential project – a home for people with the highest demands on location, architecture, and quality. With an impressive living area of 226 m², spread over three full floors, this semi-detached house offers a living experience that is close to that of a single-family home. Each floor is comfortably accessible by a private elevator. The quiet, sunny location and the tax-advantaged residence in the canton of Obwalden with excellent accessibility to all major Swiss cities round off this exceptional offer. At a glance • Exclusive 5½-room semi-detached house with an impressive 226 m² living area • Spacious living and dining area with fireplace • Elevator to all floors • High-quality construction standard (individually designable) • Private outdoor area (gazebo or balcony) • Sustainable, forward-looking construction method • Quiet, sunny location near Lake Sarnen • Tax-advantaged residence in the canton of Obwalden • Central location in the heart of Switzerland This 5½-room semi-detached house combines generosity, tranquility, and exclusivity in one of the most sought-after residential areas in Obwalden – a home with lasting value and exceptional quality of life. Contact us for more information or a personal consultation and secure your loge seat on Lake Sarnen.

Travel time
-
1 / 6
8 rooms300m²Price on request
6052 Hergiswil NW

Living with a panoramic view and tax benefits.

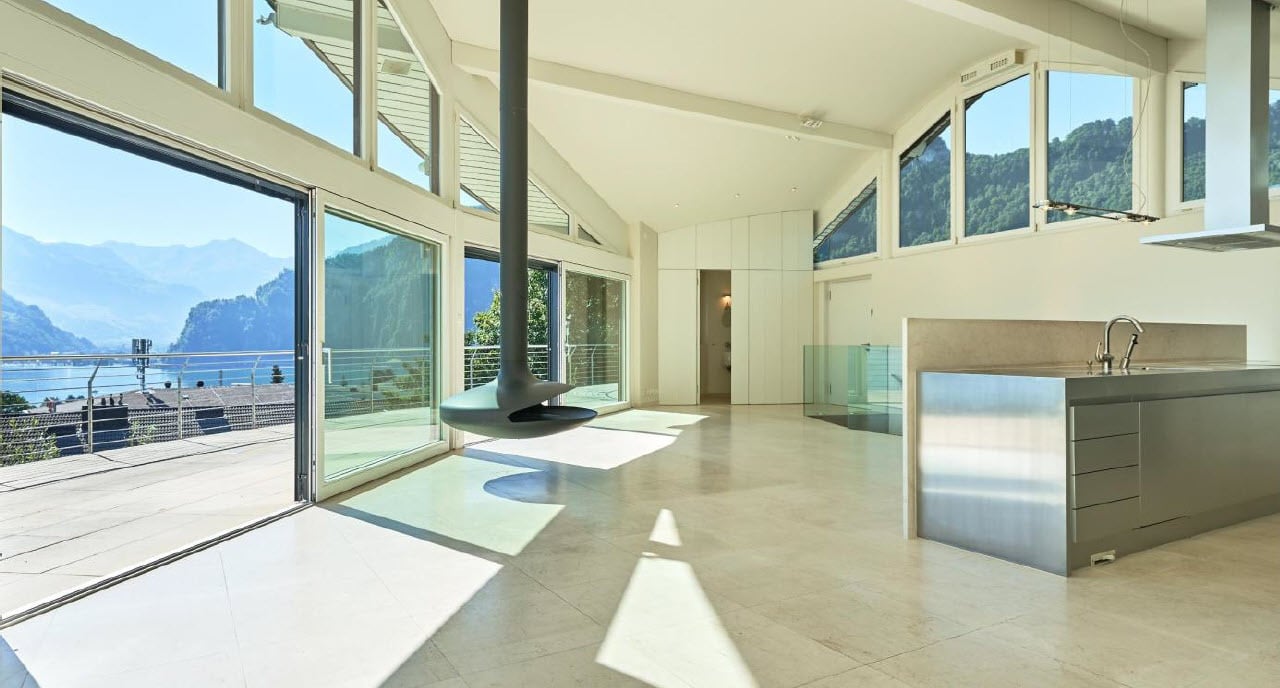
The locationThe semi-detached house is located in a slightly elevated, quiet position and offers a beautiful, unobstructable view of the lake and the surrounding mountain landscape. The greening in front of the house creates pleasant privacy and invites you to linger on the spacious terrace.A bus stop and the Grossmatt school are within a few minutes' walk. The village center with shopping facilities and a diverse range of gastronomic options is about 15 minutes' walk away. The most important thingThe detached house, built in 2004, stands on a 644 m² large plot of land and offers high-quality living space on three floors. The 8-room house has an area of around 300 m², of which 2½ rooms with approx. 74 m² can be used as a separate apartment - ideal for guests, household staff, home office or for rent. Great importance was attached to high-quality materials and modern equipment in the interior design.The top floor forms the heart of the house: An open, high-quality kitchen, a designer chimney, high rooms and cleverly placed windows create a bright, inviting living area with impressive views.The middle floor has three spacious bedrooms, two bathrooms, and a dressing room. The lower floor offers a household room, a sauna, and space for a fitness studio, as well as access to the separate apartment. The financialWe advise solvent buyers in a personal conversation or during a viewing on site. The specialThe high-quality semi-detached house in the popular Hergiswil offers a dreamy view of the lake and mountains and a high level of privacy. Families or couples who have a high space requirement and appreciate location quality will find their ideal home in this first-class environment.

Other interesting objects