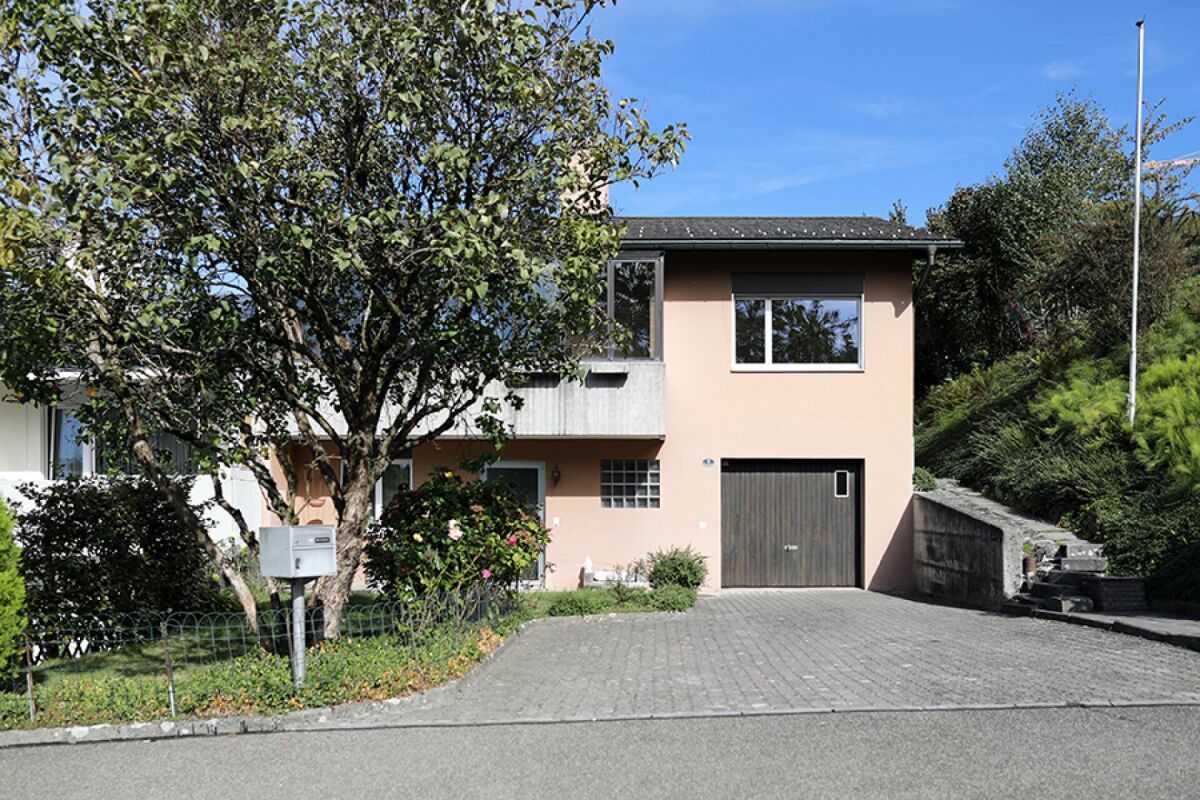
Obbürgen - Bifamiliar house buy

We recommend expanding your search criteria to get similar results. The current filters didn’t return any matches.

If you don’t want to change your current search criteria, we recommend creating a search alert, so you’ll be notified when matching offers become available.

More objects in your automatically expanded search area
12 results - Radius: + 10km
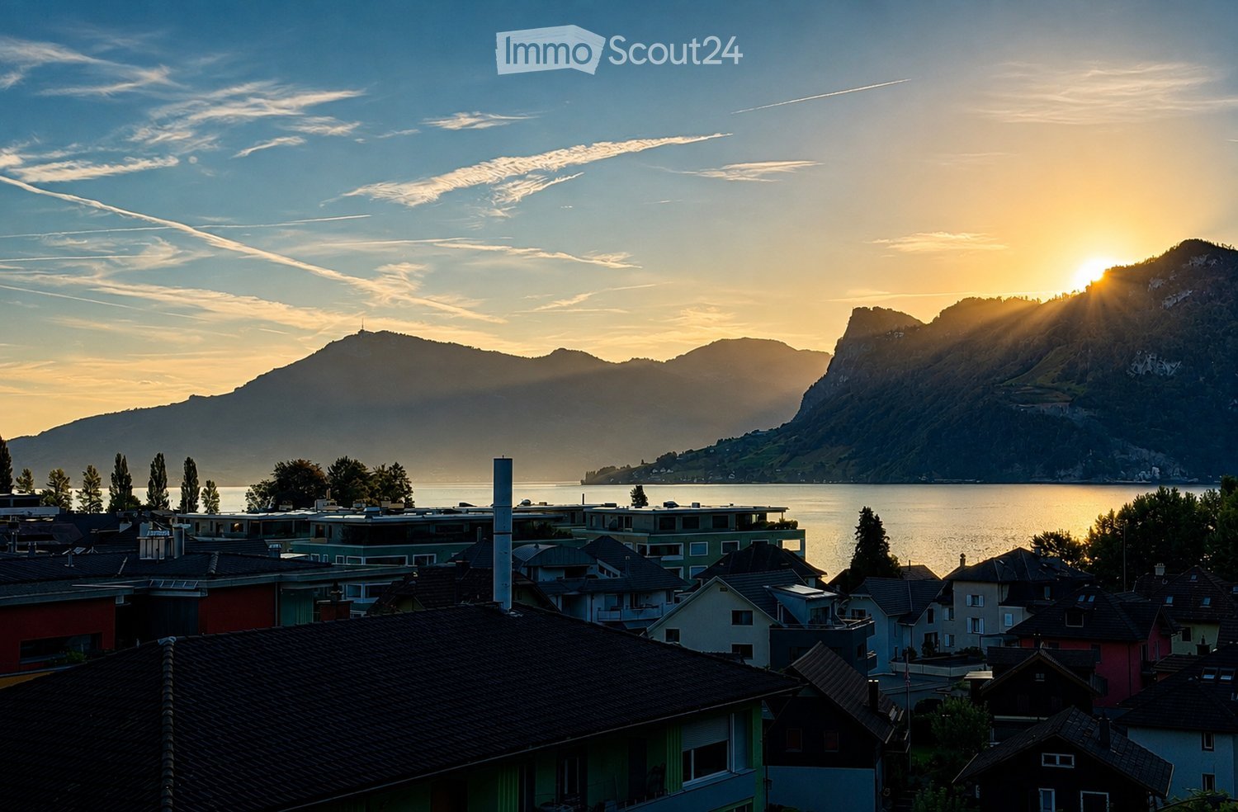
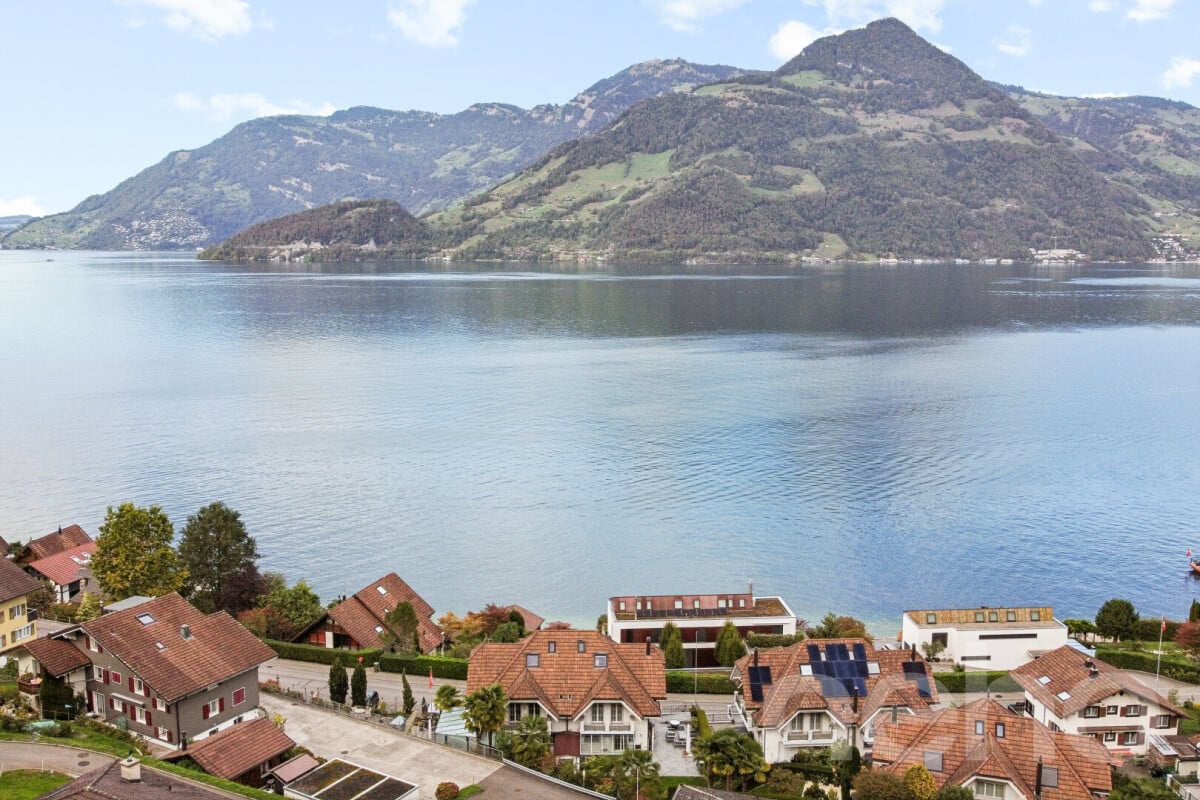
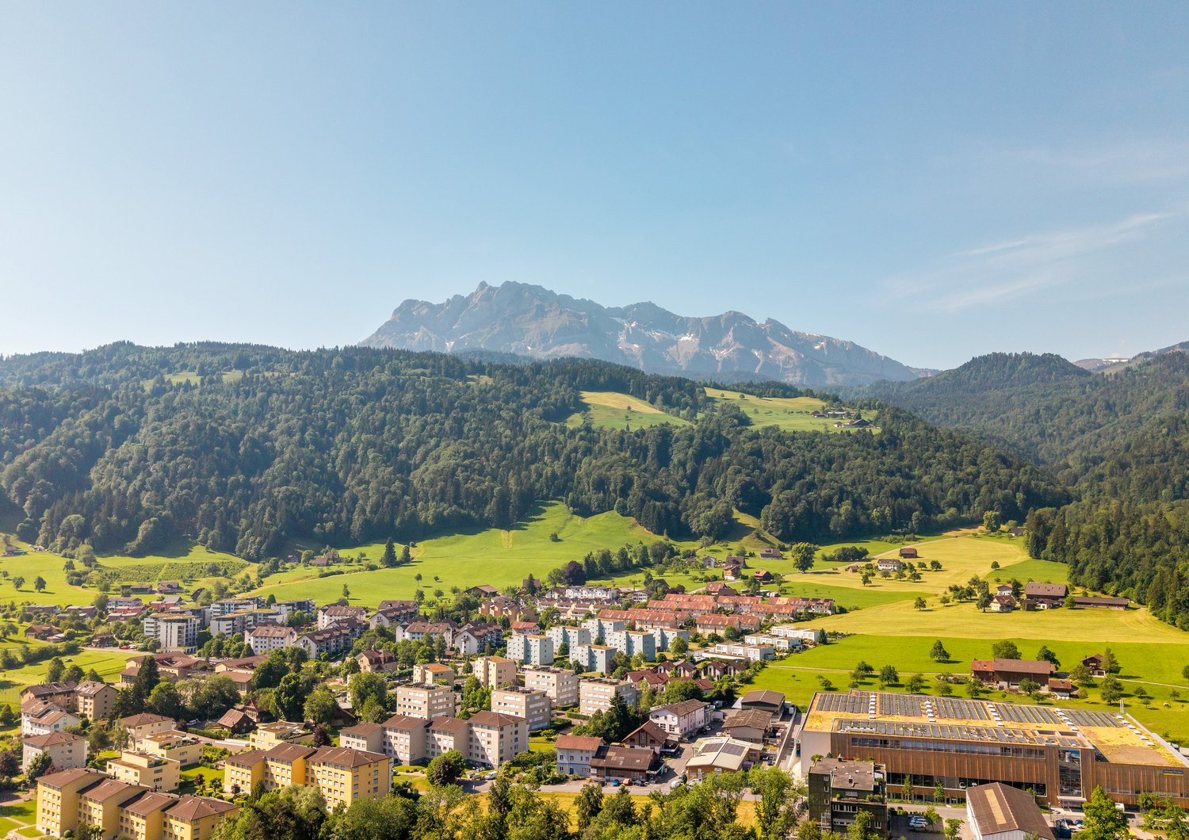
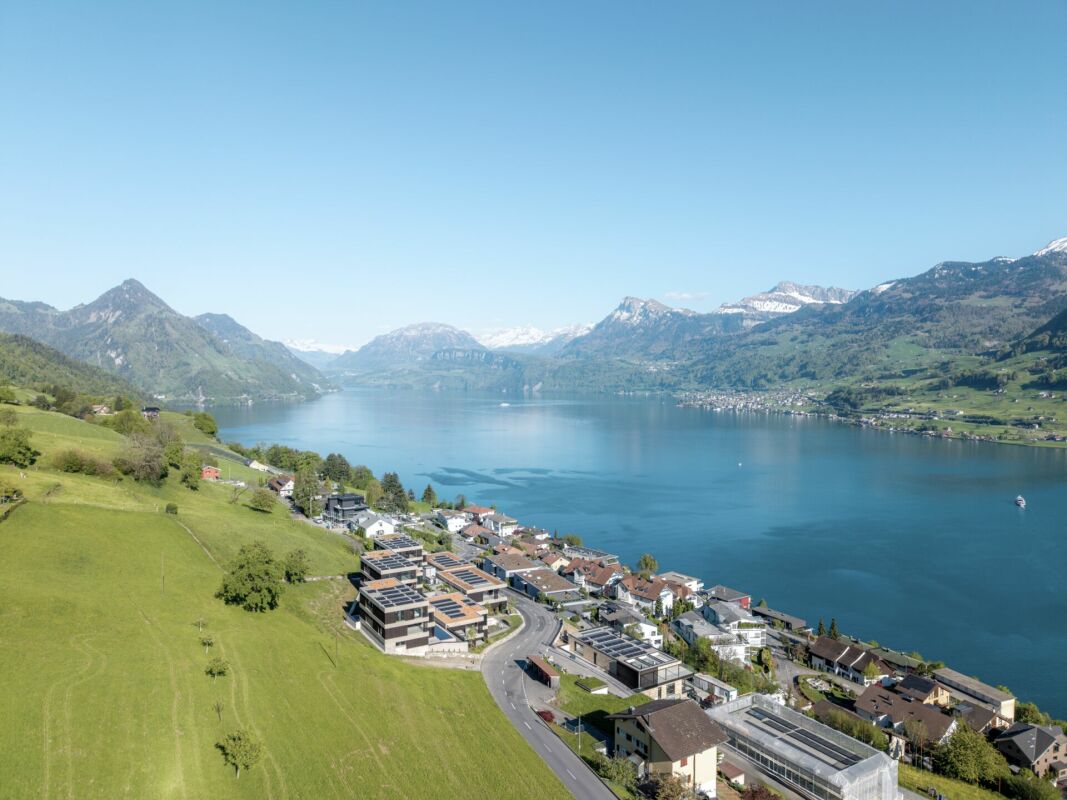
  • A scenic view of a town with colorful houses and rooftops, overlooking a calm lake and distant mountains during sunset.
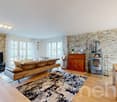
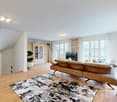
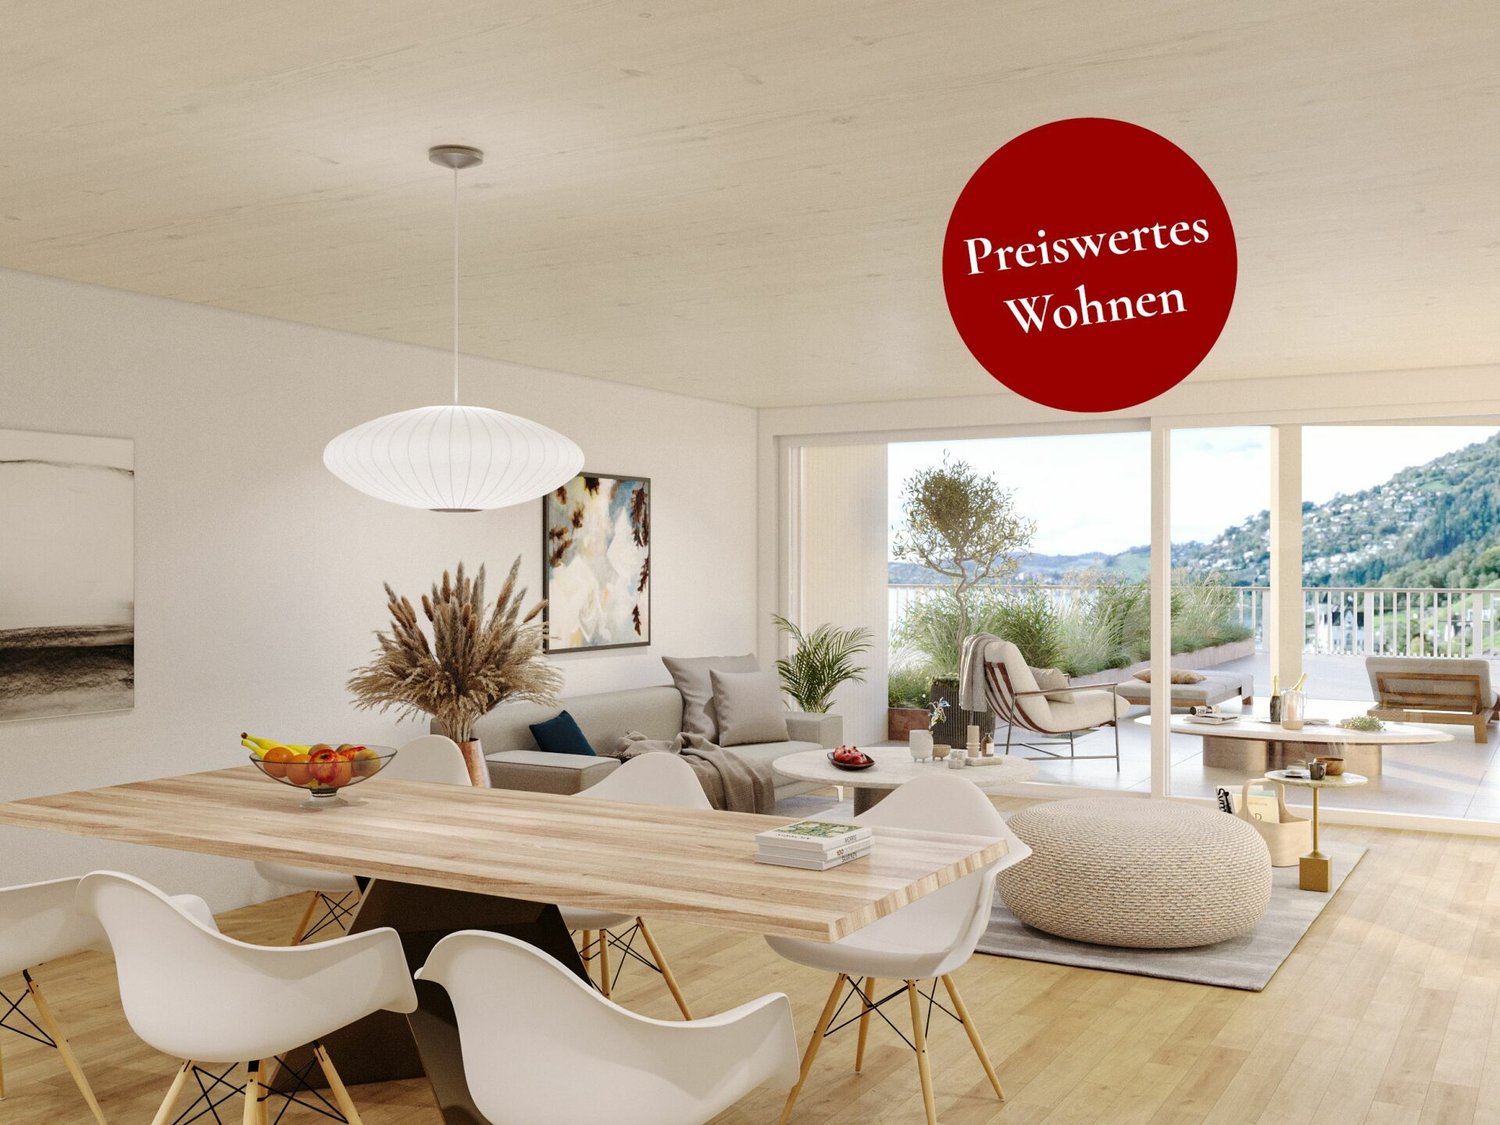
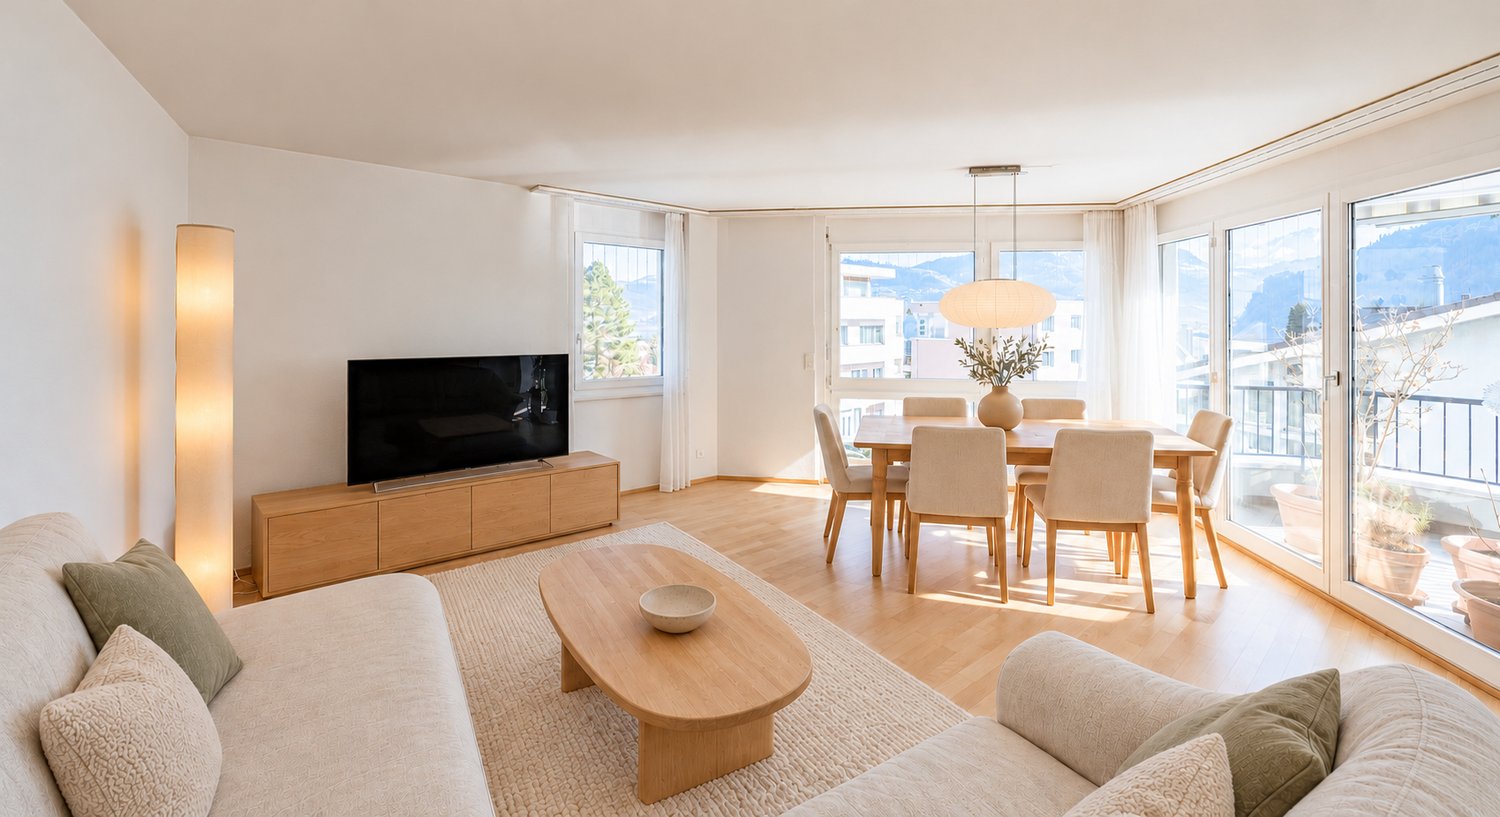
  • A modern living space with large windows offering a scenic mountain and lake view. The room features a sofa, a dining table with chairs, and a small potted plant on the balcony.
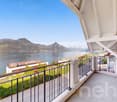
  • Balcony with tiled flooring, metal railing, overlooking a scenic lake and mountain landscape, with a soccer field in the foreground.
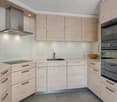
  • Modern kitchen with white cabinets, stainless steel appliances, and wooden accents. Features include a built-in oven, a sink with a modern faucet, and open shelving displaying wine glasses and cups.
  • {"visible_features": [], "type": "Furnished Room", "objects": ["sofa", "coffee table", "stool", "stool", "stool", "stool", "stool", "stool", "stool", "stool", "stool", "stool", "stool", "stool", "stool", "stool", "stool", "stool", "stool", "stool", "stool
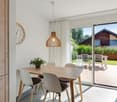
  • Brightly lit dining room with a round wooden dining table surrounded by six chairs, two wooden cabinets with glass doors, large windows with white curtains, and a potted plant near the window.
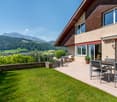
  • Balcony with metal railing, potted plants, and outdoor furniture, attached to a modern building with large windows and a view of greenery.
  • Business card for real estate agent Antony Ambühl, featuring contact details, QR code, and logo of Alora Immobilien.
1 / 8
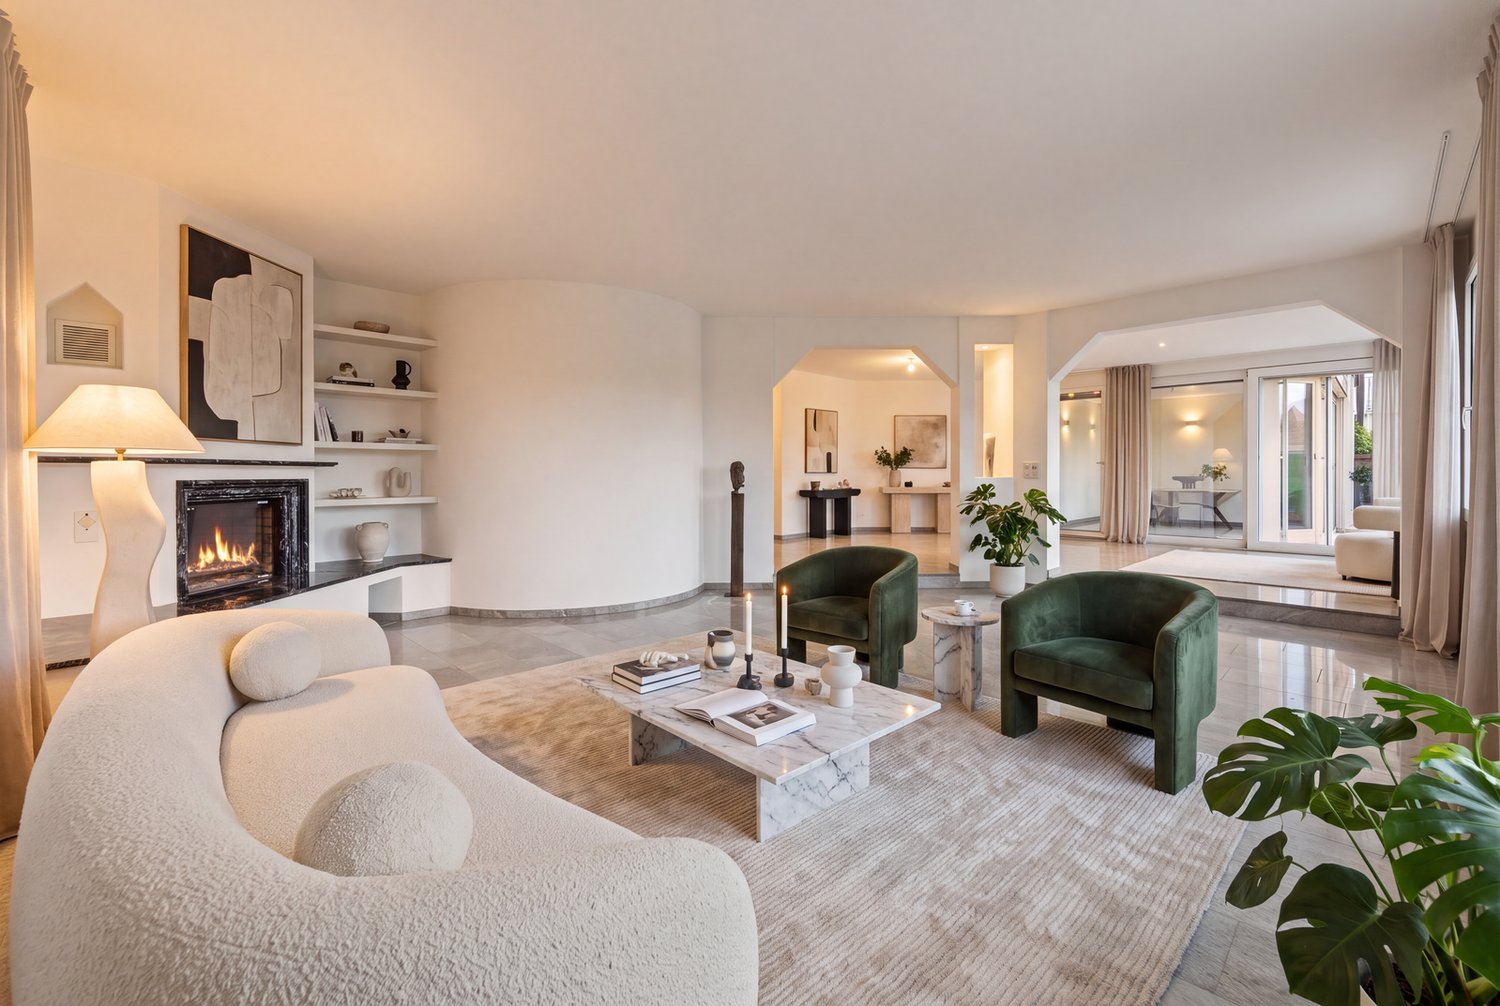
11 rooms, 262m², CHF 3,000,000.–
Top
6052 Hergiswil NW

Apartment building with a far-reaching view

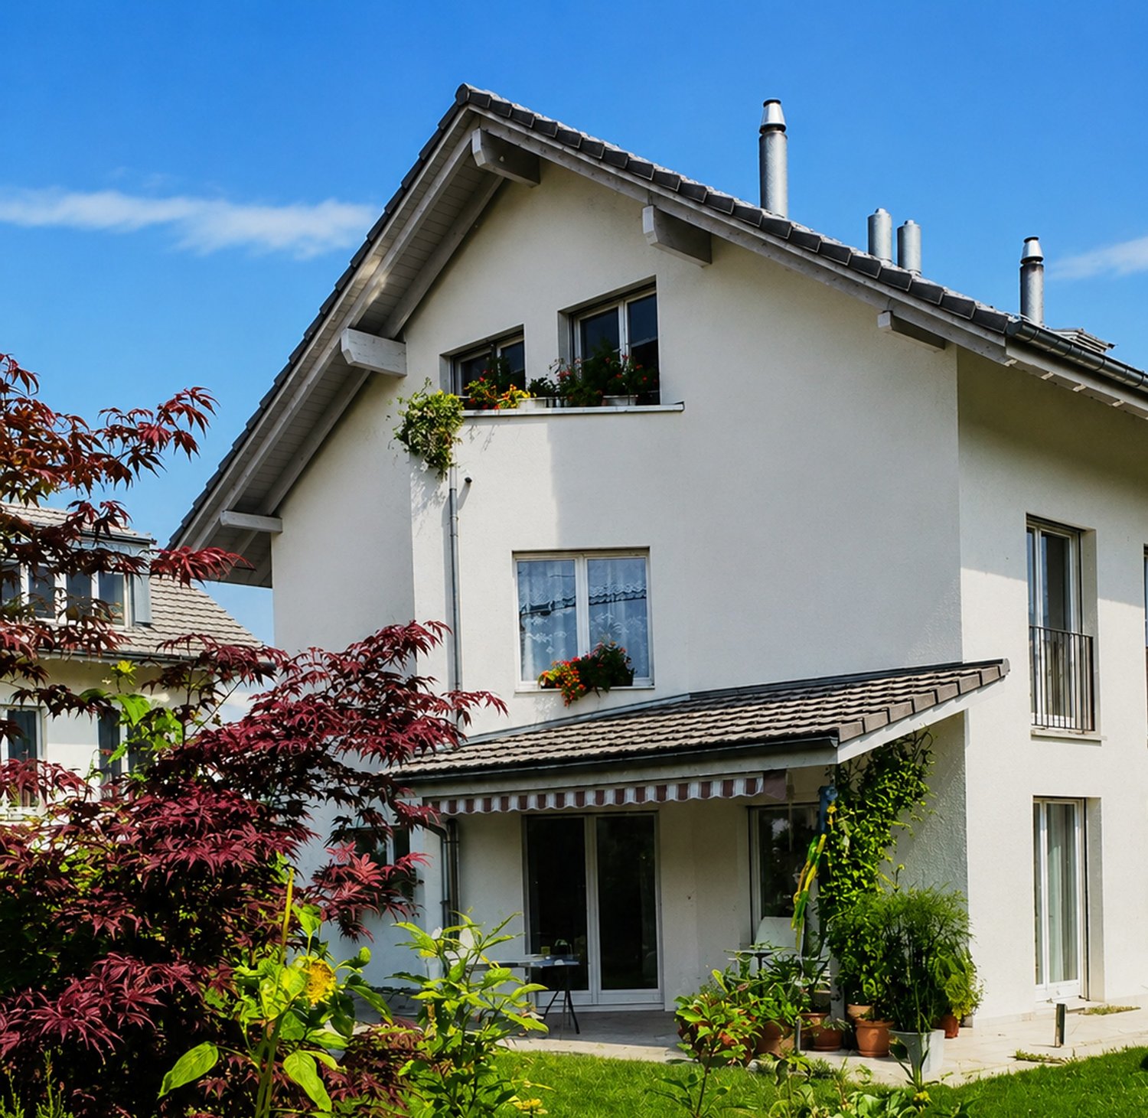
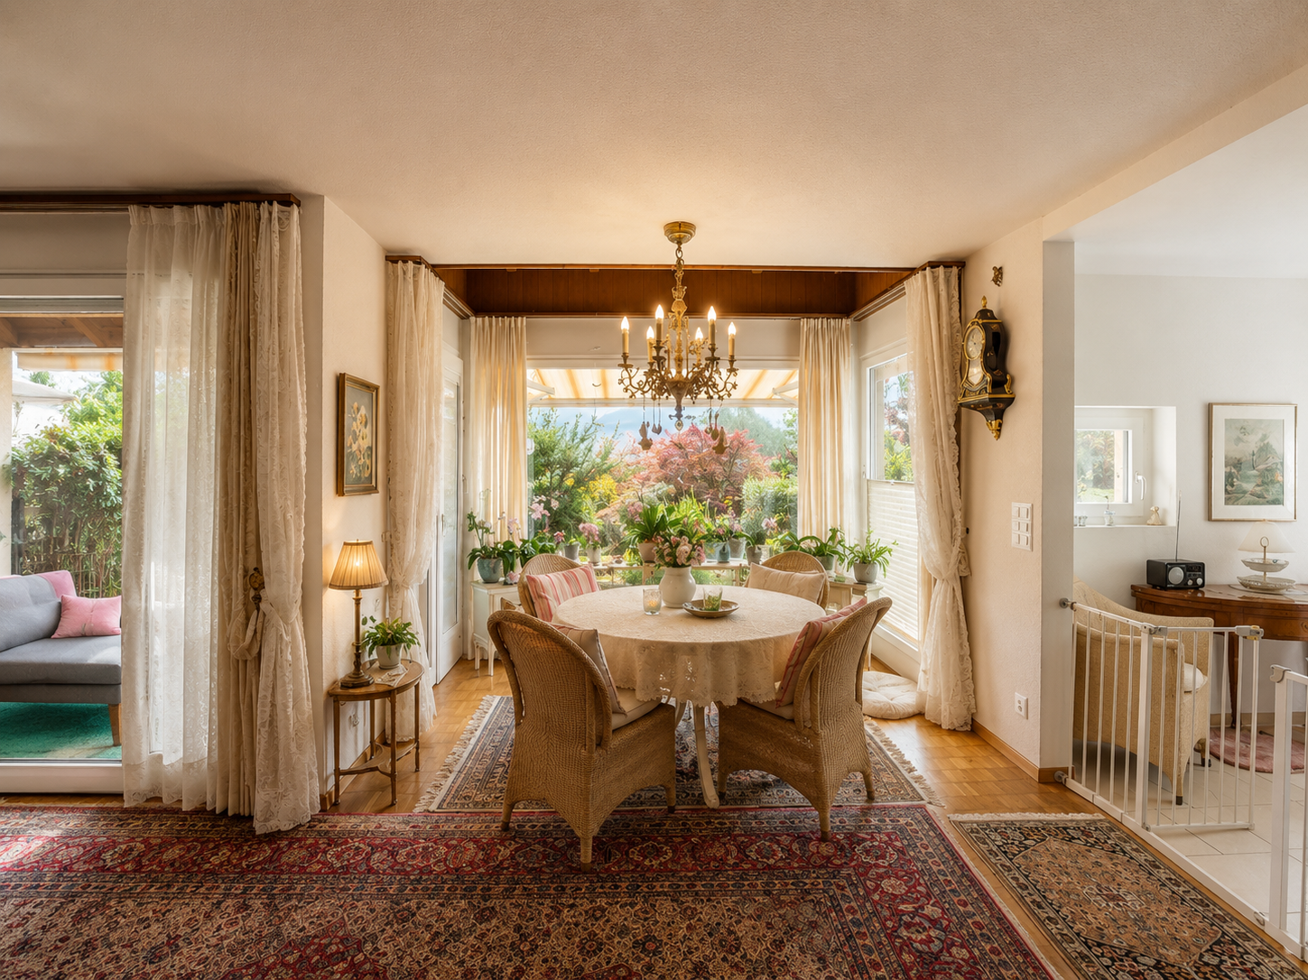
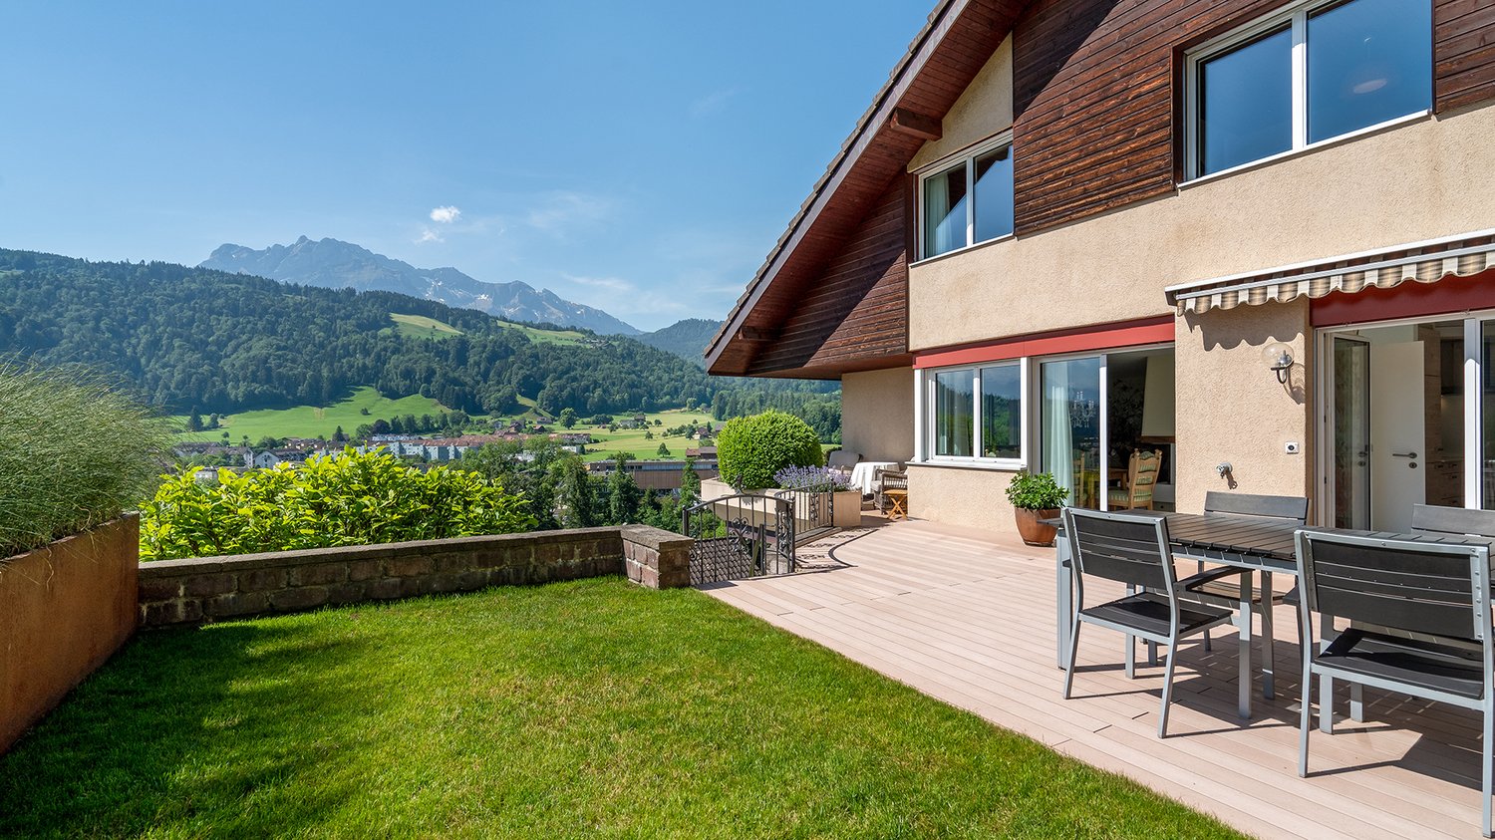
This detached apartment building is located in one of the most attractive and tax-friendly locations in Central Switzerland. Just a few minutes' walk from Lake Lucerne and with an unobstructed view of Mount Pilatus. Those who live here enjoy a rare combination of nature and short distances. The train station and motorway connection are quickly accessible, and the intact village structure of Hergiswil provides a pleasant living environment for families as well as for working professionals.The house, built in 1952, has a very good building substance that was extensively renovated between 1999 and 2002. It provides a good basis for individual modernizations. The house comprises an attractive mix of four units:A studio with 1.5 rooms in the basementA 3.5-room apartment on the ground floorA 3.5-room apartment on the 1st upper floorA 2.5-room apartment in the atticThis mix of different apartment sizes appeals to a broad spectrum of tenants and buyers and contributes to a diversified and stable use of the property.All apartments follow an almost identical floor plan, which simplifies both administration and step-by-step renovation. This initial situation opens up the possibility of implementing one's own living concept for personal use or a long-term capital investment in a region with constantly high demand for living space.The proximity to the lake and the surrounding mountains also makes Hergiswil an attractive recreational area. A location advantage that pays off in the long term for both owners and tenants.Convince yourself on site of the advantages of this property. More detailed information can be found in the non-binding sales documentation.More information on our website:ALORA Real Estate

Katerina Corrales

Katerina Corrales

1 / 12
Katerina Corrales

Katerina Corrales

  • Parking space
  • Garage
  • View
6.5 rooms, 160m², CHF 1,940,000.–
Beckenried, 6375 Beckenried

Spacious living with breathtaking views of the lake and mountains

A home that delights with light-filled rooms, generous living space and a breathtaking panorama of Lake Lucerne and the surrounding mountains. In a beautiful setting in the idyllic municipality of Beckenried, this charming 6.5-room semi-detached house awaits you. With its generous space, well-designed layout and views, it offers ideal conditions for a comfortable home. From the moment you step inside, you are welcomed by a bright and inviting atmosphere. Light-filled rooms and plenty of space create a pleasant feeling of home and offer many ways to bring your own ideas to life. Whether for families or anyone who values spacious living and a high quality of life, this is a place where you can shape your life just the way you want. Particularly impressive are the breathtaking, unobstructed views of Lake Lucerne and the majestic mountains. The captivating panorama changes with the seasons and gives this home a very special atmosphere. A place where you can leave everyday life behind and let your gaze wander into the distance. The property has been extensively renovated and carefully maintained through regular renovations. It is now in good condition and combines contemporary living comfort with a cosy atmosphere. The location also leaves little to be desired. Shops, schools and public transport are nearby, making everyday journeys short. At the same time, the attractive surroundings of Beckenried offer numerous opportunities to enjoy nature to the fullest. Whether spending relaxing hours by the lake, taking long walks or enjoying varied excursions in the mountains, relaxation and leisure activities are right on your doorstep. This semi-detached house combines spacious living, an attractive location and exceptional views to create a home with special charm. A place you will be glad to come home to, where you can feel completely at ease and enjoy the beauty of the surroundings anew every day. Let yourself be won over by the many advantages of this property during a private viewing. Exact address available after registering at neho.ch.INTERESTED IN A VIEWING? PLEASE REGISTER: https://neho.ch/b/6375-26-2

  • Parking space
  • Garage
  • View
1 / 8
  • Parking space
  • Balcony / Terrace
  • Pets allowed
  • +1
6.5 rooms, 227m², CHF 2,034,000.–
Jegerlehnerweg 4, 6010 Kriens

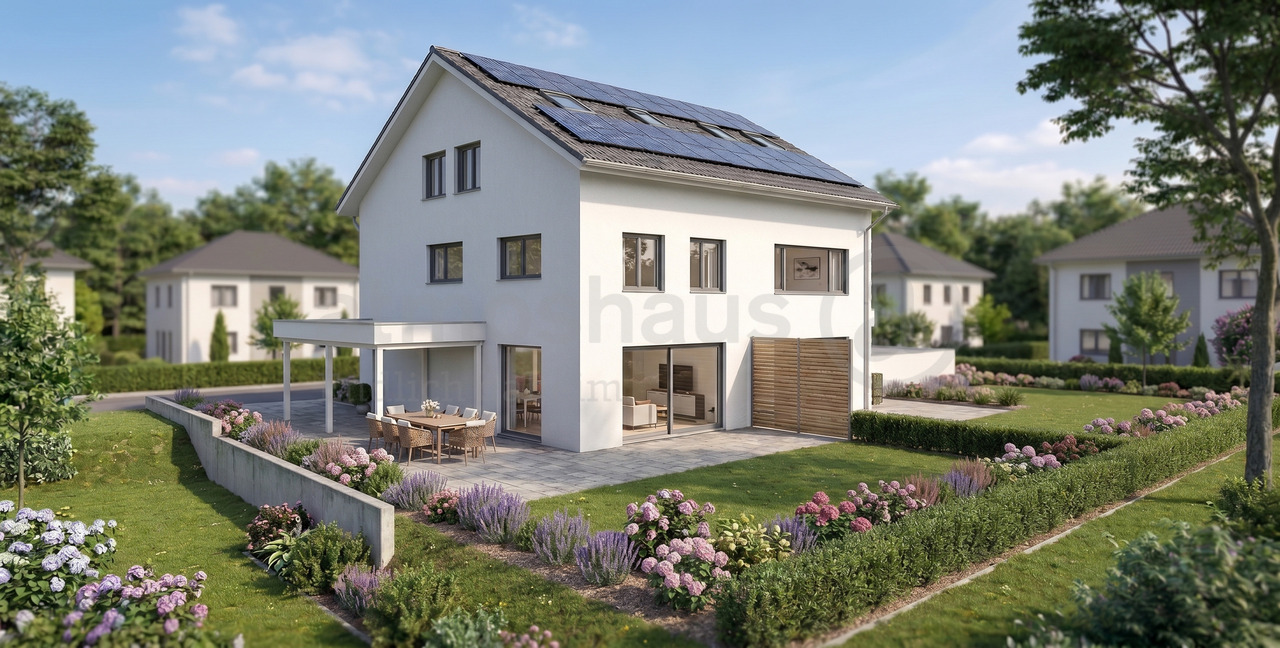
Your last chance for an exclusive new DEFH in Kriens

Finally home - Welcome to Kriens LU! Treat yourself to a relaxed construction phase and fulfill your dream of owning a home with us - with a fixed price guarantee.The remaining semi-detached house in this new construction project is your last opportunity to secure this home. Bright rooms, an individually adaptable floor plan, and the possibility of designing the interior according to your wishes provide plenty of space for your personal needs.The spacious living and dining area invites individual furnishing ideas, while the large, modern windows throughout the house provide optimal light and an open living feel.The semi-detached house in Kriens offers many advantages: • New construction project in solid construction for an optimal price-performance ratio • Bright, light-filled rooms • Optimal floor plan that turns the house into a true spatial wonder and is individually adaptable. • Full basement with large storage space • covered entrance with canopy • sunny garden seating area • Master suite with bathroom access on the top floor • Laundry room with washing machine, and many other highlights already included in the price. • Kitchen and laundry room are equipped with high-quality V-Zug appliances. • Exceptionally urban living location: The Jegerlehnerweg in Kriens convinces with its immediate proximity to the city of Lucerne. The city center can be reached in a few minutes and makes this location particularly sought after. • The location combines quiet living in a residential area with direct access to Lucerne's urban life - a combination that is rare in this form. • The very good public transportation connections and the proximity to the most important traffic axes enable efficient mobility throughout Switzerland. • Schools, sports facilities, and shopping opportunities are within short distances and underline the maximum suitability for everyday life. • The plot areas offer space for private outdoor areas. • The recreational areas on Sonnenberg and Pilatushang are within walking distance. They offer natural enjoyment just a few minutes from your own home. • A residential location with high demand and sustainable value stability: These new buildings are attractive in the long term. • We support you from planning to key handover - you have only one contact person. • Benefit from over 30 years of construction experience and almost 3000 completed single-family homes. House A: Plot area 312m², floor area 227 m² (207 m² heated), 6.5 rooms, carport from, CHF 2'034'000.- House B: soldOur sales team will be happy to advise you and can be reached at info@atmoshaus.ch or 041 545 80 00. We look forward to your contact!

  • Parking space
  • Balcony / Terrace
  • Pets allowed
  • +1
Travel time
-
1 / 8
5.5 rooms, 150m², CHF 2,080,000.–
Milchbrunnenstrasse 9, 6370 Stans

Family-friendly living with garden and plenty of space

Welcome to this well-maintained and family-friendly semi-detached house. The property, built in 1997, impresses with a net living area of 150 m² and 58 m² of additional space distributed across the attic, upper, ground, and basement floors, offering a comfortable home for the whole family.The architecture of the house appears timeless and harmonious. The covered seating area and the lovingly designed garden with well-maintained green spaces and stylish plantings create a pleasant atmosphere with high living quality. The sunny orientation ensures a bright and friendly ambiance, especially in the summer months, and invites relaxation in the outdoor area.The house offers the following highlights: • Attic floor with large room, en-suite bathroom, and balcony • Upper floor with 3 rooms and bathroom/shower/WC • Ground floor (entrance area) with entrance hall, living/dining area, and open kitchen, as well as large windows with a view of the garden • Chimney draft for Swedish stove in the living room available • Preparation for connection of guest/WC in the entrance area • Basement with hobby room with many built-in cabinets, laundry room, and oil heating (2000l oil tank) • 2 parking spaces in the underground garage • Covered and cozy seating area • Beautiful garden with flowers and plants This charming house combines living comfort, a quiet location, and excellent infrastructure in the municipality of Stans. Bus and train station, shopping facilities, restaurants, kindergartens, primary and secondary schools, as well as cultural offers are easily accessible on foot.An ideal opportunity for families looking for a home with plenty of space and quality of life.If you wish to schedule a non-binding viewing appointment, our sales team looks forward to your contact.

Travel time
-
1 / 13
5.5 rooms, 189m², Price on request
Hochrütirain 2, 6045 Meggen

Charming 5.5-room semi-detached house

Located in a sunny south-facing position above the village center of Meggen, this well-maintained 5.5-room semi-detached house on its own plot of 601 m² awaits you. The good sunlight, the spacious outdoor area, and the view of the surrounding area to the Inner Swiss mountains create an attractive living situation with a lot of privacy.Living on three floorsThe ground floor is the center of the house. The spacious living and dining area with a fireplace opens directly onto the covered seating area and into the garden – ideal for relaxed hours outdoors and social gatherings.On the upper floor, there are three bedrooms and a bathroom, as well as an additional separate shower with WC. The layout provides sufficient space for couples and families.Separate apartment with versatile possibilitiesA special added value is located in the basement: a self-contained residential unit with a separate external access, its own kitchen, and its own bathroom.Whether as a guest area, office, or studio, for a family member or for rent – this additional area offers various usage possibilities and can be accessed independently of the main house. A laundry room and further cellar and auxiliary rooms complement the range of rooms.Well-maintained and continuously renovatedThe property has been continuously maintained and renovated over the years in various stages. These include, among other things: • Kitchen 2012 • Heating 2013 • Windows including sun blinds and entrance door 2014 • Floors and cabinets 2016 • Alarm system about four years ago • Solar system for hot water preparation • Recently newly asphalted forecourt Central living and enjoying nature directly in front of the doorThe location combines short distances with a natural living environment. The bus stop is only about 35 meters from the house. Kindergarten and school are about seven minutes' walk away, shopping opportunities in about eleven minutes, and Lake Lucerne in about a quarter of an hour on foot.At the same time, the next local recreation area begins practically directly at the property – ideal for walks, sports, and leisure activities in nature.Generous parkingThe house includes two garage parking spaces in the building. Additionally, the spacious forecourt offers further storage possibilities.Interested? We would be happy to show you this versatile property personally. Viewings can be flexibly arranged and are also possible on weekends by appointment.

Travel time
-
1 / 6
5.5 rooms, 175m², CHF 1,505,000.–
Oberdorfstrasse 17, 6354 Vitznau

Maison Seemli - Row House

Row house 5.5-room row house with 175 m² on the outskirts of VitznauA house of one's own over three floors, with its own entrance and clearly separated living and retreat areas. In a quiet location on the outskirts of the village, with the Rigi right on the doorstep.Highlights • 5.5 rooms, 175.5 m² living space over basement, ground floor and 1st floor • Own house entrance, living like in a single-family house • 12.5 m² terrace/seating area Maison Seemli, VitznauThe "Seemli" which has grown over generations on the quiet outskirts of Vitznau forms the origin of this residential project. What was once a working building is becoming a home: on the valley side, three row houses are being built in the base, and in the striking "Türmli" - the former silo - there are brightly lit lofts. Above it, the three-story "Dorfkrone" sits as the heart of the settlement.The staggered buildings create a modern, natural living feel and open up the view in all directions: to the Rigi, the nearby waterfall, the village, Lake Lucerne, and the Inner Swiss mountain world.Construction is consistently sustainable. The base buildings and "Türmli" in solid construction are being preserved and reused (re-use), the superstructure is being built in wood. Bright wood elements and broken white connect the structured facade to a light whole. The photovoltaic shed roofs are oriented towards the sun and at the same time bring north light into the upper floors.Warm colors, natural tones, and modern contrasts make the home a private retreat.About the project • Two underground garages, parking spaces for purchase • Photovoltaic system on the shed roofs • Sustainable construction with re-use and wood construction • Expected completion date: spring 2029 https://seemli-vitznau.ch/VitznauDirectly on Lake Lucerne, at the foot of the Rigi. The village center is within walking distance, Lucerne is about 40 minutes by car. The ship station and the valley station of the Rigi railways are 10 minutes' walk away.

Travel time
-
1 / 6
5.5 rooms, 230m², Price on request
6373 Ennetbürgen

Spaciousness, architecture, and sustainability with a far-reaching view

This exclusive semi-detached house is part of the architecturally demanding Solair development and stands for timeless quality, generosity, and a high-level living experience. The elevated, sunny location gives the home peace, privacy, and a special lightness between heaven and sea.Clear lines, spacious floor plans, and bright rooms characterize the architecture. Particularly noteworthy is the impressive room height of almost 3 meters in the living and cooking areas, which creates an extraordinary sense of space. The high-end interior design with carefully selected materials, a high-quality kitchen with an additional food center in the recess, and numerous built-in closets ensure the highest level of living comfort. The acoustic ceiling in the living area also contributes to a cozy atmosphere. Another highlight is the private wellness area with a bathtub and steam shower - a place of peace and relaxation in your own home. An elevator over all floors and barrier-free access underline the well-thought-out room concept.Modern building technology such as KNX building automation, comfort ventilation, geothermal heating with free cooling, and an integrated PV system underscore the high quality standards and ensure sustainable, forward-looking living. The unobstructed view of Lake Vierwaldstättersee and the Alps forms the impressive backdrop and gives this home its exceptional exclusivity.

Other interesting objects