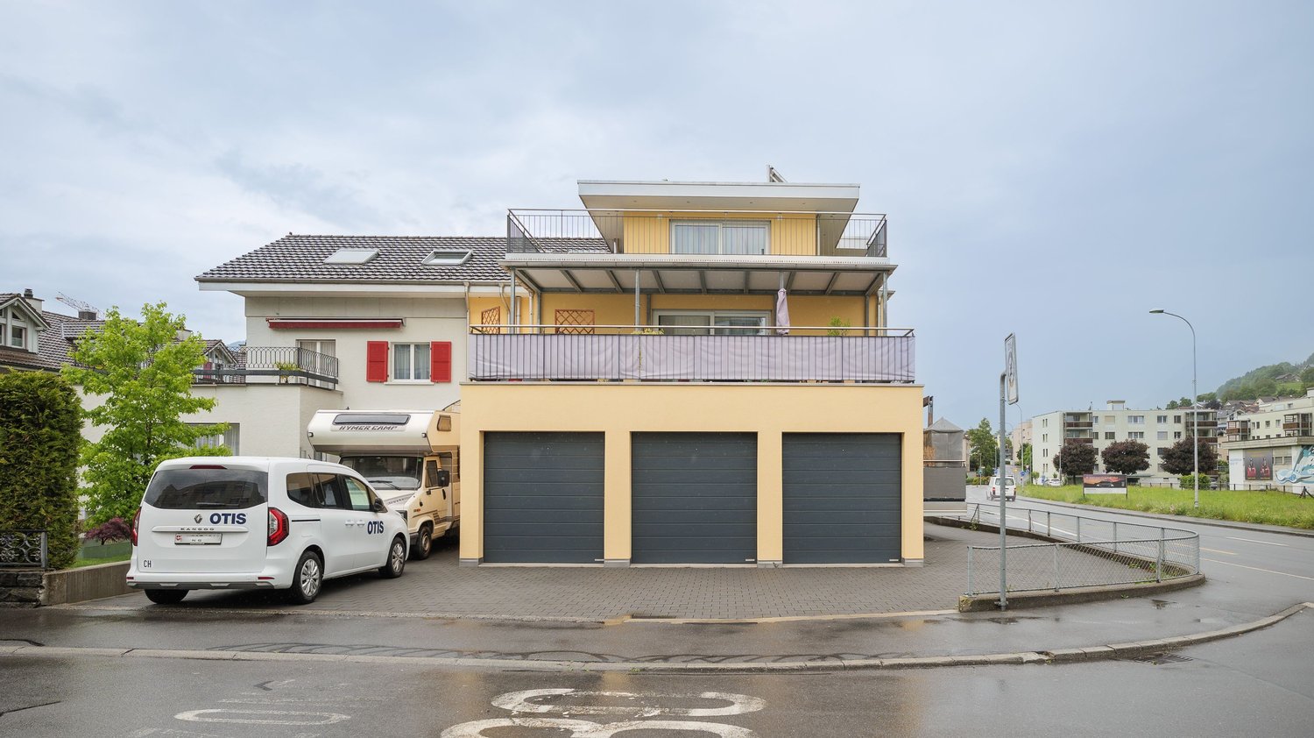
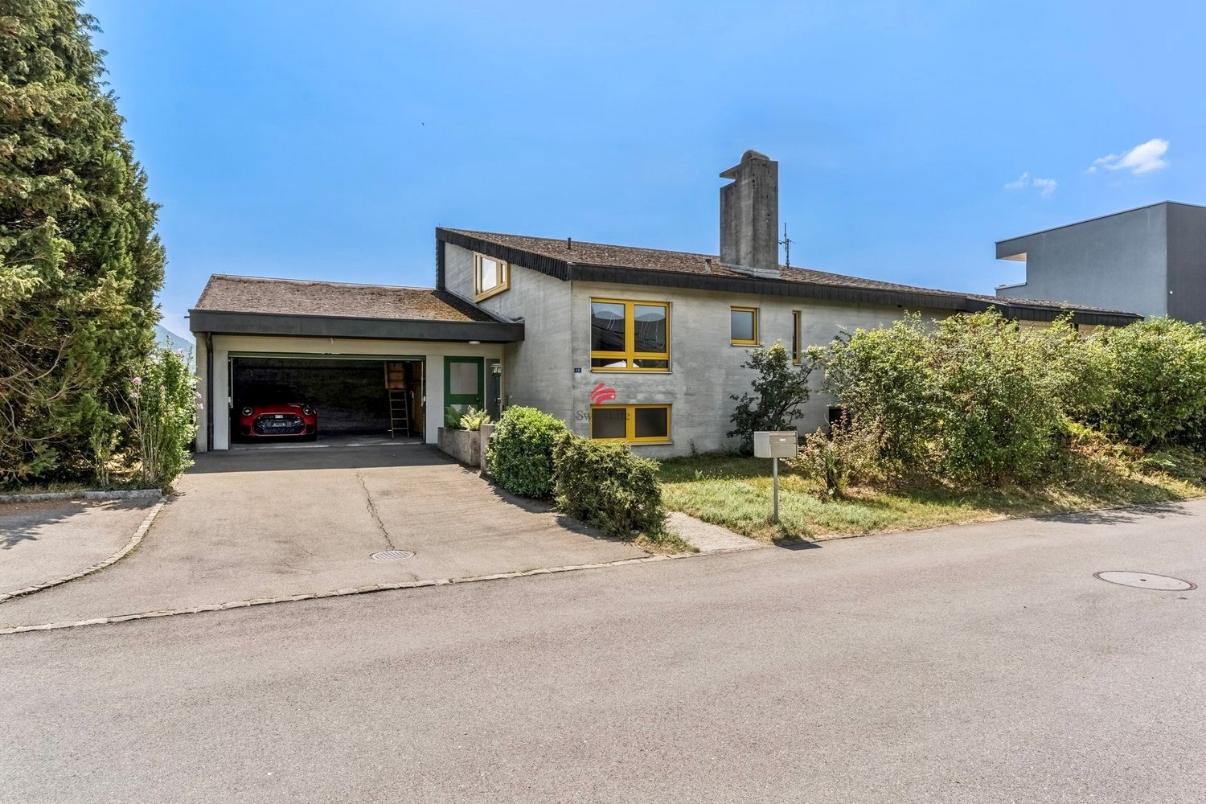
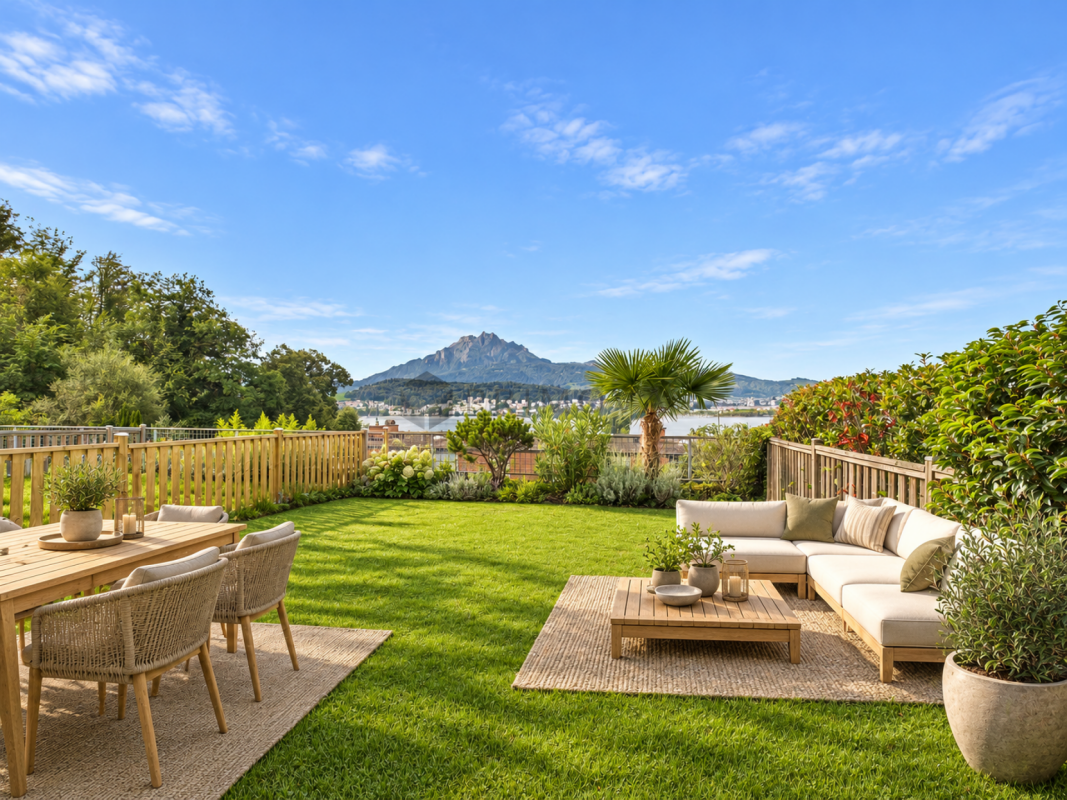
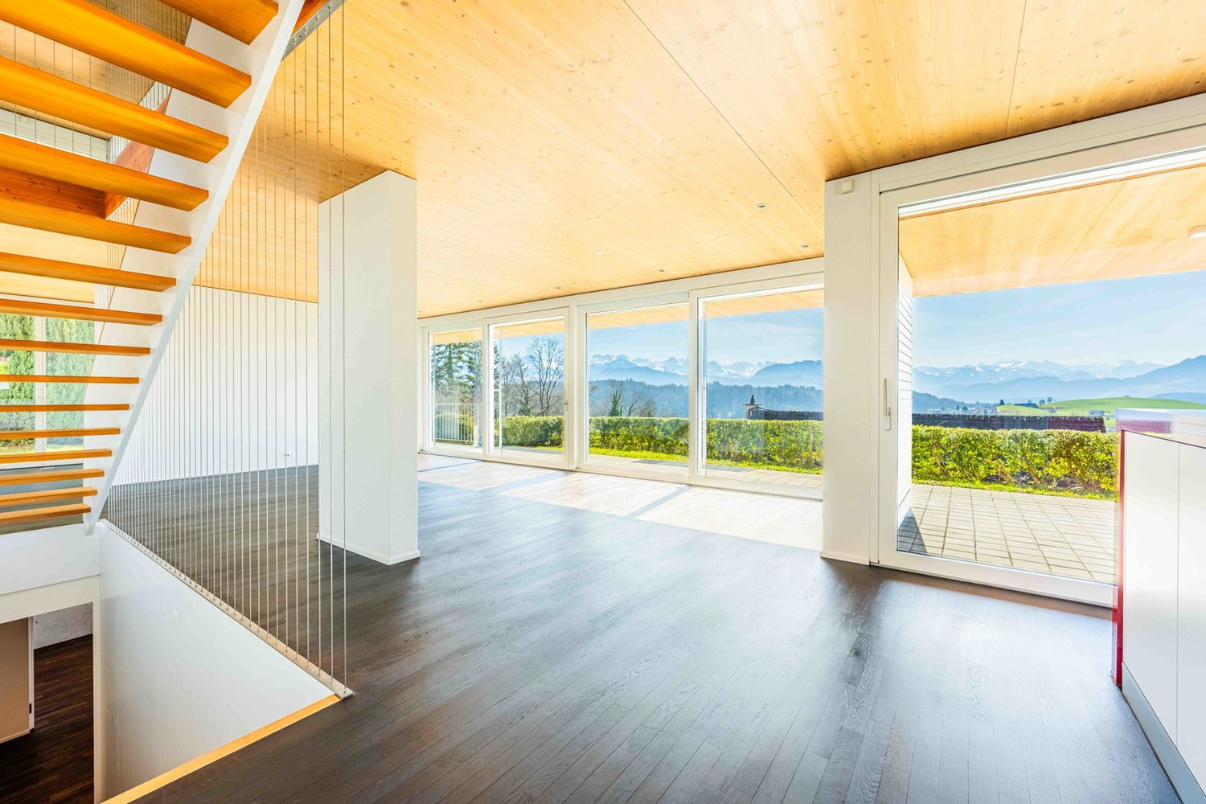
Obbürgen - Single house buy

We recommend expanding your search criteria to get similar results. The current filters didn’t return any matches.

If you don’t want to change your current search criteria, we recommend creating a search alert, so you’ll be notified when matching offers become available.

More objects in your automatically expanded search area
40 results - Radius: + 10km
New building
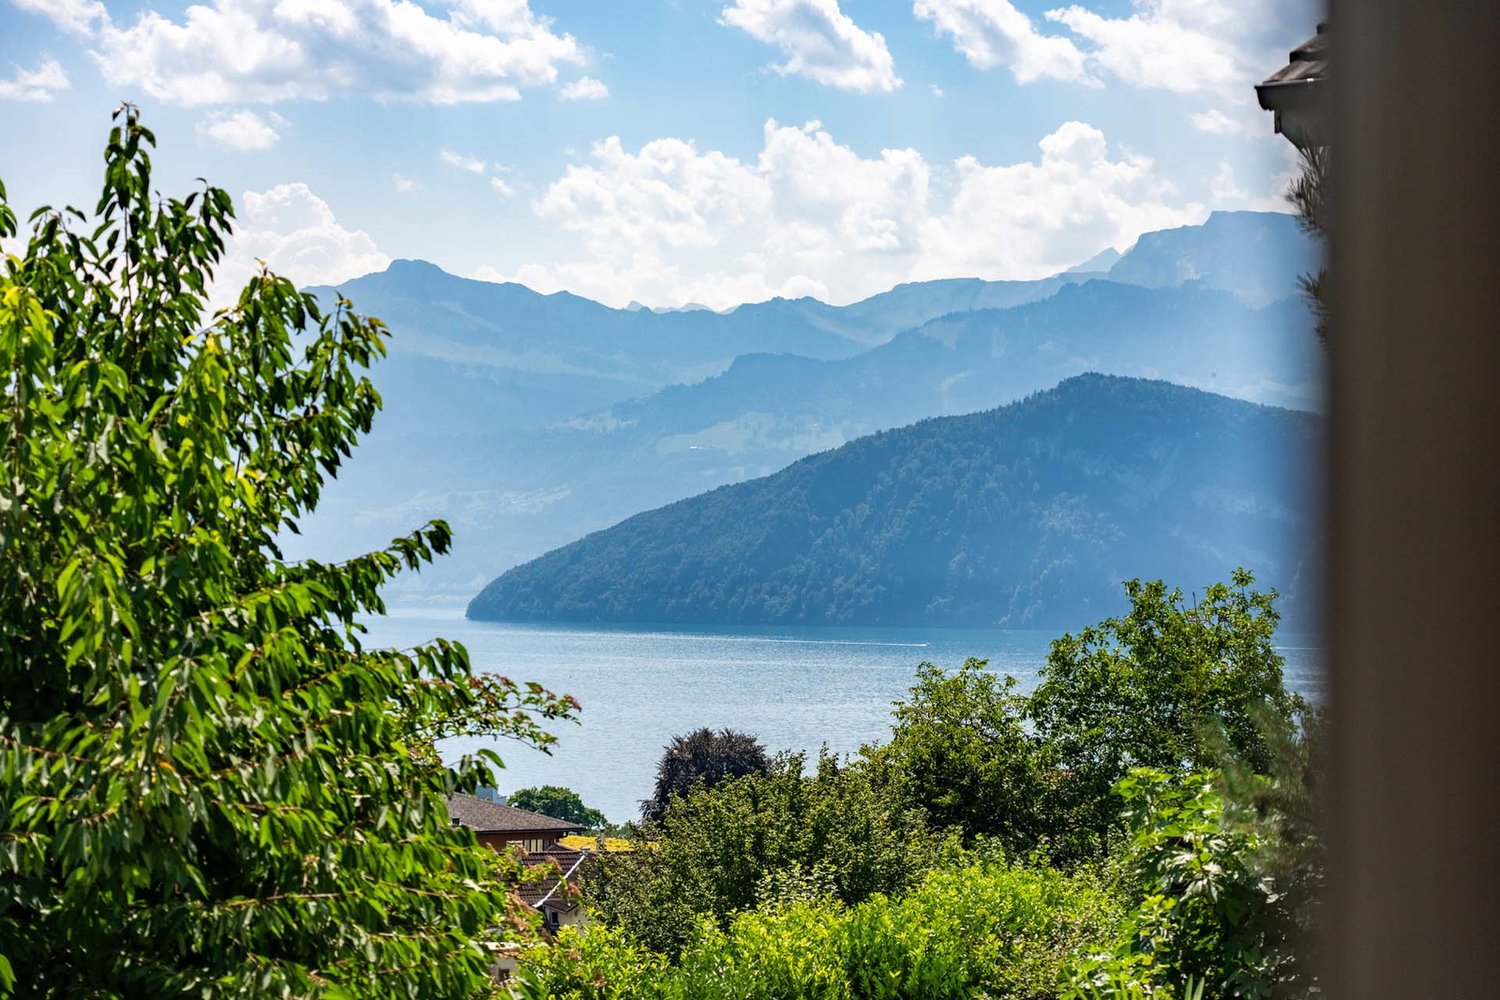
  • Building on a hill overlooking the lake
  • 3 story residential building, pink walls, solar panels, balconies, outdoor lounge area
  • a collection of modern houses in a hilly landscape with lake and mountains
  • Double bed with pillows, grey rug, glass sliding door to terrace, modern lamp, wooden floor, round mirror, cabinet, beige armchair
  • Terrace with modern seating, round table, lush greenery, view of the forest
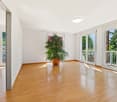
  • modern living room with wooden floor, white ceiling, light gray sofa, beige carpet, glass coffee table, dining area with round table, dining chairs, white kitchen, white windows, stairs, staircase, wooden floor
  • Apartment building with underground garage, several buildings with parking spaces, street scene, greenery, people walking and cycling, distant mountains
  • A 2 story raised ground floor house
  • Floor plan showing 4 different layouts with similar room sizes and configurations, each with a wash/tech area, Keller, Reduct, Zimme, Gartenhalle, and Sitzplatz.
  • Floor plan shows two units, each with entrance, living room, bathroom, wardrobe, 2 bedrooms, and a garage.
  • 2 floor plan, living/eating room, kitchen, 3 bedrooms, 2 bathrooms, balconies
  • two bedrooms, two bathrooms, ungedeckte Terrasse
  • map of area showing lake and roads with points of interest
  • JEGÓ logo
1 / 14
5.5 rooms207m²CHF 2,210,000.–
Premium
Steinmatt 12a, 6404 Greppen

Exclusive 5.5-room single-family homes (DEFH) - Steinmatt am Rubibach

NATURE AND LIVING QUALITY EXPERIENCEDBenefit from the municipal merger with Weggis and the attractive tax rate from January 1, 2027.In the midst of the idyllic landscape of Greppen (Weggis) LU, the high-quality real estate project "Steinmatt am Rubibach" is being built with exclusive 5.5-room single-family homes (DEFH) – a retreat for families who appreciate modern living comfort in a natural environment.The highlights at a glance: • Impressive living experience – each house has 250 m² of living space • Modern equipment with well-thought-out room concepts - ideal for individual living ideas and personal freedom • Private outdoor areas: garden seating, covered balcony, and spacious attic terrace for relaxed hours outdoors • Partial lake and forest views, for soothing views and moments of deceleration Perfect for families looking for a spacious home and wanting to offer their children a natural environment.Ready for occupancy in stages, from autumn 2027 – secure your advantage now in shaping the interior design.Greppen (Weggis) LU is located on Lake Lucerne, at the foot of the "Queen of the Mountains" – the Rigi. Hikes directly from the front door with lake and mountain panoramas included are part of everyday life here. The spectacular sunsets with the Pilatus in the background are a natural spectacle that you can enjoy comfortably from home. Thanks to the proximity to Küssnacht, Luzern, Zug, and Zurich, you also benefit from excellent shopping opportunities and all urban amenities.Discover all the details about the project at: www.steinmatt-greppen.chSecure your desired property early. We would be happy to provide you with detailed sales documents and are available for a personal consultation. We look forward to your contact.

Travel time
-
1 / 12
  • Parking space
  • Garage
  • View
9.5 rooms212m²Price on request
Premium
Gersau, 6442 Gersau

Unique lake property with exceptional development potential

In a privileged location directly above the yacht harbor of Gersau, this exceptional property presents itself with unobstructed panoramic lake views, optimal south orientation, and a 688 m² large plot of land. The combination of spectacular views, immediate proximity to the lake, and attractive development potential makes this offer particularly interesting for both private builders and investors. The existing multi-family house includes a spacious 4½-room apartment, a 3½-room apartment, and a guest apartment. The property is suitable for continued use or comprehensive renovation, as well as a basis for high-quality new development (subject to official approvals). Thanks to the attractive location, the plot of land offers a wide range of possibilities for the realization of individual living concepts. A special highlight is the spacious garden with its inviting seating area. The harmonious combination of green space, privacy, and magnificent lake views creates a place of relaxation and makes the outdoor area a true extension of the living space. The offer is rounded off by a garage box, three parking spaces, as well as a legally secured access and bathing area right on Lake Lucerne. An exclusive added value that further underscores the recreational value of this property. HIGHLIGHTS • 688 m² plot of land in sunny south-facing location • Unobstructed panoramic lake views • Attractive development potential • Existing multi-family house with 4½-room, 3½-room, and guest apartment • Spacious garden with idyllic seating area and magnificent lake views • Garage box and three parking spaces • Legally secured access and bathing area right on Lake Lucerne • Direct proximity to the yacht harbor, lake, and village center Exact address available after registration on neho.ch.INTERESTED IN A VIEWING? PLEASE REGISTER: https://neho.ch/b/6442-26-1

  • Parking space
  • Garage
  • View
Markus Gyhr

Markus Gyhr

Immobilienmakler

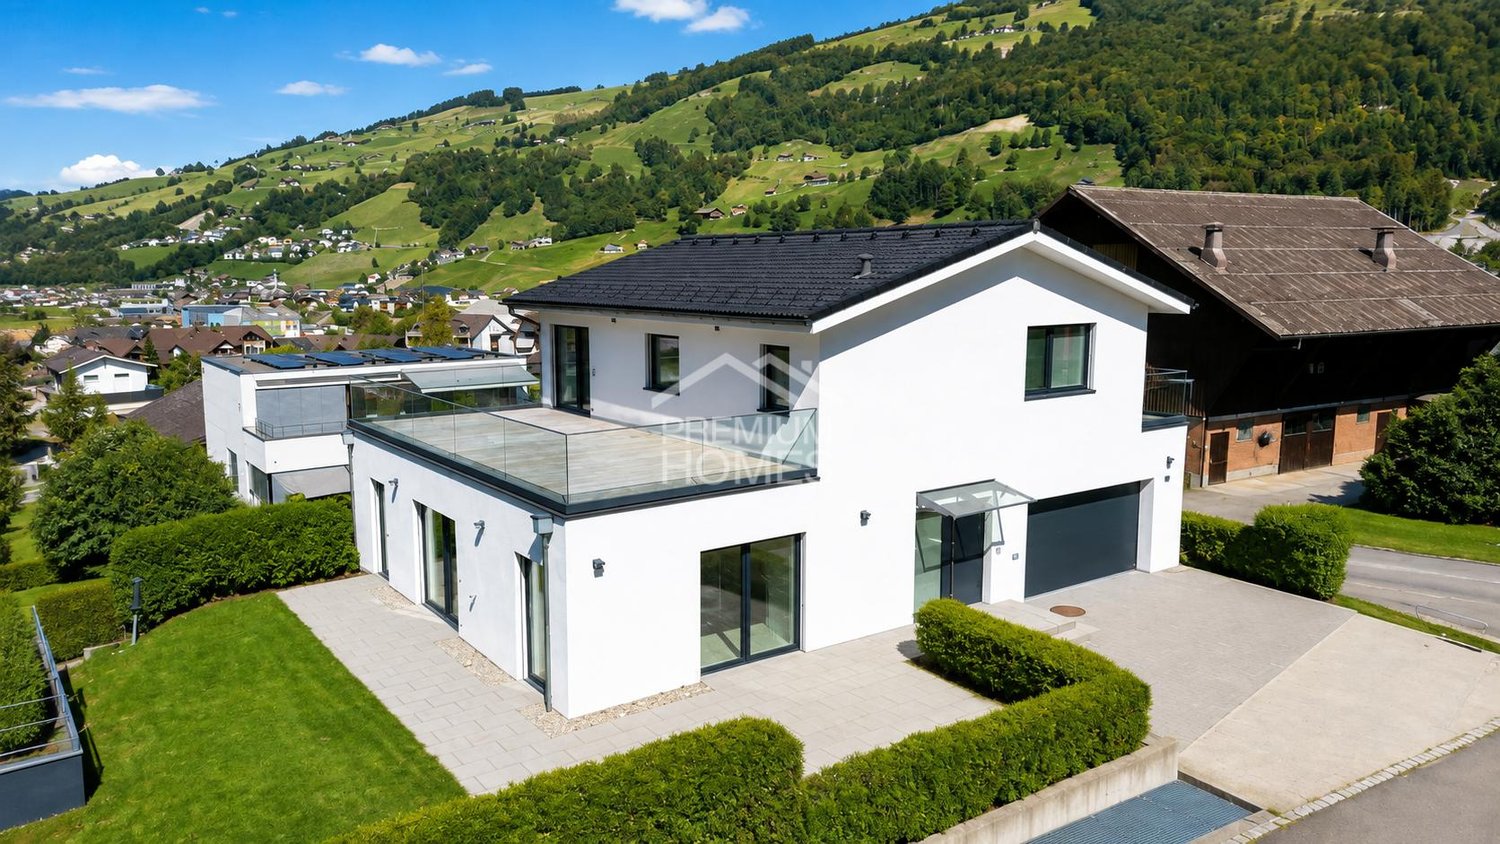
  • Modern two-story house with grey siding, white trim, and a flat roof. Features include large windows, a balcony on the upper level, and a covered entrance area with glass panels.
  • Modern living room with light-colored sofa, coffee table, dining area, pendant light, and large windows overlooking a garden.
  • Modern living and dining area with light-colored furniture, a large sectional sofa, a round wooden dining table with chairs, a television, and decorative plants.
  • Modern kitchen with white cabinets, a central island, and a sink. Features include a built-in oven, a wooden cutting board, and decorative vases with plants.
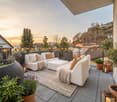
  • A modern outdoor patio with a sectional sofa, coffee table, armchair, umbrella, and potted plants, set against a backdrop of mountains.
  • Modern bedroom with a large bed, nightstands, lamps, a chair, and a view through large windows.
  • Modern, well-lit home office with a wooden desk, ergonomic chair, computer setup, and built-in storage cabinet. Features large windows, a potted plant, and decorative elements.
  • A well-lit children's room with a round table, chairs, a bean bag chair, a teepee tent, a bookshelf, and a toy house. The room features a white rug with colorful spots and several decorative items.
  • Bright, modern children's bedroom with a crib, single bed, wardrobe, small table with chairs, rocking horse, teepee tent, and shelves with books and toys.
  • Modern bathroom with a white sink, mirror, toilet, and a glass-enclosed shower. Features include a towel rack, a framed picture, and a small plant on the windowsill.
  • Modern bathroom with a large bathtub, white vanity with sink and mirror, and decorative items including a vase with white flowers, candles, and a plant on a wooden tray.
  • Modern staircase with wooden steps and a polished wooden handrail, illuminated by recessed lighting, with a small decorative plant and candle on a step.
1 / 12
Modern living room with light-colored sofa, coffee table, dining area, pendant light, and large windows overlooking a garden.
Modern living and dining area with light-colored furniture, a large sectional sofa, a round wooden dining table with chairs, a television, and decorative plants.
Modern kitchen with white cabinets, a central island, and a sink. Features include a built-in oven, a wooden cutting board, and decorative vases with plants.
5.5 rooms165m²CHF 1,650,000.–
Premium
Kapellenmattli 1, 6053 Alpnachstad

Living with mountain panorama and lake proximity – modern 5.5-room single-family house in Alpnachstad

In a sought-after location in Alpnachstad, just a few minutes' walk from Lake Lucerne, this detached 5.5-room single-family house presents itself as a modern home for families and discerning couples. The house, built in 2015, impresses with around 165 m² of living space, a bright and well-thought-out room layout, and a very well-maintained interior design. The spacious living and dining area, the high-quality kitchen with cooking island and modern appliances, as well as the two modern bathrooms create a comfortable living ambiance. A special highlight is the spacious roof terrace with a magnificent view of the surrounding mountain world. The sunny garden, the covered outdoor area, and the quiet and family-friendly neighborhood location complement the offer perfectly. Highlights at a glance: • Detached 5.5-room single-family house, built in 2015 • Approx. 165 m² of living space • High-quality kitchen with cooking island and modern appliances • Two modern bathrooms • Air-water heat pump and underfloor heating • Sunny garden and covered seating area • Spacious roof terrace with mountain view • Two covered carport spaces and an outdoor parking space • Basement, laundry room, and versatile utility rooms • Train station, Pilatus railway, and ship station in immediate proximity • Lake Lucerne, leisure activities, and nature directly in front of the door The location combines natural living with excellent accessibility: Alpnachstad train station is just a few minutes' walk away, Lucerne can be reached in around 15 minutes, and Sarnen in 10 minutes. The ship station, the lake, and numerous hiking, cycling, and leisure opportunities are also located in the immediate vicinity. Deseo Immobilien GmbHverkauf@deseo-immobilien.ch+41 79 788 33 77

Travel time
-
New building
  • Wide field of grass, overlooking a large lake, multiple apartment buildings, mountains
  • apartment buildings in alpine village, green roofs, surrounded by mountains, water and grassland
  • residential complex, terrace, solar panels, cars parked, mountains in background
  • modern room with sliding doors leading to a balcony, a large bed, a mirror, a cabinet, and a chair
  • balcony, modern chairs, dining table, white couch, potted plants, view
  • U-shaped white couch, round coffee table, armchair, TV on wall, open-plan kitchen, dining table, staircase
  • Modern town complex of five residential buildings, including garages, pedestrian area and bicycles, several people walking in the front
  • Cover of a real estate brochure titled 'Steinmatt am Rubibach' with a view of a green valley
  • F2-N2: Washroom, storage, wardrobe, living room, kitchen, room, hallway, entrance. F1-N1: Washroom, storage, wardrobe, living room, kitchen, room, room, hallway, entrance.
  • Ground floor plan: 4 rooms, garage, covered entrance, bathroom, shower, living room, kitchen
  • Kitchen, living/dining area, 2 bedrooms, 2 bathrooms, covered balcony
  • Two floors with living room, kitchen, 2 bedrooms, bathroom, stairs, storage room, entrance, and uncovered terraces
  • Map showing location of Greppen, with roads and nearby towns marked.
  • logotype for a company
1 / 14
5.5 rooms207m²CHF 2,210,000.–
Premium
6353 Weggis

Exclusive 5.5-room single-family homes (DEFH) - Steinmatt am Rubibach

NATURE AND LIVING QUALITY EXPERIENCED Benefit from the municipal merger with Weggis and the attractive tax rate from January 1, 2027. In the midst of the idyllic landscape of Greppen (Weggis) LU, the high-quality real estate project "Steinmatt am Rubibach" is being built with exclusive 5.5-room single-family homes (DEFH) - a retreat for families who appreciate modern living comfort in a natural environment. The highlights at a glance: • Impressive living experience - each house has 250 m² of living space • Modern equipment with well-thought-out room concepts - ideal for individual living ideas and personal freedom • Private outdoor areas: garden seating area, covered balcony, and spacious attic terrace for relaxed hours outdoors • Partial lake and forest views for soothing views and moments of deceleration Perfect for families looking for a spacious home and wanting to offer their children a natural environment. Ready for occupancy in stages, from autumn 2027 - secure your advantage now in shaping the interior design. Greppen (Weggis) LU is located on Lake Lucerne, at the foot of the "Queen of the Mountains" - the Rigi. Hikes directly from the front door with lake and mountain panorama included are part of everyday life here. The spectacular sunsets with the Pilatus in the background are a natural spectacle that you can enjoy comfortably from home. Thanks to the proximity to Küssnacht, Luzern, Zug, and Zürich, you also benefit from excellent shopping opportunities and all urban amenities. Discover all the details about the project at: www.steinmatt-greppen.ch Secure your desired property early. We would be happy to provide you with detailed sales documents and are available for a personal consultation. We look forward to your contact.

New building
1 / 15
5.5 rooms207m²CHF 2,530,000.–
Premium
6353 Weggis

Exclusive 5.5-room single-family homes (DEFH) - Steinmatt am Rubibach

NATURE AND LIVING QUALITY EXPERIENCEDBenefit from the municipal merger with Weggis and the attractive tax rate from January 1, 2027.In the midst of the idyllic landscape of Greppen (Weggis) LU, the high-quality real estate project «Steinmatt am Rubibach» is being built with exclusive 5.5-room single-family homes (DEFH) – a retreat for families who appreciate modern living comfort in a natural environment.The highlights at a glance: • Impressive living experience – each house has 250 m² of living space • Modern equipment with well-thought-out room concepts - ideal for individual living ideas and personal space • Private outdoor areas: garden seating area, covered balcony, and spacious attic terrace for relaxed hours outdoors • Partial lake and forest views, for soothing views and moments of deceleration Perfect for families looking for a spacious home and wanting to offer their children a natural environment.Ready for occupancy in stages, from autumn 2027 – secure your advantage now in shaping the interior design.Greppen (Weggis) LU is located on Lake Lucerne, at the foot of the «Queen of the Mountains» – the Rigi. Hikes directly from the front door with lake and mountain panorama included are part of everyday life here. The spectacular sunsets with the Pilatus in the background are a natural spectacle that you can enjoy comfortably from home. Thanks to the proximity to Küssnacht, Luzern, Zug, and Zürich, you also benefit from excellent shopping opportunities and all urban amenities.Discover all the details about the project at: www.steinmatt-greppen.chSecure your desired property early. We would be happy to provide you with detailed sales documents and are available for a personal consultation. We look forward to your contact.

1 / 6
  • Parking space
  • Balcony / Terrace
  • Garage
5.5 rooms144m²Price on request
Top
6006 Luzern

Dreamy lake and mountain view

This 5.5-room townhouse in Lucerne (6006) delights with an unobstructable panoramic view of Lake Lucerne and the mountains. On 144 m² of living space and 188 m² of land, you can expect a bright and airy living and dining area with large window fronts, warm solid wood parquet, and a stylish fireplace for cozy evenings. Open, modern kitchen, two bathrooms plus guest toilet, hobby/fitness room, sunny terrace, and well-kept garden. Ideal for families and those who appreciate peace and quality. Garage box for 2 cars plus outdoor parking space.This BETTERHOMES offer is characterized by the following advantages:- unobstructable panoramic view of Lake Lucerne and the mountains- sunny terrace with well-kept garden- bright and airy living and dining area with large window fronts- high-quality warm solid wood parquet and stylish fireplace, which provides a cozy atmosphere on colder days- open modern kitchen that leaves no wishes unfulfilled- two bathrooms and guest toilet- versatile hobby or fitness room- huge garage box for two vehicles and additional outdoor parking space- family-friendly and quiet living location- a home for people who value peace, quality, and a unique view- and, and, and ...Interested? Contact us for a non-binding viewing!Didn't find anything suitable? Over 2,000 more offers at: www.betterhomes.ch - the real estate fair mediatorWant to market your own property?Take advantage of our know-how: https://www.betterhomes.ch/de/profitierenDo you want to have a property valued?Find out its value now with our free valuation, immediately and non-bindingly!https://www.betterhomes.ch/de/knowledge/estimationMore detailsLocation: central good location, quiet, family-friendly, pet-friendlyCondition: modern, high-quality conditionBathrooms / wet cells: 3 (1x shower / sink / toilet, 1x bathtub / sink / toilet, 1x sink / toilet)Heating system: wall heatingPublic transport: bus, 80 m / Lucerne train station, 1.6 kmSchools: primary school, 900 mShops: Migros, 900 m

  • Parking space
  • Balcony / Terrace
  • Garage
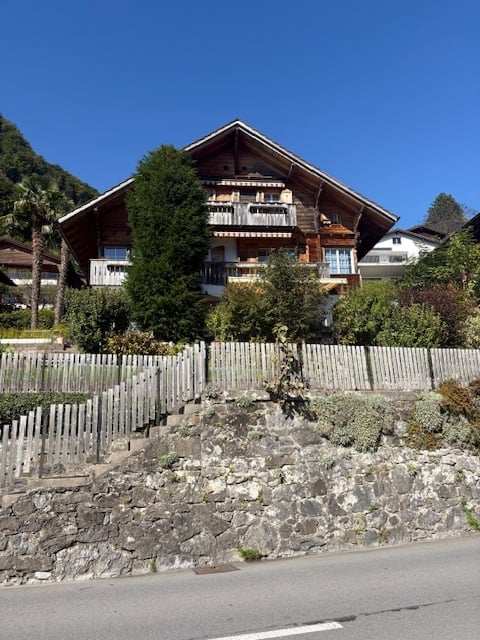
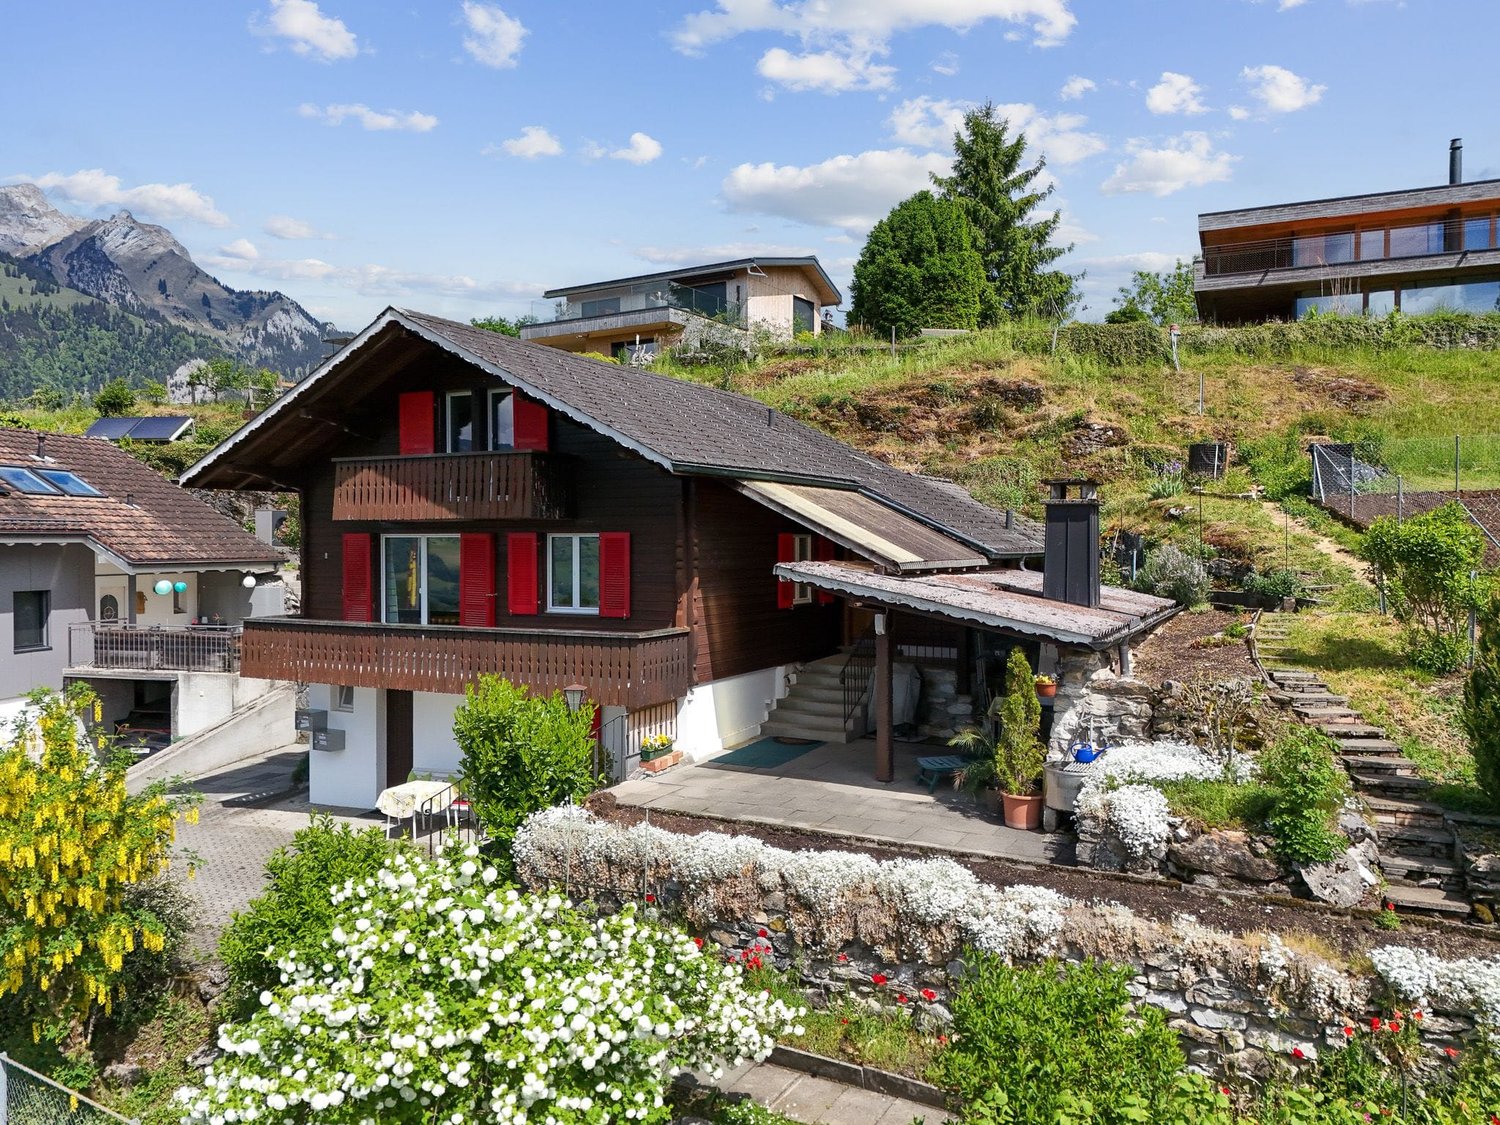
  • A two-story wooden house with balconies, surrounded by greenery and a stone wall.
  • A two-story wooden house with balconies, surrounded by greenery and a stone wall.
  • Balcony overlooking a serene lake with docked boats and distant mountains under a clear blue sky.
  • Outdoor patio with a wooden table, chairs, and a retractable awning, surrounded by greenery and offering a scenic mountain view.
  • Balcony with a round metal table, two white chairs, a vase with dried plants, and a small potted plant. Wooden door and white walls are visible in the background.
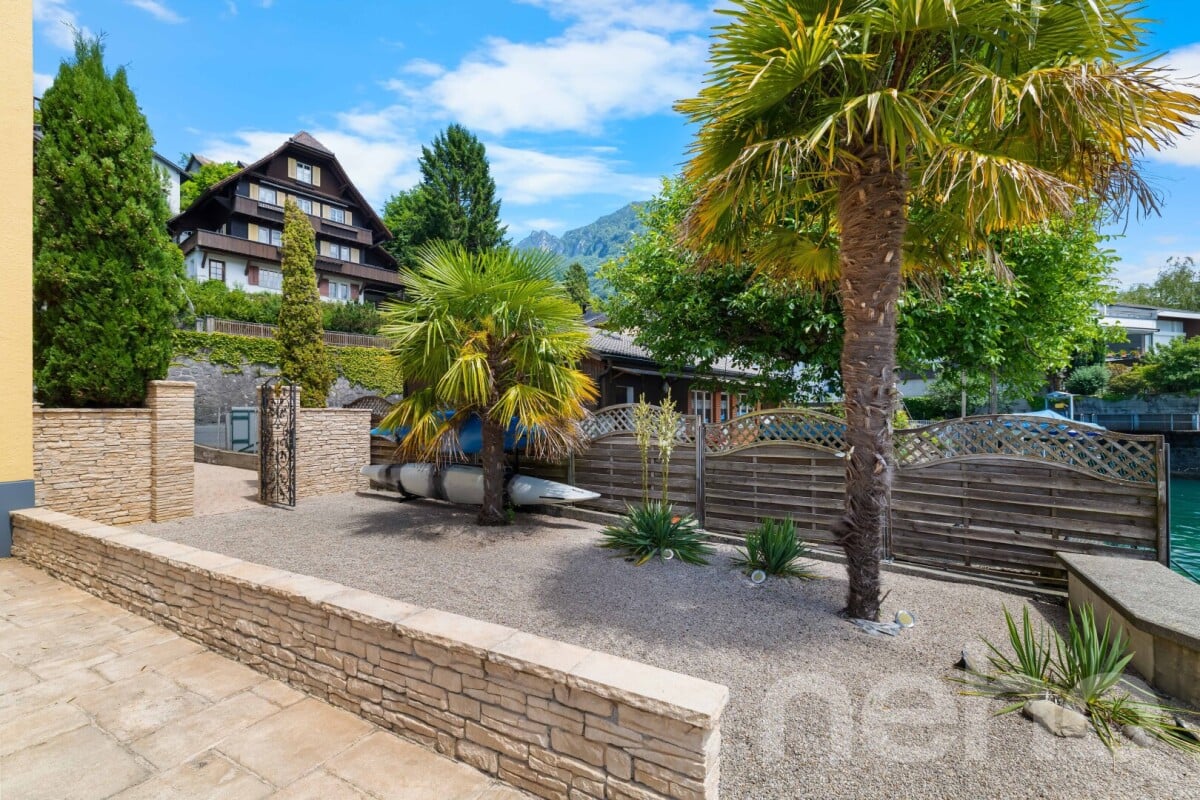
  • Two tall palm trees in a garden area with a clear blue sky, surrounded by greenery and a house in the background.
  • Courtyard with a view of a lake and mountains, featuring palm trees, a parked car, and a pathway.
1 / 7
5.5 rooms150m²Price on request
Top
Seestrasse, 6442 Gersau

Lover's object on Lake Lucerne / 5.5-room single-family home with separate studio

Welcome to Seestrasse in Gersau – one of the most picturesque places in the canton of Schwyz. This charming 5.5-room single-family wooden house spans three floors and offers a cozy home with a Mediterranean flair on approximately 150 m² of living space. Two impressive palm trees in the garden give the property a very special note. Partial renovation required.This unique property offers great potential for individual design.The house offers the following highlights: • Dream balcony: Enjoy the breathtaking view of the quiet lake with its boats and the majestic mountains – directly from your own balcony • Well-kept outdoor area: An inviting terrace invites you to linger • Plot: The 518 m² large plot offers plenty of space for garden, relaxation, and leisure activities. • Garage and parking: Comfortable parking of your vehicle is possible thanks to the garage and additional parking space. • Quiet location: The house is located in an extremely quiet environment • Sunny location: The property benefits from pleasant sunshine throughout the year. Location and surroundings: Gersau is located directly on Lake Lucerne and impresses with its unique natural scenery. The place offers a quiet, rural atmosphere and is still well connected. The surroundings invite you to various leisure activities.This lovingly maintained wooden house – last renovated in 1988 – combines rustic charm with a unique living atmosphere.Broker inquiries are not desired; a sale is made directly by the ownership.

Travel time
-
1 / 12
  • Parking space
9 rooms215m²CHF 2,070,000.–
Kriens, 6010 Kriens

Charming property with 3 apartments and idyllic garden complex in a preferred location

This well-maintained multi-family house or generation house convinces with a generous surroundings, a lovingly designed garden complex with a biotope, and a quiet and sunny living location. The property includes three charming and bright 3-room apartments, which are ideal as a rental property or multi-generation house. The light-filled apartments offer a pleasant living atmosphere and each have a separate kitchen with dining area, a bathroom with daylight and bathtub, as well as a balcony or direct access to the garden area - perfect for enjoying the natural surroundings and the quiet atmosphere. On the generous plot of land with an area of 855 m², a well-maintained garden complex with a biotope and plenty of space to linger awaits you. Additionally, four outdoor parking spaces are available. The attractive location at the foot of the Pilatus and the Sonnenberg combines natural living with excellent accessibility. The popular recreational area with numerous leisure activities is right outside the front door, while the city of Lucerne is easily accessible and the municipality has grown closely together with it. Highlights at a glance: • Plot area 855 m² • Three bright 3-room apartments • Separate kitchens with dining area • Bathrooms with daylight and bathtub • Balcony or direct garden access • Generous surroundings with beautiful garden complex and biotope • Four outdoor parking spaces • Well-maintained property • Sunny, quiet, and preferred location • Good connection to the city of Lucerne A versatile property with charm in a central and natural environment. Exact address available after registration on neho.ch.INTERESTED IN A VIEWING? PLEASE REGISTER: https://neho.ch/b/6010-26-2

  • Parking space
Sandra Birrer

Sandra Birrer

Immobilienmaklerin

1 / 12
5.5 rooms191m²CHF 3,300,000.–
Mühleweg 6, 6045 Meggen

House with potential and lake view

House and surroundings LOCAL HOMES presents you with this charming single-family house at Mühleweg 6 in Meggen. The property is situated on a spacious plot of land with a total area of 1,205 m², offering a lot of privacy and versatile usage possibilities. The house was built in 1951, has a building volume of around 860 m³, and is available immediately. The single-family house impresses with its characteristic architectural style and numerous original building elements, which give the property a special charm. The living area is the heart of the house and convinces with its pleasant room structure and cozy atmosphere. The fireplace provides a comfortable living feeling and underlines the classic character of the property. The other rooms can be flexibly used as bedrooms, study, or guest rooms and offer a good basis for individual living concepts. A special highlight is the spacious plot of land with a lot of surrounding area. In addition to well-maintained garden areas, the property also includes a private forest area, which gives the property an exceptional naturalness and tranquility. From various areas of the property, a beautiful view of Lake Vierwaldstättersee and the surrounding mountain landscape opens up - ideal for all those who value a natural environment and an atmospheric outdoor area. Renovation and expansion As part of the sales clarification, we have thoroughly assessed the property together with a specialist. A complete replacement new building proves to be practically impossible due to the required forest distance. On the other hand, the existing building offers interesting possibilities for extensions and expansions. The adjacent forest - both on the property itself (plot no. 706, GB Meggen) and in the direct surroundings - is located on a sloping hill. Within the forest distance area, expansions and additions of living and working spaces are generally possible, provided the official requirements are met. Further procedure The existing renovation and expansion potential of this property opens up diverse possibilities for individual design. Do you already have creative ideas? The virtual 3D tour (accessible via the sales documentation) gives you a first impression - or schedule your viewing appointment today and experience the potential of this property personally on site.

Travel time
-
1 / 13
4.5 rooms120m²CHF 1,100,000.–
Rütlistrasse 26, 6372 Ennetmoos

4.5-room single-family house with annex and breathtaking mountain views in Ennetmoos

On the sunny south slope of the Mueterschwandenberg, this home becomes an oasis: morning coffee on the veranda, crackling fire in the pergola in the evening - in between, peace, panoramic views, and space for ideas.The House • Detached 4.5-room single-family house with separate annex (ground floor) • Approx. 120 m² living space, 2 bathrooms + guest toilet; built in 1968, partially modernized in 1984 • Upper floor: living/dining area approx. 35 m², kitchen with reduction, balcony & spacious veranda • Lower floor: spacious studio with bathroom, 2 reductions, small balcony • Ground floor annex: living/dining area, bedroom, kitchen, bathroom, own seating area - ideal for guests, home office or rental Outdoor & View • Plot 599 m², terraced garden, quiet south slope location with Alpine panorama • Veranda/terrace approx. 30 m²; balconies total approx. 12 m² • Pergola with chimney made of Valmalenco natural stone - atmospheric evenings with mountain views Comfort & Technology • Electric heating with radiators - ideal for conversion (e.g. heat pump/photovoltaics) • Building volume approx. 551 m³; 3 outdoor parking spaces • Available: immediately; price: CHF 1,100,000 Location & Distances • Ennetmoos between Kernwald and Alpnachersee - child-friendly, close to nature • Bus to Stans approx. 10 minutes, further to Lucerne approx. 20 minutes; A2/A8 exit Stans-Süd approx. 6 minutes • School/kindergarten in the village; shopping in the village and in the Länderpark Stans Your Retreat with PotentialA quiet oasis with plenty of design freedom - arrive, breathe deeply, feel at home.

Travel time
-
1 / 11
  • Parking space
  • Garage
  • View
  • +2
10.5 rooms249m²CHF 2,905,000.–
Stanserstrasse 26, 6374 Buochs

Modern multi-family house with three 3.5-room apartments in Buochs

In a central and sunny location on Stanserstrasse in Buochs, this modern multi-family house with a high standard of construction is for sale as an investment.The property includes three 3.5-room apartments with modern living comfort and stylish material selection, and is convincing not only because of its well-connected location and unobstructed view of the beautiful mountain landscape.Highlights at a glance:- 3 x 3.5-room apartments with well-thought-out floor plans- 1x ground floor apartment, 1x upper floor apartment, 1x attic apartment- Gross living area of 307 m² in total- Net living areas of 59-95 m² per unit- Each apartment with spacious outdoor area, balcony or terrace- High-quality interior design with noble materials and modern home technology- Bright and well-thought-out living areas thanks to large window fronts- Open, elegant kitchens with brand-name appliances and plenty of storage space- Bathrooms with bathtub/shower and stylish fittings- Elevator from the basement to the attic floor- Energy-efficient construction with oil heating system and solar system for hot water preparation- Each apartment with separate garage and outdoor parking space- Attractive and quiet location with excellent public transport and motorway connectionsA home for the discerning - or an investment with a vision.

  • Parking space
  • Garage
  • View
  • +2
Travel time
-
1 / 13
5.5 rooms165m²CHF 1,950,000.–
Habermattweg 34, 6010 Kriens

Detached single-family house with large garden in quiet residential area

This well-maintained single-family house in Kriens impresses with its quiet location, attractive architecture, and high level of living comfort. The house, built in 1995, is situated on a spacious plot of 538 m² and offers approximately 165 m² of living space, providing ample room for the whole family. The property spans two floors and features 5.5 rooms, including four bedrooms and two bathrooms. An additional guest toilet provides practical comfort in everyday life. The living room is cozy, with a Swedish stove providing additional warmth on cold winter evenings. The rooms are equipped with tile and parquet floors, conveying a well-maintained and timeless living atmosphere. The gallery on the top floor offers an ideal space as a retreat, home office, or play area for children. The modern fitted kitchen blends harmoniously into the room concept and provides ideal conditions for relaxed cooking and shared moments. The modernized state, dating back to 2019, underlines the careful maintenance of the property.The single-family house is located in an extremely attractive and family-friendly residential area in Kriens, just a few minutes from the center. The surroundings impress with their quiet, well-connected living quality and proximity to important everyday facilities. Kindergarten, primary school, and secondary school are easily and quickly accessible, making the location particularly attractive for families with children. The traffic connection is also excellent: the highway can be reached in a short driving time, and the connection to public transport offers a good connection to the surrounding city and economic areas. Shopping opportunities, services, and other offers for daily needs are located in comfortable proximity. The location thus combines quiet living with high everyday practicality and good accessibility.Particularly noteworthy are the beautiful outdoor areas: a terrace, a balcony, and the lovingly designed garden with a pond create diverse opportunities for relaxation and enjoyment. From the property, a pleasant distant view opens up, which further enhances the living experience. Thanks to the double-shell masonry, you benefit from a solid construction with good substance. The availability is subject to agreement. This single-family house offers an attractive combination of well-maintained condition, functional room layout, and pleasant living environment, ideal for demanding living in Kriens.The house includes 2 garage parking spaces at CHF 75,000 each, which must be purchased separately. The price includes an outdoor parking space located on the plot.

Travel time
-
1 / 12
8.5 roomsPrice on request
Rigiweg 17, 6030 Ebikon

Spacious single-family house with studio apartment in a very quiet and sunny location

Sachseln A spacious 8.5-room single-family house in a rural, quiet and sunny location in the middle of the countryside is looking for its new owners.Ebikon:In terms of size, Ebikon is actually a city, but it consciously values the village community. This makes it easy for new arrivals to feel at home in Ebikon with its diverse cultural and club life.Ebikon is very well connected to public transport. By bus, you can quickly reach the city of Lucerne. You are also only a few minutes' drive from Lucerne train station by car.Here you can enjoy peace, privacy, and a high quality of life without having to sacrifice proximity to important infrastructure.In a family-friendly and well-maintained neighborhood in a cul-de-sac - perfect for your family - is the detached single-family house with a construction year of 1981. The house was planned for a family with 4 children. For this reason, the showers, toilets, and washbasins were separately developed. On the upper floor, there are a total of 4 children's rooms, which can be redesigned into fewer but larger rooms. The house has a lot of potential with its spacious area. The dreamy garden area, the seating areas, and the balcony invite you to relax, enjoy, and linger.Come and visit us and let yourself be enchanted - We would be happy to show you the property personally on site - We look forward to your call! The highlights in brief: General:- 8.5-room single-family house on 240m2 NWF- Secondary areas on 68m2- Spacious plot on 923m2- Electric storage heating (underfloor heating)- Rural location and yet very close to the city center- Optimal sunshine throughout the day and very quiet- Unobstructed views into the countryside- Agricultural zone on neighboring property- A lot of privacy- Partially in need of renovationEntrance or garden floor:- Spacious entrance with cloakroom- Guest toilet with window- Large living room on 2 levels with chimney corner- Bright plate floor- Open kitchen (1981)- Refrigerator and separate deep freezer, plate stove, steamer, and oven- 3 accesses to different seating areas and to the garden- Adjacent to the living room, a separate library- Another room with its own bathroom- Covered double carport- 4 outdoor parking spacesAttic:- 4 bedrooms, some with high ceilings- 1 separate bathroom with washbasin- 1 separate shower- 1 separate toilet- 1 laundry room (washing where dirty laundry occurs)Basement:- Entrance for studio- Large room on approx. 30m2- Separate shower and separate toilet- Heating room with electric storage heating and emergency heating- 2 cellars available- Another natural stone cellar availableOutdoor areas:- Spacious level lawn areas- A lot of privacy- The entire garden is optimally sunny

Travel time
-
1 / 20
8.5 rooms211m²CHF 1,600,000.–
Rigistrasse 138, 6353 Weggis

8.5 Zimmer Einfamilienhaus mit unverbaubarer Seesicht und Sanierungspotenzial

DE:An privilegierter Hanglage im süd-östlichen Teil von Weggis präsentiert sich dieses Einfamilienhaus mit grandiosem Panorama über den Vierwaldstättersee bis hin zum Pilatus und Bürgenstock. Die Liegenschaft besticht durch ihre Ruhe, ihre Privatsphäre sowie den unvergleichlichen Weitblick, der aus nahezu allen Wohnräumen genossen werden kann.Der Eingang zum Haus befindet sich im oberen Geschoss. Direkt beim Entrée liegt ein Nebenzimmer, das sich ideal als Büro oder Gästezimmer eignet, sowie ein erstes Badezimmer mit Dusche und Toilette. Entlang des Korridors folgen die Küche, das Treppenhaus und ein weiteres Badezimmer mit Badewanne und Toilette. Ein Schlafzimmer sowie ein weiteres, grösseres Zimmer mit Zugang zum Wintergarten runden diesen Bereich ab. Das grosszügige Wohnzimmer bildet das Herzstück des Geschosses und bietet mit seiner Fensterfront einen atemberaubenden Ausblick über die Gemeinde Weggis und den See.Das untere Stockwerk überzeugt mit zwei weiteren grossen Räumen, einer zusätzlichen Küche sowie gleich zwei Wintergärten, die direkten Zugang zu einer Terrasse und dem Aussenbereich bieten. Auch hier geniessen die Bewohner eine einmalige Aussicht. Ein Schlafzimmer ist zudem mit einem eigenen Badezimmer ausgestattet, was diesen Bereich perfekt für Gäste oder eine Einliegerwohnung macht.Im Aussenbereich wartet ein etagierter Garten, der durch seine geschickte Gestaltung vielfältige Rückzugsmöglichkeiten schafft. Ein ganzjährig nutzbarer Hot-Tub lädt zum Entspannen mit Blick auf den Vierwaldstättersee ein. Ein grosszügiger Kellerbereich, ein Doppelcarport sowie zwei Aussenabstellplätze ergänzen das Angebot.Es ist zu erwähnen, dass in den kommenden Jahren ein erhöhter Unterhalts- und Renovationsbedarf besteht. Dies eröffnet zukünftigen Eigentümern die Chance, die Liegenschaft nach eigenen Vorstellungen zu modernisieren und ihr neues Zuhause individuell zu gestalten.Das Haus eignet sich sowohl für Paare und Familien, die eine idyllische Wohnlage suchen, als auch für Investoren. In der Vergangenheit hat sich die Liegenschaft bereits als sehr lukratives Airbnb-Objekt bewährt. Ein weiterer Pluspunkt sind die attraktiven steuerlichen Rahmenbedingungen der Gemeinde Weggis.Entdecken Sie Ihr neues vielseitiges Zuhause an den Ufern des Vierwaldstättersees. Sie möchten gerne mehr über dieses wunderschöne Einfamilienhaus erfahren? Füllen Sie das Kontaktformular aus und Sie erhalten unsere Verkaufsdokumentation. Danach können Sie sich bei einer persönlichen Besichtigung vor Ort gerne selbst von den zahlreichen Vorteilen überzeugen.Sie haben selbst eine Liegenschaft, die Sie professionell Verkaufen möchten und Ihnen gefällt unsere Arbeit? Gerne Sind wir jederzeit für Sie da. EN:At a privileged hillside location in the southeastern part of Weggis, this detached house presents itself with a magnificent panorama over Lake Lucerne, extending all the way to Mount Pilatus and the Bürgenstock. The property captivates with its tranquility, privacy, and the incomparable views that can be enjoyed from nearly every living area.The entrance to the house is located on the upper floor. Directly off the foyer is a versatile room, ideally suited as an office or guest bedroom, as well as a first bathroom with shower and toilet. Along the corridor follow the kitchen, the staircase, and another bathroom with bathtub and toilet. One bedroom and a larger room with access to the conservatory complete this level. The spacious living room forms the centerpiece of the floor and, with its expansive windows, offers a breathtaking view over the village of Weggis and the lake.The lower floor impresses with two further large rooms, an additional kitchen, and no fewer than two conservatories, each providing direct access to a terrace and the outdoor area. Here too, residents can enjoy exceptional vistas. One of the bedrooms also features an en-suite bathroom, making this level perfect for guests or as a self-contained apartment.Outdoors, a terraced garden awaits, cleverly designed to create a variety of private retreats. A year-round hot tub invites relaxation with sweeping views over Lake Lucerne. A generous basement area, a double carport, and two outdoor parking spaces complete the offering.It should be noted that in the coming years, increased maintenance and renovation work will be required. This presents future owners with the opportunity to modernize the property according to their own preferences and to design their new home individually.The house is equally suitable for couples and families seeking an idyllic residential location, as well as for investors. In the past, the property has already proven itself as a highly profitable Airbnb. Another advantage is the attractive tax environment offered by the municipality of Weggis.Discover your new, versatile home on the shores of Lake Lucerne.Would you like to learn more about this beautiful single-family home? Simply complete the contact form and receive our detailed sales brochure. Afterwards, we would be delighted to welcome you for a personal viewing, where you can see the many benefits for yourself.Do you own a property you would like to sell professionally, and appreciate our approach? We are always here for you.

Travel time
-
1 / 4
6.5 rooms239m²CHF 3,450,000.–
6362 Stansstad

The perfect place to grow up together

Kindergarten, primary school, and secondary school – all within a few minutes' walk, without a school bus, without stress, without long journeys. In Stansstad, children can set off on foot in the morning and continue playing in their own garden in the afternoon. This spacious single-family house not only offers each child their own room but also a vast garden, two terraces, and a hobby room that provides space for creativity, friends, and shared moments. Lake Lucerne, the beach, and countless leisure activities in nature are right on the doorstep. And if parents need to get to Lucerne? It's reachable in under 20 minutes. An address where children can grow up carefree and parents can truly arrive.Highlights • Privileged residential location in immediate proximity to the lake • Terrace with lake and mountain views • Large, well-maintained garden and several terrace seating areas • Hobby room with separate bathroom and kitchen (possible in-law apartment) • High-quality materials and tax-friendly location For more information about this unique property and an overview of the most beautiful properties in Central Switzerland, please visit our website at www.domba.ch. Order the detailed documentation for the dream home "The perfect place to grow up together" now or contact us for a viewing appointment. This property can be viewed via video call. Ms. Martina Knobel is looking forward to supporting you on your way to your own dream home!Our Bader Team is available at any time via phone, WhatsApp, FaceTime, and email.Martina Knobel+41 41 418 08 55+41 79 418 53 53info@domba.ch
1 / 12
4.5 rooms143m²CHF 2,480,000.–
Höhenweg 11, 6376 Emmetten

Exclusive house with lake view

Visit us at the local fair in Ennetbürgen via entrance from DO 14.05. to SO 17.05. at stand H2.17 and experience this dream house up close: Dive into the rooms with the VR glasses and already stand in the middle of your new home.Project website: www.hoehenweg-emmetten.chIn the idyllic panoramic location in Emmetten, an exclusive single-family house is being built, which combines modern design with the highest living comfort. Bright, light-flooded rooms create a pleasant living feeling, while Minergie-A and controlled residential ventilation ensure a sustainable and healthy room climate. The house has 4.5 rooms. The openly designed living, dining, and kitchen area creates an inviting ambiance and forms the center of daily life. All rooms are light-flooded and offer direct access to the spacious terrace, allowing indoor and outdoor spaces to flow seamlessly together. You can enjoy relaxed hours in the outdoor whirlpool. The two interior design concepts PURE and PURE SIGNATURE allow you to create an individual design at the highest level. The interior architect will personally accompany you with high design expertise through the selection process. The PURE construction line is included in the sales price.The single-family house includes 2 outdoor parking spaces, a spacious cellar of 13.5 m2, and a separate laundry room of 7.5 m2.Would you like to learn more about this exciting project? Then contact us.

Travel time
-
1 / 12
  • Child-friendly
3 rooms45m²CHF 240,000.–
6442 Gersau

Beautiful Modular House BALTIC

Become the owner of this beautiful modular house.The offer of a modular house does not include a building land plot.Overview of the modular house:The Baltic modular house design impresses with 45 m2 of efficiently planned living space, modern equipment, and high-quality construction. Sustainable materials, energy-efficient technology, and a well-thought-out room concept guarantee comfort, longevity, and the highest quality.The modular house can be visited in St. Gallen.Ground area 58 m2, approx. 45 m2 living spaceExternal dimensions: 14.5 m x 4 m x 3.90 mRoom height: 2.80 mRoom concept: • Open living and kitchen area with panoramic windows, fireplace, high-quality solid wood parquet, and custom-made built-in cabinets • Modern built-in kitchen with energy-efficient appliances and plenty of storage space • Bedroom with double bed (180 x 200 cm), custom-made wardrobe, and natural light • Flex room (home office, guest or children's room) • Bathroom with floor-to-ceiling shower, high-quality ceramics, modern fittings, and washing tower (WM and dryer) • Terrace for additional living comfort • Suitable for up to 4 people • Child-friendly • Sales price/basic price: CHF 125,000.- incl. VAT (excluding land/plot and transport costs) We support buyers in finding a suitable building land plot. Currently, we know off-market building plots, for example, in the following locations: Morschach, Lauerz (Canton of Schwyz) and Seelisberg (Canton of Uri).This modular house is eligible for a building permit. The equipment shown in some photos is not included in the price.https://roland-meyer-estate.immoWe look forward to your contact.Best regardsRoland MeyerRoland Meyer Estate KLGMail: rm@rolandmeyerconsult.comMobile +41 79 367 96 69

  • Child-friendly
1 / 5
  • Child-friendly
3 rooms31m²CHF 140,000.–
Seestrasse 111, 6442 Gersau

Modern Modular House SKY SWISS

Discover this charming, newly built modular house in 2026. Located on an elevated platform with a wooden terrace, this modern single-family home combines compact living with the highest comfort and a natural location.The house impresses with its modern wooden facade and large window fronts, creating bright, inviting rooms and offering a view of the surrounding nature. At night, it is pleasantly quiet – ideal for a restful sleep.The modular house offers: • Bright living room: Spacious windows with a view of a green meadow, equipped with a beige sofa, a white chair, and a potted plant – an inviting retreat. • Modern kitchen: Green cabinets, wooden worktops, oven, refrigerator, and a small dining table with chairs under a sloping wooden ceiling with large windows. • Modern bathroom: White tiles, wooden worktop, mirror, and a separate washing machine. • Wooden terrace with seating area: Perfect for relaxing outdoors, with a small table and chairs. • Child-friendly: Ideal for families with children. Highlights: • 31 m² living space | 12m × 3.45m × 4 m2 • Bedroom + living area with sofa bed • Fully equipped kitchen (induction, oven, dishwasher, refrigerator) • Modern bathroom with corner shower & heat pump boiler • Terrace with rope railing & external double staircase • Air conditioning, infrared heating, heat recovery • Swiss electronic standard, LED & designer lighting • PV preparation (solar), mosquito nets & interior blinds • High-quality furnishings included • Sustainable & future-proof • Energy-efficient technology • Suitable for the Swiss climate • Delivered ready for occupancy • 5-year warranty The exhibition model (modular house without land) is available at a special price of CHF 140,000.- and is on display in St. Gallen. We look forward to your contact.

  • Child-friendly
Travel time
-

Other interesting objects