4 results - Single house buy: Emmetten

Markus Gyhr

Markus Gyhr

1 / 12
Markus Gyhr

Markus Gyhr

  • Parking space
  • Garage
  • View
7 rooms, 191m², CHF 1,580,000.–
Emmetten, 6376 Emmetten

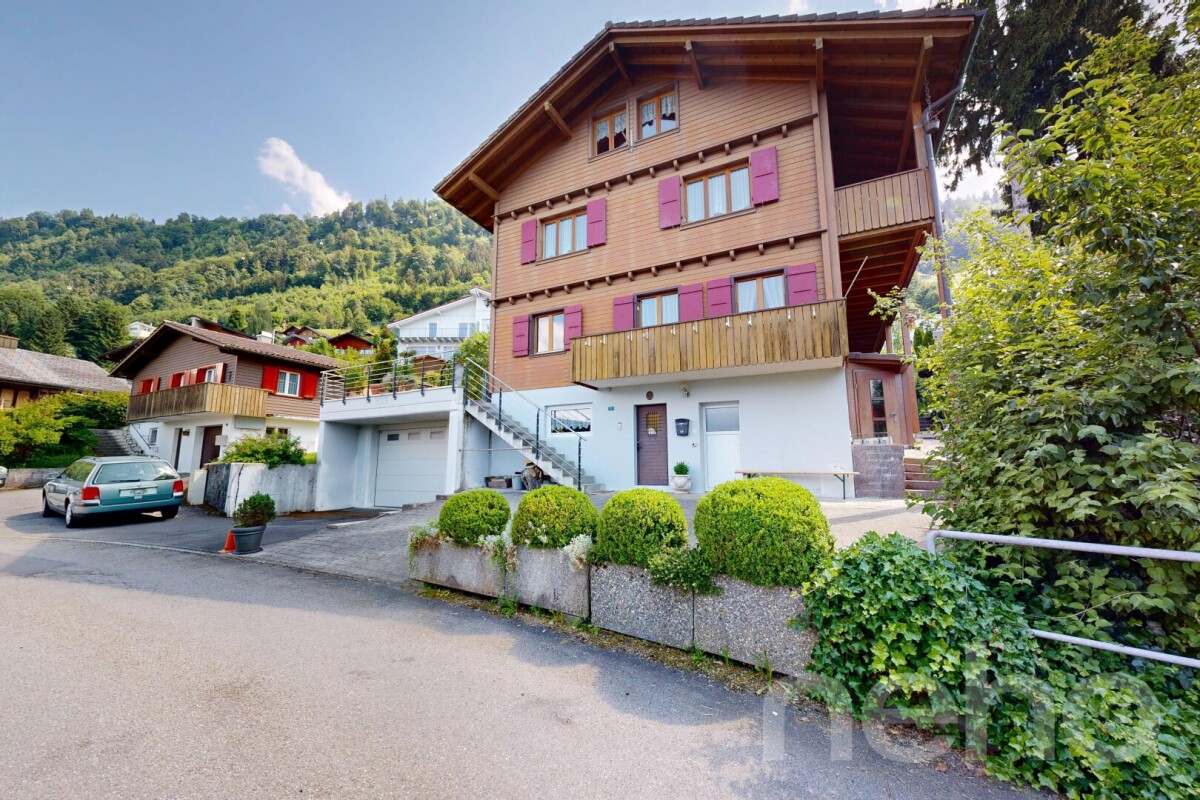
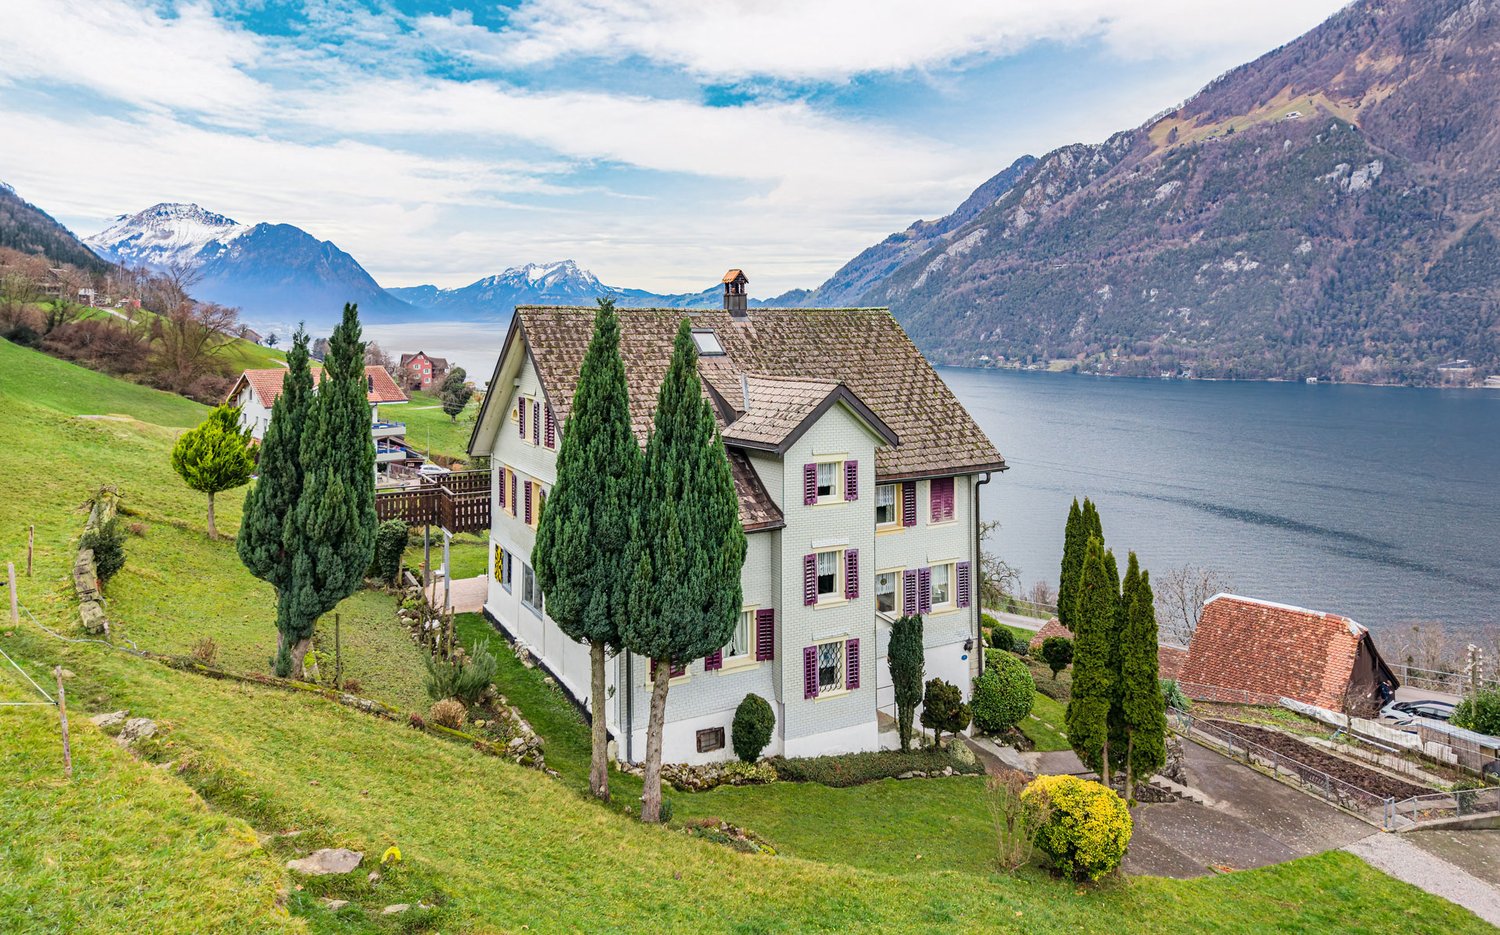
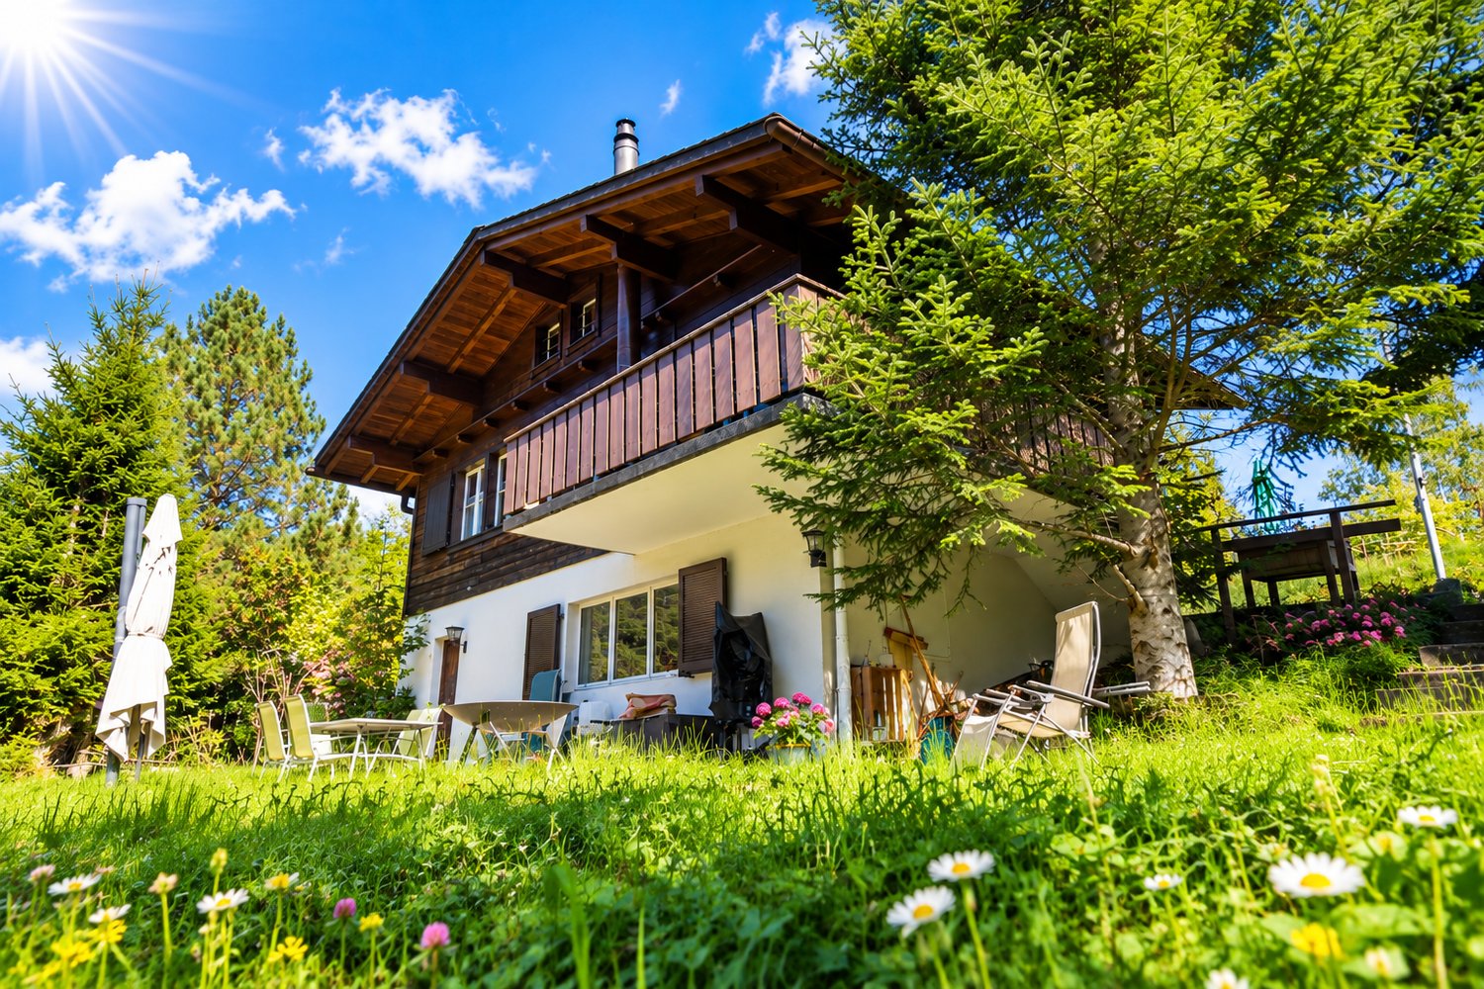
Single-family house with chalet character. Sunny location with a far-reaching view

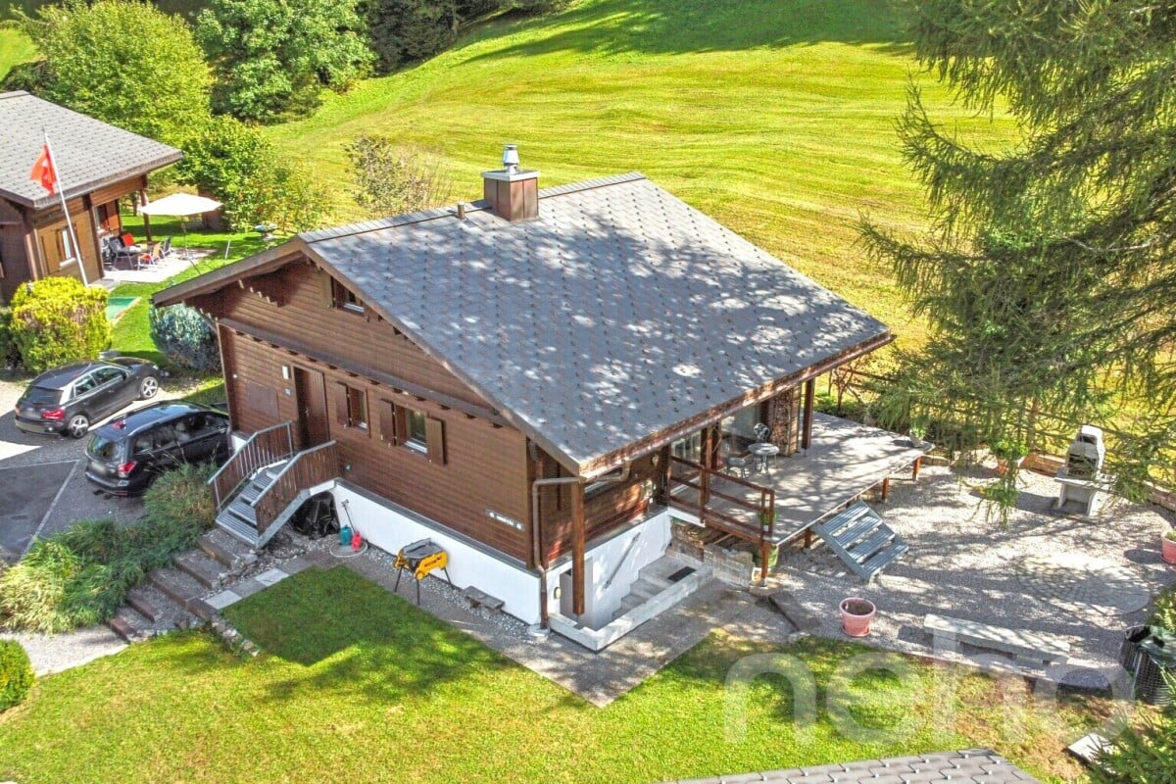
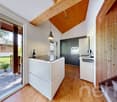
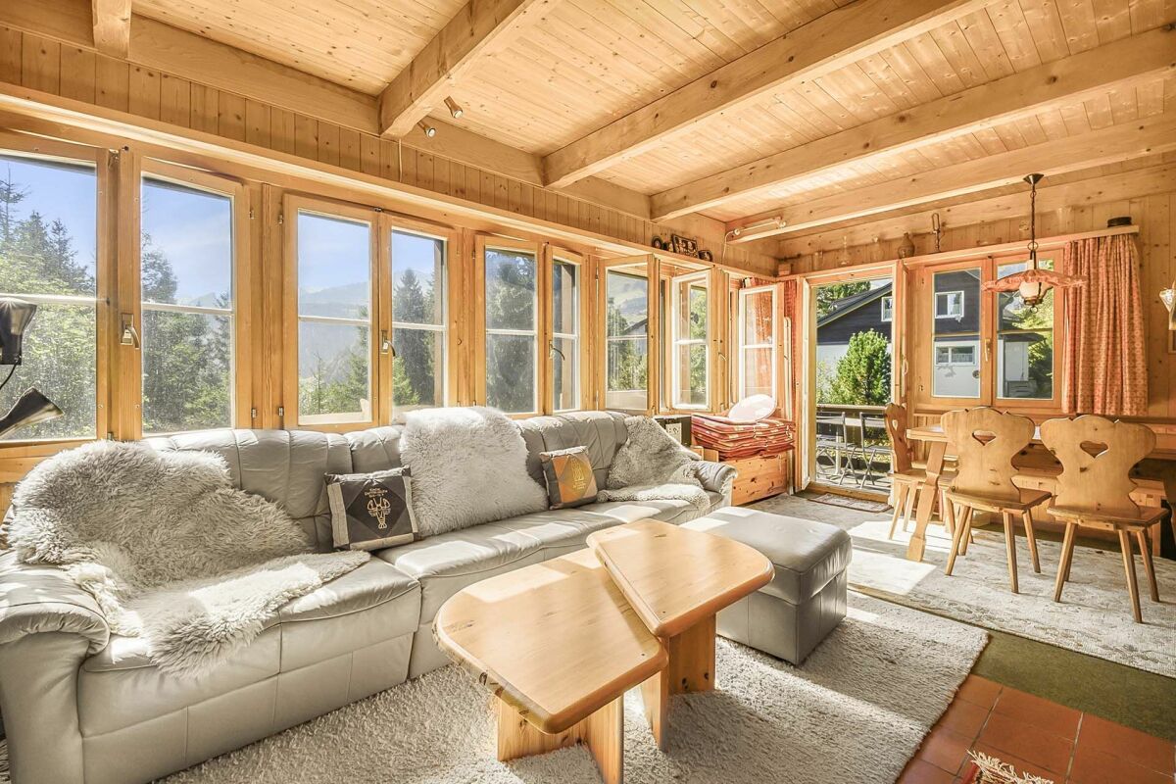
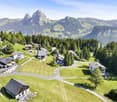
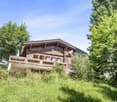
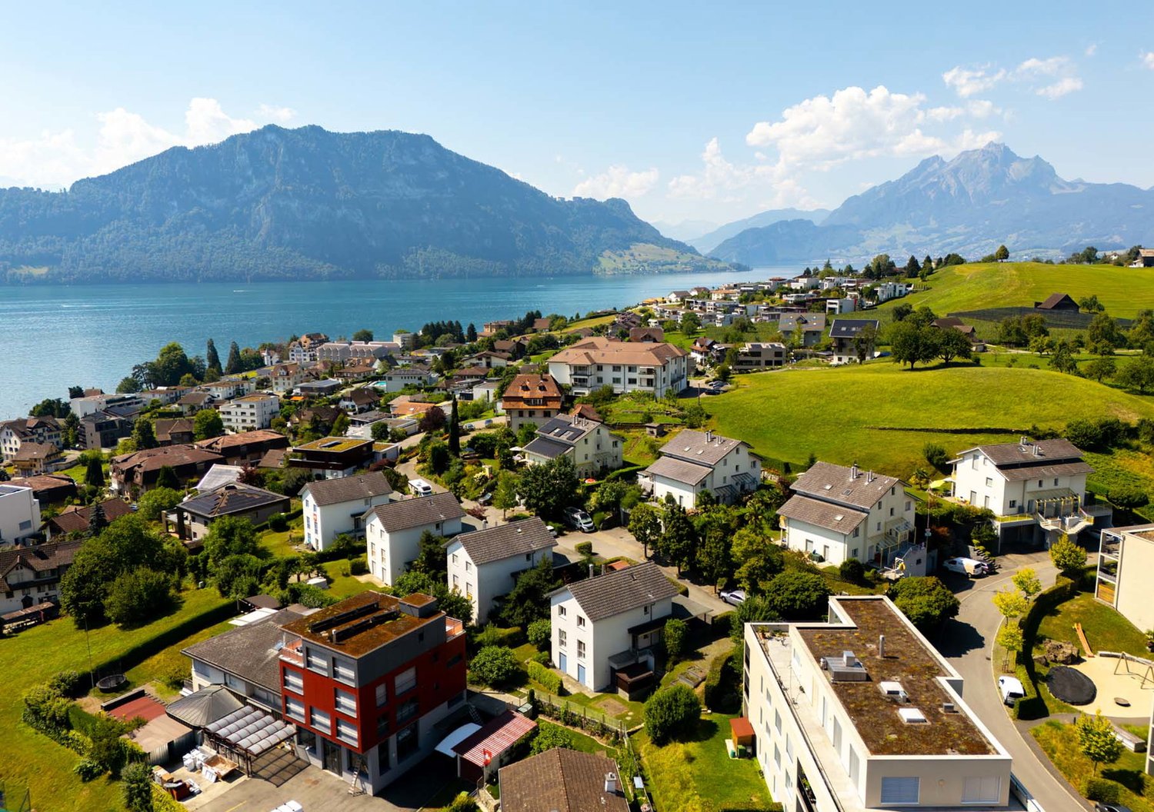
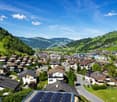
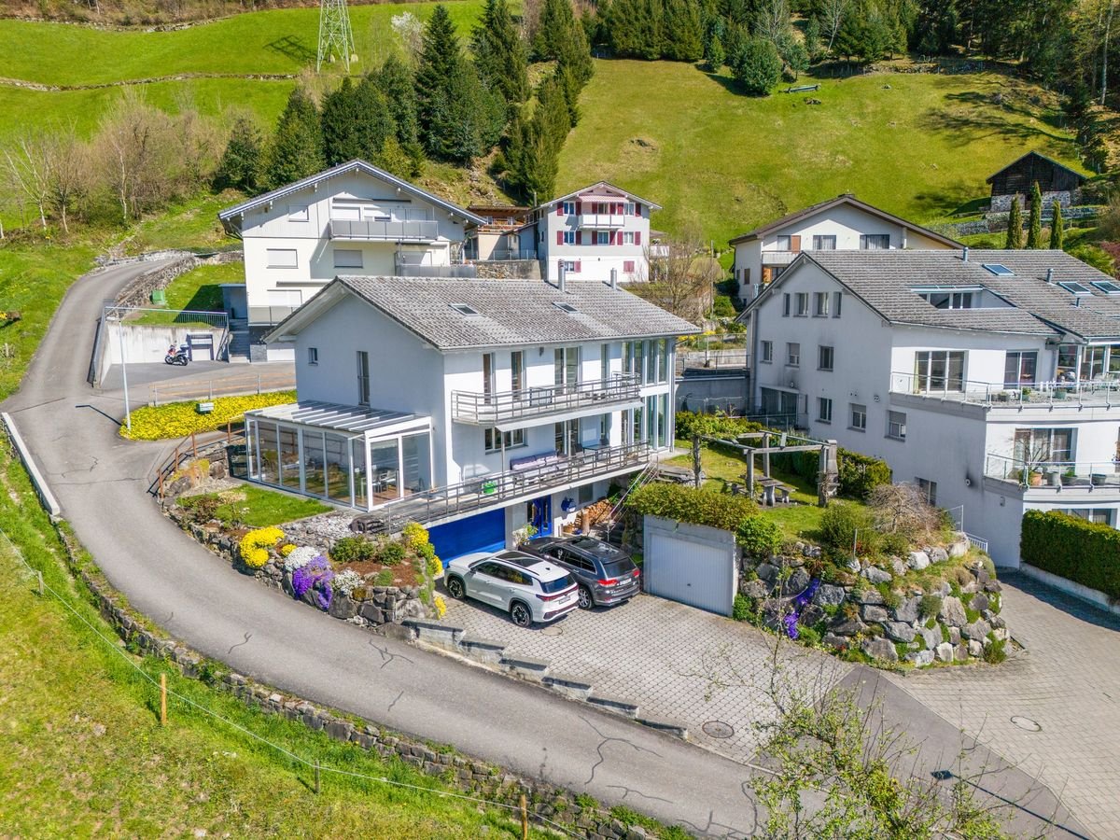
The large single-family house in Emmetten was built in 1963 and renovated in 1994. Spread over three floors and a converted attic, it has a living area of around 262 square meters, of which around 200 square meters are living space in seven rooms. On the ground floor, there are two rooms, a living room with dining room and kitchen, as well as a bathroom, supplemented by a balcony and a terrace. On the upper floor, there is another room, a large living room, and an additional bathroom, plus two more balconies on this floor. The converted attic on the top floor offers additional ancillary rooms and can be used flexibly. The rooms can be converted into two independent living units if needed and thus offer space for different forms of living. The 674 square meter plot includes a garden with a biotope and a stream, as well as a terrace and a balcony as outdoor areas. In the basement, there are several cellar rooms available for storage, supplemented by an outdoor parking space and an 82 square meter garage with an integrated workshop and a walkable pit. Thus, there are two storage options for vehicles available. Thanks to the elevated, free location and good propagation conditions, the property offers an ideal QTH for radio amateurs. The sunny microlocation offers a view of the lake and mountains, at a short distance to the village center and cable cars. Facts at a glance • Year of construction 1963, renovated in 1994 • 674 square meter plot • Around 262 square meters of living space, of which around 200 square meters of living space over three floors and attic • 7 rooms, conversion into two separate living units possible • Two living areas on the ground floor and on the upper floor • Garden with biotope and stream, as well as terrace and balcony • Several cellar rooms for additional storage space • Outdoor parking space and 82 square meter garage with workshop and walkable pit • Ideal QTH for radio amateurs • Sunny microlocation with a view of the lake and mountains • Village center and cable car within walking distance Exact address available after registration on neho.ch.INTERESTED IN A VIEWING? PLEASE REGISTER: https://neho.ch/b/6376-25-1

  • Parking space
  • Garage
  • View
1 / 12
4.5 rooms, 143m², CHF 2,480,000.–
Höhenweg 11, 6376 Emmetten

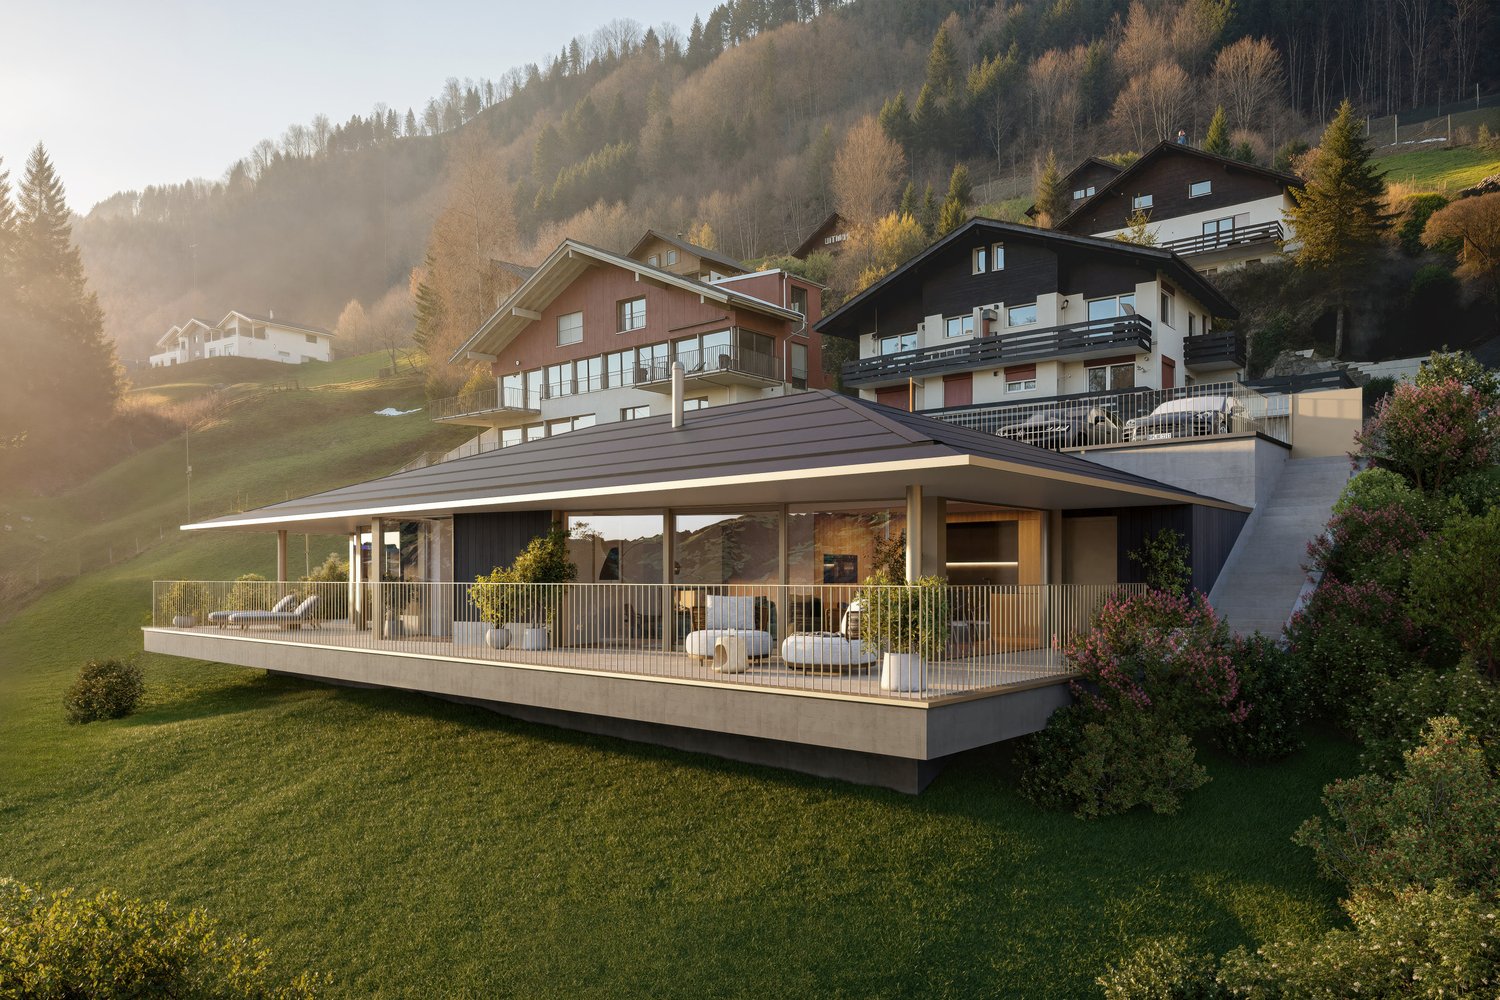
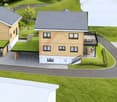
Exclusive house with lake view

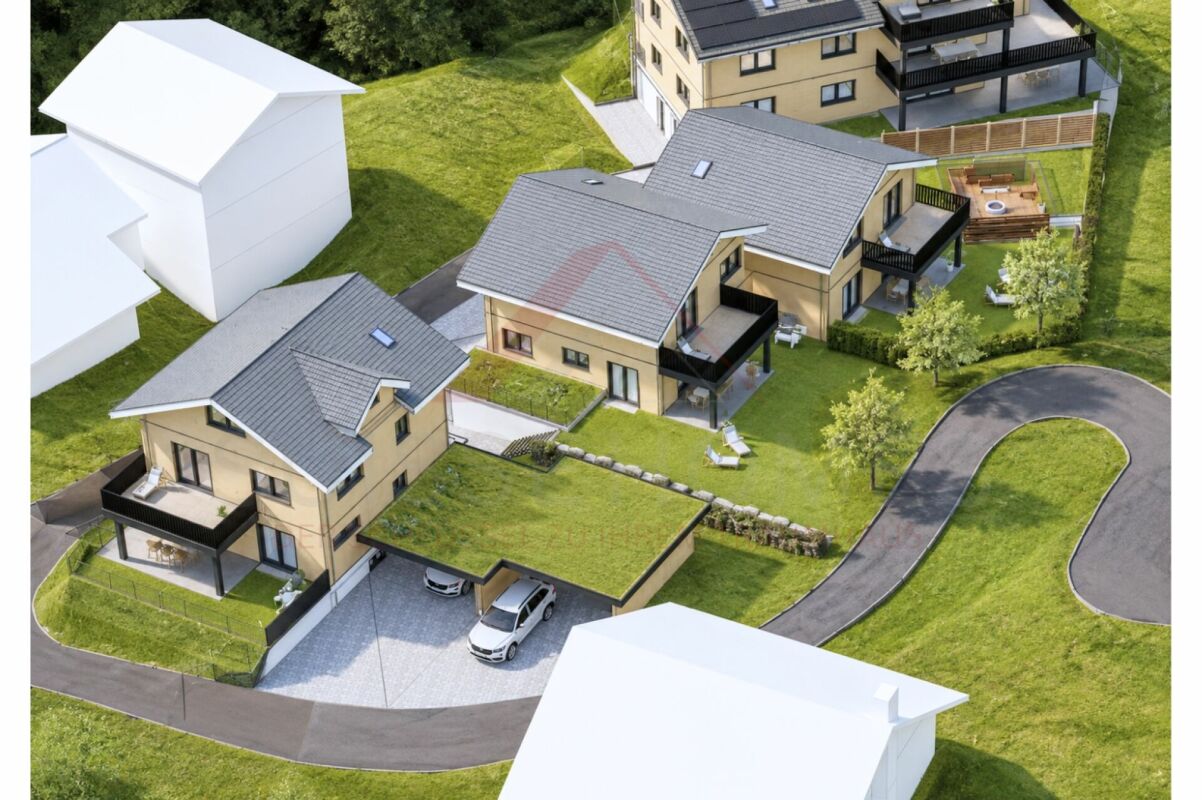
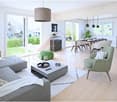
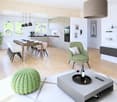
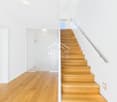
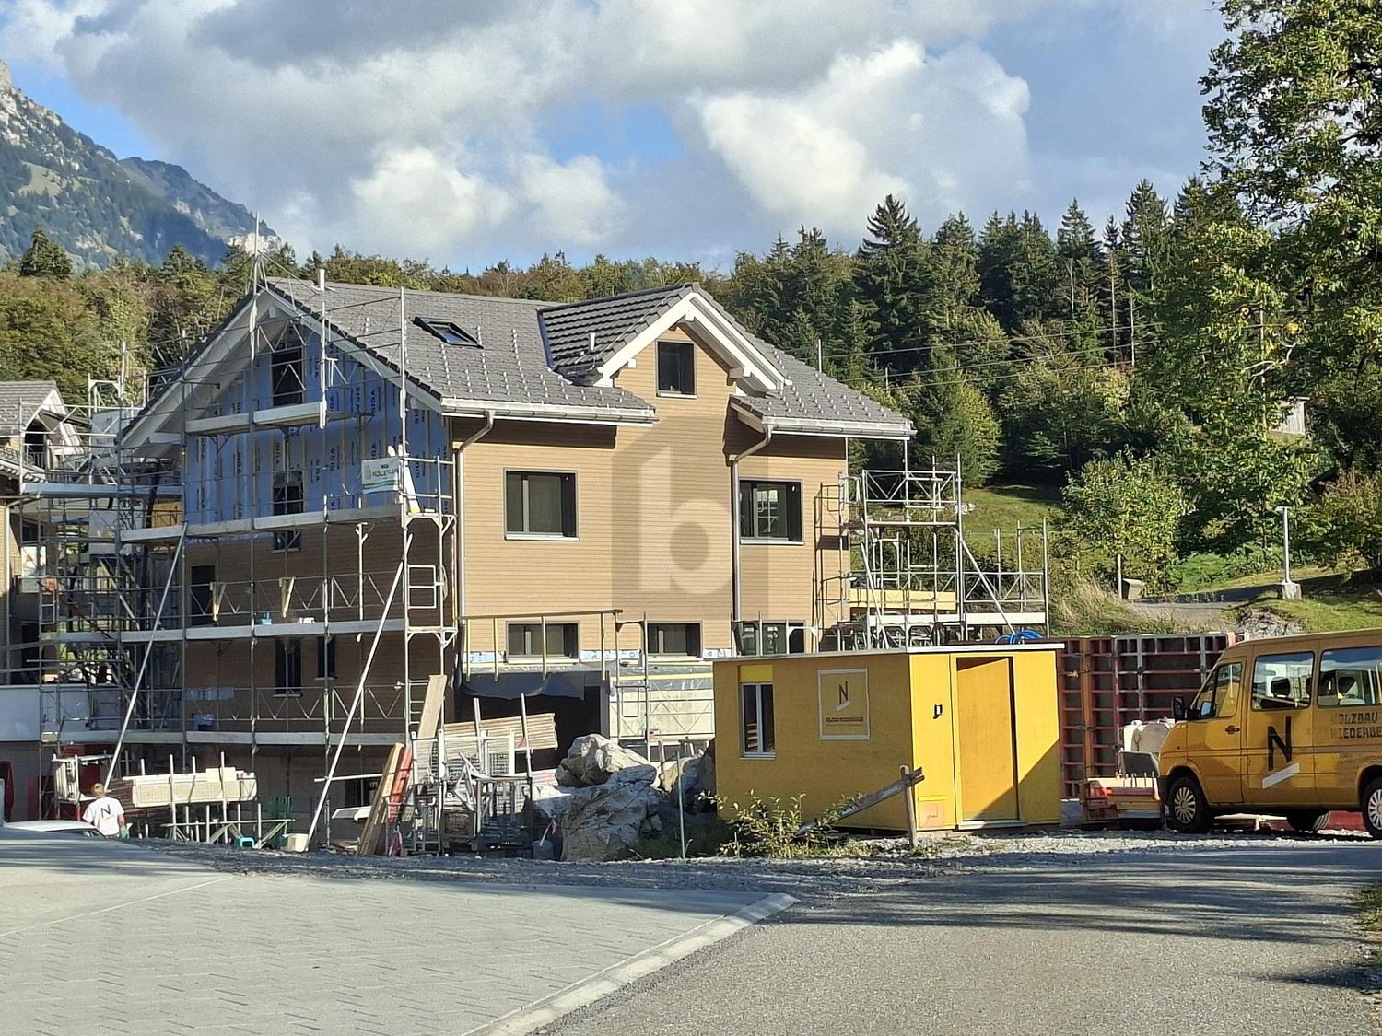
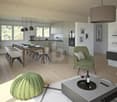
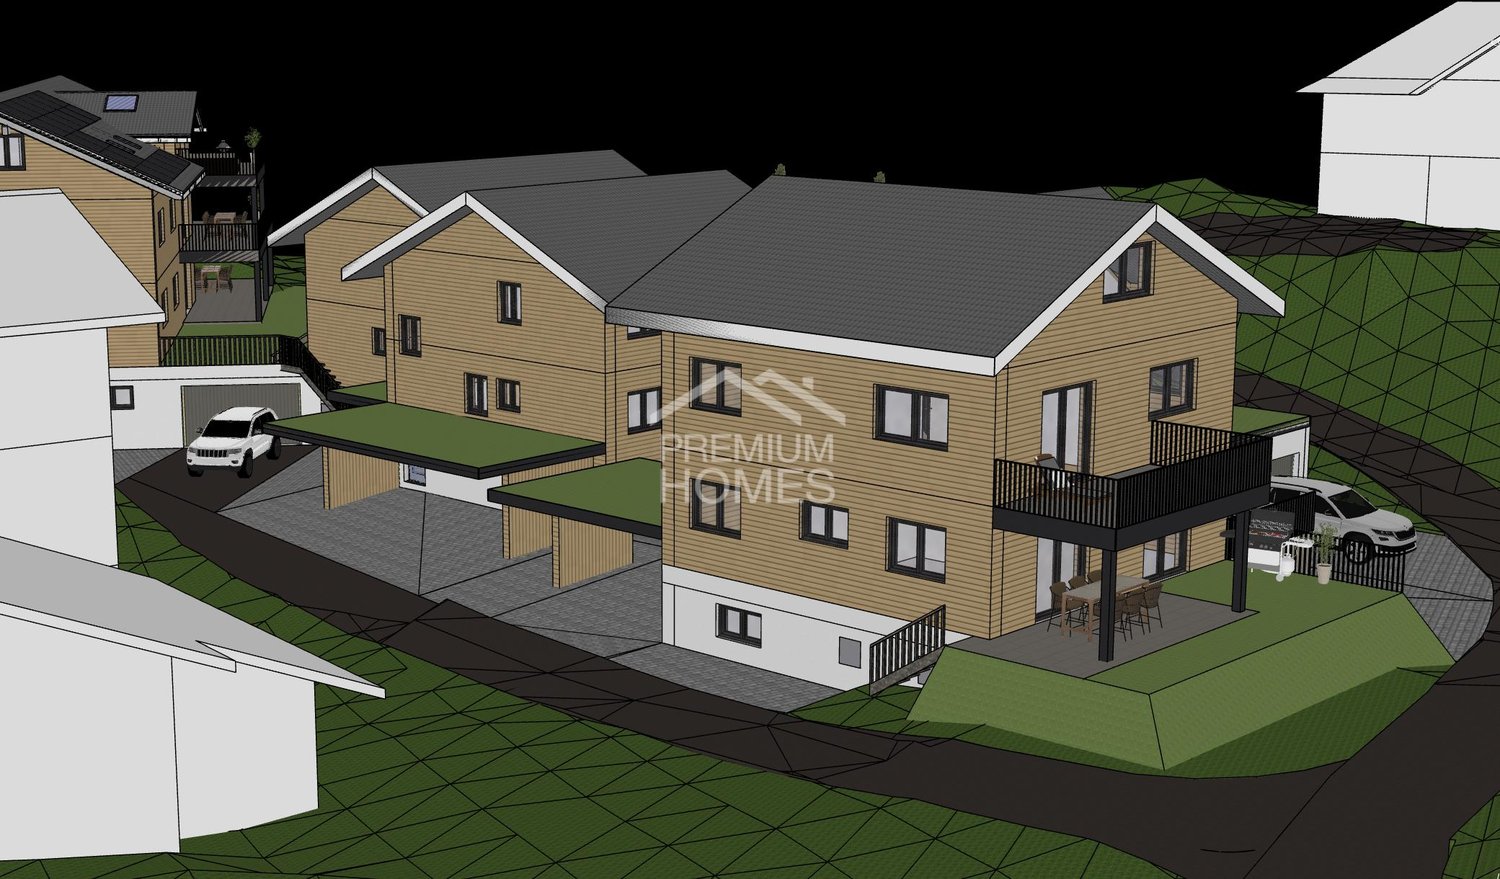
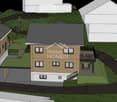
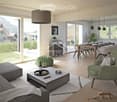
Visit us at the iheimisch in Ennetbürgen via the Auffahrt from DO 14.05. to SO 17.05. at stand H2.17 and experience this dream house up close: Dive into the rooms with the VR glasses and already stand in the middle of your new home.Project website: www.hoehenweg-emmetten.chIn the idyllic panoramic location in Emmetten, an exclusive single-family house is being built, which combines modern design with the highest living comfort. Bright, light-flooded rooms create a pleasant living feeling, while Minergie-A and controlled living space ventilation ensure a sustainable and healthy room climate. The house has 4.5 rooms. The openly designed living, dining, and kitchen area creates a welcoming ambiance and forms the center of daily life. All rooms are light-flooded and offer direct access to the spacious terrace, allowing the interior and exterior spaces to flow smoothly together. You can enjoy relaxed hours in the outdoor whirlpool. The two interior design concepts PURE and PURE SIGNATURE allow you to create an individual design at the highest level. The interior architect will personally guide you through the selection process with high design expertise. The PURE construction line is included in the sales price.The single-family house includes 2 outdoor parking spaces, a spacious cellar of 13.5 m2, and a separate laundry room of 7.5 m2.Would you like to learn more about this exciting project? Then contact us.

Travel time
-
More objects in your automatically expanded search area
16 results - Radius: + 10km
1 / 13
7 rooms, 220m², CHF 2,490,000.–
Loostrasse 33, 6430 Schwyz

Stylish 7-room single-family home with a far-reaching view, winter garden & indoor pool, 220 m² NWF, Schwyz (SZ)

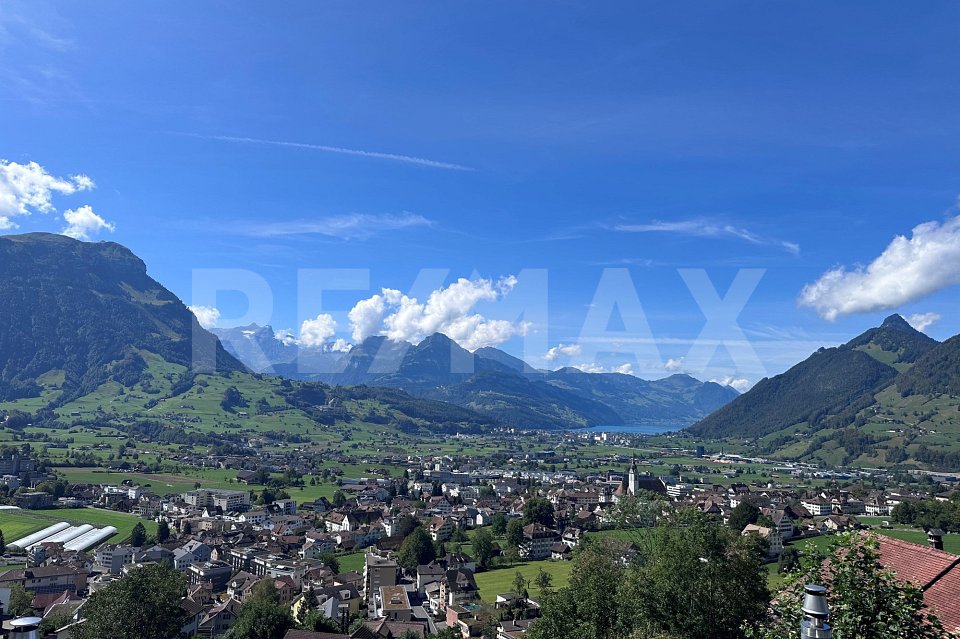
Stylish, detached single-family home in a sunny southwest slope at the foot of the Mythen: 7 rooms, approx. 220 m² of living space on a 629 m² large plot, with a heated winter garden and indoor pool. Two terraces, large window fronts, and a chimney create an exceptional living experience with a view over the valley from the Fronalpstock to the Lauerzersee and Rigi. 2 single garages and 3 outdoor parking spaces are included. Quietly located, yet in practical distance to public transport, shopping, and the city center.More photos can be found at https://www.remax.ch/119871001-118- Detached 7-room single-family home- Plot 629 m²- Living space approx. 220 m²- Cubature 1215 m- Large living and dining area with chimney and high ceilings- 5 bedrooms- Heated winter garden- Indoor pool with counter-current system- Elegant, closed kitchen with reduit- 2 bathrooms (1 with shower/sink/toilet, 1 with bathtub/sink/toilet)- Oil heating- Floor heating- Security system- 2 single garages and 3 outdoor parking spacesInterior & expansion:This detached single-family home arranges life and living on three levels and is consistently oriented towards comfort. Floor-to-ceiling window fronts, an open living gallery, and two terraces create an open, exquisite living experience. The well-thought-out floor plans offer a lot of privacy with secondary areas on the ground floor, generous room offerings on the main floor, and a quiet retreat level on the 2nd upper floor. You enter the house comfortably via the double garage on the ground floor. Directly next to it are the functional rooms: a spacious entrance hall, a separate cellar room, and a laundry room. The room on this level could also be used as a home office, guest room, or hobby room. The main living area on the 1st upper floor is designed as a living and lifestyle area. This open living area leads to the terrace, which offers itself as an excellent extension of the living space. The direct transition from the living area to the brightly lit winter garden is the highlight. The indoor pool - a private wellness area - can be used independently of the season and weather. The closed kitchen with a separate reduit is ideally equipped and offers sufficient workspace as well as storage space for supplies and order in everyday life. Two bedrooms and a bathroom on the same floor make this level particularly flexible for families or living with guests. On the 2nd upper floor is the private retreat area. Here are two more bedrooms and a bathroom with daylight. This level is complemented by an open living gallery with direct access to the upper terrace, which can be designed as a flexible living space - e.g., as a home office, play or reading corner. Additionally, a large storage room offers valuable storage space or can be used as a dressing room.In total, a family-friendly room program with five bedrooms (including a guest room on the ground floor), an open living and dining area, winter garden, and indoor pool, as well as the well-solved secondary areas on the ground floor. The outdoor area offers space for your design ideas: The currently gravel-covered area in front of the bedrooms on the 1st upper floor can be transformed into a green wellness oasis. There is also the possibility of creating a garden around the house on the property.Environment, connection:The next bus stop towards the city center of Schwyz is about 280 meters from the house. The city center of Schwyz can be reached in about five minutes by car for daily shopping. The Mythen Center in Ibach-Schwyz can be reached in about eight minutes, as well as the Schwyz/Seewen train station on the Gotthard line. The highway access is about 2.7 km away and provides an efficient connection to the Zurich economic area and south; Andermatt as an alpine hotspot is also within easy reach. Families also benefit from the proximity to kindergarten, schools, and high school (about 2.3 km,

Travel time
-
1 / 11
  • Parking space
  • Garage
  • View
  • +2
10.5 rooms, 249m², CHF 2,905,000.–
Stanserstrasse 26, 6374 Buochs

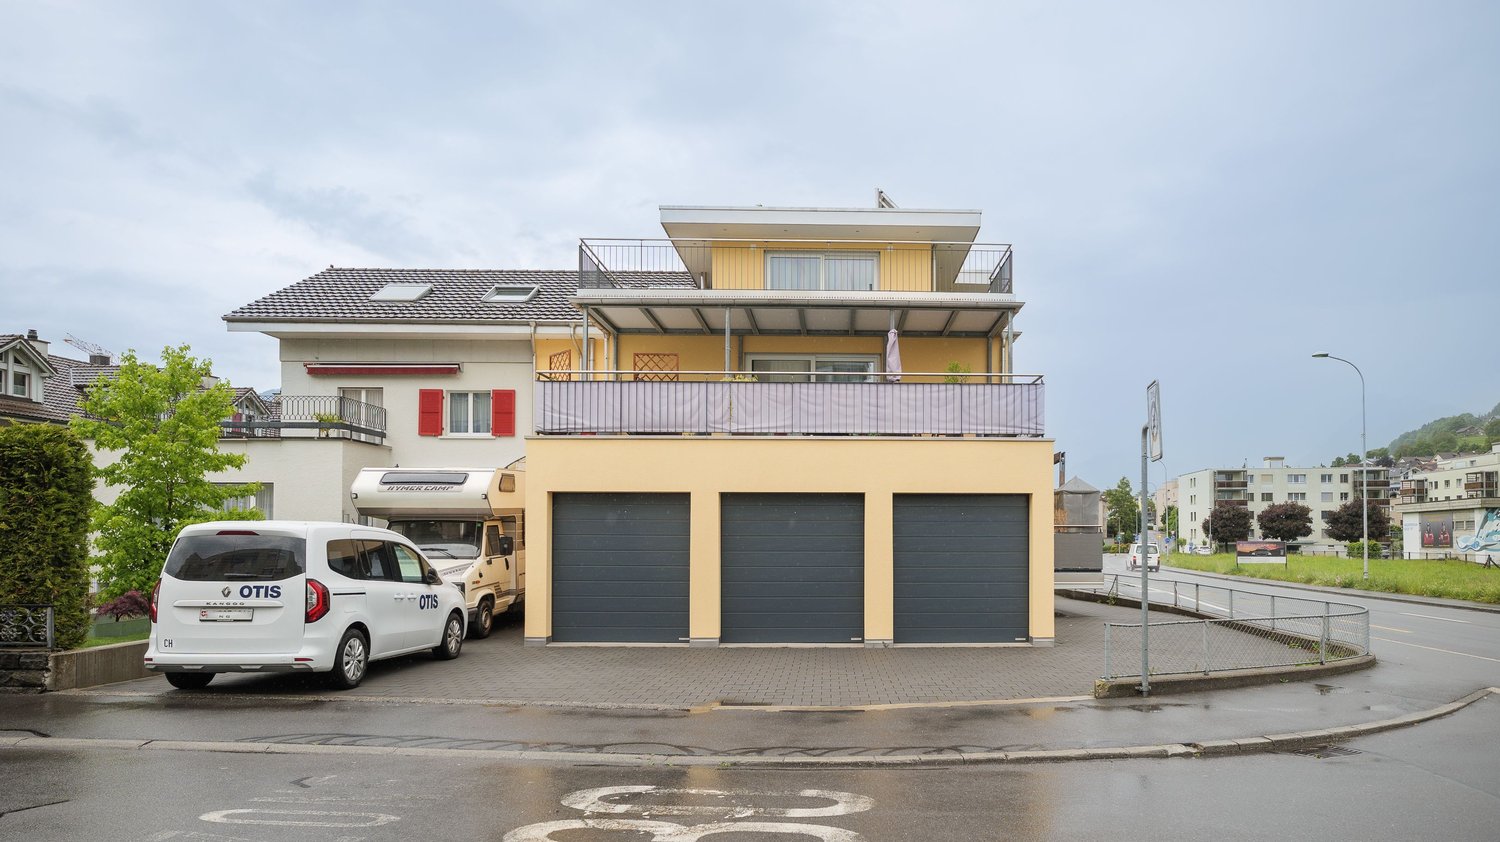
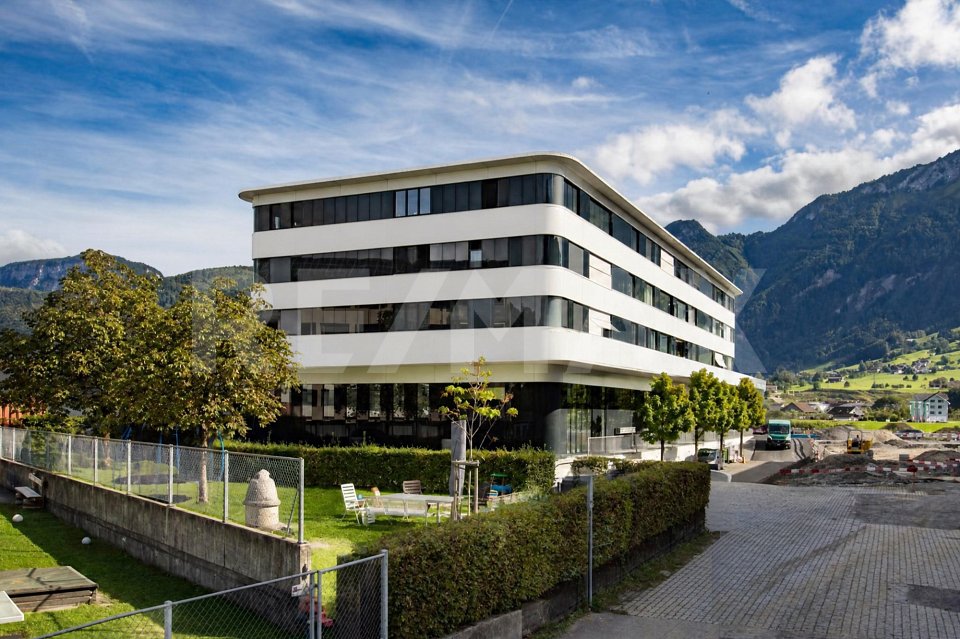
Modern multi-family house with three 3.5-room apartments in Buochs

In a central and sunny location on Stanserstrasse in Buochs, this modern multi-family house with a high standard of construction is for sale as an investment.The property includes three 3.5-room apartments with modern living comfort and stylish material selection, and is convincing not only with its well-connected location and unobstructed view of the beautiful mountain landscape.Highlights at a glance:- 3 x 3.5-room apartments with well-thought-out floor plans- 1x ground floor apartment, 1x floor apartment, 1x attic apartment- Gross living area of 307 m² in total- Net living areas of 59-95 m² per unit- Each apartment with spacious outdoor area, balcony or terrace- High-quality interior design with noble materials and modern home technology- Bright and well-thought-out living areas thanks to large window fronts- Open, elegant kitchens with brand-name appliances and plenty of storage space- Bathrooms with bathtub/shower and stylish fittings- Elevator from basement to attic- Energy-efficient construction with oil heating system and solar system for hot water preparation- Each apartment with separate garage and outdoor parking space- Attractive and quiet location with excellent public transport and motorway connectionsA home for the discerning - or an investment with a vision.

  • Parking space
  • Garage
  • View
  • +2
Travel time
-
Sandra Birrer

Sandra Birrer

1 / 12
Sandra Birrer

Sandra Birrer

  • Parking space
  • Balcony / Terrace
4 rooms, 76m², CHF 870,000.–
Wirzweli, 6383 Wirzweli

Charming retreat amidst nature

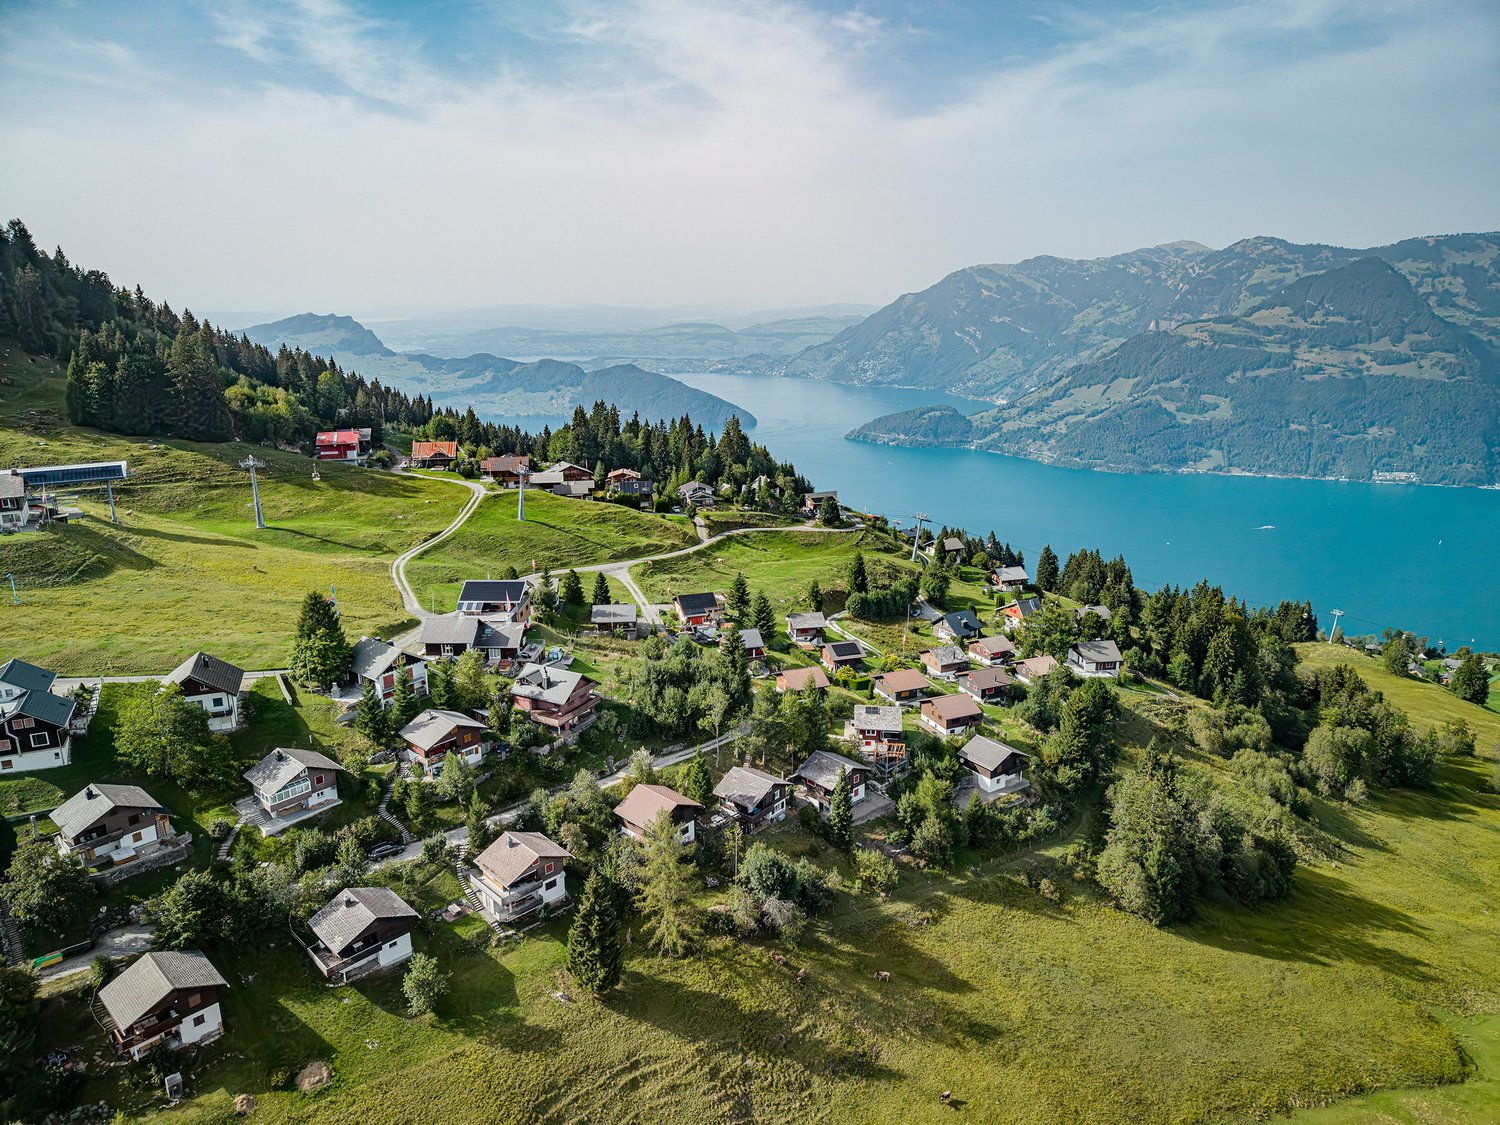
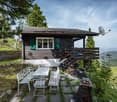
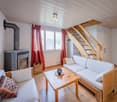
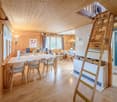
Welcome to a place where peace, nature, and living comfort come together perfectly. This detached 4.5-room single-family house is a true little oasis and offers a comfortable home with plenty of privacy and special charm on a 455 m² plot of land. The house was extensively renovated and energetically refurbished in 2021. The modern kitchen and the stylish bathroom combine contemporary comfort with a cozy living atmosphere, which is further emphasized by the Swedish stove. Especially on snowy winter days, a cozy retreat is created here, where you can enjoy the peace and coziness to the fullest. A private washing machine and a tumble dryer provide additional comfort in everyday life. The heat supply for heating and hot water is provided by a brine/water heat pump. On the ground floor, a comfortable underfloor heating system provides pleasant warmth, while the upper floor is heated with hot water radiators. The outdoor area presents itself as particularly inviting: the beautiful, low-maintenance garden with a chimney invites you to cozy hours outdoors. On the charming wooden veranda, you can enjoy the peace and let your gaze wander into the untouched nature. Here you live secluded and yet well-connected: the house is accessible all year round by car, public transport, or cable car. The family-friendly hiking and skiing area of Wirzweli offers numerous leisure activities for young and old, from relaxing walks to varied winter activities. Whether as a holiday home or a primary residence, this special home offers a rare combination of closeness to nature and modern living comfort. A place to arrive, switch off, and feel good. Exact address available after registration on neho.ch.INTERESTED IN A VIEWING? PLEASE REGISTER: https://neho.ch/b/6383-26-2

  • Parking space
  • Balcony / Terrace
1 / 16
5 rooms, 85m², CHF 1,200,000.–
Stooshorn 63, 6433 Morschach

The Stooshorn Edge

The Stooshorn Edge Chalet in the car-free mountain village of Stoos - living in the natural paradise of Central SwitzerlandThis chalet in Stoos combines a love of nature, cosiness and quality of life in perfect harmony. Nestled in the breathtaking mountain world of Central Switzerland and high above Lake Lucerne, you can enjoy a residential area of incomparable beauty and tranquillity.The chalet is located in a well-maintained, car-free environment - a place where you can leave everyday life behind and focus entirely on nature, family and relaxation. At the same time, you benefit from good access and connections: via Schwyz and Morschach, you can quickly reach the main transport routes towards Lucerne, Zurich or Gotthard.Key data of the property • Category: Chalet, detached house • Rooms: 5 • Bathrooms: 2 • Number of residential units: 2 or 1 (Combination of both residential units) • Floors: 2 • Availability: Immediately • Year of construction: 1971 • Net living space: 85 m • Land area: 822 m² • Terrace area: 62 m² Room layout • Ground floor: Separate apartment with 2 rooms, bathroom/WC (approx. 35 m² net living space) as well as basement and terrace (approx. 44 m²). • Upper floor: Sunny apartment with approx. 50 m² net living space and approx. 20 m² terrace. • Option: The two apartments can be connected to create a continuous living space of approx. 80 m². Highlights at a glance • Exclusive location above Lake Lucerne with impressive panoramic views • Quiet, well-maintained residential area with no traffic • Sunny orientation and high quality of living a wide range of nature and sports activities right on your doorstep: hiking, skiing, snowshoeing • Family-friendly: children can play safely in the car-free village • Good connections to Schwyz, Brunnen, Lucerne, Zurich and the Gotthard axis • Available immediately The car-free skiing and hiking resort of Stoos - your advantages Pure nature: the high plateau at 1,300 metres above sea level offers unspoilt countryside, fresh mountain air and an atmosphere far away from the noise of traffic.Car-free and family-friendly: Stoos can only be reached by mountain railways, guaranteeing absolute peace and safety for children and families.Year-round destination: In winter, over 35 km of ski slopes, snowshoe hikes and ski tours await you. In summer, you can enjoy fantastic hiking trails, panoramic paths and access to nearby Lake Lucerne.Pure Swissness: this charming mountain village combines tradition and modernity, cosy chalets with tourist infrastructure - including restaurants, hotels and leisure facilities.Central accessibility: Despite its secluded location, you can reach the valley (Schwyz/Morschach) in less than 20 minutes and have access to the main transport routes.This chalet in Stoos is a unique retreat in the Swiss Alps - the perfect combination of relaxation, nature and central accessibility. Whether as a holiday home, second home or permanent residence, here you can live in harmony with the mountains and enjoy the benefits of an exclusive, car-free skiing and hiking resort.

Travel time
-
Martina Knobel

Martina Knobel

1 / 4
Martina Knobel

Martina Knobel

  • Parking space
  • Child-friendly
6 rooms, 180m², Price on request
6353 Weggis

Family-friendly and spacious - Your home in Weggis

Welcome to Weggis, the picturesque municipality on Lake Lucerne, known for its high quality of life and attractive tax conditions. Here you will find a spacious 6-room single-family house with an extensive garden, ideal for families and nature lovers.The house impresses with a well-thought-out room layout, four parking spaces – two of which are covered – and a quiet location in a family-friendly neighborhood. It is built on leased land, offering you an attractive price-performance ratio. A home that combines comfort, freedom, and a prime location.Highlights • Quiet and family-friendly neighborhood • Spacious garden • Family-friendly floor plan with well-thought-out room layout • Separate apartment with its own entrance • The house includes two covered carport spaces and two additional outdoor parking spaces. For more information about this unique property, please visit our website at www.domba.ch. Order the detailed documentation for the dream home "Family-friendly and spacious - Your home in Weggis" now or contact us for a non-binding viewing appointment. This property can be viewed via video call. Ms. Martina Knobel looks forward to your contact! Our Bader Team is available at any time via phone, WhatsApp, FaceTime, and email.Martina Knobel+41 41 418 08 55+41 79 418 53 53info@domba.ch

  • Parking space
  • Child-friendly
1 / 5
  • Parking space
  • Balcony / Terrace
  • Garage
  • +5
6.5 rooms, 195m², CHF 1,450,000.–
Auf Anfrage 1, 6377 Seelisberg

Ihr Traumhaus, Ihre Vorstellungen - freistehender 6.5-Zimmer-Neubau mit Gestaltungsfreiheit

Ihr Traumhaus, Ihre Vorstellungen - freistehender 6.5-Zimmer-Neubau mit Gestaltungsfreiheit In der idyllischen Gemeinde Seelisberg UR entsteht ein modernes Neubauprojekt inmitten der eindrucksvollen Landschaft der Zentralschweiz. Die beiden Einheiten des Doppeleinfamilienhauses sind bereits verkauft - verfügbar ist noch das freistehende 6.5-Zimmer-Einfamilienhaus.Mit rund 195 m² Wohnfläche und ca. 264 m² Nutzfläche bietet das Haus grosszügige Platzverhältnisse für Familien, Paare und alle, die sich viel Raum für ihre individuellen Wohnbedürfnisse wünschen. Ein besonderer Vorteil des Projekts ist die Möglichkeit, das zukünftige Zuhause aktiv mitzugestalten. Im Rahmen der baulichen Möglichkeiten können nicht tragende Innenwände angepasst und verschiedene Materialien sowie Ausbauelemente nach den persönlichen Vorstellungen ausgewählt werden.Der Baustart erfolgt nach Abschluss des Kaufvertrages. Die Fertigstellung ist rund neun Monate später vorgesehen. Grosszügiges Wohnen mit individuellem Charakter Das freistehende Einfamilienhaus verbindet moderne Architektur mit einem grosszügigen Raumangebot und attraktiven Aussenflächen.Balkon und Terrasse erweitern den Wohnraum nach draussen und schaffen zusätzlichen Platz für entspannte Stunden im Freien.Auch bei der Materialisierung bietet das Neubauprojekt Gestaltungsspielraum. Für die Bodenbeläge ist ein Budget von CHF 80.- pro m² vorgesehen. Die Einbauküche kann innerhalb des vorgesehenen Budgets von CHF 30'000.- individuell gestaltet und auf die persönlichen Bedürfnisse abgestimmt werden.Eine geschlossene Garage mit E-Ladestation sowie ein zusätzliches Carport ergänzen das Angebot und sorgen für komfortable Parkierungsmöglichkeiten. Die Highlights auf einen Blick • freistehendes 6.5-Zimmer-Neubau-Einfamilienhaus • ca. 195 m² grosszügige Wohnfläche • ca. 264 m² Nutzfläche • moderne Architektur • individuelle Mitgestaltung des Innenausbaus • Anpassung nicht tragender Innenwände möglich • Balkon und Terrasse • geschlossene Garage mit E-Ladestation • zusätzliches Carport • Fertigstellung ca. neun Monate nach Kaufvertragsabschluss • attraktive Wohnlage in Seelisberg • naturnahes Wohnen in der Zentralschweiz Ihr Eigenheim nach Ihren Vorstellungen Die Möglichkeit zur individuellen Mitgestaltung macht dieses Neubauprojekt besonders interessant.Bis zum Baustart kann die Raumaufteilung im Rahmen der baulichen Möglichkeiten angepasst werden. Auch bei der Materialisierung bestehen verschiedene Wahlmöglichkeiten, sodass Sie Ihrem zukünftigen Zuhause eine persönliche Note verleihen können.Die detaillierten Ausbaustandards und vorgesehenen Leistungen können der entsprechenden Baubeschreibung entnommen werden. Lage und Umgebung Seelisberg UR zählt mit seiner erhöhten Lage über dem Vierwaldstättersee zu den besonderen Wohnlagen der Zentralschweiz.Die Gemeinde verbindet eine naturnahe und ruhige Wohnumgebung mit einer hohen Lebensqualität. Die abwechslungsreiche Landschaft rund um Seelisberg und den Vierwaldstättersee bietet zahlreiche Möglichkeiten für Freizeit, Sport und Erholung.Gleichzeitig sind die umliegenden Orte und Zentren gut erreichbar, wodurch sich ruhiges Wohnen und die Nähe zu den Angeboten der Zentralschweiz angenehm miteinander verbinden lassen. Haben wir Ihr Interesse geweckt? Nutzen Sie die Gelegenheit, sich ein freistehendes Neubau-Einfamilienhaus mit grosszügigen Platzverhältnissen und individuellen Gestaltungsmöglichkeiten in Seelisberg zu sichern.Gerne senden wir Ihnen die vollständige Verkaufsdokumentation sowie die Baubeschreibung und Pläne zu und stehen Ihnen für weitere Informationen oder ein persönliches Gespräch zur Verfügung.Kontaktieren Sie uns noch heute - wir freuen uns darauf, Ihnen dieses attraktive Neubauprojekt in Seelisberg persönlich vorzustellen.Suisse Homes - persönlich. professionell. erfolgreich.

  • Parking space
  • Balcony / Terrace
  • Garage
  • +5
Travel time
-
1 / 12
14 rooms, 544m², CHF 4,990,000.–
6438 Ibach

Attractive yield and investment package: Four modern 4.5-room apartments, central location, 6438 Ibach, SZ

This investment package includes four modern 4.5-room apartments on the 2nd and 3rd floors of the 12-family house Mythenblick in Ibach, with 134m² to 140m² of living space. The attractive apartments convince with modern interior design and practical floor plans. All units are bright, quiet, well-maintained, and long-term rented. Each apartment has a large loggia, its own laundry room, and a basement storage room, as well as a parking space in the underground garage. The good connection to public transport and the central location in Ibach offer excellent infrastructure. At the same time, the view of the Mythen and the surrounding mountain world gives these rental objects a special residential value. The acquisition of several units in one object offers efficient synergies in administration and maintenance, thus reducing long-term operating expenses.More photos can be found at https://www.remax.ch/119871001-209Key data:- 4 x 4.5-room apartments, 2nd & 3rd floor- Living space: 134 m² & 140 m²- Elevator up to the apartment door- Barrier-free, wheelchair accessible- Large living and dining area- Open kitchen with breakfast counter- Reduit next to the kitchen- Bathroom with bathtub, double sink, toilet- Guest bathroom with shower, toilet, sink- 3 bedrooms with mountain views- Easy-to-maintain floorboards- Quiet and sunny winter garden- Floor heating- Controlled ventilation- Long-term rented- Value ratio: 82/1000 & 86/1000- Each apartment has its own laundry room & basement storage room, basement- 4 underground parking spaces included- Garden area with barbecue for general useInterior & equipment:All four apartments convince with a clear separation of living and sleeping areas as well as spacious, versatile rooms. The open living and dining area with direct access to the loggia forms the center of the apartment. The extensive floor plan allows for comfortable furnishing with a spacious sofa landscape and a dining table for the whole family. The integrated kitchen with breakfast counter and separate reduit combines an attractive design with functional storage space. Three spacious rooms enable a needs-based use as bedrooms, children's rooms, or offices. The largest bedroom is located next to the kitchen and offers a direct view of the Mythen. Two bathrooms, equipped with a bathtub, double sink, and toilet, as well as a shower, sink, and toilet, complete the room offer. A garden area with a barbecue is available for general use.Environment, connection:The location in Ibach, municipality of Schwyz, combines a well-developed everyday infrastructure with short traffic routes and a diverse range of leisure activities. These location qualities appeal to different tenant groups and guarantee the long-term rentability of the apartments. A bus stop is about 130 meters away from the property. The Brunnen train station on the Gotthard line can be reached by bus in seven minutes or by car in about four minutes. The approximately 1.5 kilometers distant motorway access ensures the supraregional connection, especially in the direction of Zug and Zurich as well as to the south. This makes the location also attractive for commuters. The Mythen-Center, about 900 meters away, combines shopping opportunities and services for daily needs. Kindergarten and schools are about 800 meters away; the gymnasium in Schwyz is about 2.4 kilometers away and can be easily reached by public transport. The apartments thus address both families and working couples with additional space requirements, the most important target group for spacious 4.5-room apartments.General data:Location: 6438 IbachMunicipality: Schwyz - Canton SchwyzOfficial language: GermanPopulation: approx. 4,400 inhabitantsNeighboring municipalities: Ingenbohl-Brunnen - Steinen - Sattel - Muotathal - Illgau - AlpthalWe look forward to showing you the property

Sandra Bissegger

Sandra Bissegger

1 / 4
Sandra Bissegger

Sandra Bissegger

6.5 rooms, 179m², CHF 3,500,000.–
6442 Gersau

Your retreat on Lake Lucerne

Two careers, a shared life – and a home that reflects both. The single-family house at Talstrasse 32a in Gersau combines timeless architecture with the highest living comfort and a location that combines tranquility and exclusivity in a way that is rarely found.On 180 m² of living space and 6.5 rooms, spacious living unfolds with noble materials and modern home technology – open, bright, clear. The south-facing orientation provides natural light throughout the day, while the panoramic terrace with a heated saltwater pool invites you to relax after an intense day of work.The unobstructable view of Lake Lucerne and the mountain world belongs to you – in the morning with coffee, in the evening with enjoyment. The photovoltaic system and smart home system make the house as efficient as it is comfortable: ideal also as a lock & leave object for people who want to remain mobile.Two garage spaces, 312 m² of usable space, and a tax-advantaged location in the canton of Schwyz round off an offer that convincingly combines quality of life and capital investment.Highlights • Unobstructable lake and mountain view • Spacious terrace with heated saltwater pool • Smart Home & Photovoltaics • Modern, luxurious construction and bright living space • Idyllic, quiet location and short distances to the city Have we sparked your interest? Then contact Mrs. Sandra Bissegger at +41 41 418 08 48 for more information.Our Bader team is available by phone, WhatsApp, FaceTime, and email.Sandra Bissegger+41 41 418 08 48+41 79 418 48 48info@domba.ch

Christoph Schlösser

Christoph Schlösser

1 / 13
Christoph Schlösser

Christoph Schlösser

  • Parking space
  • Balcony / Terrace
  • Garage
5.5 rooms, 176m², Price on request
6383 Dallenwil

The home that leaves no wishes unfulfilled

Arrive and feel at home from the very first moment. This detached single-family house in Dallenwil combines spacious living, plenty of privacy, and the special proximity to nature to create a home with genuine quality of life.The well-thought-out room layout creates plenty of space for shared living and at the same time comfortable retreats. Bright rooms, numerous windows, and plenty of daylight ensure a warm and inviting atmosphere. The living area forms the heart of the house and provides the perfect setting for relaxed evenings, shared hours, and special moments with family and friends.The outdoor area also invites you to enjoy life to the fullest. Whether it's relaxed hours in the fresh air, time with the family, or cozy evenings with guests, there's room for many beautiful moments here.Embedded in the impressive mountain world of Dallenwil, this property offers much more than just living space. It combines peace, freedom, and nature with the special feeling of having arrived. So, no wishes are left unfulfilled here. Take advantage and convince yourself! This PREMIUM HOMES offer includes: • Modern detached single-family house • Nature-oriented living • Impressive views • Technically advanced equipment • Spacious room offer • Garden seating and terrace • Good regional connections • Large natural stone cellar • Parking and garage • Combination of living and working possible • Attractive leisure activities Interested? We'd be happy to take you on a non-binding tour! Do you want to sell your house or apartment worry-free? We'll tell you the current market value of your property, discreetly and non-bindingly! Are you interested in a first non-binding exchange of ideas? Don't hesitate and contact us. We look forward to hearing from you.

  • Parking space
  • Balcony / Terrace
  • Garage
1 / 6
  • Parking space
  • Balcony / Terrace
  • Garage
5.5 rooms, 145m², CHF 1,350,000.–
6377 Seelisberg

Dream New Build in Absolutely Quiet Location

Detached single-family house in a family-friendly neighborhood in Seelisberg (5.5 rooms, optionally 6.5) with 145 m² (213m2) living space on 356 m² plot. Enjoy wonderful nature and mountain views, various seating areas with morning and evening sun as well as an option for a winter garden. The living room delights with a panoramic window, the bright kitchen offers plenty of storage space. Built-in wardrobe with storage space, washing machine/tumbler in separate laundry room. Modern, spacious bathrooms - materials and fixtures can be chosen. Expandable attic (68 m²). Garage, carport, and visitor parking included.This BETTERHOMES offer is characterized by the following advantages:- detached single-family house in a family-friendly neighborhood, 5.5 rooms or also 6.5 rooms possible- wonderful nature and mountain views- various seating areas, morning and evening sun / winter garden possible- bright kitchen with plenty of storage options provided- living room with panoramic window- built-in wardrobe in the hallway with plenty of storage space- washing machine and tumbler in the laundry room- modern spacious bathrooms, materials and fixtures can be chosen- expandable attic, 68 m²- garage, carport, and visitor parking included- and, and, and ...Interested? Contact us for a non-binding viewing!Not found anything suitable? Over 1,900 more offers at: www.betterhomes.ch - the real estate fair mediatorWant to market a property yourself?Benefit from our know-how: https://www.betterhomes.ch/de/profitierenDo you want to have a property valued?Find out its value now with our free valuation, immediately and non-binding!https://www.betterhomes.ch/de/knowledge/estimationMore detailsLocation: quiet and sunny locationCondition: new building, expansion can be discussed with the architectBathrooms / wet cells: 2 (1 x bathtub / shower / sink / toilet, 1 x sink / toilet)Heating system: heat pump / underfloor heating Public transport: bus, 50 mSchools: kindergarten / primary school, 1 kmShops: Volg village shop, 700 m

  • Parking space
  • Balcony / Terrace
  • Garage
1 / 8
  • Parking space
  • Balcony / Terrace
  • View
  • +3
6 rooms, 159m², CHF 1,260,000.–
6452 Sisikon

HIGH ABOVE LAKE LUCERNE - 1,393 M² OF LAND

This historic 6-room single-family home in Sisikon was originally built in 1709 and combines traditional charm with a cozy living environment. The peaceful location, the view of Lake Lucerne and the surrounding mountain scenery, as well as the spacious grounds, make this property particularly attractive to nature lovers.The charming chalet-style interior interior creates a warm and cozy atmosphere. The spacious living and dining area with a tiled stove forms the heart of the house and offers direct access to the adjacent office.The range of additional rooms is also versatile. A hobby room, workshop, basement, attic, storage room, and shed provide plenty of space for storage, DIY projects, hobbies, or your own creative ideas.The outdoor area features a cozy seating area complete with a hammock and invites you to enjoy relaxing hours outdoors. The 1,393 m² lot also features a small allotment garden and plenty of green space with a wonderful view of Lake Lucerne.An outdoor parking space is available. The idyllic location in the countryside, by the forest and near the stream offers ideal conditions for walks and relaxation in nature. At the same time, the nearest bus stop is only about 150 meters away.This historic 6-room single-family home in Sisikon was originally built in 1709 and combines traditional charm with a cozy living environment. The peaceful location, the view of Lake Lucerne and the surrounding mountain scenery, as well as the spacious grounds, make this property particularly attractive for nature lovers.The charming chalet-style interior interior creates a warm and cozy atmosphere. The spacious living and dining area with a tiled stove forms the heart of the house and offers direct access to the adjoining office.The range of additional rooms is also versatile. A hobby room, workshop, basement, attic, storage room, andshed provide plenty of space for storage, crafts, hobbies, or your own ideas for use.The outdoor area features a cozy seating area complete with a hammock, inviting you to spend relaxing hours outdoors. The 1,393 m² property also features a small allotment garden and plenty of green space with a wonderful view of Lake Lucerne.An outdoor parking space is available. The idyllic location in the countryside, next to the forest and near the stream offers ideal conditions for walks and recreation in nature. At the same time, the nearest bus stop is only about 150 meters away.Interested? For more information, photos, a virtual tour, and viewing opportunities, visit: propertyowner.ch/de/real-estate/26-00265 As a member of the Swiss Landowners Association, you’ll benefit from a free real estate appraisal and gain access to exclusive listings on propertyowner.ch before they’re published publicly.

  • Parking space
  • Balcony / Terrace
  • View
  • +3
1 / 8
  • Parking space
  • View
  • Lake view
  • +2
11 rooms, 330m², Price on request
6377 Seelisberg

ORIGINAL SWISS RESIDENTIAL PEARL ON A SUNNY SLOPE

This exceptional detached house in Seelisberg combines generous dimensions, traditional character and a unique view of lake and mountains.On around 330 m² of living space and a total of five floors there is an amount of space that in this form is rare to find .The property presents itself in typical Central Swiss construction with solid natural stone foundations and a timber-framed building built on top of them. Inside visible beams, rustic brickwork and several wood-burning stoves characterize the homely ambience. Various living and dining areas with Swedish and tritto stoves create a warm, inviting atmosphere.With a total of 11 rooms and five bathrooms the house offers exceptional space for families, multi-generational living or combined living and working arrangements.Thanks to the well thought-out access via the staircase the property can also be divided into several residential units if required.The unfinished attic, basement and a hobby room offer additional scope and modern elements such as the fiber optic connection complement the existing building sensibly.The quiet location in Seelisberg, combined with the impressive view of Lake Lake Lucerne and the surrounding mountains, makes this property a retreat with a high quality of life.Optional two directly adjoining plots with a total of 1 158 m² in the core and agricultural zone to be acquired - a rare opportunity with additional development potential.This exceptional single-family home in Seelisberg combines generous dimensions, traditional character, and a unique view of the lake and mountains. With approximately 330 m² of living space and a total of five floors, the property offers a layout that is rarely found in this form.The property features the typical Central Swiss architectural style with a solid natural stone foundation and a timber-frame structure built upon it. Inside, exposed beams, rustic masonry, and several wood-burning stoves define the cozy atmosphere. Variousliving and dining areas with Swedish and Tritto stoves create a warm, inviting atmosphere.With a total of 11 rooms and five bathrooms, thehouse offers an exceptional amount of space for families, multigenerational living, or combined living and working arrangements. Thanks to the well-designed access via the stairwell, the property can also be divided into several residential units if needed.The unfinished attic, the basement, and a hobby room offer additional flexibility. Modern features such as a fiber-optic connection complement the existing structure well.The quiet location in Seelisberg, combined with the impressive view of Lake Lucerne and the surrounding mountains makes this property a retreat offering a high quality of life.Optionally, two directly adjacent lots totaling 1,158 m² in the core and agricultural zone—a rare opportunity with additional development potential.Interested? For more information, photos, a virtual tour, and viewing options, visit: propertyowner.ch/de/immobilien/25-20106 Get a free property valuation. Be the first to see exclusive listings. As a member of the Swiss Property Owners Association, you’ll benefit from a free property appraisal and gain access to exclusive listings on propertyowner.ch before they’re made public.

  • Parking space
  • View
  • Lake view
  • +2
Fabian Kocher

Fabian Kocher

1 / 6
Fabian Kocher

Fabian Kocher

  • Balcony / Terrace
6.5 rooms, 195m², Price on request
6377 Seelisberg

New building where Switzerland began

In a quiet and sunny location with a wonderful view of the mountains, this attractive single-family house is being built, combining modern living with a well-thought-out room layout. The bright living and dining area with open kitchen forms the heart of the house and is supplemented by a study, a guest toilet, and practical ancillary rooms.On the upper floor, there are several bedrooms, a bathroom with a bathtub, and a balcony with a beautiful view. The rooms in the basement offer additional space and can be used in a variety of ways.Since construction only begins after the purchase contract is concluded, you can design the interior according to your wishes. You can choose the kitchen, floors, and sanitary facilities yourself and create a home that perfectly suits you. Additionally, there is the possibility to expand the attic into further living space.So, no wishes are left unfulfilled. Take advantage and convince yourself! This PREMIUM HOMES offer includes: • Quiet and family-friendly neighborhood • Dreamy view of the mountains • Bright, open spaces • Spacious living and dining area • Interior design according to your wishes • Sunny terrace • Cozy garden seating area • Energy-efficient heat pump • Spacious basement area • Modern garage with electric charging station • Practical carport • Commission exclusive Interested? We would be happy to take you on a non-binding tour! Do you want to sell your house or apartment worry-free? We will tell you the current market value of your property, discreetly and non-bindingly! Are you interested in a first non-binding exchange of ideas? Don't hesitate and contact us. We look forward to hearing from you.

  • Balcony / Terrace
1 / 13
5.5 rooms, 190m², CHF 2,150,000.–
6454 Flüelen

Dream house paradise with panoramic views

Dream home with plenty of space, nature & viewsIn Flüelen, one of the most picturesque regions of Switzerland, this unique single-family house on two floors offers an unbeatable combination of comfort, space, and spectacular views. On a well-maintained plot of around 600 m², it combines open-plan interior spaces with a beautiful landscape and is therefore ideal for families who appreciate a quiet and natural environment as well as plenty of space to live.InteriorWith a living area of approximately 190 m², the house has a spacious room concept, providing the necessary privacy and retreat options. The 4 bedrooms have an above-average large floor plan and therefore have enough space for families. The master bedroom has an en-suite bathroom, which offers additional comfort. With a bathtub, shower, double sink, and toilet, this unit forms a true wellness oasis.The open and very airy living area not only offers plenty of space to linger but also has a fireplace, which creates a cozy atmosphere, especially on cool evenings. Here you can enjoy a good glass of wine by the fireplace. The large window fronts flood the rooms with plenty of natural light and offer a breathtaking view of the surrounding mountains and Lake Lucerne. The adjacent kitchen offers enormous space to let your cooking skills run free. Moreover, you can even enjoy the unique view while preparing your favorite dishes. A true paradise for all cooking lovers. Another dining area and the spacious pantry for storing food round off this part of the house. The airy room heights run through the entire building, giving the property a unique sense of space. As an additional highlight, the property also has a dreamy winter garden, from which you can enjoy the surrounding natural paradise to the fullest and let your soul dangle.In the basement, there is a spacious entrance area, a laundry room, a cellar, and two hobby rooms, which allow for a variety of uses. Two garages with a total of 3 parking spaces and the two outdoor parking spaces round off the very attractive parking offer. In the main garage, there is also a workshop pit, which allows you to easily perform mechanical work on your vehicles. The property is therefore not only a dream home but also a paradise for all craftsmen.Outdoor area & viewsOutside the house, an idyllic garden area invites you to relax and linger. With the typical Ticino stone pergola, you have a piece of Ticinella in your own garden! Enjoy the warm summer evenings with a delicious BBQ with the outdoor fireplace, with breathtaking views and plenty of nature. Slowing down is already programmed here. Through the lateral lawn area, there is also a play area where children can let off steam. With this property, everyone gets their money's worth!LocationThis unique house is idyllically embedded in nature, located directly next to an agricultural area. Exciting for all families, the two schools are only a few minutes' walk away and offer an optimal starting point for buyers with children.Have we sparked your interest? We would be happy to show you this dream property in person during a viewing on site. Call us and arrange a suitable viewing appointment today! We look forward to seeing you!

1 / 20
8.5 rooms, 211m², CHF 1,600,000.–
Rigistrasse 138, 6353 Weggis

8.5 Zimmer Einfamilienhaus mit unverbaubarer Seesicht und Sanierungspotenzial

DE:Diese Liegenschaft ist reserviert. Besichtigungen sind nach Absprache dennoch möglich.An privilegierter Hanglage im süd-östlichen Teil von Weggis präsentiert sich dieses Einfamilienhaus mit grandiosem Panorama über den Vierwaldstättersee bis hin zum Pilatus und Bürgenstock. Die Liegenschaft besticht durch ihre Ruhe, ihre Privatsphäre sowie den unvergleichlichen Weitblick, der aus nahezu allen Wohnräumen genossen werden kann.Der Eingang zum Haus befindet sich im oberen Geschoss. Direkt beim Entrée liegt ein Nebenzimmer, das sich ideal als Büro oder Gästezimmer eignet, sowie ein erstes Badezimmer mit Dusche und Toilette. Entlang des Korridors folgen die Küche, das Treppenhaus und ein weiteres Badezimmer mit Badewanne und Toilette. Ein Schlafzimmer sowie ein weiteres, grösseres Zimmer mit Zugang zum Wintergarten runden diesen Bereich ab. Das grosszügige Wohnzimmer bildet das Herzstück des Geschosses und bietet mit seiner Fensterfront einen atemberaubenden Ausblick über die Gemeinde Weggis und den See.Das untere Stockwerk überzeugt mit zwei weiteren grossen Räumen, einer zusätzlichen Küche sowie gleich zwei Wintergärten, die direkten Zugang zu einer Terrasse und dem Aussenbereich bieten. Auch hier geniessen die Bewohner eine einmalige Aussicht. Ein Schlafzimmer ist zudem mit einem eigenen Badezimmer ausgestattet, was diesen Bereich perfekt für Gäste oder eine Einliegerwohnung macht.Im Aussenbereich wartet ein etagierter Garten, der durch seine geschickte Gestaltung vielfältige Rückzugsmöglichkeiten schafft. Ein ganzjährig nutzbarer Hot-Tub lädt zum Entspannen mit Blick auf den Vierwaldstättersee ein. Ein grosszügiger Kellerbereich, ein Doppelcarport sowie zwei Aussenabstellplätze ergänzen das Angebot.Es ist zu erwähnen, dass in den kommenden Jahren ein erhöhter Unterhalts- und Renovationsbedarf besteht. Dies eröffnet zukünftigen Eigentümern die Chance, die Liegenschaft nach eigenen Vorstellungen zu modernisieren und ihr neues Zuhause individuell zu gestalten.Das Haus eignet sich sowohl für Paare und Familien, die eine idyllische Wohnlage suchen, als auch für Investoren. In der Vergangenheit hat sich die Liegenschaft bereits als sehr lukratives Airbnb-Objekt bewährt. Ein weiterer Pluspunkt sind die attraktiven steuerlichen Rahmenbedingungen der Gemeinde Weggis.Entdecken Sie Ihr neues vielseitiges Zuhause an den Ufern des Vierwaldstättersees. Sie möchten gerne mehr über dieses wunderschöne Einfamilienhaus erfahren? Füllen Sie das Kontaktformular aus und Sie erhalten unsere Verkaufsdokumentation. Danach können Sie sich bei einer persönlichen Besichtigung vor Ort gerne selbst von den zahlreichen Vorteilen überzeugen.Sie haben selbst eine Liegenschaft, die Sie professionell Verkaufen möchten und Ihnen gefällt unsere Arbeit? Gerne Sind wir jederzeit für Sie da. EN:This property is reserved. Viewings are still possible by appointment.At a privileged hillside location in the southeastern part of Weggis, this detached house presents itself with a magnificent panorama over Lake Lucerne, extending all the way to Mount Pilatus and the Bürgenstock. The property captivates with its tranquility, privacy, and the incomparable views that can be enjoyed from nearly every living area.The entrance to the house is located on the upper floor. Directly off the foyer is a versatile room, ideally suited as an office or guest bedroom, as well as a first bathroom with shower and toilet. Along the corridor follow the kitchen, the staircase, and another bathroom with bathtub and toilet. One bedroom and a larger room with access to the conservatory complete this level. The spacious living room forms the centerpiece of the floor and, with its expansive windows, offers a breathtaking view over the village of Weggis and the lake.The lower floor impresses with two further large rooms, an additional kitchen, and no fewer than two conservatories, each providing direct access to a terrace and the outdoor area. Here too, residents can enjoy exceptional vistas. One of the bedrooms also features an en-suite bathroom, making this level perfect for guests or as a self-contained apartment.Outdoors, a terraced garden awaits, cleverly designed to create a variety of private retreats. A year-round hot tub invites relaxation with sweeping views over Lake Lucerne. A generous basement area, a double carport, and two outdoor parking spaces complete the offering.It should be noted that in the coming years, increased maintenance and renovation work will be required. This presents future owners with the opportunity to modernize the property according to their own preferences and to design their new home individually.The house is equally suitable for couples and families seeking an idyllic residential location, as well as for investors. In the past, the property has already proven itself as a highly profitable Airbnb. Another advantage is the attractive tax environment offered by the municipality of Weggis.Discover your new, versatile home on the shores of Lake Lucerne.Would you like to learn more about this beautiful single-family home? Simply complete the contact form and receive our detailed sales brochure. Afterwards, we would be delighted to welcome you for a personal viewing, where you can see the many benefits for yourself.Do you own a property you would like to sell professionally, and appreciate our approach? We are always here for you.

Travel time
-

Suggested properties for you based on search results

Other interesting objects